
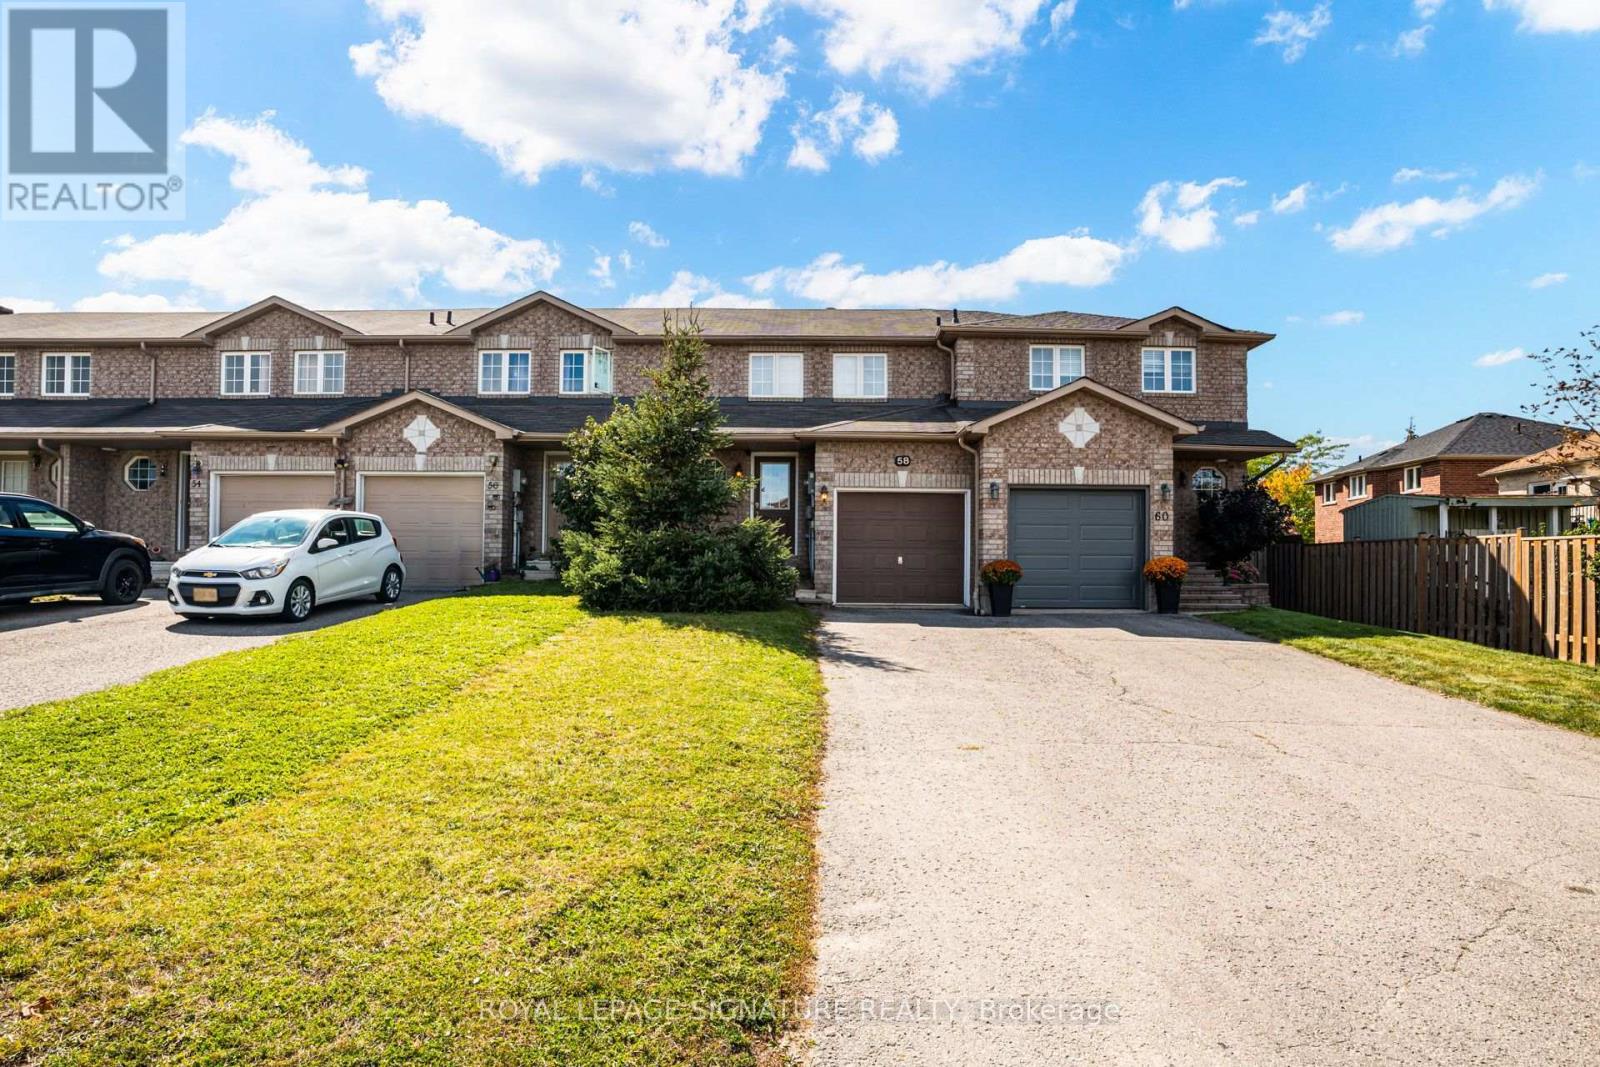
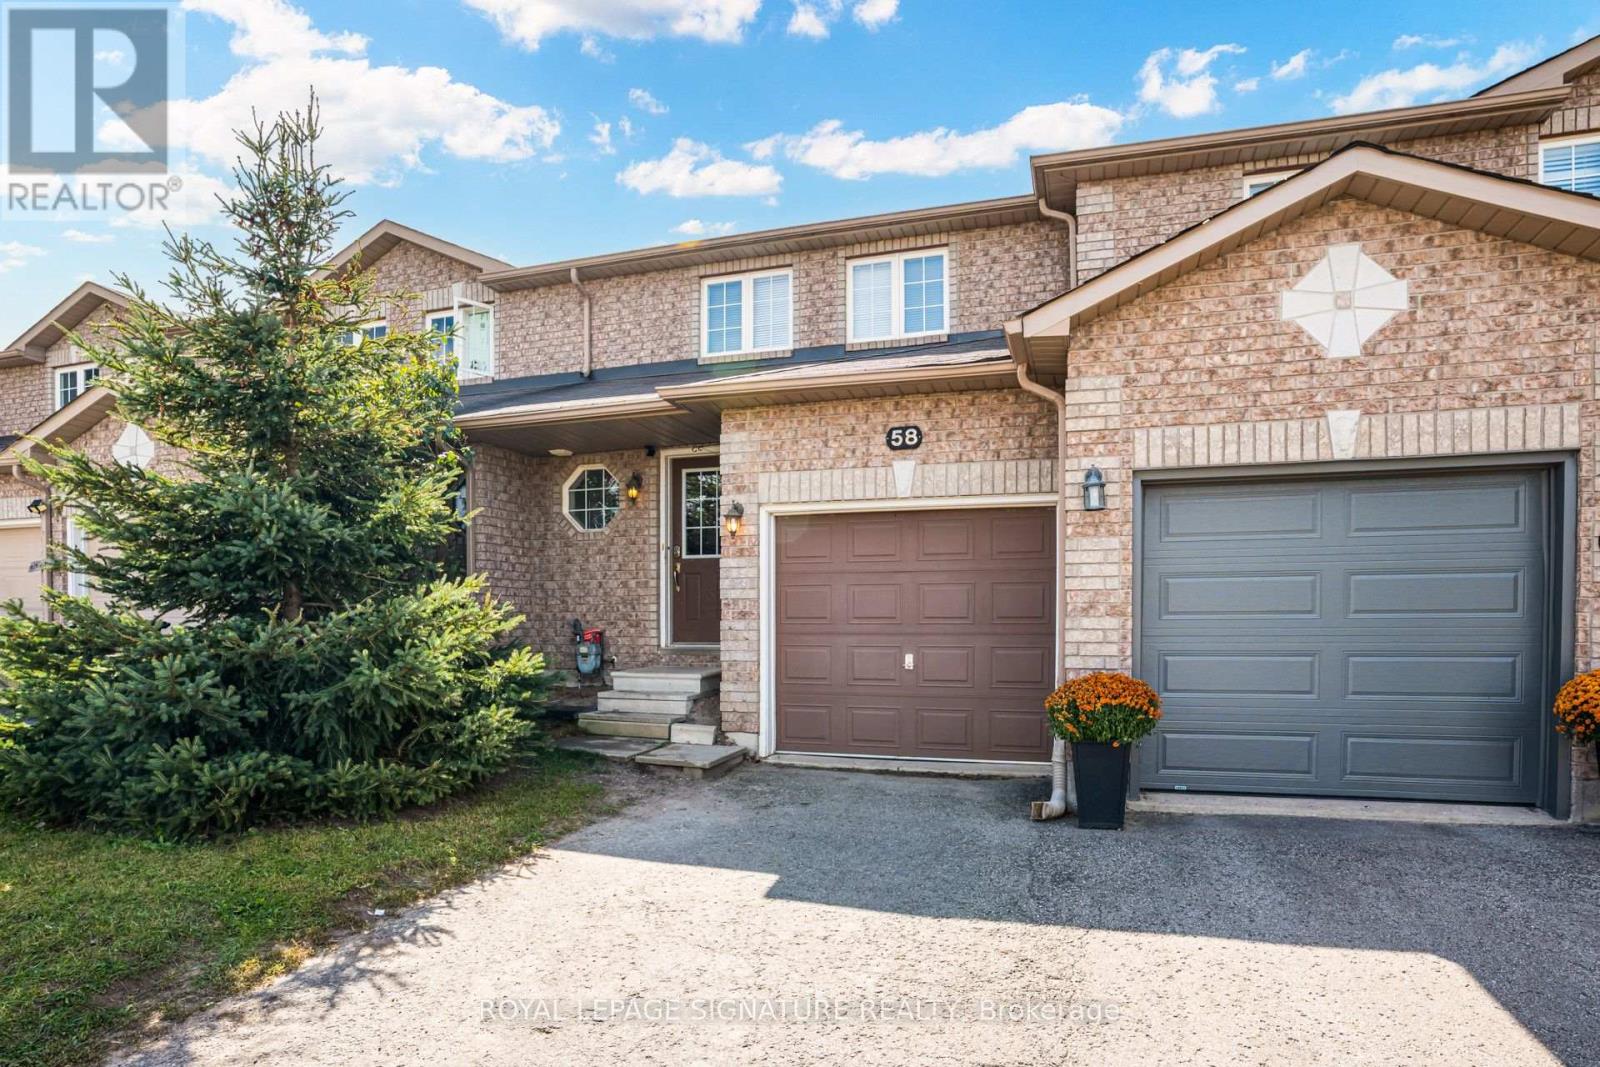
58 Goodwin Drive
BUYER ADVANTAGE
Buy with confidence
Get a full-service approach built on strategy, strong negotiation, and clear guidance from offer to close.
- Local Market Expertise
- Broker-level Negotiation
- Transparent Process
- No-pressure Guidance

The right strategy depends on your goals, timing, budget, and the type of home you are buying. Get Your Buyer Snapshot.
About This Property
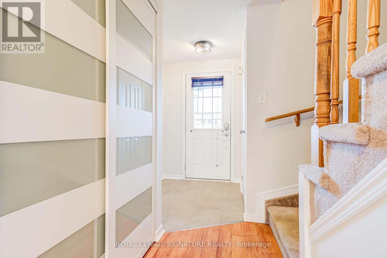
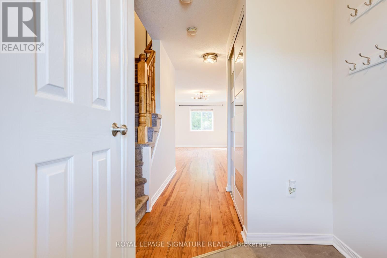
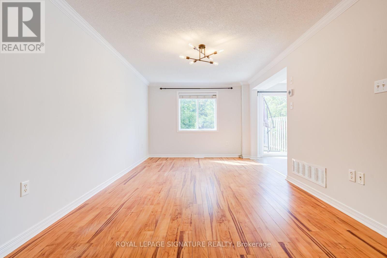
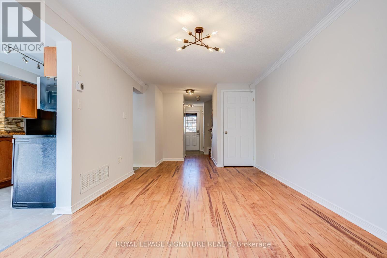
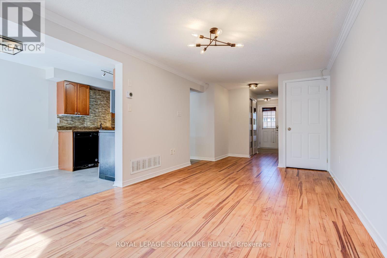
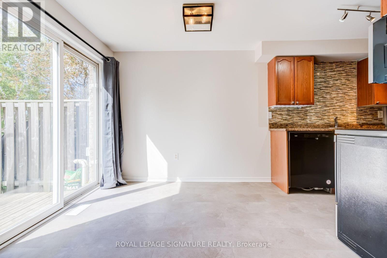
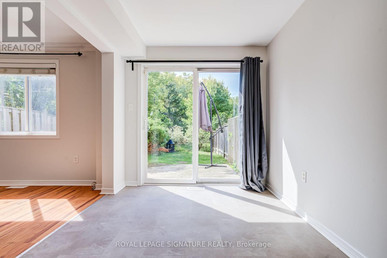
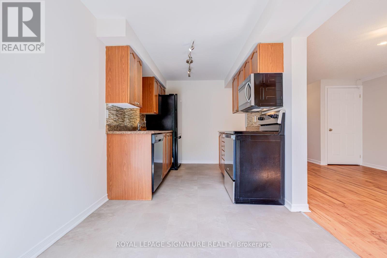
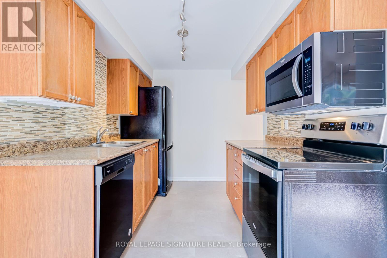
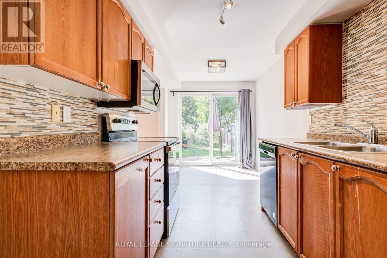
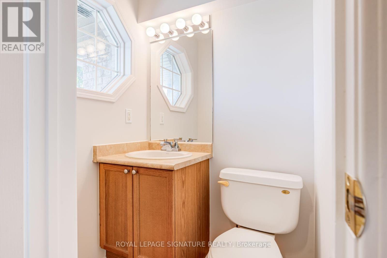
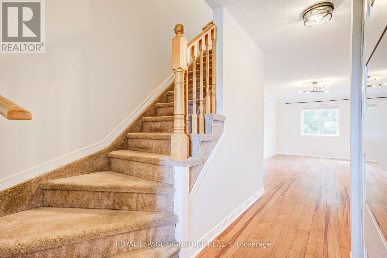
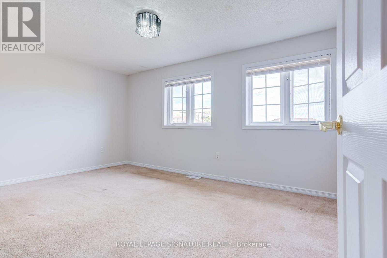
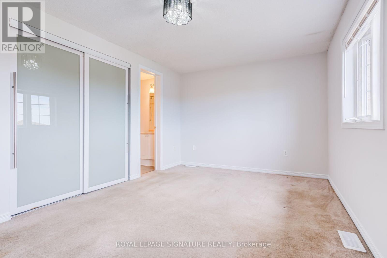
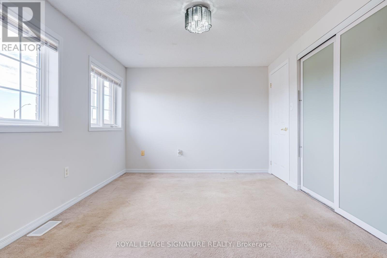
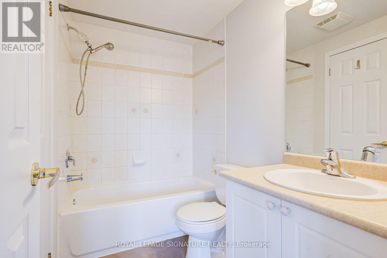
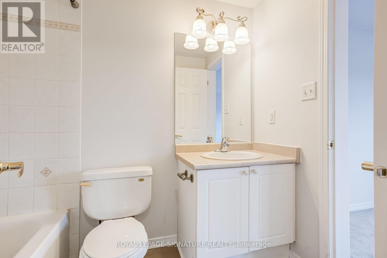
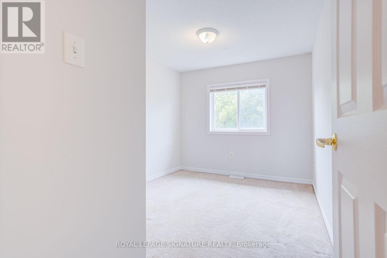
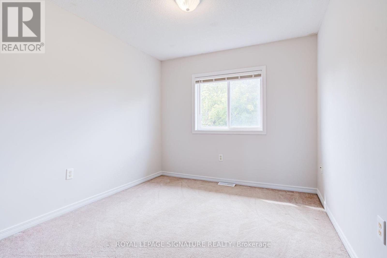
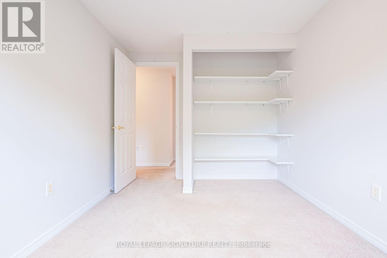
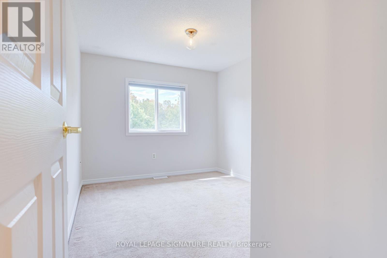
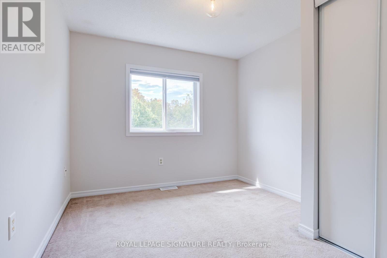
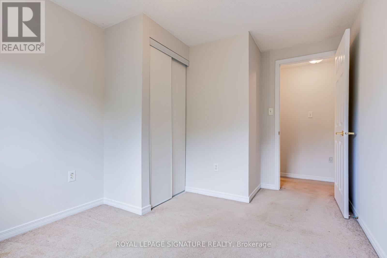
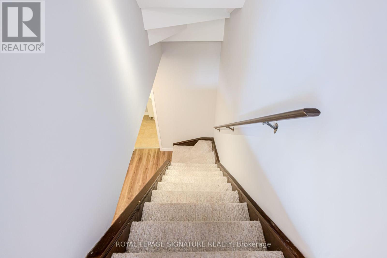
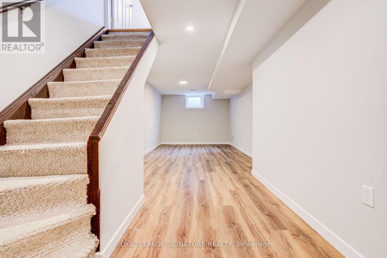
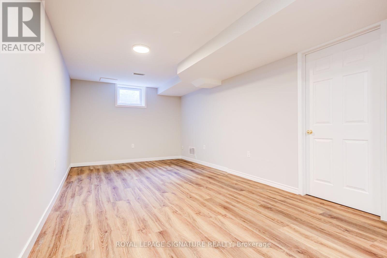
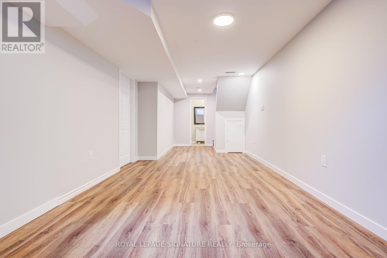
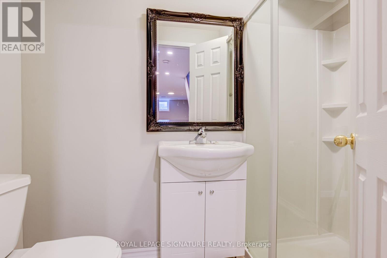
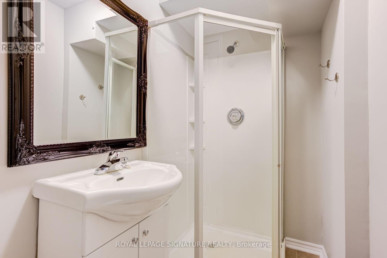
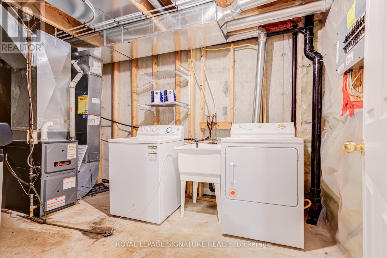
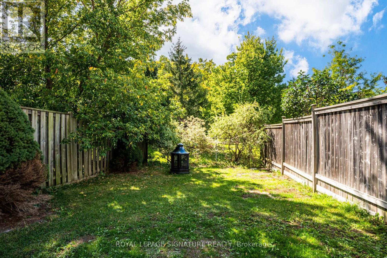
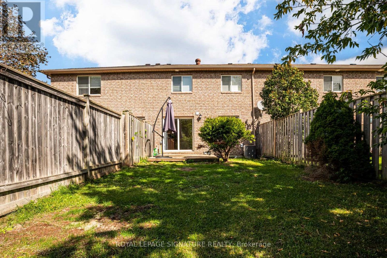
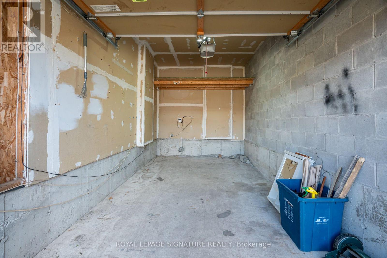
Welcome to 58 Goodwin Drive! This well-maintained 3-bedroom, 2.5-bath freehold townhome offers a functional layout with comfortable living space across three levels. Freshly and professionally painted throughout, the home features updated lighting, a bright living and dining area, and a finished basement with a spacious open-concept recreation room plus separate laundry and storage space. The kitchen offers convenient access to the backyard, complete with a gas line for the BBQ. Upstairs, you'll find three well-sized bedrooms, including a primary bedroom with semi-ensuite access. Recent improvements provide added peace of mind and include upgraded attic insulation to R60 standards, a 2022 dishwasher, a 2019 over-the-range microwave, and a furnace replaced in 2018, plus annual furnace and A/C servicing. Enjoy a backyard with no neighbours directly behind, backing onto a walking trail and parkette. With a practical floor plan, finished basement, and numerous thoughtful updates, this well-maintained home is move-in ready. Ideally located in southeast Barrie, this home is within walking distance to grocery stores, schools, parks, and everyday amenities. Barrie South GO and Highway 400 are just minutes away, making commuting and getting around convenient. A great opportunity to own a freehold home in a well-connected neighbourhood. (id:63604)
Key Facts
Highlights
- Washer
- Refrigerator
- Water softener
- Dishwasher
- Stove
- Dryer
- Microwave
- Window Coverings
- Garage door opener remote(s)
Property Details
Interior features
Exterior features
Mortgage & Affordability
Saved Properties
Keep This One Handy
Save this listing, compare it later, or open your saved properties dashboard.
Neighbourhood
- Area
- Painswick South
- City
- Barrie
- Postal code
- L4N 5Z8
- Nearby
- Yonge St / Mapleview Dr E
Save This Property
Keep this home handy, return to it anytime, and let us know how to reach you about this listing.
We use this email only to connect your saved properties and saved searches.
Other Available Options
Similar Listings
Listings from our database that match closely.







