
58 Nassau Street

Toronto, ONAttached
$1,599,000
MLS® C13128606
Attached5 beds3 baths2 total
58 Nassau Street, Toronto, ON photo 1
58 Nassau Street, Toronto, ON photo 2
58 Nassau Street, Toronto, ON photo 3
58 Nassau Street, Toronto, ON photo 4
58 Nassau Street, Toronto, ON photo 5
58 Nassau Street, Toronto, ON photo 6
58 Nassau Street, Toronto, ON photo 7
58 Nassau Street, Toronto, ON photo 8
58 Nassau Street, Toronto, ON photo 9
58 Nassau Street, Toronto, ON photo 10
58 Nassau Street, Toronto, ON photo 11
58 Nassau Street, Toronto, ON photo 12
58 Nassau Street, Toronto, ON photo 13
58 Nassau Street, Toronto, ON photo 14
58 Nassau Street, Toronto, ON photo 15
58 Nassau Street, Toronto, ON photo 16
58 Nassau Street, Toronto, ON photo 17
58 Nassau Street, Toronto, ON photo 18
58 Nassau Street, Toronto, ON photo 19
58 Nassau Street, Toronto, ON photo 20
58 Nassau Street, Toronto, ON photo 21
58 Nassau Street, Toronto, ON photo 22
58 Nassau Street, Toronto, ON photo 23
58 Nassau Street, Toronto, ON photo 24
58 Nassau Street, Toronto, ON photo 25
58 Nassau Street, Toronto, ON photo 26
58 Nassau Street, Toronto, ON photo 27
58 Nassau Street, Toronto, ON photo 28
58 Nassau Street, Toronto, ON photo 29
58 Nassau Street, Toronto, ON photo 30
58 Nassau Street, Toronto, ON photo 31
58 Nassau Street, Toronto, ON photo 32
58 Nassau Street, Toronto, ON photo 33
58 Nassau Street, Toronto, ON photo 34
58 Nassau Street, Toronto, ON photo 35
58 Nassau Street, Toronto, ON photo 36
58 Nassau Street, Toronto, ON photo 37
58 Nassau Street, Toronto, ON photo 38
1 / 38

BUYER ADVANTAGE

Buy with confidence

Get a full-service approach built on strategy, strong negotiation, and clear guidance from offer to close.

  • Local Market Expertise
  • Broker-level Negotiation
  • Transparent Process
  • No-pressure Guidance

The right strategy depends on your goals, timing, budget, and the type of home you are buying. Get Your Buyer Snapshot.

About This Property

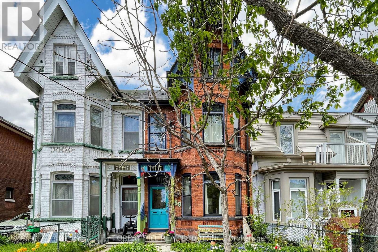
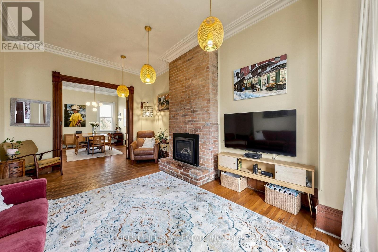
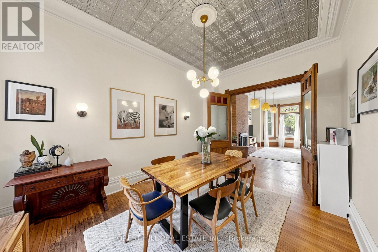
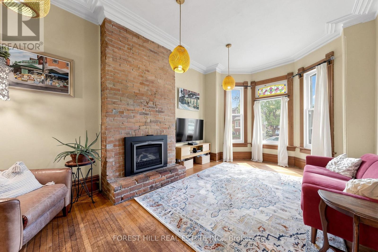
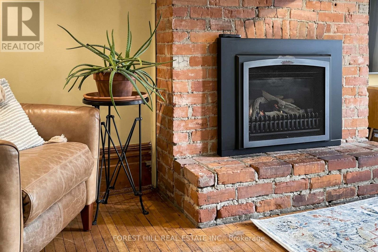
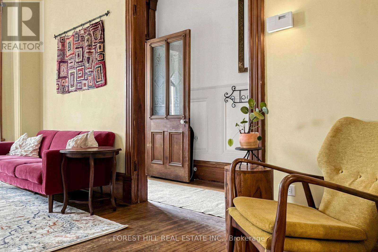
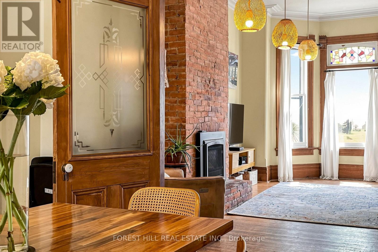
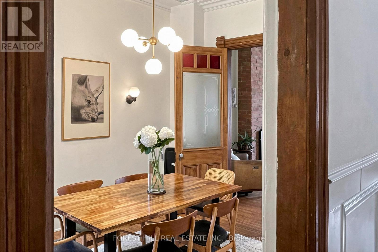
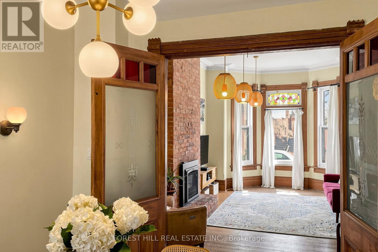
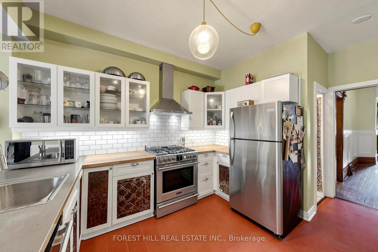
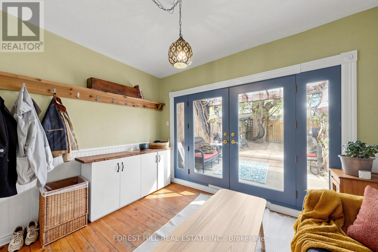
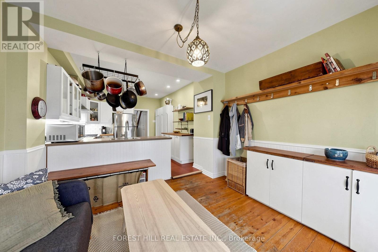
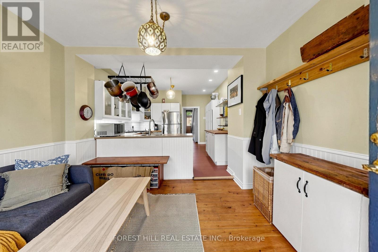
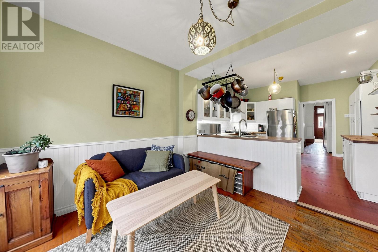
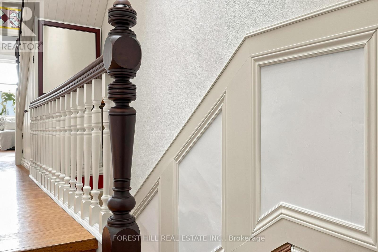
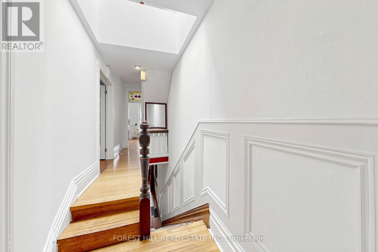
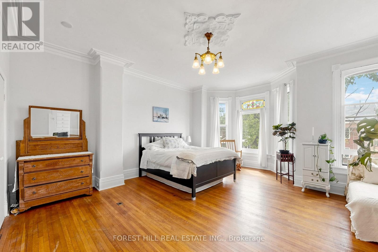
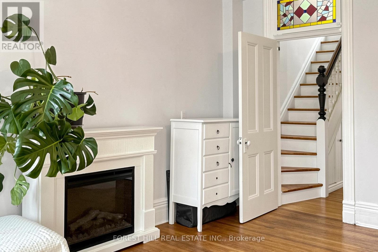
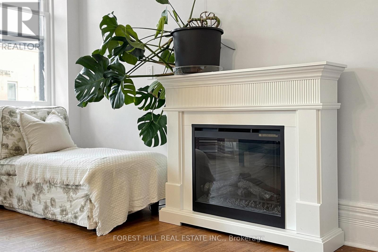
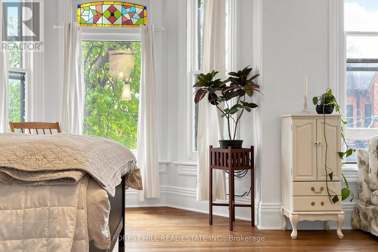
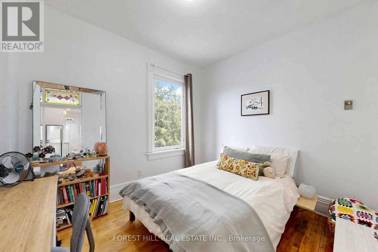
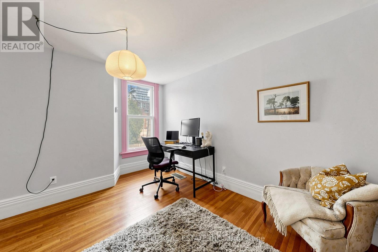
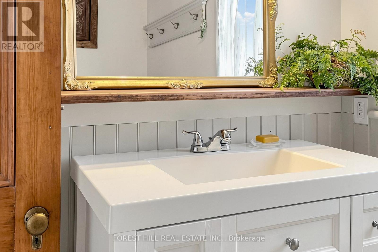
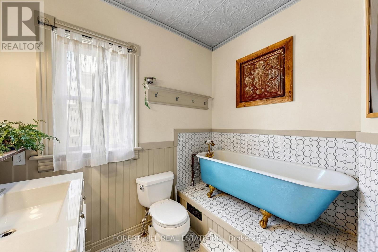
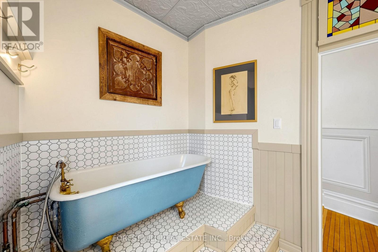
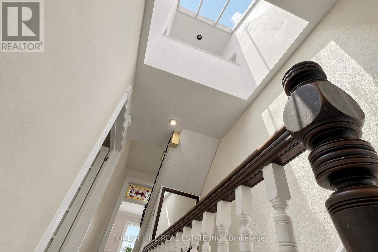
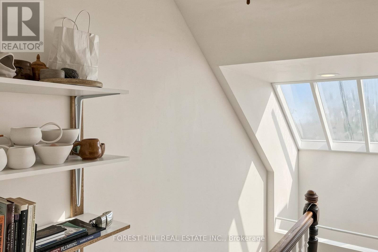
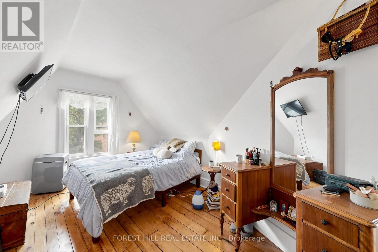
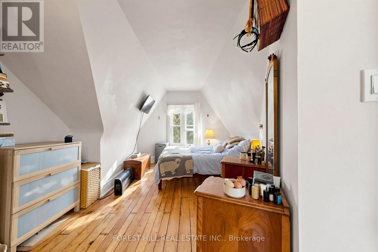
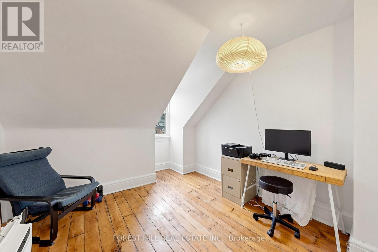
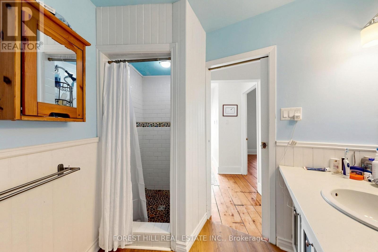
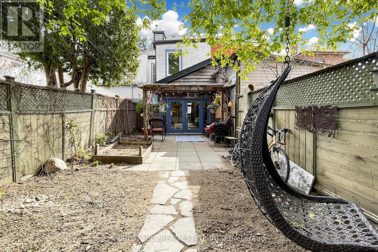
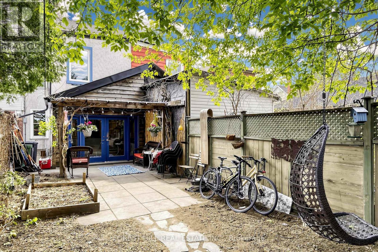
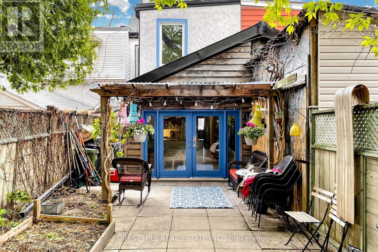
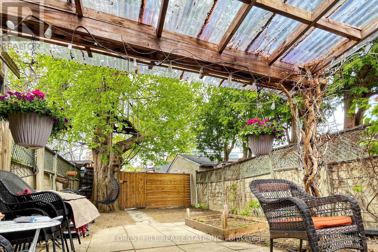
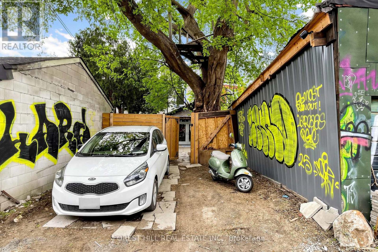
A rare opportunity to own a home in the heart of Kensington Market, the city's most vibrant district. Pride of ownership for over 30 years . This Victorian-style beauty has high ceilings and is full of character. This exceptional home has 5 generously sized bedrooms and 3 washrooms, one on each level. Perfect for a family or investor who appreciates details like elegant mouldings, high ceilings, skylights. Two parking spots at the back and a fenced-in yard offer tremendous convenience and space to play or unwind. The main level welcomes you with a cozy fireplace-lit living room and a dining area designed for entertaining. A bright kitchen includes a breakfast nook overlooking the yard. Upstairs, the second floor hosts a primary bedroom with double closets, a second bedroom with a custom Murphy bed, and a third bedroom, as well as a bathroom with claw foot tub. The final two bedrooms and an additional bathroom are privately tucked away on the third floor. This is one of the largest semi's you will find on this street. Many upgrades including new roof, eavestroughs, soffit, fascia (2023), plywood, attic insulation, vents, ice water shield (2023), electric re-wiring (2019), HWT (2019), foam insulation third floor attic (2010), gas range (2024), dishwasher (2021). Endless entertainment awaits! Minutes from Chinatown, hospitals, schools, and trendy shops, this location has it all. Come see this gem for yourself before it's gone! (id:63604)

Key Facts

Type
Attached
Beds
5
Baths
3
Size
2,000 sqft
Lot
21.6 x 123 FT
Parking
2 total

Highlights

  • Washer
  • Refrigerator
  • Dishwasher
  • Range
  • Dryer
  • Oven - Built-In
  • Window Coverings
Property Details 17 details
Bedrooms
5 bedrooms
5 above grade
Bathrooms
3 bathrooms
1 partial
Parking
2 parking spaces
No Garage
Living area
2,000 - 2,500 sq. ft.
Property
Single Family · Freehold · Attached
Property subtype
Single Family
Structure type
House
Ownership
Freehold
Attached status
Attached
Storeys
2.50
Basement
Unfinished
Heating
Forced air, Natural gas
Fireplace
Yes
Lot dimensions
21.6 x 123 FT
Frontage
21.70 feet
Taxes
$7,941.00 (2,025)
Water source
Municipal water
Sewer
Sanitary sewer
Views
City view

Interior features

WasherRefrigeratorDishwasherRangeDryerOven - Built-InWindow CoveringsHardwoodFireplace(s)

Exterior features

BrickStoneFenced yard

Lot and water

LaneCarpet Free
Rooms 9 rooms
Level
Room
Dimensions
Main level
Living room
6 m x 3.71 m
Main level
Dining room
4.62 m x 3.33 m
Main level
Kitchen
3.43 m x 3.23 m
Main level
Eating area
3.45 m x 3.12 m
Second level
Primary Bedroom
5.66 m x 4.92 m
Second level
Bedroom 2
4.19 m x 3.3 m
Second level
Bedroom 3
3.4 m x 2.87 m
Third level
Bedroom 4
4.06 m x 3.2 m
Third level
Bedroom 5
5.79 m x 2.92 m

Virtual Tour & Media

Mortgage & Affordability Estimate monthly costs
Purchase price$1,599,000
Down paymentNot available
Mortgage amountNot available
Principal & interestNot available
Property taxesNot available
Condo/HOA feeNot available
Insurance/OtherNot available
UtilitiesNot available
Est. monthly totalNot available
Income needed (GDS 32%)Not available
Estimates only. Not financial advice. Rates, taxes and fees vary by lender and municipality.

Saved Properties

Keep This One Handy

Save this listing, compare it later, or open your saved properties dashboard.

Manage Saved Searches
Map is approximate.

Neighbourhood

Area
Kensington-Chinatown
City
Toronto
Postal code
M5T 1M2
Nearby
Cross Streets: Spadina Avenue & Dundas St. ** Directions: Spadina Avenue & Dundas Street.








