58 Tyler Street

Aurora, ONDetached
$1,689,000
MLS® N13766652
Detached4 beds3 baths4 total
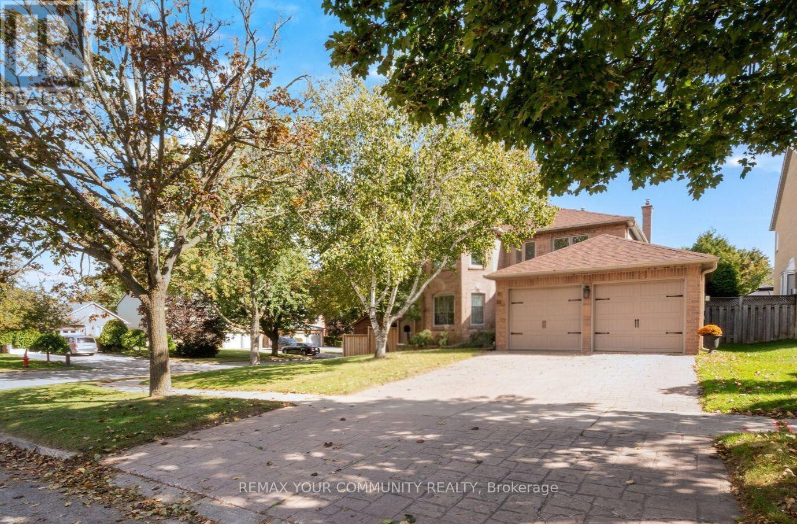
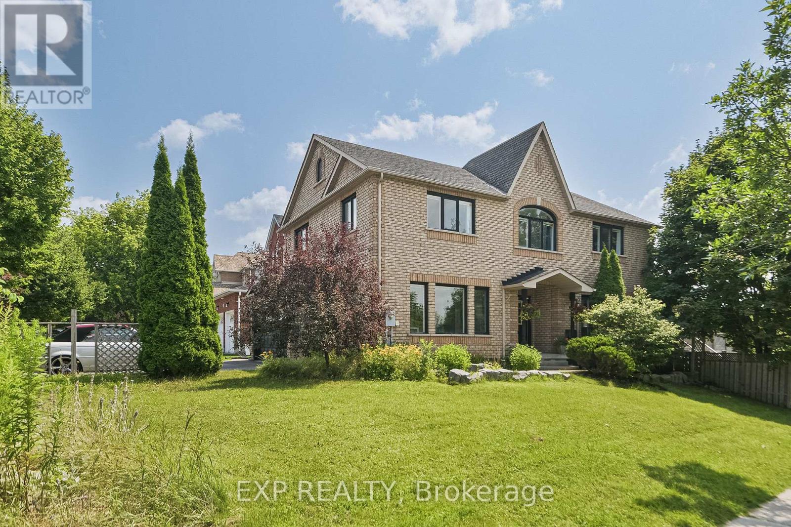
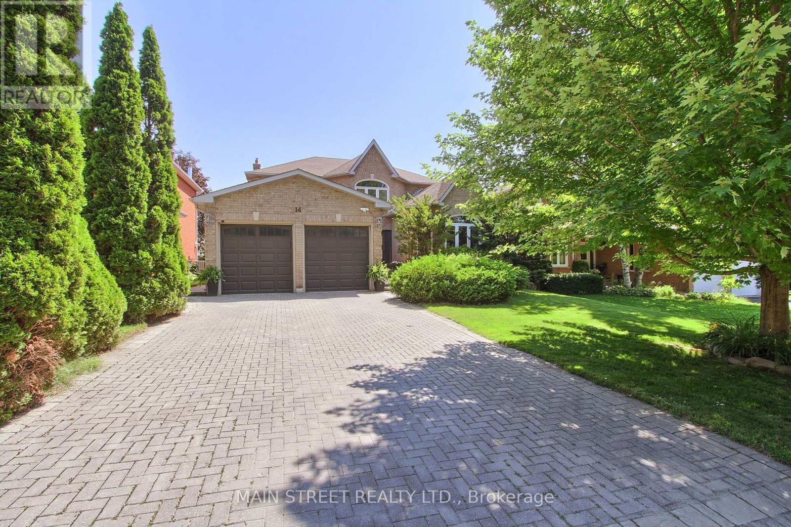
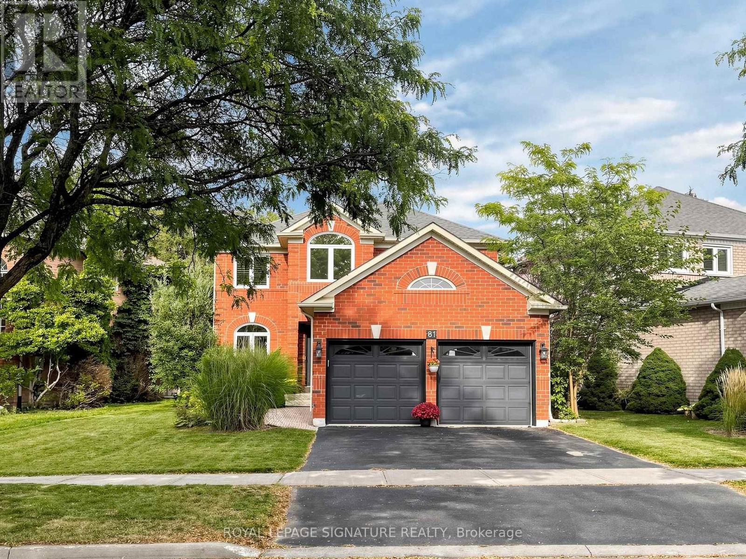
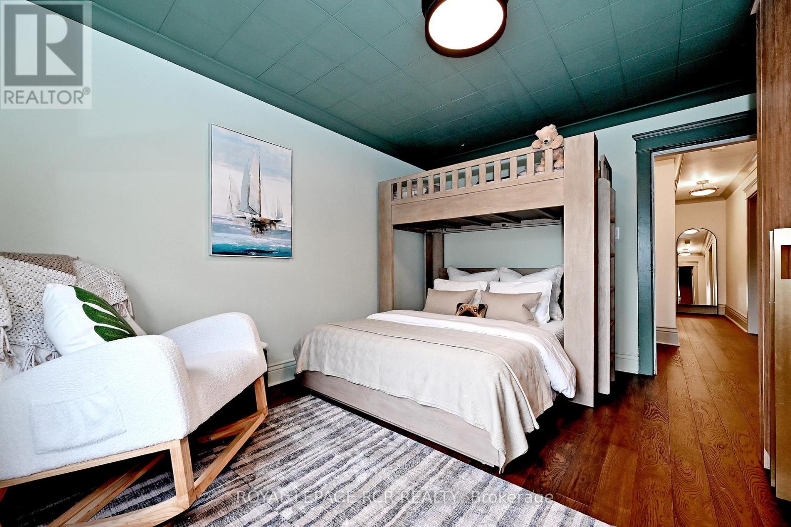
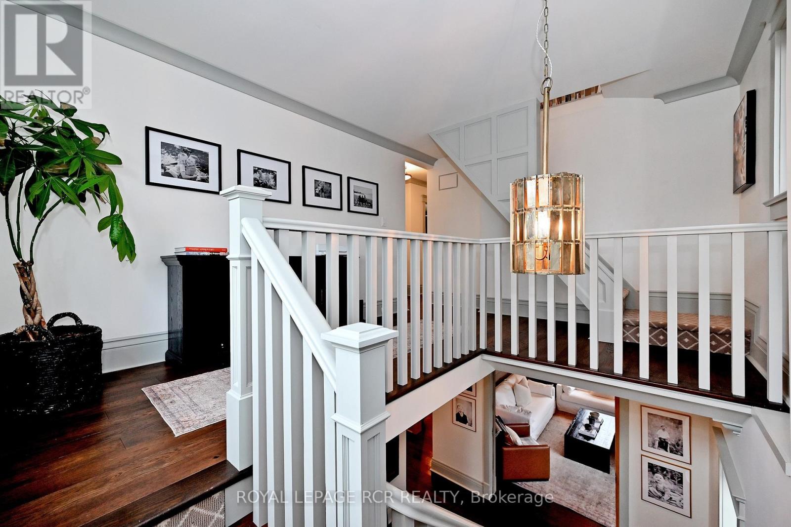
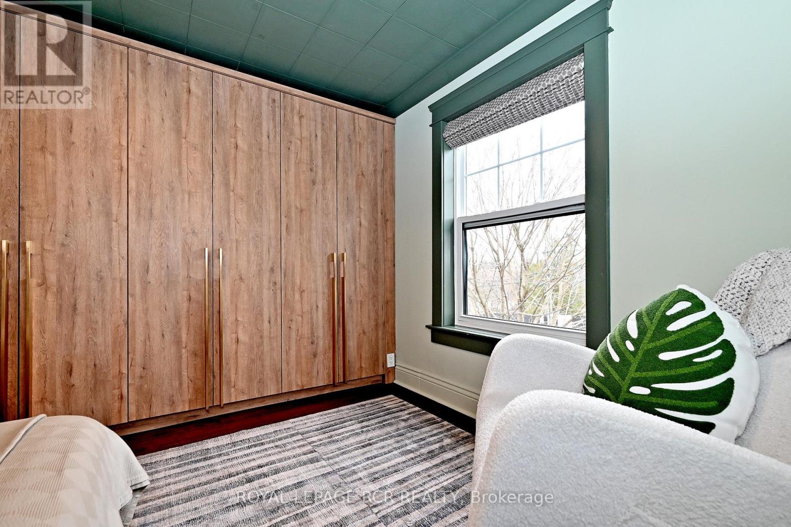
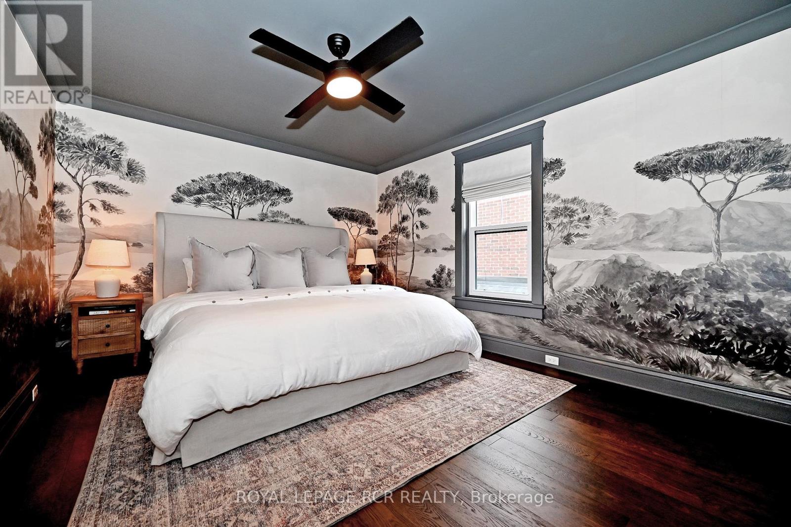
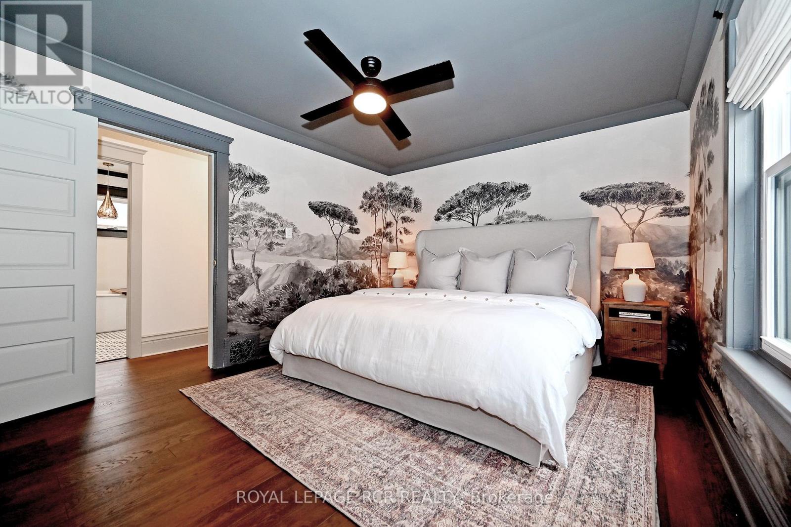
58 Tyler Street, Aurora, ON photo 1
58 Tyler Street, Aurora, ON photo 2
58 Tyler Street, Aurora, ON photo 3
58 Tyler Street, Aurora, ON photo 4
58 Tyler Street, Aurora, ON photo 5
58 Tyler Street, Aurora, ON photo 6
58 Tyler Street, Aurora, ON photo 7
58 Tyler Street, Aurora, ON photo 8
58 Tyler Street, Aurora, ON photo 9
58 Tyler Street, Aurora, ON photo 10
58 Tyler Street, Aurora, ON photo 11
58 Tyler Street, Aurora, ON photo 12
58 Tyler Street, Aurora, ON photo 13
58 Tyler Street, Aurora, ON photo 14
58 Tyler Street, Aurora, ON photo 15
58 Tyler Street, Aurora, ON photo 16
58 Tyler Street, Aurora, ON photo 17
58 Tyler Street, Aurora, ON photo 18
58 Tyler Street, Aurora, ON photo 19
58 Tyler Street, Aurora, ON photo 20
58 Tyler Street, Aurora, ON photo 21
58 Tyler Street, Aurora, ON photo 22
58 Tyler Street, Aurora, ON photo 23
58 Tyler Street, Aurora, ON photo 24
58 Tyler Street, Aurora, ON photo 25
58 Tyler Street, Aurora, ON photo 26
58 Tyler Street, Aurora, ON photo 27
58 Tyler Street, Aurora, ON photo 28
58 Tyler Street, Aurora, ON photo 29
58 Tyler Street, Aurora, ON photo 30
58 Tyler Street, Aurora, ON photo 31
58 Tyler Street, Aurora, ON photo 32
58 Tyler Street, Aurora, ON photo 33
58 Tyler Street, Aurora, ON photo 34
58 Tyler Street, Aurora, ON photo 35
58 Tyler Street, Aurora, ON photo 36
58 Tyler Street, Aurora, ON photo 37
58 Tyler Street, Aurora, ON photo 38
58 Tyler Street, Aurora, ON photo 39
58 Tyler Street, Aurora, ON photo 40
1 / 40

BUYER ADVANTAGE

Buy with confidence

Get a full-service approach built on strategy, strong negotiation, and clear guidance from offer to close.

  • Local Market Expertise
  • Broker-level Negotiation
  • Transparent Process
  • No-pressure Guidance

The right strategy depends on your goals, timing, budget, and the type of home you are buying. Get Your Buyer Snapshot.

About This Property

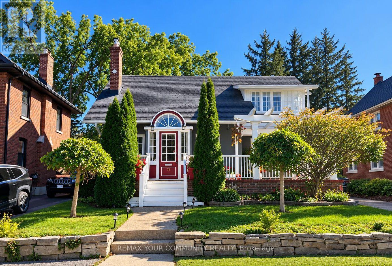
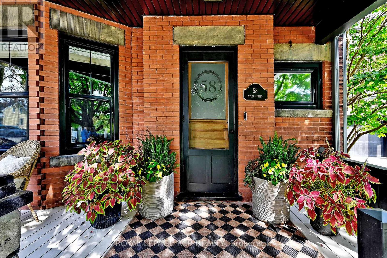
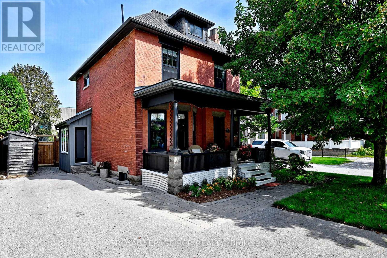
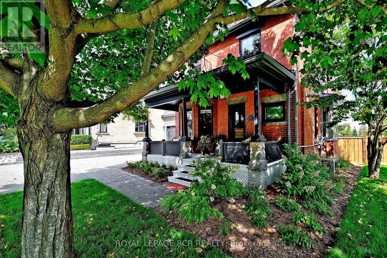
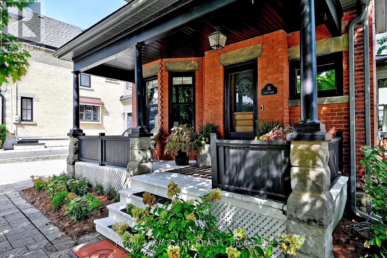
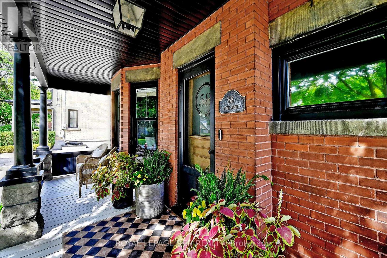
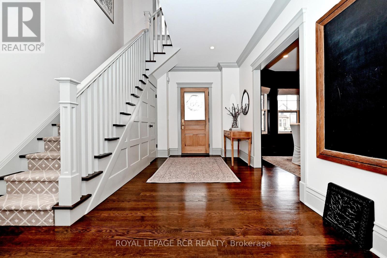
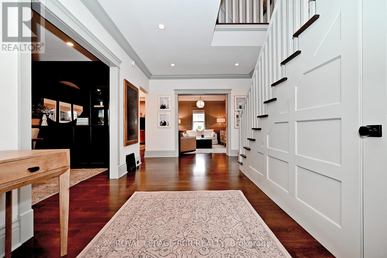
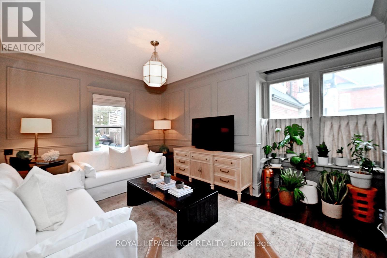
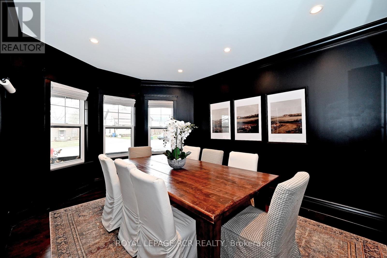
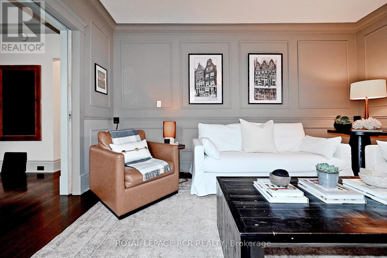
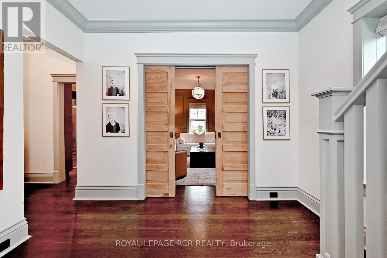
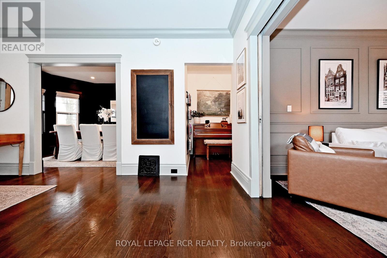
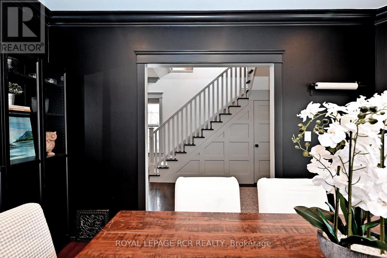
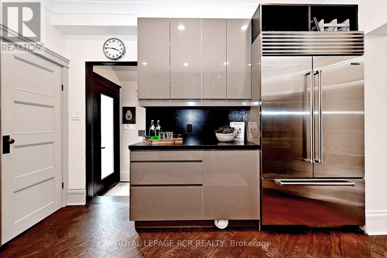
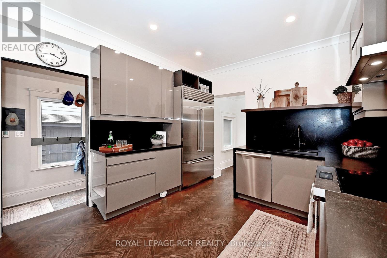
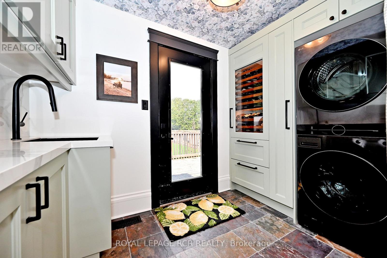
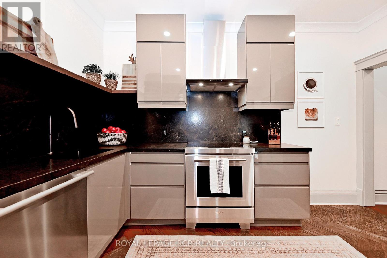
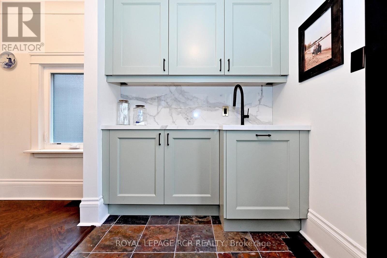
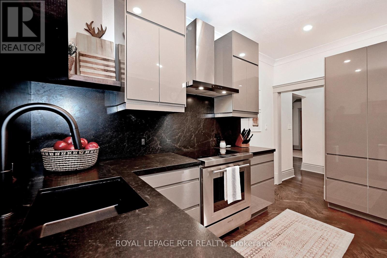
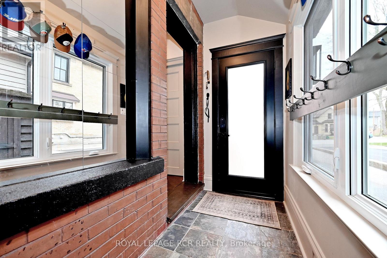
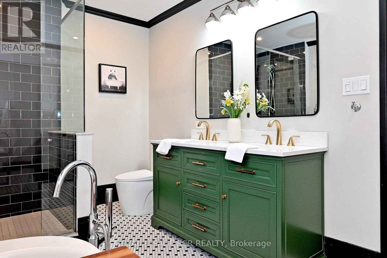
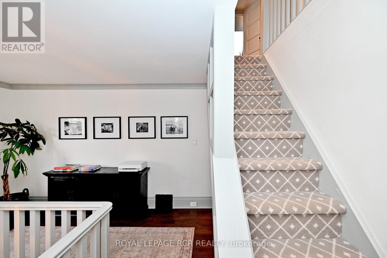
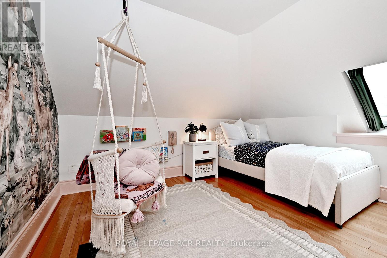
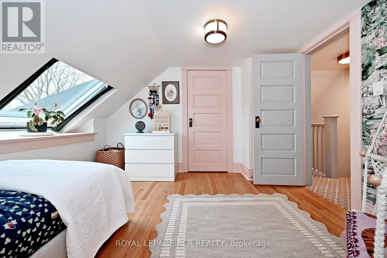
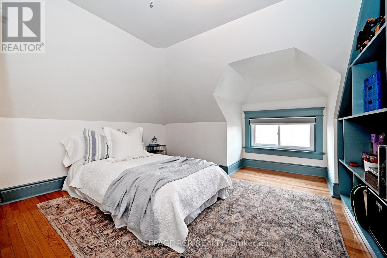
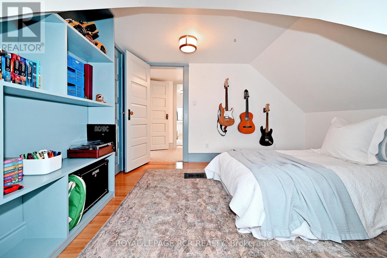
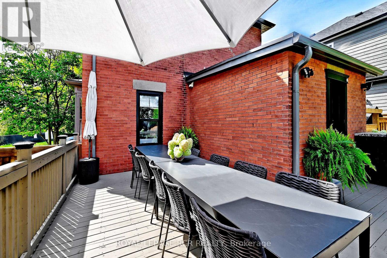
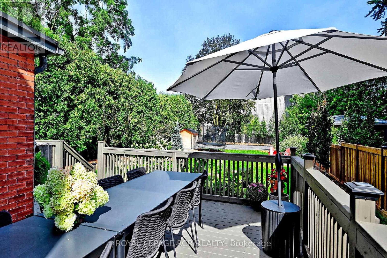
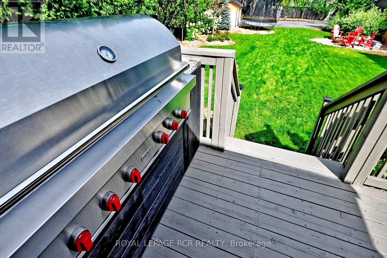
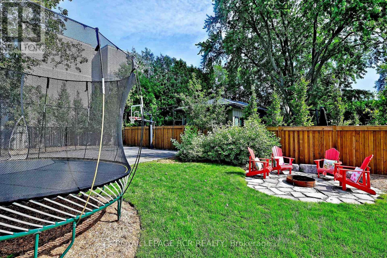
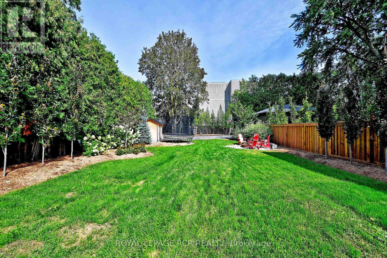
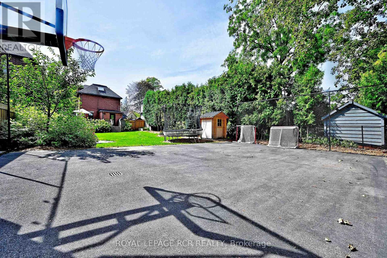
Step into timeless elegance with this beautifully preserved century home where the character and craftmanship of 1916 blend seamlessly with the comforts of modern living. From the moment you arrive, the inviting veranda sets the tone - a perfect spot to unwind with a morning coffee or greet guests in style. Inside, you'll find expansive principal rooms with natural light, rich architectural details, and a warm welcoming atmoshpere ideal for both everyday living and entertaining. High ceilings and generous proportions create a sense of openness while maintaining the cozy charm that only a historic home can offer. The very functional kitchen was updated in 2026 with new cabinetry and ample storage. High-end appliances including SubZero fridge and wine fridge, WOLF induction range, Miele dishwasher, Wolf BBQ and LG washer/dryer. Set on a spacious 50x200' lot, the outdoor amenities are just as impressive. A large deck provides the perfect backdrop for summer gatherings, while the sport court offers endless recreation opportunites including basketball, pickleball, tennis, and ice rink. Evenings can be spent gathered around the fire pit under the stars. This is more than a home - it's a lifestyle where heritage charm meets outdoor living at its finest. Fabulous family location. Walking distance to the library, Town Park home of the Aurora Farmers Market, movie and music in the park evenings, shops and restaurants. 1.2km to Aurora GO Train. Conveniently located close to St. Andrew's College, St. Anne's School, Country Day School, and Villanova. (id:63604)

Key Facts

Type
Detached
Beds
4
Baths
3
Size
2,000 sqft
Lot
50.9 x 197.6 FT
Parking
4 total

Highlights

  • Washer
  • Refrigerator
  • Barbeque
  • Dishwasher
  • Wine Fridge
  • Range
  • Dryer
  • Window Coverings
  • Water Heater - Tankless
  • Water Heater
Property Details 18 details
Bedrooms
4 bedrooms
4 above grade
Bathrooms
3 bathrooms
2 partials
Parking
4 parking spaces
No Garage
Living area
2,000 - 2,500 sq. ft.
Property
Single Family · Freehold · Detached
Property subtype
Single Family
Structure type
House
Ownership
Freehold
Attached status
Detached
Storeys
2.50
Basement
Full
Heating
Forced air, Natural gas
Cooling
Central air conditioning
Fireplace
No
Lot dimensions
50.9 x 197.6 FT
Frontage
50.10 feet
Taxes
$6,205.07
Water source
Municipal water
Sewer
Sanitary sewer

Interior features

WasherRefrigeratorBarbequeDishwasherWine FridgeRangeDryerWindow CoveringsWater Heater - TanklessWater HeaterConcreteHardwood

Exterior features

BrickStoneFenced yard

Systems and association

Smoke Detectors

Lot and water

Flat siteSump Pump
Rooms 15 rooms
Level
Room
Dimensions
Main level
Living room
4.7 m x 4.06 m
Third level
Bedroom 3
4.08 m x 3.65 m
Third level
Bedroom 4
3.55 m x 3.3 m
Third level
Bathroom
1.47 m x 1.21 m
Basement
Other
10.56 m x 6.8 m
Basement
Other
3.4 m x 2.99 m
Main level
Dining room
4.65 m x 3.35 m
Main level
Kitchen
4.06 m x 3.37 m
Main level
Laundry room
3.42 m x 2.97 m
Main level
Mud room
3.65 m x 1.52 m
Main level
Foyer
4.19 m x 3.53 m
Second level
Primary Bedroom
4.77 m x 3.48 m
Second level
Bedroom 2
4.08 m x 3.17 m
Second level
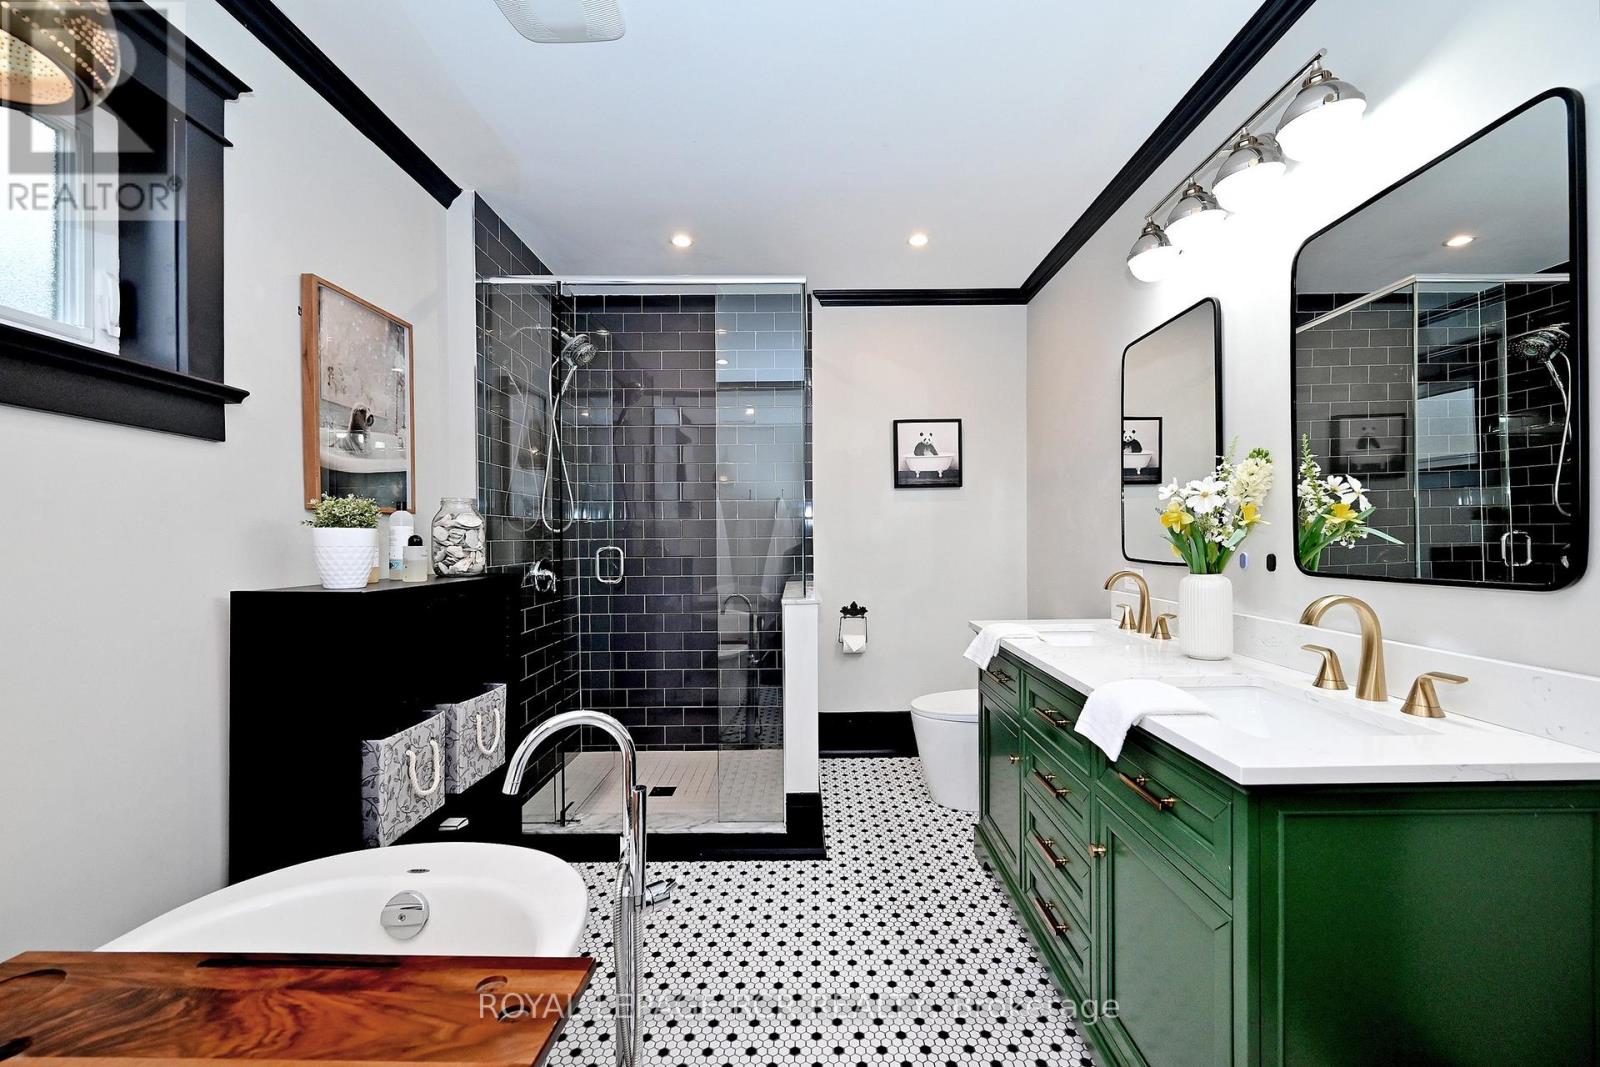
Bathroom
4.08 m x 2.2 m
Third level
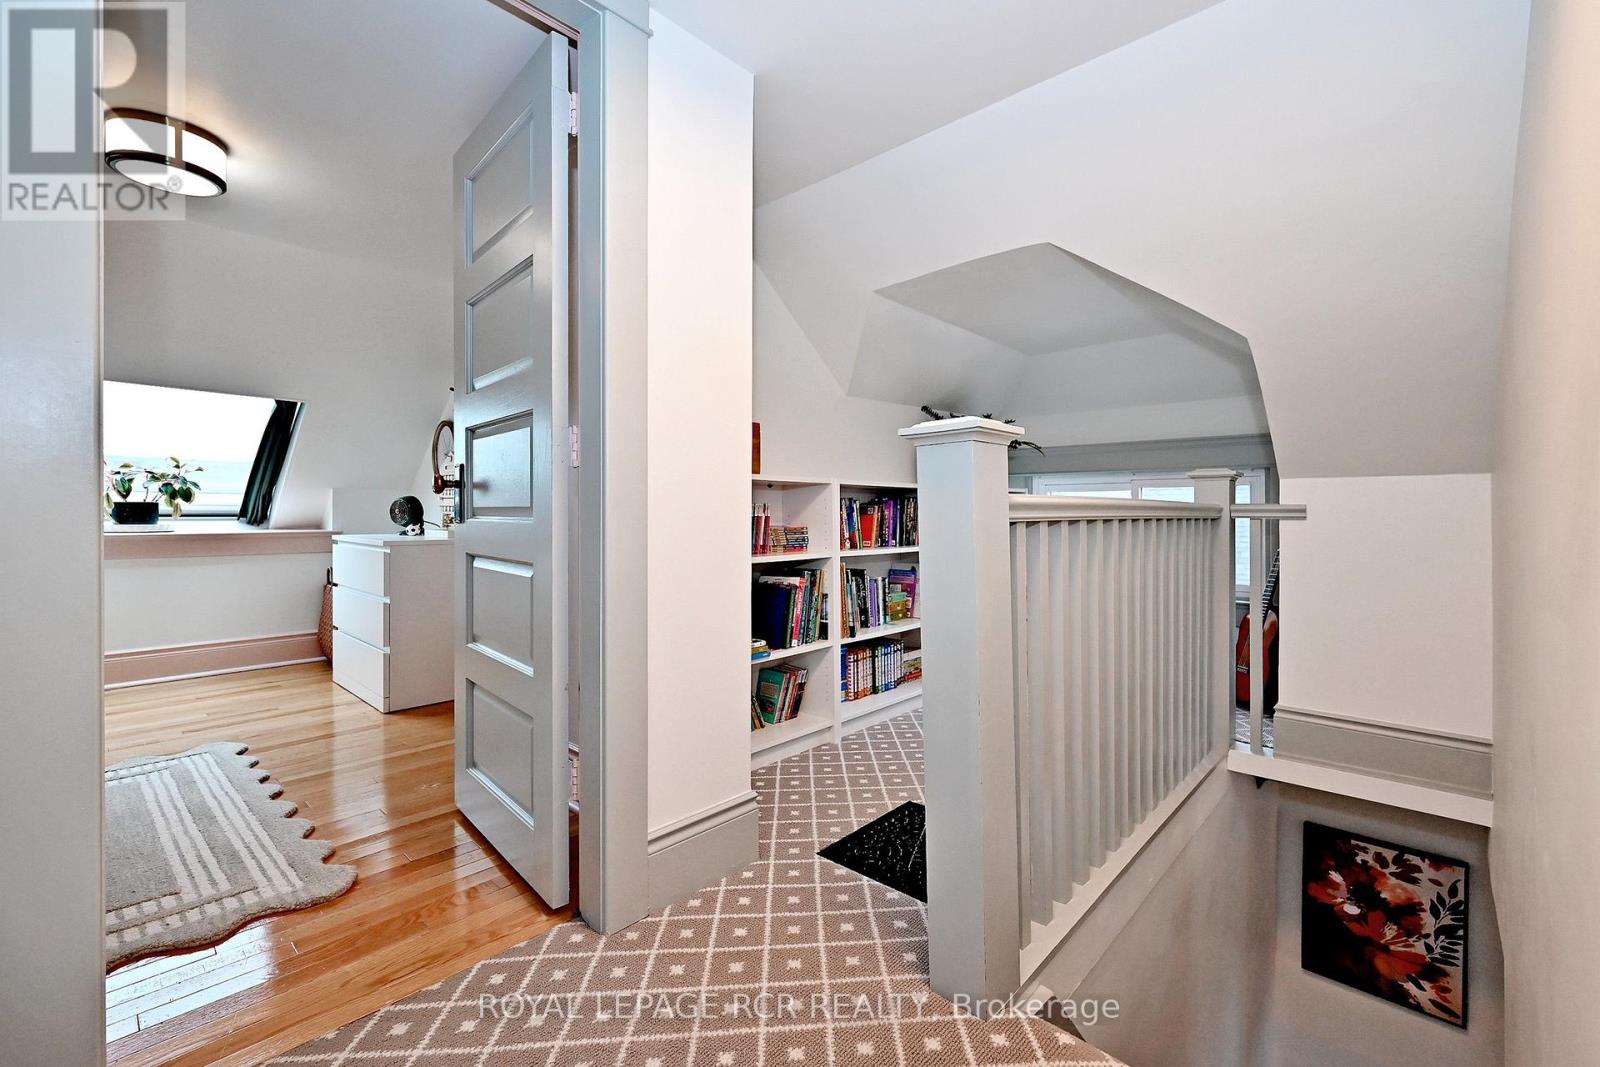
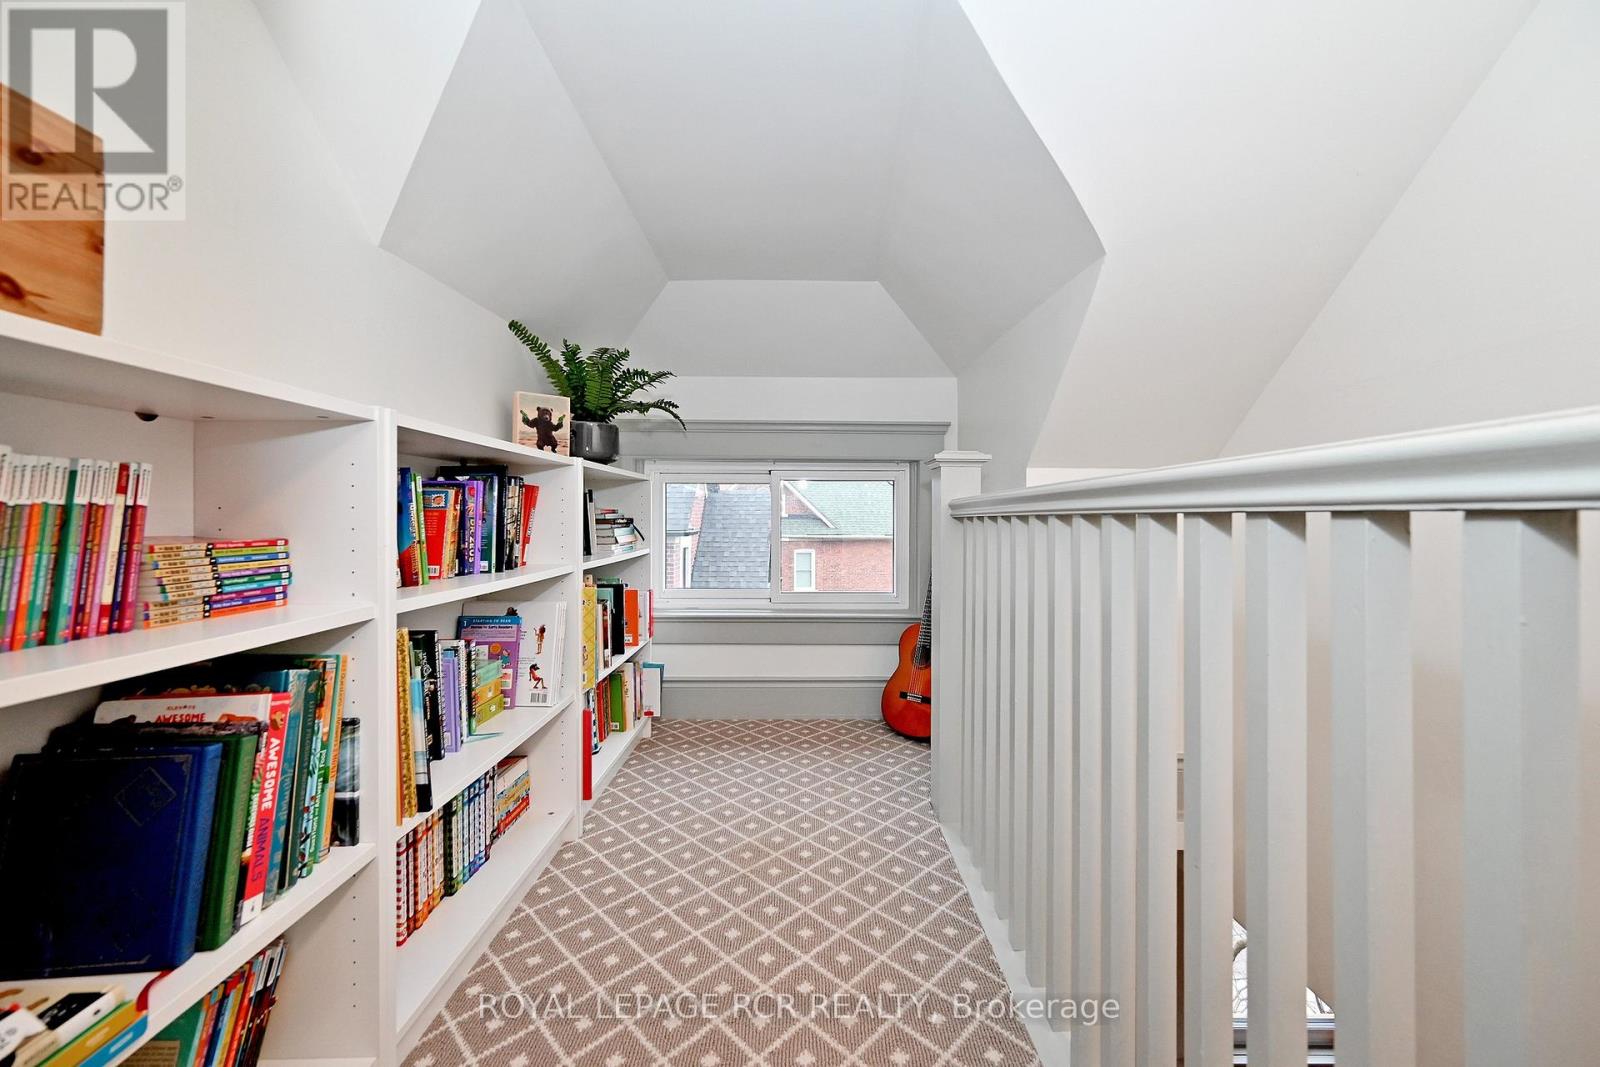
Library
4.34 m x 2.2 m

Virtual Tour & Media

Mortgage & Affordability Estimate monthly costs
Purchase price$1,689,000
Down paymentNot available
Mortgage amountNot available
Principal & interestNot available
Property taxesNot available
Condo/HOA feeNot available
Insurance/OtherNot available
UtilitiesNot available
Est. monthly totalNot available
Income needed (GDS 32%)Not available
Estimates only. Not financial advice. Rates, taxes and fees vary by lender and municipality.

Saved Properties

Keep This One Handy

Save this listing, compare it later, or open your saved properties dashboard.

Manage Saved Searches
Map is approximate.

Neighbourhood

Area
Aurora Village
City
Aurora
Postal code
L4G 2N2
Nearby
Yonge and Kennedy St.