58 White Oaks Road

Barrie, ONDetached
$2,075,000
MLS® S13708164
Detached4 beds3 baths7 total
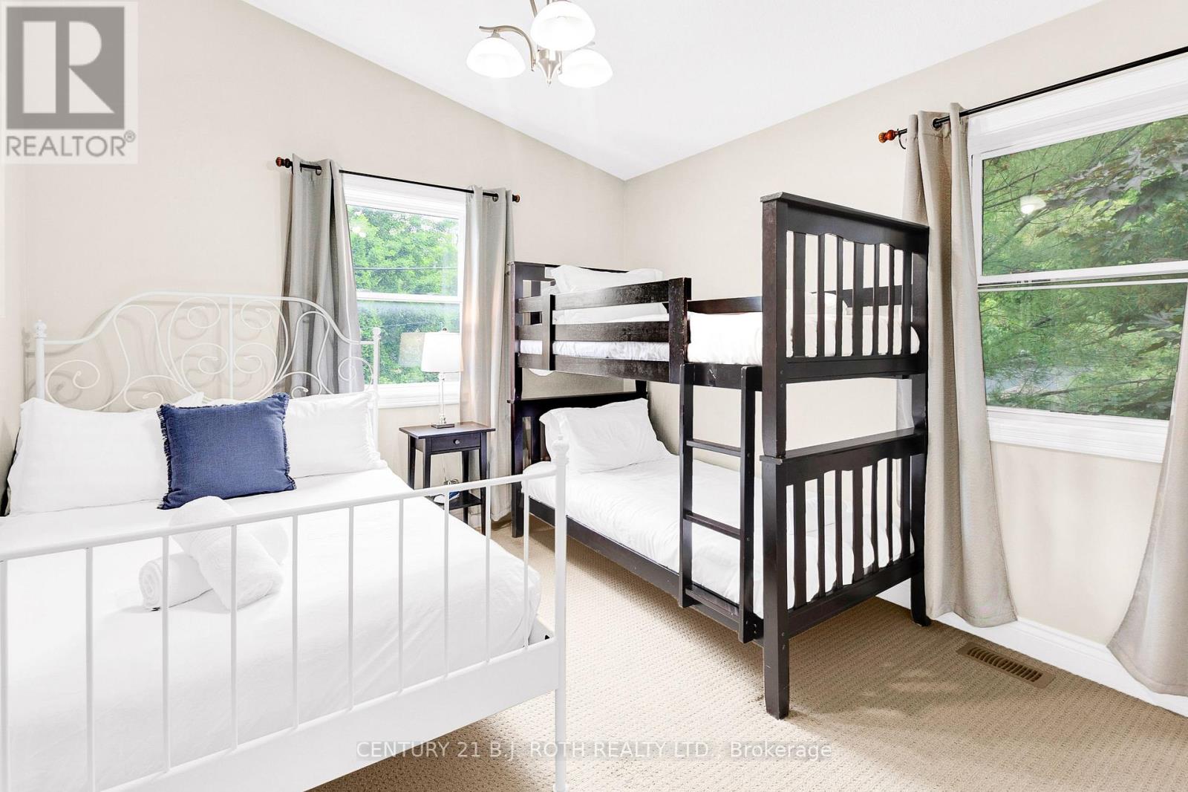
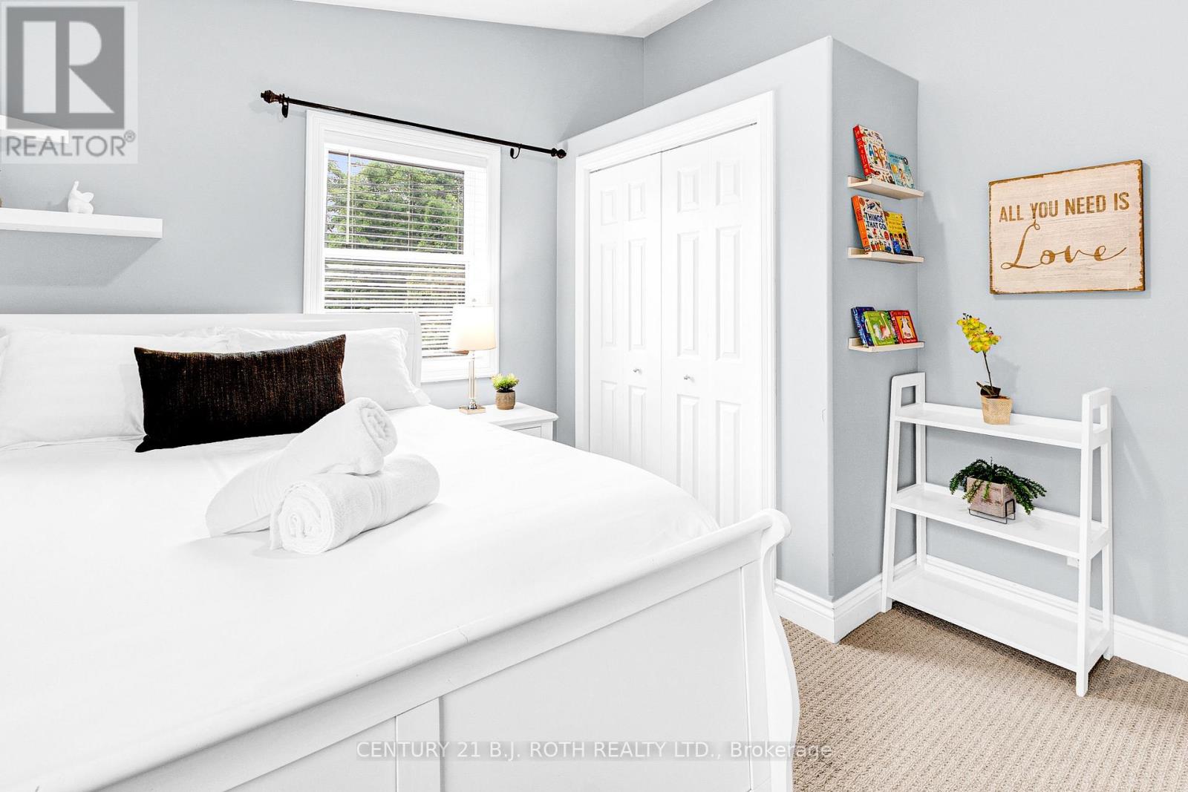
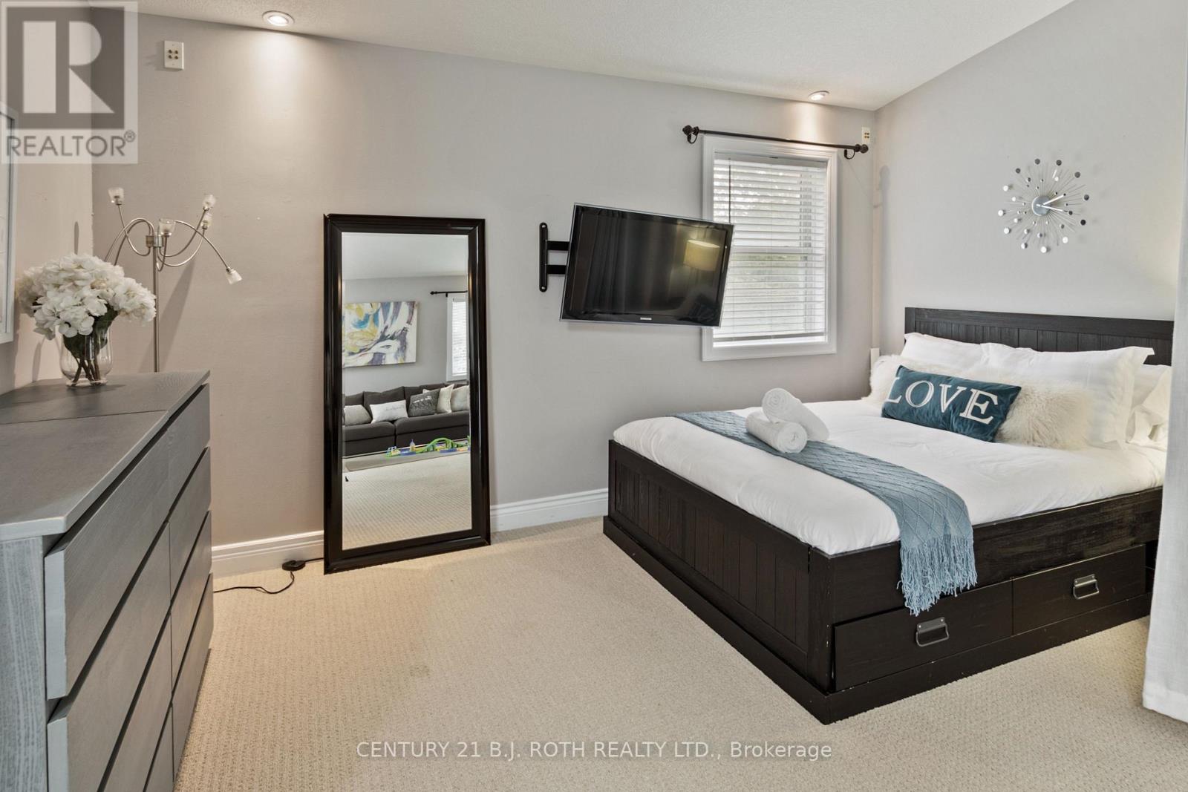
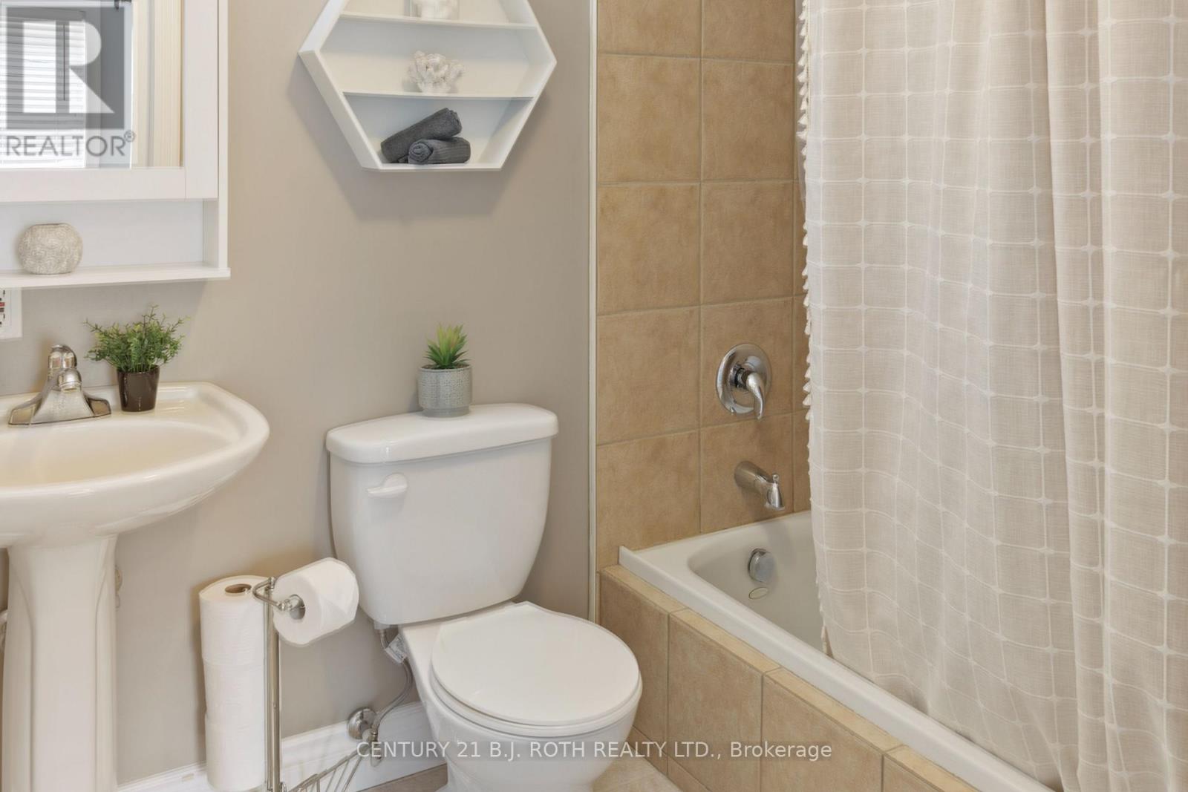
58 White Oaks Road, Barrie, ON photo 1
58 White Oaks Road, Barrie, ON photo 2
58 White Oaks Road, Barrie, ON photo 3
58 White Oaks Road, Barrie, ON photo 4
58 White Oaks Road, Barrie, ON photo 5
58 White Oaks Road, Barrie, ON photo 6
58 White Oaks Road, Barrie, ON photo 7
58 White Oaks Road, Barrie, ON photo 8
58 White Oaks Road, Barrie, ON photo 9
58 White Oaks Road, Barrie, ON photo 10
58 White Oaks Road, Barrie, ON photo 11
58 White Oaks Road, Barrie, ON photo 12
58 White Oaks Road, Barrie, ON photo 13
58 White Oaks Road, Barrie, ON photo 14
58 White Oaks Road, Barrie, ON photo 15
58 White Oaks Road, Barrie, ON photo 16
58 White Oaks Road, Barrie, ON photo 17
58 White Oaks Road, Barrie, ON photo 18
58 White Oaks Road, Barrie, ON photo 19
58 White Oaks Road, Barrie, ON photo 20
58 White Oaks Road, Barrie, ON photo 21
58 White Oaks Road, Barrie, ON photo 22
58 White Oaks Road, Barrie, ON photo 23
58 White Oaks Road, Barrie, ON photo 24
58 White Oaks Road, Barrie, ON photo 25
58 White Oaks Road, Barrie, ON photo 26
58 White Oaks Road, Barrie, ON photo 27
58 White Oaks Road, Barrie, ON photo 28
58 White Oaks Road, Barrie, ON photo 29
58 White Oaks Road, Barrie, ON photo 30
58 White Oaks Road, Barrie, ON photo 31
58 White Oaks Road, Barrie, ON photo 32
58 White Oaks Road, Barrie, ON photo 33
58 White Oaks Road, Barrie, ON photo 34
58 White Oaks Road, Barrie, ON photo 35
58 White Oaks Road, Barrie, ON photo 36
58 White Oaks Road, Barrie, ON photo 37
58 White Oaks Road, Barrie, ON photo 38
58 White Oaks Road, Barrie, ON photo 39
1 / 39

BUYER ADVANTAGE

Buy with confidence

Get a full-service approach built on strategy, strong negotiation, and clear guidance from offer to close.

  • Local Market Expertise
  • Broker-level Negotiation
  • Transparent Process
  • No-pressure Guidance

The right strategy depends on your goals, timing, budget, and the type of home you are buying. Get Your Buyer Snapshot.

About This Property

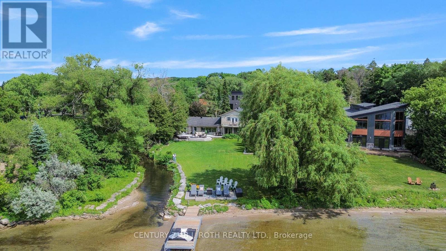
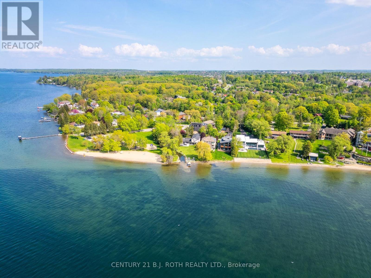
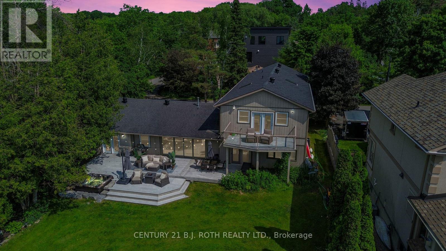
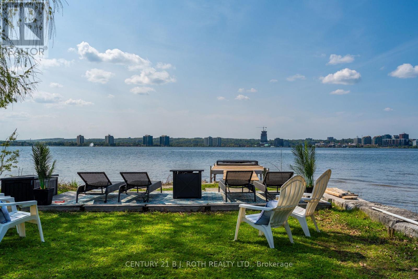
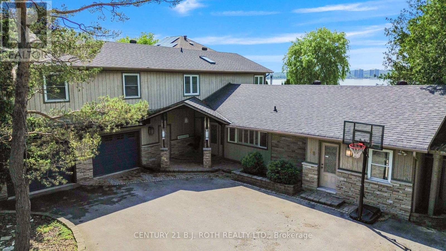
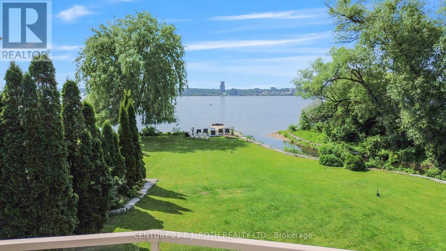
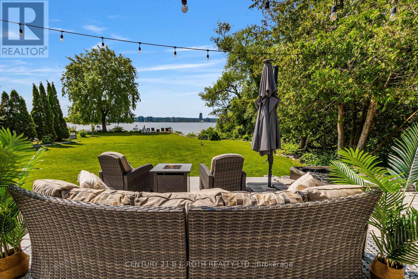
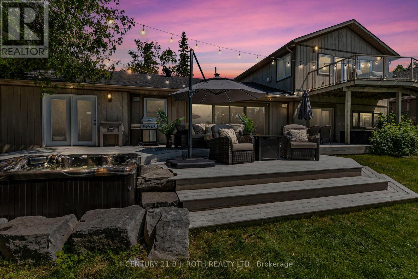
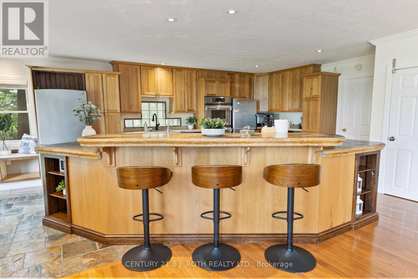
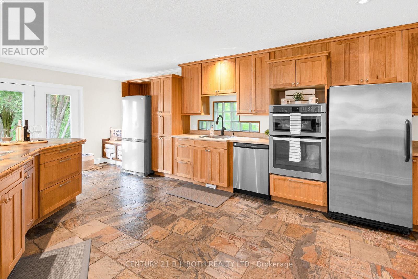
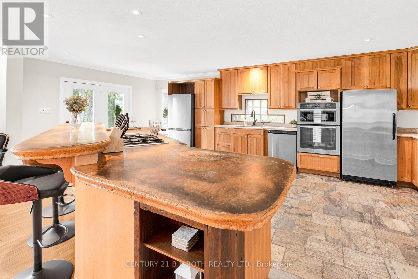
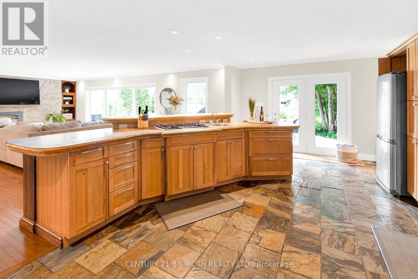
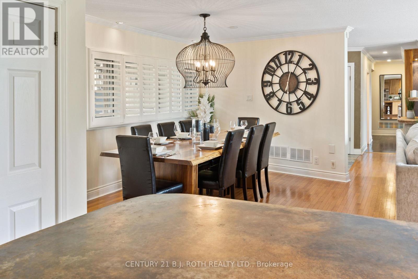
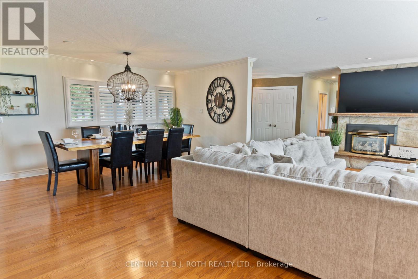
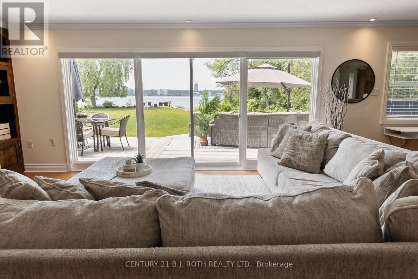
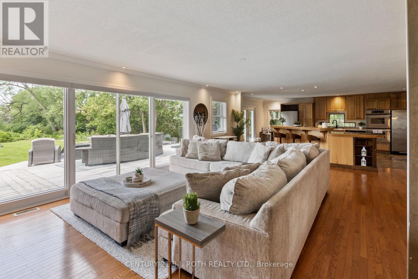
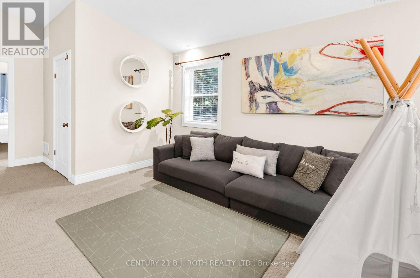
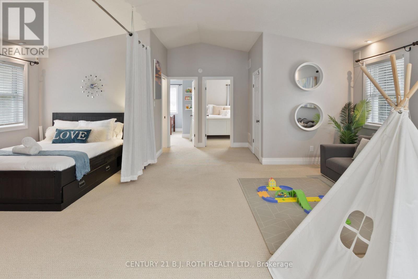
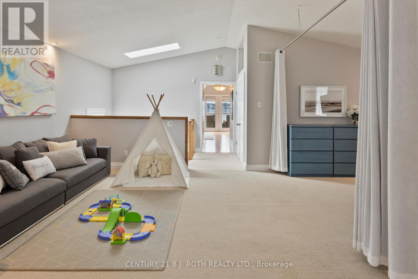
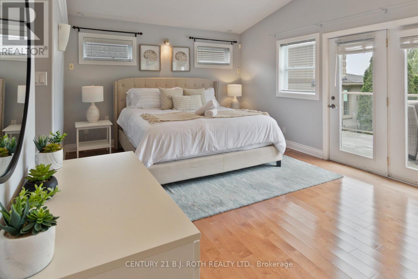
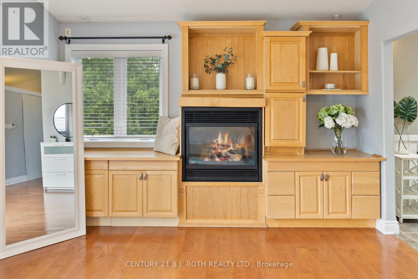
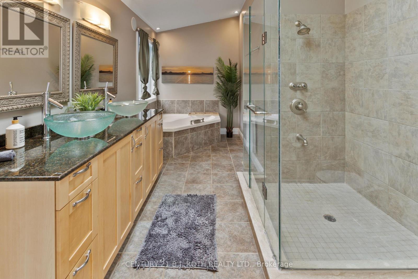
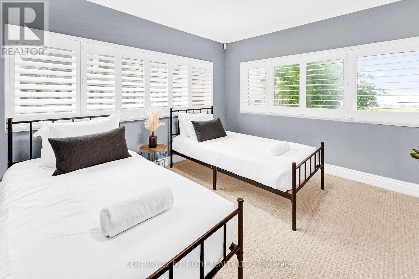
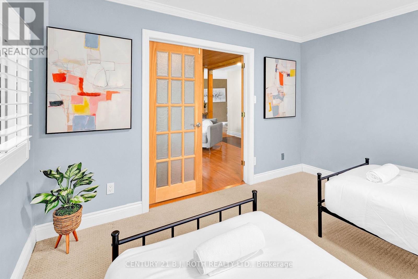
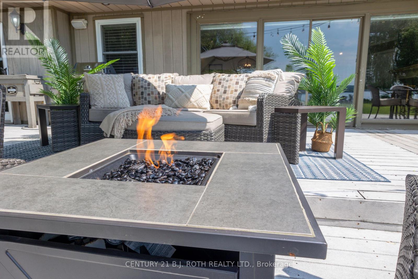
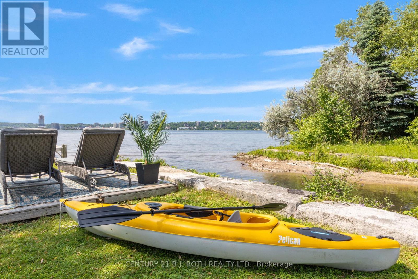
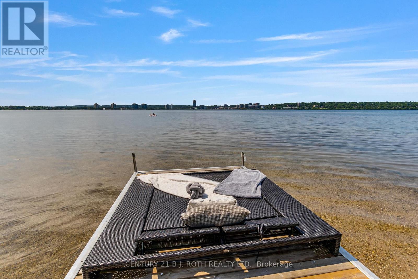
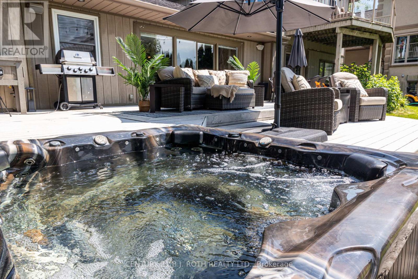
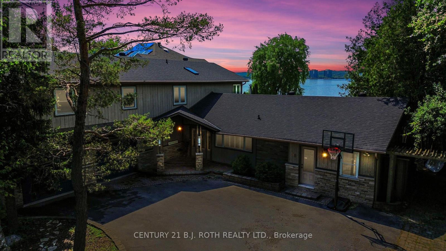
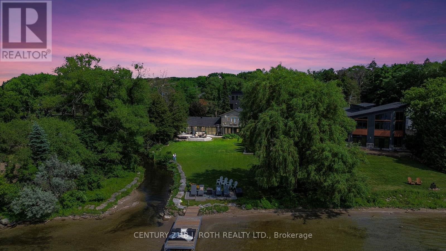
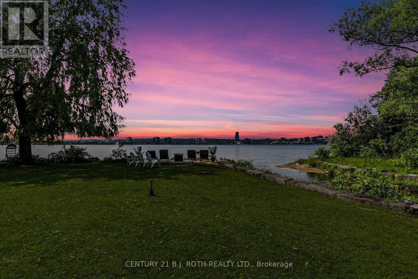
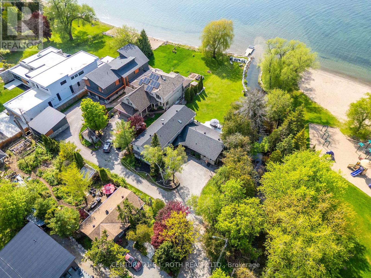
Welcome to a truly one of a kind opportunity to own a prime piece of waterfront real estate nestled along the sandy shores of Kempenfelt Bay. This large corner lot offers the perfect blend of natural beauty and urban convenience, with a very unique setting that offers both private and panoramic views. Enjoy direct waterfront access from your own private dock while soaking in the vibrant hues of a sunset over the city skyline. The views here are nothing short of spectacular. Inside, you'll find over 3,300sq ft of bright open-concept living space, 4 spacious bedrooms, 3 bath and prime canvas ready to be transformed into your custom-designed lakeside oasis. The layout, lot size, and location combine to offer unmatched potential for both everyday living and unforgettable entertaining. Perfectly positioned in a sought-after South Shore, in the heart of Minet's Point, you're steps from the beach, walking trails, bike trails, and convenient urban amenities . Enjoy front-row seats to Barrie's iconic waterfront events, including air shows, fireworks, and city celebrations all from your own backyard. This is more than just a home; its a lifestyle. With sunset vistas, cityscape charm, and unmatched waterfront access, this property delivers the best of both worlds and it is waiting for you. (id:63604)

Key Facts

Type
Detached
Beds
4
Baths
3
Size
3,000 sqft
Lot
139.7 x 360.1 FT
Parking
7 total

Highlights

  • Washer
  • Refrigerator
  • Hot Tub
  • Central Vacuum
  • Dishwasher
  • Stove
  • Oven
  • Dryer
  • Freezer
  • Oven - Built-In
  • Water Heater
Property Details 21 details
Bedrooms
4 bedrooms
4 above grade
Bathrooms
3 bathrooms
Parking
7 parking spaces
Attached Garage · Garage
Living area
3,000 - 3,500 sq. ft.
Property
Single Family · Freehold · Detached
Property subtype
Single Family
Structure type
House
Ownership
Freehold
Attached status
Detached
Storeys
2
Basement
Crawl space
Heating
Forced air, Natural gas
Cooling
Central air conditioning
Fireplace
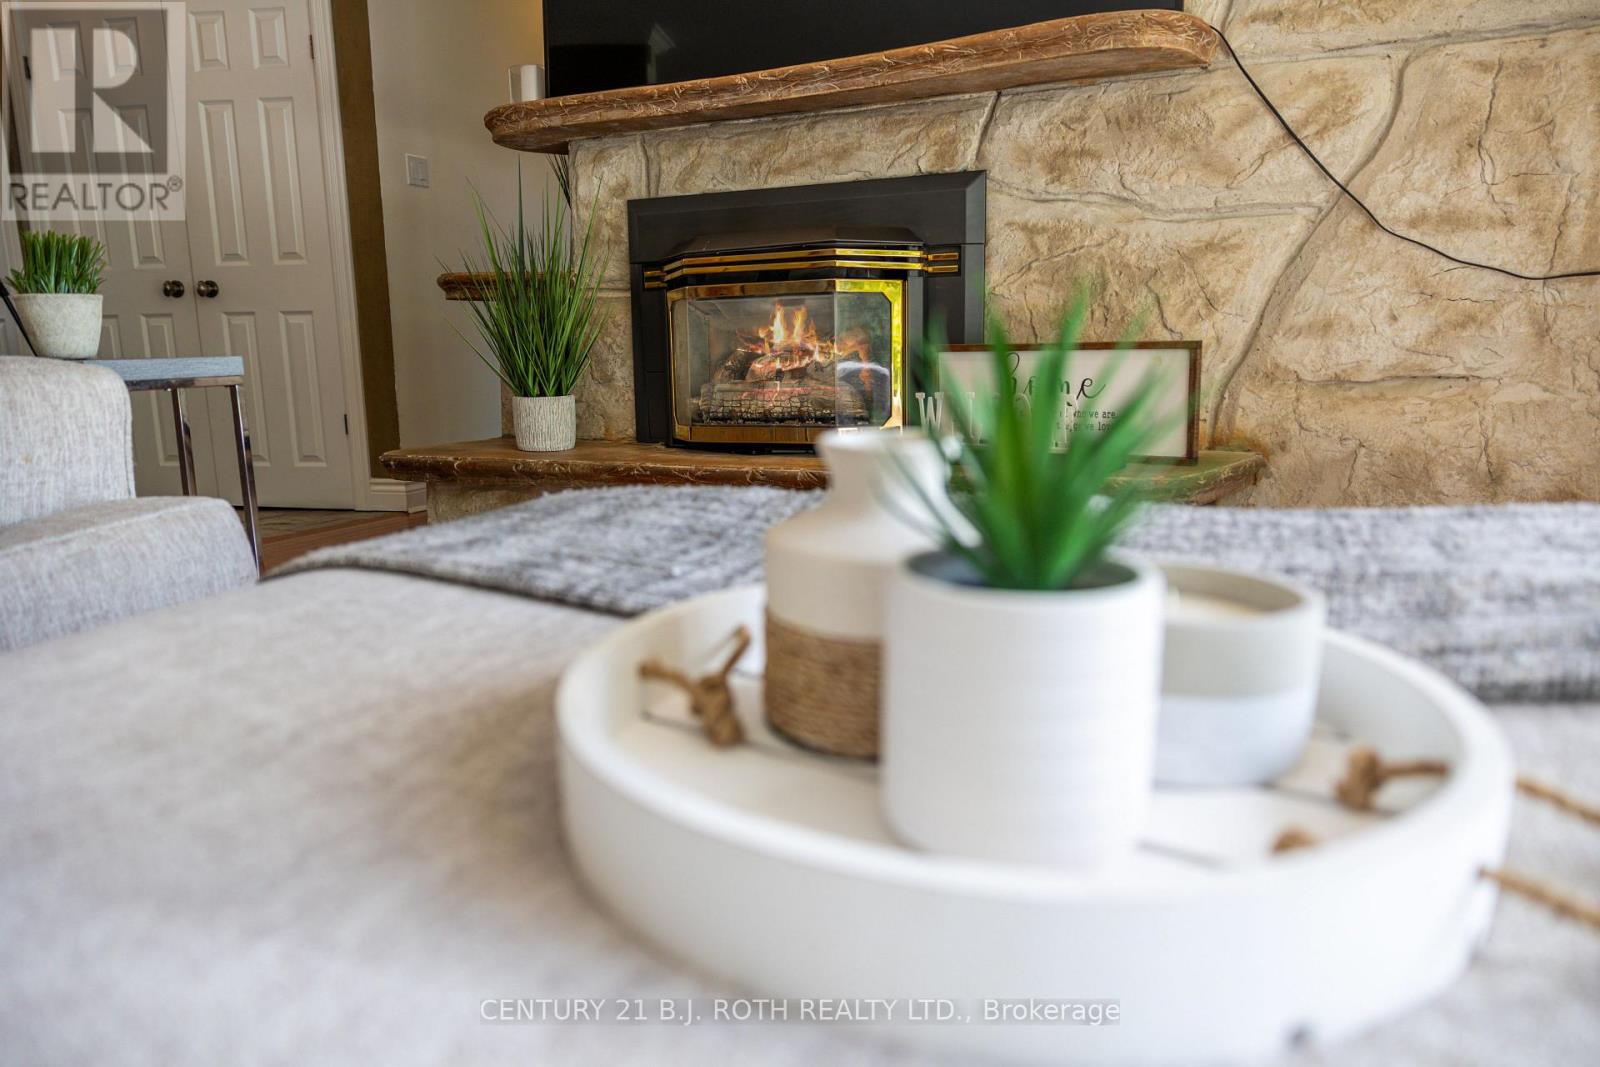
2 fireplaces
Lot dimensions
139.7 x 360.1 FT
Frontage
139.80 feet
Taxes
$13,385.00
Zoning
R2
Water source
Municipal water
Sewer
Sanitary sewer
Waterfront
Waterfront on lake · Lake Simcoe
Views
Lake view, View of water, Direct Water View

Interior features

WasherRefrigeratorHot TubCentral VacuumDishwasherStoveOvenDryerFreezerOven - Built-InWater HeaterHardwood

Exterior features

WoodStonePoured Concrete

Systems and association

Alarm systemSmoke Detectors

Lot and water

Cul-de-sacIrregular lot sizeFlat siteWaterfront on lake
Rooms 9 rooms
Level
Room
Dimensions
Main level
Kitchen
7.16 m x 4 m
Main level
Family room
8.52 m x 7.2 m
Main level
Dining room
4.25 m x 2.75 m
Main level
Living room
4 m x 3.35 m
Main level
Pantry
2.1 m x 1.5 m
Second level
Primary Bedroom
7.32 m x 6.33 m
Second level
Bedroom 2
3.65 m x 3.35 m
Second level
Bedroom 3
3.65 m x 3.35 m
Main level
Bedroom 4
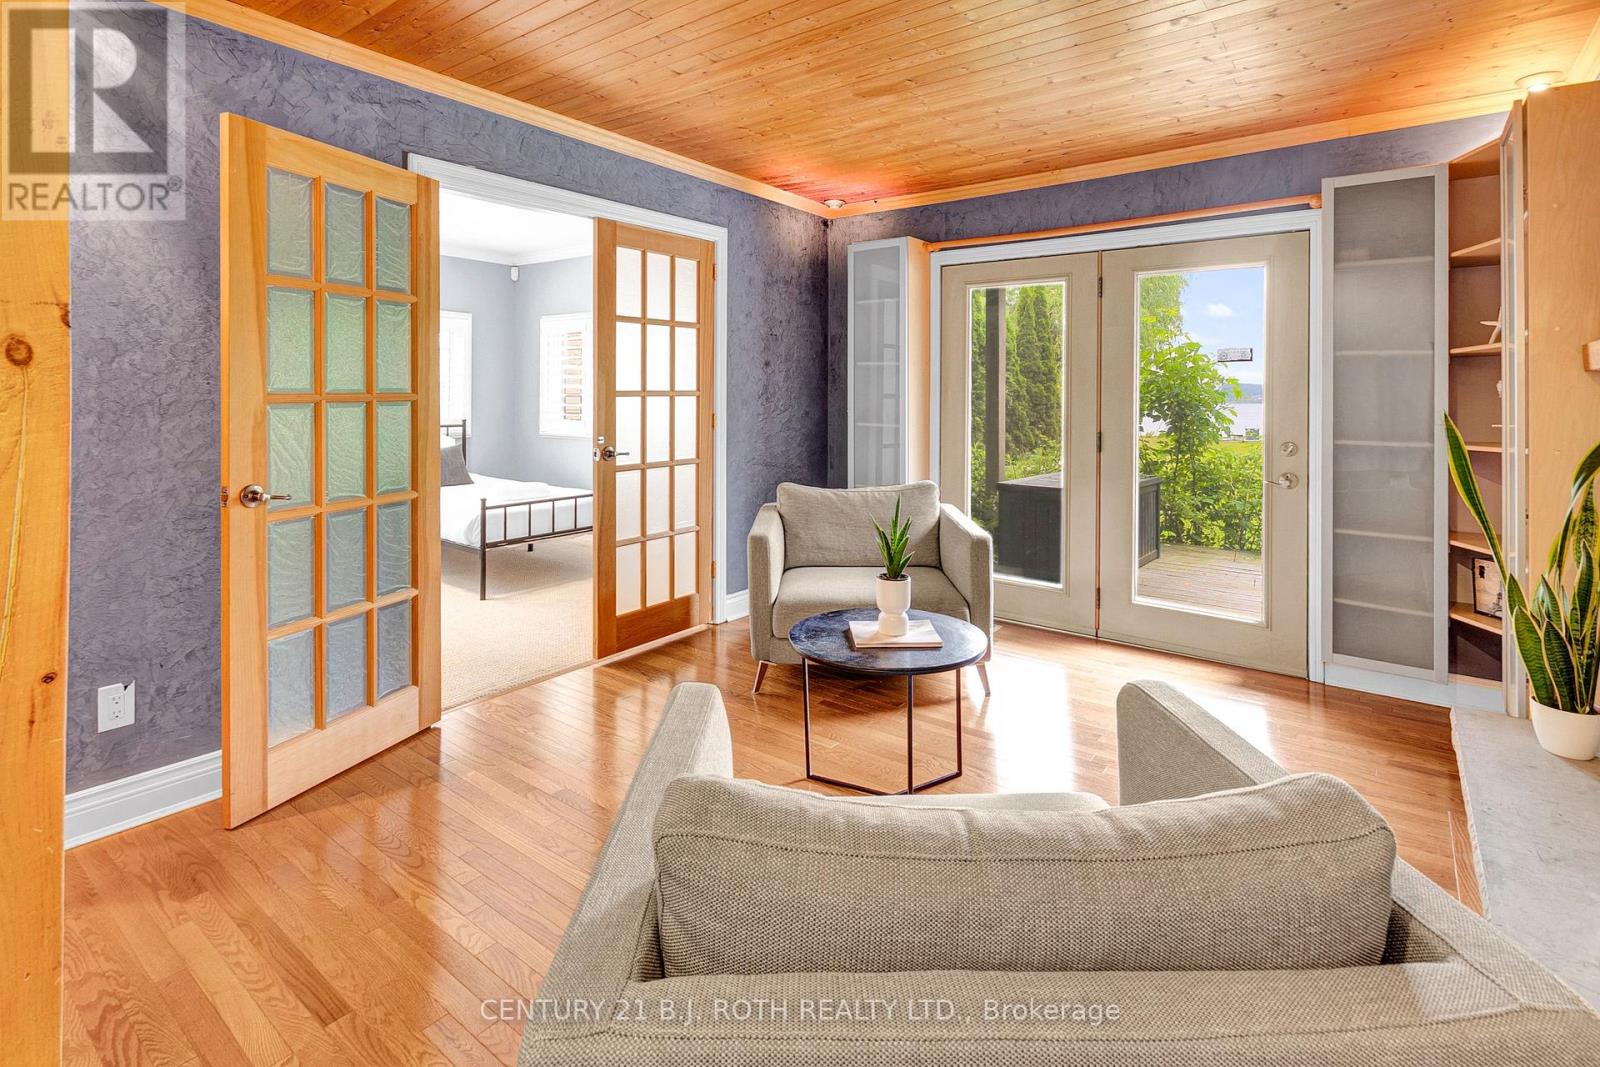
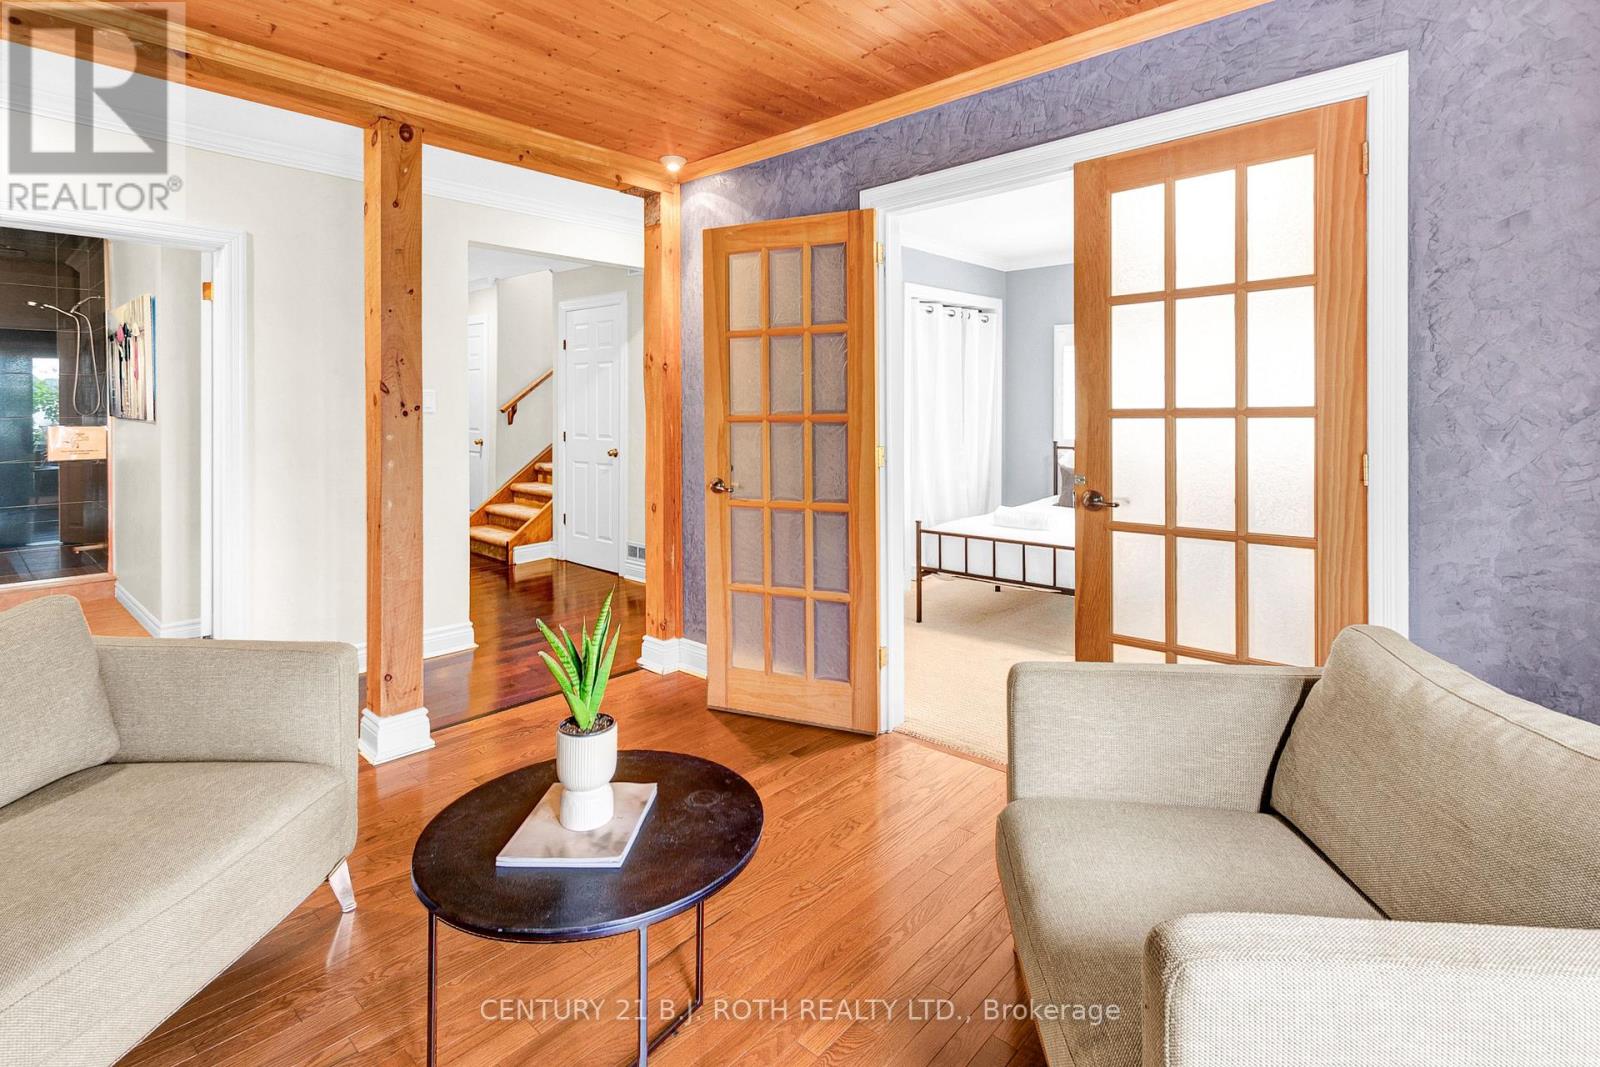
3.81 m x 3.36 m
Mortgage & Affordability Estimate monthly costs
Purchase price$2,075,000
Down paymentNot available
Mortgage amountNot available
Principal & interestNot available
Property taxesNot available
Condo/HOA feeNot available
Insurance/OtherNot available
UtilitiesNot available
Est. monthly totalNot available
Income needed (GDS 32%)Not available
Estimates only. Not financial advice. Rates, taxes and fees vary by lender and municipality.

Saved Properties

Keep This One Handy

Save this listing, compare it later, or open your saved properties dashboard.

Manage Saved Searches
Map is approximate.

Neighbourhood

Area
South Shore
City
Barrie
Postal code
L4N 4B9
Nearby
Minet's Point & Lakeshore Ave