581 Hayward Crescent
BUYER ADVANTAGE
Buy with confidence
Get a full-service approach built on strategy, strong negotiation, and clear guidance from offer to close.
- Local Market Expertise
- Broker-level Negotiation
- Transparent Process
- No-pressure Guidance

The right strategy depends on your goals, timing, budget, and the type of home you are buying. Get Your Buyer Snapshot.
About This Property
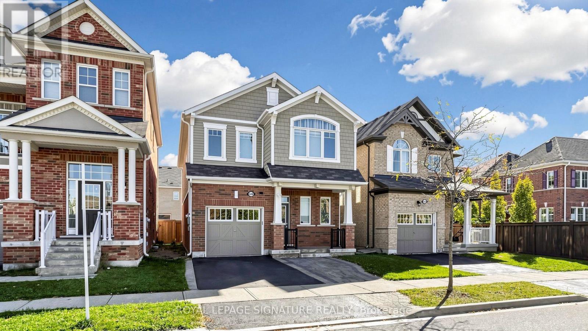
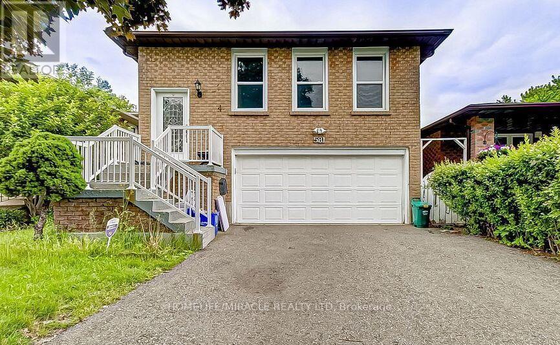
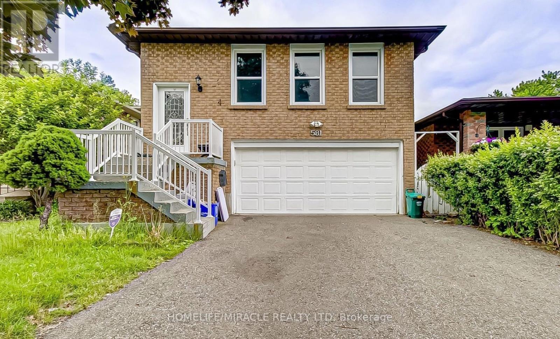
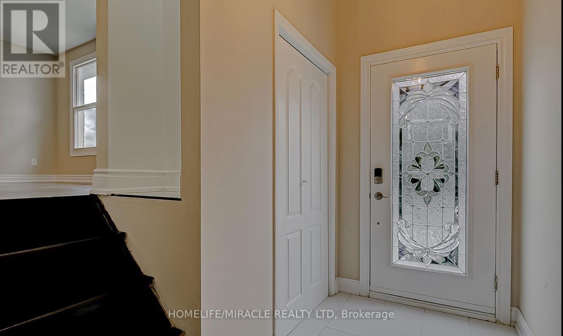
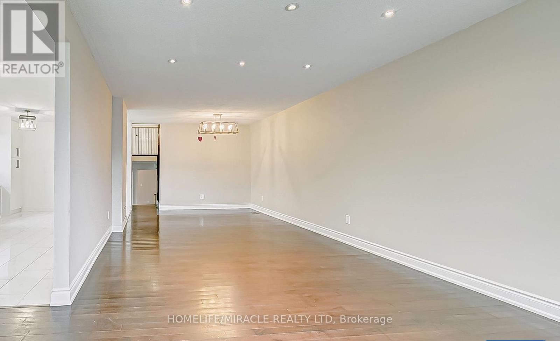
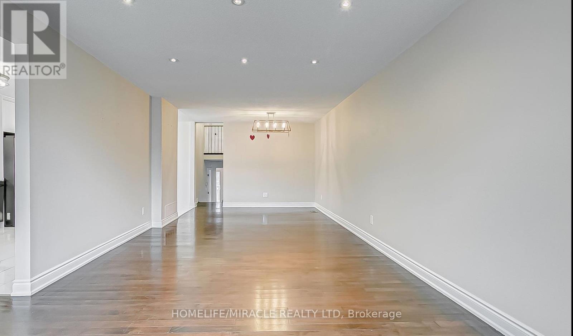
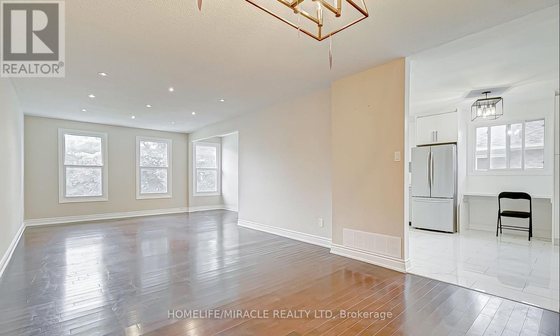
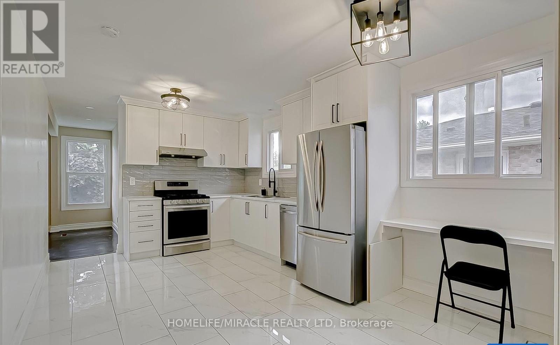
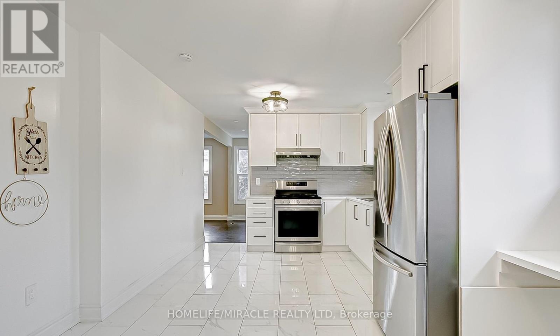
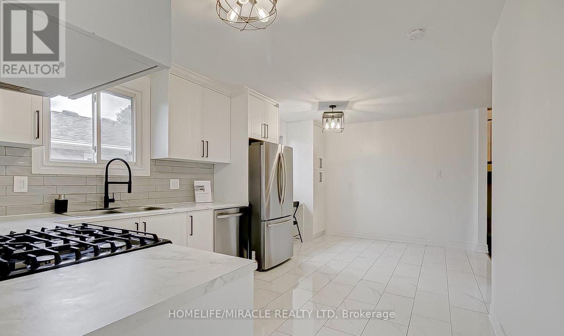
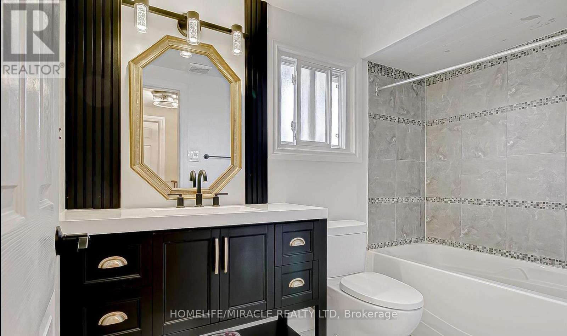
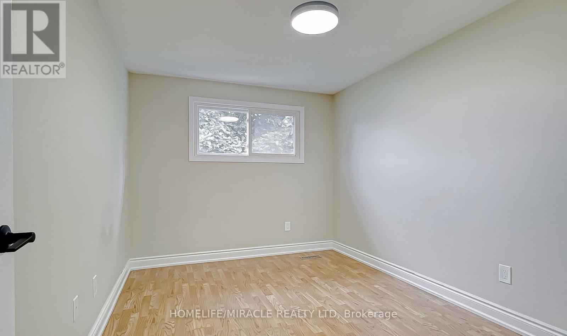
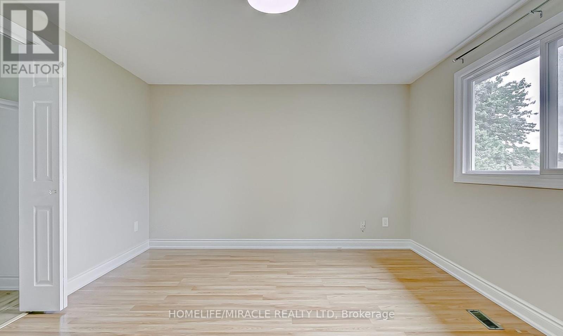
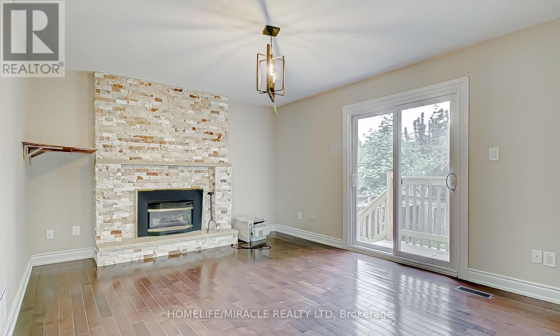
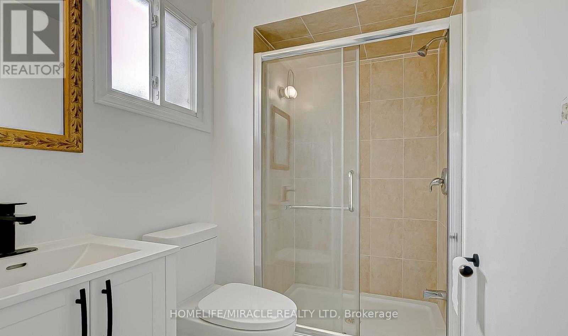
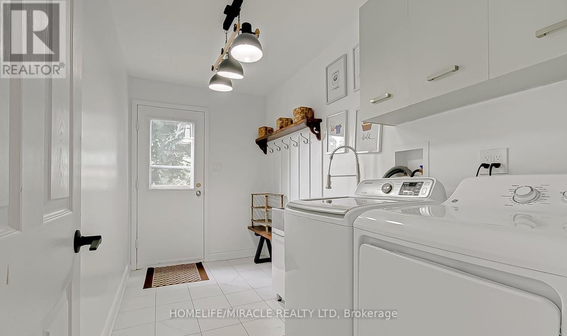
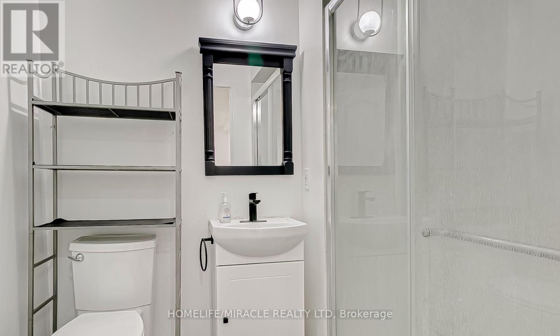
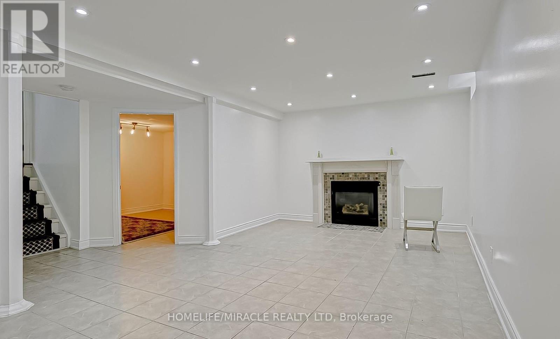
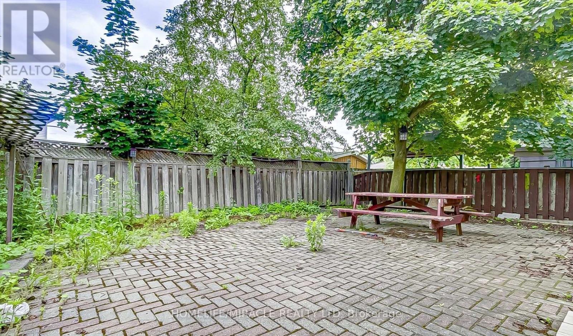
The kind of home people wish they bought earlier before prices moved again. Welcome to 581 Hayward, one of the largest homes on the street in a prime Milton location. Fully renovated in 2023, this is the home where you can move in and start living right away no stress, no extra work. Bright hardwood living spaces, a modern kitchen with granite and stainless steel appliances, and a warm family room with a gas fireplace make everyday life feel comfortable and easy. With 4 spacious bedrooms and 3 full bathrooms, there's room for your family to grow. The finished basement offers a rare opportunity easily create a separate apartment for extra income in today's rising cost market. Located close to Top-Rated Schools, parks, shopping, and quick access to highways your family needs is just minutes away. Homes like this don't come often in Milton-everything especially fully upgraded and income-ready. Don't be the one who says "we should've bought it." ** This is a linked property.** (id:63604)
Key Facts
Highlights
- Washer
- Refrigerator
- Stove
- Dryer
Property Details
Interior features
Exterior features
Lot and water
Rooms
Mortgage & Affordability
Saved Properties
Keep This One Handy
Save this listing, compare it later, or open your saved properties dashboard.
Neighbourhood
- Area
- TM Timberlea
- City
- Milton
- Postal code
- L9T 4T8
- Nearby
- Derry & Thompson
Save This Property
Keep this home handy, return to it anytime, and let us know how to reach you about this listing.
We use this email only to connect your saved properties and saved searches.
Other Available Options
Similar Listings
Listings from our database that match closely.