582 Gorham Street

Newmarket, ONDetached
$1,649,000
MLS® N13686096
Detached5 beds5 baths5 total
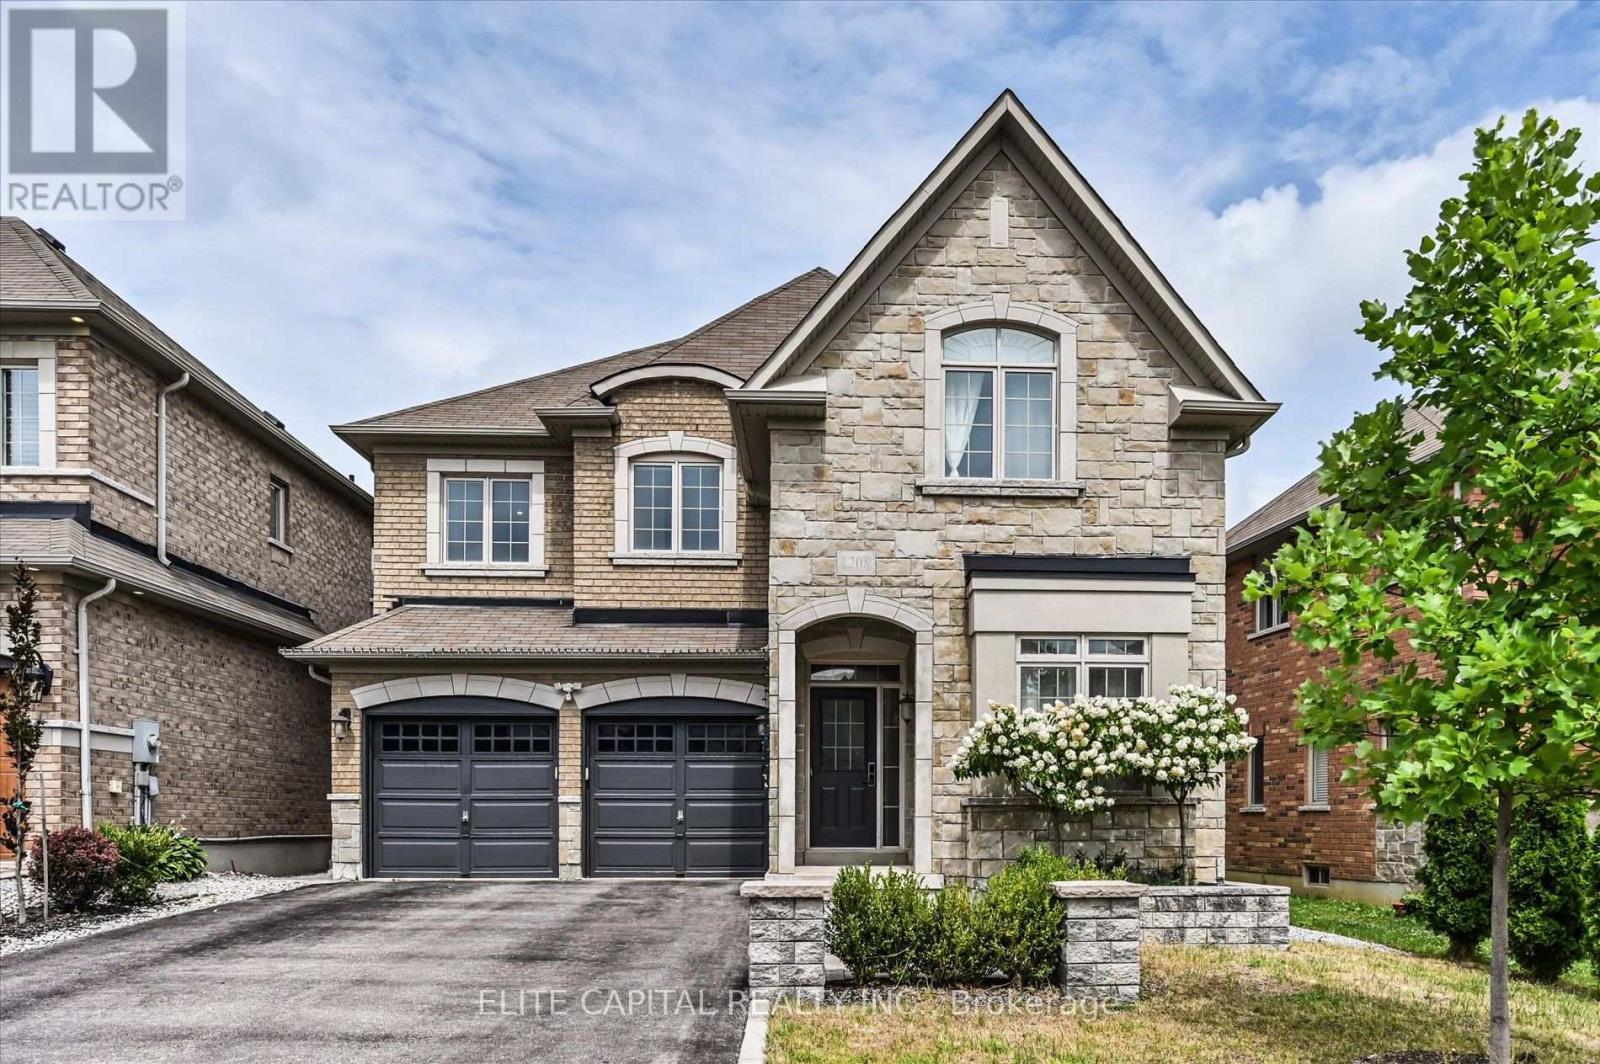
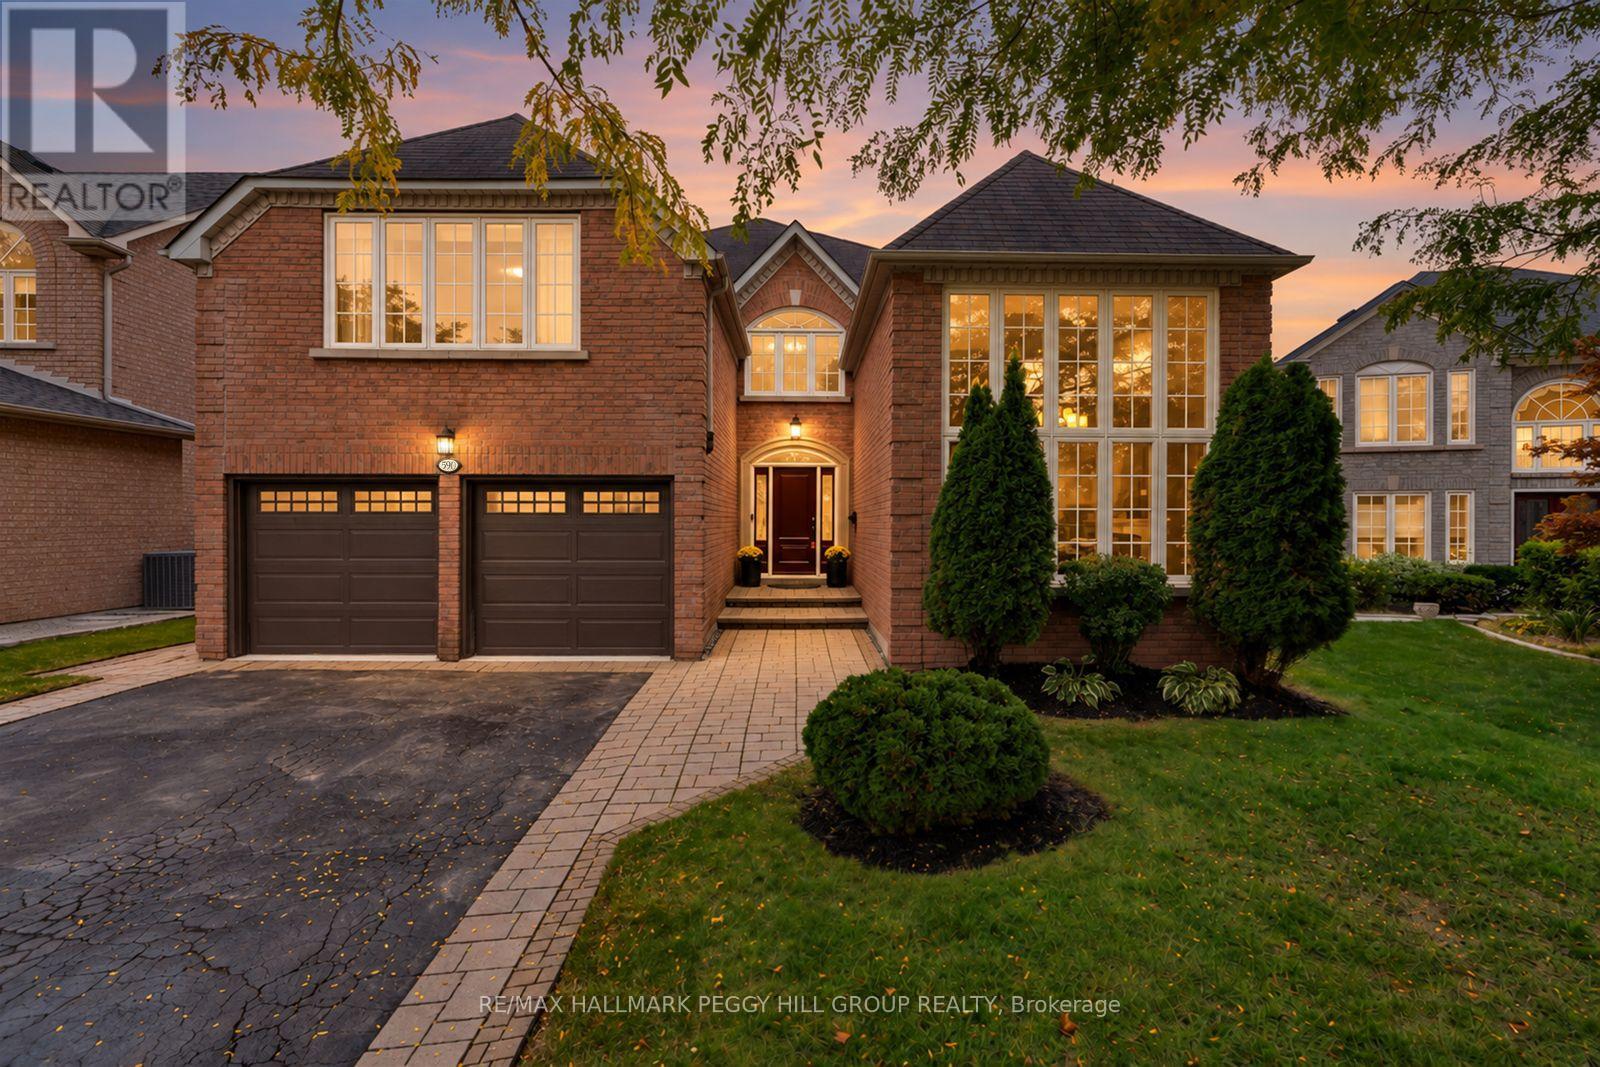
582 Gorham Street, Newmarket, ON photo 1
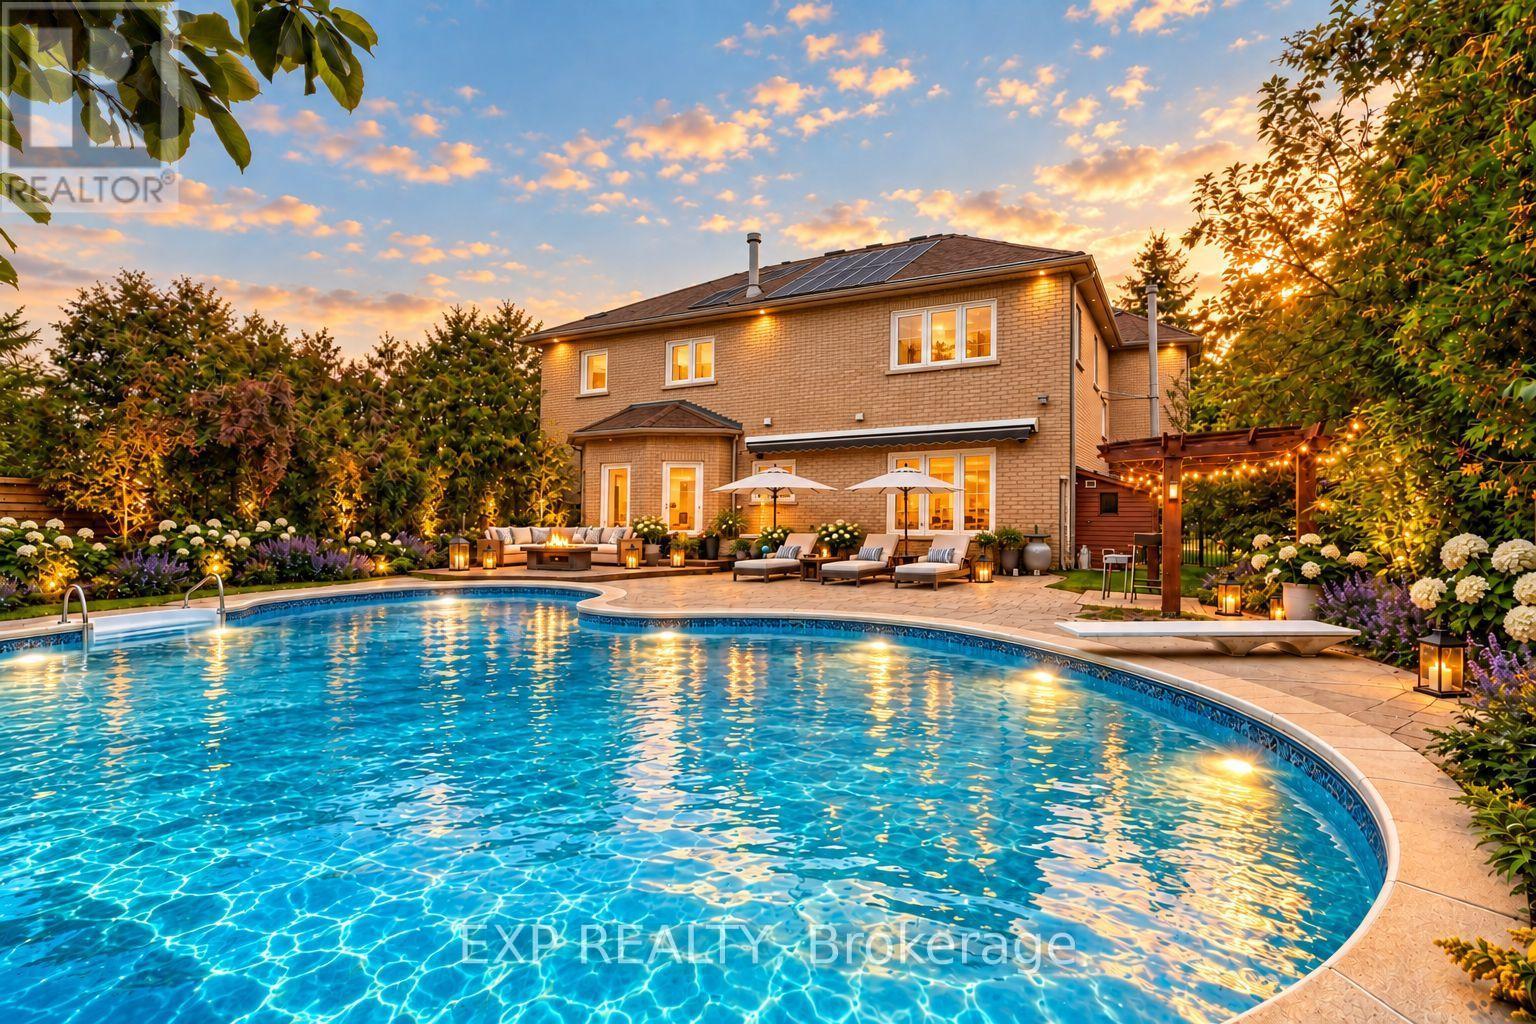
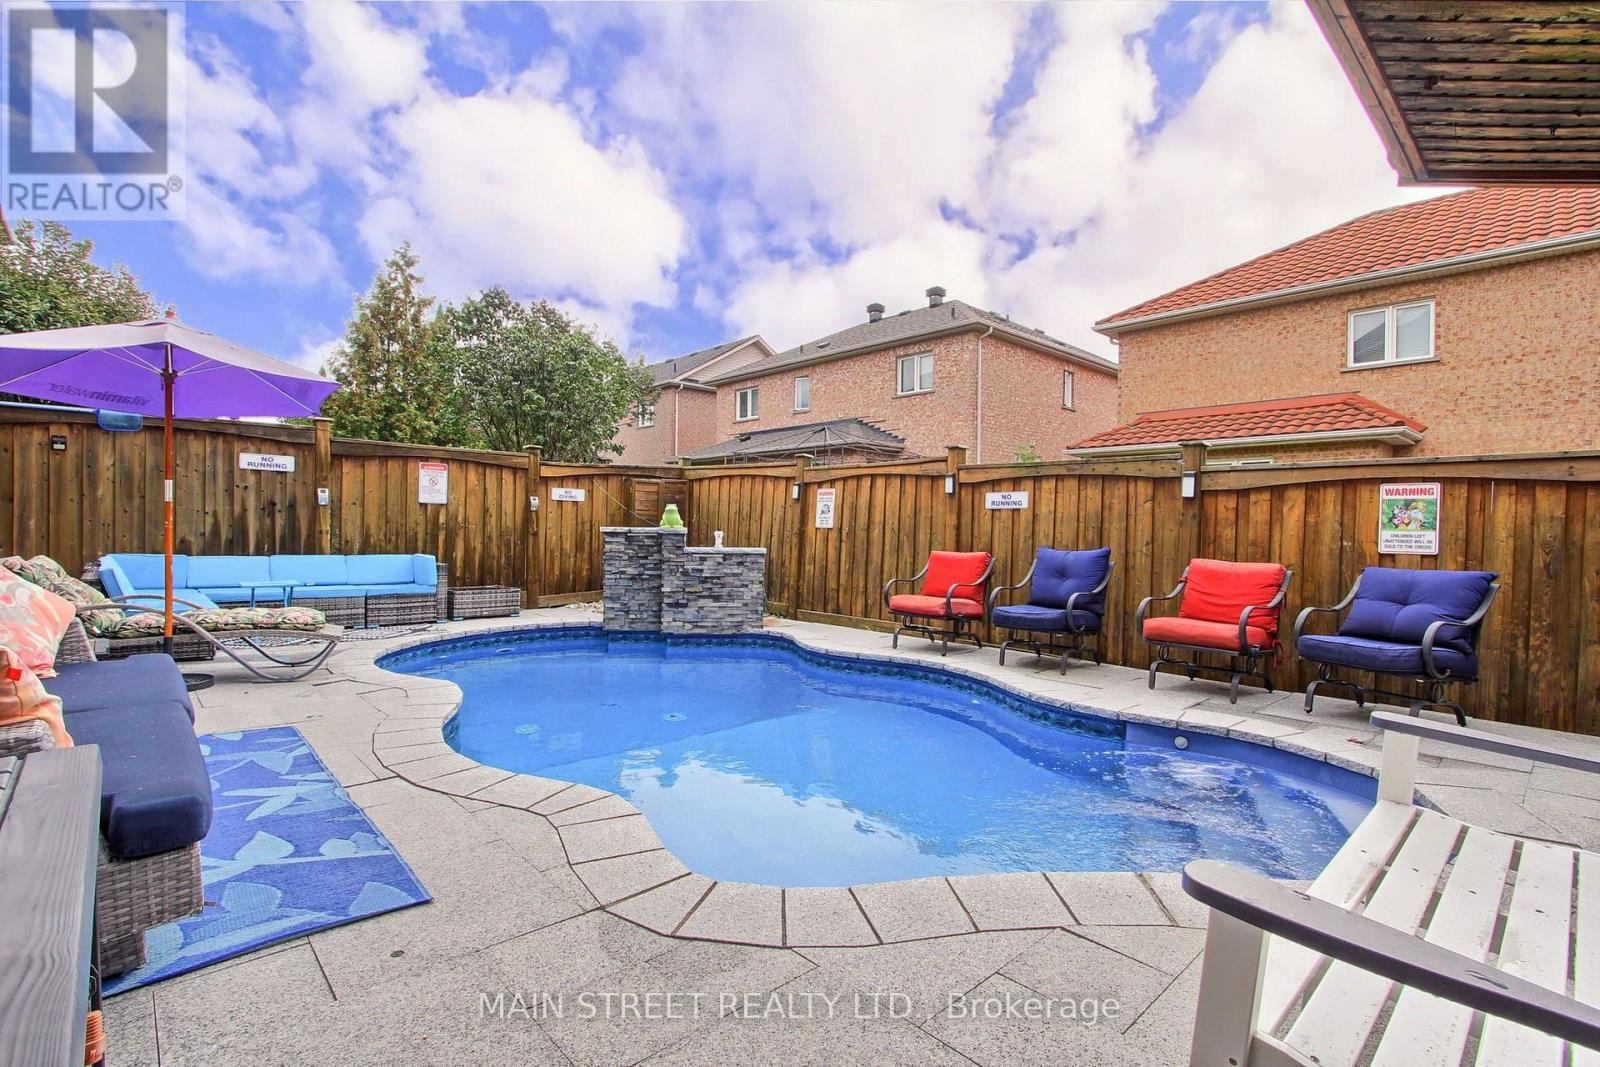
582 Gorham Street, Newmarket, ON photo 2
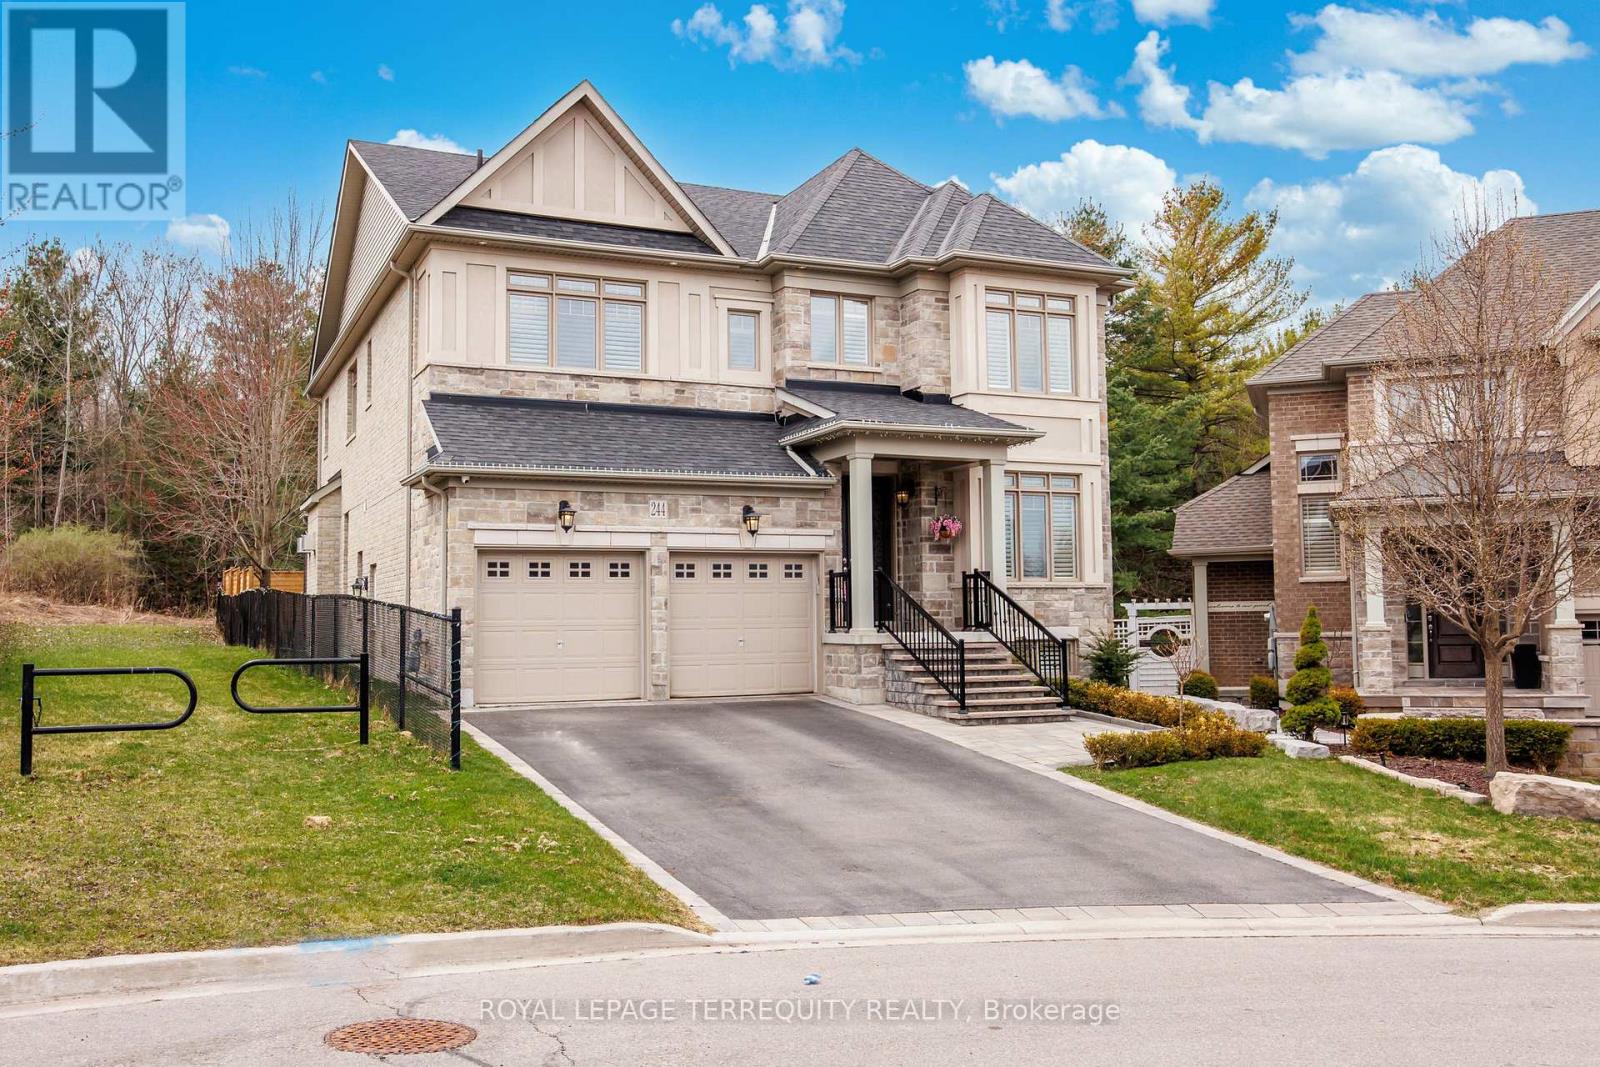
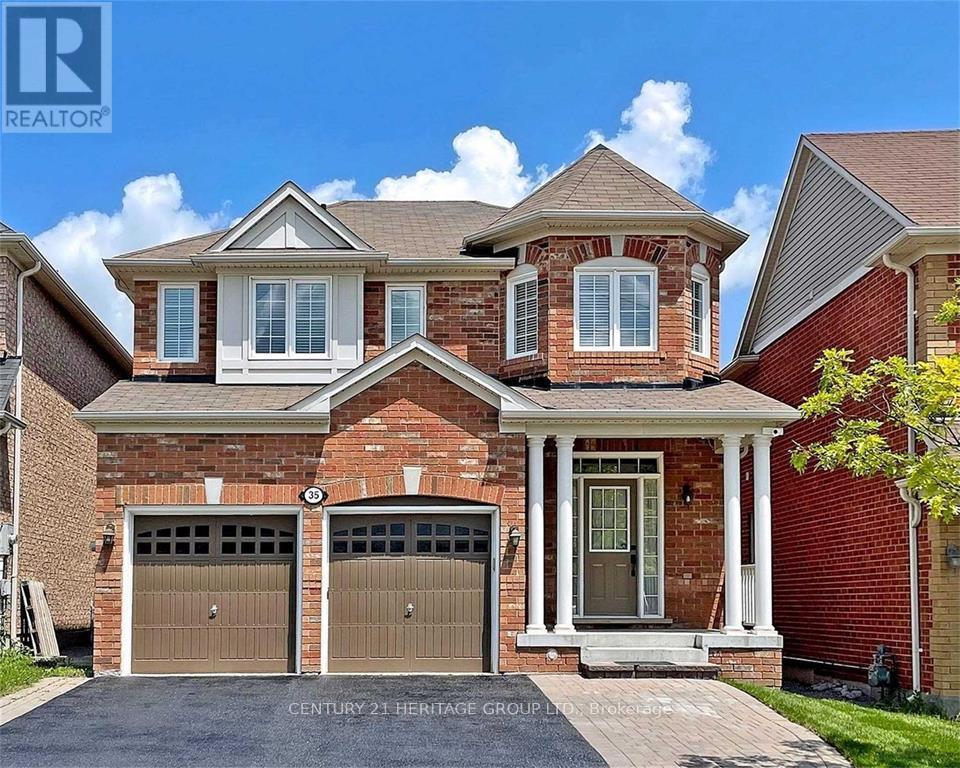
582 Gorham Street, Newmarket, ON photo 3
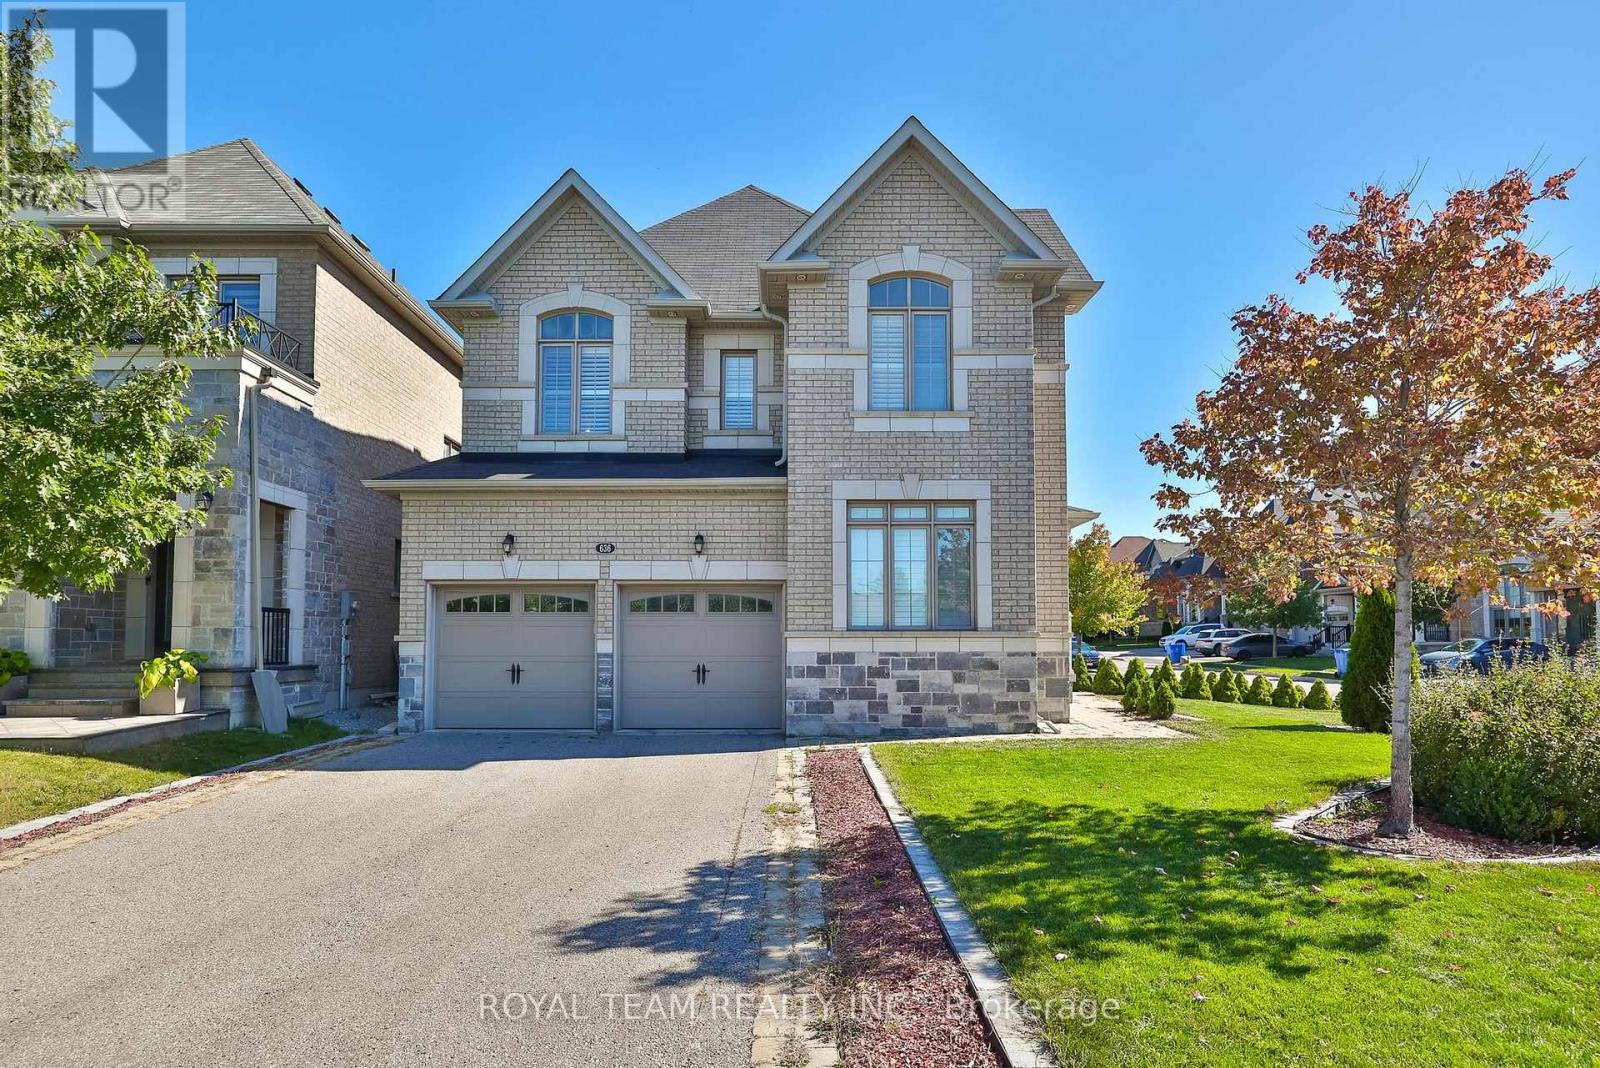
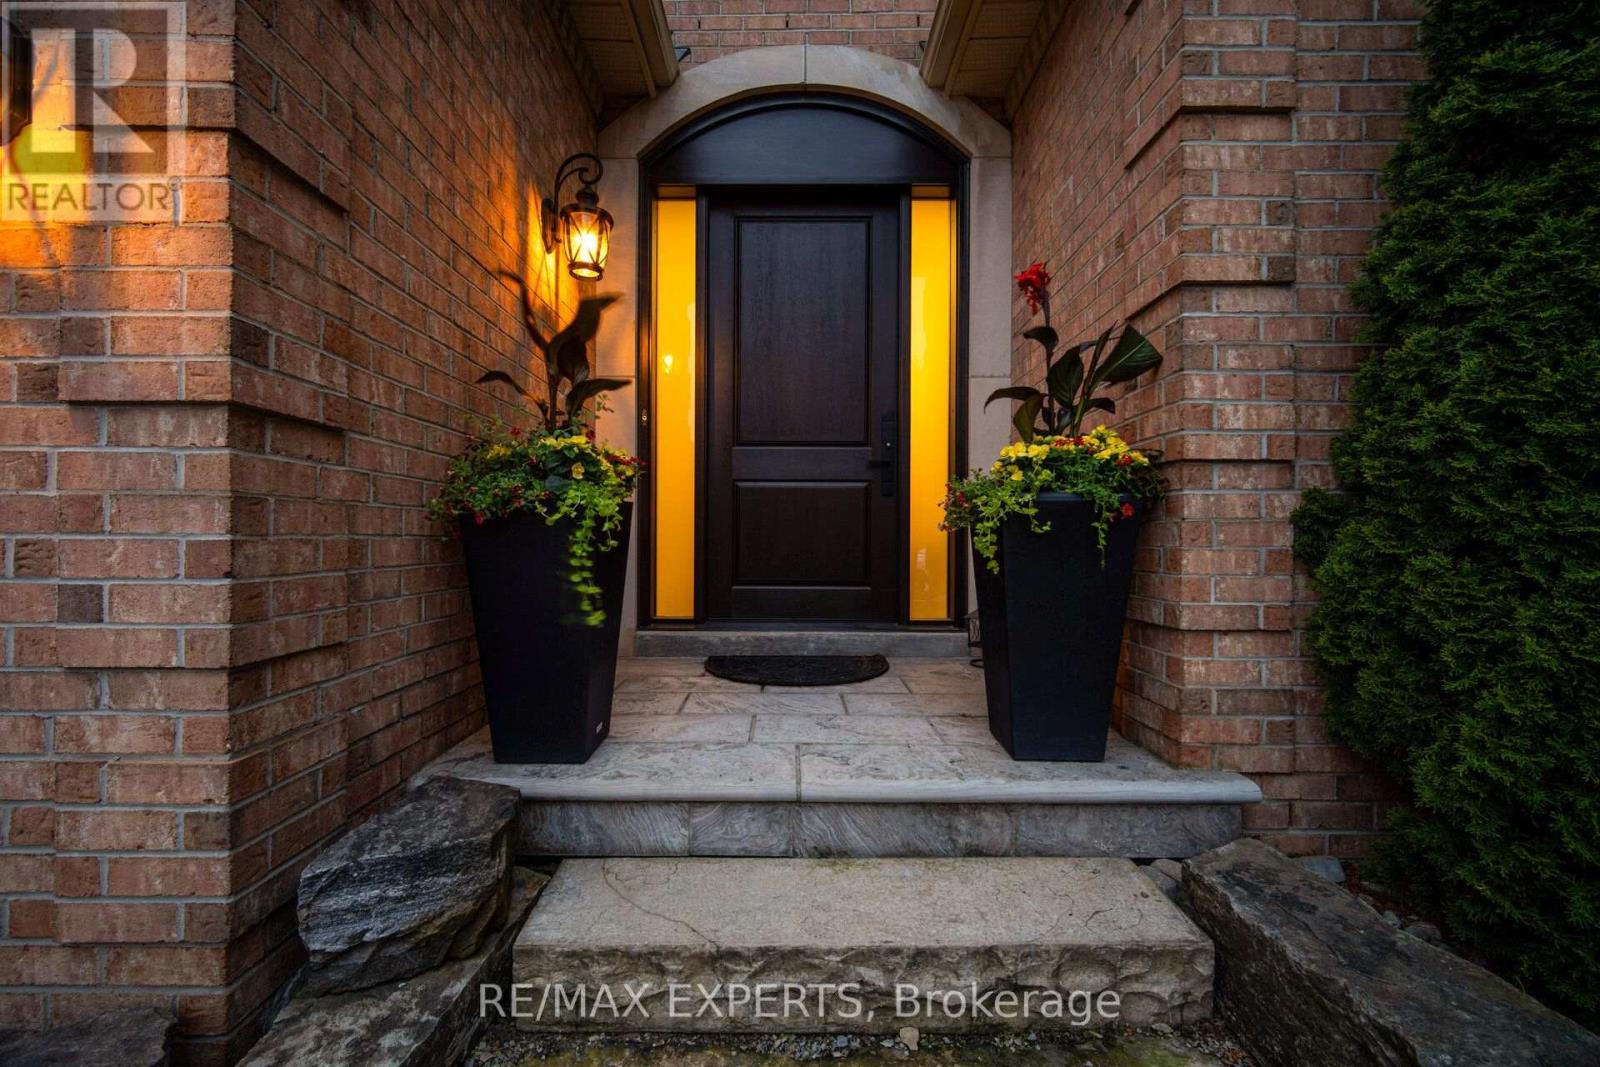
582 Gorham Street, Newmarket, ON photo 4
582 Gorham Street, Newmarket, ON photo 5
582 Gorham Street, Newmarket, ON photo 6
582 Gorham Street, Newmarket, ON photo 7
582 Gorham Street, Newmarket, ON photo 8
582 Gorham Street, Newmarket, ON photo 9
582 Gorham Street, Newmarket, ON photo 10
582 Gorham Street, Newmarket, ON photo 11
582 Gorham Street, Newmarket, ON photo 12
582 Gorham Street, Newmarket, ON photo 13
582 Gorham Street, Newmarket, ON photo 14
582 Gorham Street, Newmarket, ON photo 15
582 Gorham Street, Newmarket, ON photo 16
582 Gorham Street, Newmarket, ON photo 17
582 Gorham Street, Newmarket, ON photo 18
582 Gorham Street, Newmarket, ON photo 19
582 Gorham Street, Newmarket, ON photo 20
582 Gorham Street, Newmarket, ON photo 21
582 Gorham Street, Newmarket, ON photo 22
582 Gorham Street, Newmarket, ON photo 23
582 Gorham Street, Newmarket, ON photo 24
582 Gorham Street, Newmarket, ON photo 25
582 Gorham Street, Newmarket, ON photo 26
582 Gorham Street, Newmarket, ON photo 27
582 Gorham Street, Newmarket, ON photo 28
582 Gorham Street, Newmarket, ON photo 29
582 Gorham Street, Newmarket, ON photo 30
582 Gorham Street, Newmarket, ON photo 31
582 Gorham Street, Newmarket, ON photo 32
582 Gorham Street, Newmarket, ON photo 33
582 Gorham Street, Newmarket, ON photo 34
582 Gorham Street, Newmarket, ON photo 35
582 Gorham Street, Newmarket, ON photo 36
582 Gorham Street, Newmarket, ON photo 37
582 Gorham Street, Newmarket, ON photo 38
582 Gorham Street, Newmarket, ON photo 39
582 Gorham Street, Newmarket, ON photo 40
582 Gorham Street, Newmarket, ON photo 41
582 Gorham Street, Newmarket, ON photo 42
582 Gorham Street, Newmarket, ON photo 43
582 Gorham Street, Newmarket, ON photo 44
582 Gorham Street, Newmarket, ON photo 45
582 Gorham Street, Newmarket, ON photo 46
582 Gorham Street, Newmarket, ON photo 47
582 Gorham Street, Newmarket, ON photo 48
582 Gorham Street, Newmarket, ON photo 49
582 Gorham Street, Newmarket, ON photo 50
1 / 50

BUYER ADVANTAGE

Buy with confidence

Get a full-service approach built on strategy, strong negotiation, and clear guidance from offer to close.

  • Local Market Expertise
  • Broker-level Negotiation
  • Transparent Process
  • No-pressure Guidance

The right strategy depends on your goals, timing, budget, and the type of home you are buying. Get Your Buyer Snapshot.

About This Property

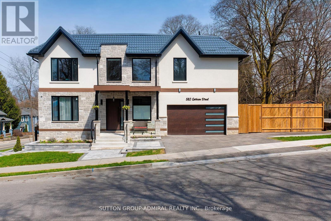
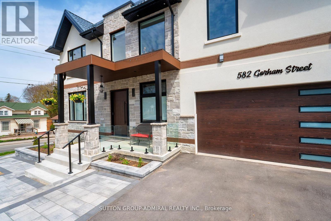
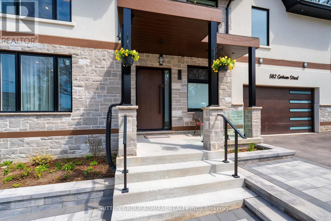
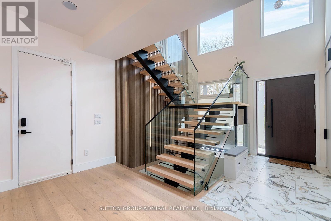
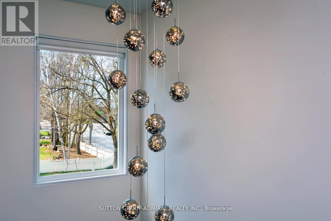
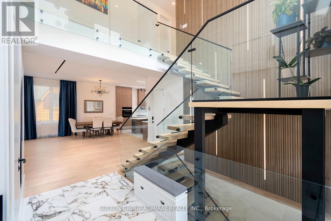
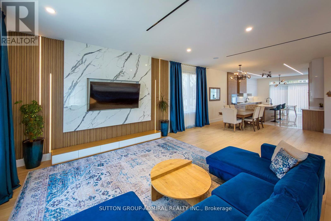
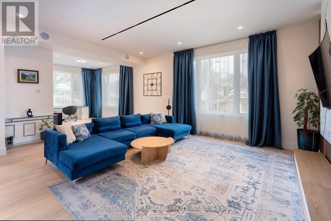
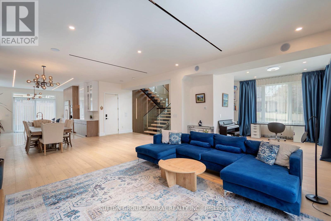
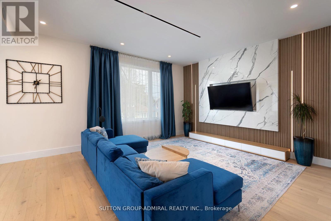
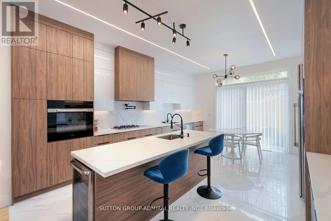
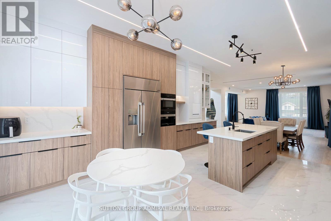
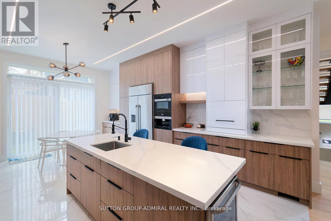
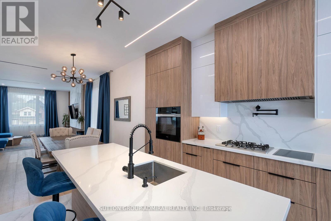
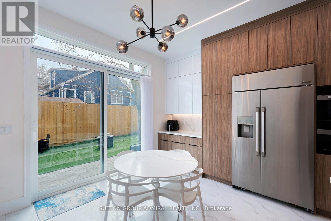
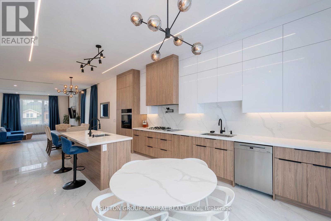
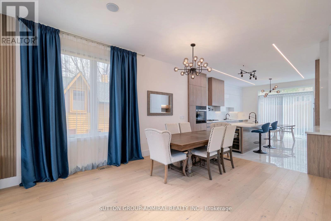
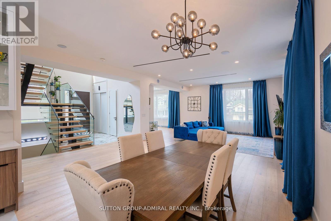
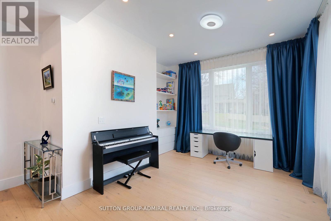

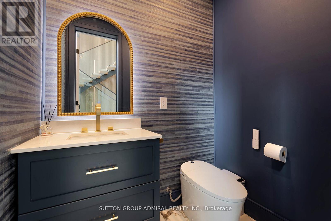
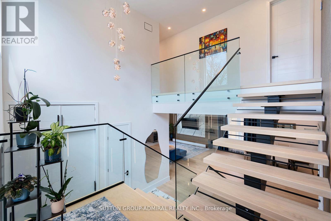
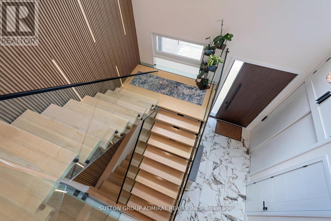
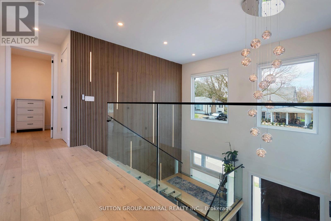
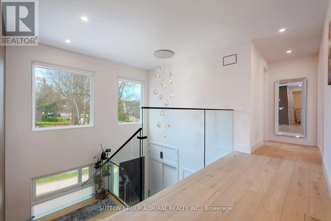
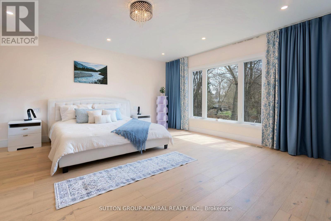
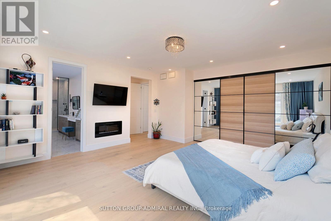
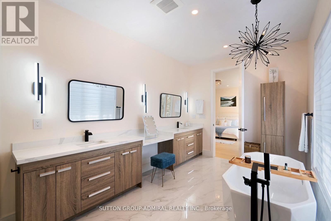
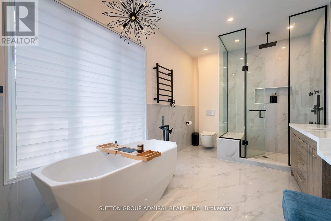
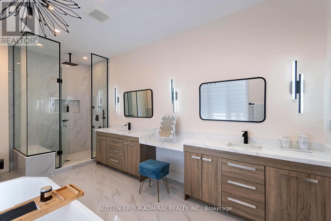
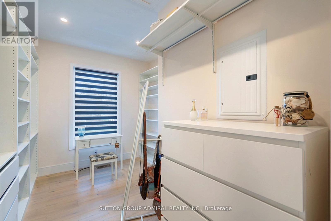
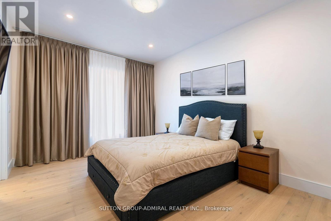
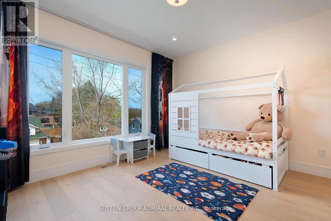
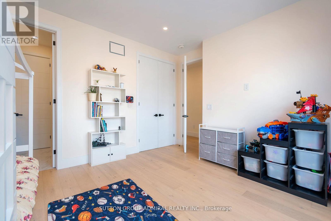
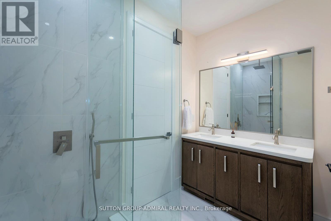
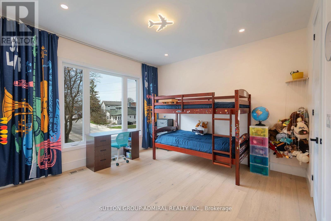
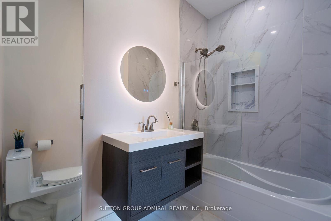
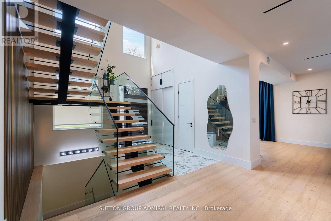
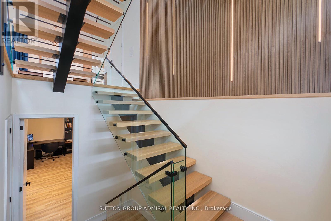
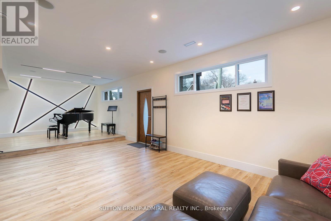
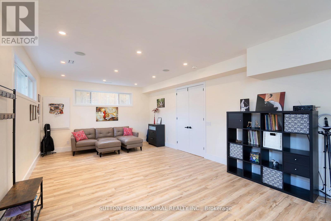
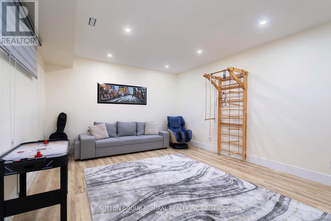
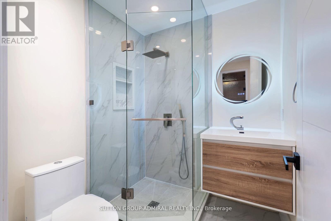
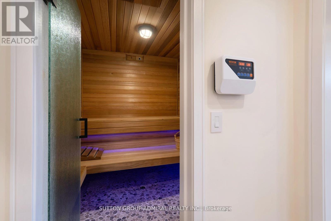
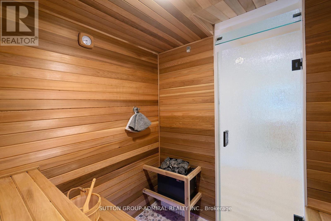
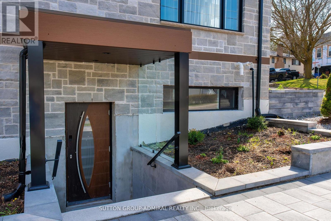
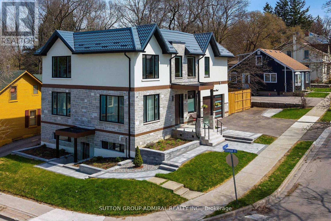
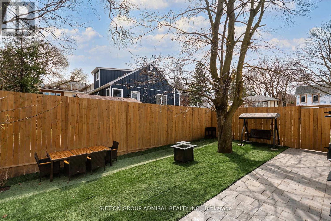
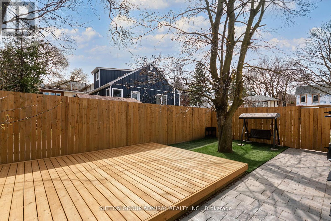
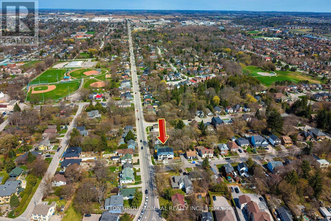
What a gem! Unparalleled luxury value in this custom-built home (2025), you won't find any where else in the area. Owner-built to satisfy every whim & last for generations, this 4-bedroom, 5washrooms, finished walk-out basement, 2-car garage beauty, offers ~4,800 sqft of total ultra-luxury living space. A corner lot fronting on a quieter street w/ a wider driveway. Metal roof to last for ages & a shaded fenced side yard w/ interlocking & a BBQ-ready gas connection.10ft ceilings + 20ft foyer, XL windows + a breathtaking glass staircase w/ floating stairs + a modern chandelier. Ample natural lighting + an open concept to accommodate various furniture &generous hosting. A dream designer kitchen with an 8ft centre island w/ built-in wine fridge, Miele Built-in Appliances, Jen-Air Induction Stove, Dacor French-Door Fridge, Quartz Counters &solid-quartz backsplash. Primary bedroom with a 5-piece ensuite, walk-in closet & B/I closet. A Junior Prim. bedroom w/ ensuite, 2 bdrms w/ shared ensuite. Basement feels like a main level w/ a separate entrance, many windows, wall lighting & custom built-in ceiling lighting, built-in ceiling speakers for entertainment (1st floor & bsmt),hydronic heating floors in the whole basement (& in the hallway at the main entrance) a 3-piecebath, sauna, & in-law suite potential. Located at the heart of downtown, surrounded by walking distance: restaurants & shops, festivals, seasonal markets, culture, Southlake Hospital, Pickering College, library, schools &community. Enjoy Fairy Lake, Wesley Brooks Conservation & Tom Taylor Trail, perfect for walking, biking & unwinding. In the winter, Riverwalk Commons transforms into a charming outdoor skating rink, while warmer months bring patios & live music. This house blends refined, elevated living w/ everyday convenience, perfect for those with great taste who love to host &impress while living in a comfortable, thought-out luxury. (Deck photo is a render of a potential deck - not real). (id:63604)

Key Facts

Type
Detached
Beds
5
Baths
5
Size
3,000 sqft
Lot
59.4 x 92.2 FT
Parking
5 total

Highlights

  • Refrigerator
  • Water softener
  • Dishwasher
  • Stove
  • Oven
  • Cooktop
  • Oven - Built-In
  • Blinds
  • Window Coverings
  • Garage door opener
  • Garage door opener remote(s)
  • Water Heater - Tankless
Property Details 18 details
Bedrooms
5 bedrooms
4 above grade + 1 below grade
Bathrooms
5 bathrooms
1 partial
Parking
5 parking spaces
Attached Garage · Garage
Living area
3,000 - 3,500 sq. ft.
Property
Single Family · Freehold · Detached
Property subtype
Single Family
Structure type
House
Ownership
Freehold
Attached status
Detached
Storeys
2
Basement
Finished, Separate entrance, Walk out
Heating
Forced air, Natural gas
Cooling
Central air conditioning
Fireplace
Yes
Lot dimensions
59.4 x 92.2 FT
Frontage
59.40 feet
Taxes
$9,861.00
Water source
Municipal water
Sewer
Sanitary sewer

Interior features

RefrigeratorWater softenerDishwasherStoveOvenCooktopOven - Built-InBlindsWindow CoveringsGarage door openerGarage door opener remote(s)Water Heater - Tankless

Exterior features

StoneStuccoConcretePoured ConcreteFenced yard

Systems and association

Security system

Lot and water

Irregular lot sizeCarpet FreeSauna
Rooms 13 rooms
Level
Room
Dimensions
Main level
Living room
6.01 m x 4.91 m
Basement
Office
Not specified
Basement
Bedroom 5
9.54 m x 4.31 m
Basement
Recreational, Games room
9.56 m x 4.29 m
Main level
Dining room
4.3 m x 4 m
Main level
Kitchen
6.1 m x 4.6 m
Main level
Eating area
6.1 m x 4.6 m
Main level
Den
3.7 m x 3.25 m
Main level
Foyer
5.85 m x 4.16 m
Second level
Primary Bedroom
5.49 m x 4.44 m
Second level
Bedroom 2
4.44 m x 3.35 m
Second level
Bedroom 3
4.44 m x 3.66 m
Second level
Bedroom 4
4.72 m x 3.84 m

Virtual Tour & Media

Mortgage & Affordability Estimate monthly costs
Purchase price$1,649,000
Down paymentNot available
Mortgage amountNot available
Principal & interestNot available
Property taxesNot available
Condo/HOA feeNot available
Insurance/OtherNot available
UtilitiesNot available
Est. monthly totalNot available
Income needed (GDS 32%)Not available
Estimates only. Not financial advice. Rates, taxes and fees vary by lender and municipality.

Saved Properties

Keep This One Handy

Save this listing, compare it later, or open your saved properties dashboard.

Manage Saved Searches
Map is approximate.

Neighbourhood

Area
Gorham-College Manor
City
Newmarket
Postal code
L3Y 1L3
Nearby
Prospect/Gorham