582 Grand Valley Drive
BUYER ADVANTAGE
Buy with confidence
Get a full-service approach built on strategy, strong negotiation, and clear guidance from offer to close.
- Local Market Expertise
- Broker-level Negotiation
- Transparent Process
- No-pressure Guidance

The right strategy depends on your goals, timing, budget, and the type of home you are buying. Get Your Buyer Snapshot.
About This Property
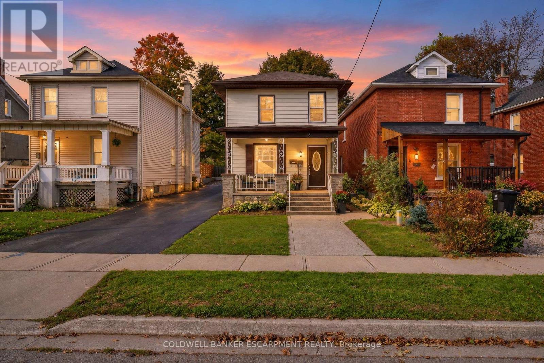
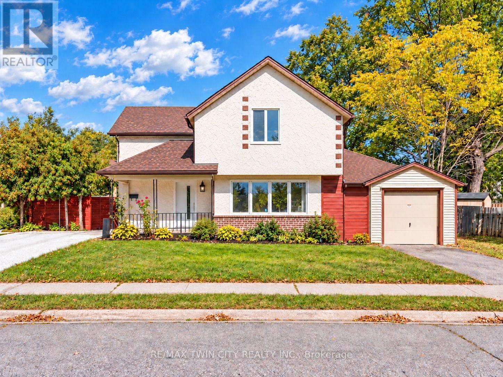
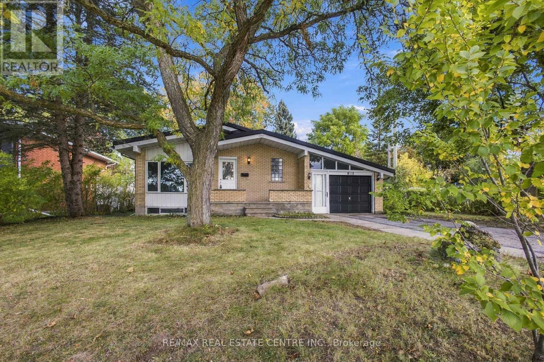
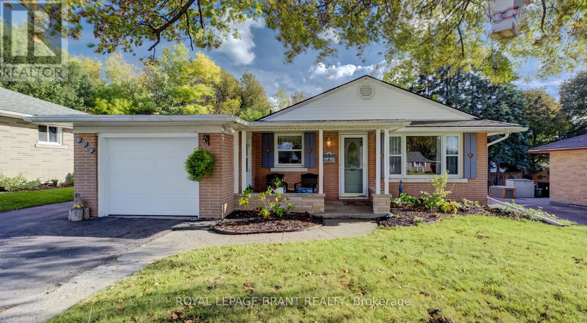
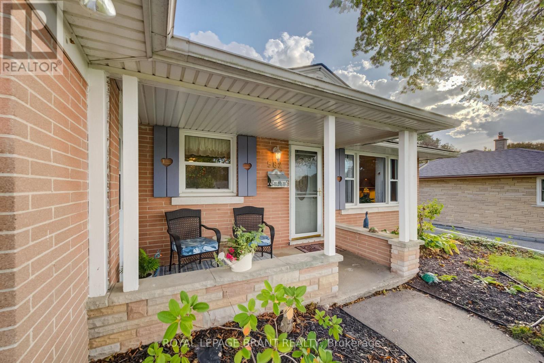
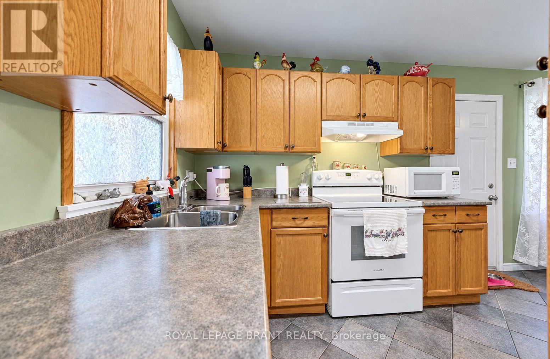
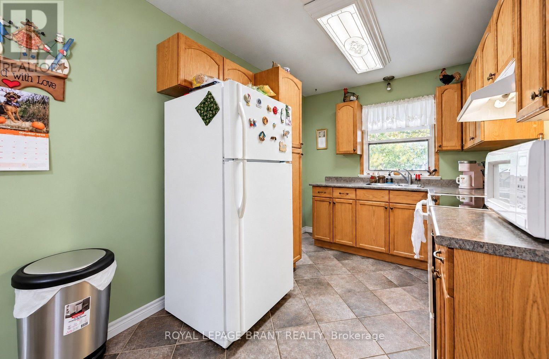
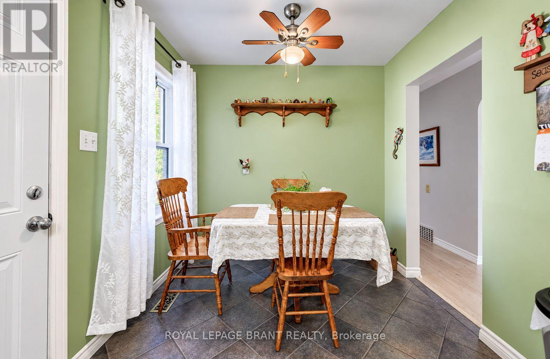
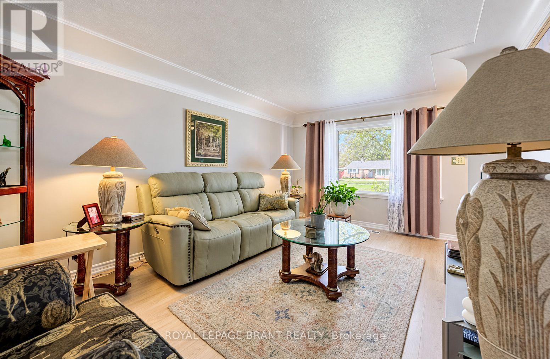
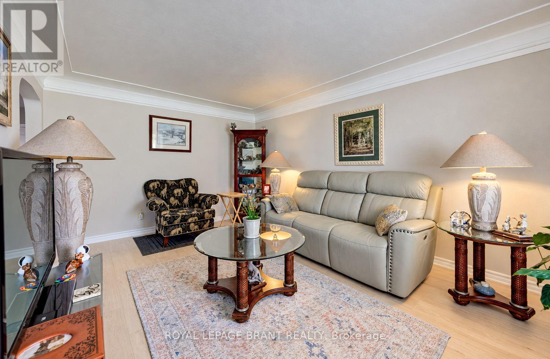
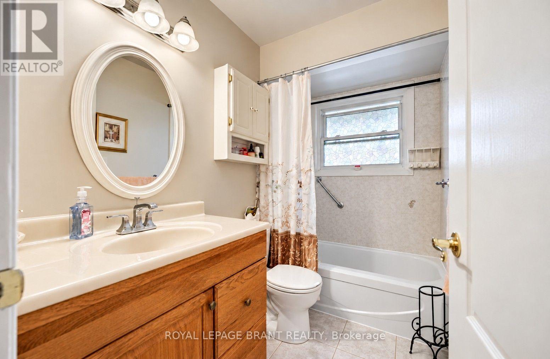
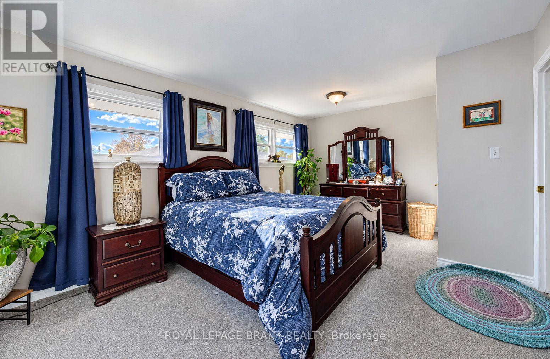
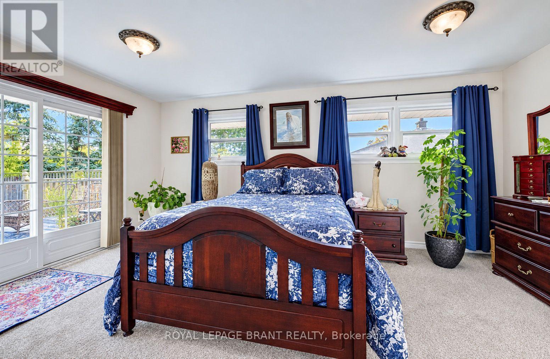
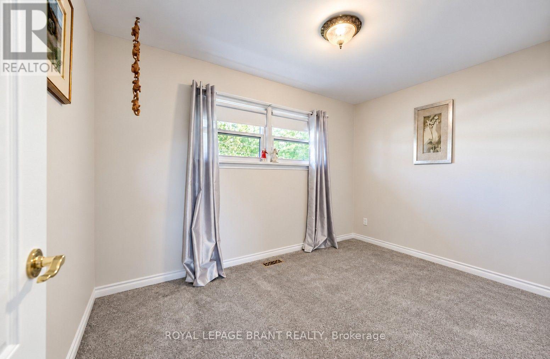
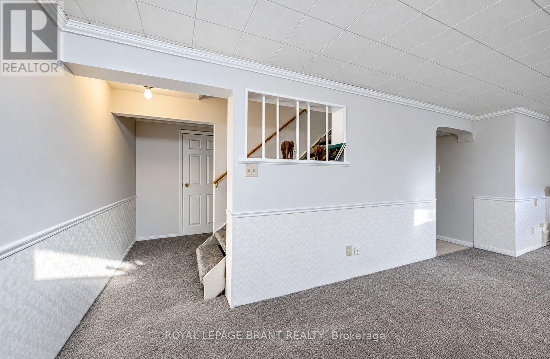
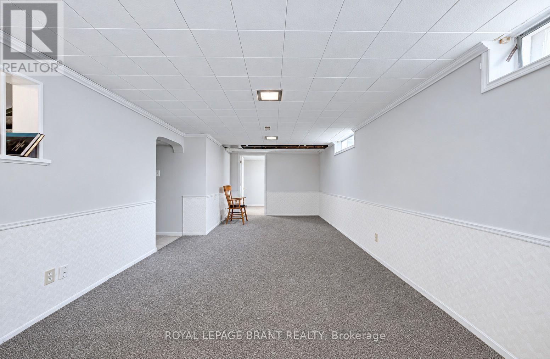
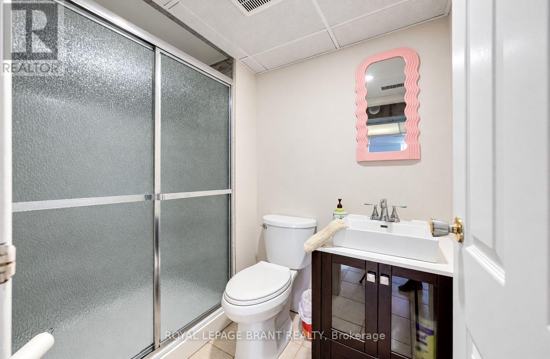
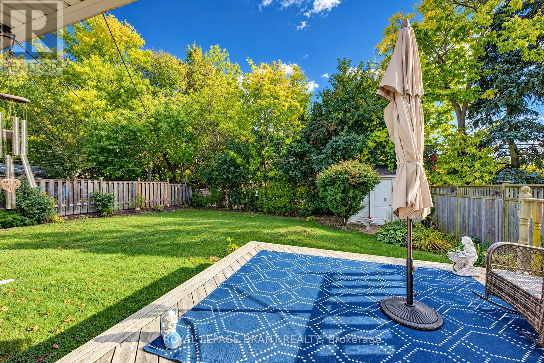
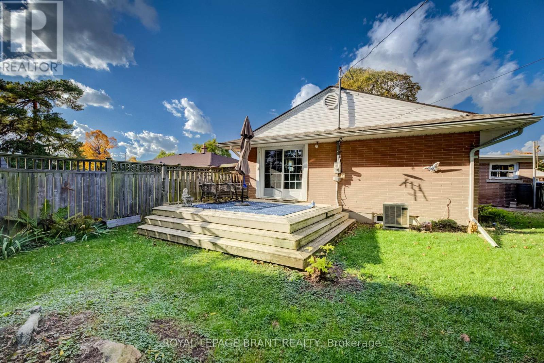
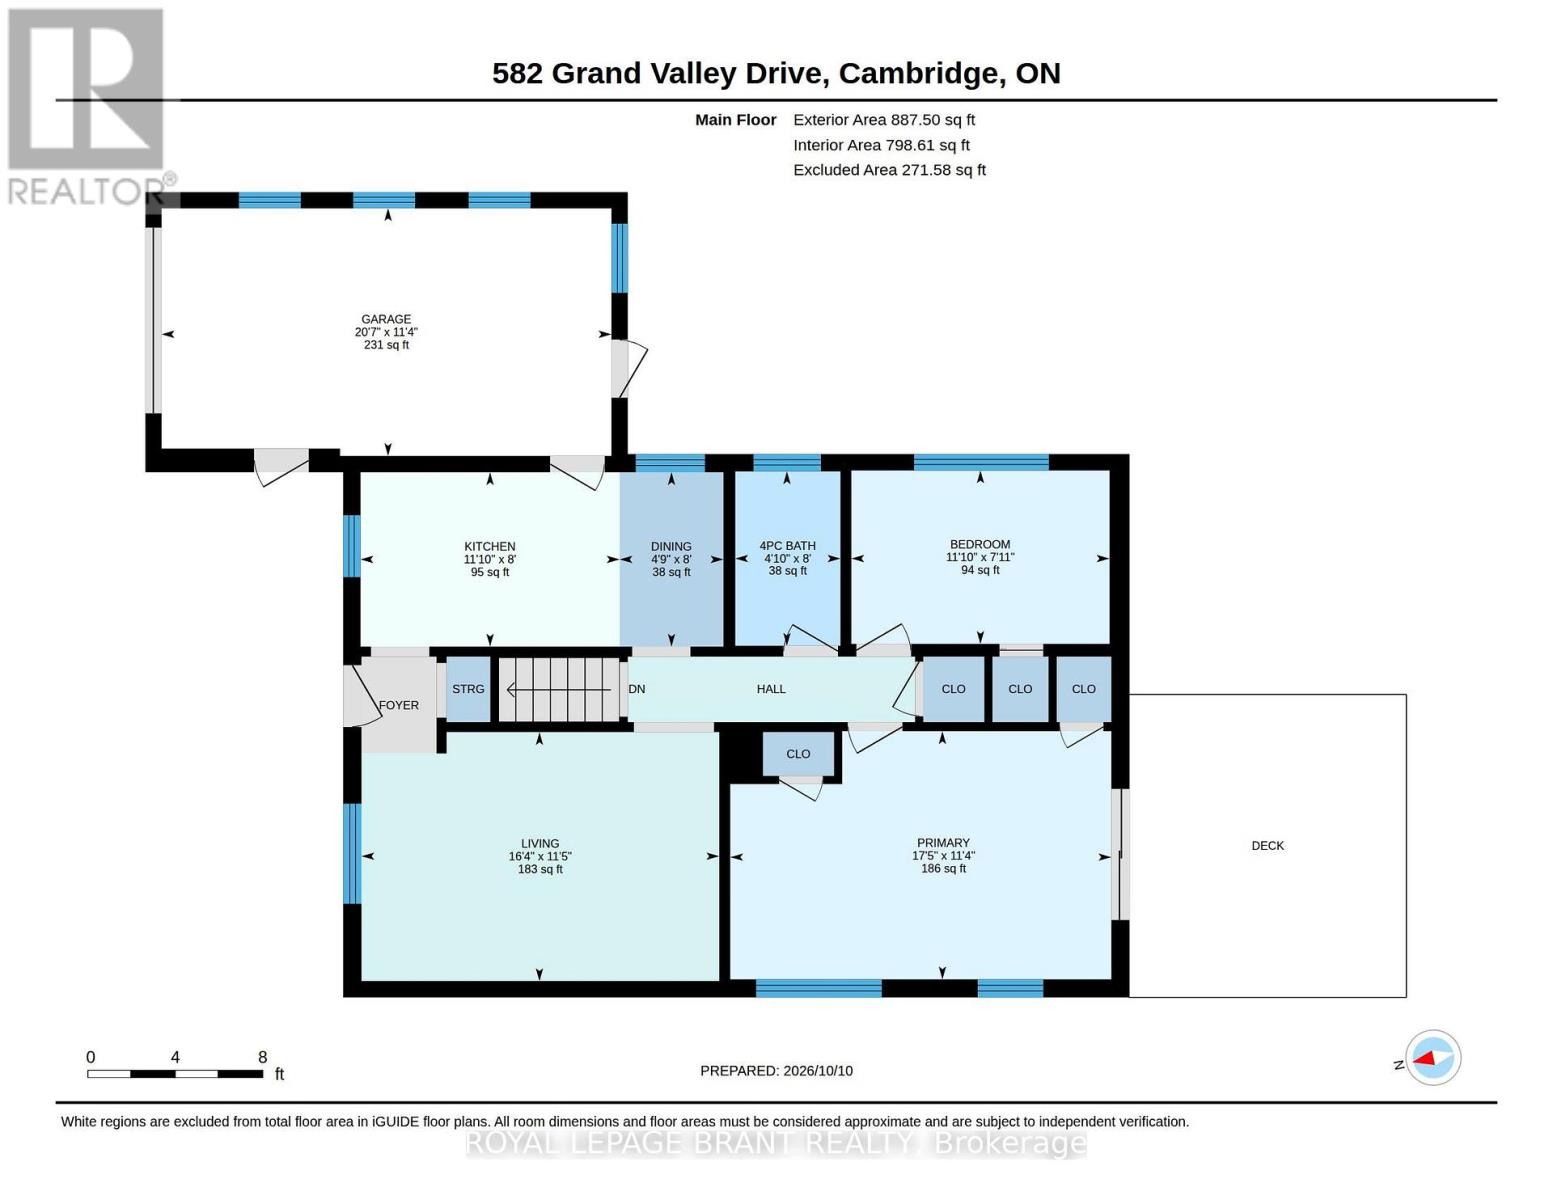
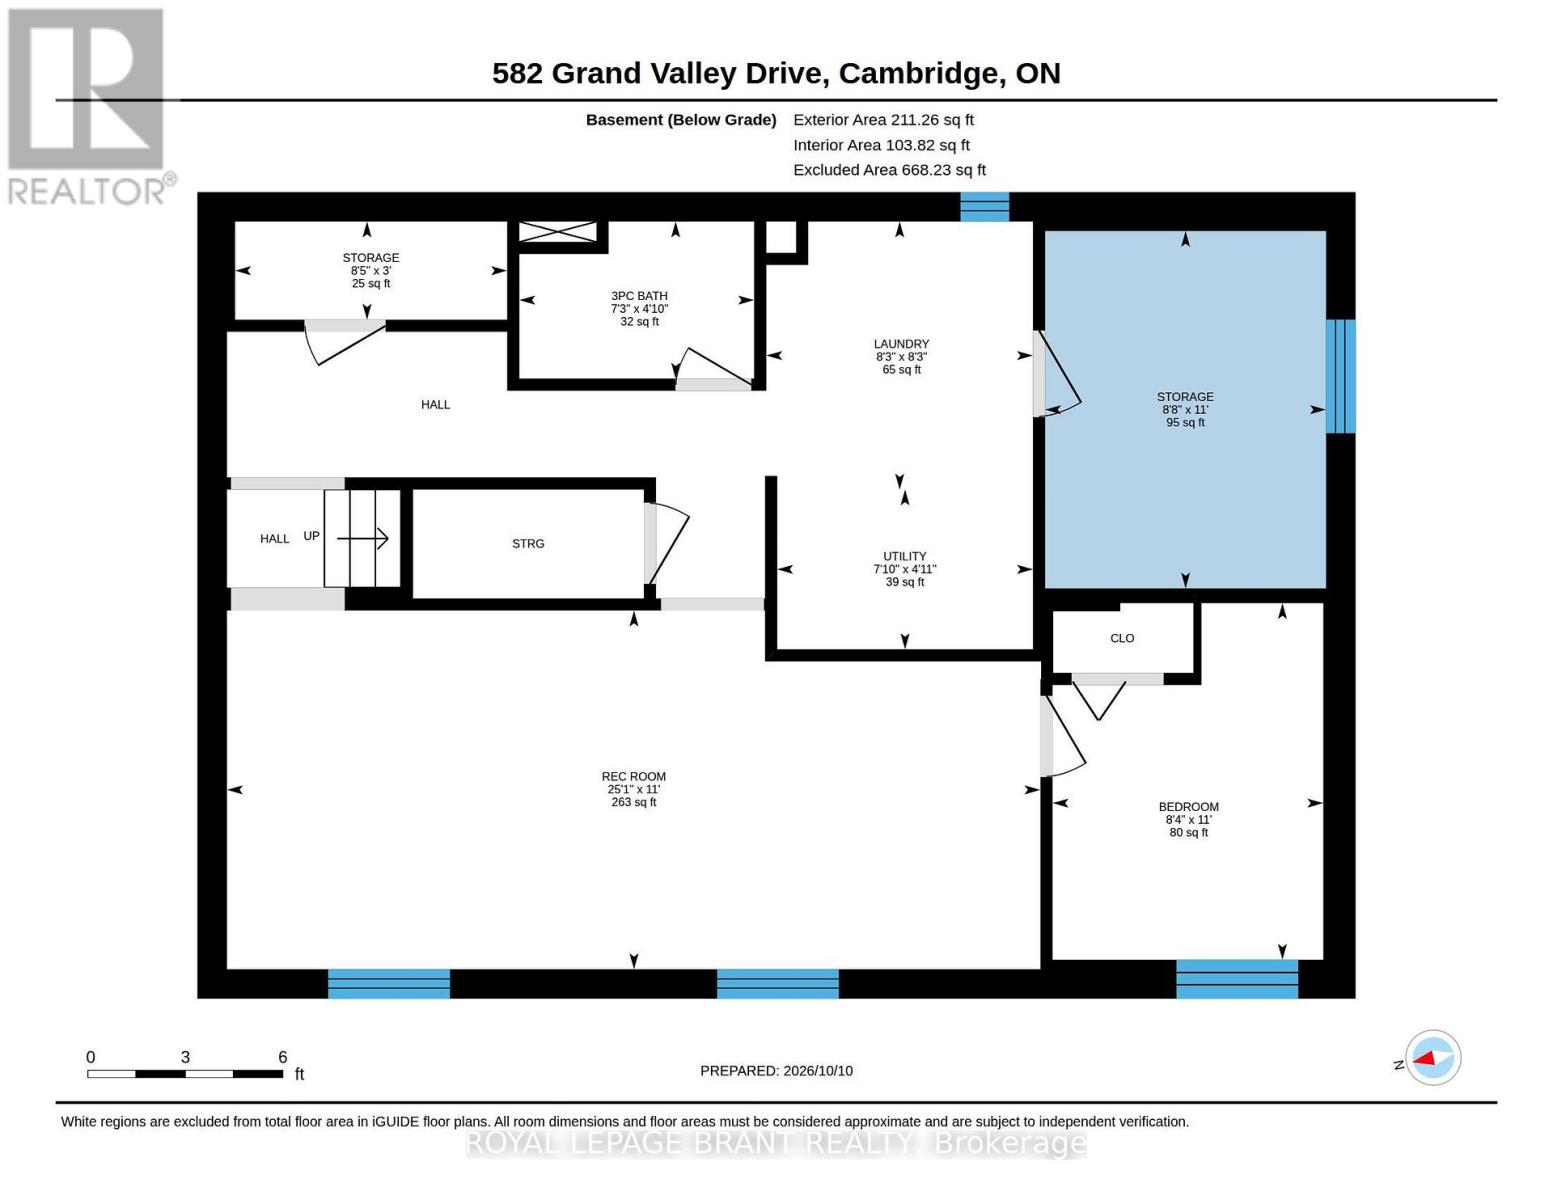
Welcome to 582 Grand Valley Drive, a move-in ready home set along a quiet street where a wide central median gives the neighborhood a spacious, open feel, offering much-desired space between homes and plenty of curb appeal. Whether you're sipping morning coffee on the covered front porch or relaxing on your deck in the sun-filled backyard, this property flows effortlessly from one space to the next. Step inside to a bright main floor that has been freshly painted and includes updated flooring on both levels (2024). The front living room centers around a large picture window letting natural light stream in, and is a guaranteed favorite lookout for the family pet. Just past the living area, the eat-in kitchen makes weeknight dinners and casual hosting seamless, and includes access to the garage. Down the hall are a four-piece bath and two spacious bedrooms. The oversized primary bedroom is complete with dual closets and sliding glass doors that open directly onto the back deck. Step outside to a fully fenced yard that's ready for summer barbecues, gardening, or a place to unwind in the evening. The finished basement expands your living space even further. The cozy rec room is paired with a flexible bonus room, ideal for a home office, gym, or guest space, along with a recently finished three-piece bath (completed in 2024) and abundant clean storage space. Beyond the home's features, you'll love being close to all your day-to-day amenities. Enjoy walking to nearby schools, parks, and trails, while downtown Preston's local shops, cafes, and restaurants are just minutes away, giving you the perfect blend of neighborhood character and everyday convenience. (id:63604)
Key Facts
Highlights
- Washer
- Refrigerator
- Water softener
- Stove
- Dryer
- Window Coverings
- Garage door opener remote(s)
Property Details
Interior features
Exterior features
Rooms
Virtual Tour & Media
Mortgage & Affordability
Saved Properties
Keep This One Handy
Save this listing, compare it later, or open your saved properties dashboard.
Neighbourhood
- City
- Cambridge
- Postal code
- N3H 2S1
- Nearby
- Cross Streets: Dunbar. ** Directions: Concession to Dunbar to Grand Valley.
Save This Property
Keep this home handy, return to it anytime, and let us know how to reach you about this listing.
We use this email only to connect your saved properties and saved searches.
Other Available Options
Similar Listings
Listings from our database that match closely.