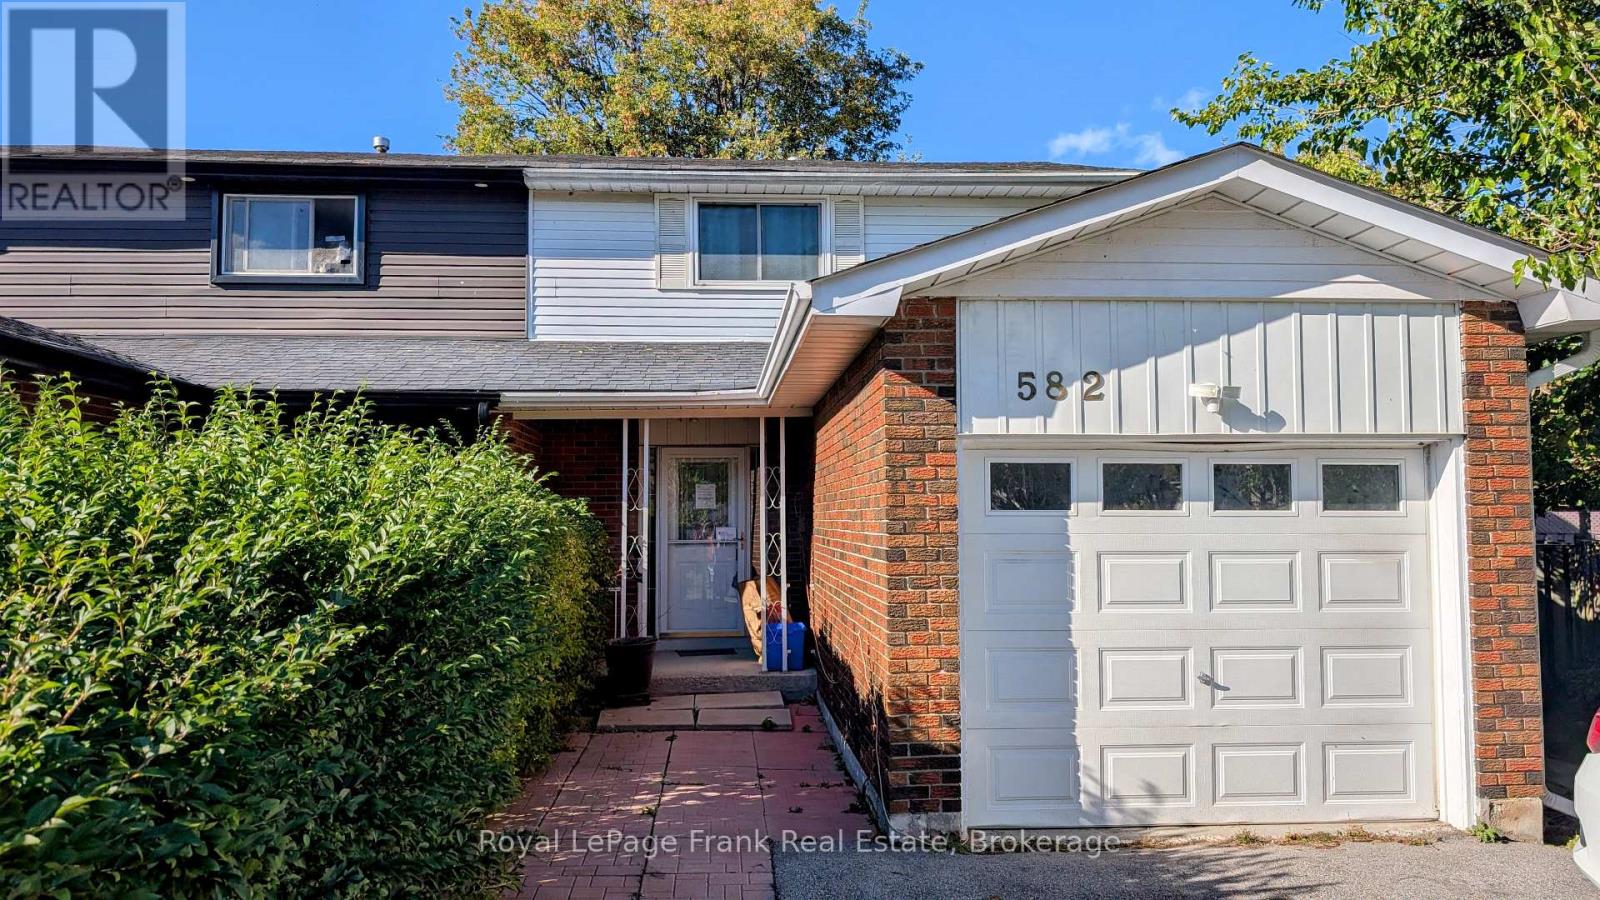
582 Lakeview Avenue
BUYER ADVANTAGE
Buy with confidence
Get a full-service approach built on strategy, strong negotiation, and clear guidance from offer to close.
- Local Market Expertise
- Broker-level Negotiation
- Transparent Process
- No-pressure Guidance

The right strategy depends on your goals, timing, budget, and the type of home you are buying. Get Your Buyer Snapshot.
About This Property
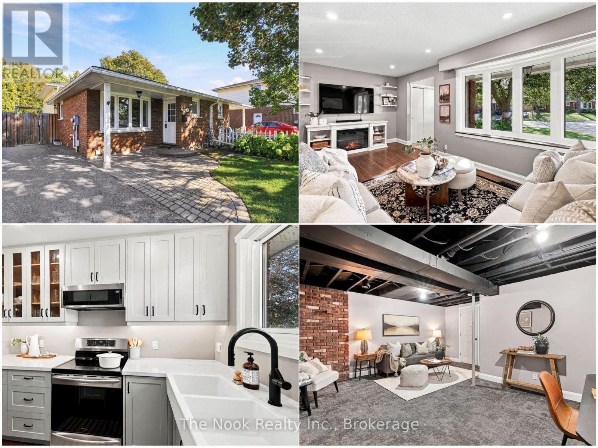
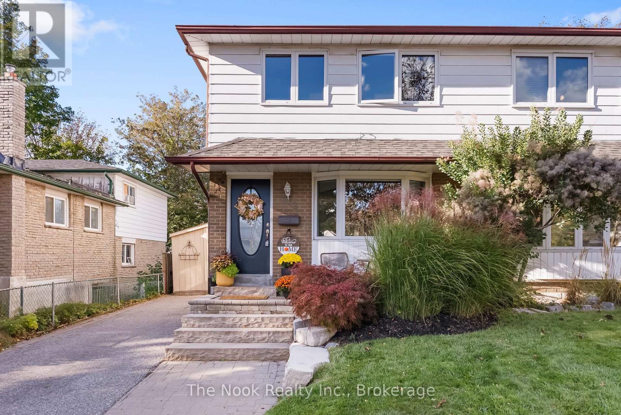
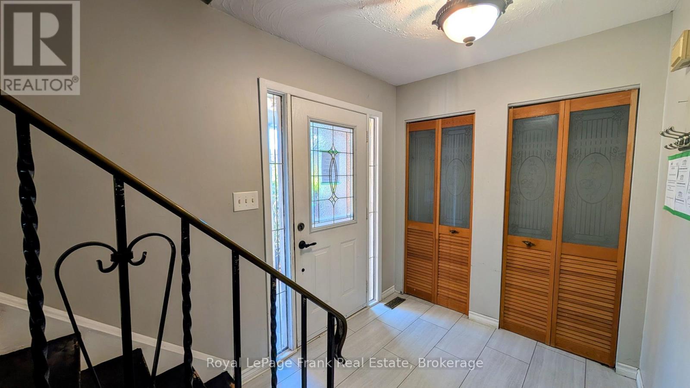
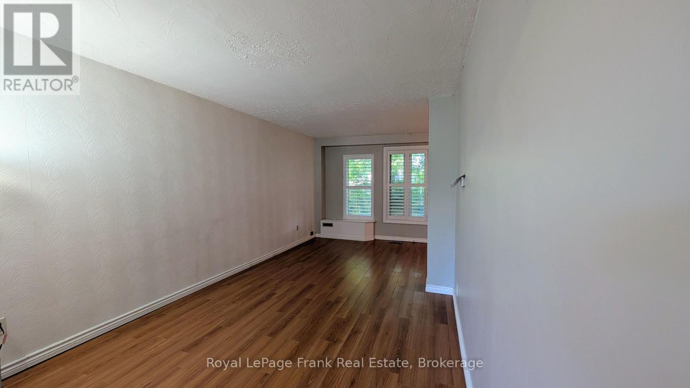
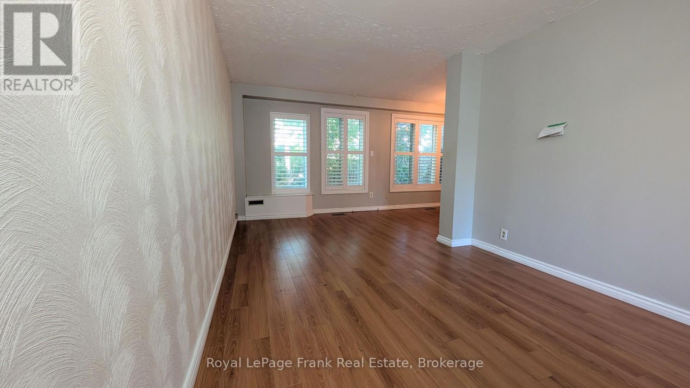
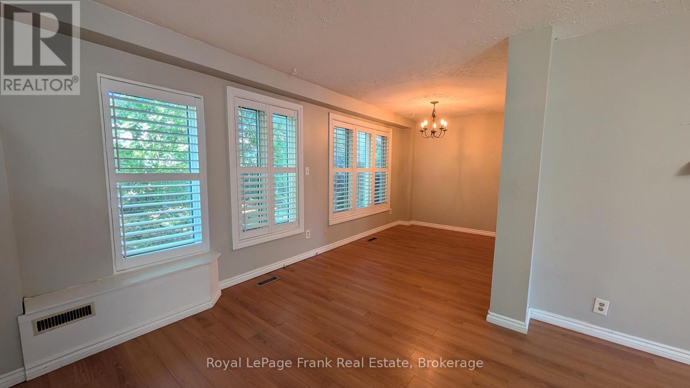
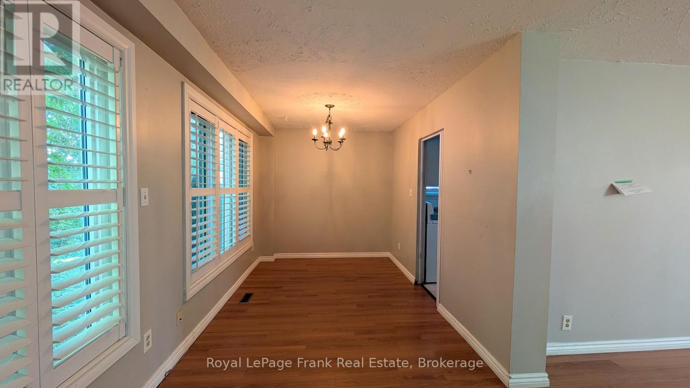
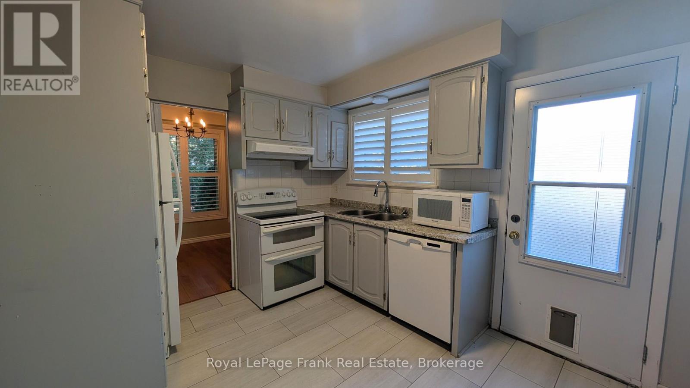
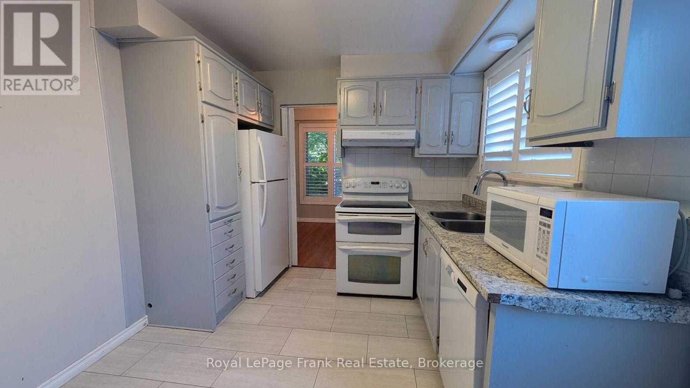
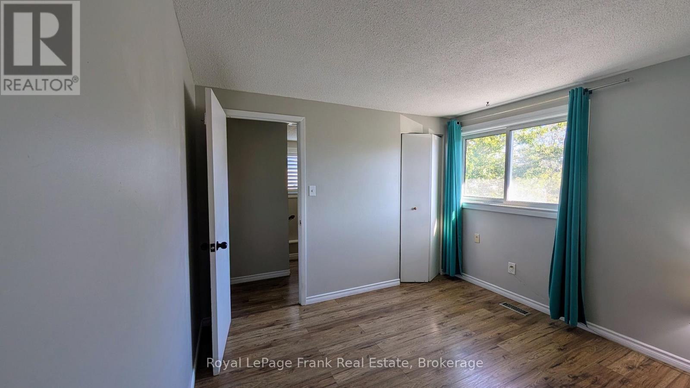
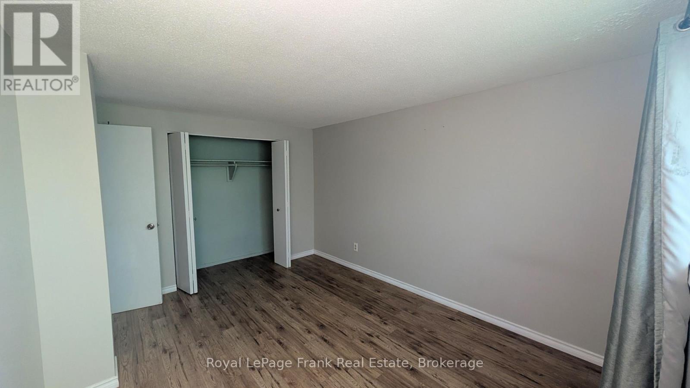
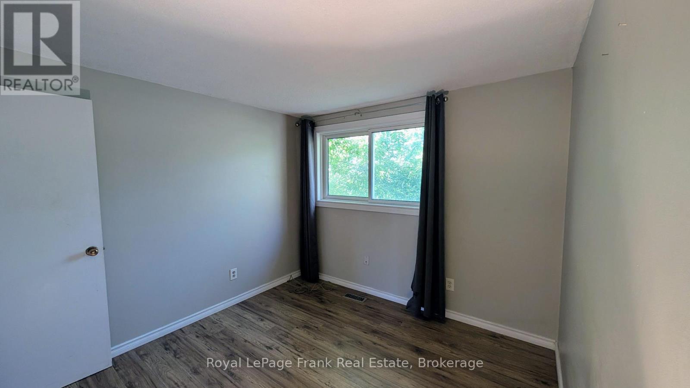
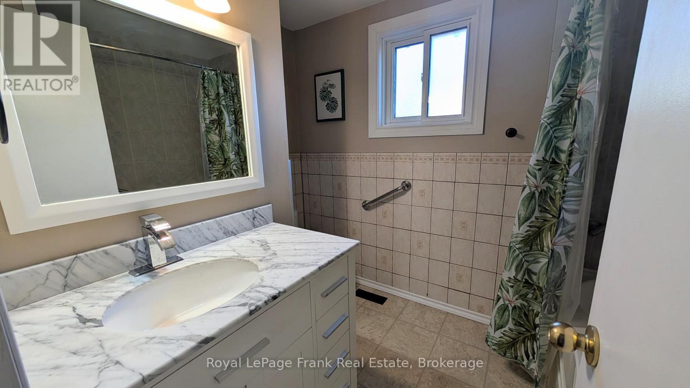
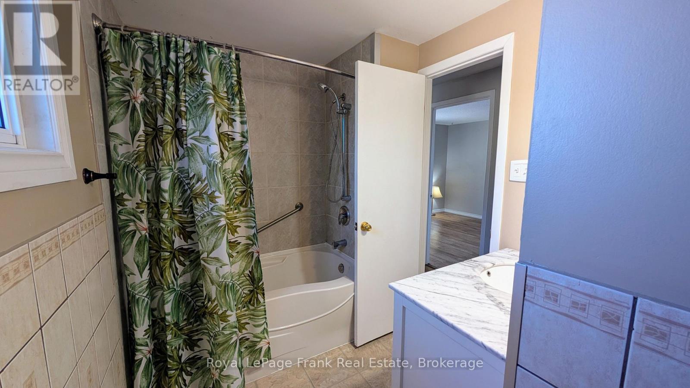
Opportunity knocks in south Oshawa! This 3-bedroom, 2-bathroom semi-detached home on Lakeview Ave is a legal duplex, so it works for investors, multi-generational families, or buyers who want rental income to help with the mortgage. The home sits on a pie-shaped lot that widens toward the back, giving you more outdoor space than you'd expect. There's room for gardening, entertaining, kids and pets to play, or future plans to add your own touch. The location makes it easy to enjoy the outdoors. You're a short walk to the lake, so mornings by the water, evening strolls, and weekend bike rides are part of everyday life. A nearby community centre adds convenient access to recreation, programs, and local events. Live in one unit and rent the other, rent out both, or reimagine the space to suit your vision. The potential here is endless. Don't miss your chance to get into this lakeside neighbourhood. (id:63604)
Key Facts
Property Details
Exterior features
Rooms
Mortgage & Affordability
Saved Properties
Keep This One Handy
Save this listing, compare it later, or open your saved properties dashboard.
Neighbourhood
- Area
- Lakeview
- City
- Oshawa
- Postal code
- L1J 1B1
- Nearby
- Cross Streets: Phillip Murray Ave/Oxford St. ** Directions: Phillip Murray Ave and Oxford St.
Save This Property
Keep this home handy, return to it anytime, and let us know how to reach you about this listing.
We use this email only to connect your saved properties and saved searches.
Other Available Options
Similar Listings
Listings from our database that match closely.