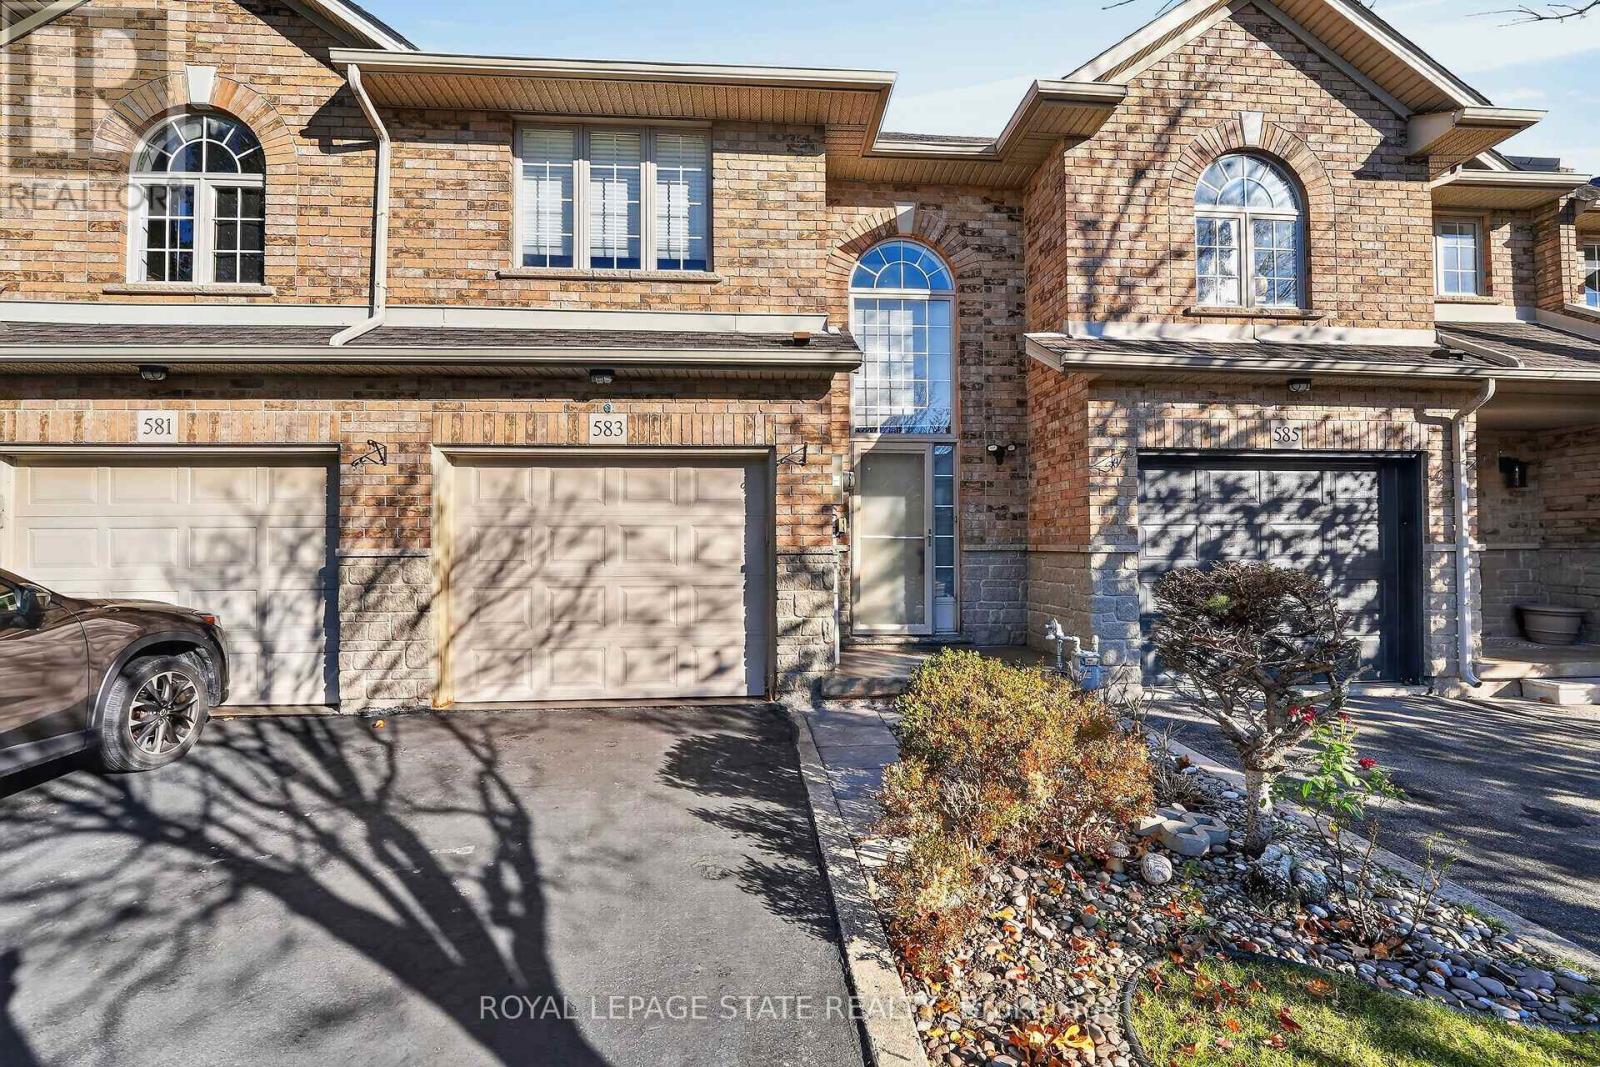
583 Southridge Drive
BUYER ADVANTAGE
Buy with confidence
Get a full-service approach built on strategy, strong negotiation, and clear guidance from offer to close.
- Local Market Expertise
- Broker-level Negotiation
- Transparent Process
- No-pressure Guidance

The right strategy depends on your goals, timing, budget, and the type of home you are buying. Get Your Buyer Snapshot.
About This Property
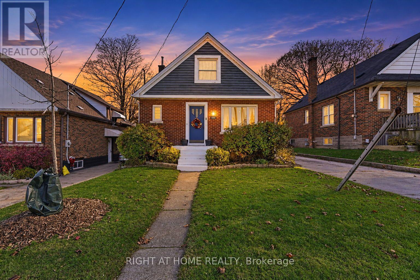
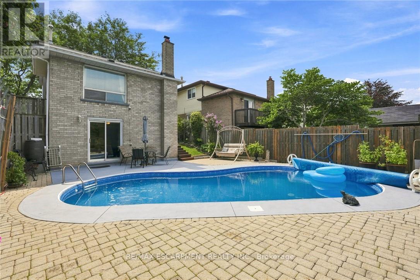
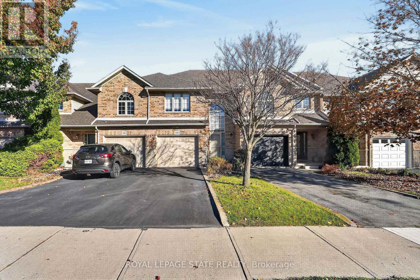
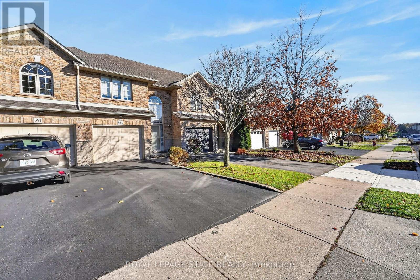
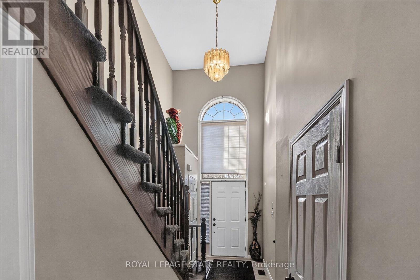
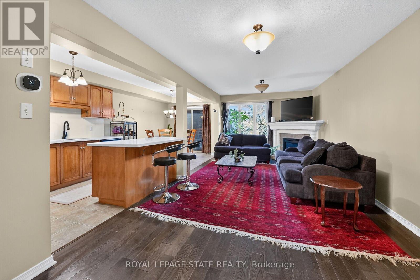
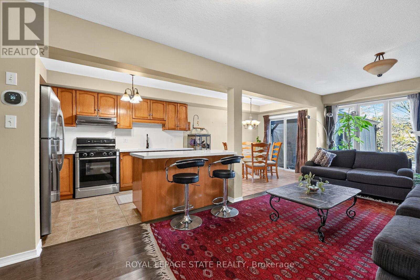
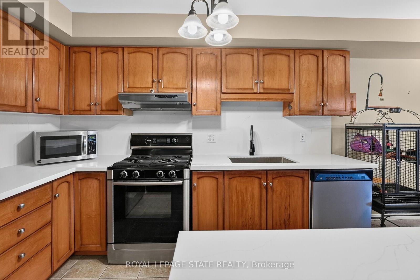
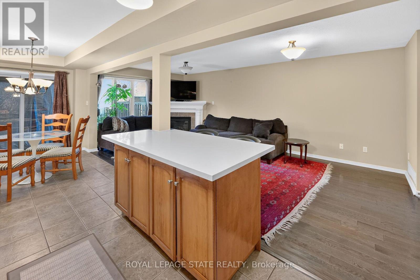
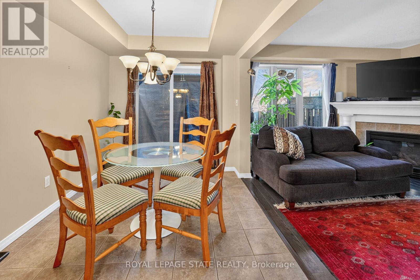
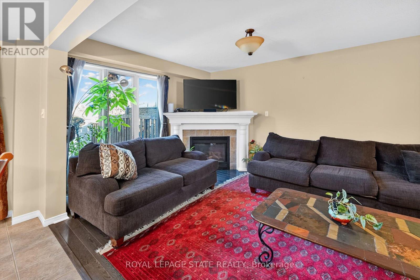
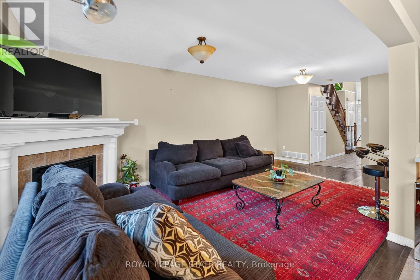
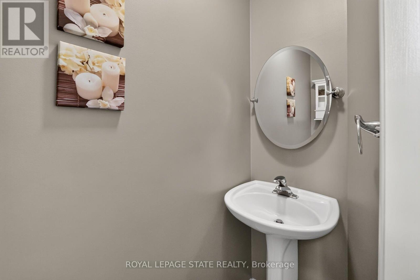
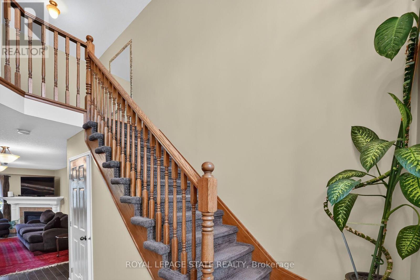
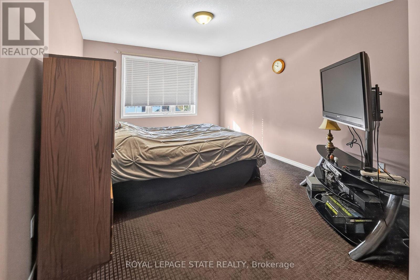
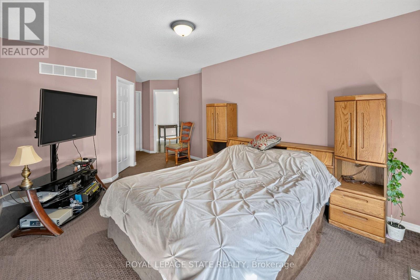
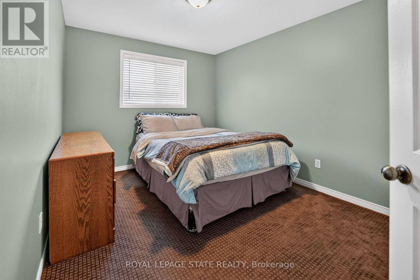
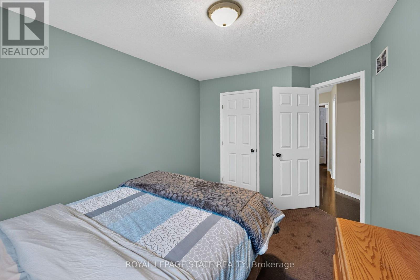
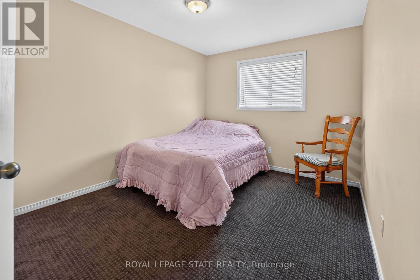
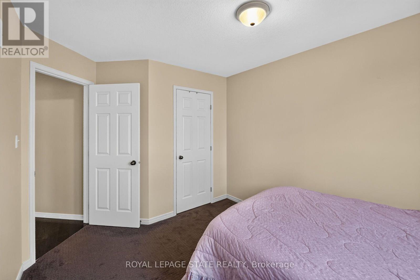
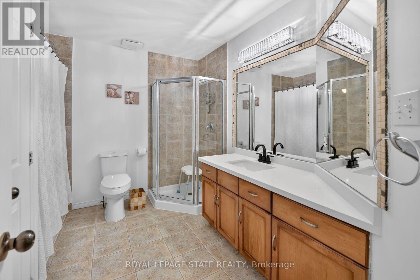
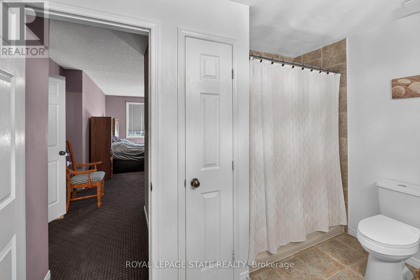
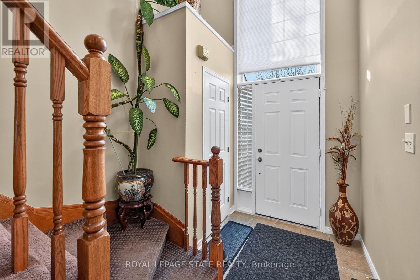
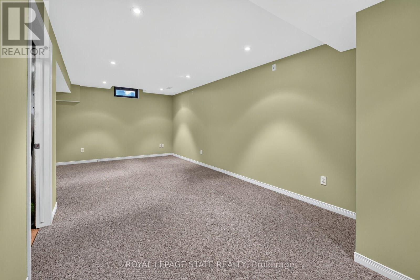
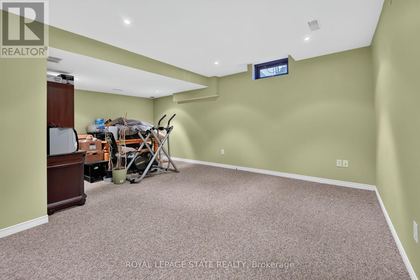
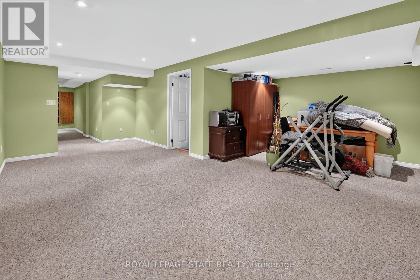
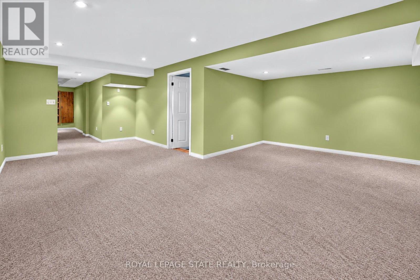
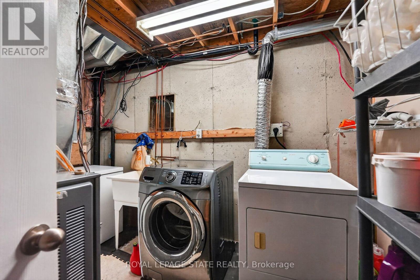
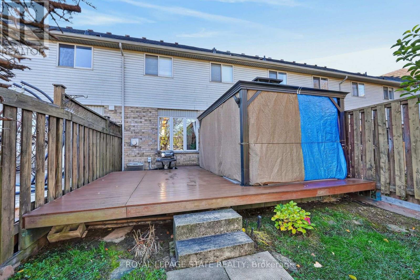
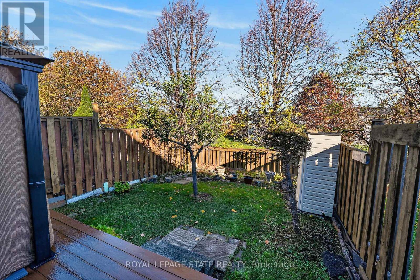
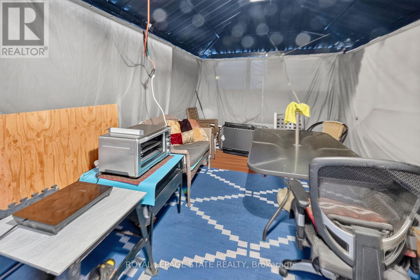
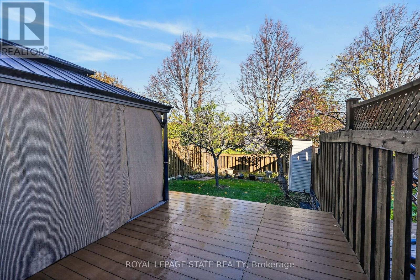
Spacious & Sun-Filled 3-Bedroom Townhome in Prime West Hamilton Mountain! Offering over 1,930 sq. ft. of total finished living space across three levels, 583 Southridge Drive delivers an exceptional blend of modern updates and everyday family comfort.Arrive home to great curb appeal with a brick exterior, attached garage with inside entry, and a double wide driveway. A soaring two-storey foyer with a dramatic arched window welcomes you inside. The open-concept main level features rich hardwood flooring in the spacious living room, centred around a cozy corner gas fireplace. The bright kitchen boasts crisp quartz countertops, stainless steel appliances, and a breakfast bar overlooking the living area, alongside a sunlit dining space with sliding doors out to the yard. A convenient 2-piece powder room completes the main floor.Upstairs, discover 3 generous bedrooms, highlighted by a spacious primary retreat featuring a walk-in closet and cheater ensuite access to the oversized 5-piece main bath complete with quartz counters, a deep soaker tub, and a separate glass shower. The finished lower level expands your living space with a massive, pot-lit recreation room ideal for movie nights, a home gym, or playroom, plus a dedicated laundry/utility area.Step outside to a fully fenced backyard retreat featuring a low-maintenance composite deck and a gazebo for shaded outdoor entertaining. Ideally situated in a quiet, family-friendly West Mountain pocket steps from Gourley Park, great schools, Escarpment trails, Mohawk College, and minutes to the LINC and Hwy 403. (id:63604)
Key Facts
Property Details
Interior features
Exterior features
Lot and water
Rooms
Mortgage & Affordability
Saved Properties
Keep This One Handy
Save this listing, compare it later, or open your saved properties dashboard.
Neighbourhood
- Area
- Mountview
- City
- Hamilton
- Postal code
- L9C 7V4
- Nearby
- Cross Streets: Chedmac Dr. ** Directions: MOHAWK RD W, NORTH ON RICE AVE, WEST ON CHEDMAC DR, SOUTH ON SOUTHRIDGE DR.
Save This Property
Keep this home handy, return to it anytime, and let us know how to reach you about this listing.
We use this email only to connect your saved properties and saved searches.
Other Available Options
Similar Listings
Listings from our database that match closely.