5836 Fifth Line

Erin, ONDetached
$1,475,000
MLS® X13805654
Detached4 beds2 baths24 total
5836 Fifth Line, Erin, ON photo 1
5836 Fifth Line, Erin, ON photo 2
5836 Fifth Line, Erin, ON photo 3
5836 Fifth Line, Erin, ON photo 4
5836 Fifth Line, Erin, ON photo 5
5836 Fifth Line, Erin, ON photo 6
5836 Fifth Line, Erin, ON photo 7
5836 Fifth Line, Erin, ON photo 8
5836 Fifth Line, Erin, ON photo 9
5836 Fifth Line, Erin, ON photo 10
5836 Fifth Line, Erin, ON photo 11
5836 Fifth Line, Erin, ON photo 12
5836 Fifth Line, Erin, ON photo 13
5836 Fifth Line, Erin, ON photo 14
5836 Fifth Line, Erin, ON photo 15
5836 Fifth Line, Erin, ON photo 16
5836 Fifth Line, Erin, ON photo 17
5836 Fifth Line, Erin, ON photo 18
5836 Fifth Line, Erin, ON photo 19
5836 Fifth Line, Erin, ON photo 20
5836 Fifth Line, Erin, ON photo 21
5836 Fifth Line, Erin, ON photo 22
5836 Fifth Line, Erin, ON photo 23
5836 Fifth Line, Erin, ON photo 24
5836 Fifth Line, Erin, ON photo 25
5836 Fifth Line, Erin, ON photo 26
5836 Fifth Line, Erin, ON photo 27
5836 Fifth Line, Erin, ON photo 28
5836 Fifth Line, Erin, ON photo 29
5836 Fifth Line, Erin, ON photo 30
5836 Fifth Line, Erin, ON photo 31
5836 Fifth Line, Erin, ON photo 32
5836 Fifth Line, Erin, ON photo 33
5836 Fifth Line, Erin, ON photo 34
5836 Fifth Line, Erin, ON photo 35
5836 Fifth Line, Erin, ON photo 36
5836 Fifth Line, Erin, ON photo 37
5836 Fifth Line, Erin, ON photo 38
5836 Fifth Line, Erin, ON photo 39
5836 Fifth Line, Erin, ON photo 40
5836 Fifth Line, Erin, ON photo 41
5836 Fifth Line, Erin, ON photo 42
5836 Fifth Line, Erin, ON photo 43
5836 Fifth Line, Erin, ON photo 44
5836 Fifth Line, Erin, ON photo 45
5836 Fifth Line, Erin, ON photo 46
5836 Fifth Line, Erin, ON photo 47
5836 Fifth Line, Erin, ON photo 48
5836 Fifth Line, Erin, ON photo 49
5836 Fifth Line, Erin, ON photo 50
1 / 50

BUYER ADVANTAGE

Buy with confidence

Get a full-service approach built on strategy, strong negotiation, and clear guidance from offer to close.

  • Local Market Expertise
  • Broker-level Negotiation
  • Transparent Process
  • No-pressure Guidance

The right strategy depends on your goals, timing, budget, and the type of home you are buying. Get Your Buyer Snapshot.

About This Property

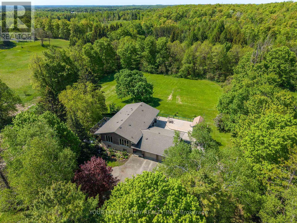
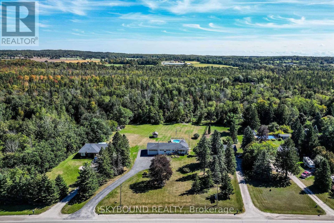
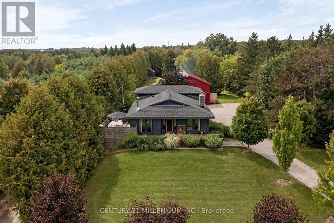
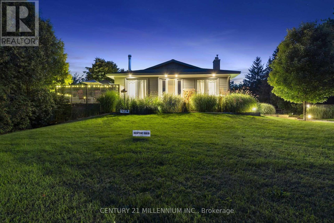
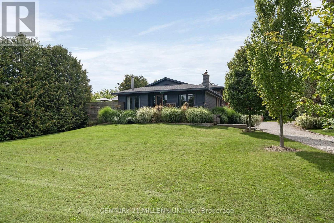
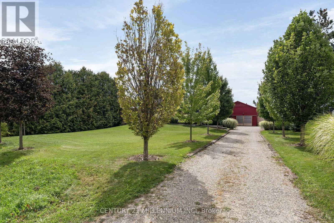
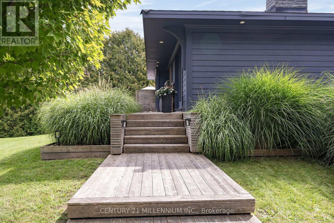
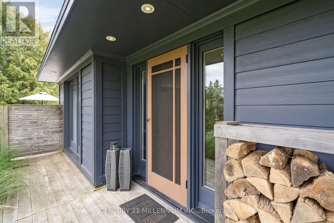
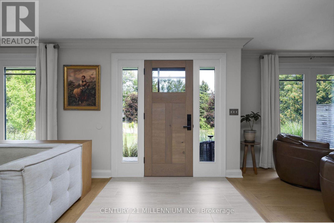
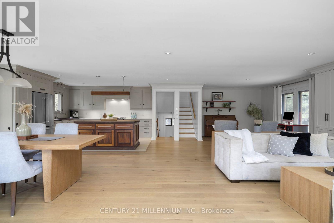
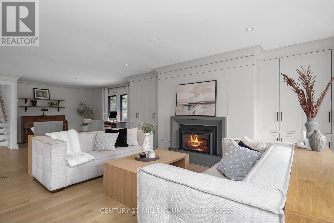
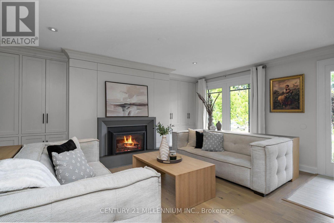
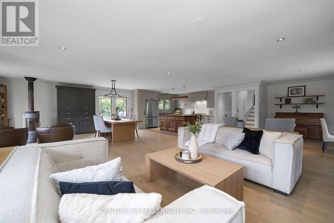
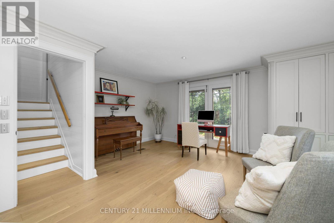
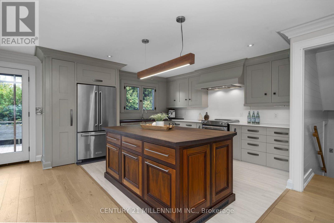
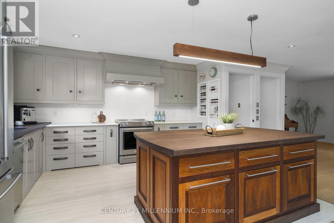
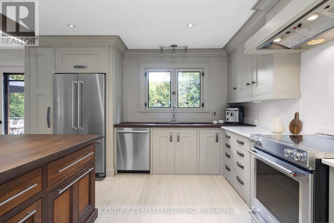
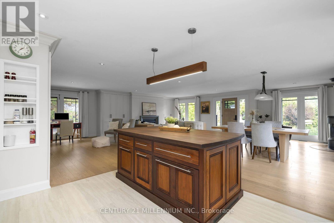
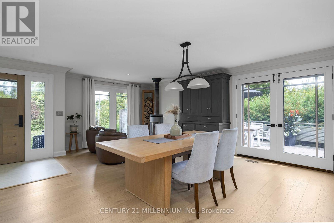
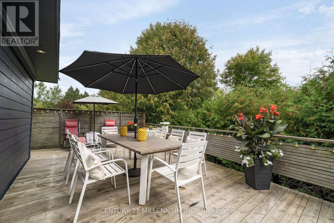
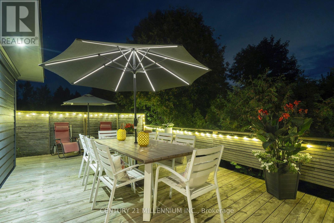
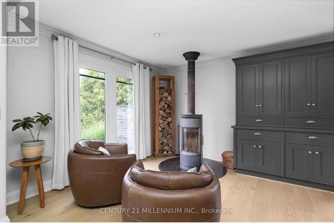
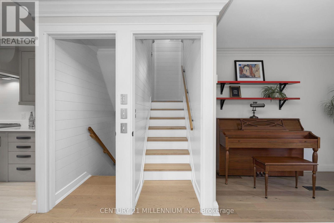
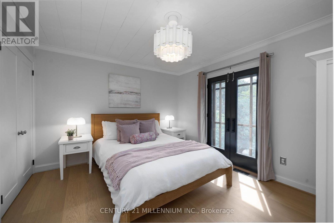
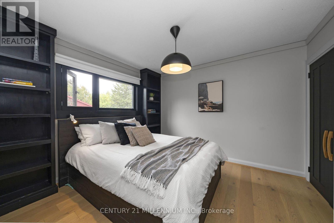
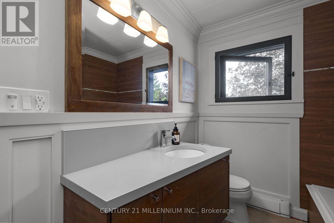
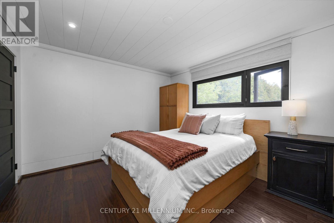
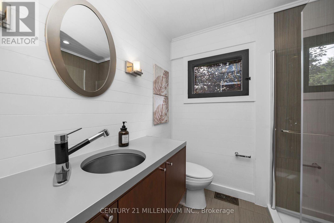
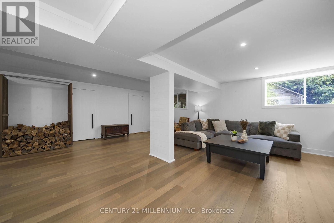
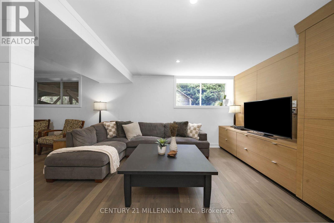
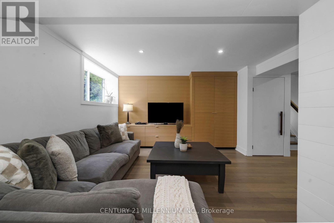
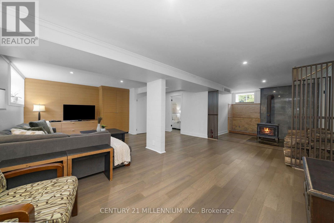
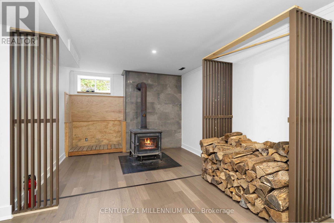
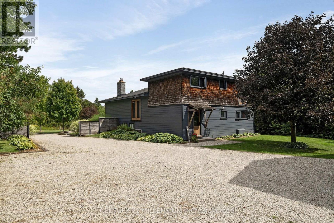
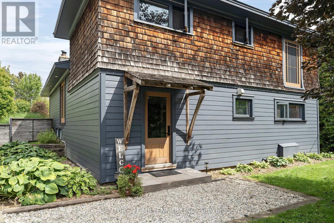
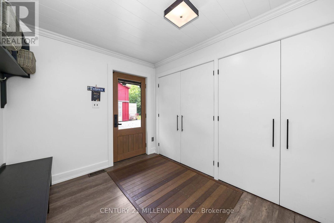
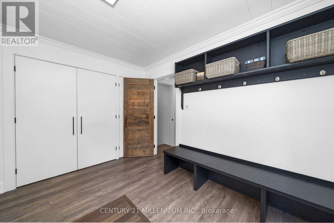
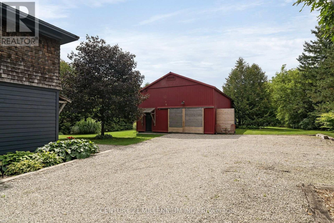
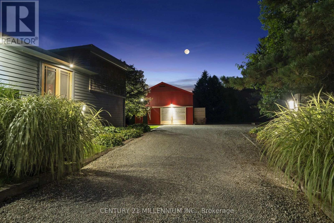
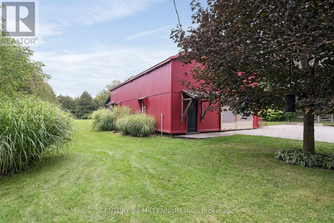
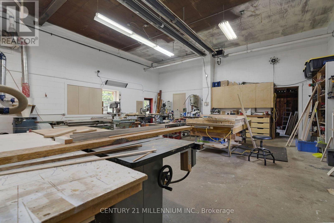
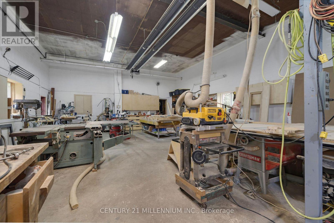
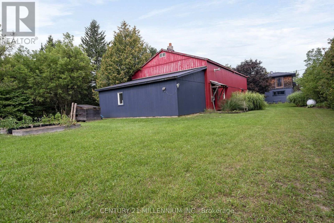
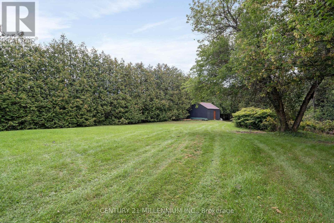
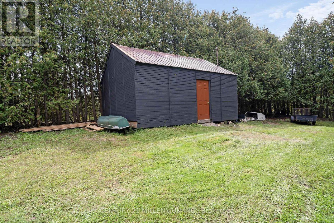
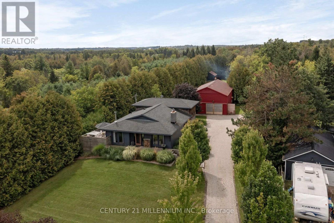
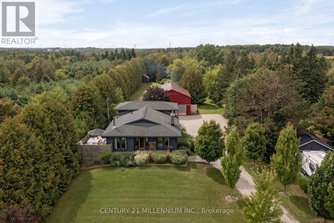
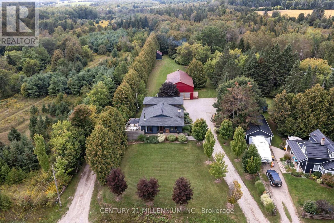
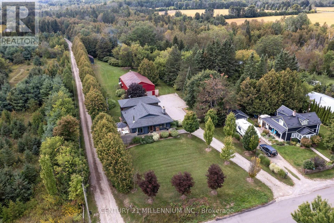
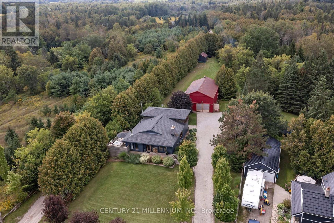
Every now and then, you can truly experience a home that transcends mere architecture, transforming it into a genuine work of art. Welcome to the masterpiece at 5836 Fifth Line, where the word 'custom' has reached a whole new level. Clean, crisp lines with a pallet of warm and elegant colours throughout this 5-level backsplit. Hand crafted doors and an abundance of built in's, offering the maximum amount of storage, while enhancing the beauty. Stunning attention to detail, from the baseboards to the exquisite mouldings, and everything in between. Two sleek soapstone woodstoves, and one propane fireplace continue the warmth. The kitchen may just be the star of the show, with custom cabinetry, a marvelous mahogany and ash centre island, yet mixed into all that beauty, is a design for people who love to cook. Set nicely back from the road, the curb appeal will make you proud to turn in your driveway. Summer dining on the deck with only the sounds of the birds as the evening sky will fill with stars. The versatility of the 30 X 64 foot shop is remarkable, with a poured concrete floor, it is insulated, heated, and has water plus it is loaded with all the power you will need. It also has soaring 14 foot ceilings, with an extra storage mezzanine. A separate 21 X 17 foot garden shed will store all the extra toys. Nestled on a paved road in the hamlet of Cedar Valley, where neighbors are caring, traffic is nonexistent and the Elora Cataract trail is just steps away. This peaceful spot is only a 35-minute commute to the GTA, or 15 minutes to the GO train, so it just might be time to add yourselves to this canvas. (id:63604)

Key Facts

Type
Detached
Beds
4
Baths
2
Size
1,500 sqft
Lot
100 FT
Parking
24 total

Highlights

  • Washer
  • Refrigerator
  • Dishwasher
  • Stove
  • Oven
  • Dryer
  • Freezer
  • Blinds
  • Window Coverings
  • Water Heater
Property Details 15 details
Bedrooms
4 bedrooms
3 above grade + 1 below grade
Bathrooms
2 bathrooms
Parking
24 parking spaces
Detached Garage · Garage
Living area
1,500 - 2,000 sq. ft.
Property
Single Family · Freehold · Detached
Property subtype
Single Family
Structure type
House
Ownership
Freehold
Attached status
Detached
Basement
Finished
Heating
Forced air, Propane
Fireplace
3 fireplaces
Lot dimensions
100 FT
Frontage
100 feet
Taxes
$5,530.56
Sewer
Septic System

Interior features

WasherRefrigeratorDishwasherStoveOvenDryerFreezerBlindsWindow CoveringsWater HeaterConcreteHardwood

Exterior features

Cedar SidingConcrete

Systems and association

Electricity

Lot and water

Level lotWooded areaOpen spaceLightingLevelCarpet Free
Rooms 12 rooms
Level
Room
Dimensions
Main level
Living room
9.54 m x 4.19 m
Lower level
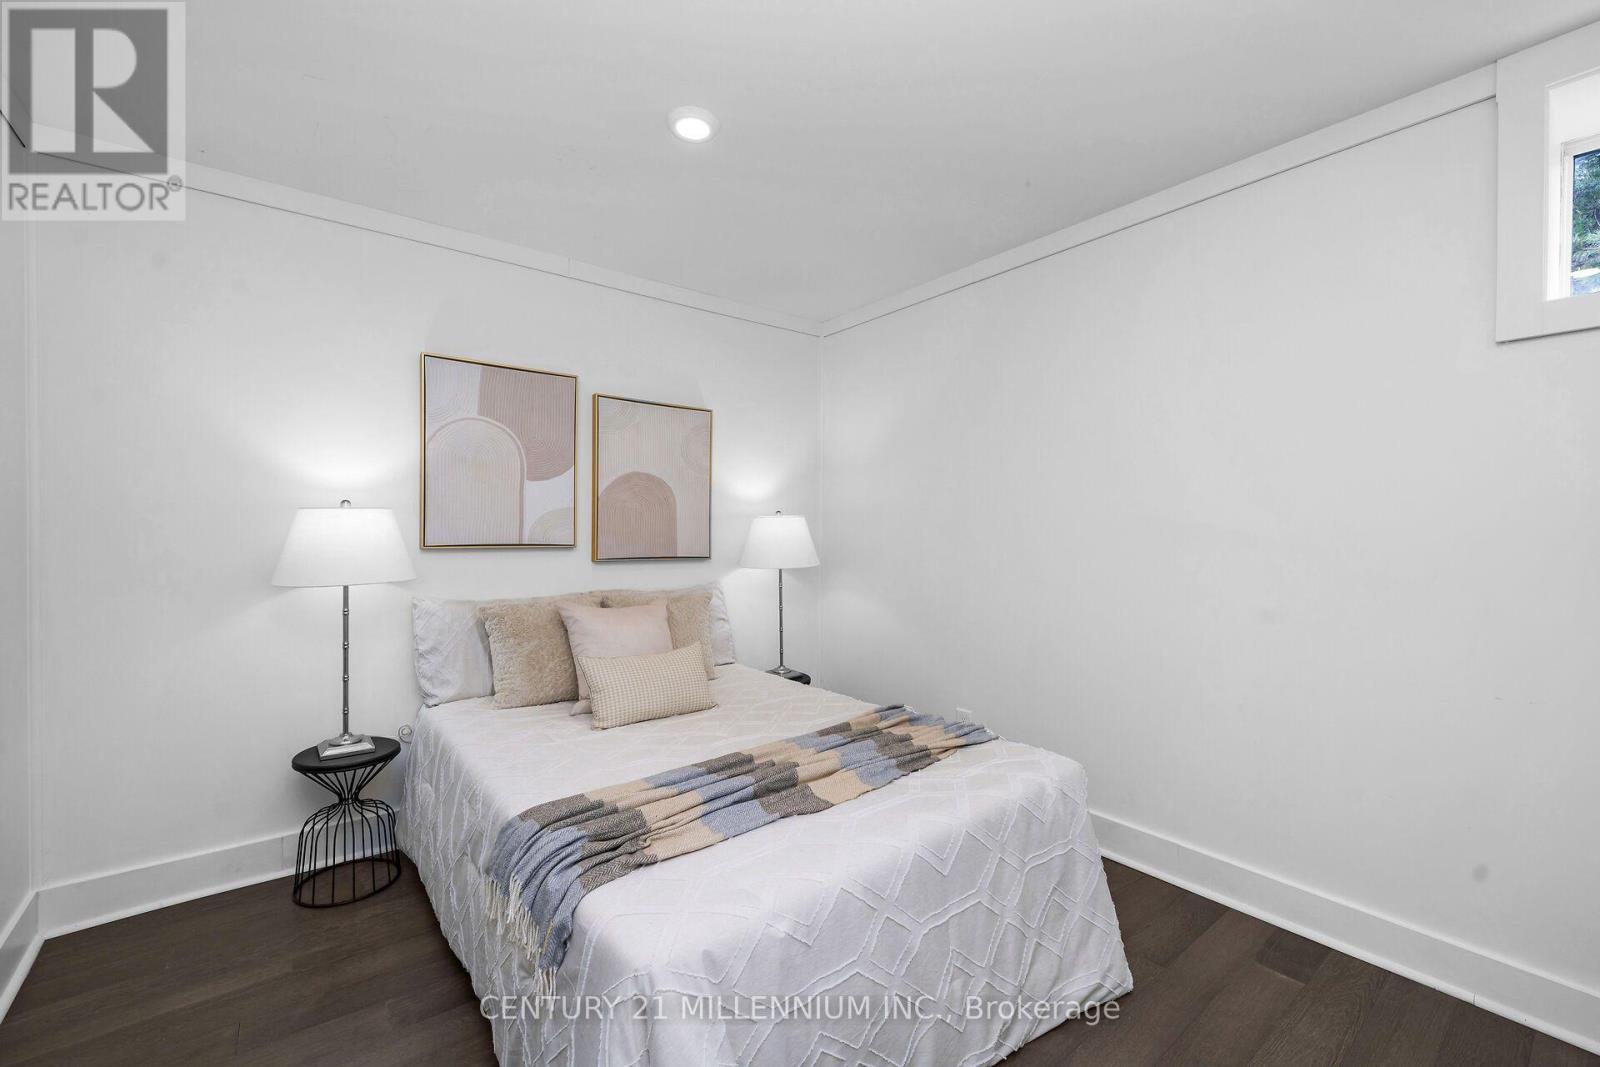
Bedroom 4
3.89 m x 2.91 m
Basement
Utility room
6.14 m x 3.78 m
Basement
Other
3.8 m x 2.98 m
Main level
Kitchen
4.2 m x 4 m
Main level
Dining room
6.36 m x 3.8 m
Upper Level
Primary Bedroom
4 m x 3.45 m
Upper Level
Bedroom 2
3.44 m x 3.4 m
Ground level
Bedroom 3
4.11 m x 3.41 m
Lower level
Family room
7.24 m x 5.81 m
Lower level
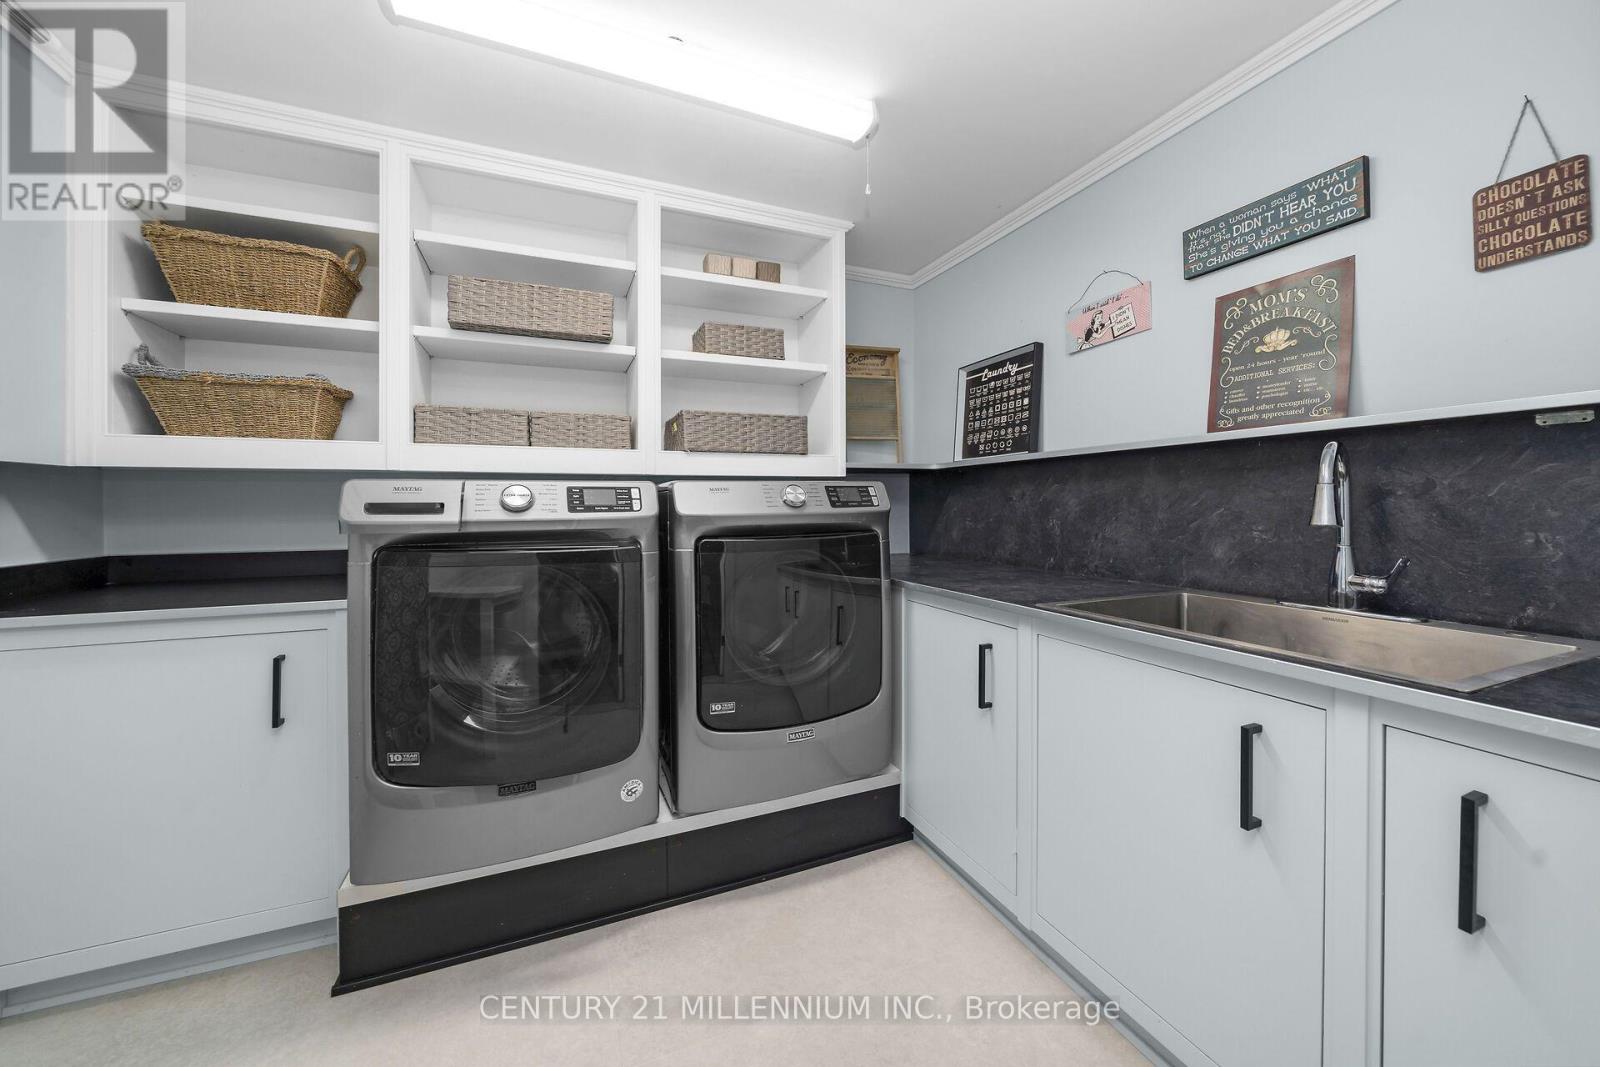
Laundry room
2.81 m x 2.41 m
Lower level
Other
2.86 m x 1.84 m

Virtual Tour & Media

Mortgage & Affordability Estimate monthly costs
Purchase price$1,475,000
Down paymentNot available
Mortgage amountNot available
Principal & interestNot available
Property taxesNot available
Condo/HOA feeNot available
Insurance/OtherNot available
UtilitiesNot available
Est. monthly totalNot available
Income needed (GDS 32%)Not available
Estimates only. Not financial advice. Rates, taxes and fees vary by lender and municipality.

Saved Properties

Keep This One Handy

Save this listing, compare it later, or open your saved properties dashboard.

Manage Saved Searches
Map is approximate.

Neighbourhood

Area
Rural Erin
City
Erin
Postal code
N0B 1Z0
Nearby
Cross Streets: Fifth Line North Of 22. ** Directions: 22nd Sideroad and Fifth Line.