585 Mapleview Drive East
Barrie, ONDetached
$749,888
MLS® S13600650
Detached4 beds3 baths6 total
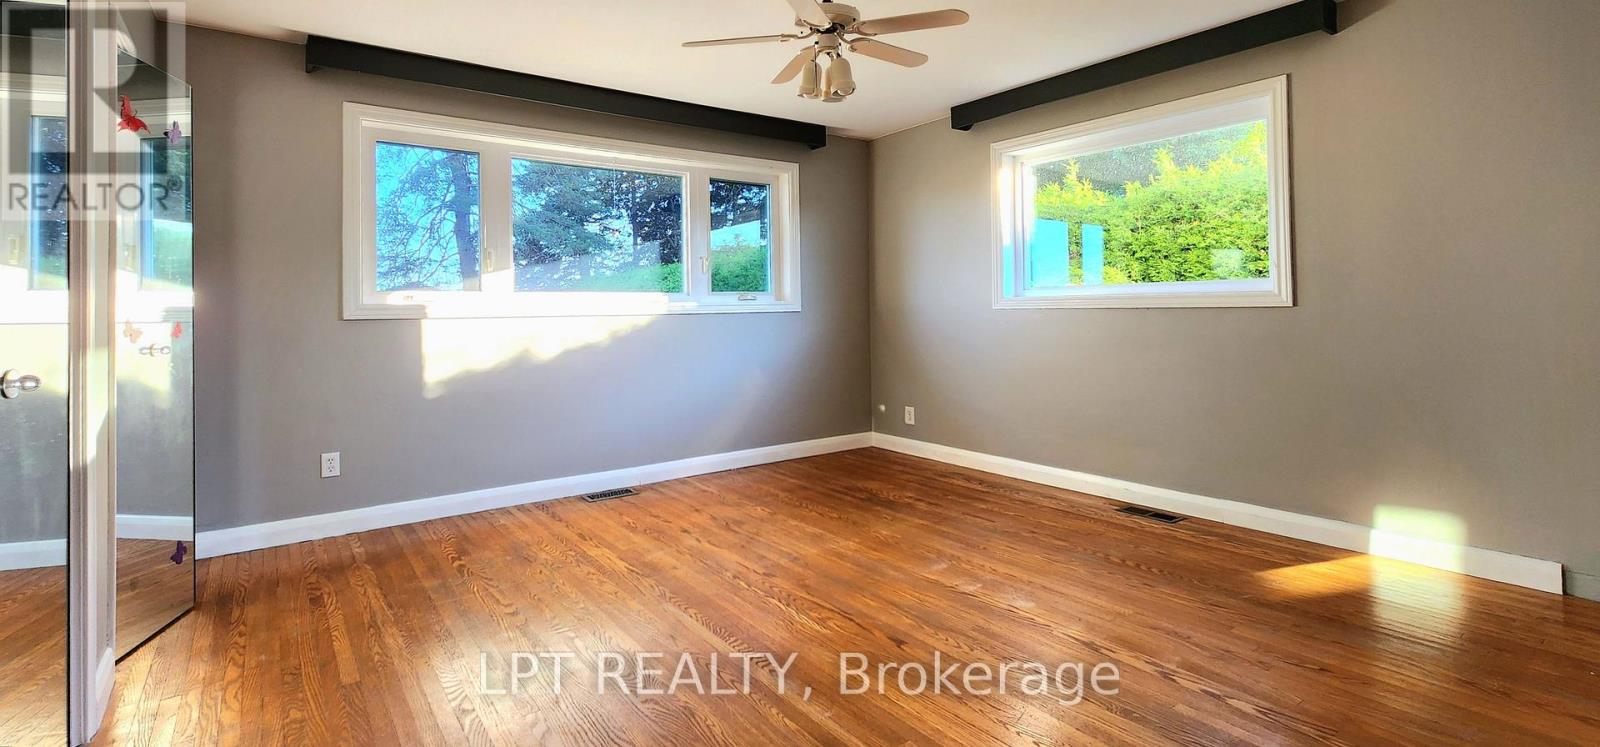
585 Mapleview Drive East, Barrie, ON photo 1
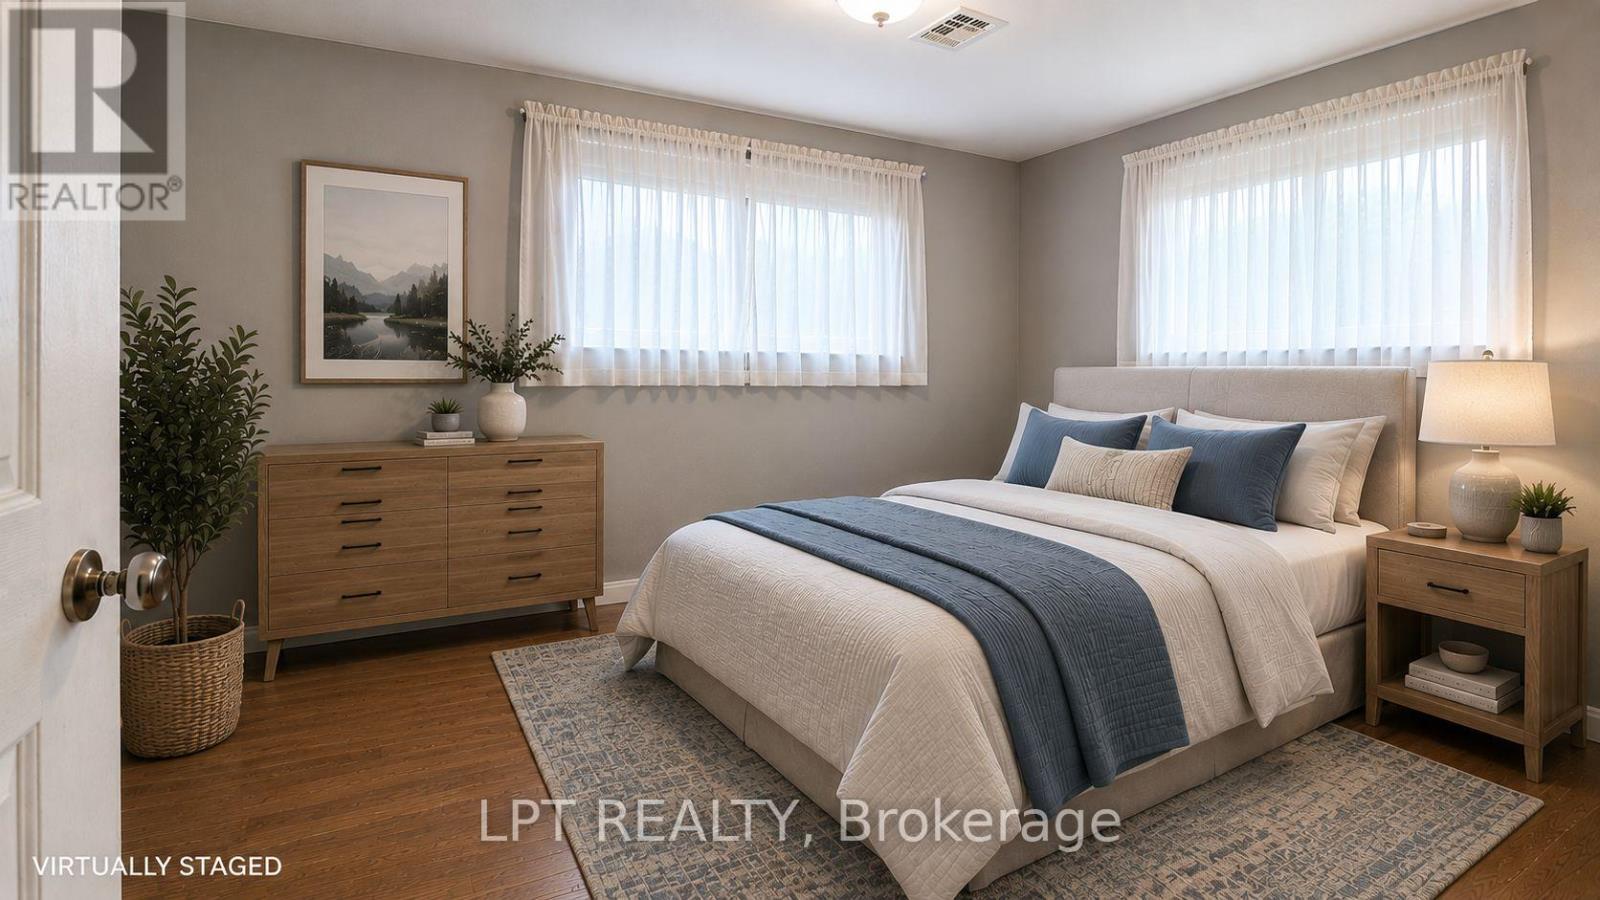
585 Mapleview Drive East, Barrie, ON photo 2
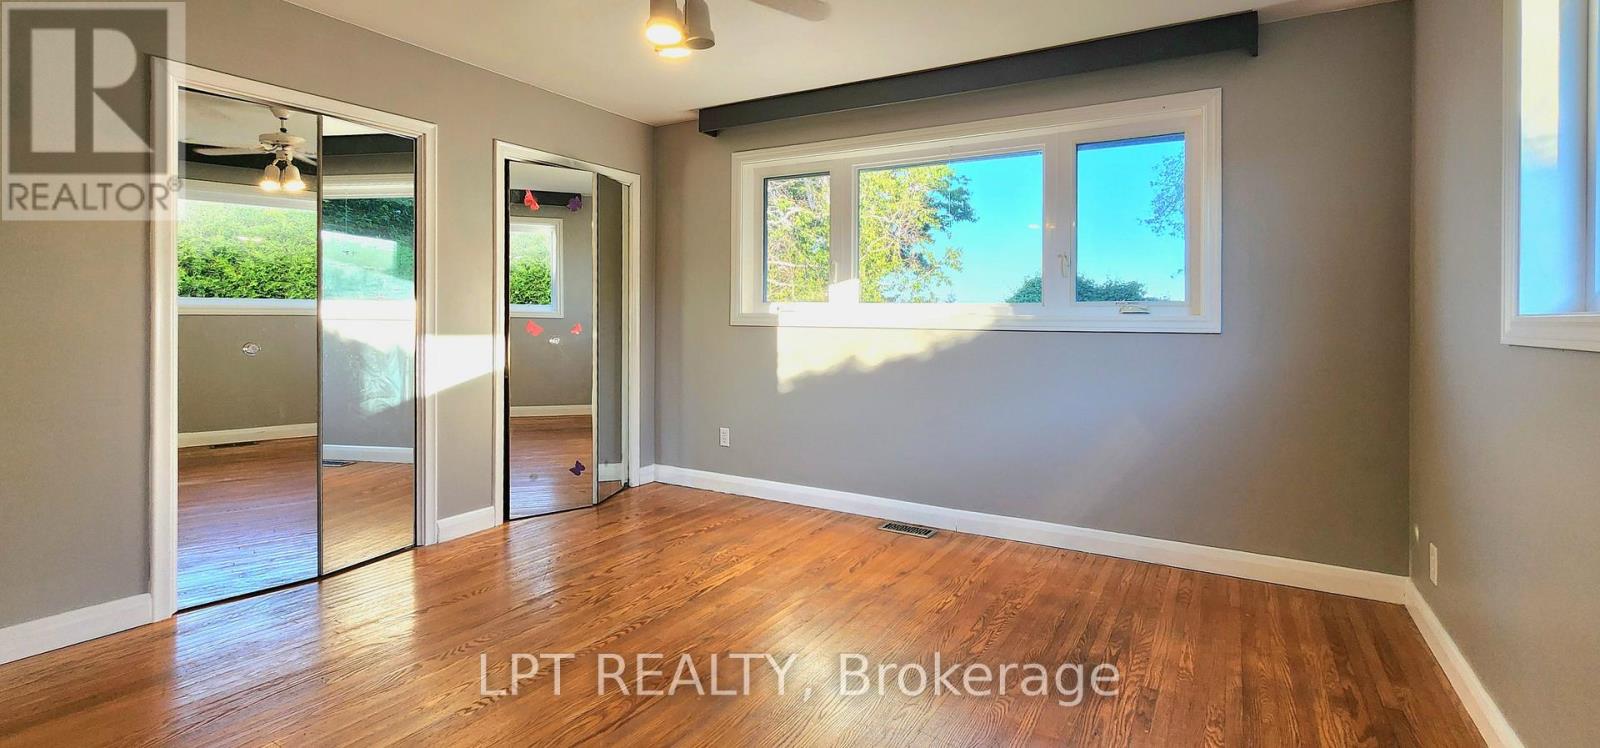
585 Mapleview Drive East, Barrie, ON photo 3
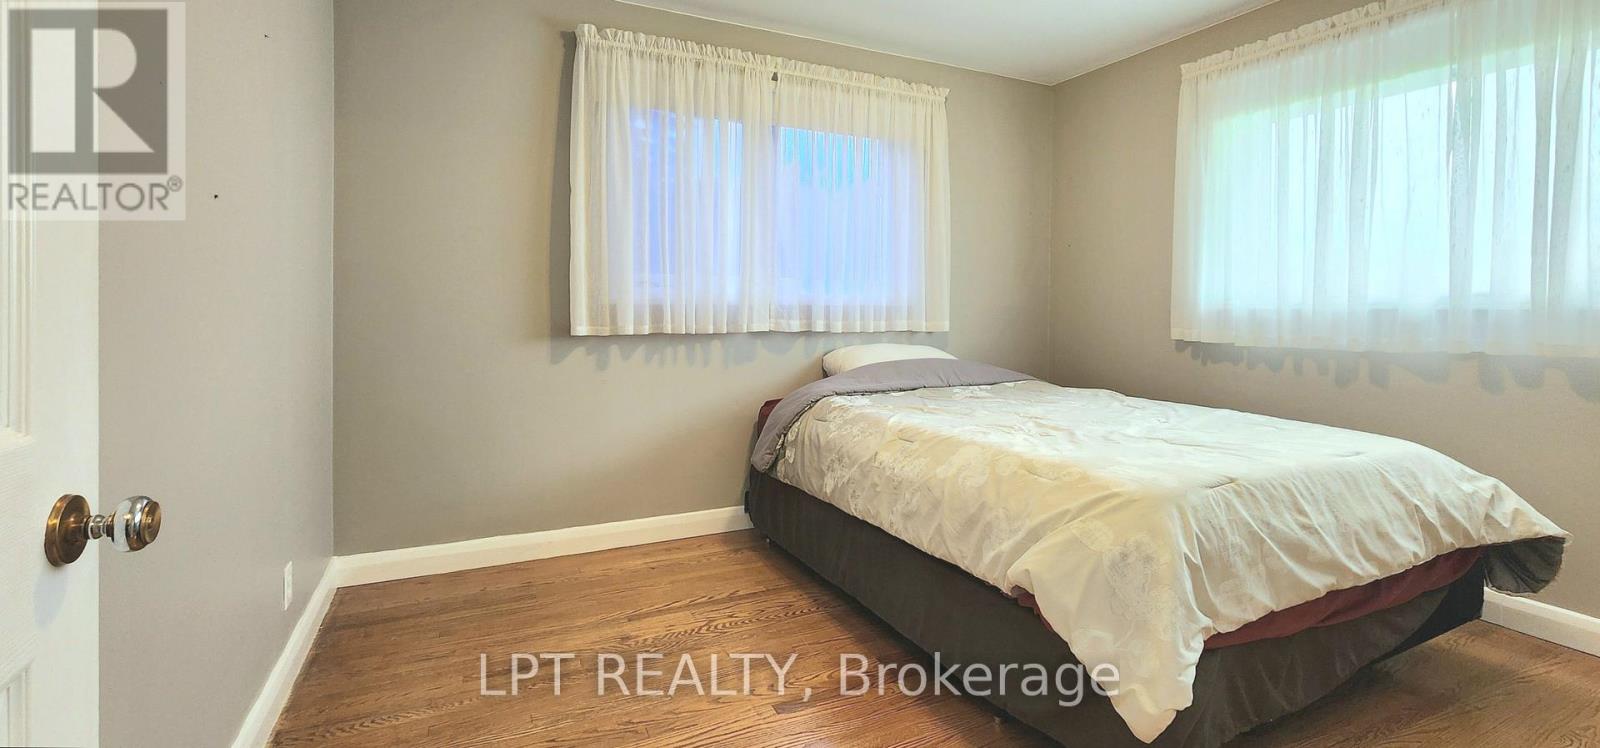
585 Mapleview Drive East, Barrie, ON photo 4
585 Mapleview Drive East, Barrie, ON photo 5
585 Mapleview Drive East, Barrie, ON photo 6
585 Mapleview Drive East, Barrie, ON photo 7
585 Mapleview Drive East, Barrie, ON photo 8
585 Mapleview Drive East, Barrie, ON photo 9
585 Mapleview Drive East, Barrie, ON photo 10
585 Mapleview Drive East, Barrie, ON photo 11
585 Mapleview Drive East, Barrie, ON photo 12
585 Mapleview Drive East, Barrie, ON photo 13
585 Mapleview Drive East, Barrie, ON photo 14
585 Mapleview Drive East, Barrie, ON photo 15
585 Mapleview Drive East, Barrie, ON photo 16
585 Mapleview Drive East, Barrie, ON photo 17
585 Mapleview Drive East, Barrie, ON photo 18
585 Mapleview Drive East, Barrie, ON photo 19
585 Mapleview Drive East, Barrie, ON photo 20
585 Mapleview Drive East, Barrie, ON photo 21
585 Mapleview Drive East, Barrie, ON photo 22
585 Mapleview Drive East, Barrie, ON photo 23
585 Mapleview Drive East, Barrie, ON photo 24
585 Mapleview Drive East, Barrie, ON photo 25
585 Mapleview Drive East, Barrie, ON photo 26
585 Mapleview Drive East, Barrie, ON photo 27
585 Mapleview Drive East, Barrie, ON photo 28
585 Mapleview Drive East, Barrie, ON photo 29
585 Mapleview Drive East, Barrie, ON photo 30
585 Mapleview Drive East, Barrie, ON photo 31
585 Mapleview Drive East, Barrie, ON photo 32
585 Mapleview Drive East, Barrie, ON photo 33
585 Mapleview Drive East, Barrie, ON photo 34
585 Mapleview Drive East, Barrie, ON photo 35
585 Mapleview Drive East, Barrie, ON photo 36
585 Mapleview Drive East, Barrie, ON photo 37
585 Mapleview Drive East, Barrie, ON photo 38
585 Mapleview Drive East, Barrie, ON photo 39
585 Mapleview Drive East, Barrie, ON photo 40
1 / 40

BUYER ADVANTAGE

Buy with confidence

Get a full-service approach built on strategy, strong negotiation, and clear guidance from offer to close.

  • Local Market Expertise
  • Broker-level Negotiation
  • Transparent Process
  • No-pressure Guidance

The right strategy depends on your goals, timing, budget, and the type of home you are buying. Get Your Buyer Snapshot.

About This Property

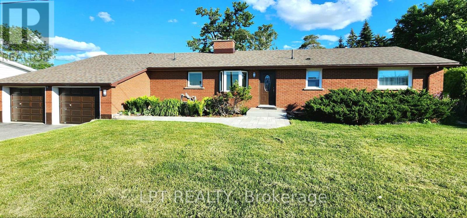
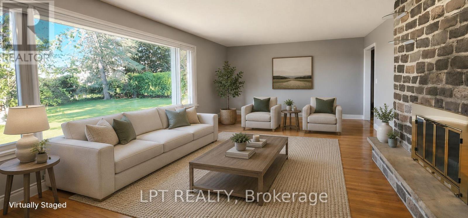
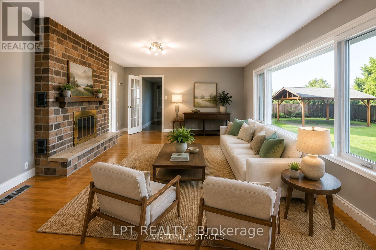
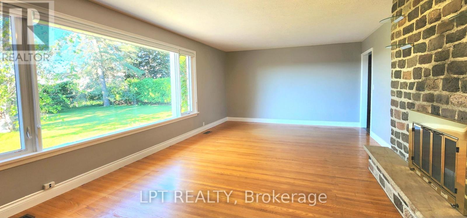
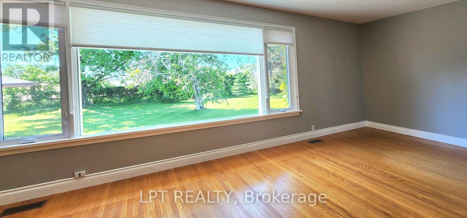
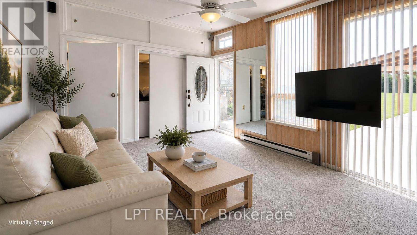
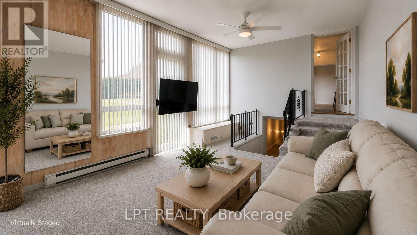
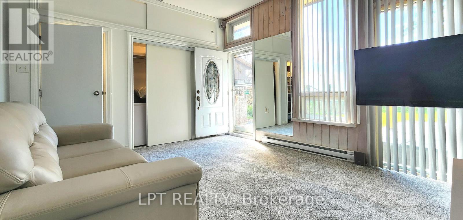
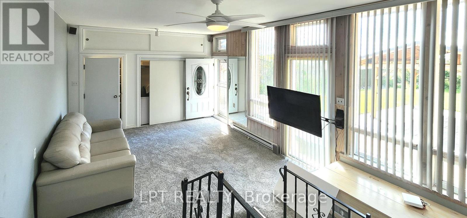
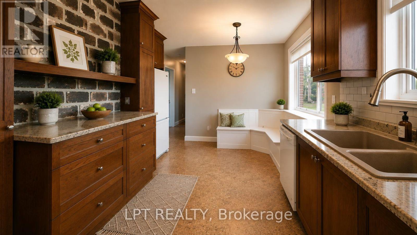
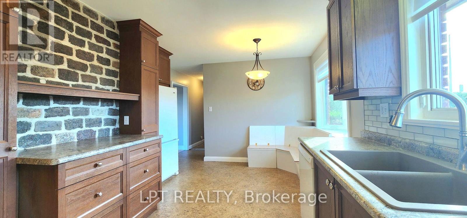
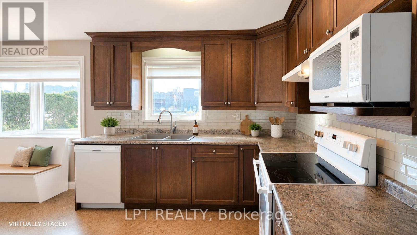
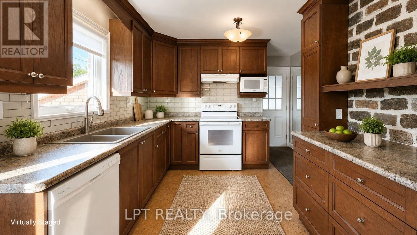
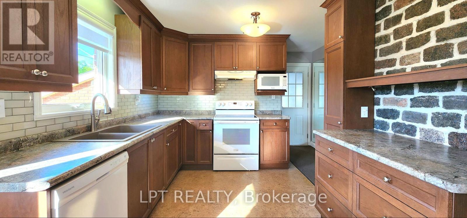
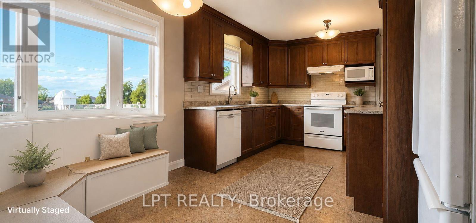
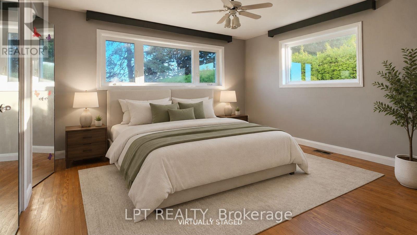
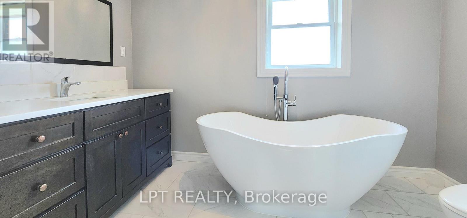
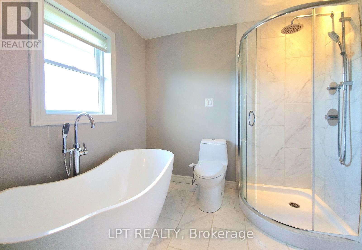
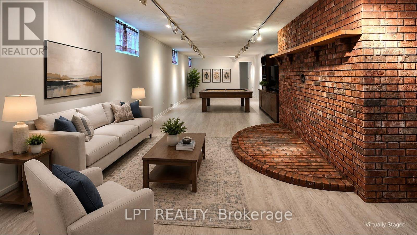
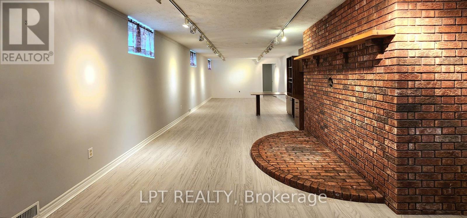
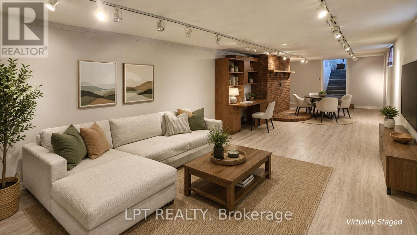
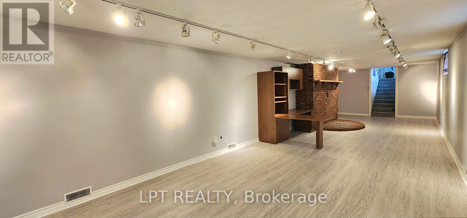
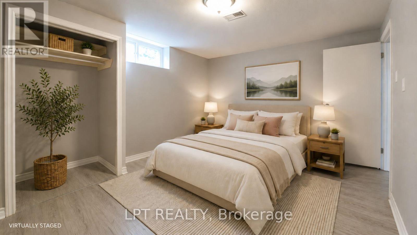
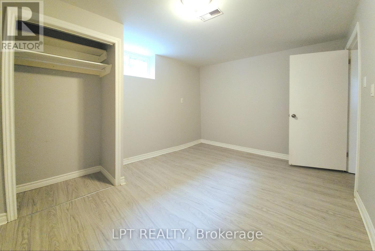
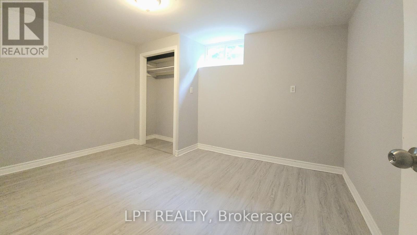
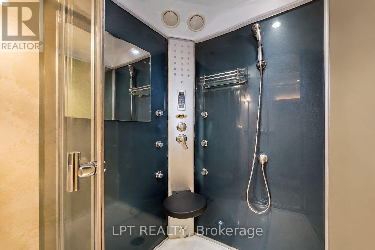
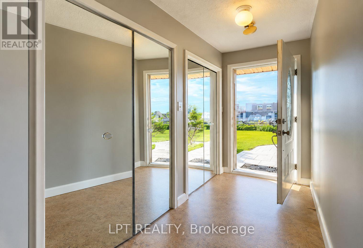
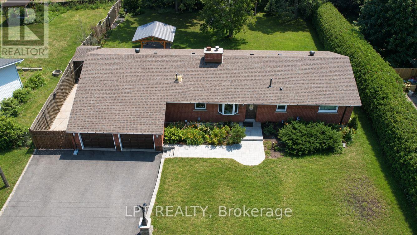
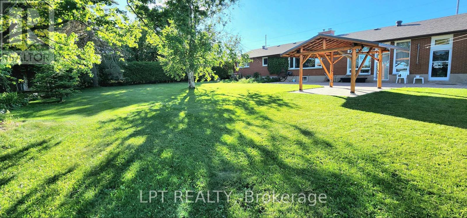
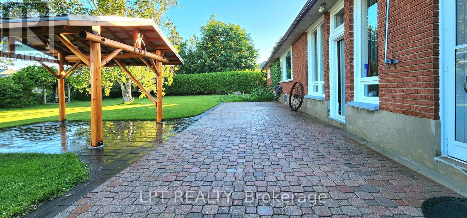
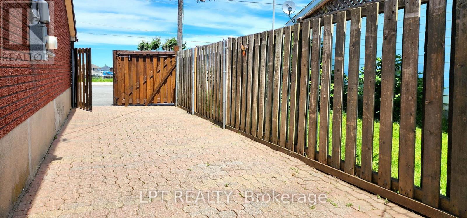
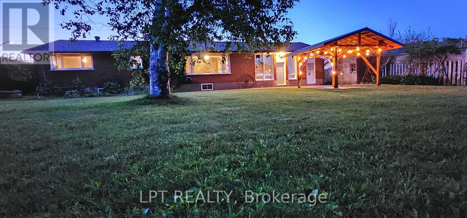
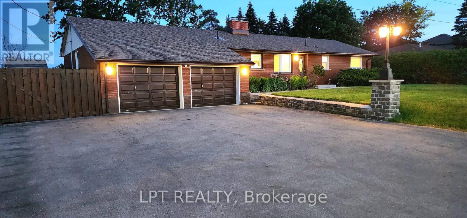
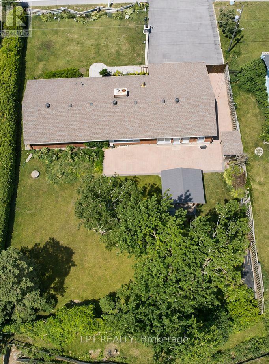
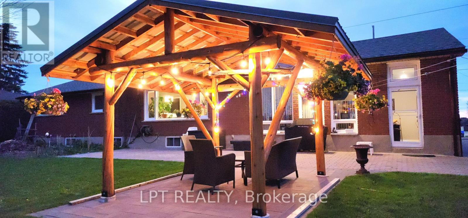
Are You Looking For A Home Where Every Season Gives You Another Reason To Stay A Little Longer? Welcome To This Beautifully Maintained Bungalow Offering The Perfect Balance Of Comfort, Space, And Everyday Living. From The Moment You Arrive, You'll Appreciate The Inviting Curb Appeal, Expansive Driveway With Parking For Up To 9 Vehicles, The Mature Trees And Beautifully Maintained Grounds. This home is perfectly situated to run a home-based Business. Inside, Natural Light Fills The Home Through Oversized Windows, Creating Bright, Welcoming Spaces That Instantly Feel Like Home. The Spacious Living Room Is Anchored By An Impressive Cobblestone Accent Wall, Making It The Perfect Place To Gather With Family Or Unwind After A Long Day. The Heated Sunroom, With Nearly Floor-to-ceiling Windows, Offers A Relaxing Retreat Where You Can Enjoy Your Morning Coffee While Taking In Views Of The Private Backyard Throughout The Year. The Finished Basement Extends Your Living Space With A Large Recreation Area, Additional Bedroom, Full Bathroom, And Endless Flexibility For Entertaining, Hobbies, Guests, Or Multi-generational Living. Outside, The Backyard Is Designed For Making Memories, Featuring A Beautiful Timber-frame Gazebo, Expansive Green Space, And Plenty Of Room For Children, Pets, Or Summer Gatherings. Thoughtfully Updated Over The Years, The Home Includes A Renovated Main Bathroom With A Freestanding Insulated Tub And Glass Shower, Kitchen Updates, Triple-pane Bedroom Windows, Newer Roof Shingles, Updated Eavestroughs, Polished Garage Floor With Attic Storage, And A Recently Paved Driveway. Offering 3+1 Bedrooms, 3 Bathrooms, A Double Garage, And Exceptional Parking, This Property Provides Space, Flexibility, And Great Potential For Multi-generational Living Or Future Investment - A Rare Opportunity To Enjoy Peaceful Living Without Sacrificing Convenience. Minutes From Barrie South Go Station, Hwy 400, Schools, Shopping, Parks, Trails, And Amenities. (id:63604)

Key Facts

Type
Detached
Beds
4
Baths
3
Size
1,100 sqft
Lot
100 x 150 FT
Parking
6 total

Highlights

  • Washer
  • Refrigerator
  • Water softener
  • Dishwasher
  • Stove
  • Range
  • Dryer
  • Microwave
  • Freezer
  • Window Coverings
  • Garage door opener
  • Garage door opener remote(s)
Property Details 20 details
Bedrooms
4 bedrooms
3 above grade + 1 below grade
Bathrooms
3 bathrooms
1 partial
Parking
6 parking spaces
Attached Garage · Garage · Inside Entry
Living area
1,100 - 1,500 sq. ft.
Property
Single Family · Bungalow · Freehold · Detached
Property subtype
Single Family
Structure type
House
Architectural style
Bungalow
Ownership
Freehold
Attached status
Detached
Storeys
1
Basement
Partially finished, Full, Separate entrance
Heating
Forced air, Natural gas
Cooling
Central air conditioning
Fireplace
1 fireplace
Lot dimensions
100 x 150 FT
Frontage
100 feet
Taxes
$5,619.00 (2,026)
Zoning
ZoningBylaw054-04Innisfil
Water source
Dug Well
Sewer
Septic System

Interior features

WasherRefrigeratorWater softenerDishwasherStoveRangeDryerMicrowaveFreezerWindow CoveringsGarage door openerGarage door opener remote(s)

Exterior features

BrickBlockInsulation upgradedFully Fenced

Systems and association

Smoke DetectorsElectricityCable

Lot and water

Conservation/green beltGazebo
Rooms 9 rooms
Level
Room
Dimensions
Main level
Living room
3.96 m x 7.92 m
Main level
Kitchen
3.35 m x 5.49 m
Main level
Sunroom
3.51 m x 6.1 m
Main level
Primary Bedroom
3.66 m x 3.96 m
Main level
Bedroom 2
1.37 m x 3.04 m
Main level
Bedroom 3
2.44 m x 3.96 m
Basement
Recreational, Games room
3.73 m x 12.19 m
Basement
Bedroom 4
3.81 m x 3.04 m
Basement
Laundry room
Not specified

Virtual Tour & Media

Mortgage & Affordability Estimate monthly costs
Purchase price$749,888
Down paymentNot available
Mortgage amountNot available
Principal & interestNot available
Property taxesNot available
Condo/HOA feeNot available
Insurance/OtherNot available
UtilitiesNot available
Est. monthly totalNot available
Income needed (GDS 32%)Not available
Estimates only. Not financial advice. Rates, taxes and fees vary by lender and municipality.

Saved Properties

Keep This One Handy

Save this listing, compare it later, or open your saved properties dashboard.

Manage Saved Searches
Map is approximate.

Neighbourhood

Area
Rural Barrie Southeast
City
Barrie
Postal code
L9J 0C3
Nearby
Cross Streets: Yonge St. ** Directions: Minets Point Rd to Yonge St.