
585 Oakwood Avenue

BUYER ADVANTAGE
Buy with confidence
Get a full-service approach built on strategy, strong negotiation, and clear guidance from offer to close.
- Local Market Expertise
- Broker-level Negotiation
- Transparent Process
- No-pressure Guidance

The right strategy depends on your goals, timing, budget, and the type of home you are buying. Get Your Buyer Snapshot.
About This Property
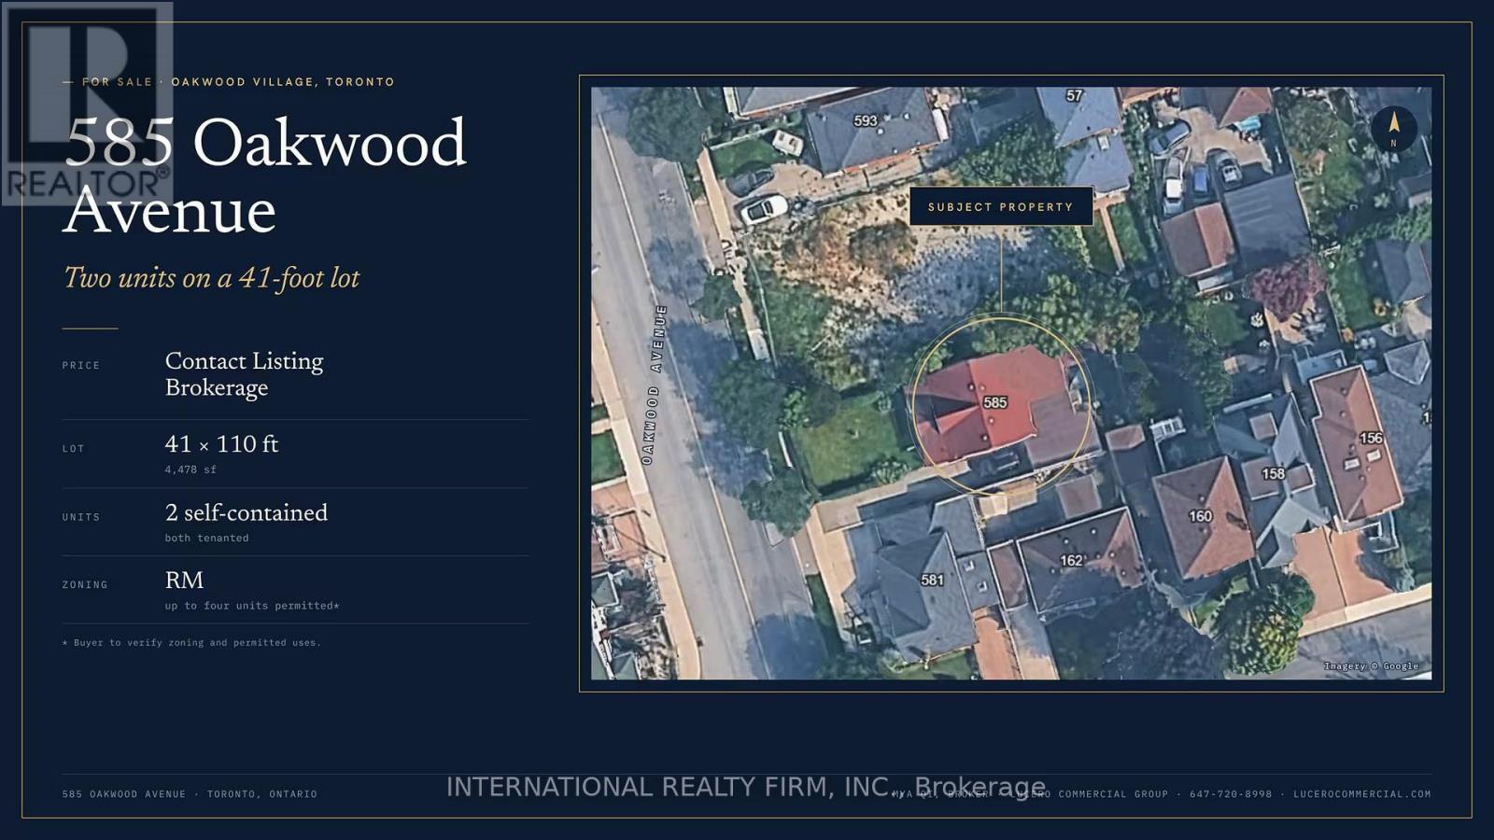
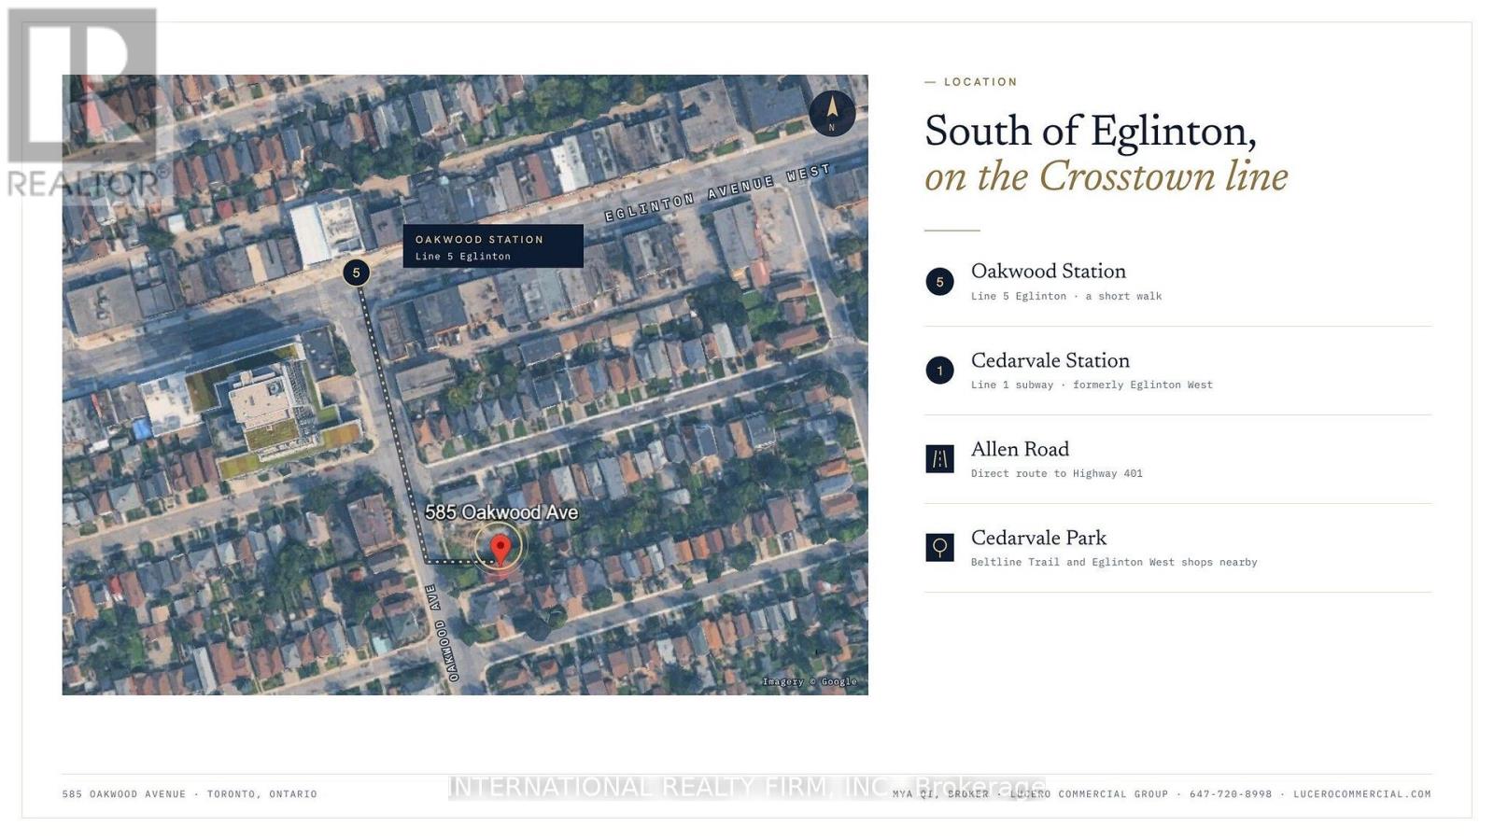
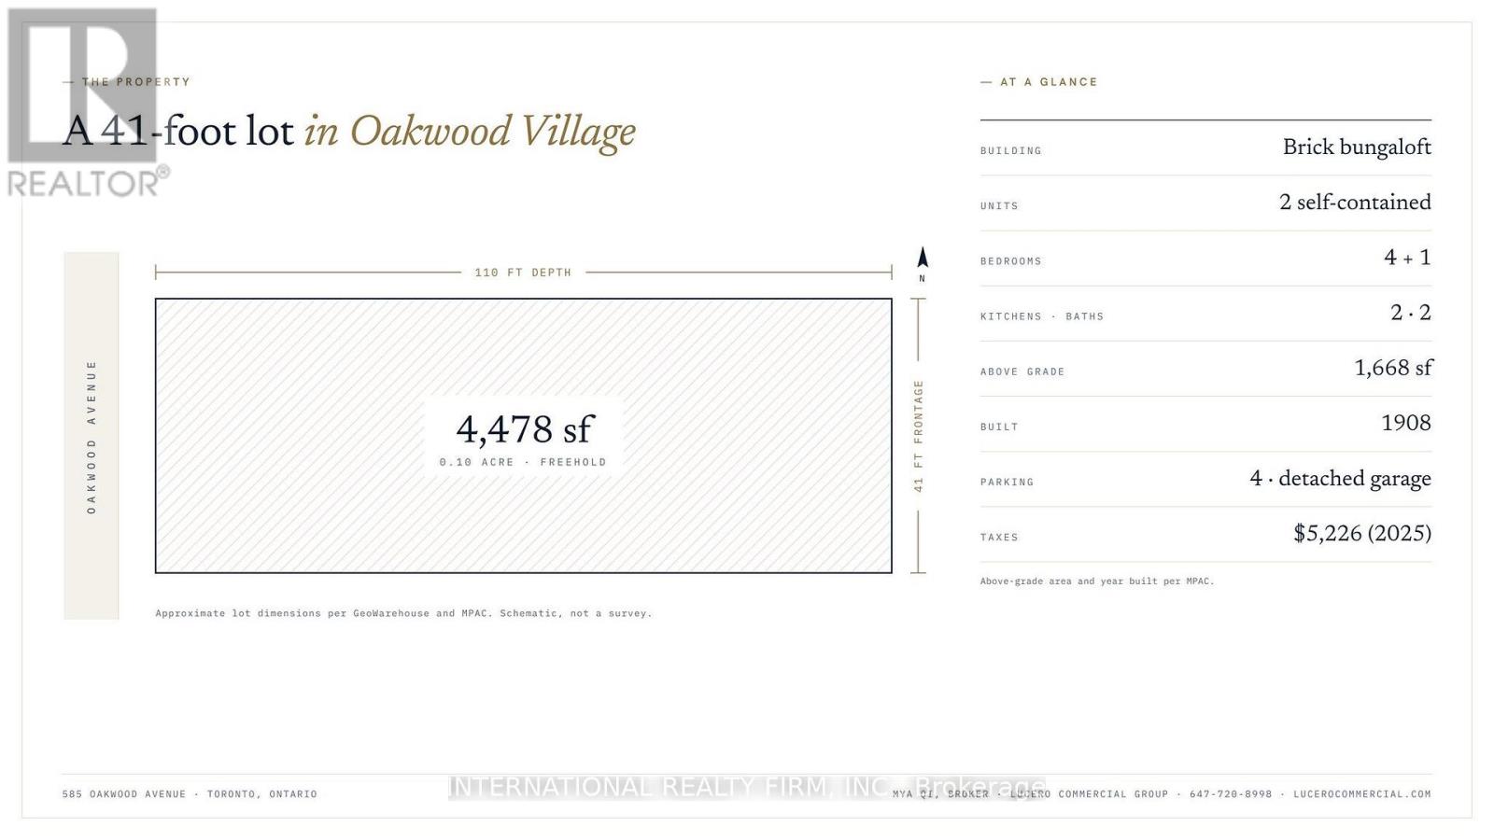
Two self-contained units on a 41 x 110 ft lot in Oakwood Village, a short walk to Oakwood Station on the new Line 5 Eglinton. This brick bungaloft offers 4+1 bedrooms, 2 kitchens and 2 bathrooms in about 1,668 sq ft above grade (MPAC), plus a partially finished basement. A private drive and detached garage give 4 parking spaces in total. Live in one unit and rent the other, house two households under one roof, or hold it as an income property. The wide lot and RM zoning, which permits up to four units in a detached multiplex, give a long-term owner room to add units over time (buyer to verify zoning and permitted uses). Minutes to Cedarvale Station, Allen Road, the shops of Eglinton Ave W and Cedarvale Park. (id:63604)
Key Facts
Highlights
- Dryer
- Hood Fan
- Two stoves
- Two Washers
- Two Refrigerators
Property Details
Interior features
Exterior features
Mortgage & Affordability
Saved Properties
Keep This One Handy
Save this listing, compare it later, or open your saved properties dashboard.
Neighbourhood
- Area
- Oakwood Village
- City
- Toronto
- Postal code
- M6E 2X7
- Nearby
- Cross Streets: Oakwood & Eglinton. ** Directions: South of Eglinton Ave & East of Oakwood Ave.
Save This Property
Keep this home handy, return to it anytime, and let us know how to reach you about this listing.
We use this email only to connect your saved properties and saved searches.
Other Available Options
Similar Listings
Listings from our database that match closely.







