586 Oldman Road
BUYER ADVANTAGE
Buy with confidence
Get a full-service approach built on strategy, strong negotiation, and clear guidance from offer to close.
- Local Market Expertise
- Broker-level Negotiation
- Transparent Process
- No-pressure Guidance

The right strategy depends on your goals, timing, budget, and the type of home you are buying. Get Your Buyer Snapshot.
About This Property
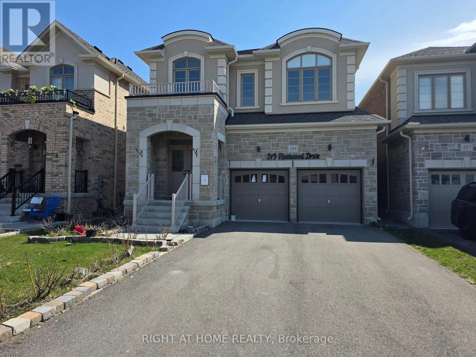
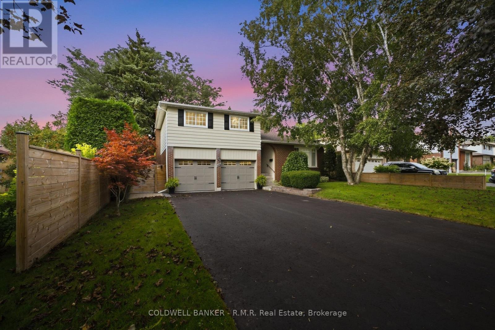
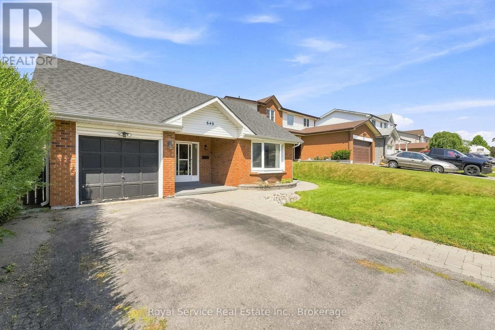
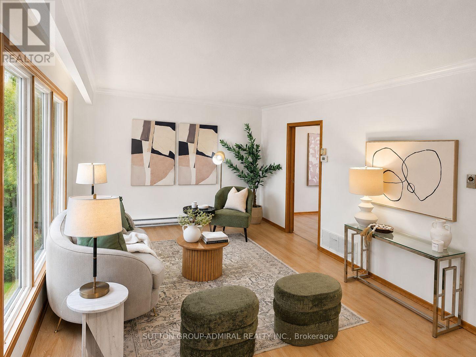
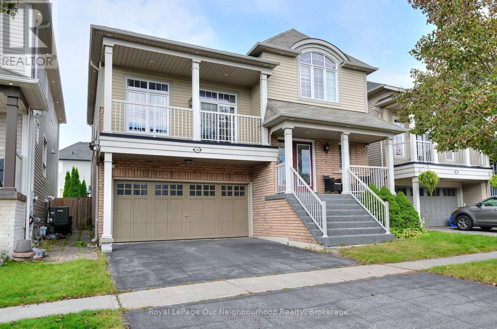
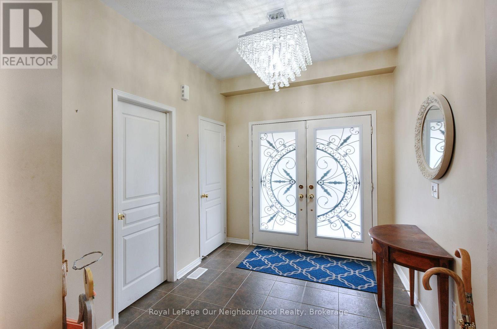
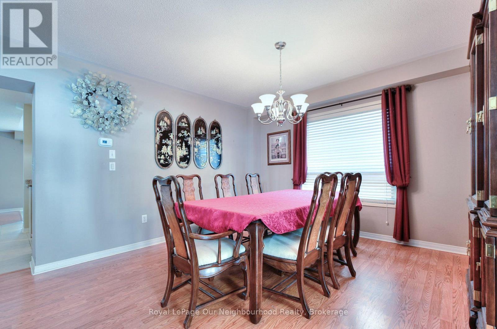
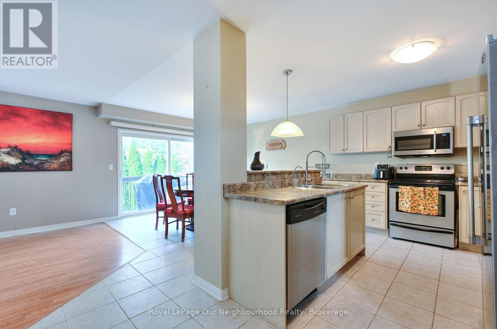
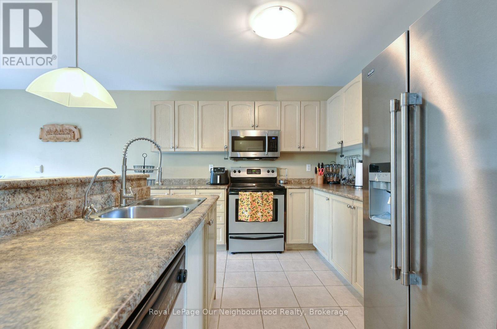
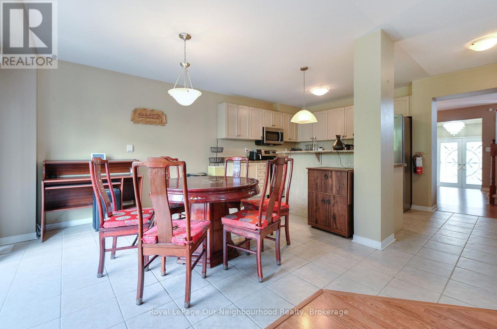
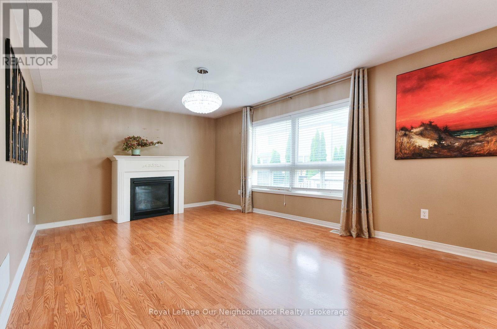
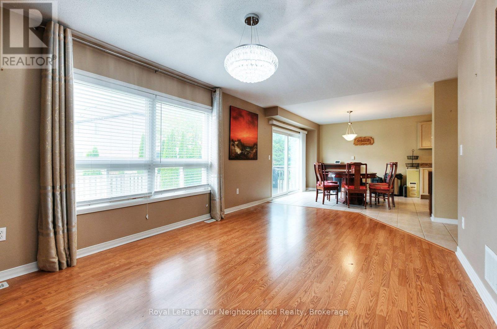
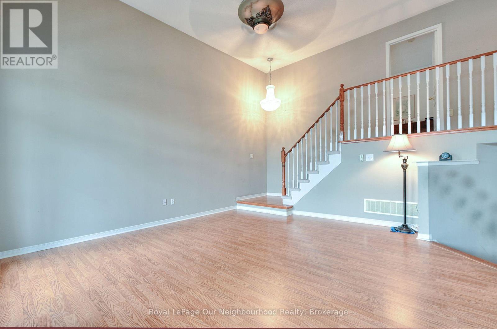
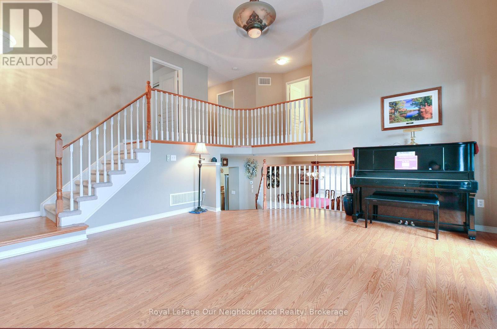
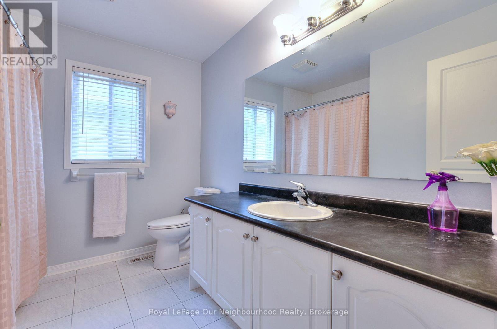
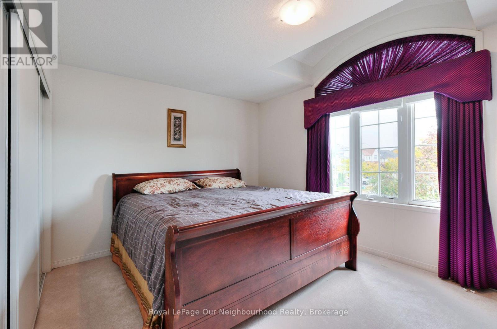
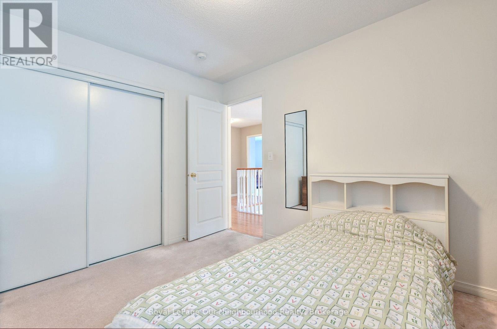
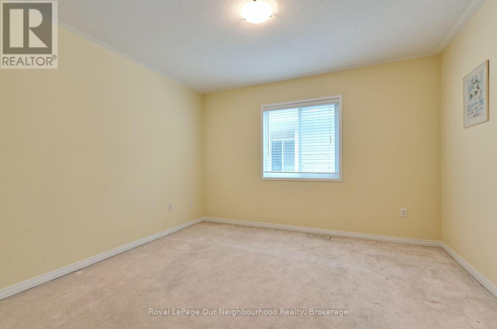
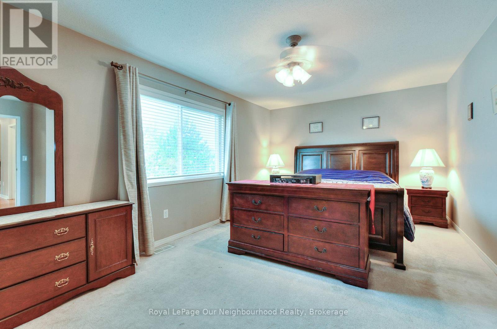
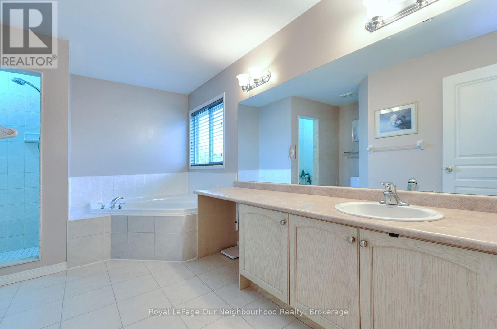
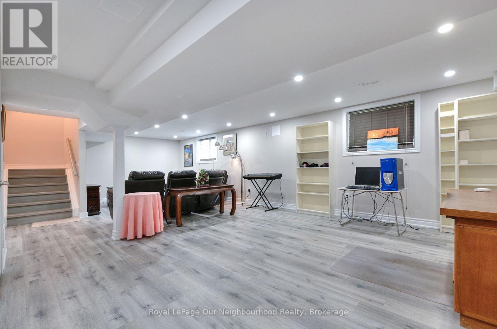
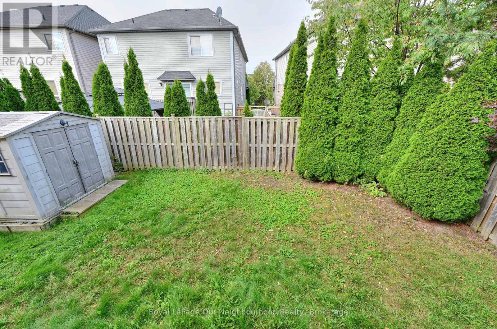
Welcome to this well-appointed 4-bedroom home offering approximately 2,896 sq. ft. of thoughtfully designed living space. The spacious eat-in kitchen features an oversized patio door with walkout access to the fully fenced backyard, creating an easy connection between indoor and outdoor living.The great room is highlighted by soaring 13-foot ceilings and a gas fireplace, providing an open and inviting space for everyday living and entertaining. The primary bedroom features a walk-in closet and 5-piece ensuite with a deep soaker tub and separate shower.Additional features include direct garage access, an oversized walk-in closet in the front foyer, upper and lower balconies, upgraded lighting throughout, and a large private backyard. The fully finished basement offers oversized above-grade windows, bringing in an abundance of natural light. Recent updates include a newer furnace and air conditioning.Ideally located close to schools, parks, shopping, and a variety of everyday amenities, this home offers a functional layout, generous living spaces, and numerous features for comfortable family living. (id:63604)
Key Facts
Highlights
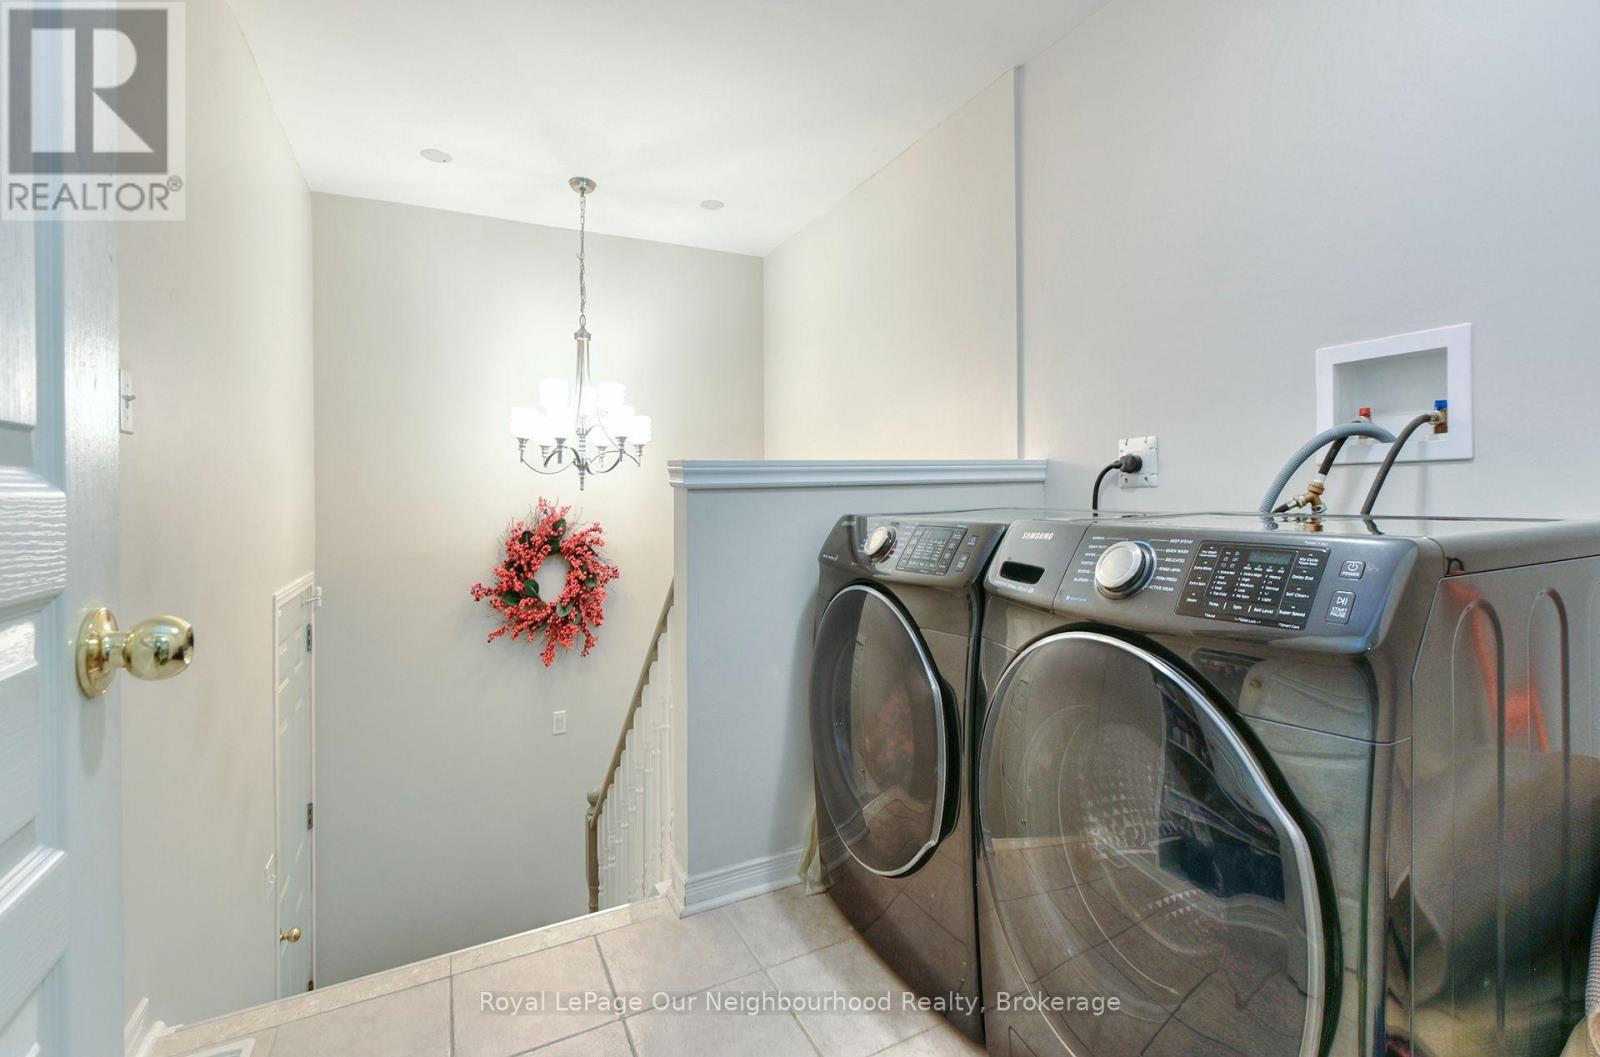
- Washer
- Refrigerator
- Water purifier
- Water softener
- Central Vacuum
- Dishwasher
- Stove
- Range
- Dryer
- Microwave
- Window Coverings
- Garage door opener remote(s)
Property Details
Interior features
Exterior features
Systems and association
Rooms
Mortgage & Affordability
Saved Properties
Keep This One Handy
Save this listing, compare it later, or open your saved properties dashboard.
Neighbourhood
- Area
- Eastdale
- City
- Oshawa
- Postal code
- L1K 2V9
- Nearby
- Fleetwood Drive & Adelaide
Save This Property
Keep this home handy, return to it anytime, and let us know how to reach you about this listing.
We use this email only to connect your saved properties and saved searches.
Other Available Options
Similar Listings
Listings from our database that match closely.