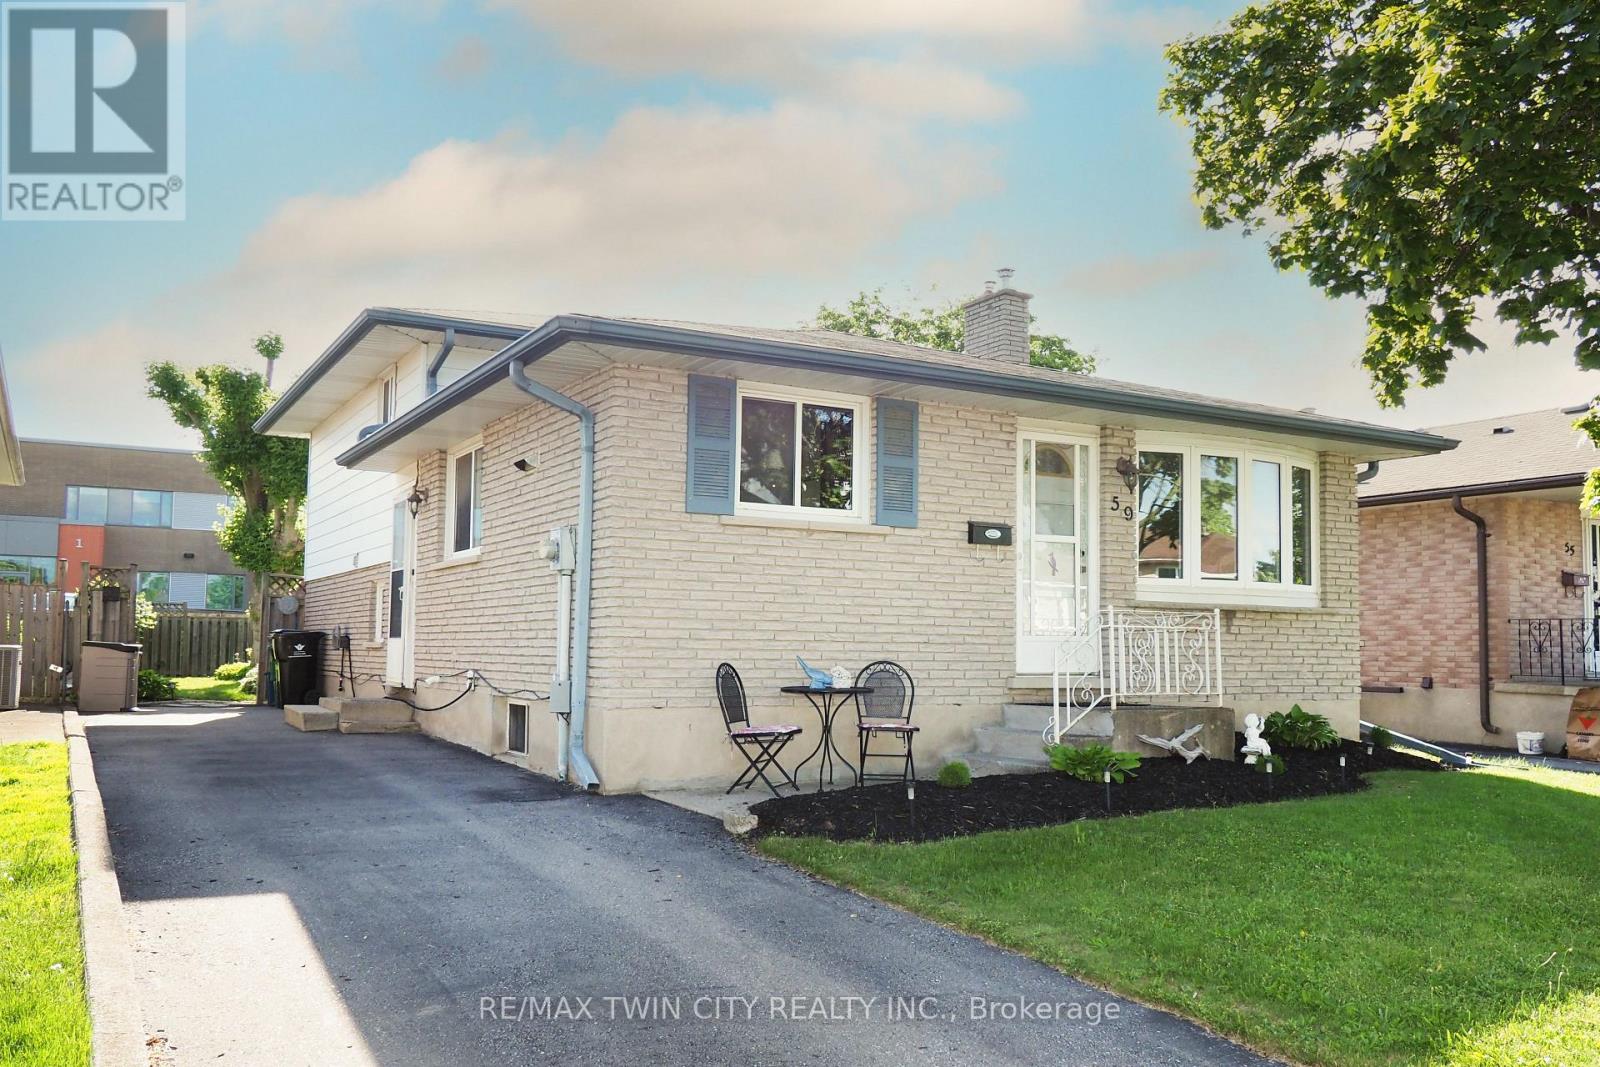
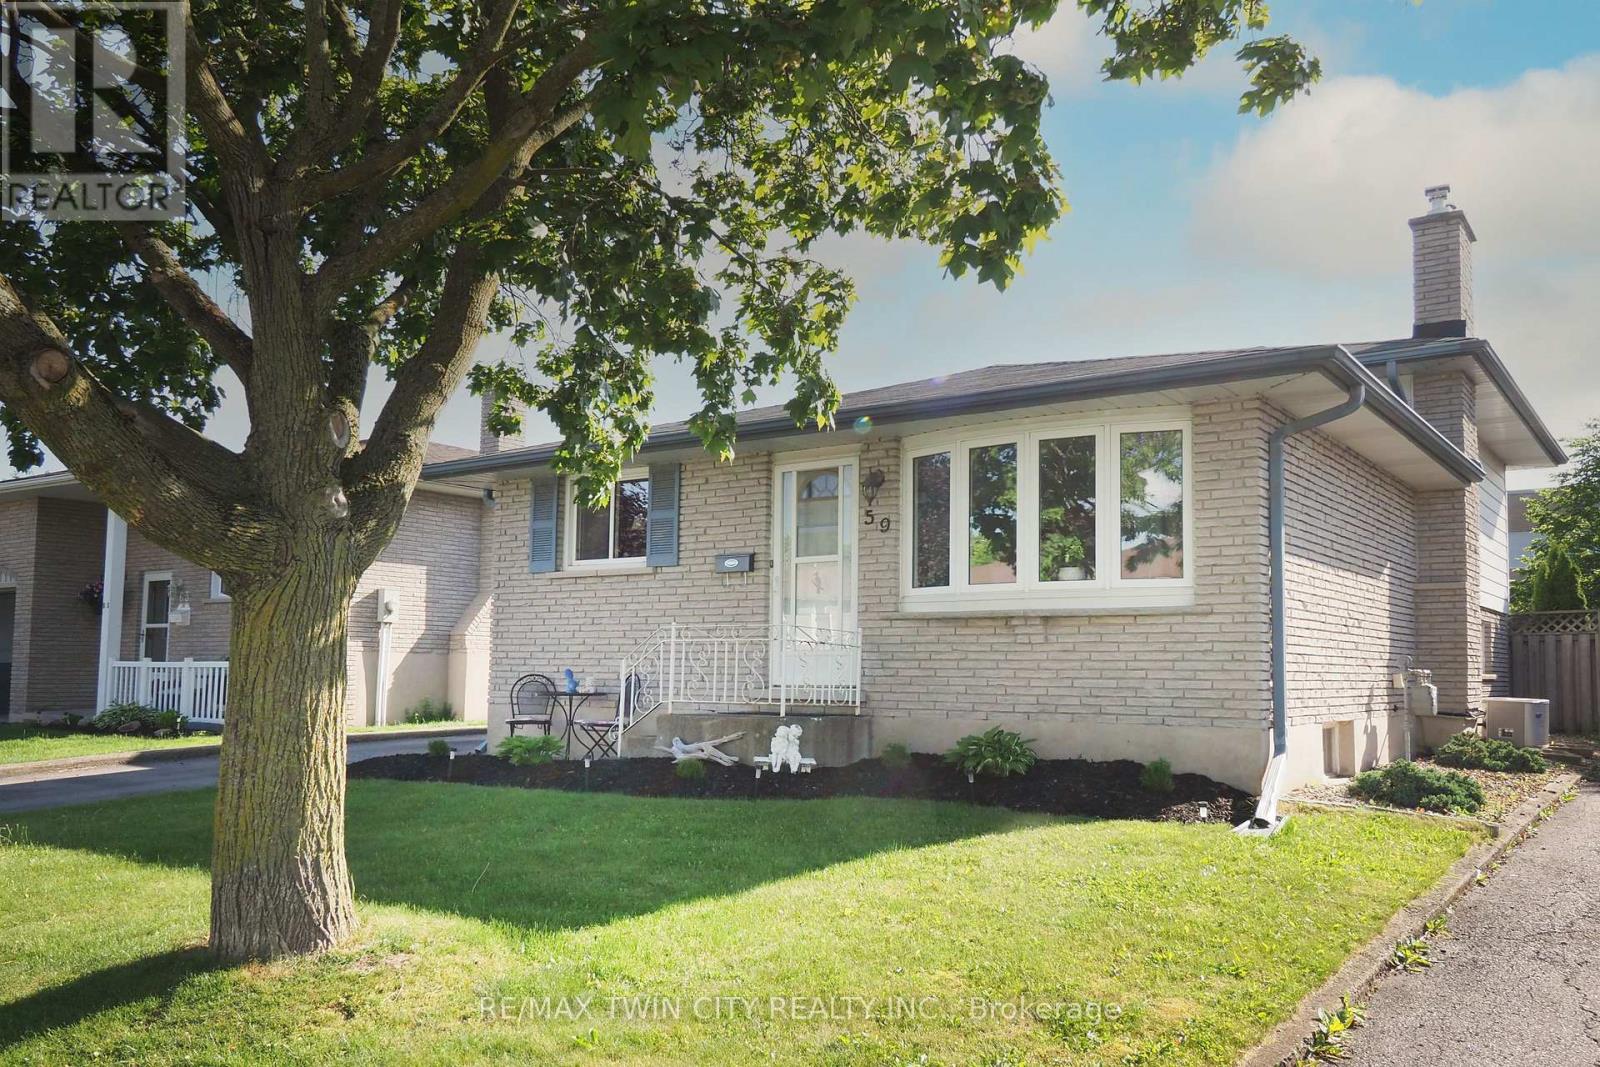
59 Bakersfield Drive
BUYER ADVANTAGE
Buy with confidence
Get a full-service approach built on strategy, strong negotiation, and clear guidance from offer to close.
- Local Market Expertise
- Broker-level Negotiation
- Transparent Process
- No-pressure Guidance

The right strategy depends on your goals, timing, budget, and the type of home you are buying. Get Your Buyer Snapshot.
About This Property
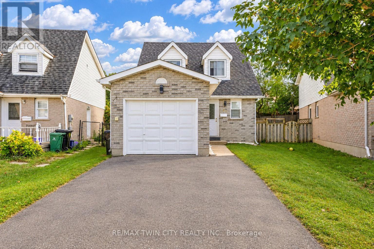
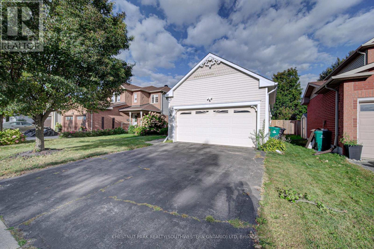
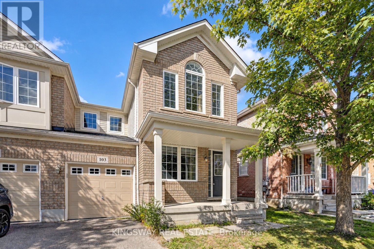
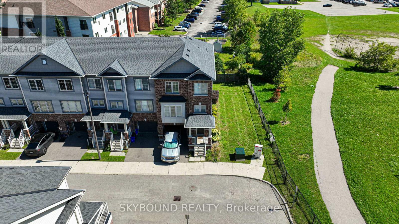
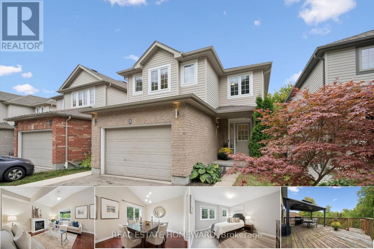
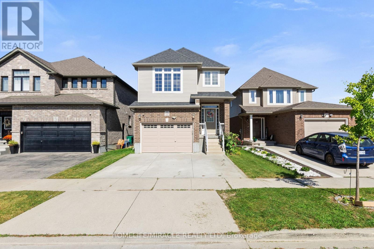
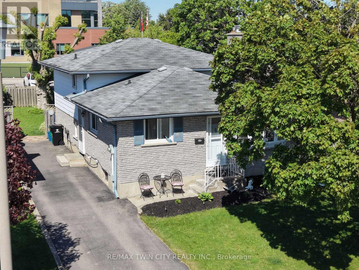
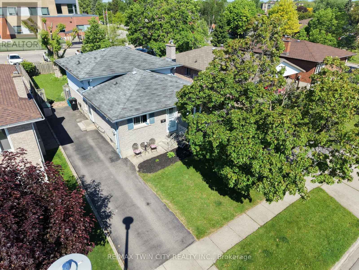
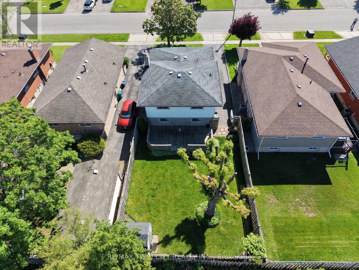
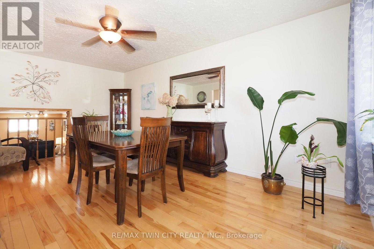
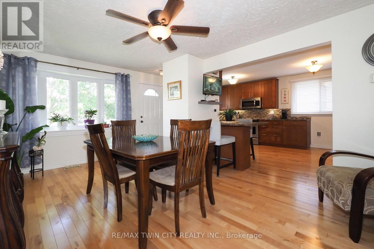
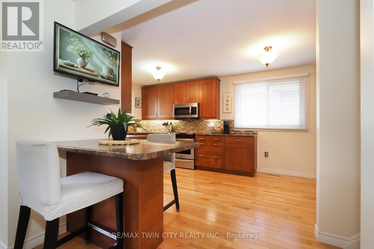
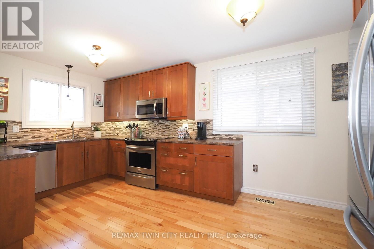
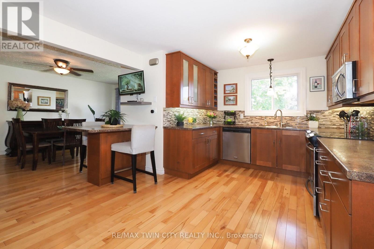
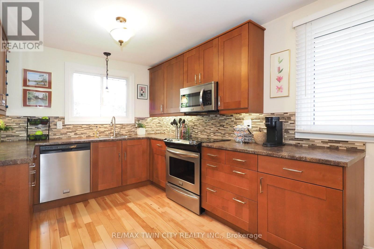
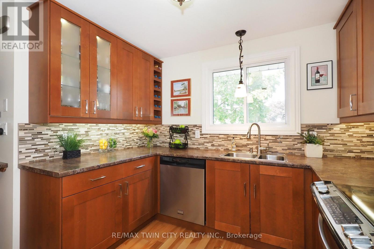
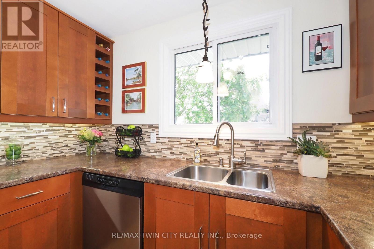
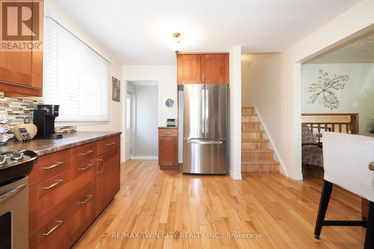
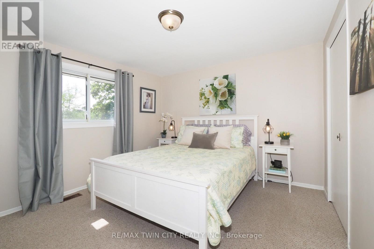
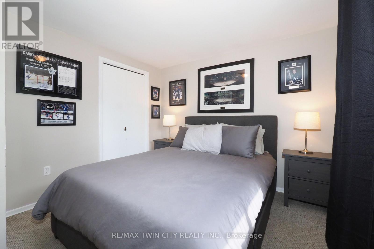
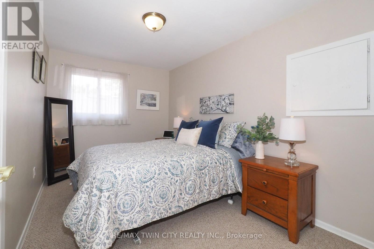
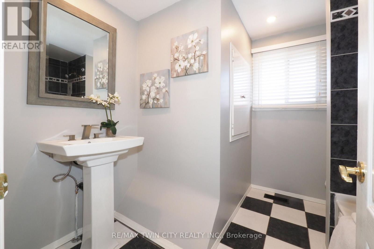
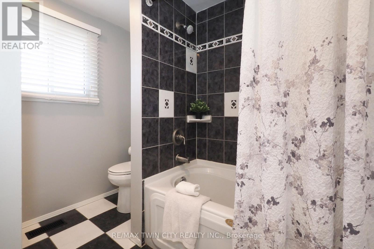
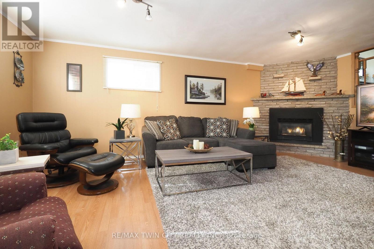
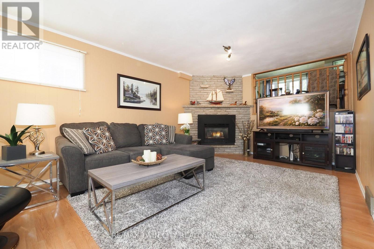
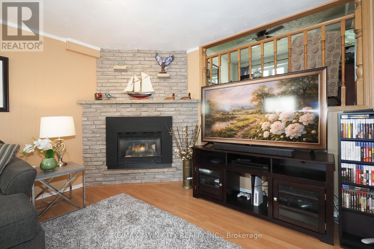
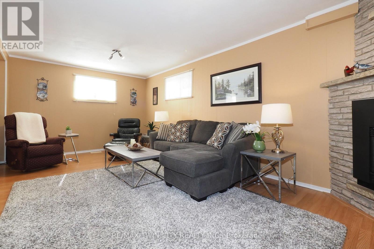
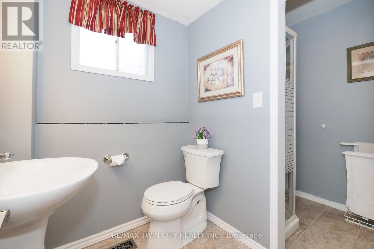
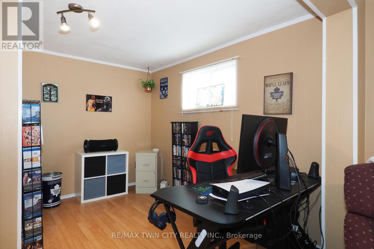
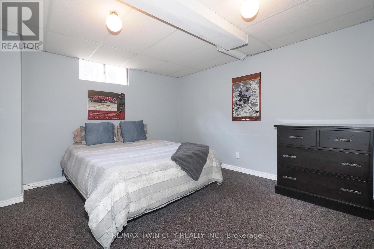
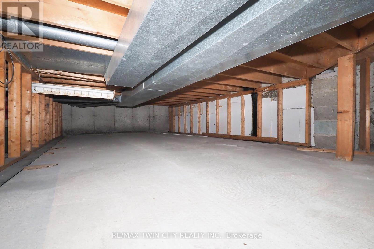
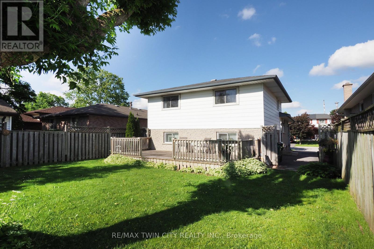
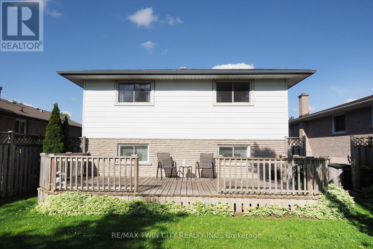
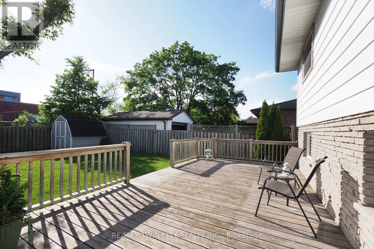
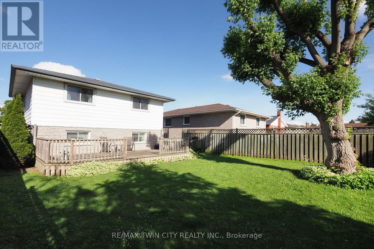
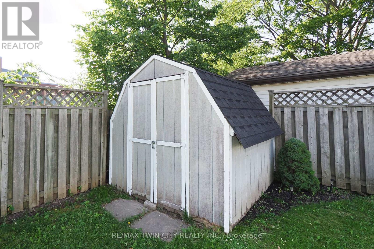
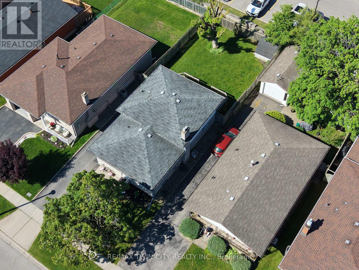
Welcome to this well-kept 4-level backsplit in East Galt, offering the kind of space and flexibility that makes everyday living feel easy. Set in aconvenient family-friendly location beside St. Vincent de Paul Catholic School, this brick-and-siding home features paved parking for threevehicles, a fenced rear yard, a deck, and a storage shed. Inside, the main level is warm and inviting with hardwood flooring, an open dining area,and a functional U-shaped kitchen designed to make the most of the space. The kitchen offers plenty of cabinetry, good counter space, a tilebacksplash, stainless steel appliances, and a smart island area that adds casual seating and extra prep space. The dining room is open to below,creating a great visual connection to the lower-level recreation room and giving the home a more open, connected feel. Upstairs, you'll find threebedrooms and a 4-piece main bathroom, making the upper level practical for family living. The lower level adds even more versatility with a denarea, a spacious recreation room, a gas fireplace, and a 3-piece bathroom with shower. It is the kind of space that works well for movie nights,kids, guests, hobbies, or simply spreading out. The basement level continues the flexibility with a fourth bedroom, den, or home office option,along with laundry and crawl space storage. Whether you need extra sleeping space, a private work-from-home area, or room for seasonalitems, this layout delivers. Outside, the fenced rear yard gives you usable outdoor space with a deck for relaxing or entertaining, plus a shed foradditional storage. With its multi-level design, practical updates, generous living areas, and convenient East Galt location, this home is a solidopportunity for buyers looking for more room to live, work, gather, and grow. (id:63604)
Key Facts
Highlights
- Washer
- Refrigerator
- Water softener
- Dishwasher
- Stove
- Dryer
- Microwave
Property Details
Interior features
Exterior features
Systems and association
Rooms
Virtual Tour & Media
Mortgage & Affordability
Saved Properties
Keep This One Handy
Save this listing, compare it later, or open your saved properties dashboard.
Neighbourhood
- City
- Cambridge
- Postal code
- N1R 6X8
- Nearby
- Cross Streets: Champlain. ** Directions: Franklin Blvd to Champlian to Bakersfield.
Save This Property
Keep this home handy, return to it anytime, and let us know how to reach you about this listing.
We use this email only to connect your saved properties and saved searches.
Other Available Options
Similar Listings
Listings from our database that match closely.