59 Maple Street

Prince Edward County, ONDetached
$799,000
MLS® X13744574
Detached3 beds2 baths3 total
59 Maple Street, Prince Edward County, ON photo 1
59 Maple Street, Prince Edward County, ON photo 2
59 Maple Street, Prince Edward County, ON photo 3
59 Maple Street, Prince Edward County, ON photo 4
59 Maple Street, Prince Edward County, ON photo 5
59 Maple Street, Prince Edward County, ON photo 6
59 Maple Street, Prince Edward County, ON photo 7
59 Maple Street, Prince Edward County, ON photo 8
59 Maple Street, Prince Edward County, ON photo 9
59 Maple Street, Prince Edward County, ON photo 10
59 Maple Street, Prince Edward County, ON photo 11
59 Maple Street, Prince Edward County, ON photo 12
59 Maple Street, Prince Edward County, ON photo 13
59 Maple Street, Prince Edward County, ON photo 14
59 Maple Street, Prince Edward County, ON photo 15
59 Maple Street, Prince Edward County, ON photo 16
59 Maple Street, Prince Edward County, ON photo 17
59 Maple Street, Prince Edward County, ON photo 18
59 Maple Street, Prince Edward County, ON photo 19
59 Maple Street, Prince Edward County, ON photo 20
59 Maple Street, Prince Edward County, ON photo 21
59 Maple Street, Prince Edward County, ON photo 22
59 Maple Street, Prince Edward County, ON photo 23
59 Maple Street, Prince Edward County, ON photo 24
59 Maple Street, Prince Edward County, ON photo 25
59 Maple Street, Prince Edward County, ON photo 26
59 Maple Street, Prince Edward County, ON photo 27
59 Maple Street, Prince Edward County, ON photo 28
59 Maple Street, Prince Edward County, ON photo 29
59 Maple Street, Prince Edward County, ON photo 30
59 Maple Street, Prince Edward County, ON photo 31
59 Maple Street, Prince Edward County, ON photo 32
59 Maple Street, Prince Edward County, ON photo 33
59 Maple Street, Prince Edward County, ON photo 34
59 Maple Street, Prince Edward County, ON photo 35
59 Maple Street, Prince Edward County, ON photo 36
59 Maple Street, Prince Edward County, ON photo 37
59 Maple Street, Prince Edward County, ON photo 38
59 Maple Street, Prince Edward County, ON photo 39
59 Maple Street, Prince Edward County, ON photo 40
59 Maple Street, Prince Edward County, ON photo 41
59 Maple Street, Prince Edward County, ON photo 42
59 Maple Street, Prince Edward County, ON photo 43
59 Maple Street, Prince Edward County, ON photo 44
59 Maple Street, Prince Edward County, ON photo 45
59 Maple Street, Prince Edward County, ON photo 46
59 Maple Street, Prince Edward County, ON photo 47
59 Maple Street, Prince Edward County, ON photo 48
59 Maple Street, Prince Edward County, ON photo 49
59 Maple Street, Prince Edward County, ON photo 50
1 / 50

BUYER ADVANTAGE

Buy with confidence

Get a full-service approach built on strategy, strong negotiation, and clear guidance from offer to close.

  • Local Market Expertise
  • Broker-level Negotiation
  • Transparent Process
  • No-pressure Guidance

The right strategy depends on your goals, timing, budget, and the type of home you are buying. Get Your Buyer Snapshot.

About This Property

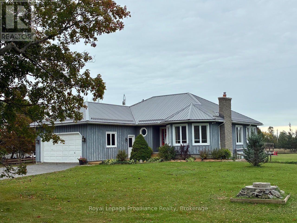
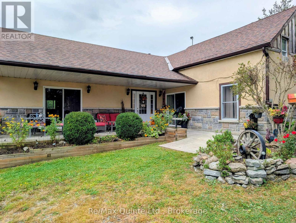
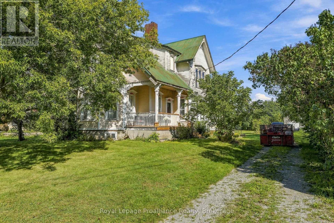
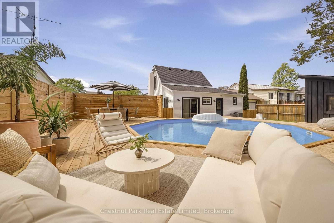
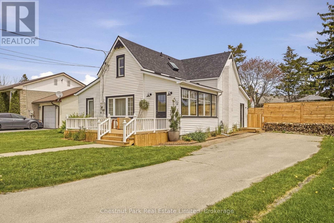
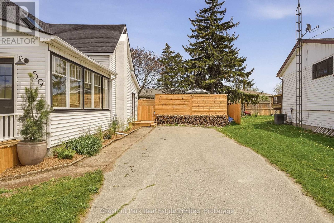
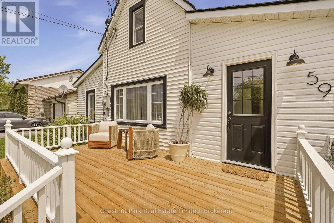
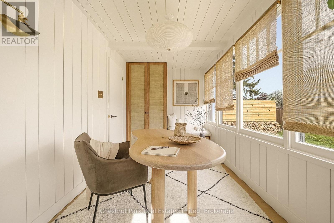
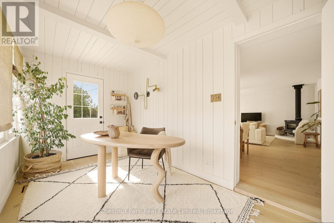
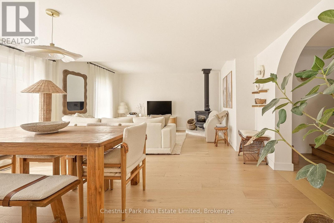
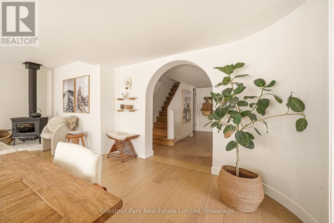
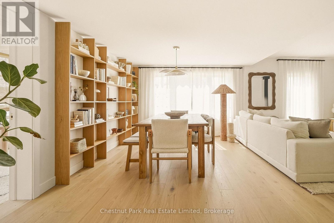
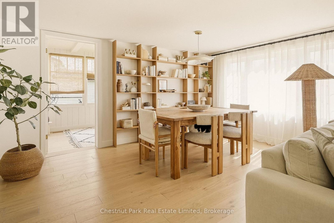
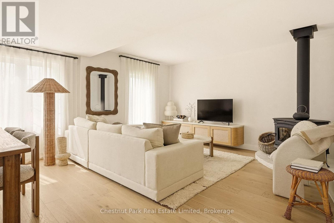
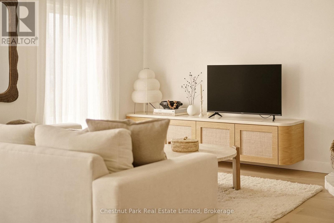
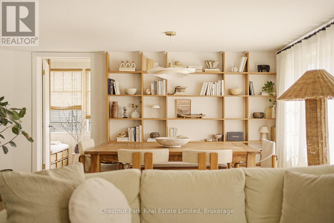
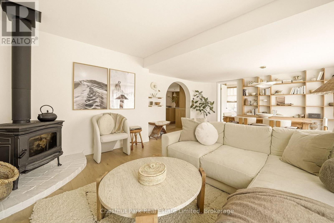
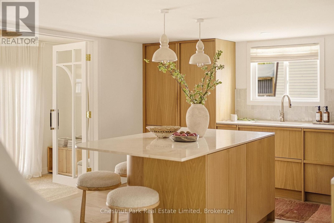
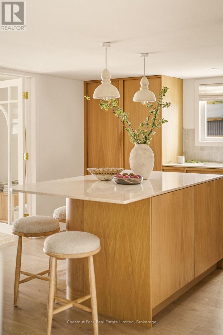
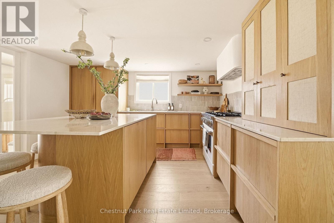
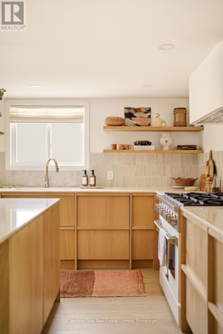
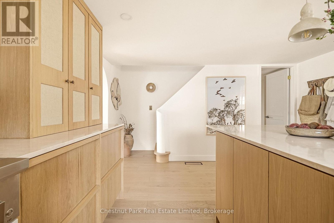
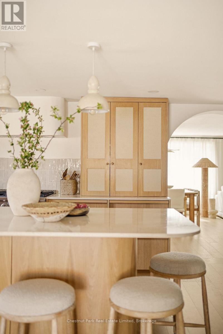
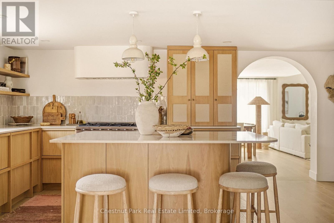
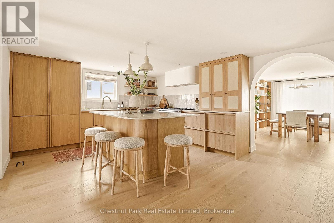
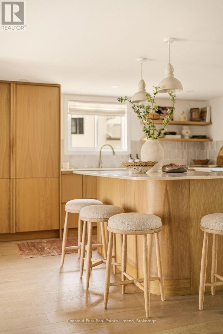
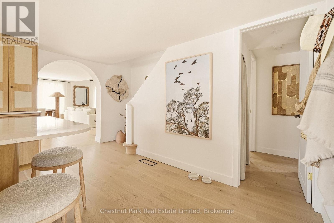
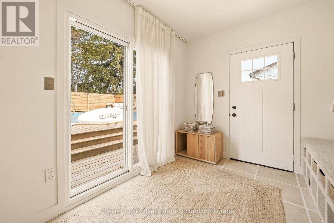
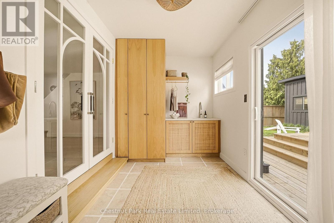
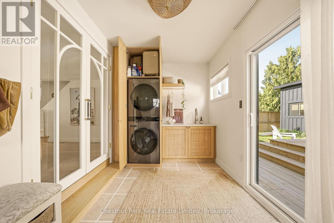
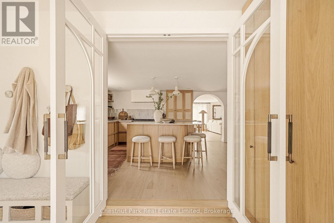
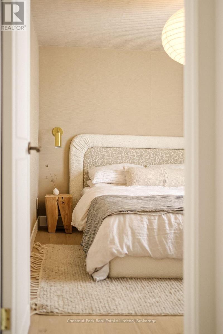
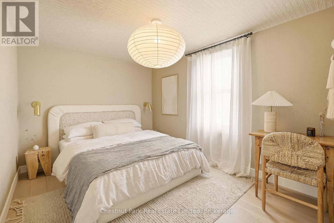
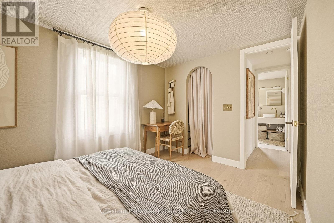
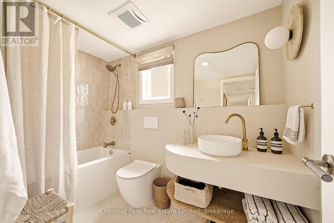
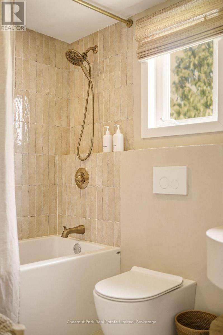
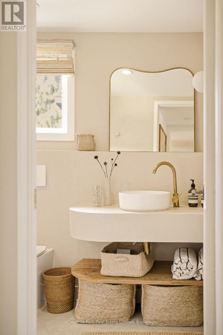
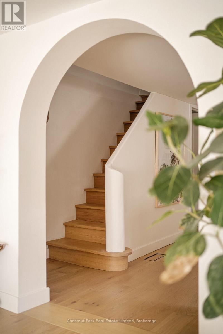
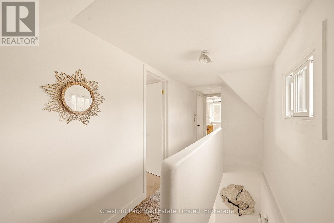
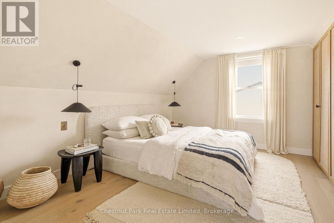
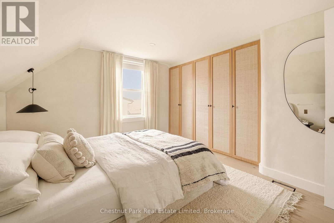
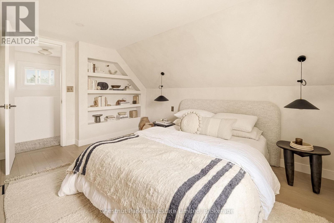
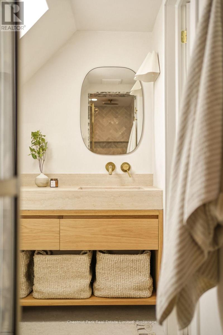
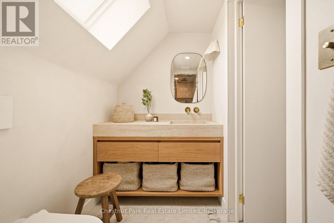
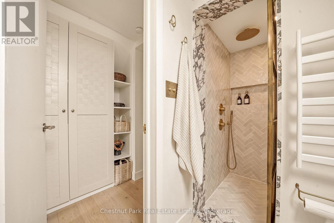
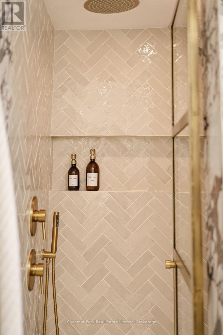
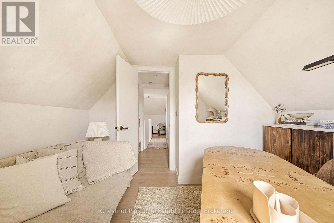
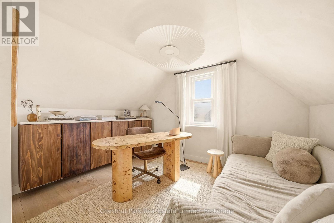
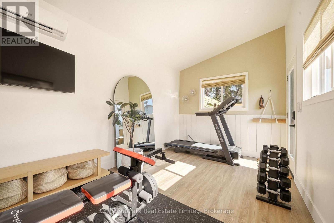
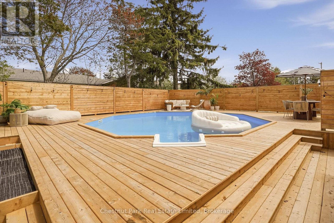
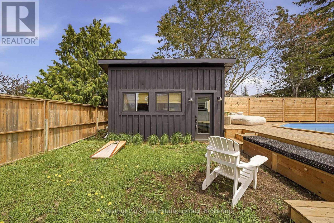
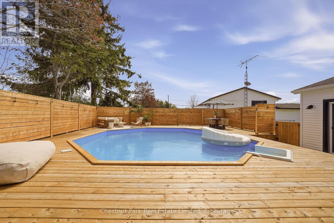
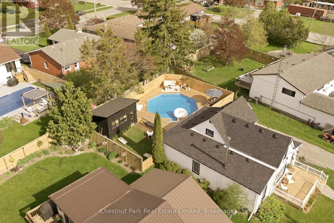
Warm, refined, and effortlessly cool, this completely reimagined 3-bedroom, 2-bath home brings designer-level detail to relaxed everyday living. This property feels transformative: calm, sunlit, textural, and full of thoughtful moments that make it feel both elevated and easy. Designed by a well-travelled interior designer, the home feels minimalist but never cold, with natural materials, organic shapes, custom millwork, and warm, thoughtful details throughout. The kitchen is the heart of the home, featuring a built-in fridge, oversized sink, marble countertops, open shelving, and beautifully integrated cabinetry that makes the space feel both polished and tranquil. An elegant archway leads into the living and dining areas, where bright windows cast a soft glow over the natural textures and the original wood-burning fireplace anchors the room with charm and character. Just off the main living space, a bright office with built-in storage offers the perfect spot to work, read, or hide from your inbox in style. The main floor also features a bedroom and 3-piece bath, ideal as a main-floor primary suite or a welcoming retreat for guests. Upstairs, the easy flow continues with two additional bedrooms and another beautifully finished 3-piece bathroom. From the cabinetry to the stonework, every detail has been chosen with intention, creating a home that feels sophisticated, warm, and completely approachable. While being a short walk to the beach and patios of Wellington, you may not want to leave the backyard: a private little oasis with a pool, surrounding wood deck, and space to lounge, gather, and fully lean into cottage mode. An additional bonus space, currently used as a gym, adds even more flexibility. Chic, inviting, and full of personality in the heart of Wellington. It is the kind of place that makes staying home feel like getting away. (id:63604)

Key Facts

Type
Detached
Beds
3
Baths
2
Size
1,100 sqft
Lot
38.1 x 106.1 FT
Parking
3 total

Highlights

  • Washer
  • Refrigerator
  • Stove
  • Oven
  • Dryer
  • Freezer
  • Window Coverings
Property Details 20 details
Bedrooms
3 bedrooms
3 above grade
Bathrooms
2 bathrooms
Parking
3 parking spaces
No Garage
Living area
1,100 - 1,500 sq. ft.
Property
Single Family · Freehold · Detached
Property subtype
Single Family
Structure type
House
Ownership
Freehold
Attached status
Detached
Storeys
1.50
Basement
Partial
Heating
Forced air, Natural gas
Cooling
Central air conditioning
Fireplace
1 fireplace
Pool
Above ground pool
Lot dimensions
38.1 x 106.1 FT
Frontage
38.10 feet
Taxes
$2,160.00
Zoning
R1
Water source
Municipal water
Sewer
Sanitary sewer

Interior features

WasherRefrigeratorStoveOvenDryerFreezerWindow CoveringsFireplace(s)

Exterior features

Vinyl sidingPoured ConcreteFenced yardFully Fenced

Systems and association

SewerElectricityCable

Lot and water

Cul-de-sacIrregular lot sizeFlat siteLightingCarpet Free
Rooms 11 rooms
Level
Room
Dimensions
Main level
Kitchen
4.04 m x 5.82 m
Second level
Primary Bedroom
3.72 m x 3.99 m
Main level
Exercise room
4.66 m x 2.76 m
Second level
Bedroom
3.17 m x 3.31 m
Main level
Bedroom
3.58 m x 2.64 m
Main level
Sunroom
4.7 m x 2.25 m
Second level
Bathroom
3.03 m x 1.32 m
Main level
Dining room
4.44 m x 3.3 m
Main level
Bathroom
1.49 m x 2.63 m
Main level
Living room
4.05 m x 2.87 m
Main level
Mud room
2.33 m x 4.22 m

Virtual Tour & Media

Mortgage & Affordability Estimate monthly costs
Purchase price$799,000
Down paymentNot available
Mortgage amountNot available
Principal & interestNot available
Property taxesNot available
Condo/HOA feeNot available
Insurance/OtherNot available
UtilitiesNot available
Est. monthly totalNot available
Income needed (GDS 32%)Not available
Estimates only. Not financial advice. Rates, taxes and fees vary by lender and municipality.

Saved Properties

Keep This One Handy

Save this listing, compare it later, or open your saved properties dashboard.

Manage Saved Searches
Map is approximate.

Neighbourhood

Area
Wellington Ward
City
Prince Edward County
Postal code
K0K 3L0
Nearby
Cross Streets: Niles Street and Maple Street. ** Directions: From Hwy 33/Wellington Main Street, turn onto Maple Street. House is on the right past Niles Street.