59 Ottawa Street East
BUYER ADVANTAGE
Buy with confidence
Get a full-service approach built on strategy, strong negotiation, and clear guidance from offer to close.
- Local Market Expertise
- Broker-level Negotiation
- Transparent Process
- No-pressure Guidance

The right strategy depends on your goals, timing, budget, and the type of home you are buying. Get Your Buyer Snapshot.
About This Property
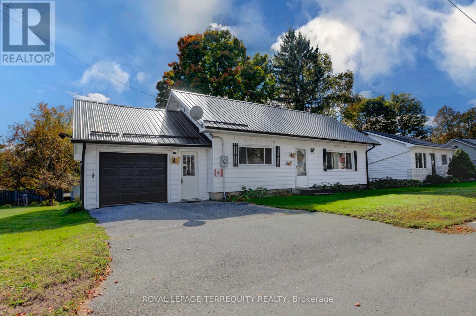
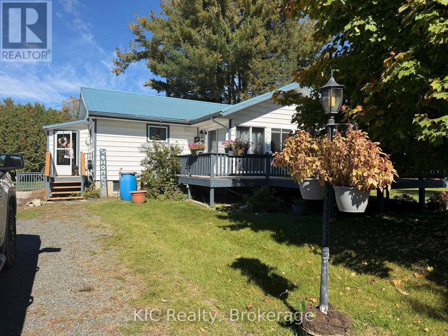
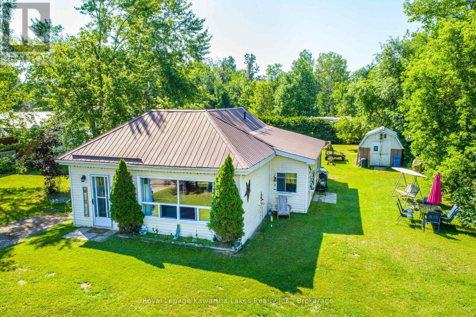
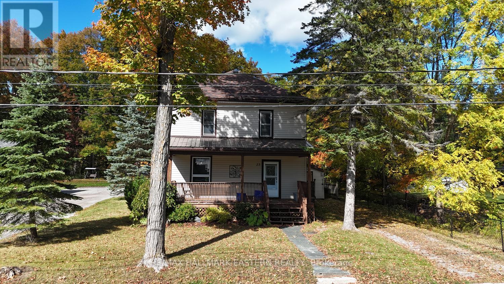
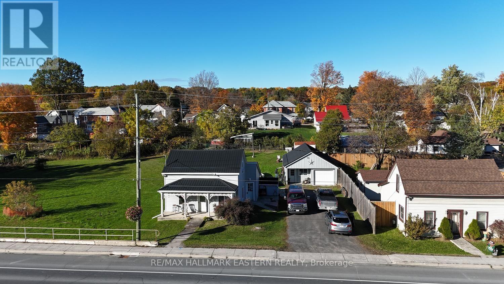
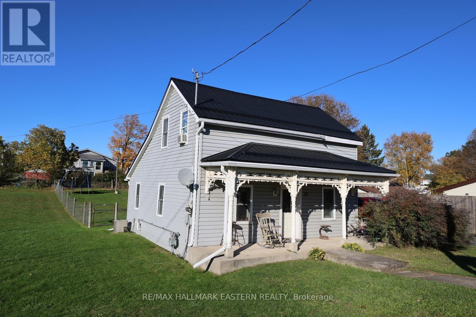
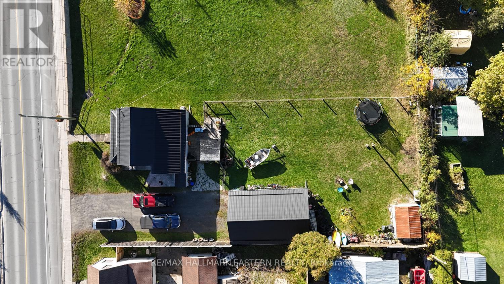
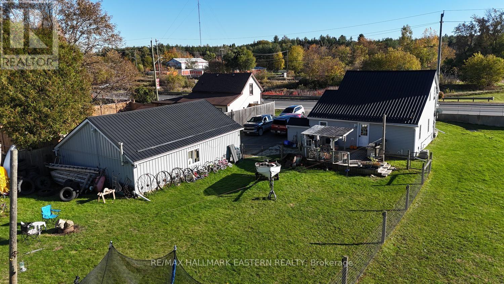
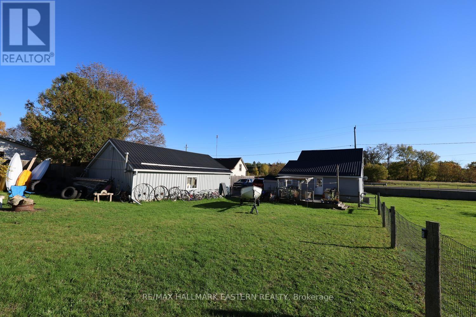
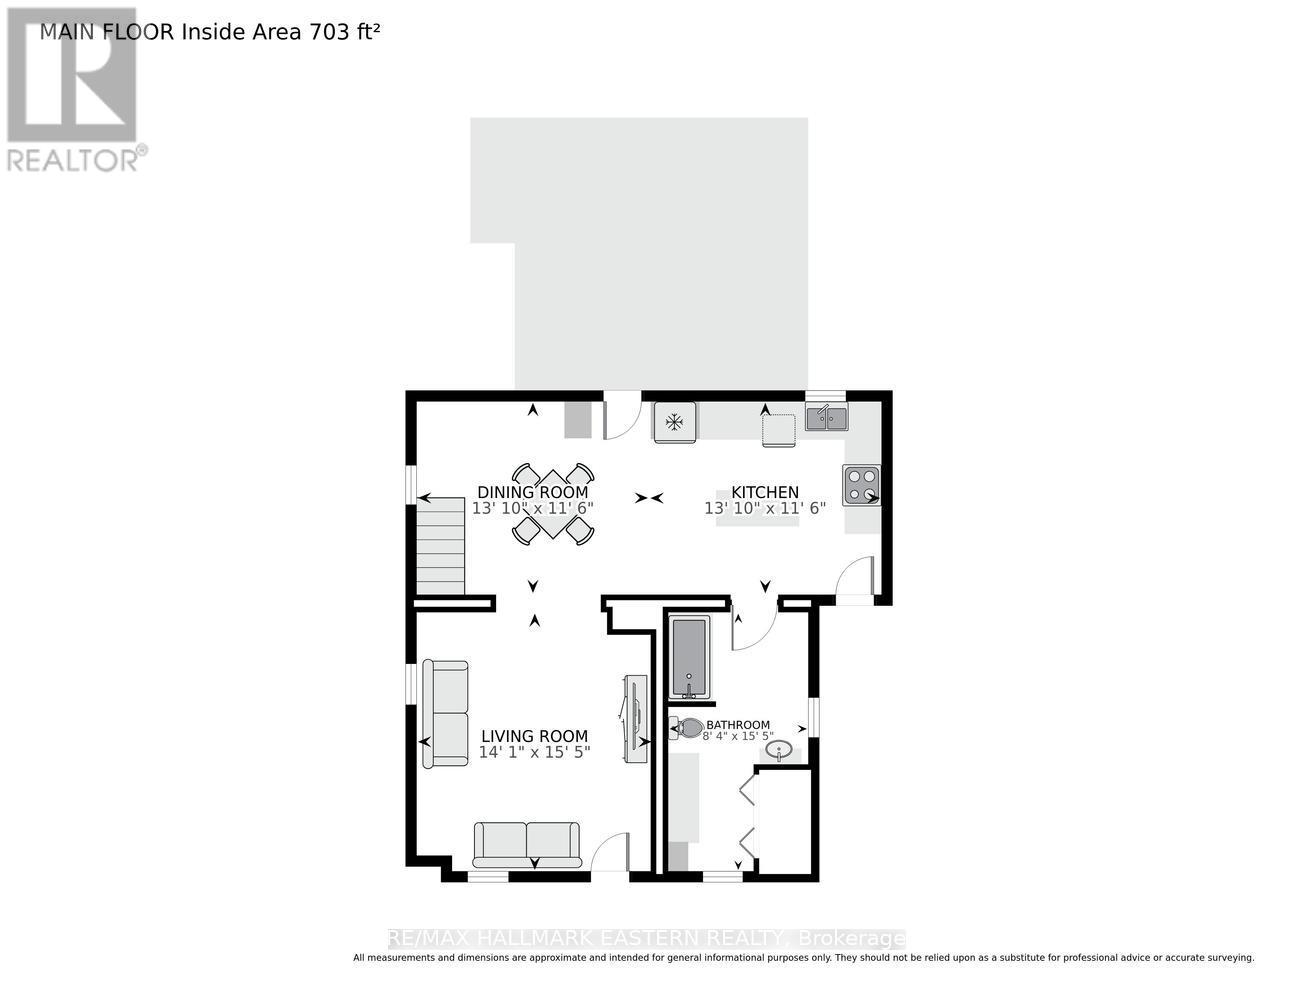
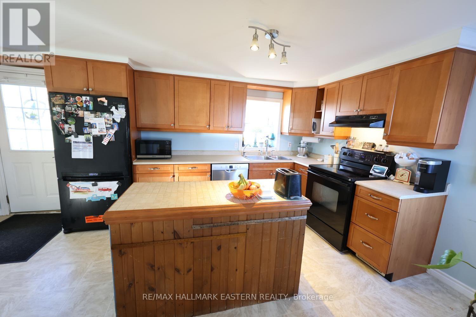
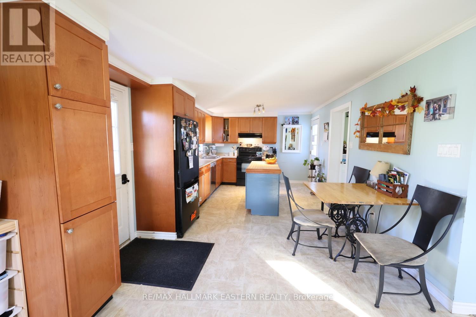
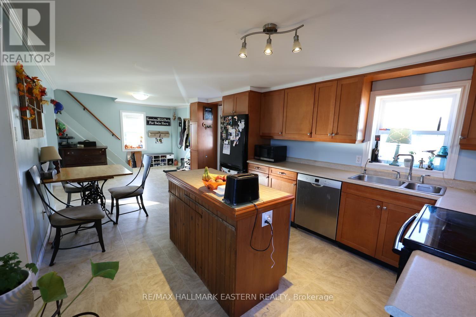
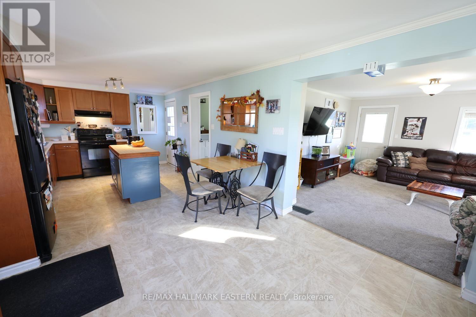
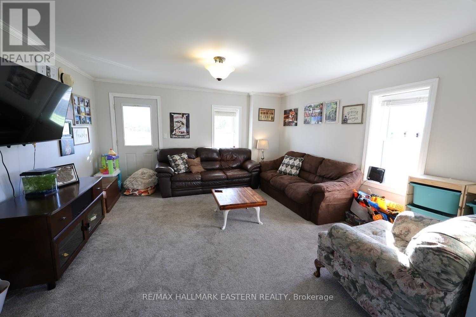
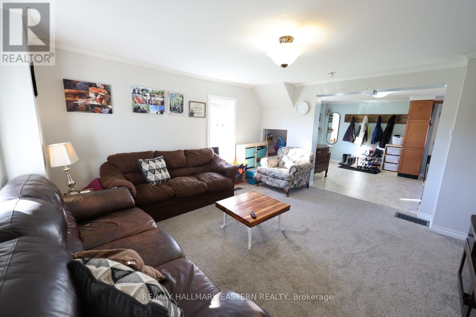
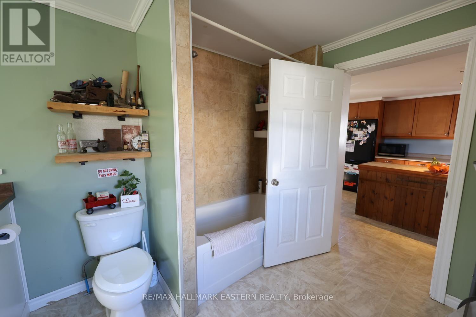
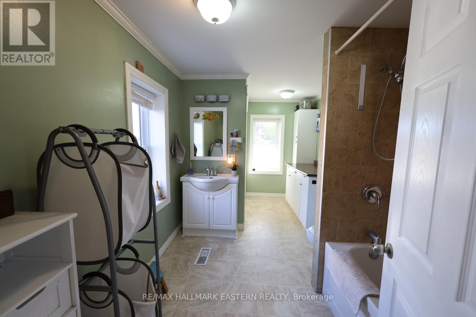
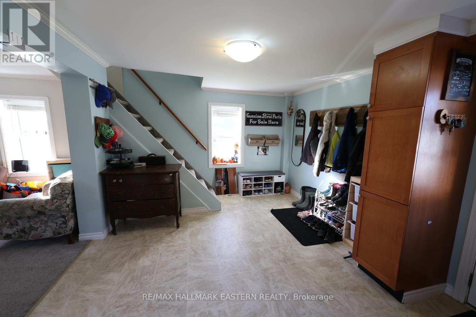
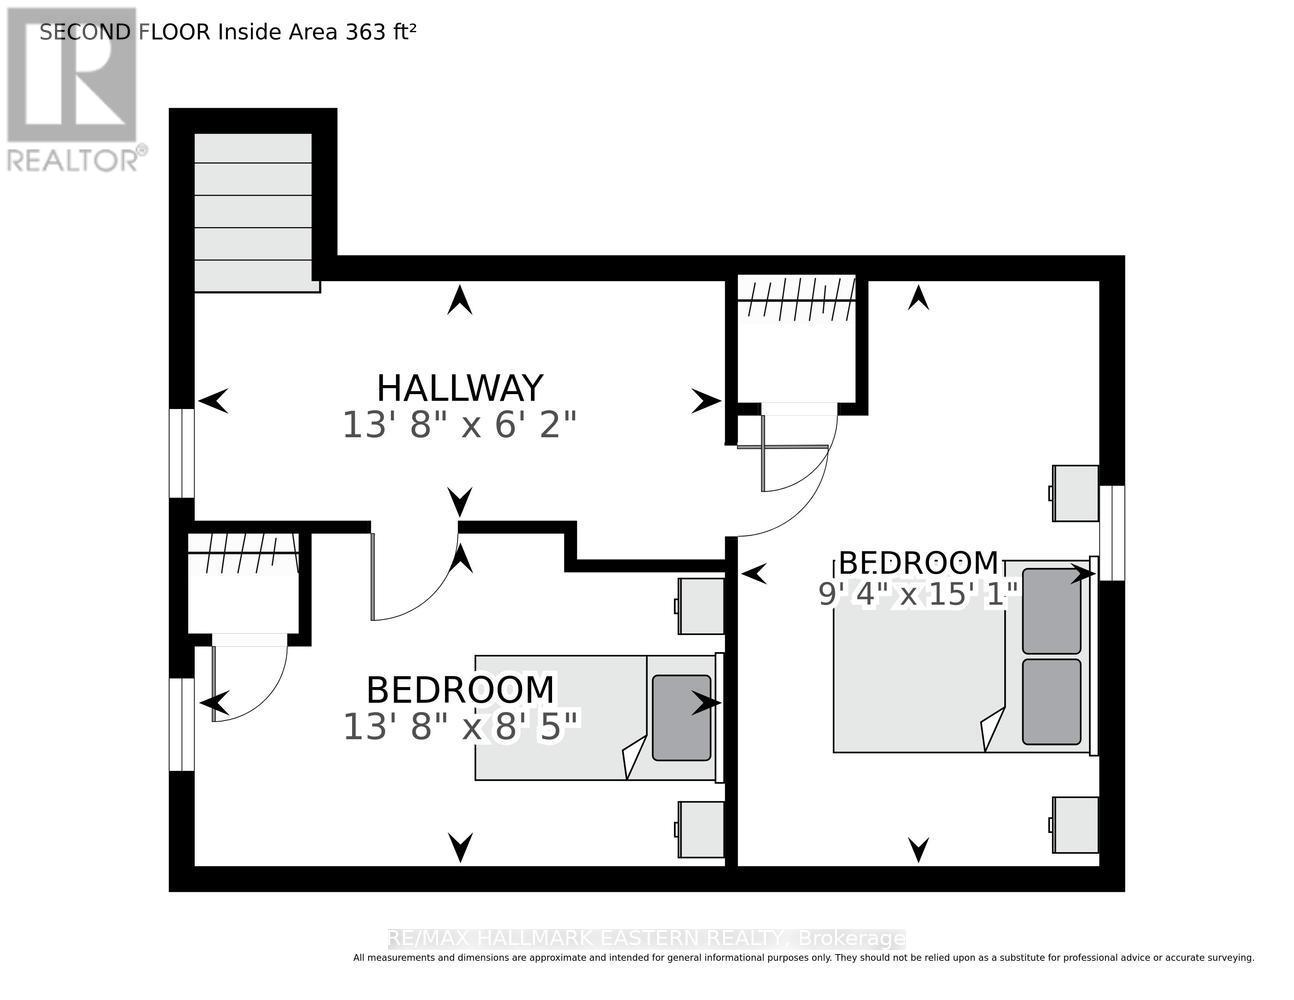
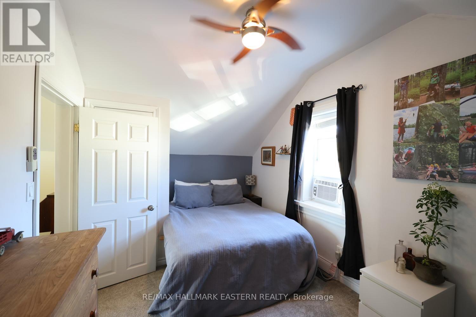
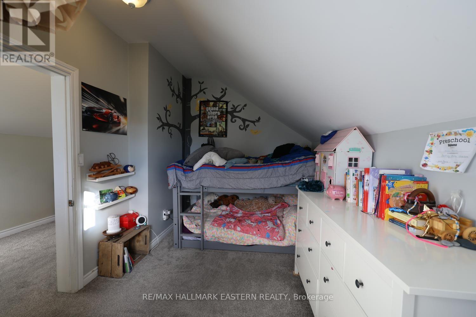
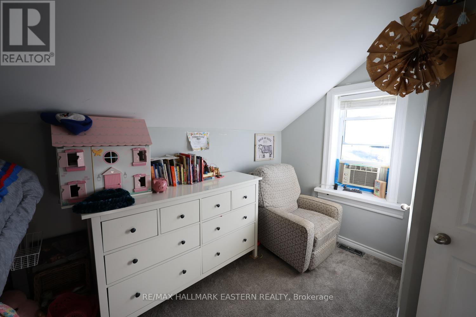
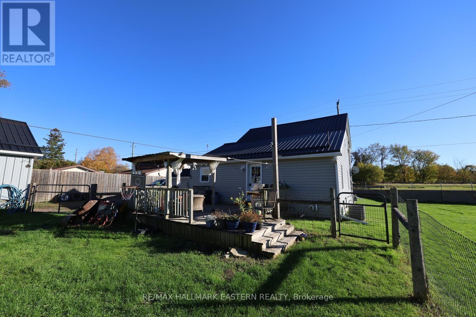
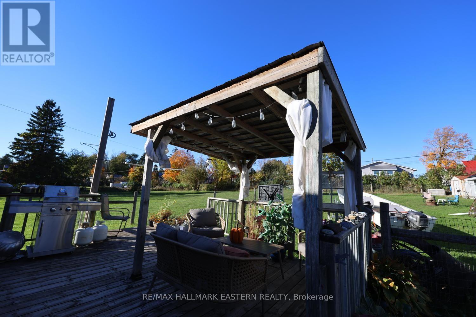
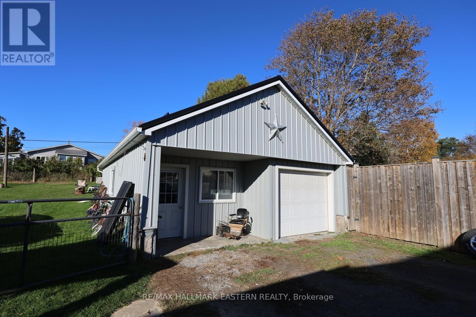
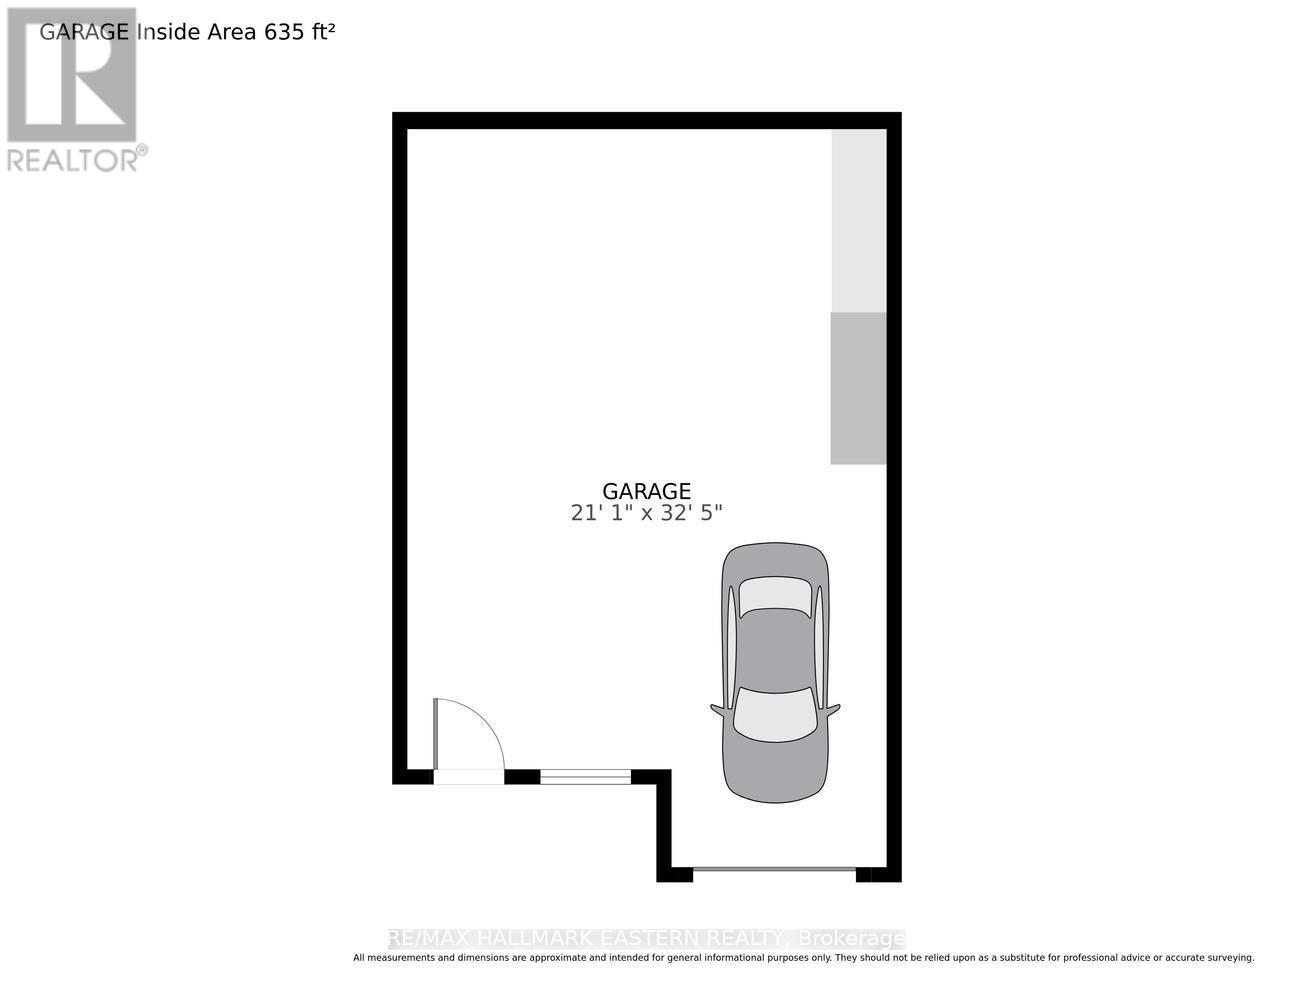
| HAVELOCK | Your first home, your own front porch, and a place to make your own memories. Originally built at the turn of the century, this charming village home pairs a traditional cottage-style exterior with Victorian-inspired veranda trim and the benefit of extensive renovations completed in 2010. Picture a favourite chair on the covered porch, a morning coffee before work and the feeling of coming home to a place that's yours. Inside, two bedrooms, one bathroom and convenient main-floor laundry offer a comfortable, manageable start to homeownership. Maple kitchen cabinetry adds warmth, while the renovations included drywall, trim, windows, a metal roof, siding, decking and poured concrete walkways, with craftsmanship and attention to detail throughout. For those whose wish list includes space to tinker, build or pursue a favourite hobby, the impressive 22' x 34' insulated and heated workshop opens up a world of possibilities. From setting up your first home to hosting friends or tackling your next project, there's room here to put down roots and make it your own. Enjoy the convenience of in-town living, with the elementary school, township arena, park and splash pad close by, plus opportunities to explore the trails at Mathison Conservation Area. All approximately 30 minutes east of Peterborough. (id:63604)
Key Facts
Highlights
- Washer
- Refrigerator
- Dishwasher
- Stove
- Dryer
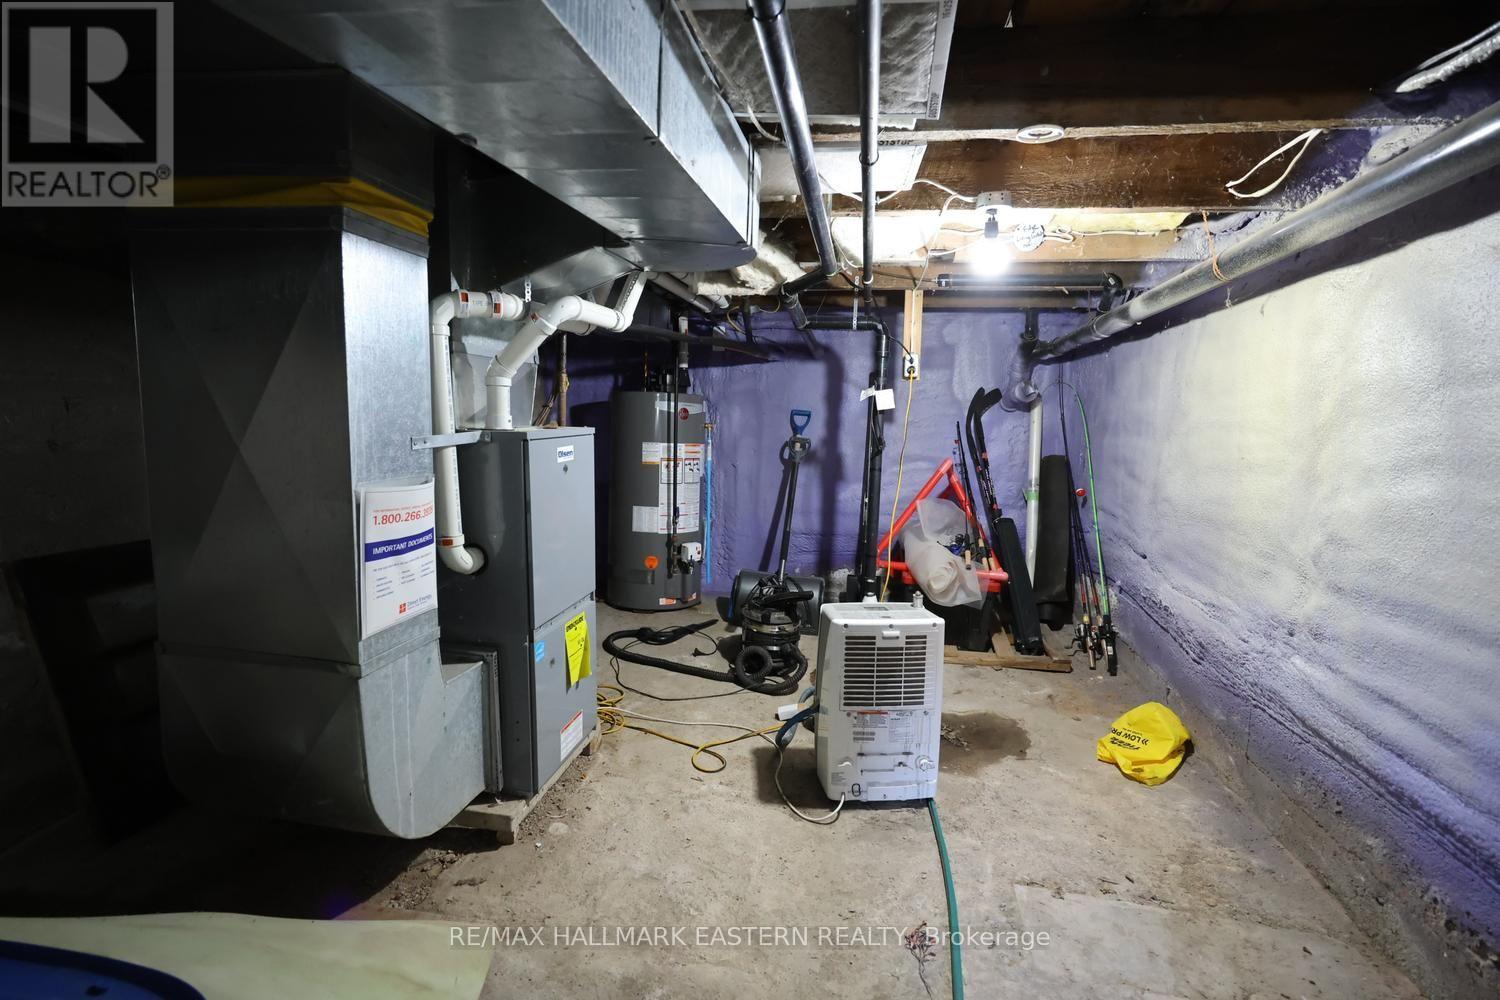
- Water Heater
Property Details
Interior features
Exterior features
Systems and association
Virtual Tour & Media
Mortgage & Affordability
Saved Properties
Keep This One Handy
Save this listing, compare it later, or open your saved properties dashboard.
Neighbourhood
- Area
- Havelock
- City
- Havelock-Belmont-Methuen
- Postal code
- K0L 1Z0
- Nearby
- Cross Streets: Ottawa St (Highway 7) West of William Street. ** Directions: East from the lights in Havelock on Highway 7/Ottawa Street. Follow to property on left, sign on.
Save This Property
Keep this home handy, return to it anytime, and let us know how to reach you about this listing.
We use this email only to connect your saved properties and saved searches.
Other Available Options
Similar Listings
Listings from our database that match closely.