59 Palmer Road
BUYER ADVANTAGE
Buy with confidence
Get a full-service approach built on strategy, strong negotiation, and clear guidance from offer to close.
- Local Market Expertise
- Broker-level Negotiation
- Transparent Process
- No-pressure Guidance

The right strategy depends on your goals, timing, budget, and the type of home you are buying. Get Your Buyer Snapshot.
About This Property
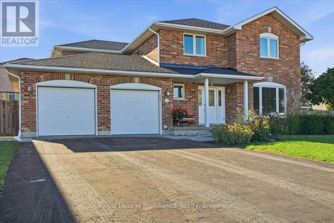
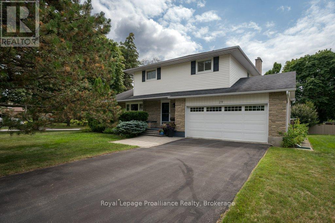
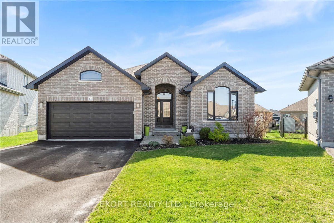
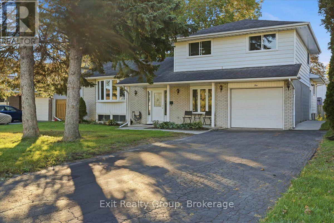
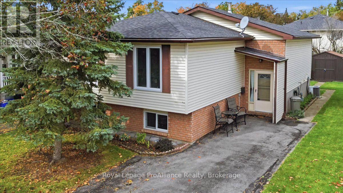
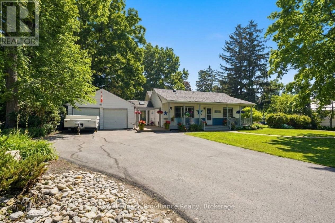
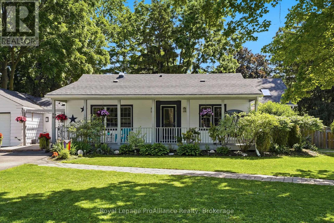
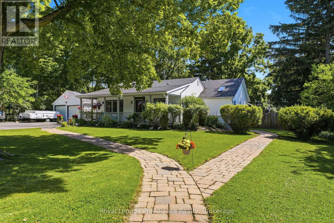
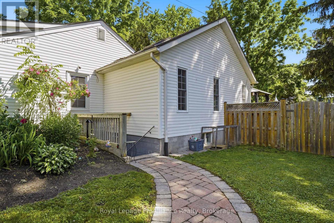
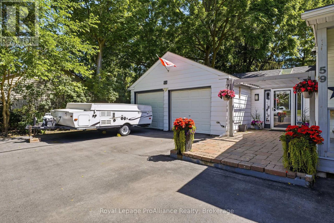
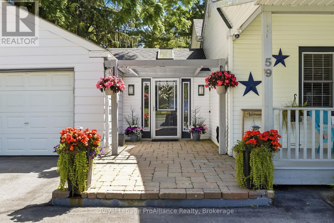
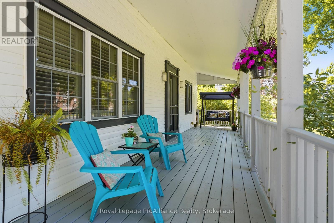
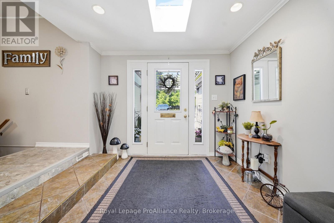
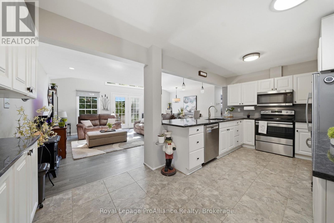
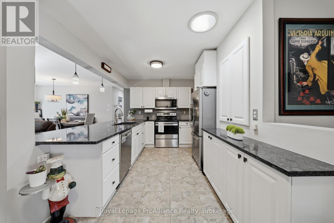
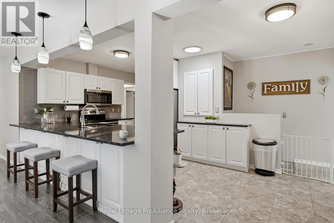
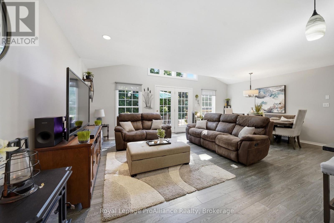
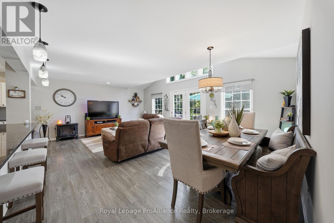
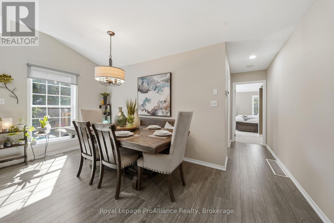
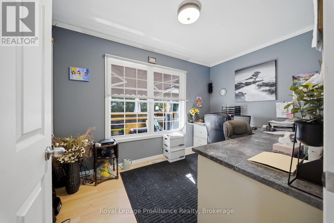
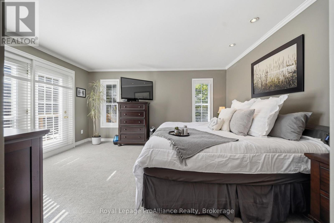
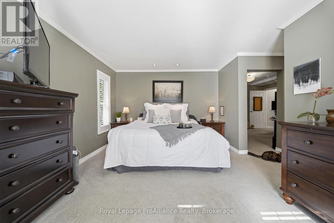
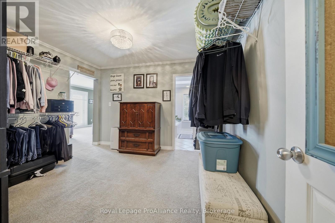
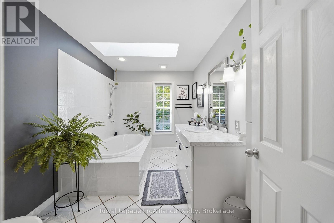
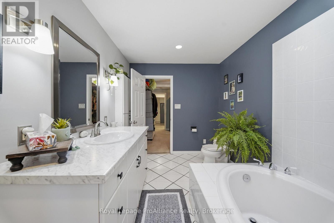
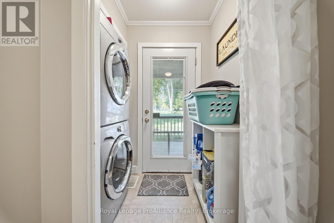
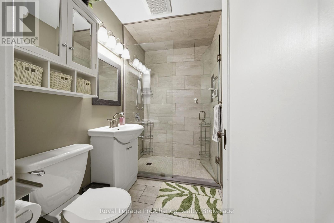
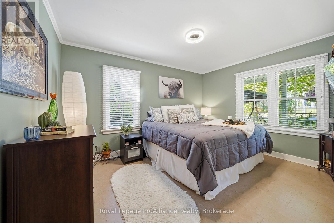
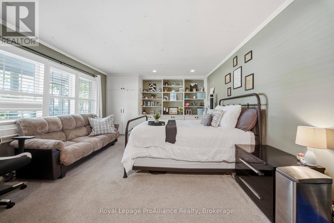
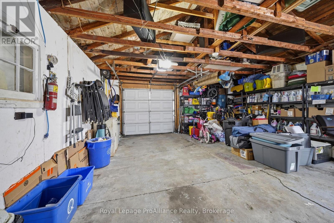
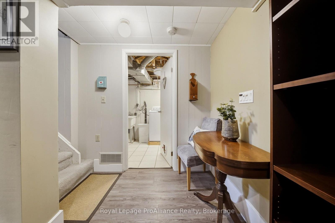
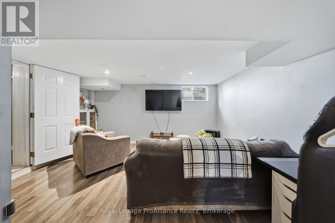
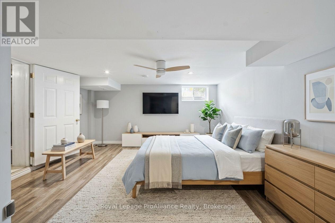
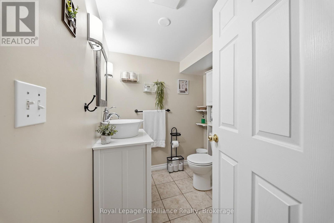
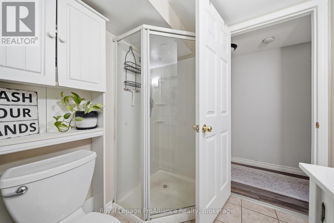
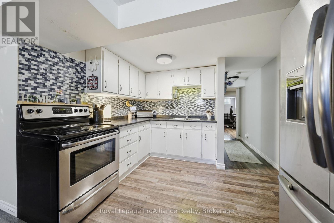
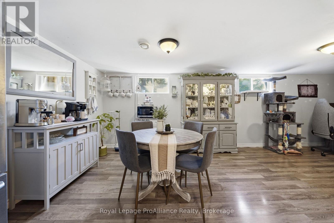
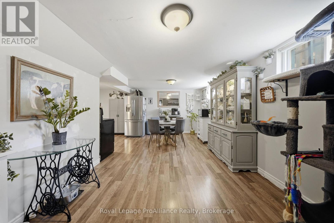
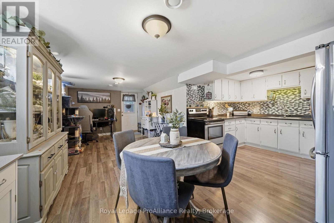
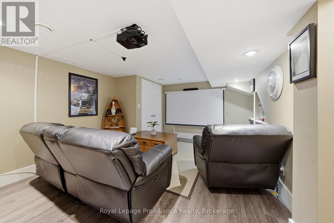
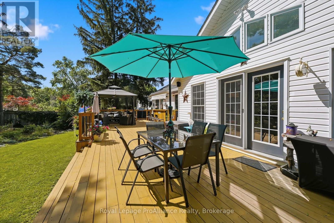
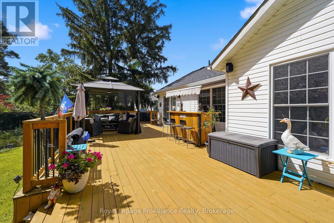
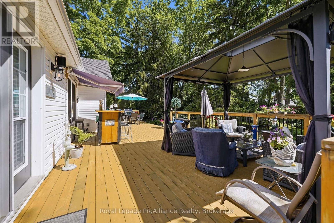
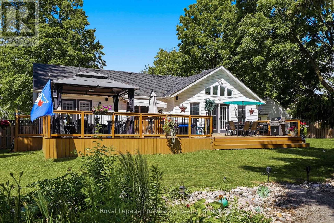
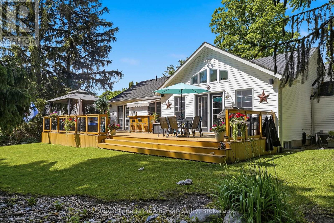
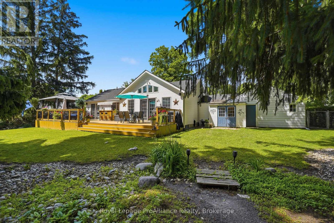
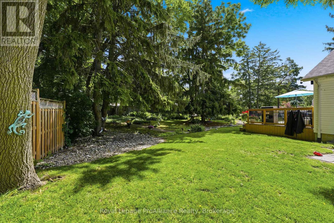
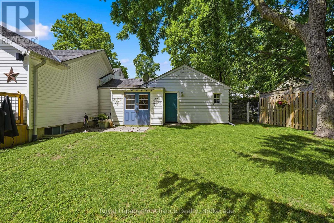
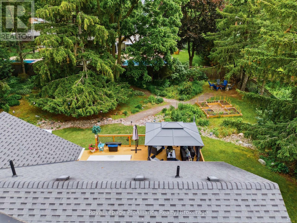
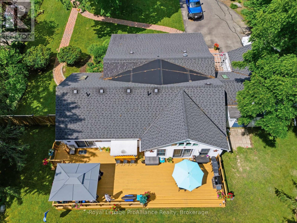
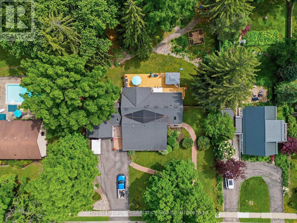
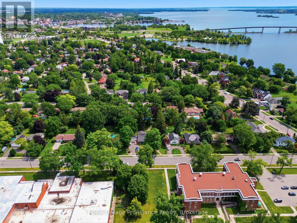
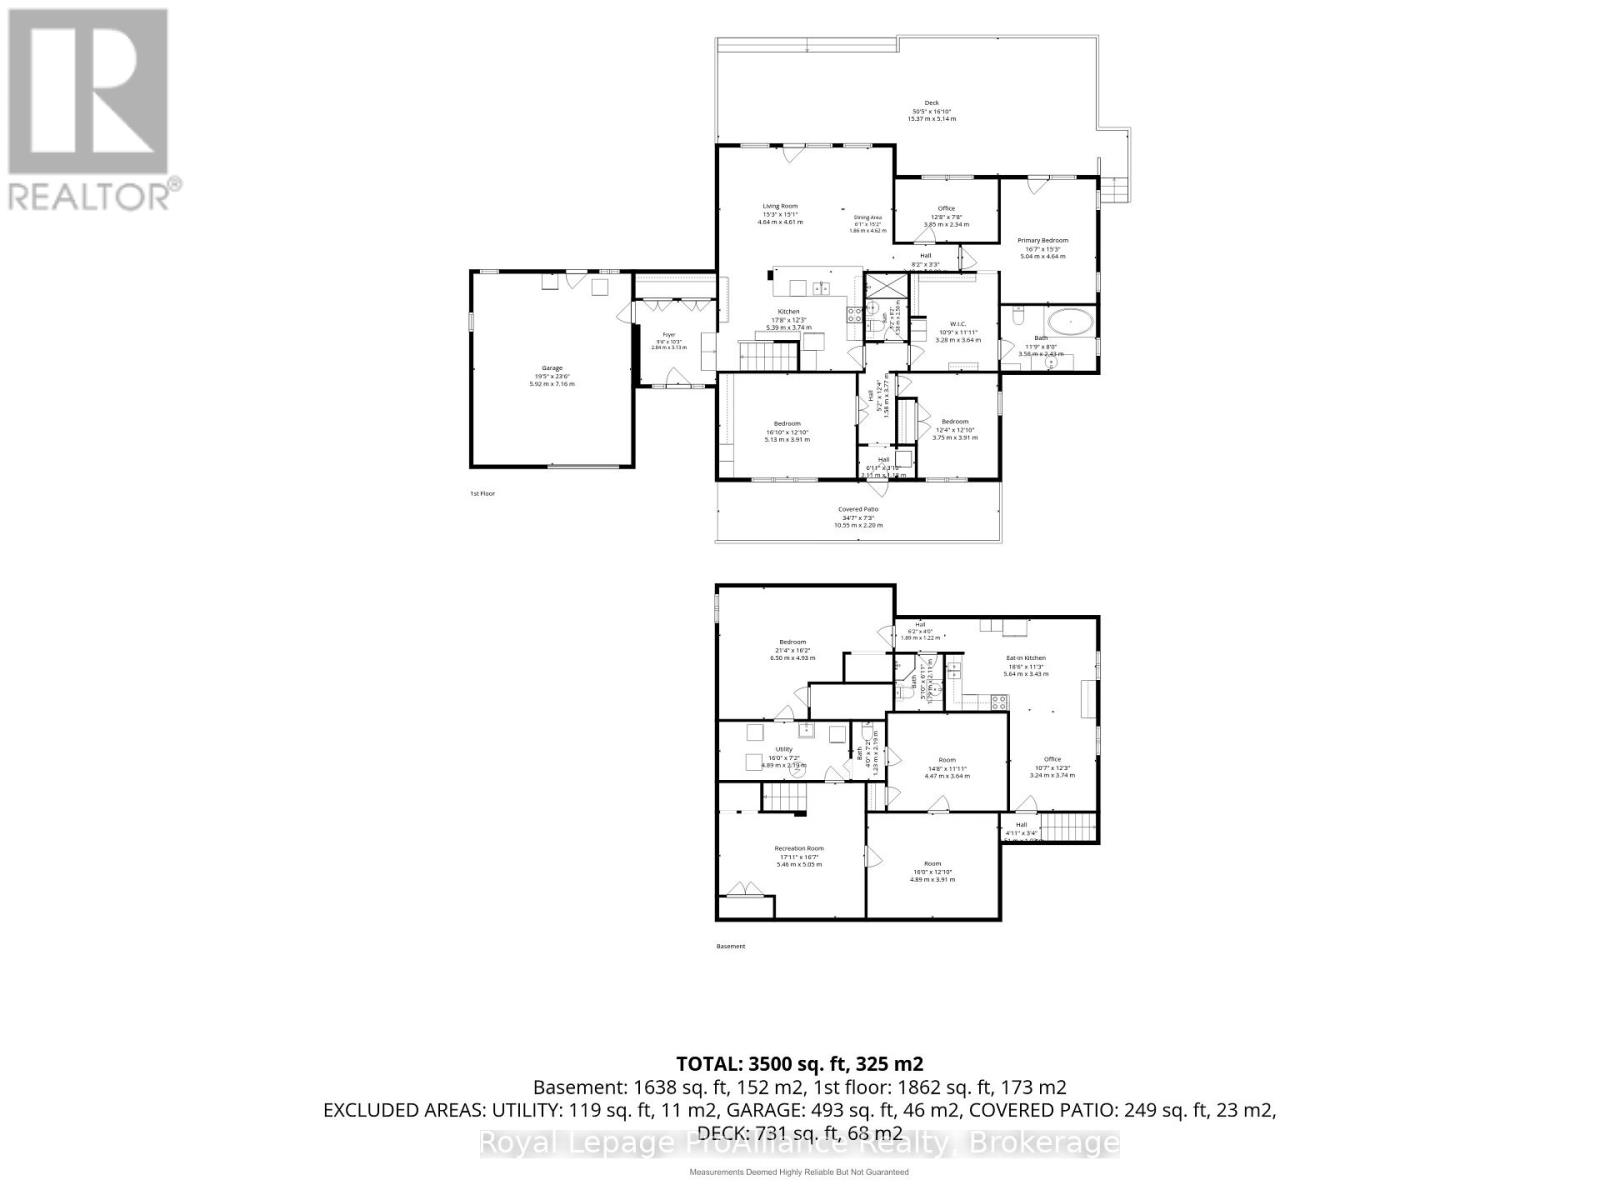
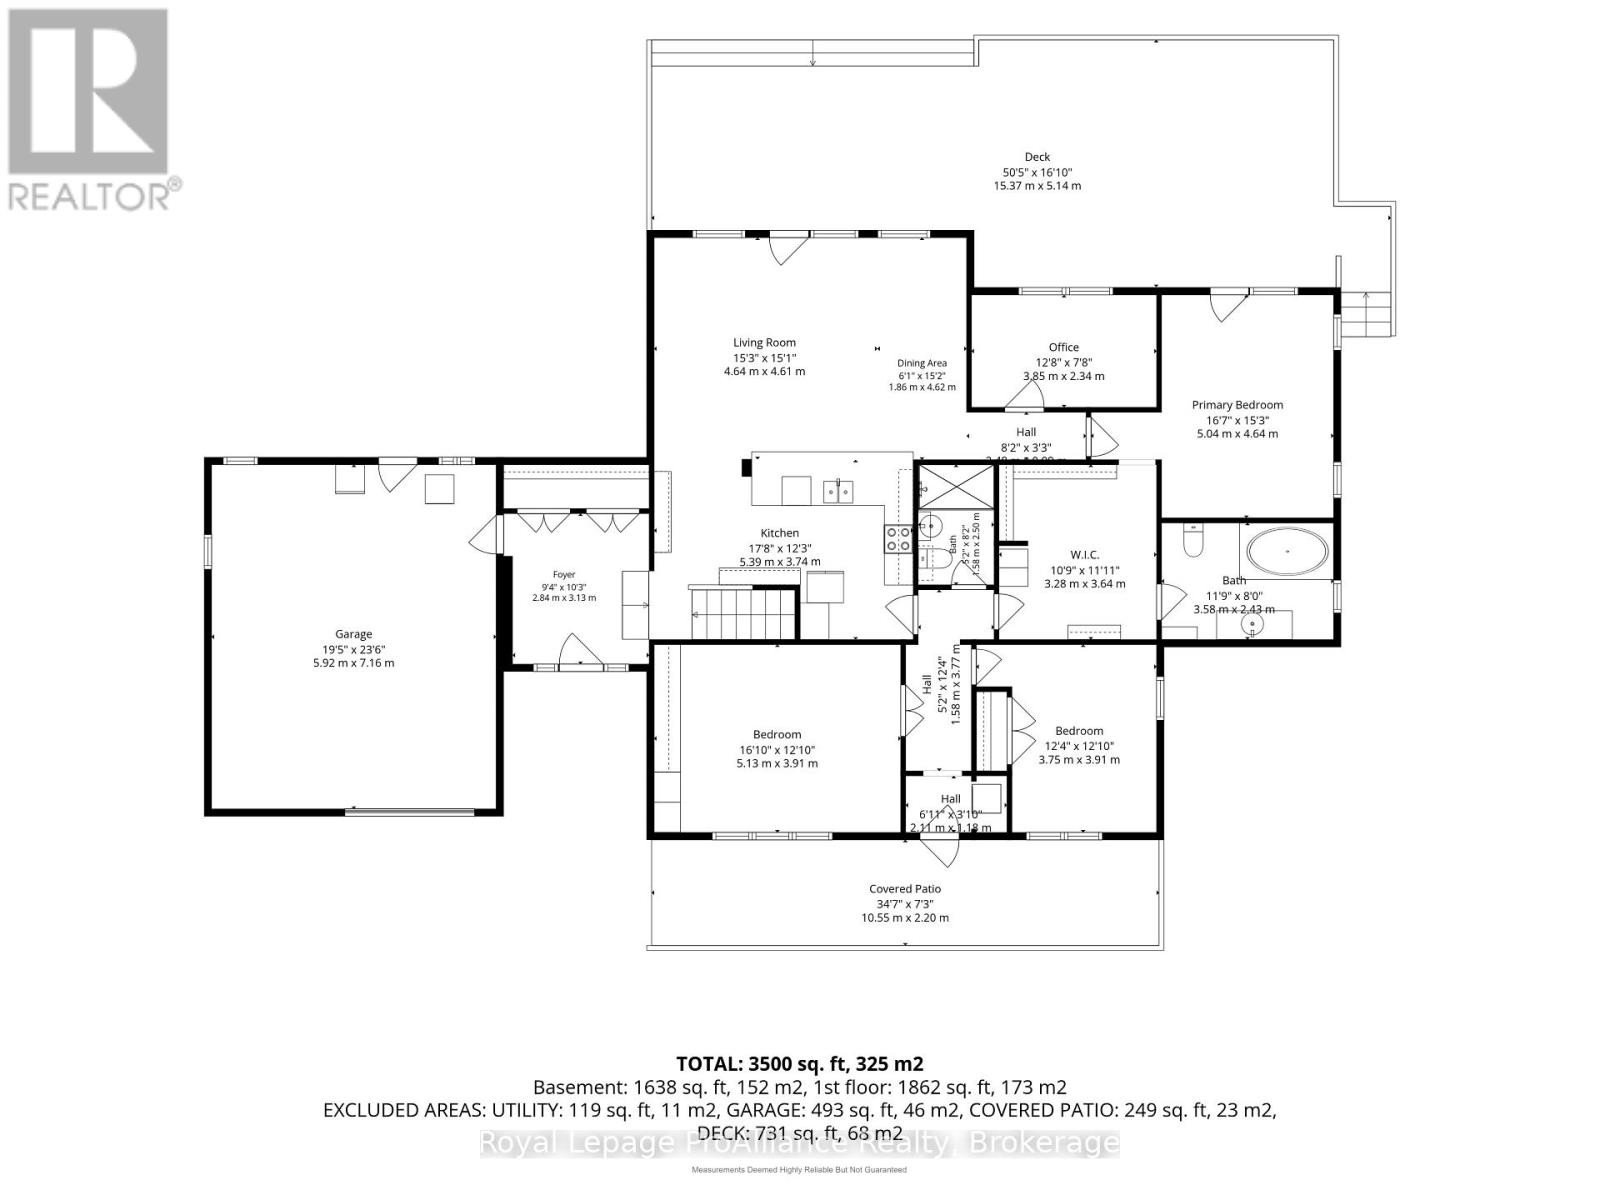
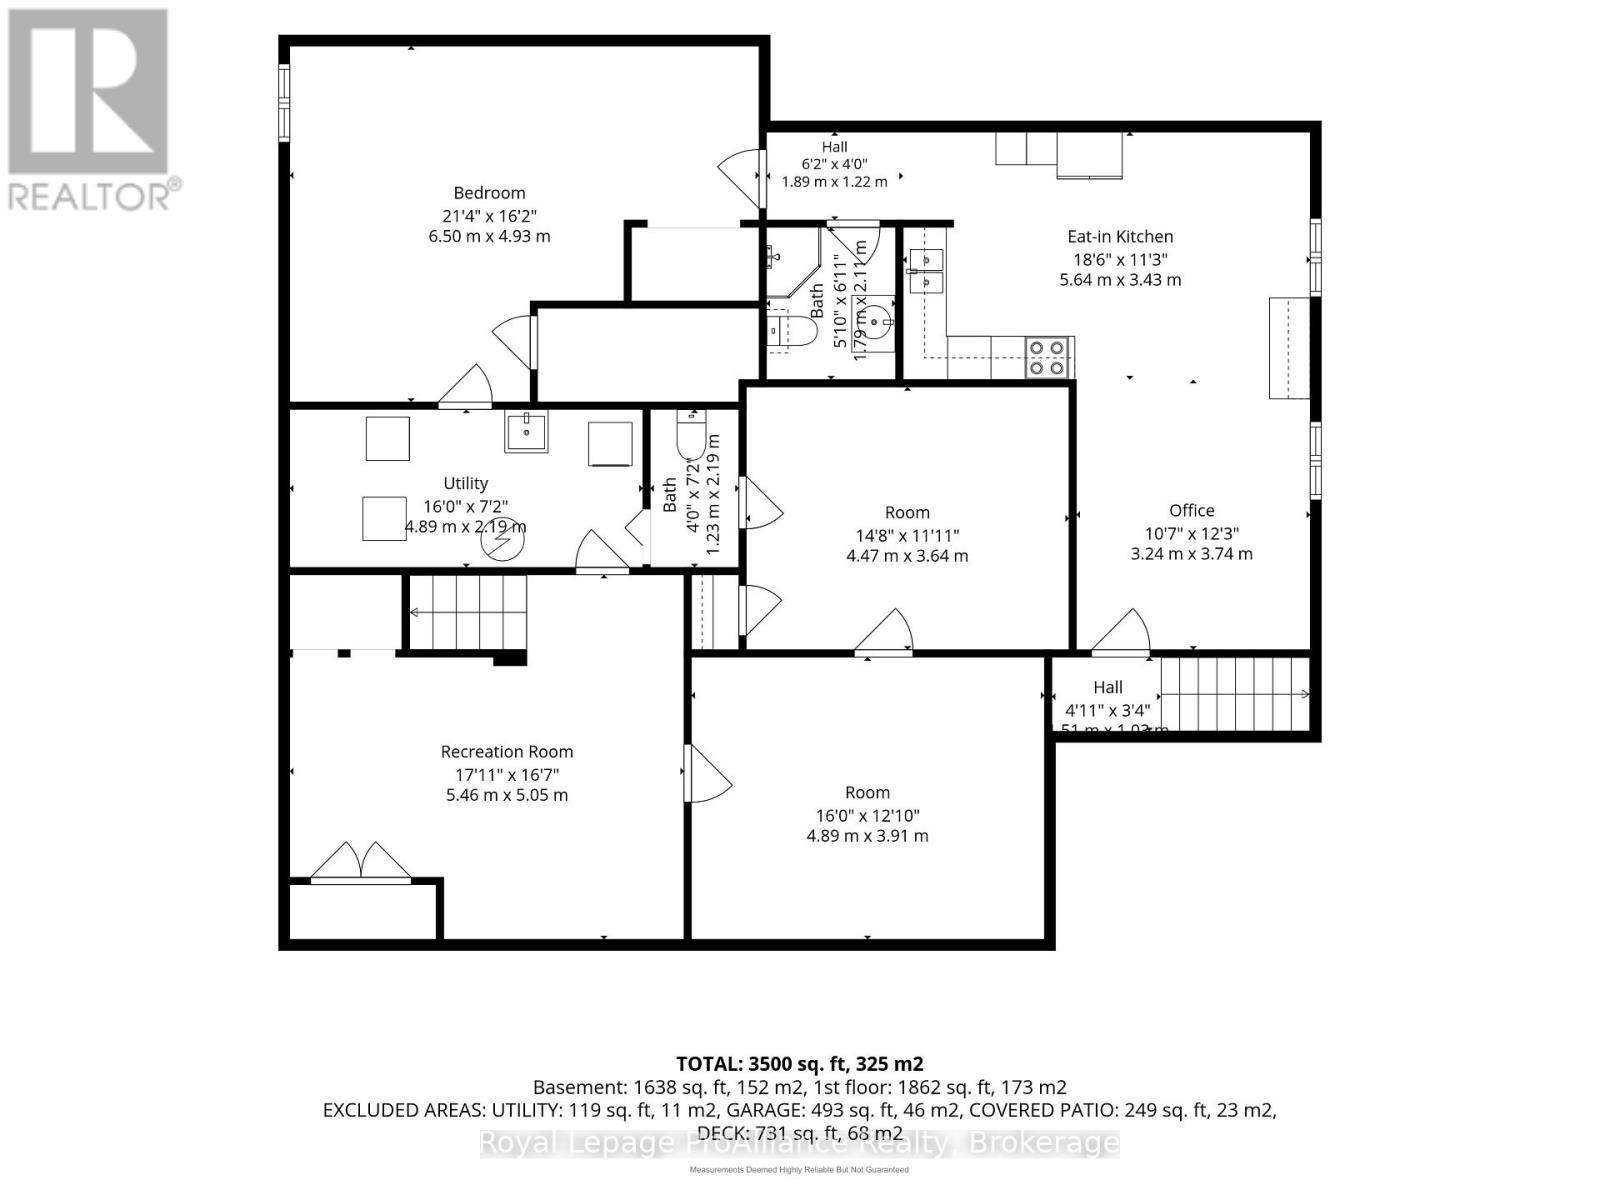
Discover a truly unique property that merges modern comfort with the tranquility of a maturely treed, expansive lot. This is more than a 3+ bedroom, 3 bathroom home; it's a lifestyle retreat designed for effortless living and entertaining. Step along the interlocking brick path, which offers two desirable points of entry: a welcoming, brightly lit breezeway, and a private, separate entrance leading directly to a self-contained lower-level apartment. The breezeway, features ceramic tile and a skylight that bathes the space in natural light. To the left, find access to an attached double-car garage. To your right, step into the heart of the home - the kitchen. This culinary space is an entertainer's dream, anchored by a sleek granite peninsula and open concept to the living room. Enjoy enough counter space for all your cooking needs as well as the perfect setup for casual bar stool dining. The living room commands views of a magnificent back deck and a thoughtfully landscaped backyard oasis. Indoor-outdoor living is yours with walkout glass doors opening wide to the fresh smell of pine trees! Your private escape awaits in the incredible primary retreat. Truly spacious, this bedroom easily accommodates a California king-sized bed and then some! This space includes a generous walk-in closet and 4pc ensuite bathroom. Elegant French doors provide direct access to the back deck, creating your own space for a tranquil morning coffee or after work indulgence. Two more bedrooms, 3pc bath and laundry complete the main floor. As an added bonus, the lower level features a very large, private, self-contained one-bedroom, one-bathroom apartment. This space offers incredible flexibility, making it ideal for income potential, an in-law suite, a completely private home office or large private guest space.This isn't your average listing - it's your chance to own a unique, versatile, move-in-ready property that suits multiple needs and could make you money! (id:63604)
Key Facts
Highlights
- All
- Refrigerator
- Dishwasher
- Stove
- Range
- Dryer
- Microwave
Property Details
Interior features
Exterior features
Mortgage & Affordability
Saved Properties
Keep This One Handy
Save this listing, compare it later, or open your saved properties dashboard.
Neighbourhood
- Area
- Belleville Ward
- City
- Belleville
- Postal code
- K8P 4C7
- Nearby
- Cross Streets: Dundas St West & Palmer Road. ** Directions: Dundas St W to Palmer Rd. North on Palmer to #59.
Save This Property
Keep this home handy, return to it anytime, and let us know how to reach you about this listing.
We use this email only to connect your saved properties and saved searches.
Other Available Options
Similar Listings
Listings from our database that match closely.