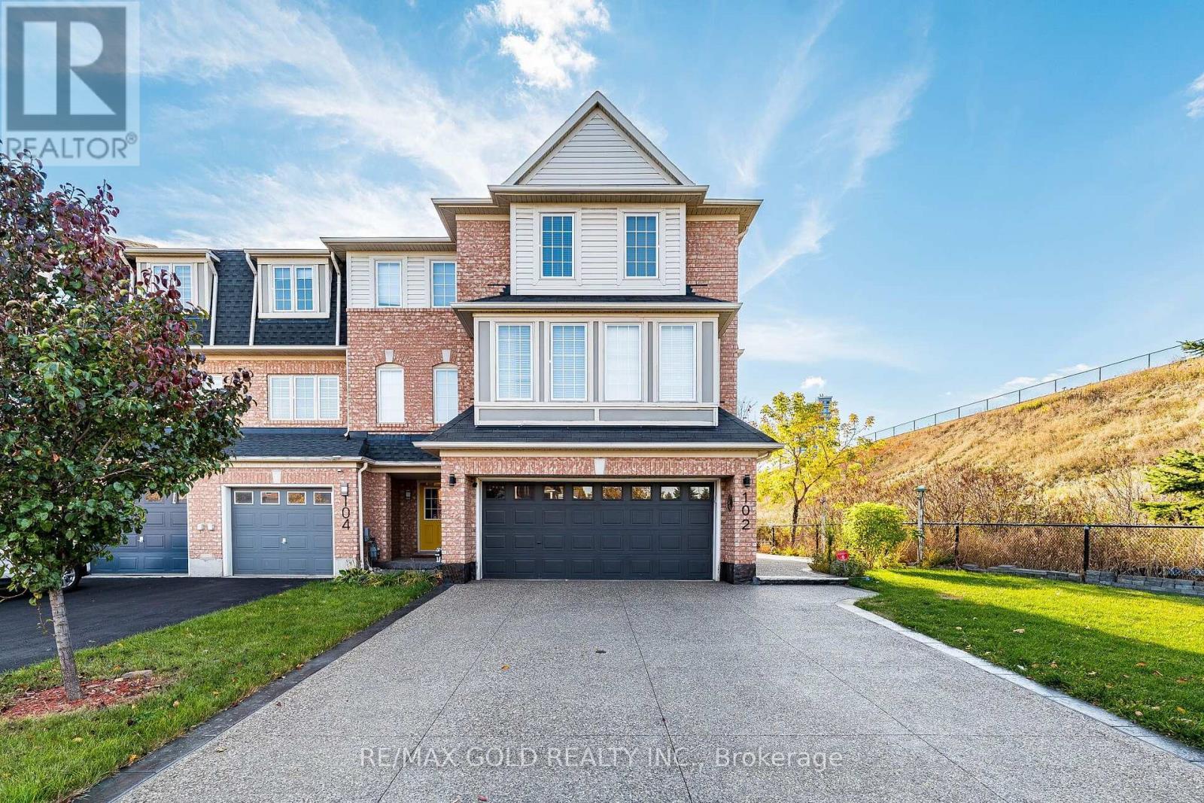
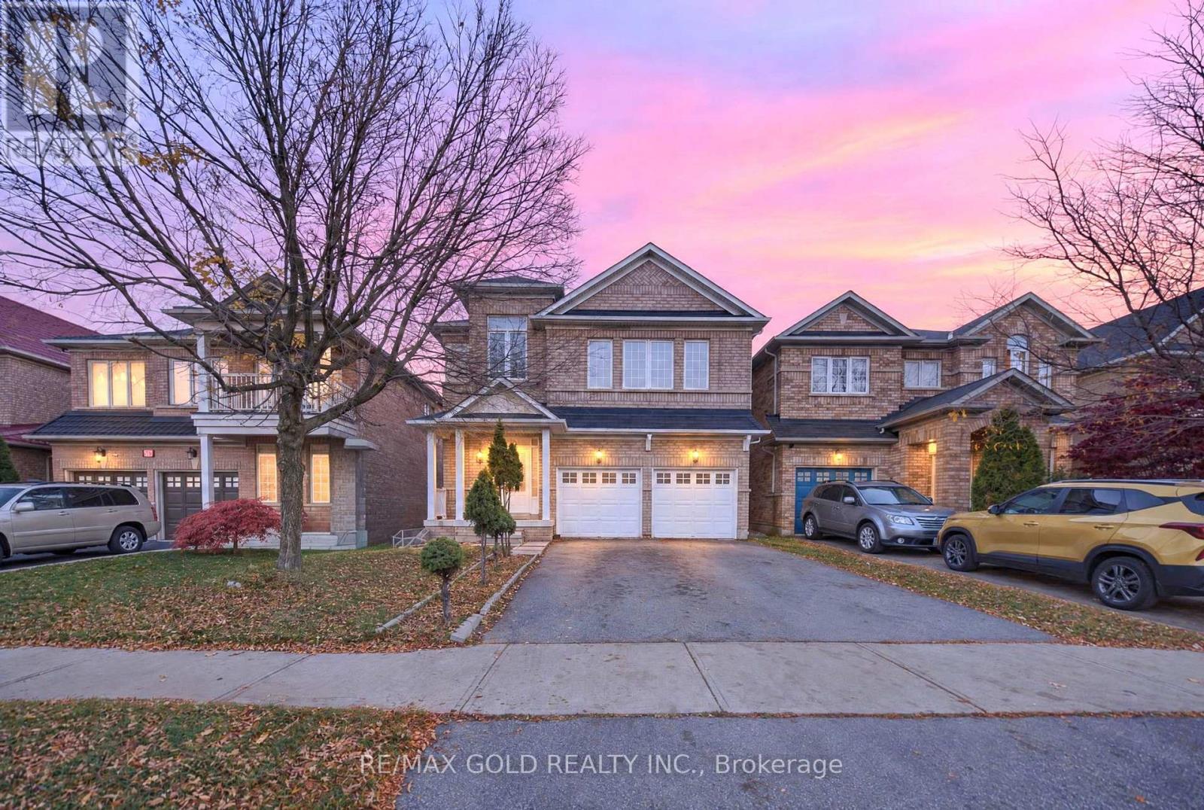
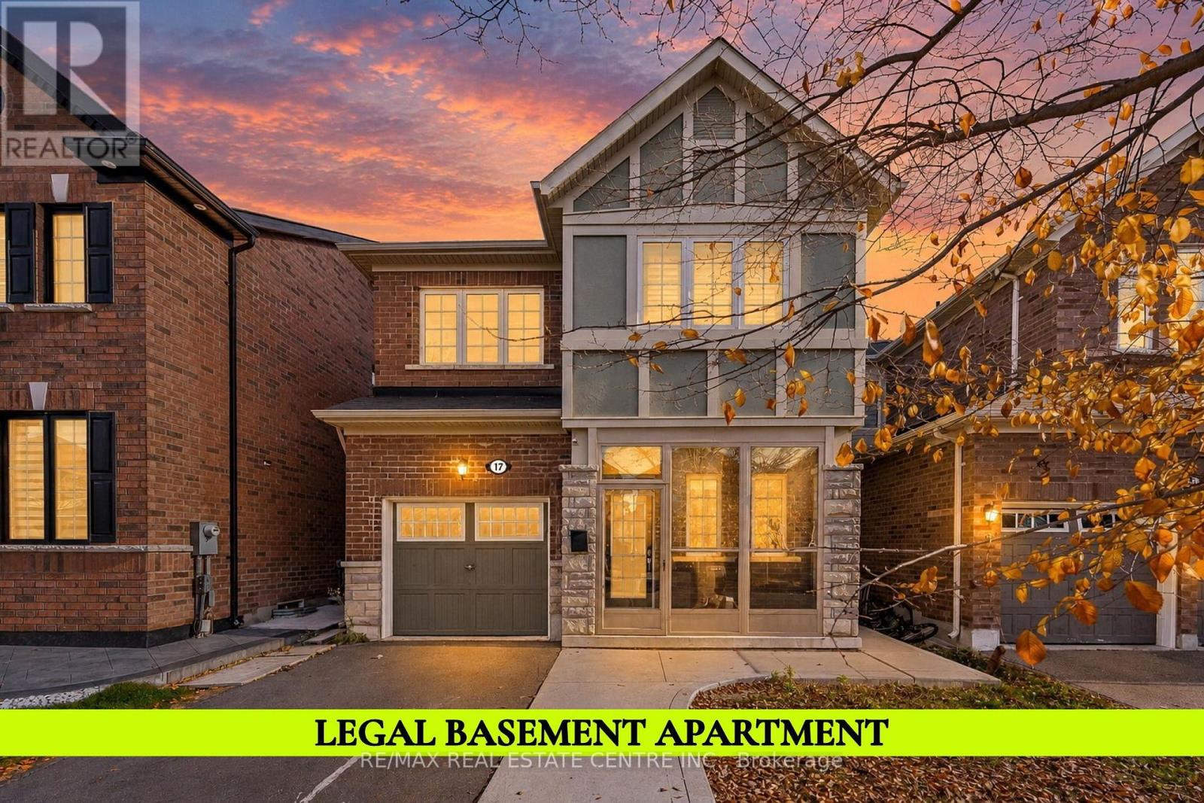
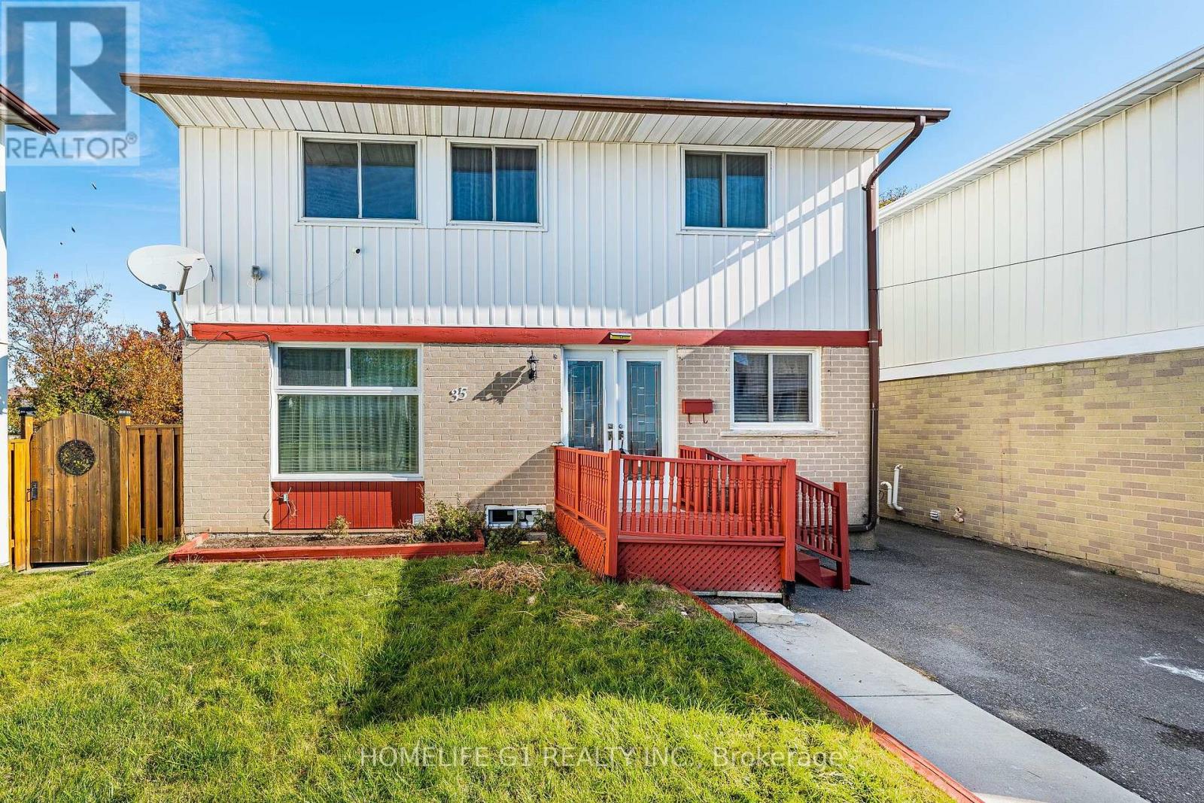
59 Royce Avenue
BUYER ADVANTAGE
Buy with confidence
Get a full-service approach built on strategy, strong negotiation, and clear guidance from offer to close.
- Local Market Expertise
- Broker-level Negotiation
- Transparent Process
- No-pressure Guidance

The right strategy depends on your goals, timing, budget, and the type of home you are buying. Get Your Buyer Snapshot.
About This Property
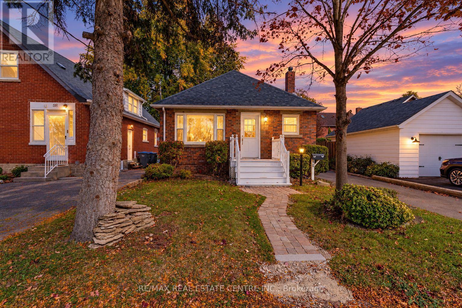
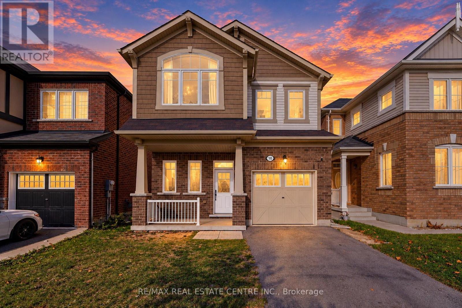
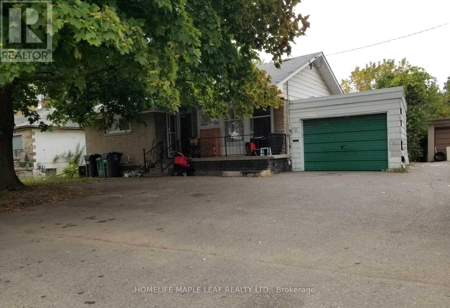
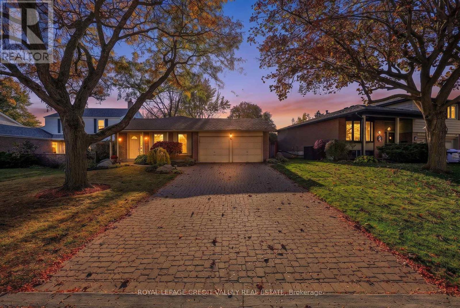
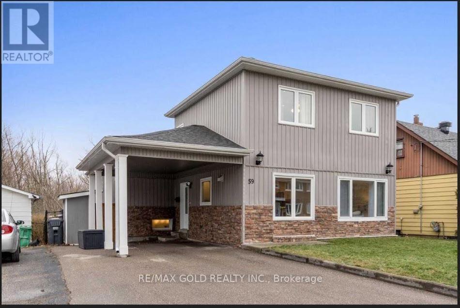
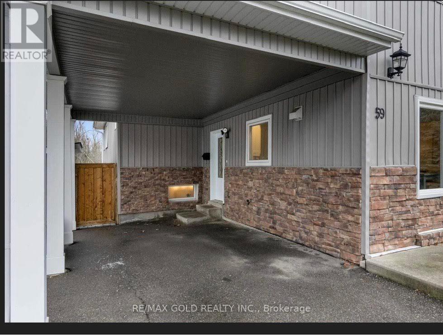
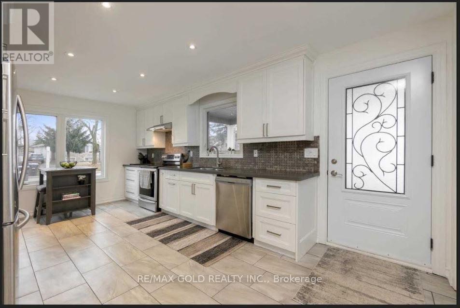
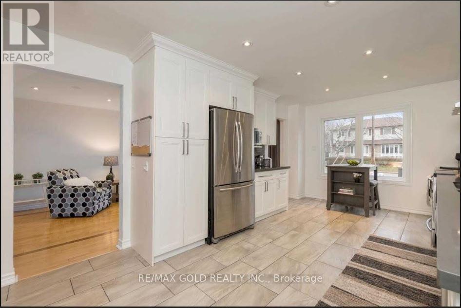
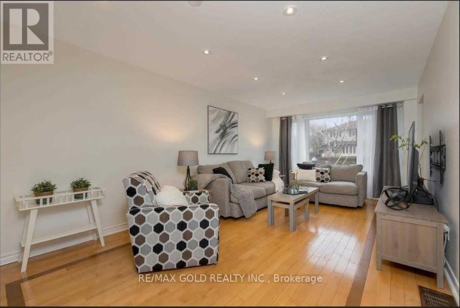
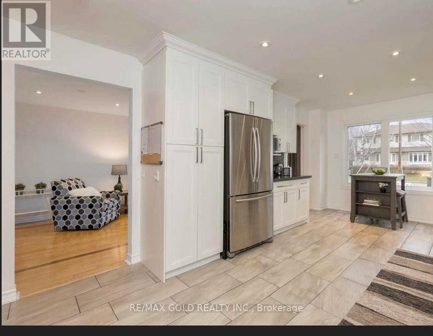
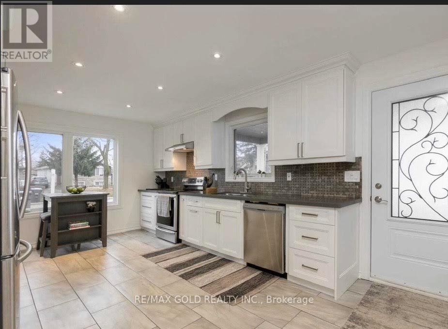
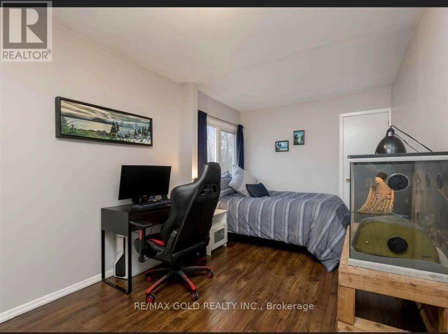
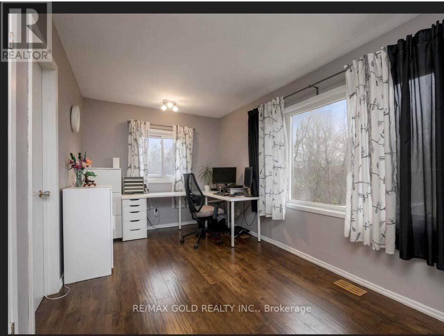
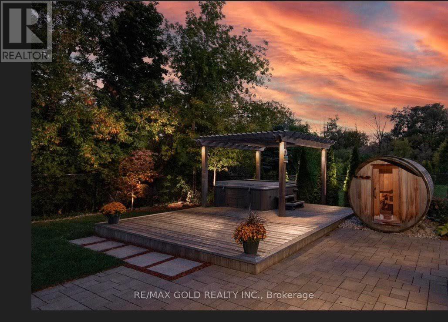
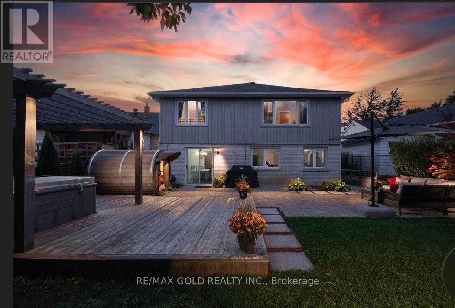
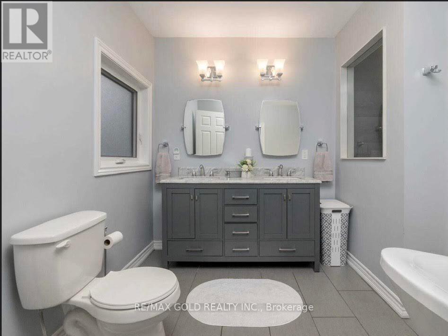
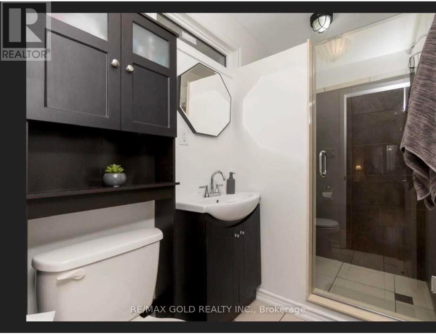
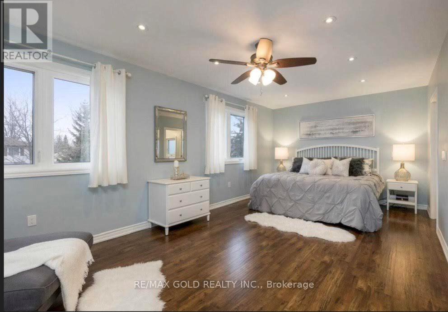
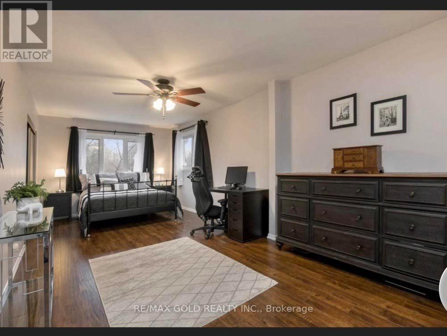
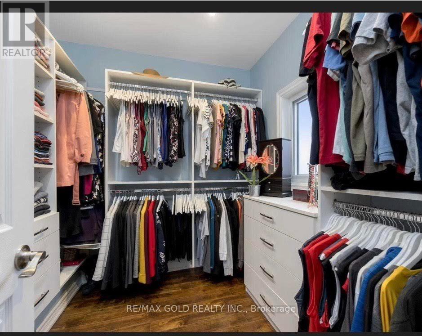
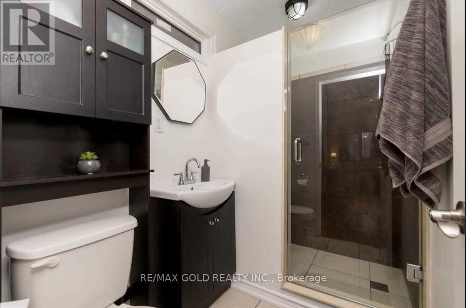
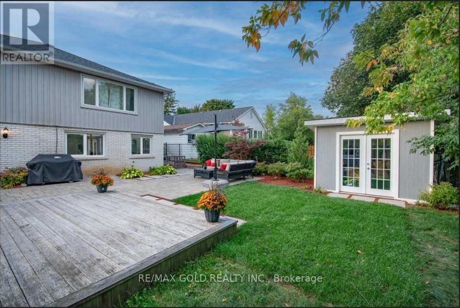
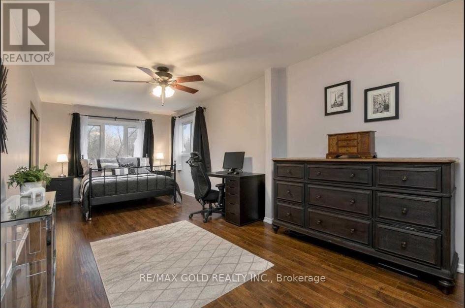
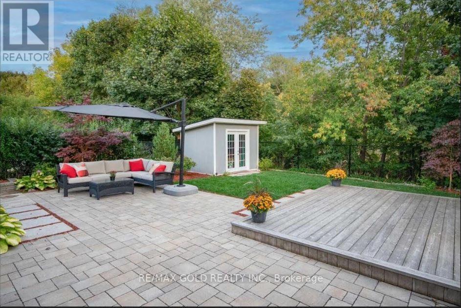
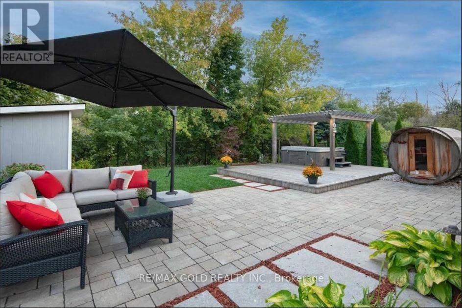
Welcome to this exceptional home located on a quiet cul-de-sac, backing onto beautiful greenspace with no through traffic-offering privacy, serenity, and an ideal family setting. One ofthe standout features of this property is the fully finished legal basement apartment,presenting excellent income potential or multi-generational living opportunities. In 2017, thehome was enhanced with a luxurious 4th-level primary bedroom retreat, complete with a spaciouswalk-in closet and a well-appointed 5-piece ensuite featuring a standalone soaker tub andseparate shower. The lower level offers three additional generously sized bedrooms and a den,including one bedroom that was previously the original primary suite with its own 3-pieceensuite. Another 3-piece bathroom is also located on this level along with a large therapeutictub. The main level showcases a beautifully designed eat-in kitchen and a bright, open livingarea perfect for entertaining or everyday family living. The finished basement expands theliving space even further and includes a cozy family room with a gas fireplace, a 3-piecebathroom, and an additional bedroom. The basement also features a walk-out to the backyard andhot tub area, making it a versatile space for relaxation or additional accommodation. With itslegal basement apartment, thoughtful layout, and multiple living areas, this home offersexcellent flexibility for families, investors, or buyers seeking rental income opportunities.Extras: Backing onto green space and located at the end of a quiet cul-de-sac, providing addedprivacy and minimal traffic. Conveniently situated close to public transit, GO Train station,downtown core, and major shopping including grocery stores. Roof 2017 and furnace replaced in2026. (id:63604)
Key Facts
Highlights
- Washer
- Water meter
- Sauna
- Dryer
- Window Coverings
- Water Heater - Tankless
Property Details
Interior features
Exterior features
Systems and association
Mortgage & Affordability
Saved Properties
Keep This One Handy
Save this listing, compare it later, or open your saved properties dashboard.
Neighbourhood
- Area
- Downtown Brampton
- City
- Brampton
- Postal code
- L6Y 1J8
- Nearby
- QUEEN/MCLAUGHLIN
Save This Property
Keep this home handy, return to it anytime, and let us know how to reach you about this listing.
We use this email only to connect your saved properties and saved searches.
Other Available Options
Similar Listings
Listings from our database that match closely.