590 Maniece Avenue

Peterborough, ONDetached
$1,600,000
MLS® X13624550
Detached5 beds4 baths9 total
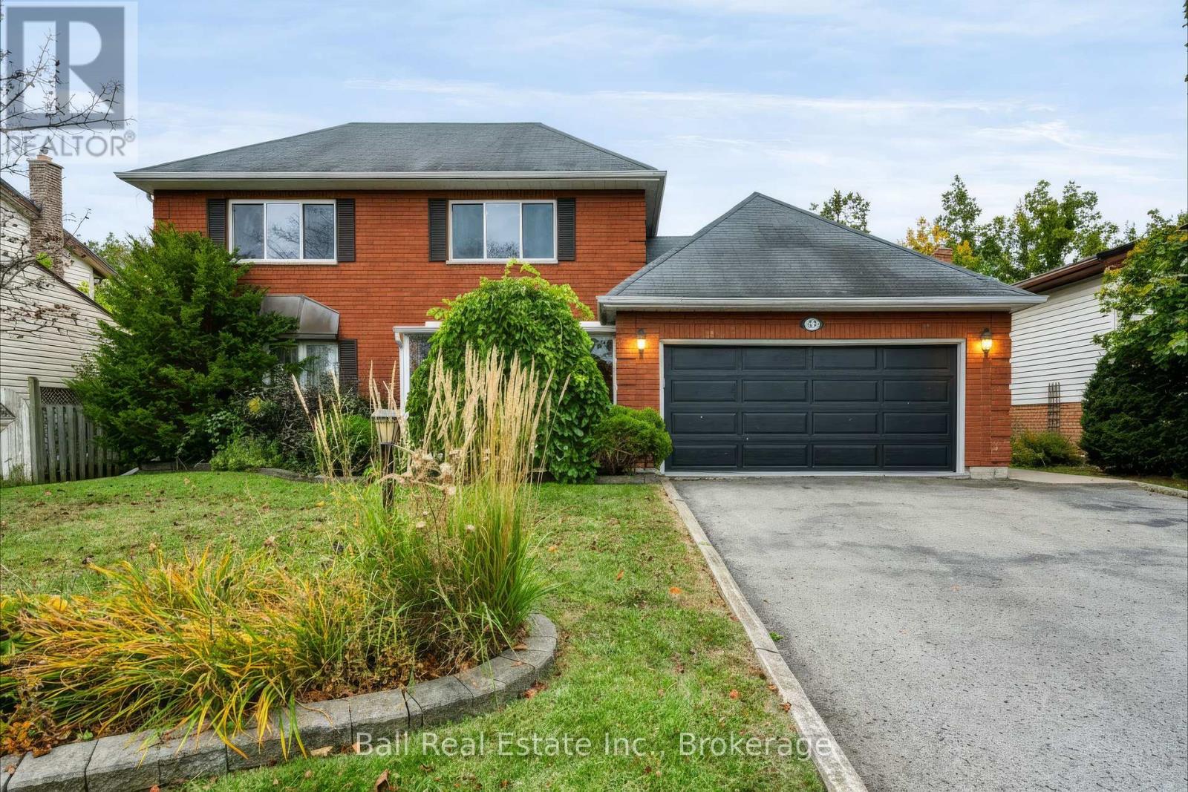
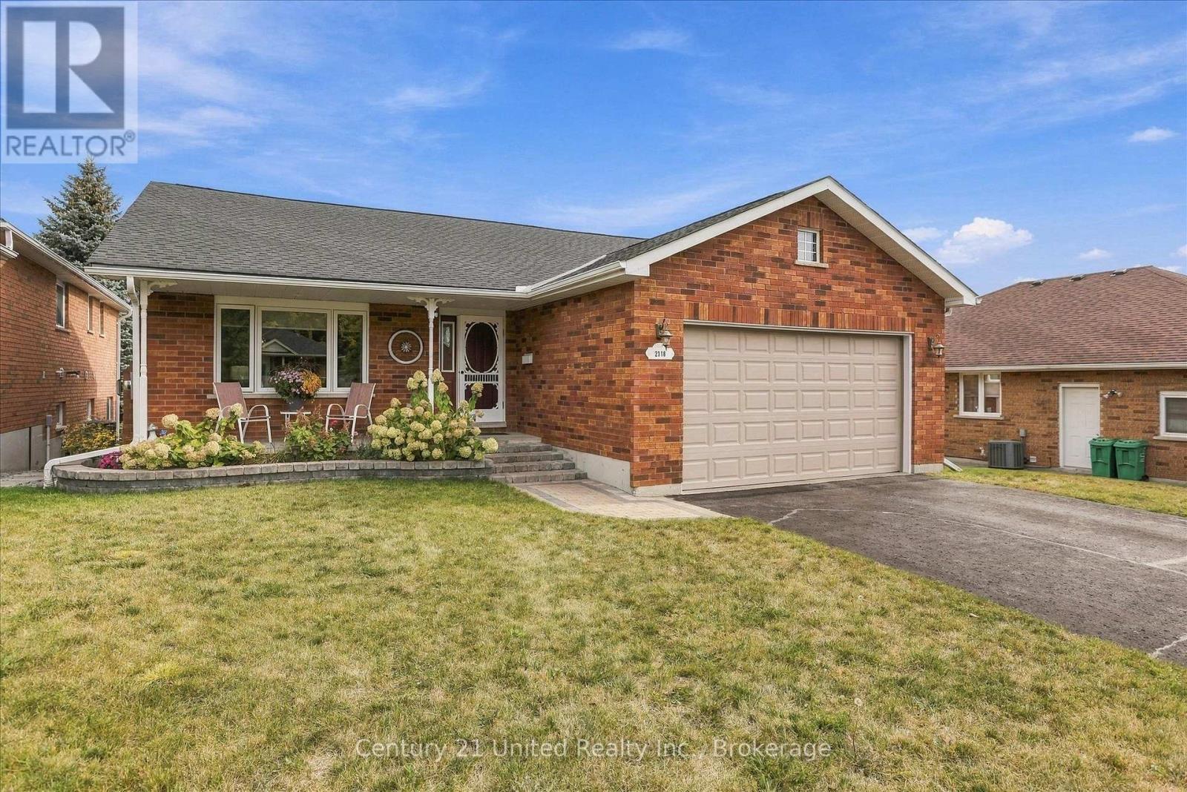
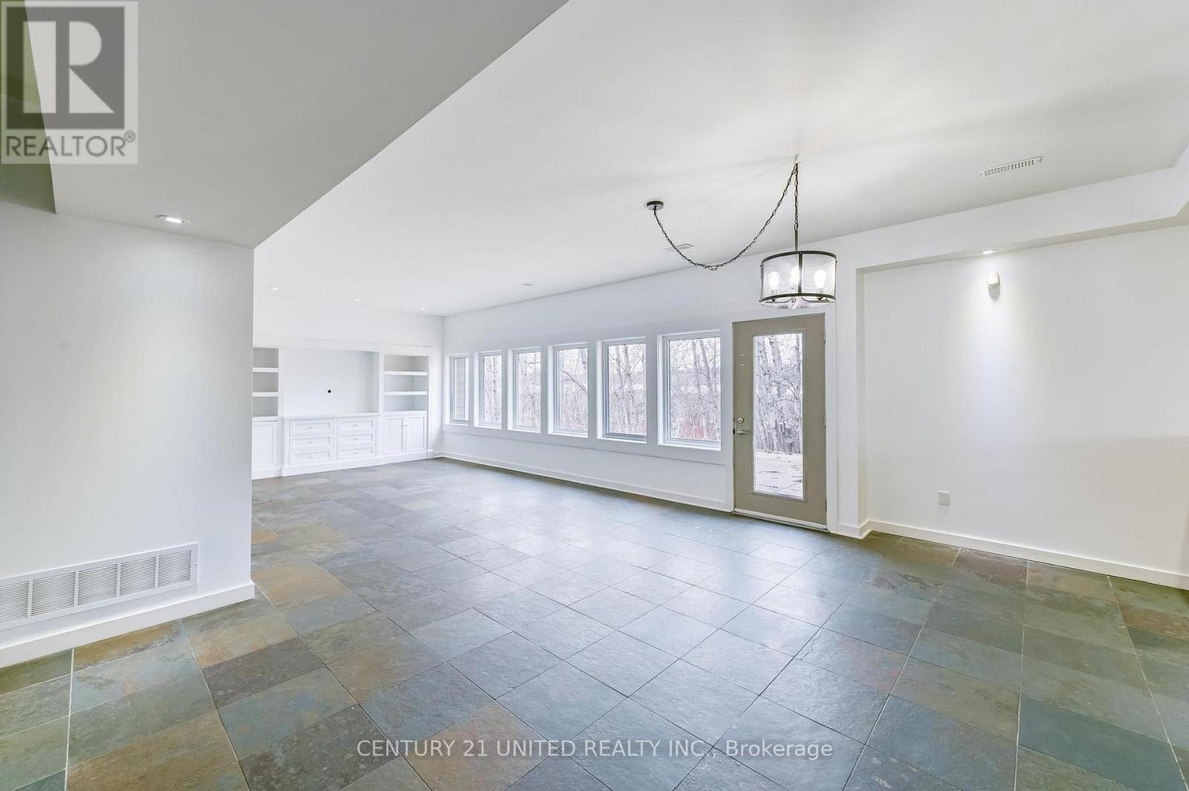
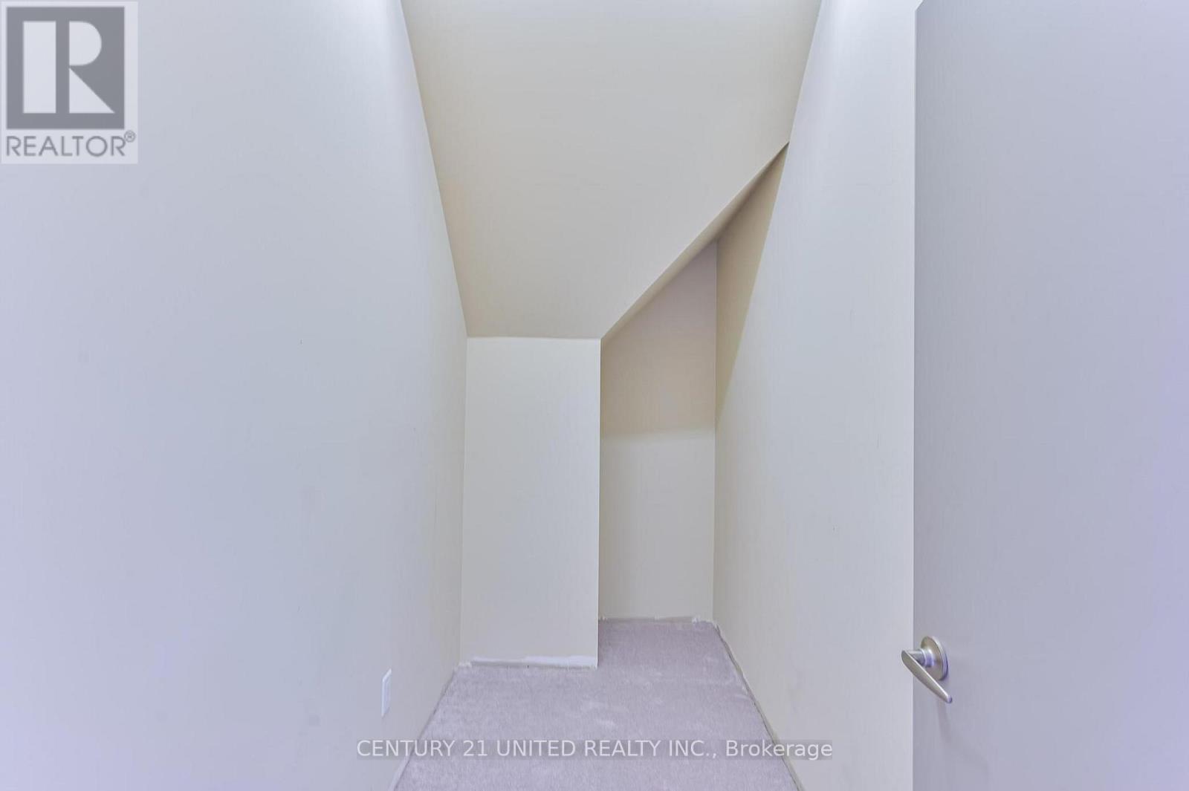
590 Maniece Avenue, Peterborough, ON photo 1
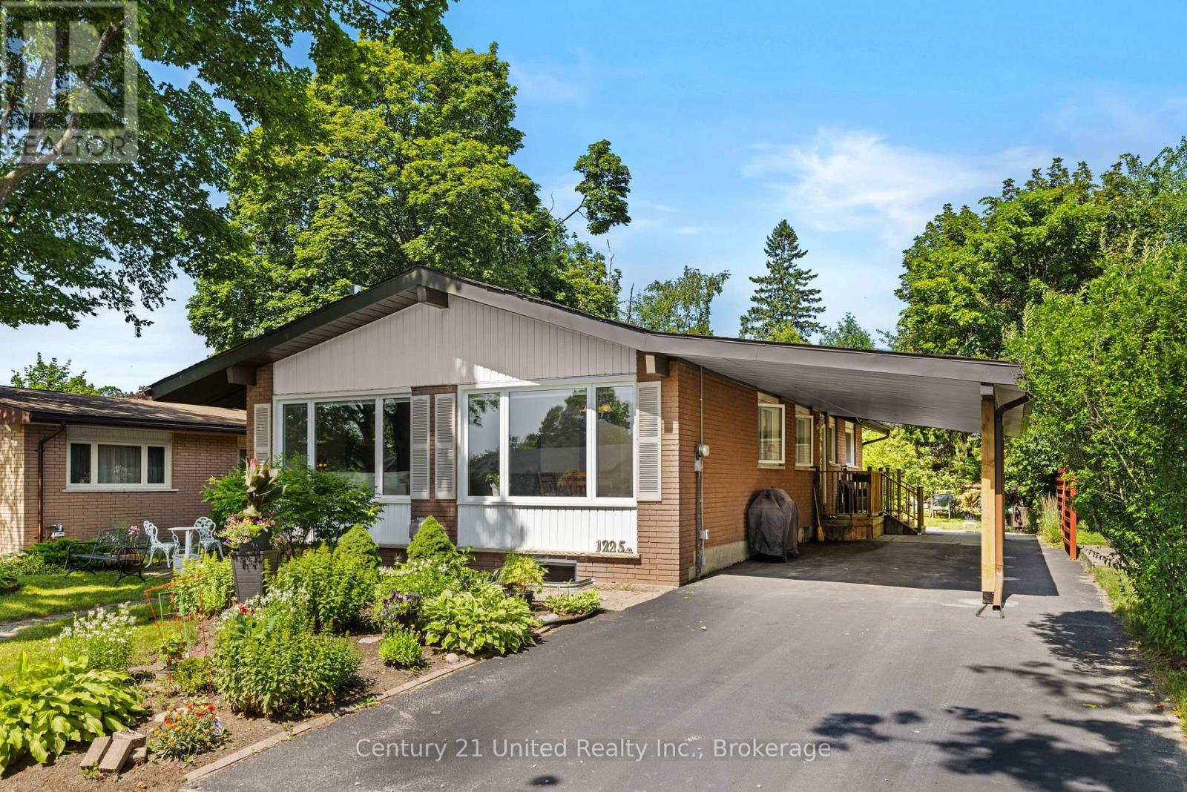
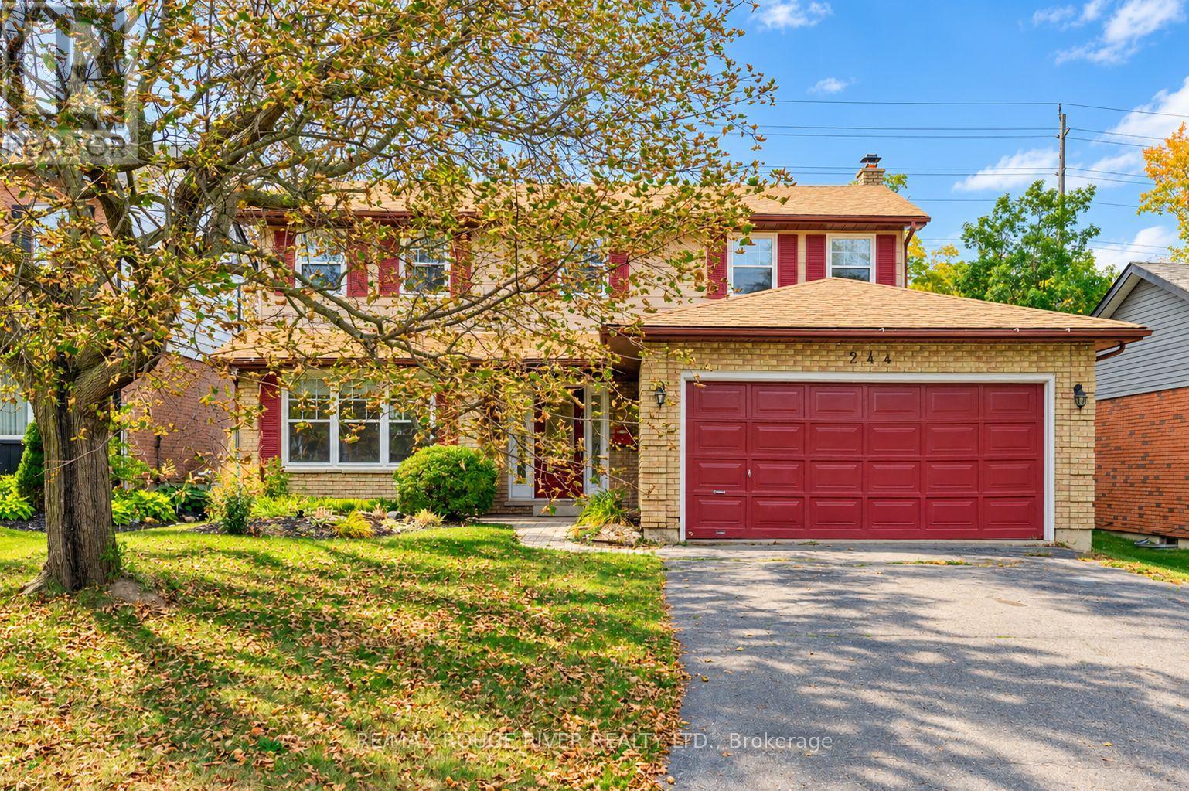
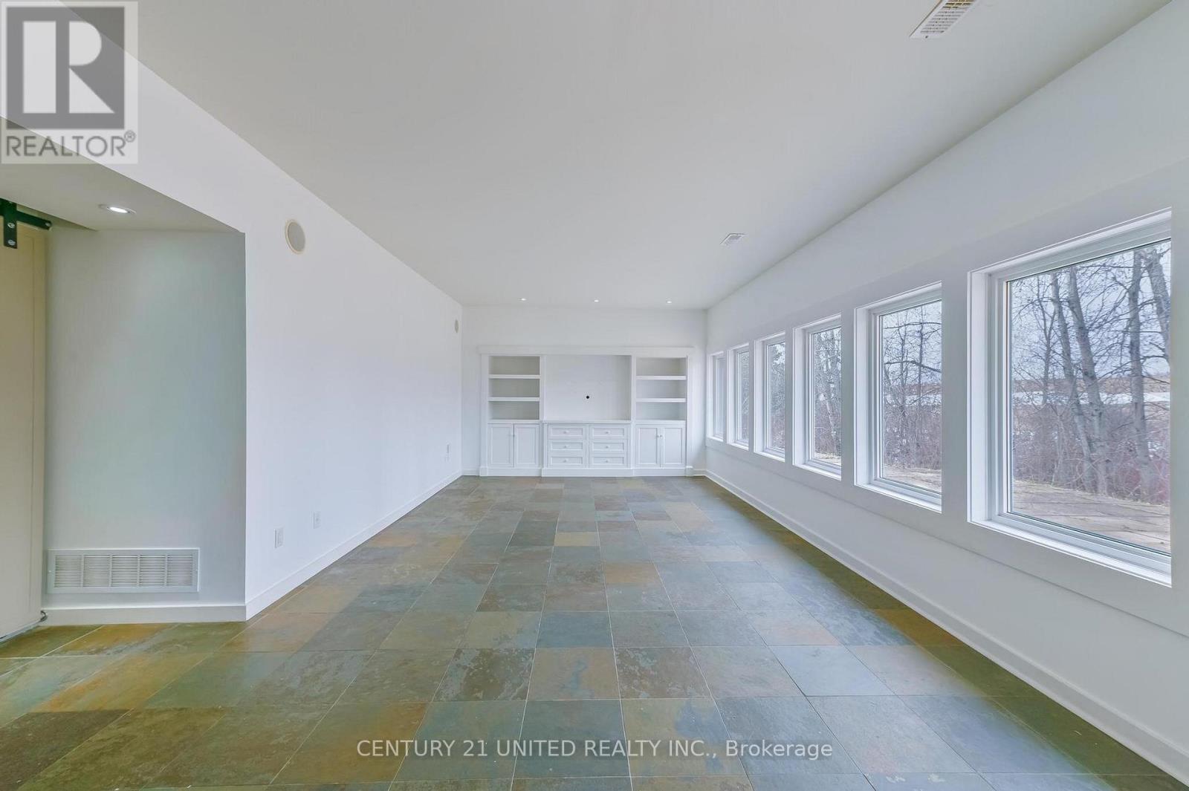
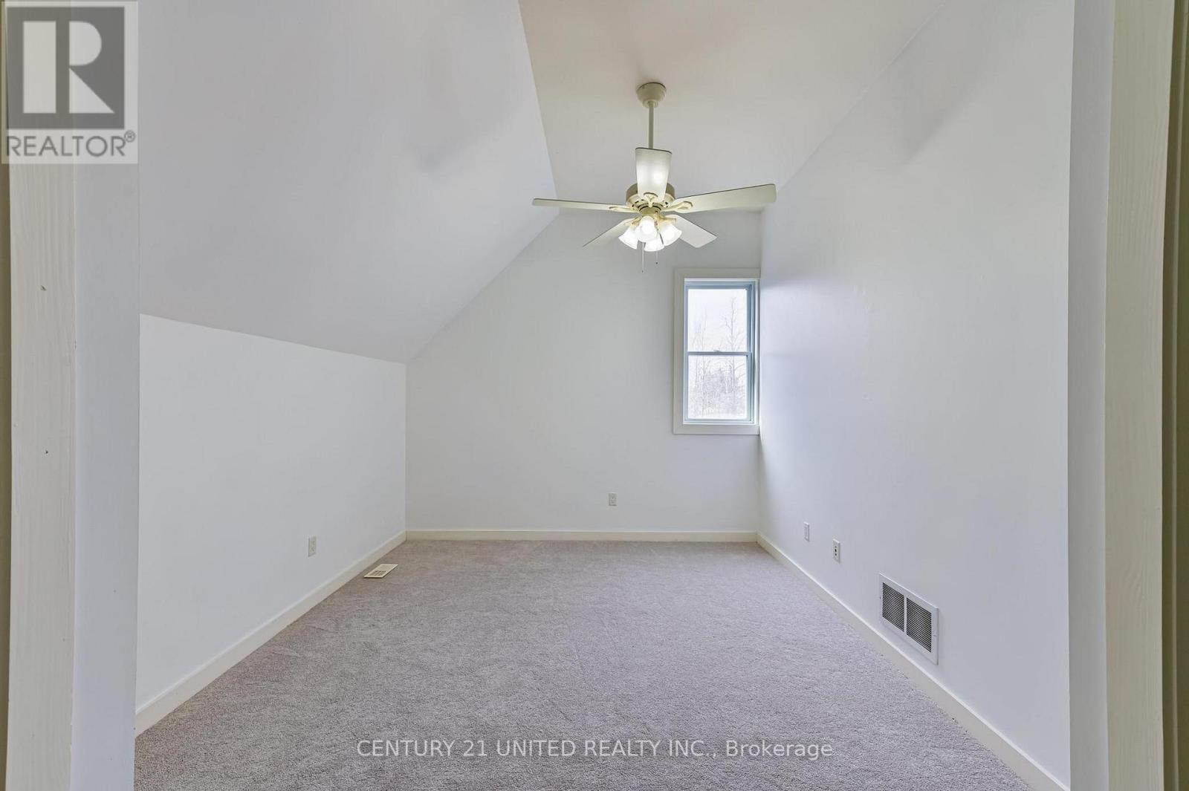
590 Maniece Avenue, Peterborough, ON photo 2
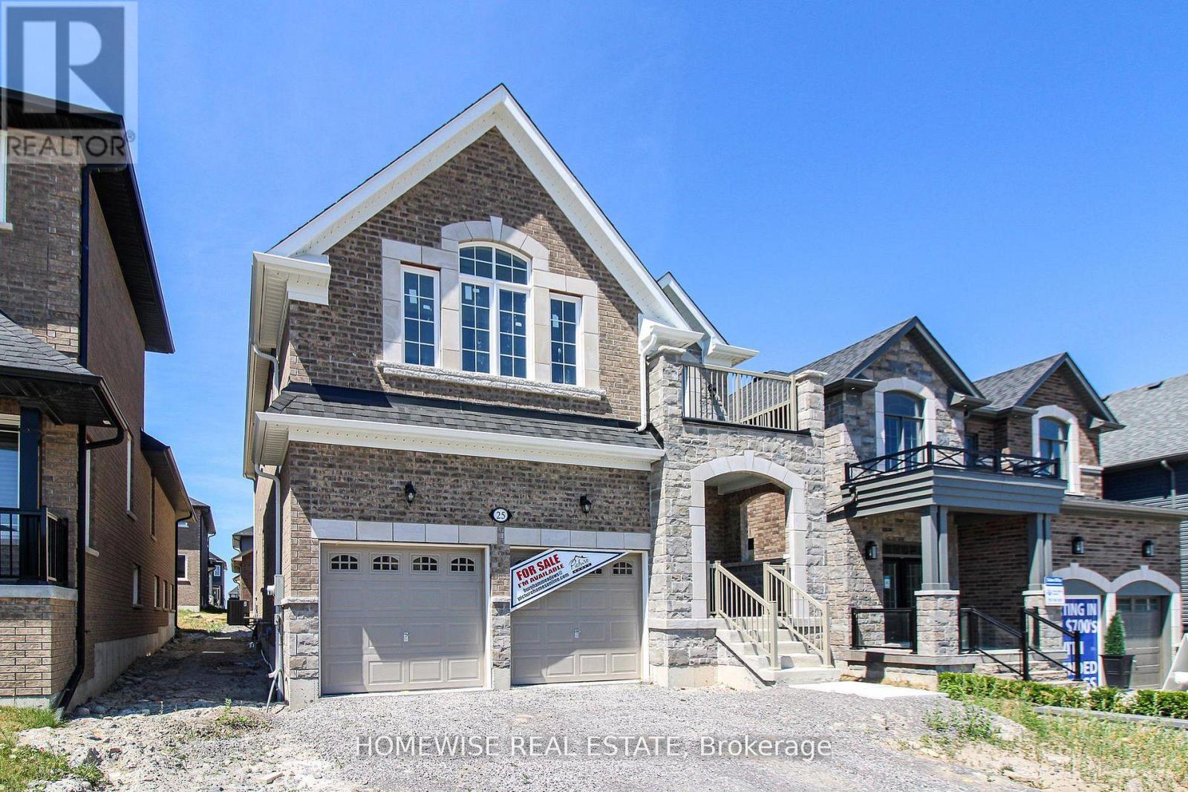
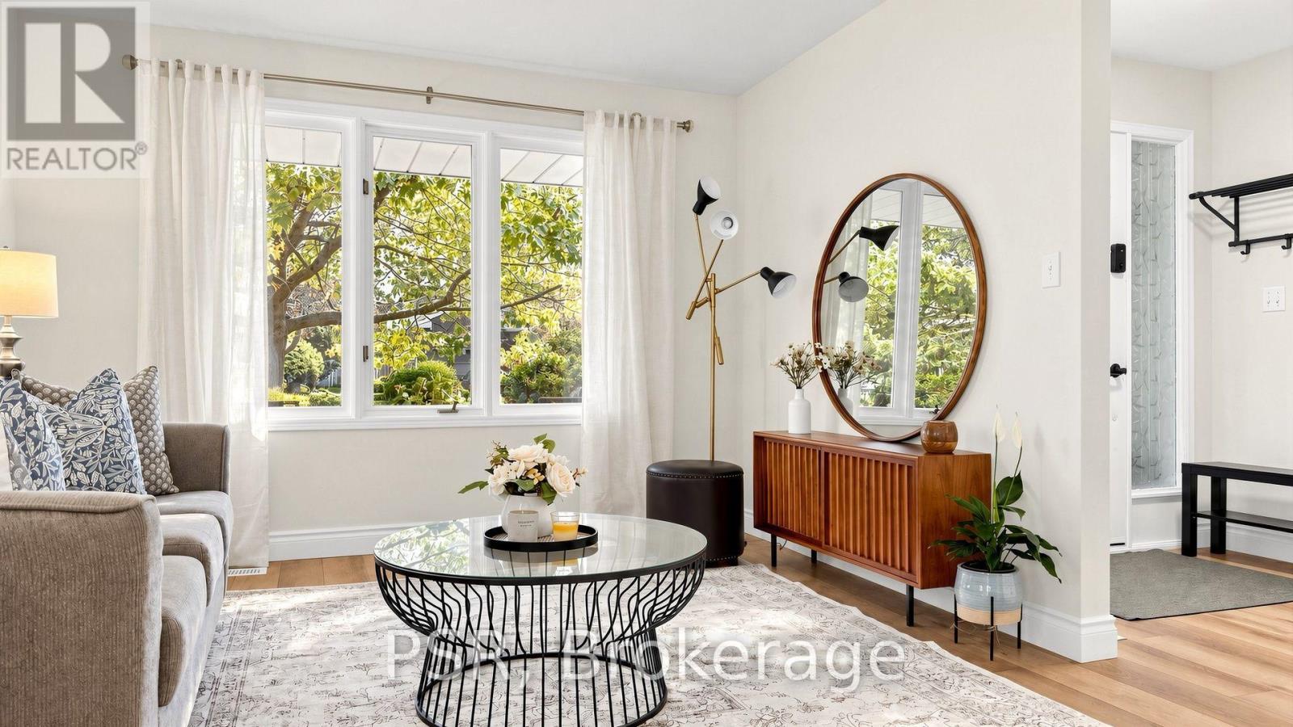
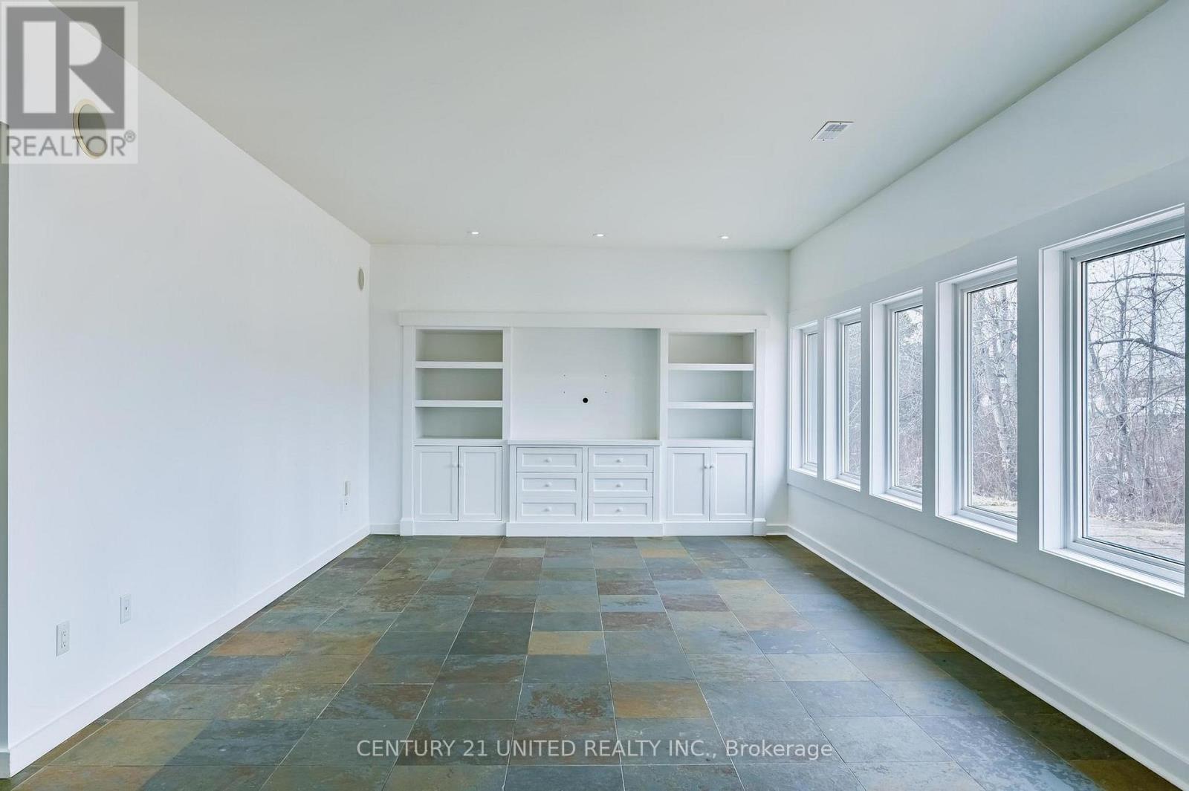
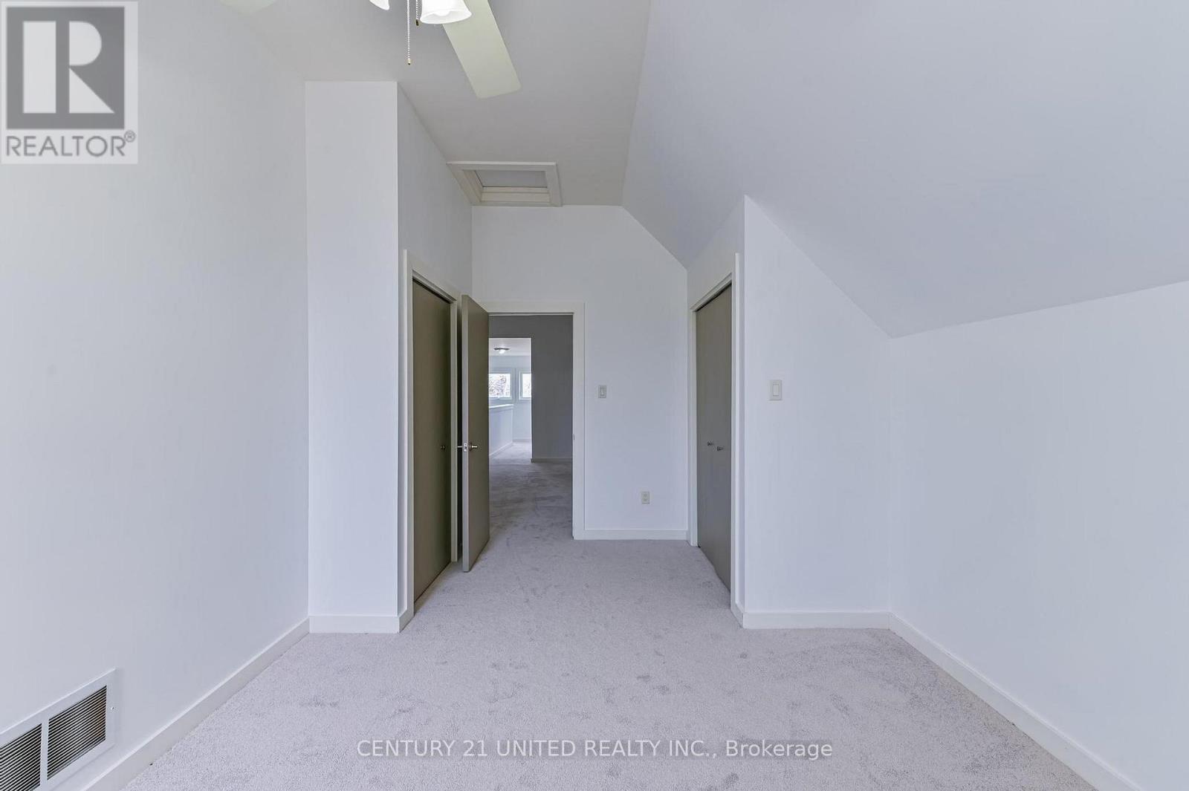
590 Maniece Avenue, Peterborough, ON photo 3
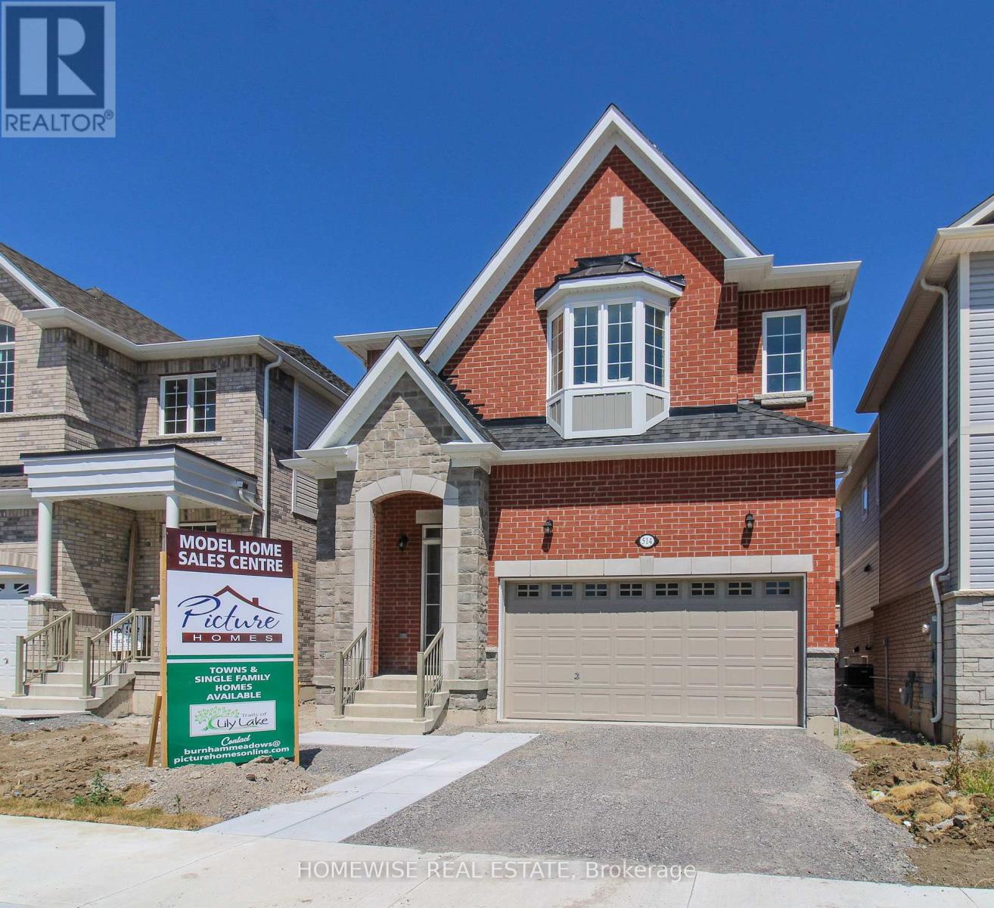
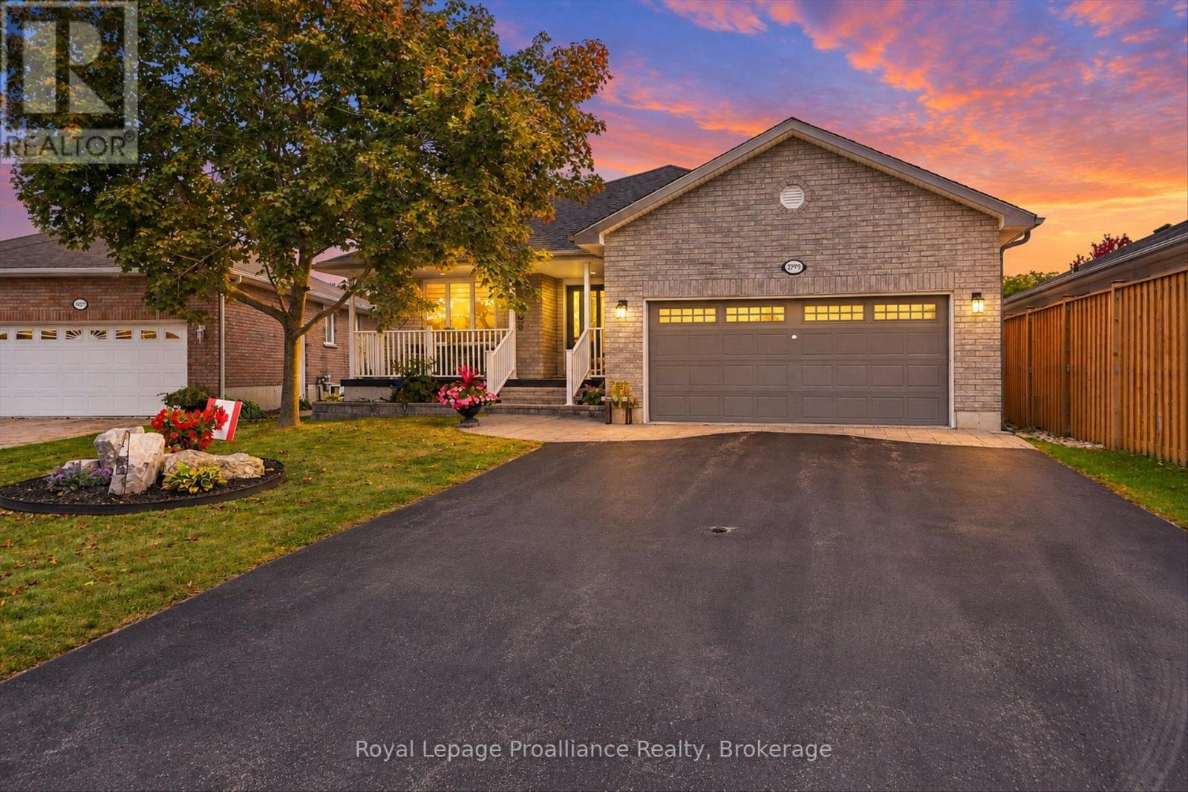
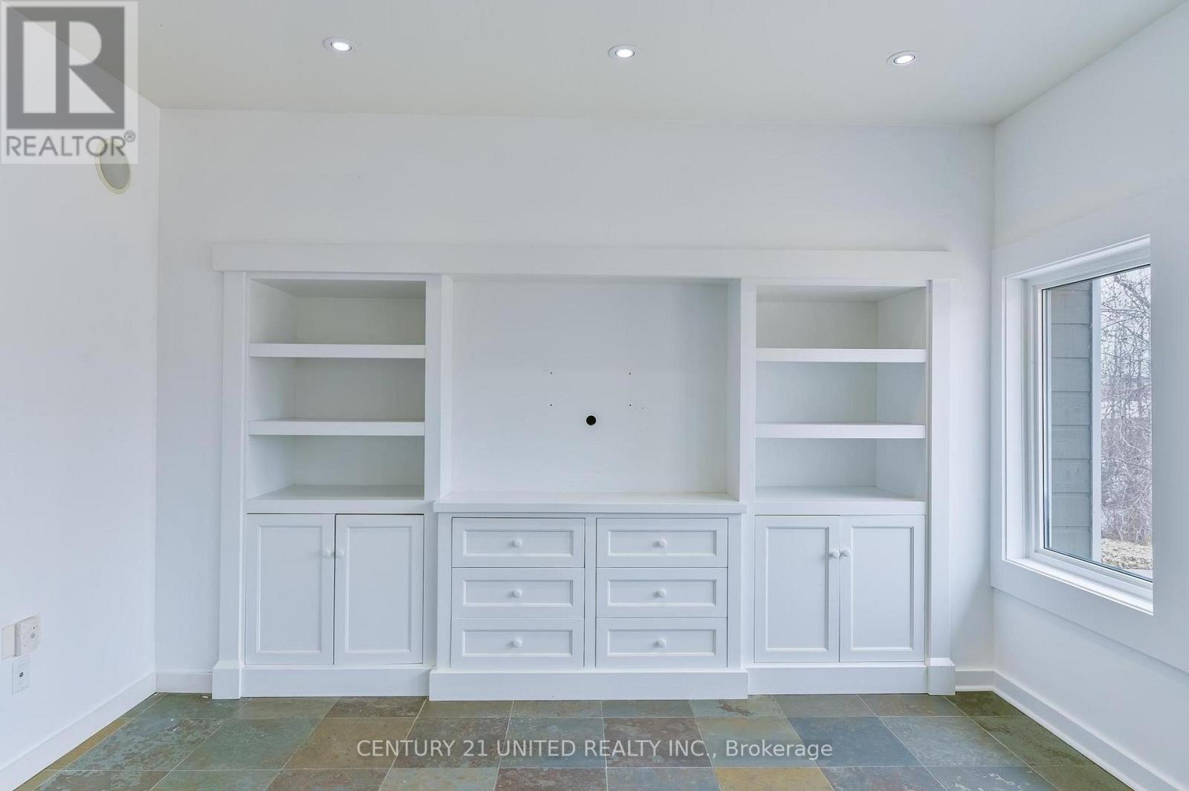
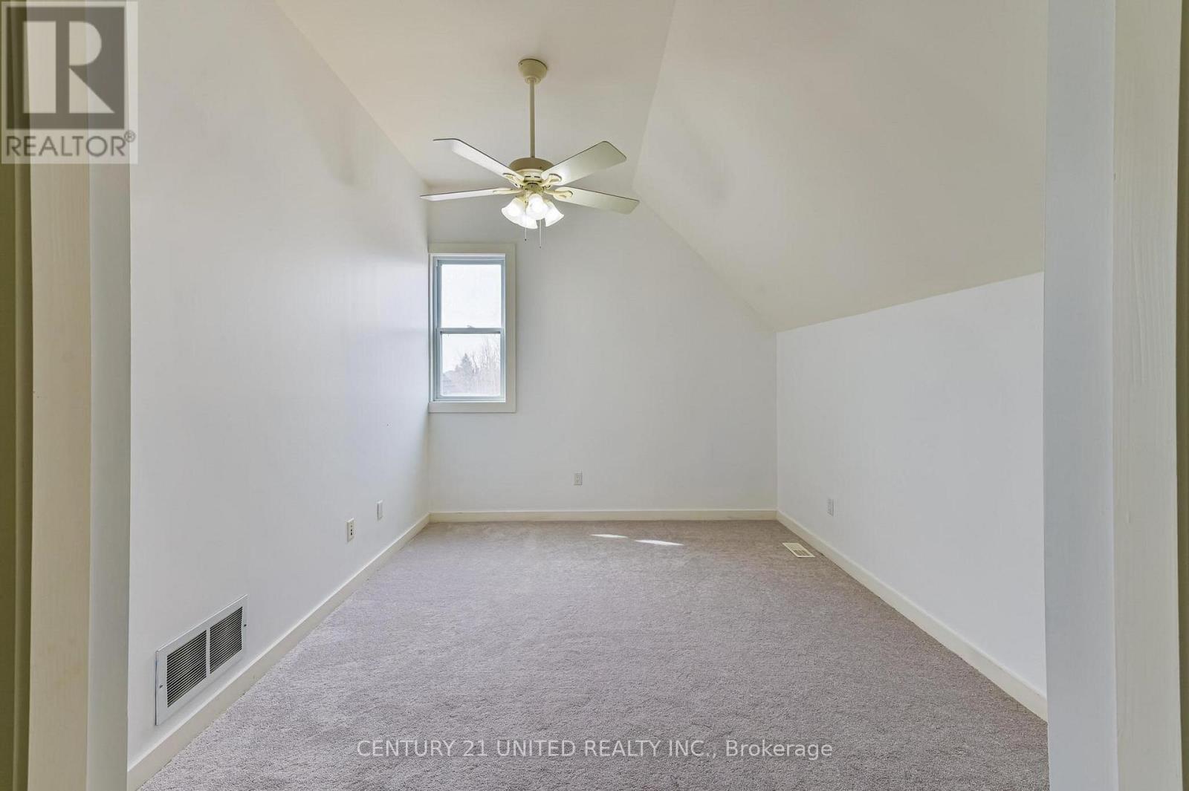
590 Maniece Avenue, Peterborough, ON photo 4
590 Maniece Avenue, Peterborough, ON photo 5
590 Maniece Avenue, Peterborough, ON photo 6
590 Maniece Avenue, Peterborough, ON photo 7
590 Maniece Avenue, Peterborough, ON photo 8
590 Maniece Avenue, Peterborough, ON photo 9
590 Maniece Avenue, Peterborough, ON photo 10
590 Maniece Avenue, Peterborough, ON photo 11
590 Maniece Avenue, Peterborough, ON photo 12
590 Maniece Avenue, Peterborough, ON photo 13
590 Maniece Avenue, Peterborough, ON photo 14
590 Maniece Avenue, Peterborough, ON photo 15
590 Maniece Avenue, Peterborough, ON photo 16
590 Maniece Avenue, Peterborough, ON photo 17
590 Maniece Avenue, Peterborough, ON photo 18
590 Maniece Avenue, Peterborough, ON photo 19
590 Maniece Avenue, Peterborough, ON photo 20
590 Maniece Avenue, Peterborough, ON photo 21
590 Maniece Avenue, Peterborough, ON photo 22
590 Maniece Avenue, Peterborough, ON photo 23
590 Maniece Avenue, Peterborough, ON photo 24
590 Maniece Avenue, Peterborough, ON photo 25
590 Maniece Avenue, Peterborough, ON photo 26
590 Maniece Avenue, Peterborough, ON photo 27
590 Maniece Avenue, Peterborough, ON photo 28
590 Maniece Avenue, Peterborough, ON photo 29
590 Maniece Avenue, Peterborough, ON photo 30
590 Maniece Avenue, Peterborough, ON photo 31
590 Maniece Avenue, Peterborough, ON photo 32
590 Maniece Avenue, Peterborough, ON photo 33
590 Maniece Avenue, Peterborough, ON photo 34
590 Maniece Avenue, Peterborough, ON photo 35
590 Maniece Avenue, Peterborough, ON photo 36
590 Maniece Avenue, Peterborough, ON photo 37
590 Maniece Avenue, Peterborough, ON photo 38
590 Maniece Avenue, Peterborough, ON photo 39
590 Maniece Avenue, Peterborough, ON photo 40
590 Maniece Avenue, Peterborough, ON photo 41
590 Maniece Avenue, Peterborough, ON photo 42
590 Maniece Avenue, Peterborough, ON photo 43
590 Maniece Avenue, Peterborough, ON photo 44
590 Maniece Avenue, Peterborough, ON photo 45
590 Maniece Avenue, Peterborough, ON photo 46
1 / 46

BUYER ADVANTAGE

Buy with confidence

Get a full-service approach built on strategy, strong negotiation, and clear guidance from offer to close.

  • Local Market Expertise
  • Broker-level Negotiation
  • Transparent Process
  • No-pressure Guidance

The right strategy depends on your goals, timing, budget, and the type of home you are buying. Get Your Buyer Snapshot.

About This Property

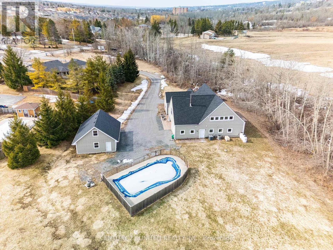
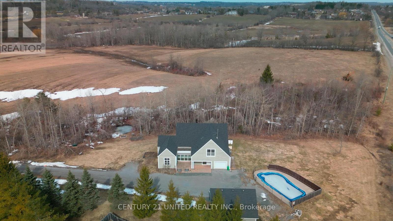
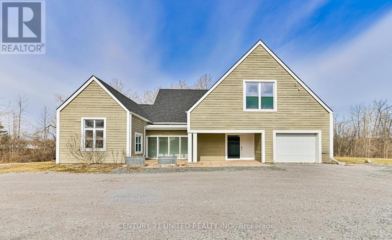
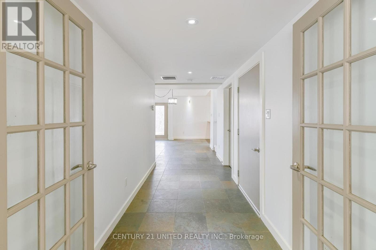
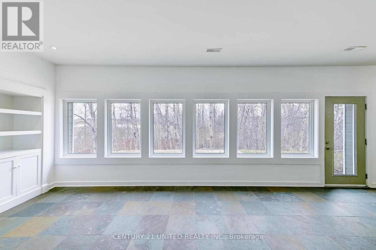
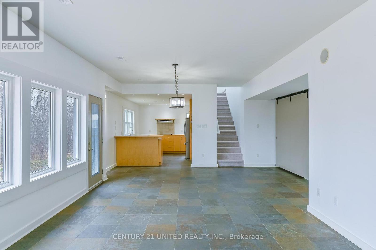
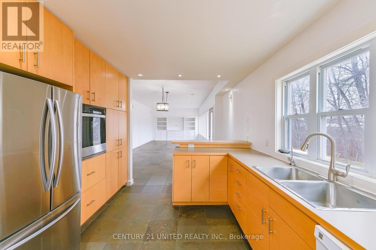
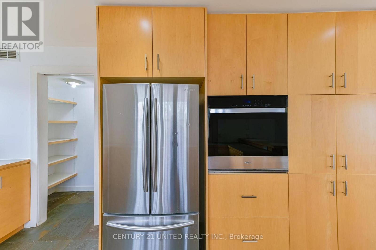
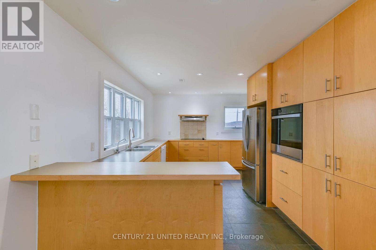
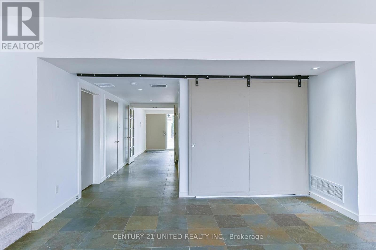
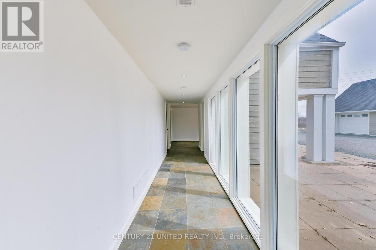
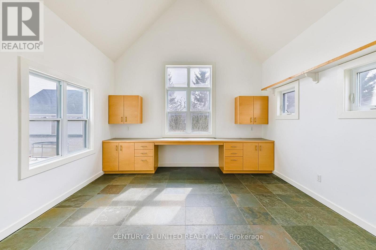
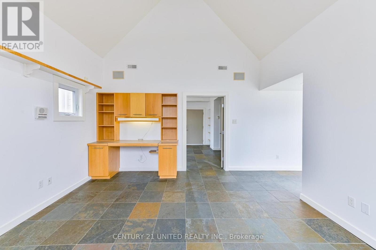
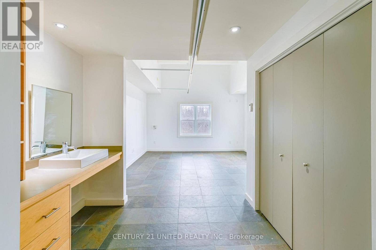
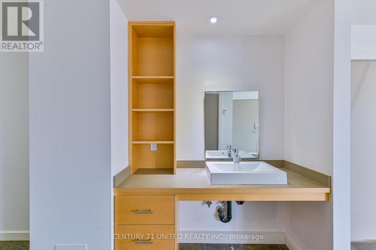
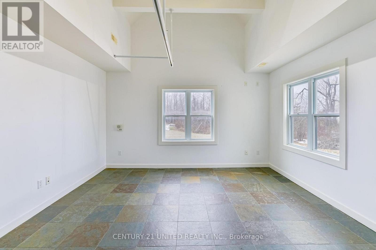
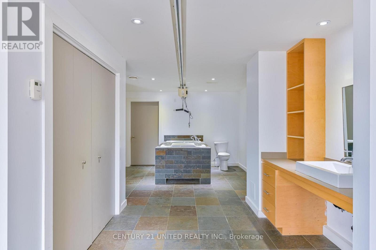
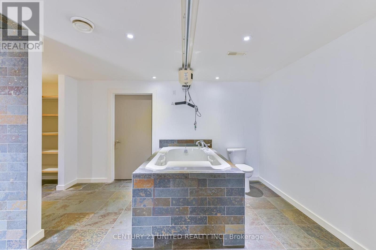
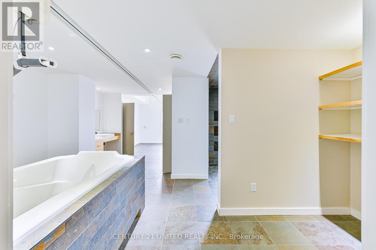
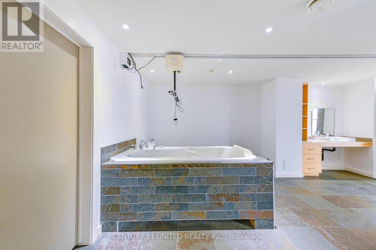
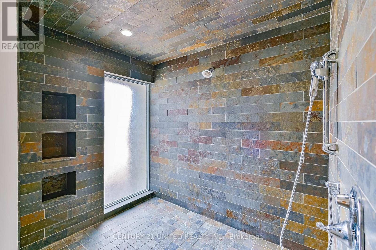
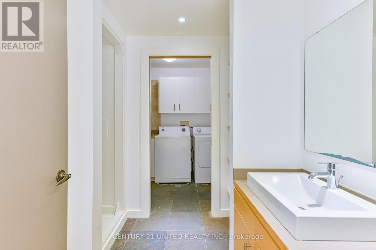
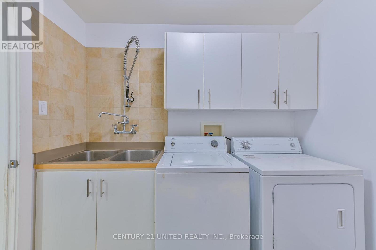
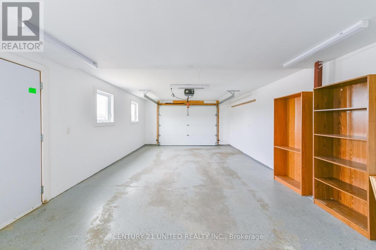
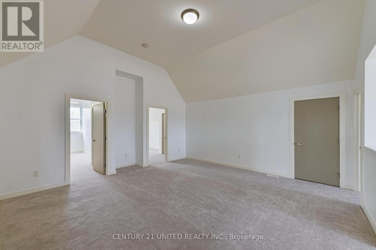
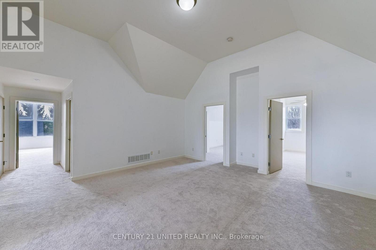
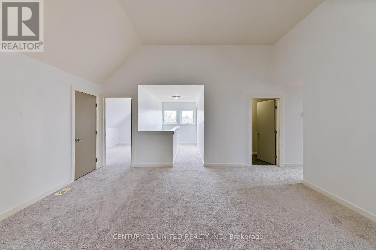
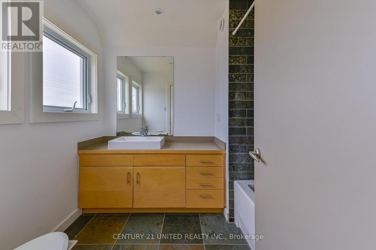
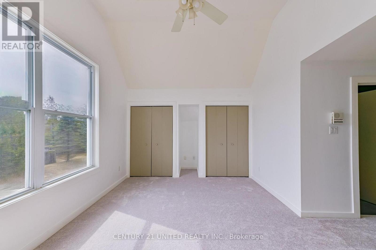
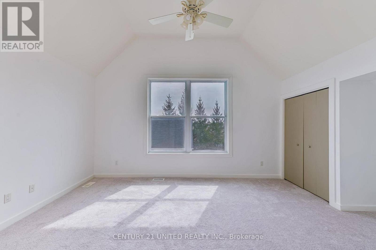
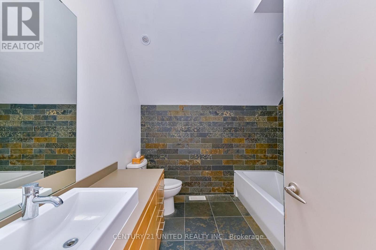
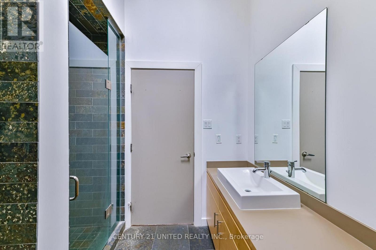
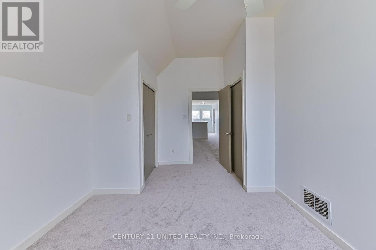
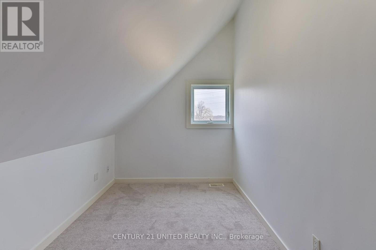
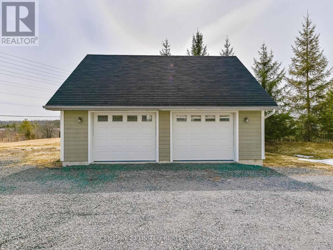
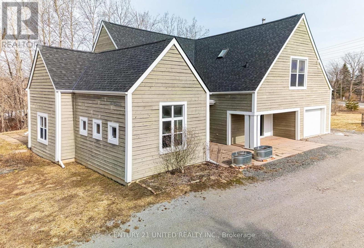
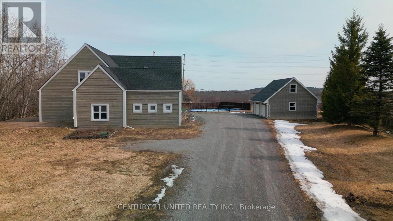
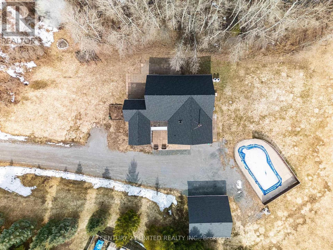
WOW! Stunning Custom Estate on 7 Private Acres - 590 Maniece Drive is the Perfect Blend of Country Serenity & Urban Convenience. Welcome to 590 Maniece Drive, a breathtaking custom-built estate sitting on nearly 7 acres of rolling landscape. This rare property offers the tranquility of a stream running through your backyard and open farm fields, all while being located within the city. Boasting dual frontage on both Maniece Drive and Television Road, this is a premier land holding with unmatched potential. Designed with thoughtful versatility and luxury, this 4 bedroom home is divided into two distinct living areas, perfect for multi-generational families or those seeking a private guest retreat. The main home features four spacious bedrooms, soaring vaulted ceilings, and massive windows that bathe the open-concept living space in natural light. The accessible wing is a fully private, fully accessible bachelor suite. This custom built wing features extra-wide hallways and doors, a roll-in shower, a roll-in sink, and a transfer lift for the bathtub - providing ultimate comfort and accessibility. Outdoor Oasis, relax by your private in-ground pool or explore the sprawling acreage and winding stream. The Handy-person shop, is a detached double car garage comes equipped with a finished loft, ideal for a home office, gym, or hobbyist's playground. Location, experience "country living in the city." You are minutes away from easy commuting and quick access to Highway 115 for a seamless drive to the GTA. Lifestyle, moments from local golf courses and the scenic beauty of the Kawarthas. Convenience, all major amenities, including shopping and Lansdowne Street corridor, are just a short drive away. Discover the accessibility, privacy, and prestige of 590 Maniece Drive. (id:63604)

Key Facts

Type
Detached
Beds
5
Baths
4
Size
3,500 sqft
Lot
65.6 x 764.5 FT; See Schedule B
Parking
9 total

Highlights

  • Washer
  • Refrigerator
  • Intercom
  • Stove
  • Dryer
  • Water Treatment
Property Details 18 details
Bedrooms
5 bedrooms
5 above grade
Bathrooms
4 bathrooms
Parking
9 parking spaces
Attached Garage · Garage
Living area
3,500 - 5,000 sq. ft.
Property
Single Family · Freehold · Detached
Property subtype
Single Family
Structure type
House
Ownership
Freehold
Attached status
Detached
Storeys
1.50
Heating
Forced air, Propane, Other
Cooling
Central air conditioning
Fireplace
1 fireplace
Pool
Inground pool
Lot dimensions
65.6 x 764.5 FT; See Schedule B
Frontage
65.70 feet
Taxes
$10,261.01
Water source
Drilled Well
Sewer
Septic System

Interior features

WasherRefrigeratorIntercomStoveDryerWater TreatmentFireplace(s)

Exterior features

WoodSlab

Systems and association

Generator

Lot and water

Irregular lot sizeWheelchair access
Rooms 18 rooms
Level
Room
Dimensions
Main level
Kitchen
4.64 m x 3.33 m
Second level
Bedroom
5.05 m x 3.19 m
Second level
Bedroom
4.13 m x 2.39 m
Second level
Primary Bedroom
5.8 m x 5.39 m
Second level
Bathroom
2.79 m x 2.64 m
Second level
Laundry room
1.49 m x 2.92 m
Second level
Furnace
6.73 m x 3.04 m
Second level
Other
3.27 m x 1.38 m
Second level
Other
4.98 m x 1.99 m
Main level
Living room
9.72 m x 5.38 m
Main level
Bedroom
4.3 m x 5.13 m
Main level
Other
5.47 m x 4.34 m
Main level
Bathroom
5.58 m x 5.43 m
Main level
Laundry room
2.55 m x 1.88 m
Main level
Bathroom
2.56 m x 2.28 m
Main level
Other
2.02 m x 1.79 m
Second level
Family room
5.3 m x 5.05 m
Second level
Bedroom
5.04 m x 3.37 m

Virtual Tour & Media

Mortgage & Affordability Estimate monthly costs
Purchase price$1,600,000
Down paymentNot available
Mortgage amountNot available
Principal & interestNot available
Property taxesNot available
Condo/HOA feeNot available
Insurance/OtherNot available
UtilitiesNot available
Est. monthly totalNot available
Income needed (GDS 32%)Not available
Estimates only. Not financial advice. Rates, taxes and fees vary by lender and municipality.

Saved Properties

Keep This One Handy

Save this listing, compare it later, or open your saved properties dashboard.

Manage Saved Searches
Map is approximate.

Neighbourhood

Area
Ashburnham Ward 4
City
Peterborough
Postal code
K9J 6X9
Nearby
Television Road & Maniece Avenue