5900 Old Mill Road
BUYER ADVANTAGE
Buy with confidence
Get a full-service approach built on strategy, strong negotiation, and clear guidance from offer to close.
- Local Market Expertise
- Broker-level Negotiation
- Transparent Process
- No-pressure Guidance

The right strategy depends on your goals, timing, budget, and the type of home you are buying. Get Your Buyer Snapshot.
About This Property
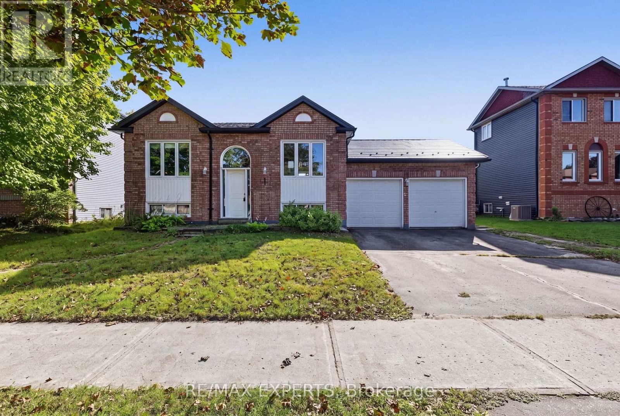
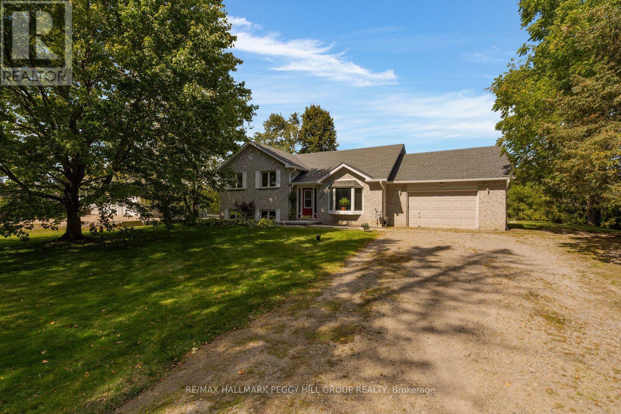
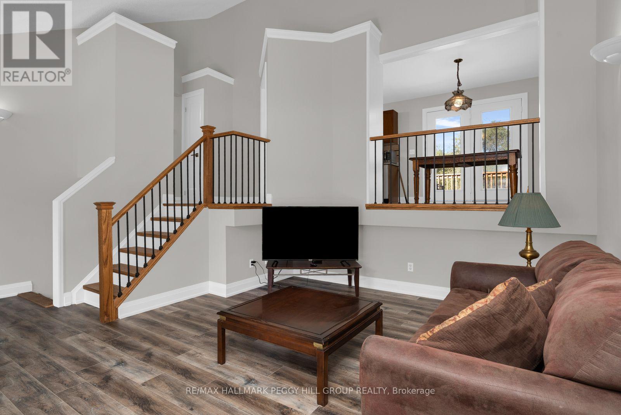
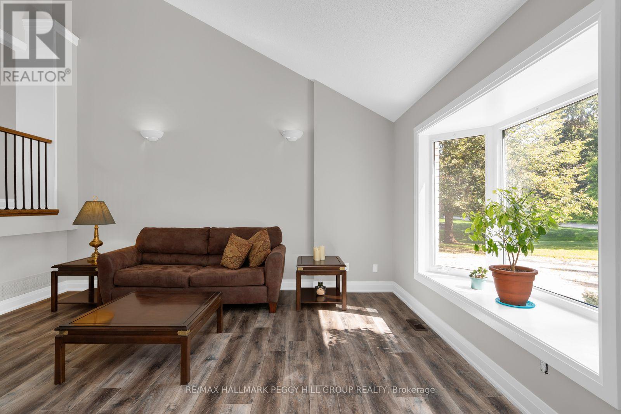
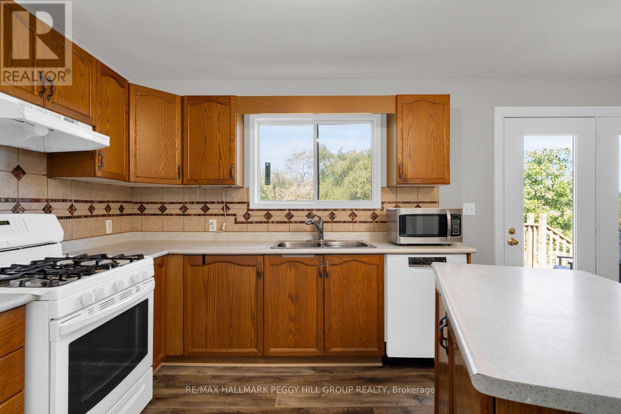
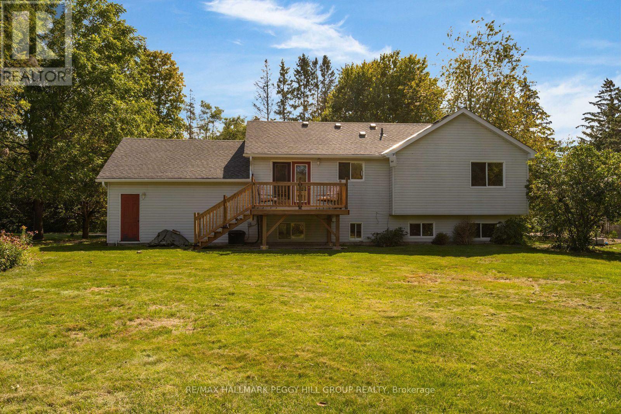
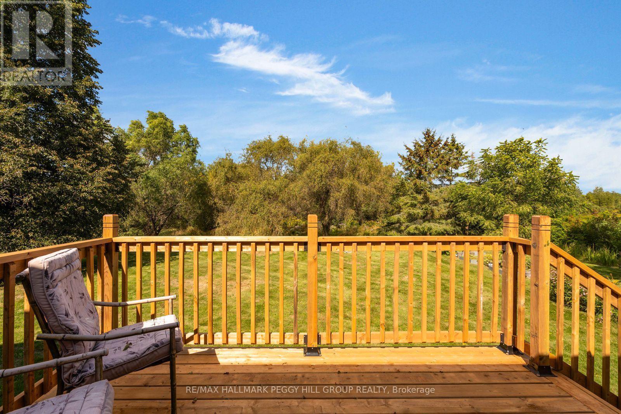
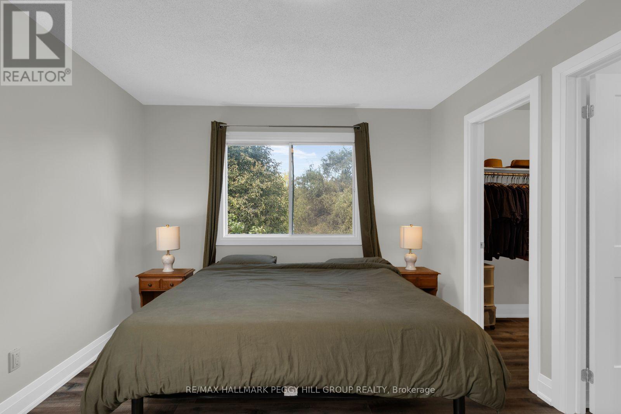
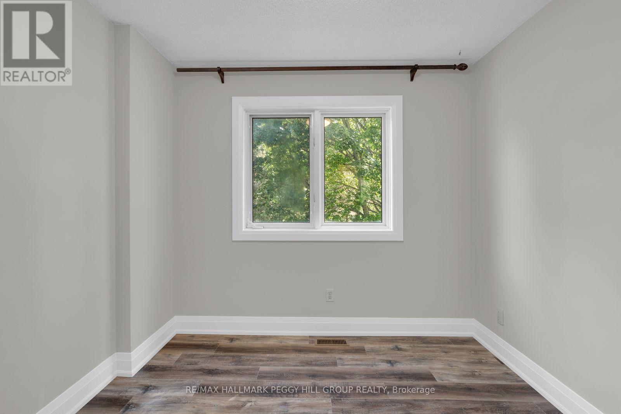
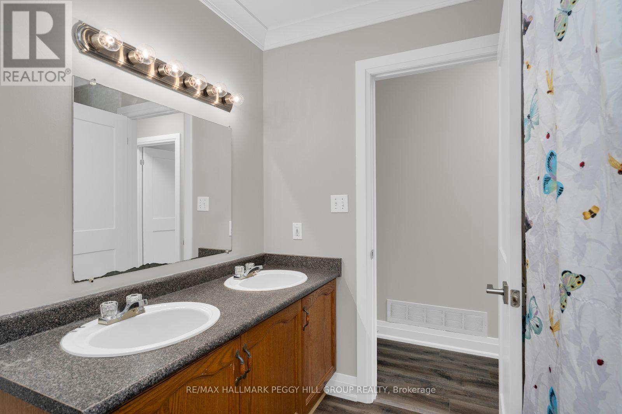
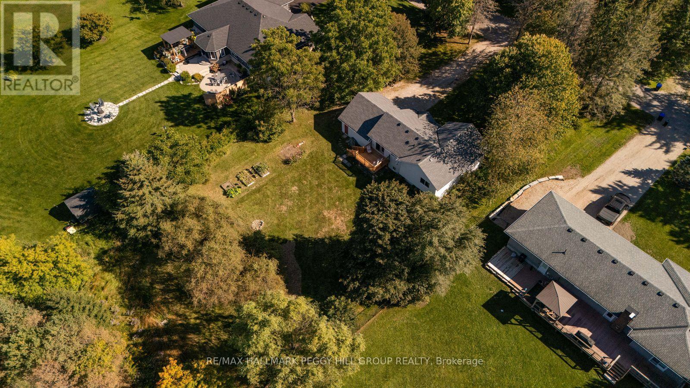
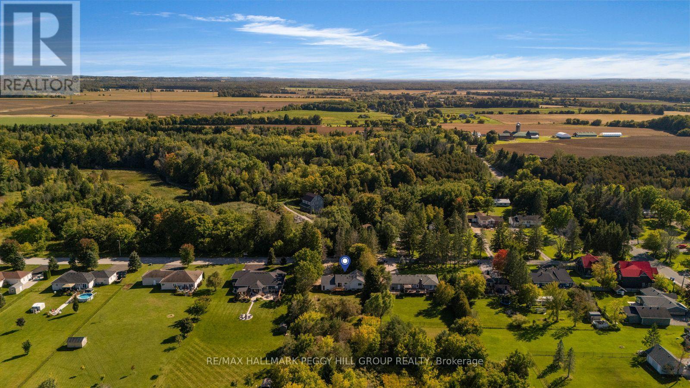
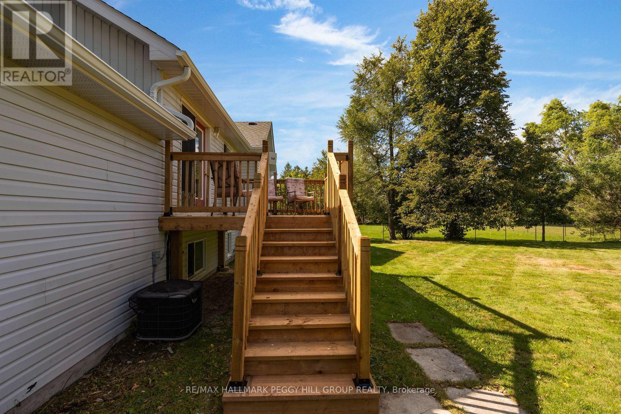
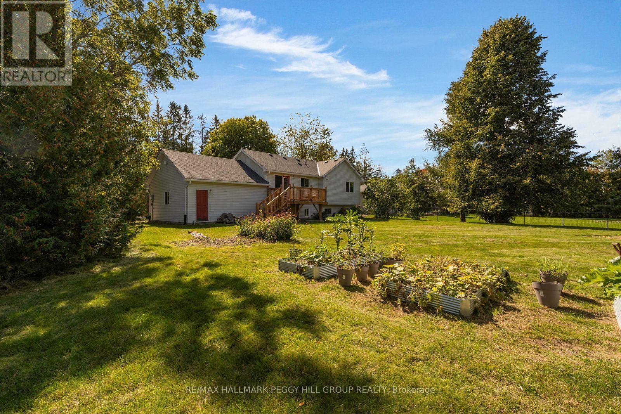
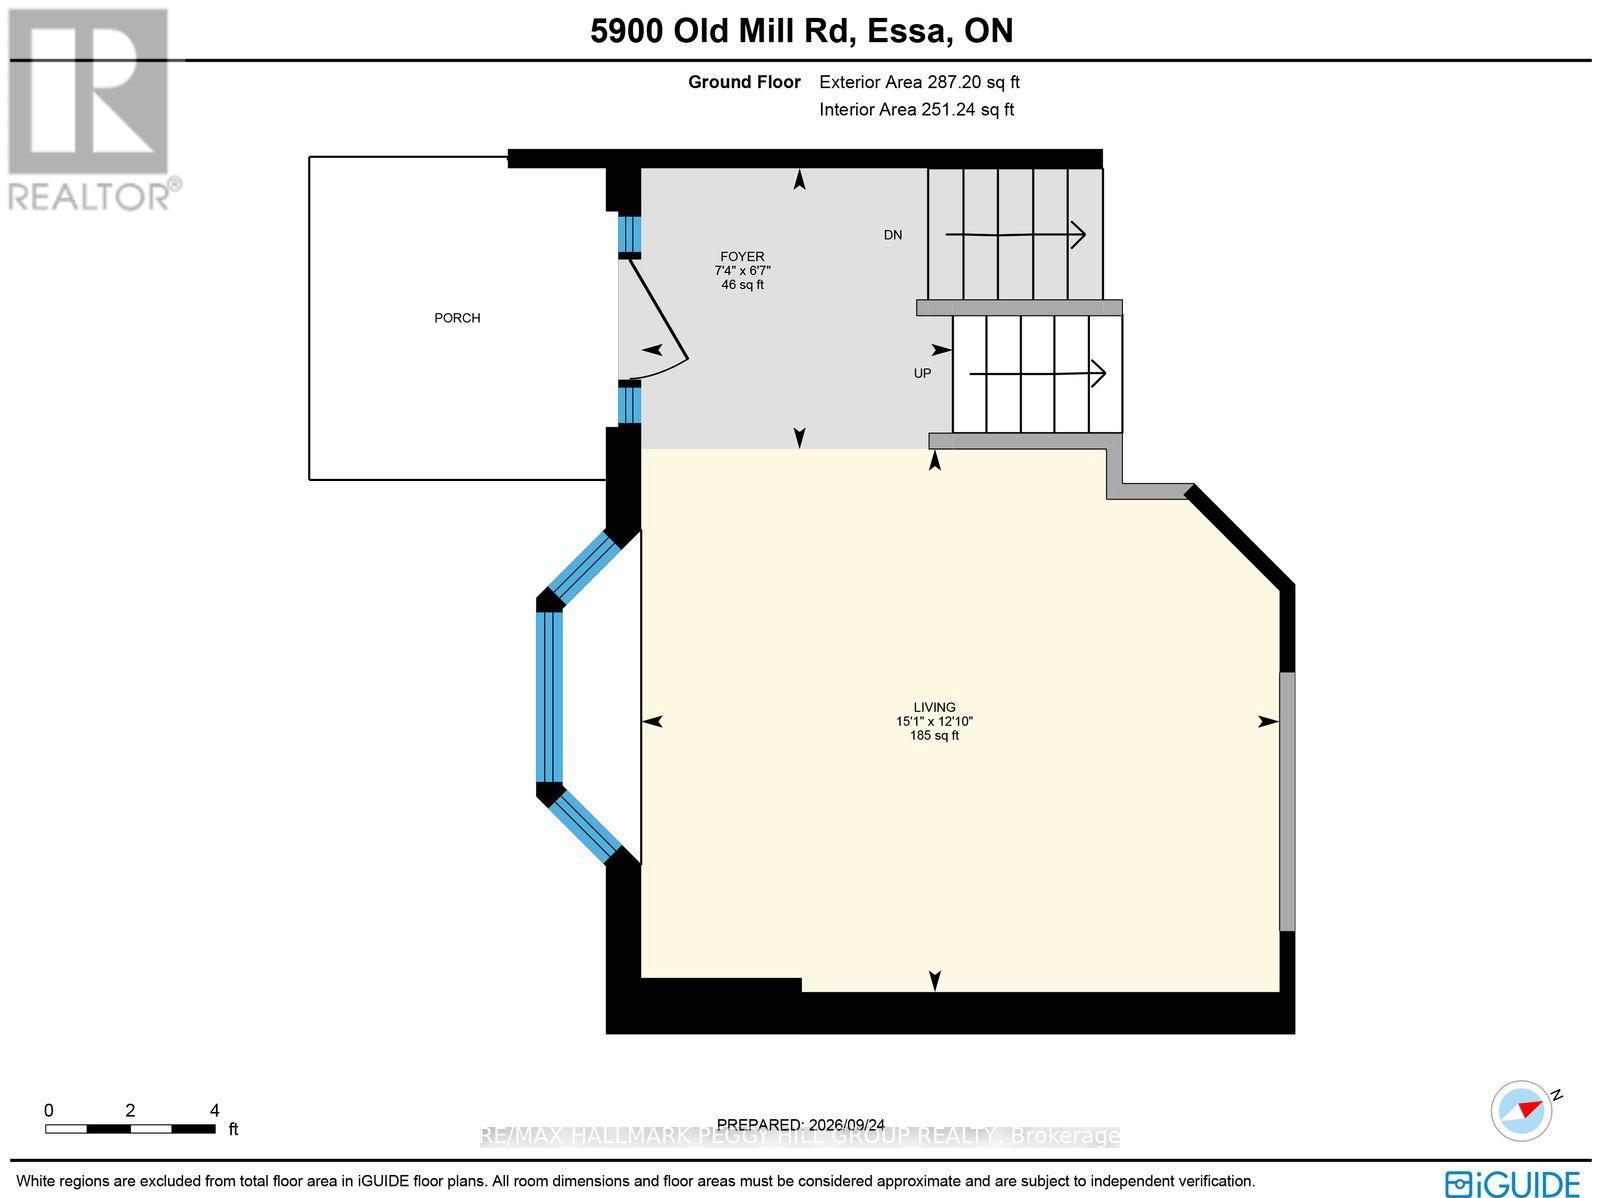
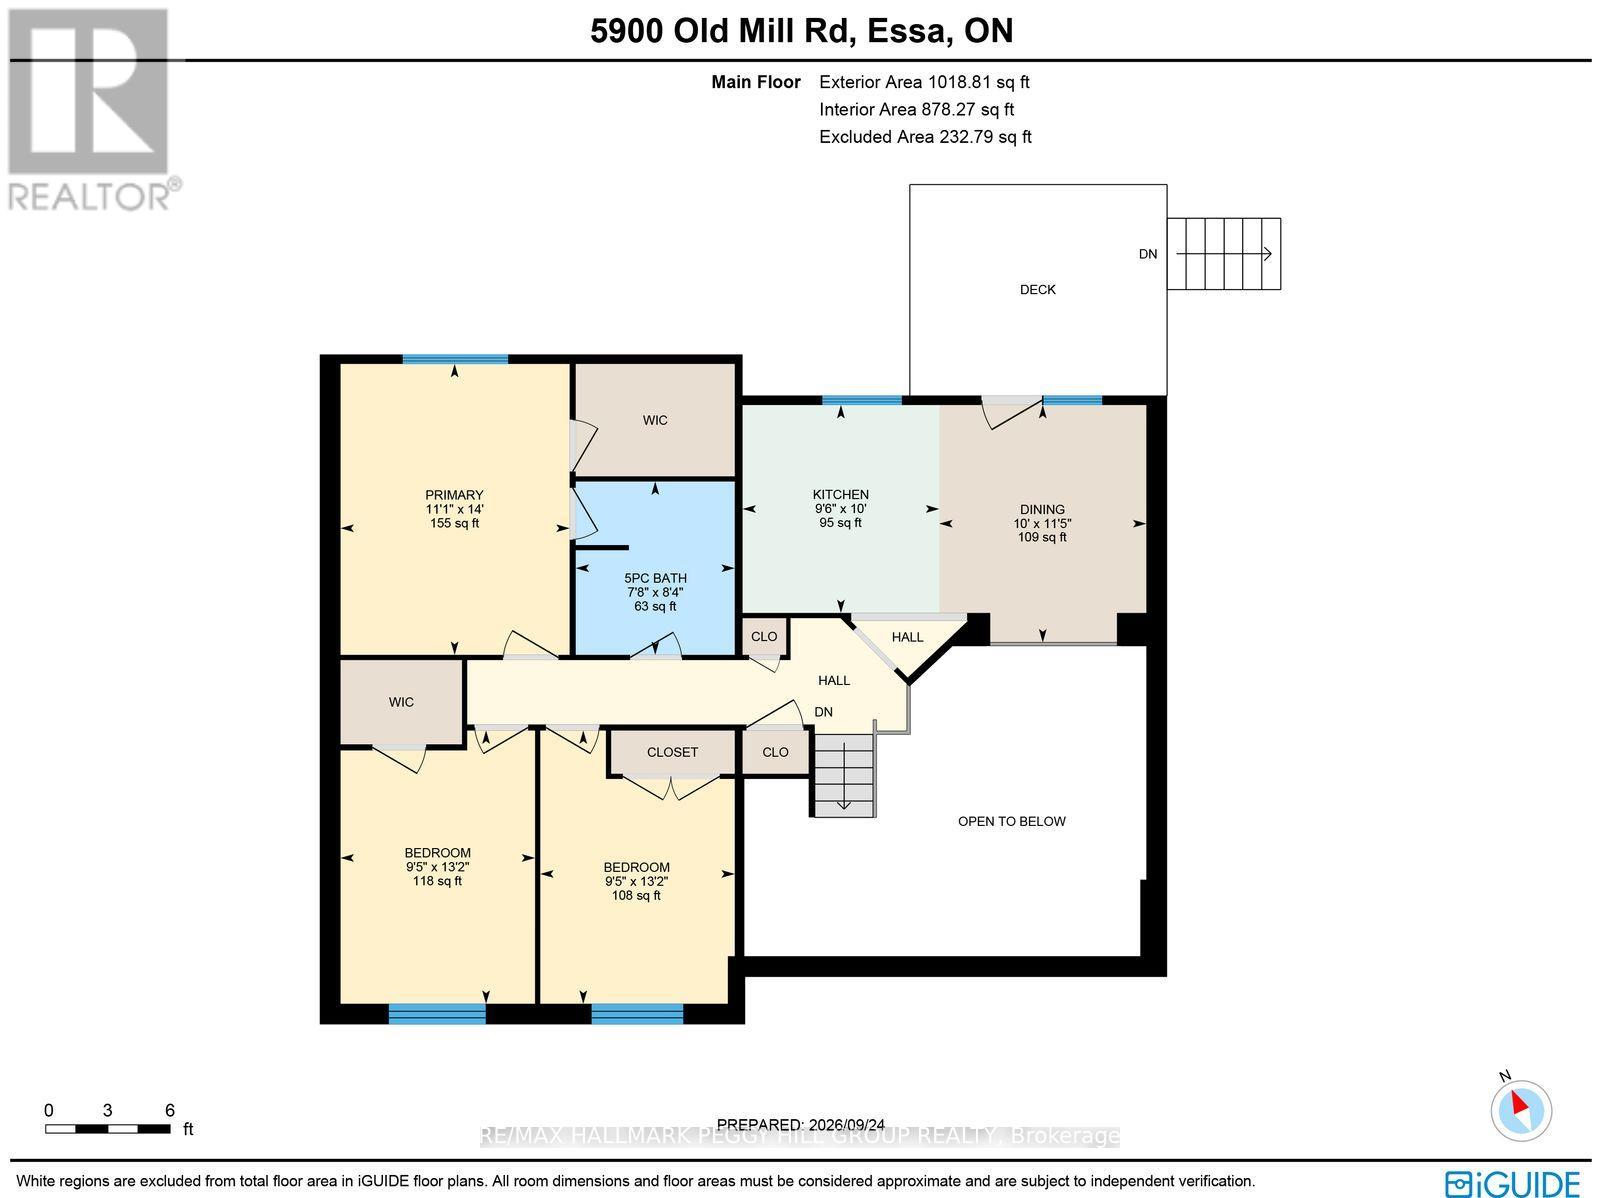
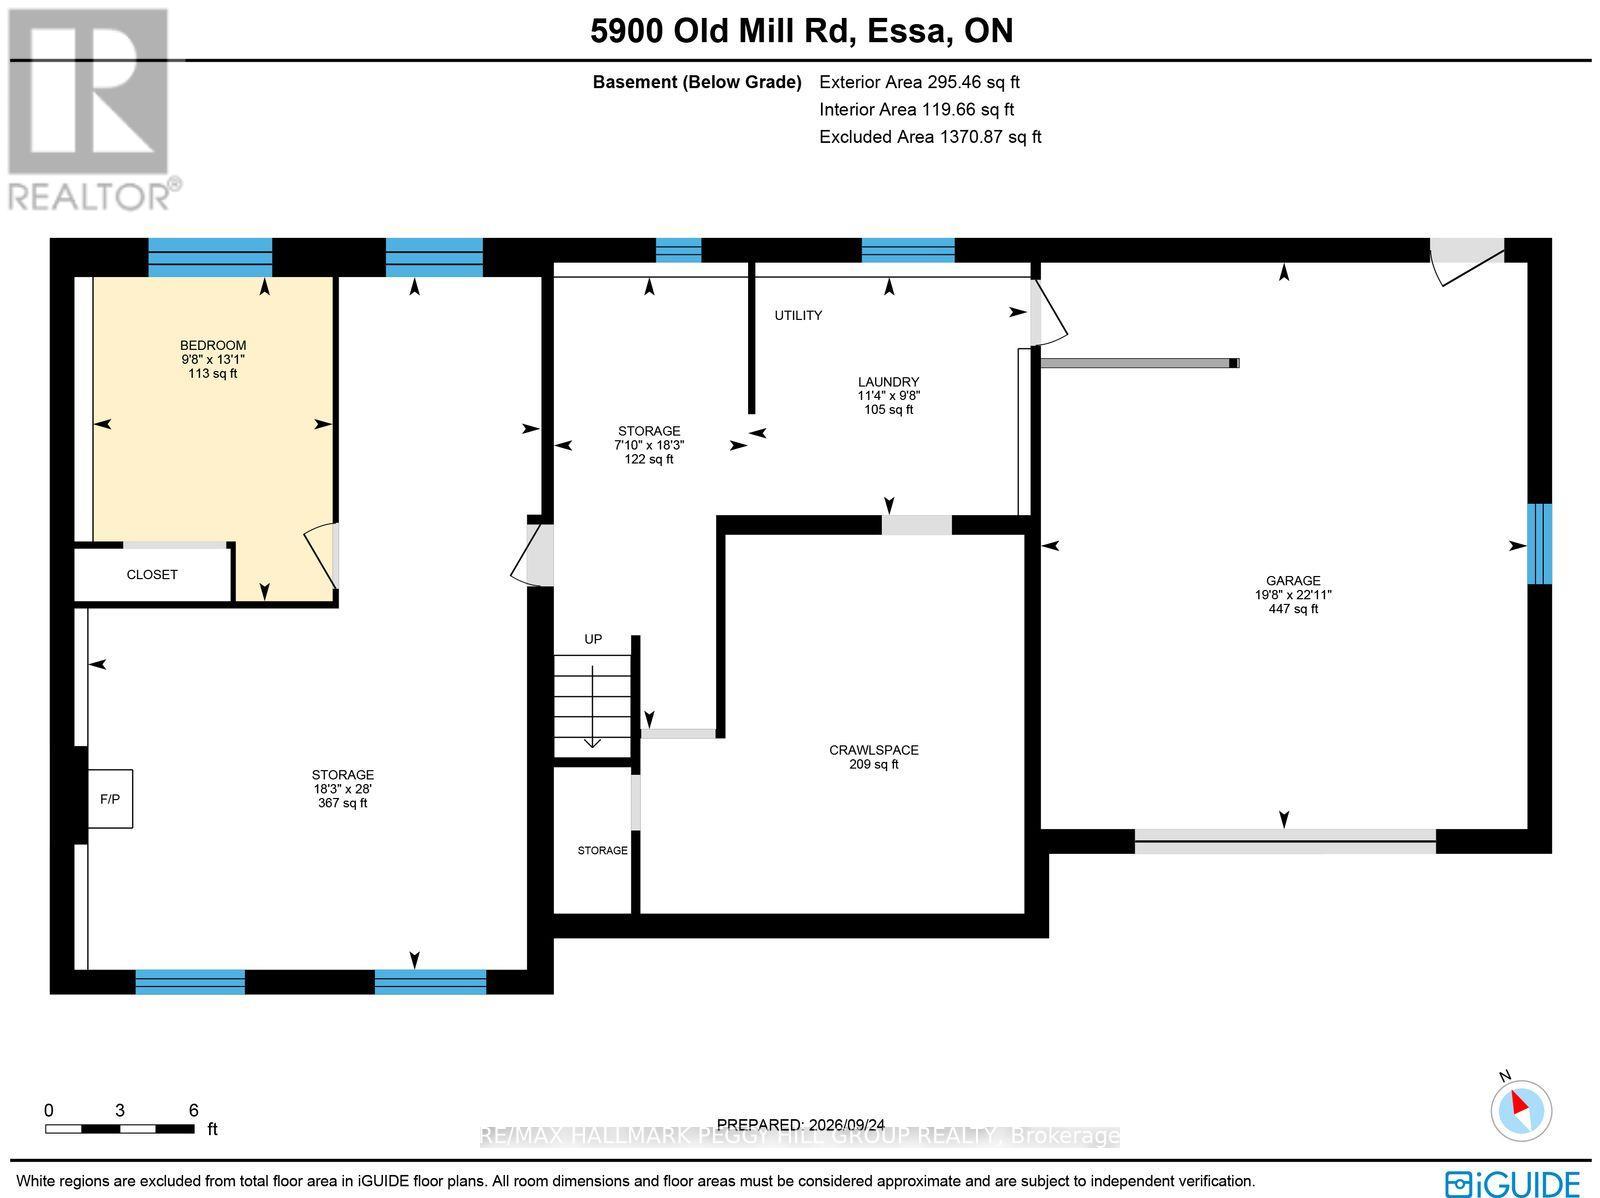
NEARLY HALF AN ACRE IN UTOPIA WITH 4 BEDROOMS, A DOUBLE GARAGE, PARKING FOR 12+ & A QUIET CUL-DE-SAC LOCATION! Set beneath mature trees with an expansive backyard stretching well beyond the deck, this Utopia family home greets you with a brick and siding exterior, attached garage with separate entry to the basement and a newer interlock front walkway. Recent updates include a newer roof (2026), A/C (2023), back deck, fresh paint, vinyl plank flooring and doors, adding meaningful improvements throughout the property. The living room is defined by a soaring pitched ceiling, large bay window and oak-capped staircase, creating a spacious main living area with plenty of natural light. The kitchen features wood cabinetry, ample counter space, a tiled backsplash and gas range, with the adjoining dining area opening through garden doors to the back deck and treed yard. Three comfortable bedrooms are located on the main floor, including a primary bedroom with a walk-in closet and semi-ensuite access to the 5-piece main bathroom. The partially finished basement adds a fourth bedroom, bathroom rough-in, gas fireplace and direct garage access, while the unfinished portion offers additional square footage for future living, recreation or storage space. Additional features include 200-amp electrical service, gas dryer, natural gas barbecue hookup, a water softener, and no rental items. Set across from the Old Mill and Utopia Conservation Area, with low property taxes, school bus service, easy access to Highway 90 and Angus just minutes away, the location gives you a quieter setting with everyday amenities still close at hand. (id:63604)
Key Facts
Highlights
- Washer
- Refrigerator
- Water softener
- Dishwasher
- Stove
- Dryer
- Microwave
- Freezer
- Hood Fan
- Window Coverings
- Water Heater
Property Details
Interior features
Exterior features
Systems and association
Lot and water
Rooms
Virtual Tour & Media
Mortgage & Affordability
Saved Properties
Keep This One Handy
Save this listing, compare it later, or open your saved properties dashboard.
Neighbourhood
- Area
- Rural Essa
- City
- Essa
- Postal code
- L0M 1T0
- Nearby
- Cross Streets: 6th Line/Old Mill Rd. ** Directions: Side Rd 25/6th Line/Old Mill Rd.
Save This Property
Keep this home handy, return to it anytime, and let us know how to reach you about this listing.
We use this email only to connect your saved properties and saved searches.
Other Available Options
Similar Listings
Listings from our database that match closely.