
5908 Boulter Road

Carlow/Mayo, ONHouse
$699,900
MLS® X14145786
House3 beds2 baths8 total
5908 Boulter Road, Carlow/Mayo, ON photo 1
5908 Boulter Road, Carlow/Mayo, ON photo 2
5908 Boulter Road, Carlow/Mayo, ON photo 3
5908 Boulter Road, Carlow/Mayo, ON photo 4
5908 Boulter Road, Carlow/Mayo, ON photo 5
5908 Boulter Road, Carlow/Mayo, ON photo 6
5908 Boulter Road, Carlow/Mayo, ON photo 7
5908 Boulter Road, Carlow/Mayo, ON photo 8
5908 Boulter Road, Carlow/Mayo, ON photo 9
5908 Boulter Road, Carlow/Mayo, ON photo 10
5908 Boulter Road, Carlow/Mayo, ON photo 11
5908 Boulter Road, Carlow/Mayo, ON photo 12
5908 Boulter Road, Carlow/Mayo, ON photo 13
5908 Boulter Road, Carlow/Mayo, ON photo 14
5908 Boulter Road, Carlow/Mayo, ON photo 15
5908 Boulter Road, Carlow/Mayo, ON photo 16
5908 Boulter Road, Carlow/Mayo, ON photo 17
5908 Boulter Road, Carlow/Mayo, ON photo 18
5908 Boulter Road, Carlow/Mayo, ON photo 19
5908 Boulter Road, Carlow/Mayo, ON photo 20
5908 Boulter Road, Carlow/Mayo, ON photo 21
5908 Boulter Road, Carlow/Mayo, ON photo 22
5908 Boulter Road, Carlow/Mayo, ON photo 23
5908 Boulter Road, Carlow/Mayo, ON photo 24
5908 Boulter Road, Carlow/Mayo, ON photo 25
5908 Boulter Road, Carlow/Mayo, ON photo 26
5908 Boulter Road, Carlow/Mayo, ON photo 27
5908 Boulter Road, Carlow/Mayo, ON photo 28
5908 Boulter Road, Carlow/Mayo, ON photo 29
5908 Boulter Road, Carlow/Mayo, ON photo 30
5908 Boulter Road, Carlow/Mayo, ON photo 31
5908 Boulter Road, Carlow/Mayo, ON photo 32
5908 Boulter Road, Carlow/Mayo, ON photo 33
5908 Boulter Road, Carlow/Mayo, ON photo 34
5908 Boulter Road, Carlow/Mayo, ON photo 35
5908 Boulter Road, Carlow/Mayo, ON photo 36
5908 Boulter Road, Carlow/Mayo, ON photo 37
5908 Boulter Road, Carlow/Mayo, ON photo 38
5908 Boulter Road, Carlow/Mayo, ON photo 39
5908 Boulter Road, Carlow/Mayo, ON photo 40
5908 Boulter Road, Carlow/Mayo, ON photo 41
5908 Boulter Road, Carlow/Mayo, ON photo 42
5908 Boulter Road, Carlow/Mayo, ON photo 43
5908 Boulter Road, Carlow/Mayo, ON photo 44
5908 Boulter Road, Carlow/Mayo, ON photo 45
5908 Boulter Road, Carlow/Mayo, ON photo 46
5908 Boulter Road, Carlow/Mayo, ON photo 47
5908 Boulter Road, Carlow/Mayo, ON photo 48
5908 Boulter Road, Carlow/Mayo, ON photo 49
5908 Boulter Road, Carlow/Mayo, ON photo 50
1 / 50

BUYER ADVANTAGE

Buy with confidence

Get a full-service approach built on strategy, strong negotiation, and clear guidance from offer to close.

  • Local Market Expertise
  • Broker-level Negotiation
  • Transparent Process
  • No-pressure Guidance

The right strategy depends on your goals, timing, budget, and the type of home you are buying. Get Your Buyer Snapshot.

About This Property

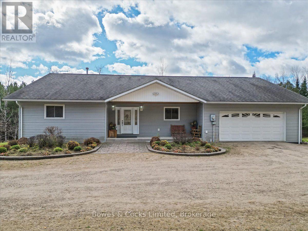
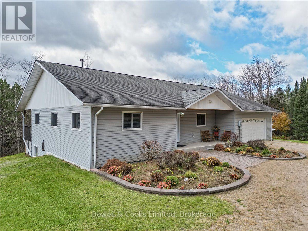
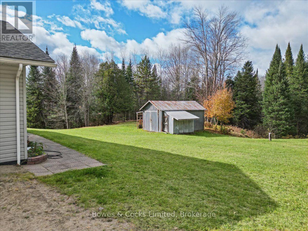
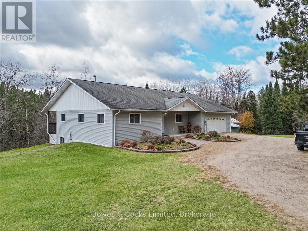
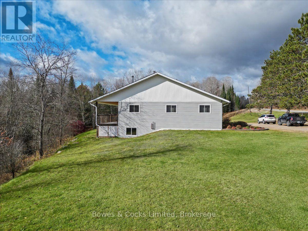
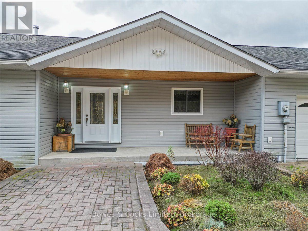
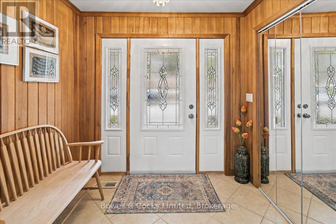
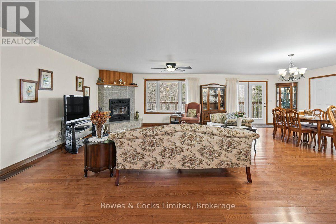
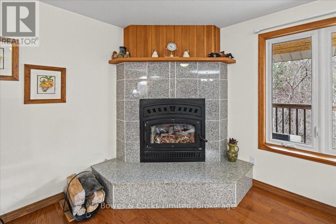
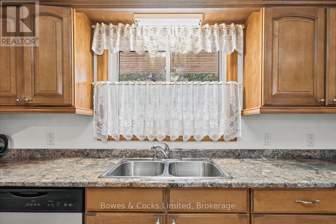
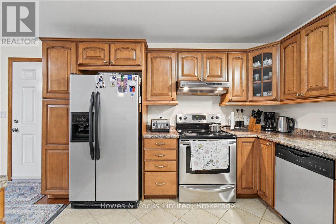
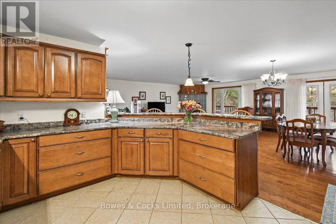
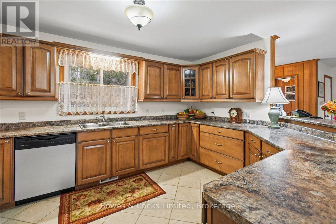
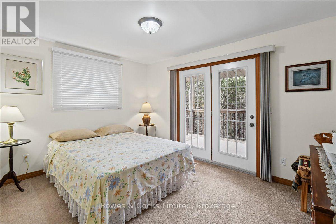
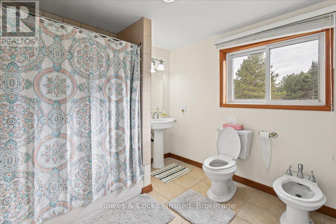
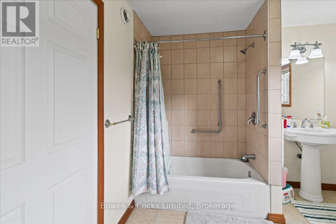
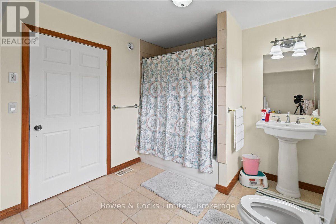
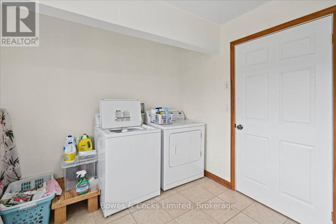
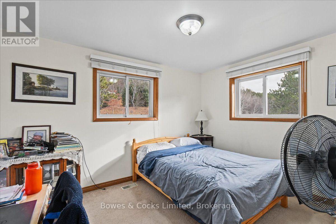
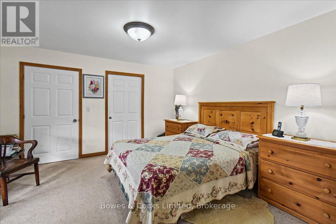
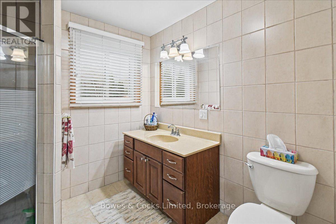
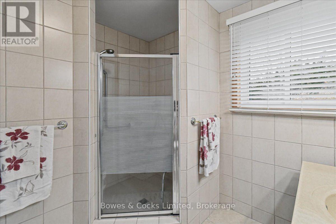
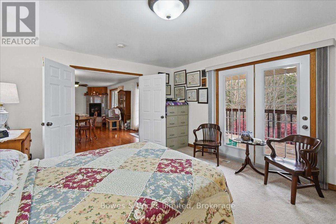
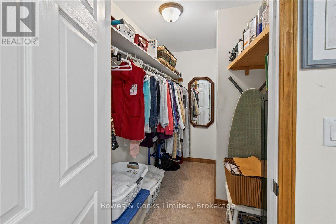
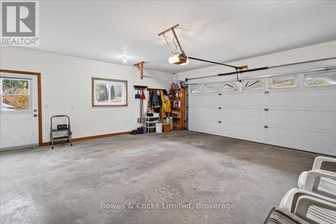
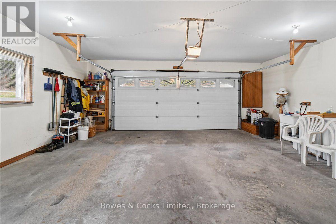
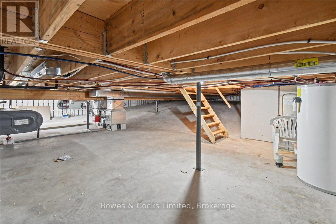
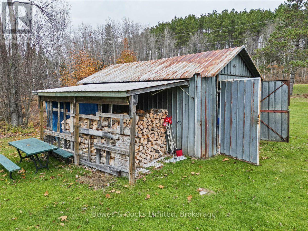
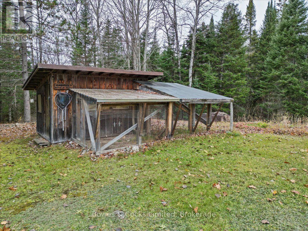
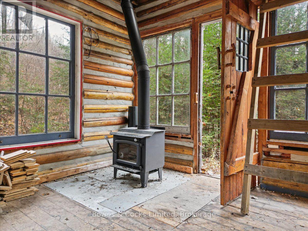
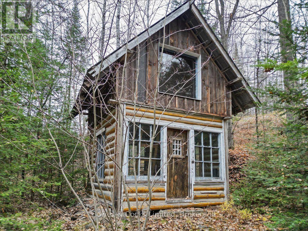
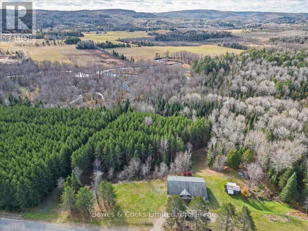
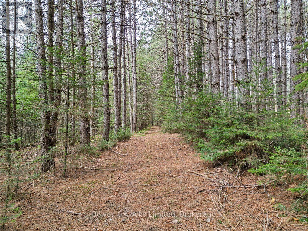
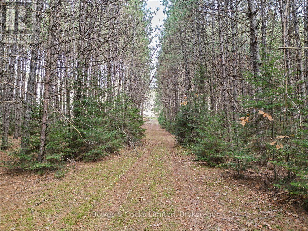
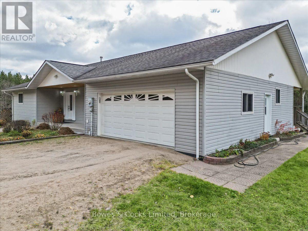
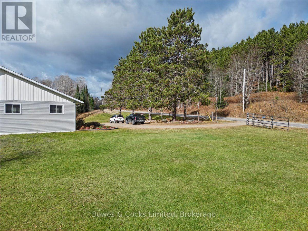
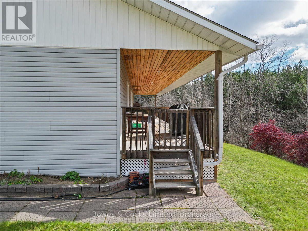
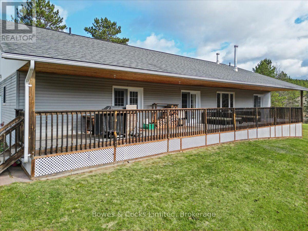
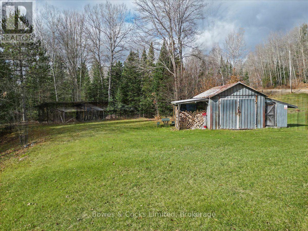
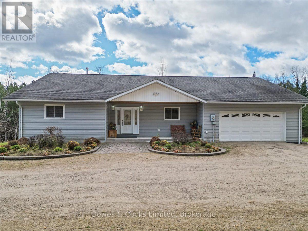
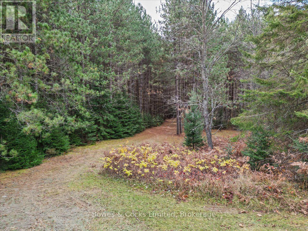
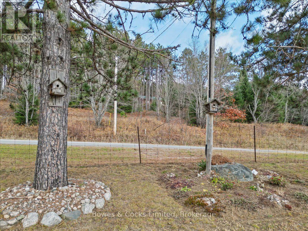
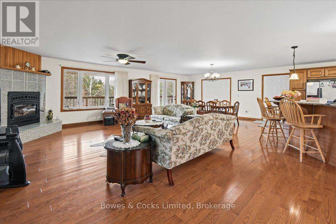
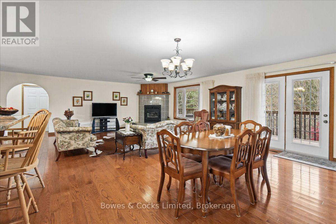
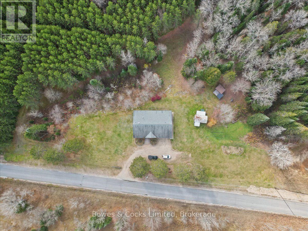
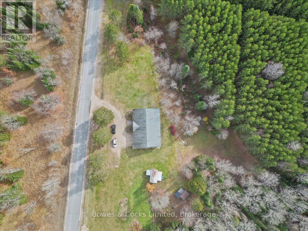
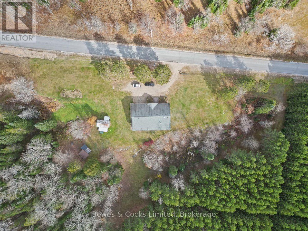
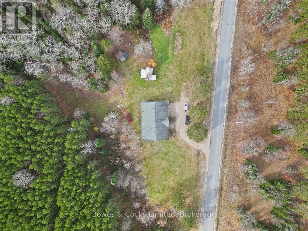
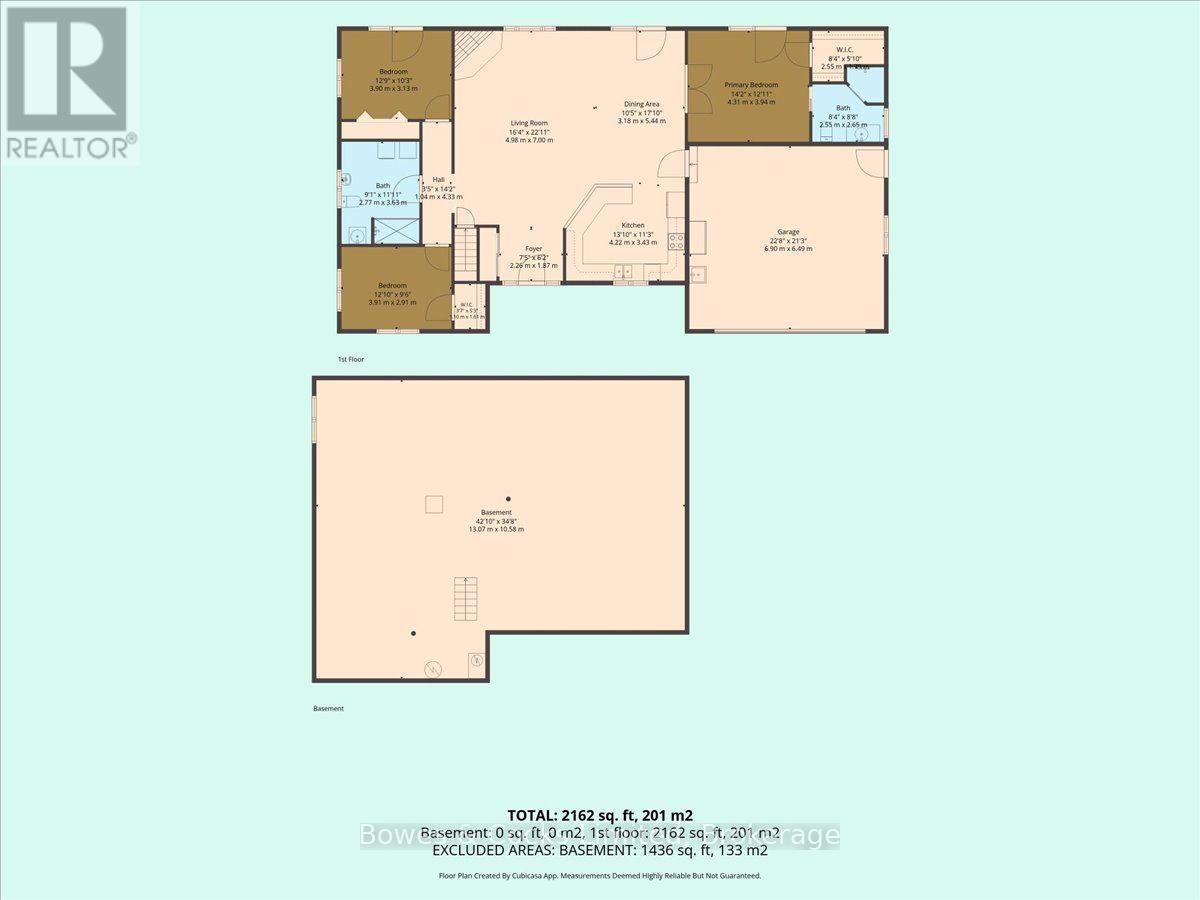
This beautiful 3-bedroom home on 68 acres of treed land with excellent walking trails has it all! This home features an open concept living room, dining room and kitchen, a spacious 4 pc. bath with laundry facilities as well as a 3 pc. bathroom. Bedrooms enjoy walk in closets with lighting. Three sets of patio doors lead to a 64-foot x 8-foot covered deck overlooking the side and back yards. This home has a usable heated crawlspace. An oversized two car garage is attached. This home is wired for a generator and is immaculate inside and out. Absolutely nothing to be done.... just move in and enjoy country living at its finest! The living room fireplace (burns wood) is the main source of heat and has an oil furnace for back up. This home was built to accommodate wheel chair accessibility and features a wide hallway and oversized doorways. Two bedrooms have patio doors leading to the deck. This property has 68 acres with frontage on Boulter Road as well as substantial frontage on the Little Mississippi River. A 15-acre red pine plantation has marketable timber and is ready to be harvested by the new owner. As a bonus, we are including a 1.5-acre lot with its own Roll number and Pin Number. This bonus property has access off Boulter Road and features a one room log cabin (built in 1990) with a sleeping loft. It has an airtight woodstove for heat. The cabin is in good repair. It could be sold separately or keep it for "the kids". Other features are a chicken coop with hydro and heat lamps and Butler Company steel storage shed which houses a Generac Generator, misc. tools and a riding lawnmower. This is a one owner home and was built 16 years ago. This home has a full septic system and a 300-foot drilled well. Call for an appointment to view this beautiful package.... Trust me, you won't be disappointed!!!! Roll Number 127006801035150 Pin# 400940079 (home on 68 acres) and Roll Number 127006801035310 Pin# 400940084 Asking $699,900 (id:63604)

Key Facts

Type
House
Beds
3
Baths
2
Size
1,500 sqft
Lot
2200 FT
Parking
8 total

Highlights

  • Washer
  • Refrigerator
  • Dishwasher
  • Stove
  • Dryer
  • Freezer
  • Hood Fan
  • Window Coverings
  • Garage door opener remote(s)
  • Water Heater
Property Details 20 details
Bedrooms
3 bedrooms
3 above grade
Bathrooms
2 bathrooms
Parking
8 parking spaces
Attached Garage · Garage
Living area
1,500 - 2,000 sq. ft.
Property
Single Family · Bungalow
Property subtype
Single Family
Structure type
House
Architectural style
Bungalow
Storeys
1
Basement
Unfinished, Partial, Walk out
Heating
Forced air, Oil, Wood, Other
Cooling
Central air conditioning
Fireplace
1 fireplace
Lot dimensions
2200 FT
Frontage
2,200 feet
Taxes
$4,605.70
Zoning
RU
Water source
Drilled Well
Sewer
Septic System
Waterfront
Waterfront on river · Little Mississippi River
Views
River view, View

Interior features

WasherRefrigeratorDishwasherStoveDryerFreezerHood FanWindow CoveringsGarage door opener remote(s)Water HeaterFireplace(s)

Exterior features

Vinyl sidingPoured ConcretePartially fenced

Systems and association

Smoke DetectorsElectricityTelephoneElectricity ConnectedGenerator

Lot and water

Wooded areaIrregular lot sizeRollingPartially clearedTiledOpen spaceFlat siteWheelchair accessMarshCountry residentialWaterfront on river
Rooms 9 rooms
Level
Room
Dimensions
Main level
Living room
6.7 m x 7.9 m
Main level
Kitchen
3.6 m x 4.2 m
Main level
Bedroom
3.6 m x 4.5 m
Main level
Bedroom 2
3.6 m x 4.2 m
Main level
Bedroom 3
3.6 m x 4.2 m
Main level
Bathroom
2.4 m x 2.1 m
Main level
Bathroom
2.4 m x 3.6 m
Main level
Other
1.5 m x 2.7 m
Main level
Foyer
2.1 m x 2.1 m
Mortgage & Affordability Estimate monthly costs
Purchase price$699,900
Down paymentNot available
Mortgage amountNot available
Principal & interestNot available
Property taxesNot available
Condo/HOA feeNot available
Insurance/OtherNot available
UtilitiesNot available
Est. monthly totalNot available
Income needed (GDS 32%)Not available
Estimates only. Not financial advice. Rates, taxes and fees vary by lender and municipality.

Saved Properties

Keep This One Handy

Save this listing, compare it later, or open your saved properties dashboard.

Manage Saved Searches
Map is approximate.

Neighbourhood

Area
Mayo Ward
City
Carlow/Mayo
Postal code
K0L 1C0
Nearby
Cross Streets: Hwy 28 and Boulter Rd. ** Directions: From Bancroft - 28 East to Boulter Rd to 5908.