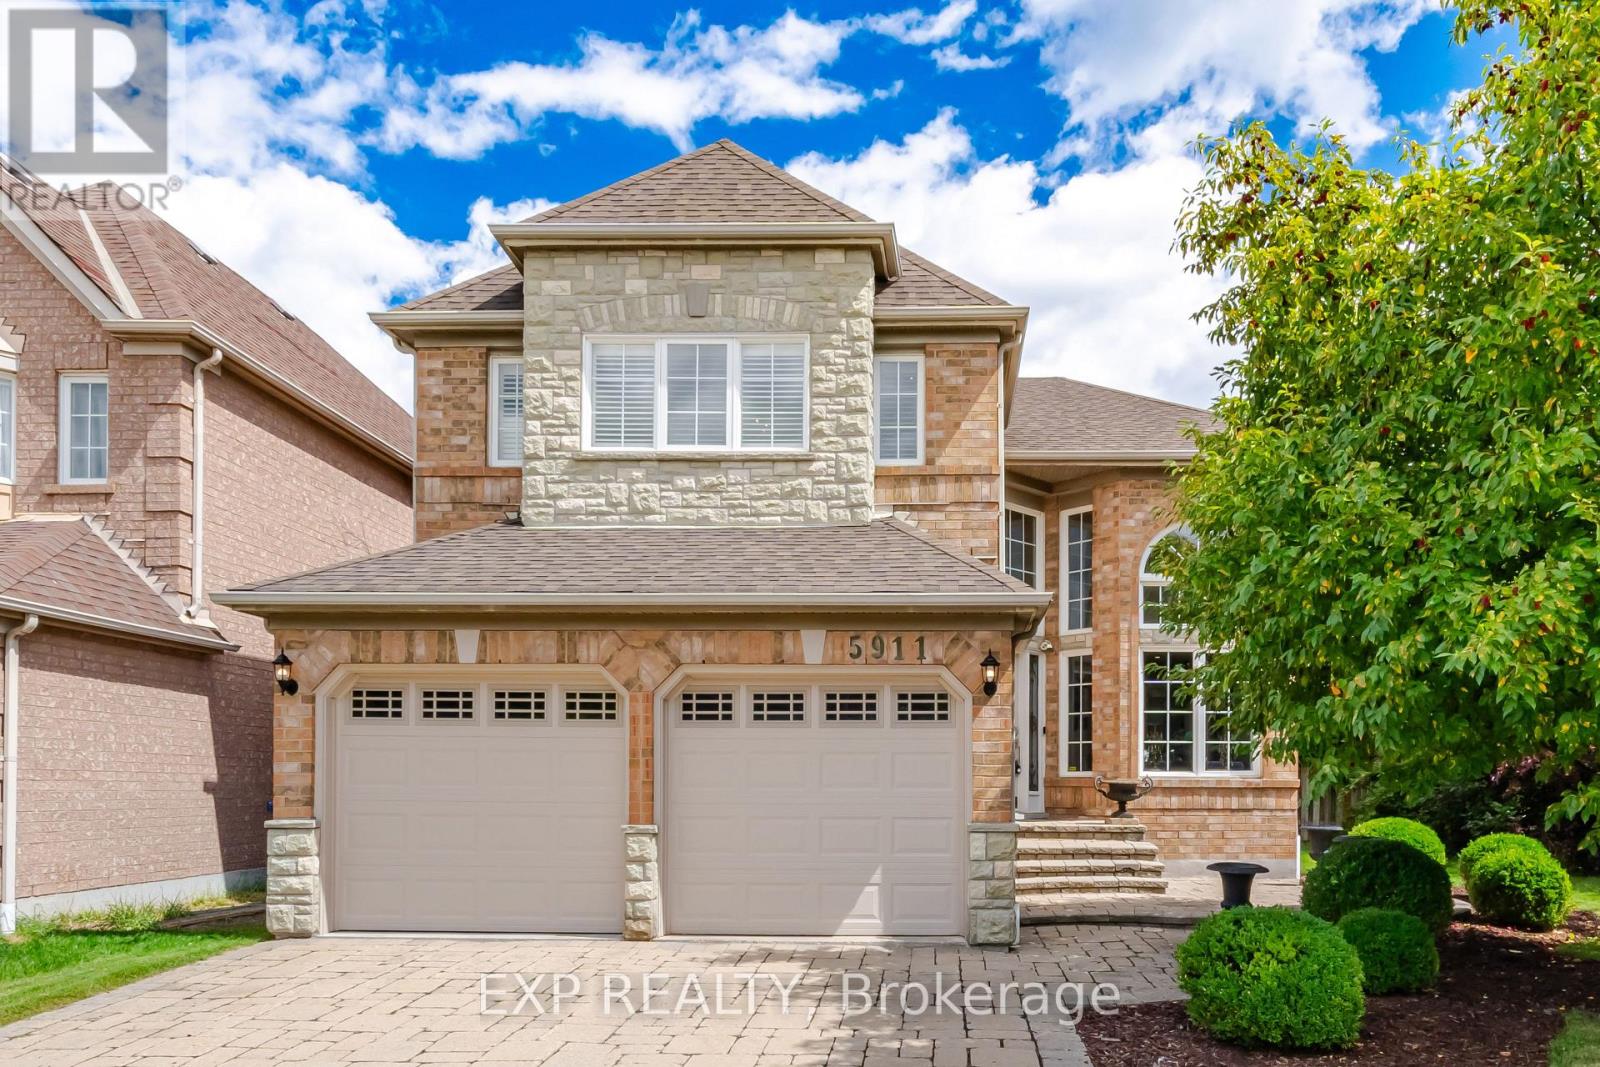
5911 Greensboro Drive
BUYER ADVANTAGE
Buy with confidence
Get a full-service approach built on strategy, strong negotiation, and clear guidance from offer to close.
- Local Market Expertise
- Broker-level Negotiation
- Transparent Process
- No-pressure Guidance

The right strategy depends on your goals, timing, budget, and the type of home you are buying. Get Your Buyer Snapshot.
About This Property
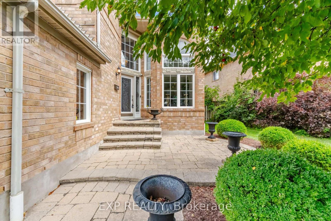
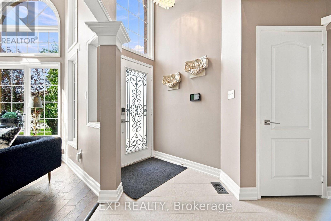
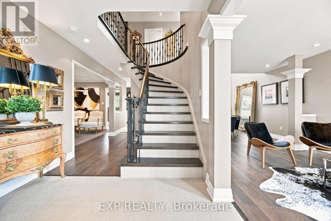
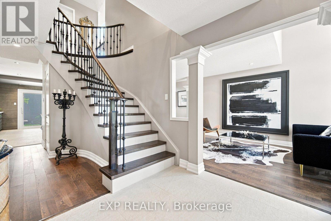
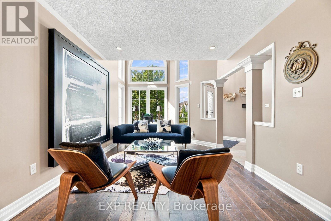
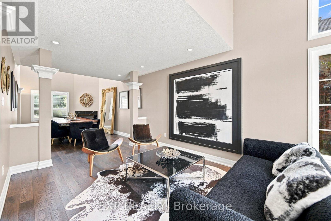
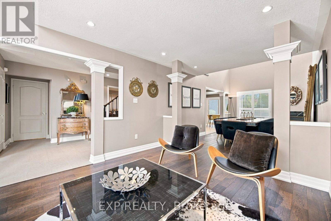
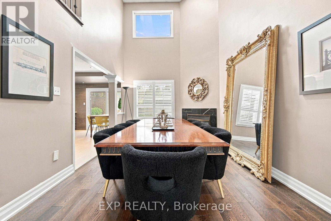
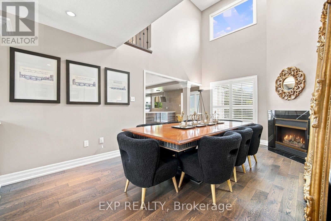
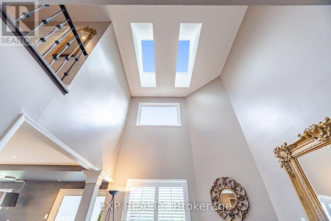
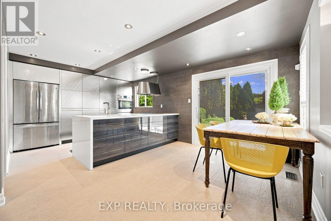
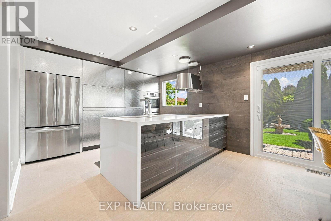
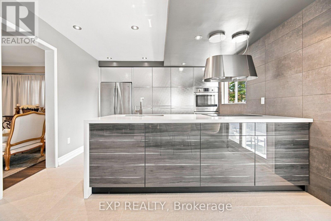
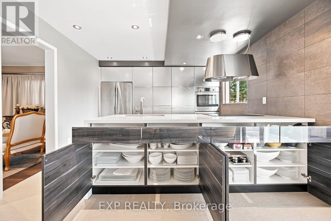
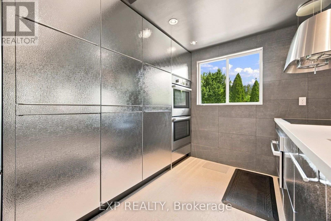
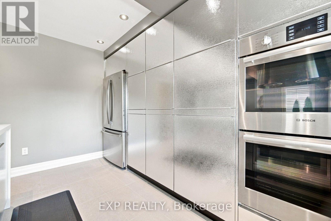
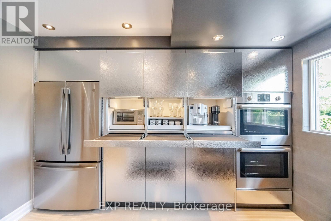
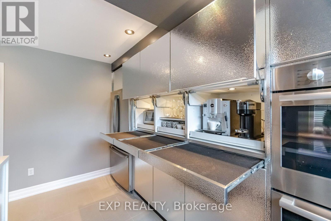
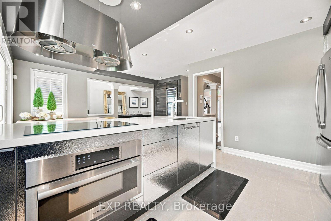
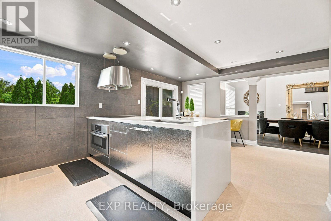
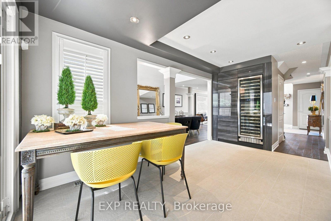
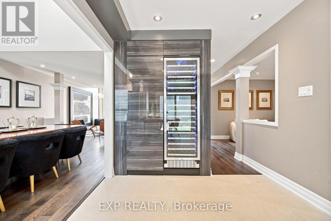
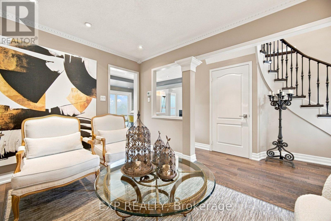
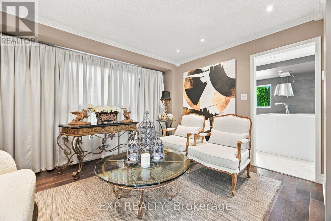
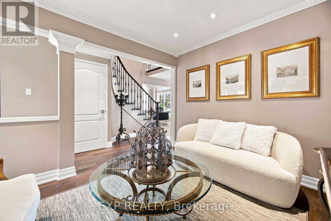
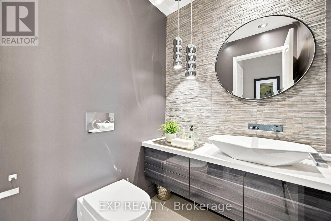
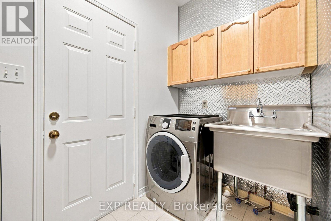
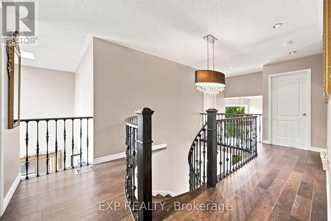
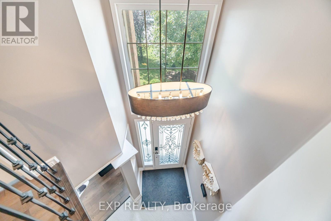
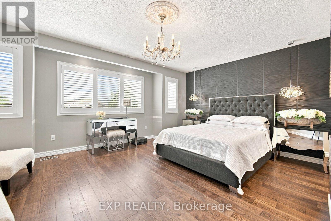
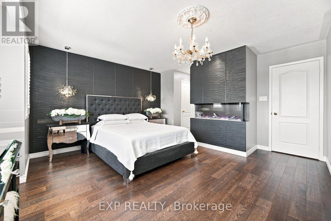
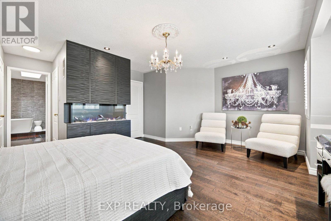
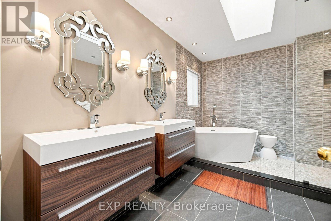
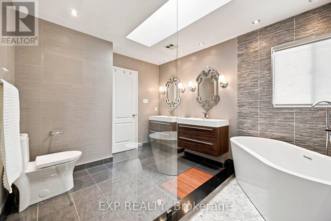
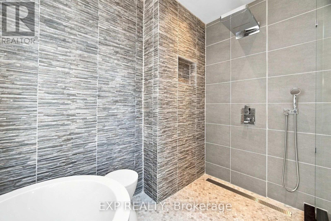
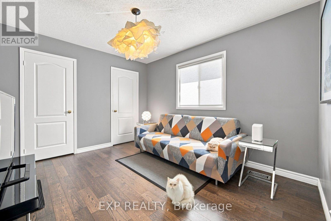
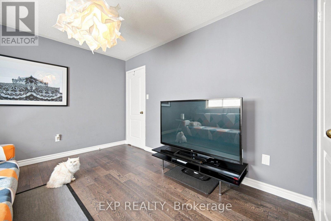
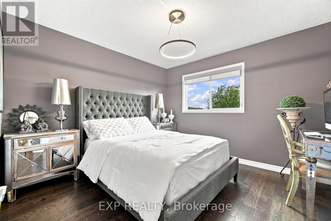
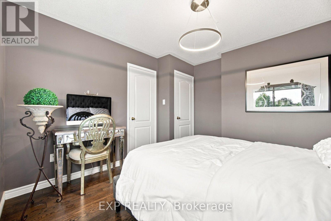
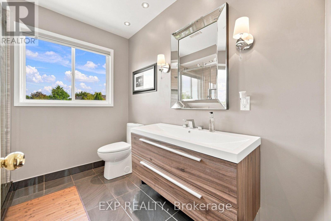
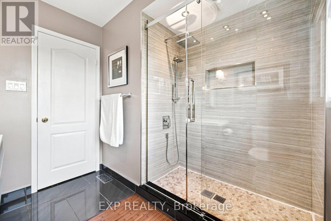
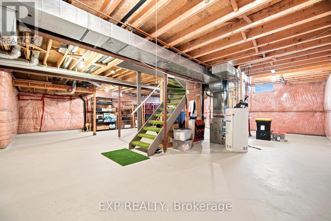
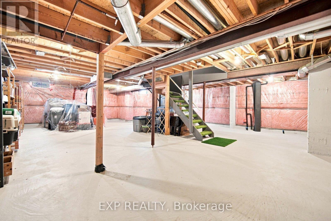
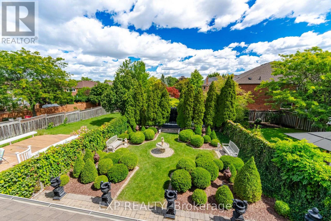
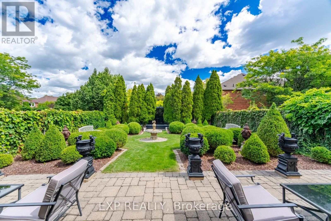
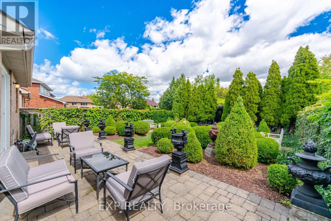
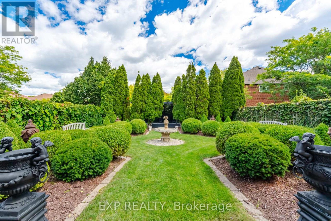
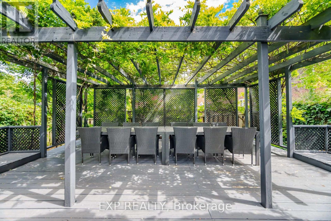
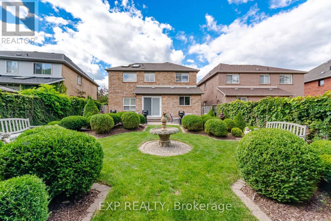
Welcome to 5911 Greensboro Drive, an exceptionally designed home in the highly sought-after Central Erin Mills community. Nestled in a peaceful, family-friendly neighbourhood, this immaculate 3-bedroom residence offers 2,144 sq ft of thoughtfully designed living space, with an emphasis on quality, elegance and functionality. An impressive open-to-above foyer sets the tone, complemented by an elegant dining room with soaring ceilings and skylight. Expansive windows throughout flood the home with natural light, while pot lights enhance the sophisticated ambiance. The stunning contemporary kitchen combines sleek design with exceptional functionality. Dramatic two-tone cabinetry pairs textured metallic finishes with high gloss wood tones, while clever pull-up cabinetry conceals everyday appliances. Pull-out countertops provide additional workspace, and the generous island offers ample preparation space and storage. Premium Bosch built-in double ovens, a full sized wine fridge, stainless-steel appliances and a sculptural pendant hood complete the polished design. Expansive windows and a walkout overlook the enchanting garden, creating the perfect setting for everyday living and entertaining. The upper level features three generously sized bedrooms with abundant windows and large closets with custom organizers. The primary suite offers a luxurious 5-piece ensuite with skylight, elegant fireplace and designer fixtures. The 1,151 sq ft unfinished basement provides abundant space ready to be customized. Step outside to a professionally designed backyard sanctuary, beautifully landscaped with lush plantings, a dedicated sitting area and secluded private dining space-an enchanting retreat for relaxation and entertaining. Ideally located near parks, trails, schools, shopping and everyday conveniences, with easy access to Erin Mills Town Centre, Credit Valley Hospital, Erin Mills Community Centre, transit and GO Bus services. Convenient access to Hwy 403, 401 and 407. (id:63604)
Key Facts
Highlights
- Washer
- Refrigerator
- Dishwasher
- Wine Fridge
- Oven
- Dryer
- Microwave
- Cooktop
- Window Coverings
Property Details
Interior features
Exterior features
Lot and water
Rooms
Virtual Tour & Media
Mortgage & Affordability
Saved Properties
Keep This One Handy
Save this listing, compare it later, or open your saved properties dashboard.
Neighbourhood
- Area
- Central Erin Mills
- City
- Mississauga
- Postal code
- L5M 5S4
- Nearby
- Winston Churchill Blvd / Britannia Rd W
Save This Property
Keep this home handy, return to it anytime, and let us know how to reach you about this listing.
We use this email only to connect your saved properties and saved searches.
Other Available Options
Similar Listings
Listings from our database that match closely.