593 County Rd 28

Prince Edward County, ONHouse
$629,000
MLS® X13796792
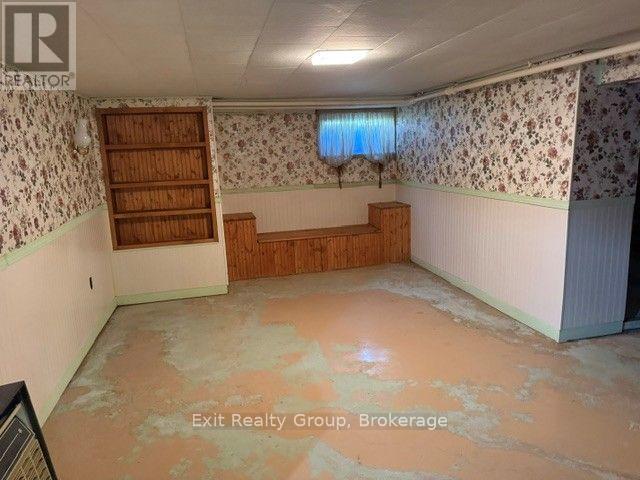
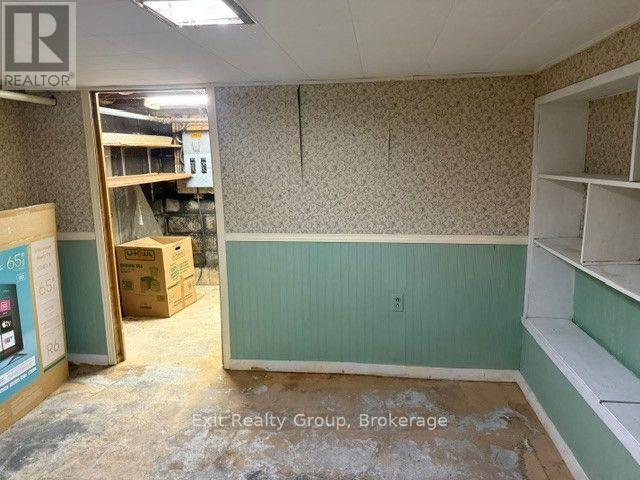
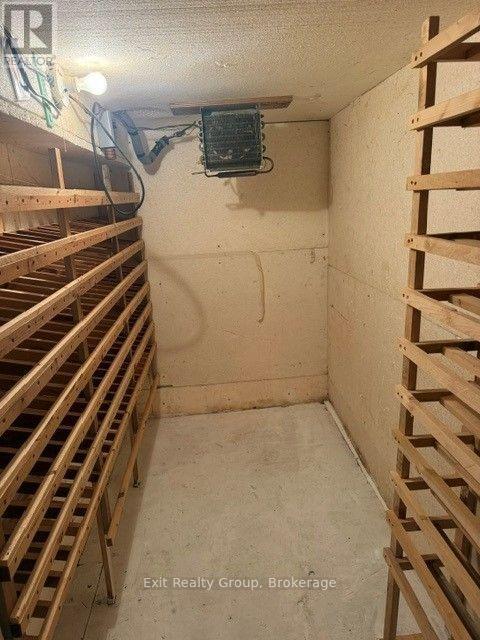
House2 beds1 baths5 total
593 County Rd 28, Prince Edward County, ON photo 1
593 County Rd 28, Prince Edward County, ON photo 2
593 County Rd 28, Prince Edward County, ON photo 3
593 County Rd 28, Prince Edward County, ON photo 4
593 County Rd 28, Prince Edward County, ON photo 5
593 County Rd 28, Prince Edward County, ON photo 6
593 County Rd 28, Prince Edward County, ON photo 7
593 County Rd 28, Prince Edward County, ON photo 8
593 County Rd 28, Prince Edward County, ON photo 9
593 County Rd 28, Prince Edward County, ON photo 10
593 County Rd 28, Prince Edward County, ON photo 11
593 County Rd 28, Prince Edward County, ON photo 12
593 County Rd 28, Prince Edward County, ON photo 13
593 County Rd 28, Prince Edward County, ON photo 14
593 County Rd 28, Prince Edward County, ON photo 15
593 County Rd 28, Prince Edward County, ON photo 16
593 County Rd 28, Prince Edward County, ON photo 17
593 County Rd 28, Prince Edward County, ON photo 18
593 County Rd 28, Prince Edward County, ON photo 19
593 County Rd 28, Prince Edward County, ON photo 20
593 County Rd 28, Prince Edward County, ON photo 21
593 County Rd 28, Prince Edward County, ON photo 22
593 County Rd 28, Prince Edward County, ON photo 23
593 County Rd 28, Prince Edward County, ON photo 24
593 County Rd 28, Prince Edward County, ON photo 25
593 County Rd 28, Prince Edward County, ON photo 26
593 County Rd 28, Prince Edward County, ON photo 27
593 County Rd 28, Prince Edward County, ON photo 28
593 County Rd 28, Prince Edward County, ON photo 29
593 County Rd 28, Prince Edward County, ON photo 30
593 County Rd 28, Prince Edward County, ON photo 31
593 County Rd 28, Prince Edward County, ON photo 32
593 County Rd 28, Prince Edward County, ON photo 33
1 / 33

BUYER ADVANTAGE

Buy with confidence

Get a full-service approach built on strategy, strong negotiation, and clear guidance from offer to close.

  • Local Market Expertise
  • Broker-level Negotiation
  • Transparent Process
  • No-pressure Guidance

The right strategy depends on your goals, timing, budget, and the type of home you are buying. Get Your Buyer Snapshot.

About This Property

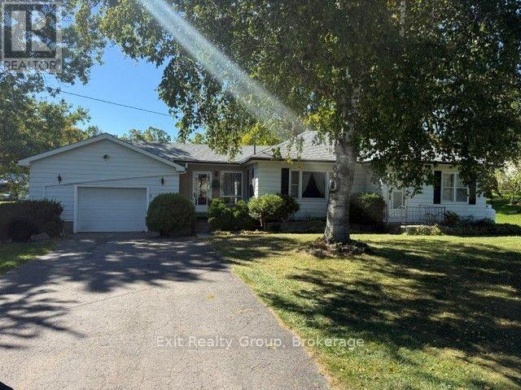
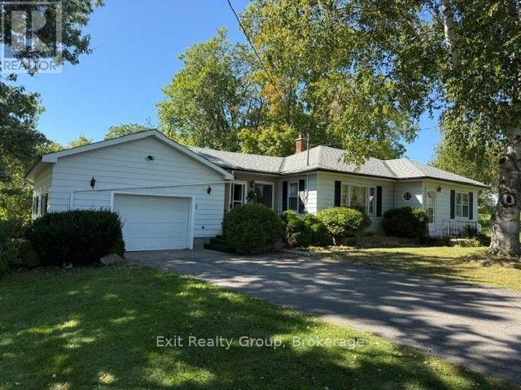
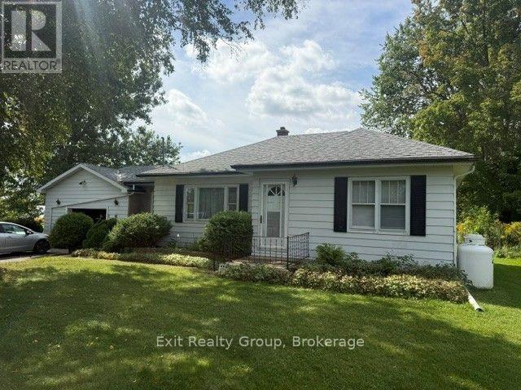
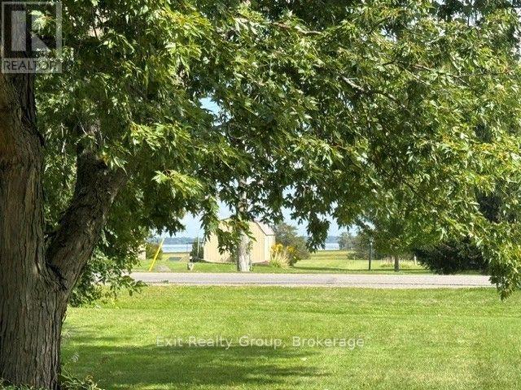
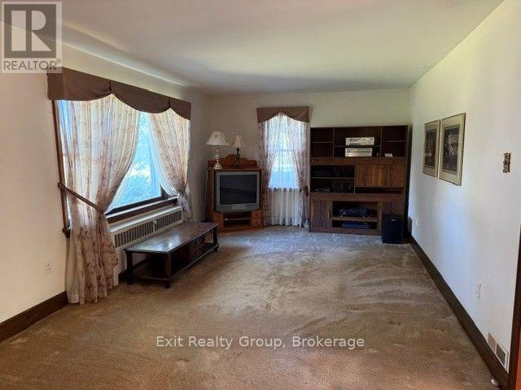
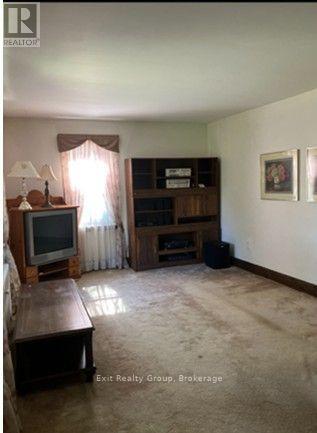
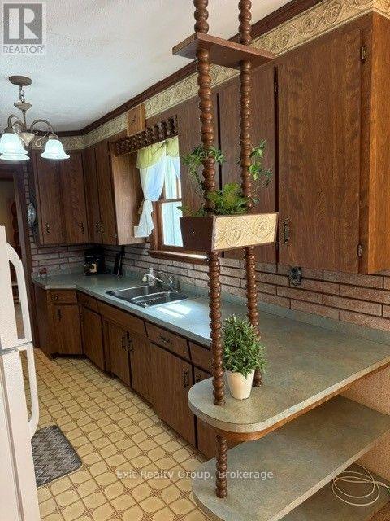
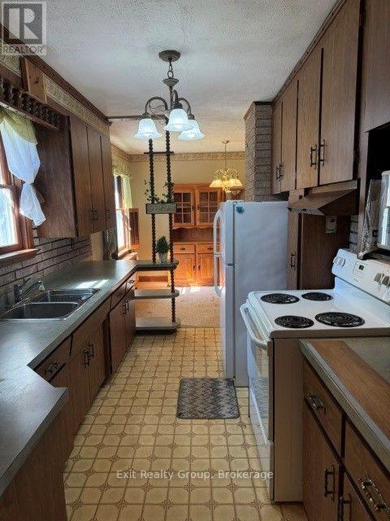
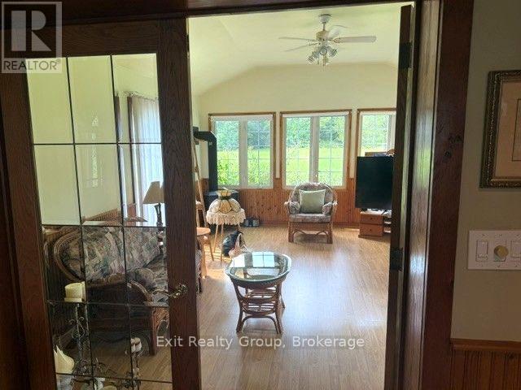
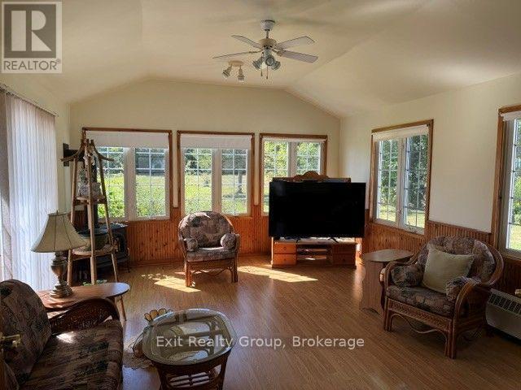
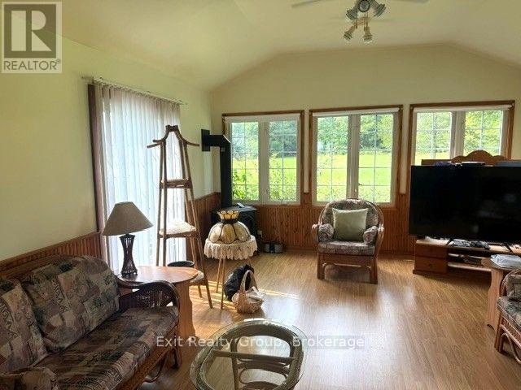
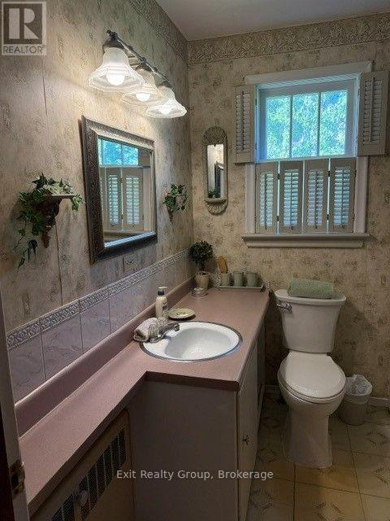
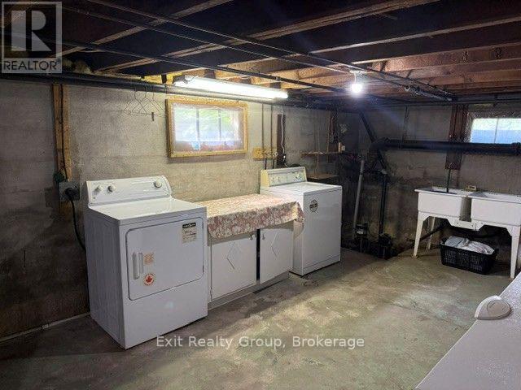
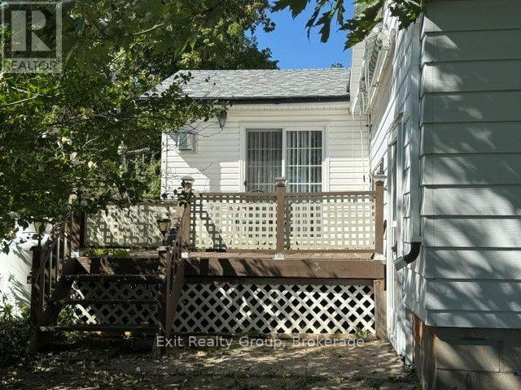
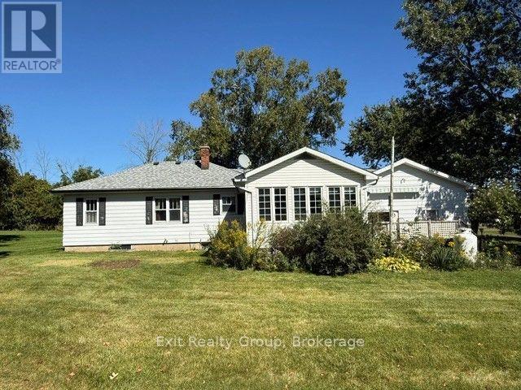
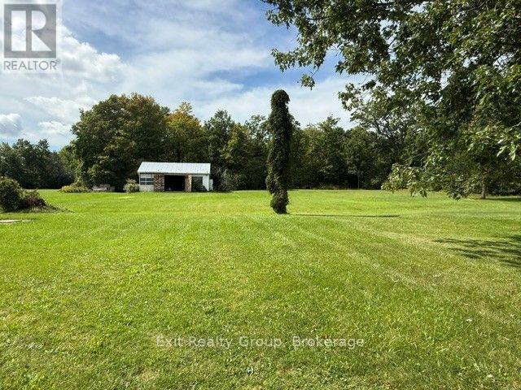
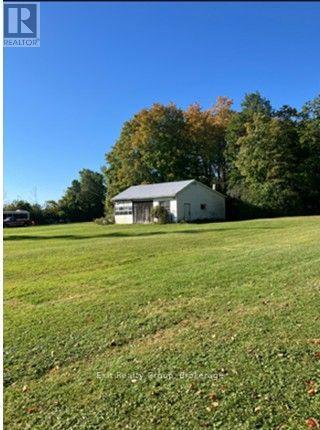
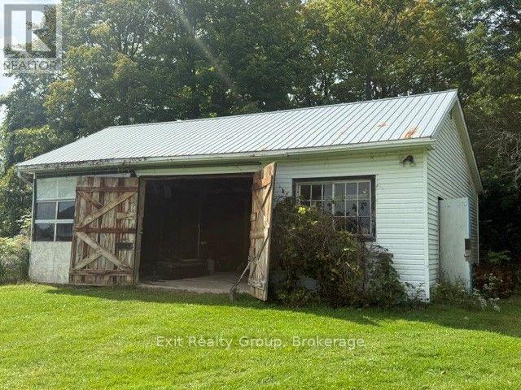
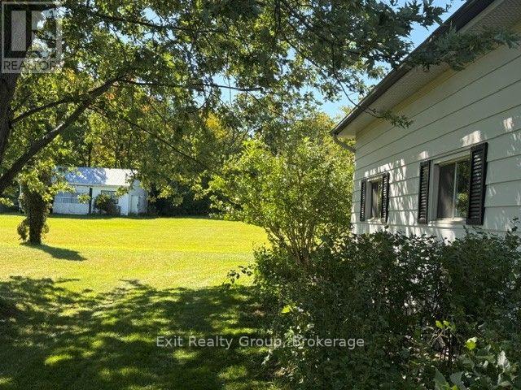
Spacious Country Bungalow on a Beautiful 4-Acre Wooded Lot. Discover the perfect blend of space, privacy, and natural beauty in this spacious two-bedroom bungalow, ideally situated on a picturesque 4-acre property just 3 km from Belleville. Surrounded by beautiful mature trees, approximately 3 acres of the property are wooded, creating a peaceful and private setting while remaining conveniently close to town. The home features a large, bright four-season sunroom, offering a wonderful year-round living space complete with a propane fireplace and direct access to the outdoor deck. It's an ideal spot to relax, entertain, or simply enjoy the tranquil surroundings. Inside, the home offers a very large living room with plenty of space for family gatherings and comfortable everyday living. The two-bedroom layout provides flexibility for guests, a home office, or additional living needs. A large garage provides excellent storage and workspace, while the impressive 36' x 24' detached outbuilding offers even more possibilities. The building includes a 24' x 12' woodworking shop, making it an excellent opportunity for hobbyists, craftspeople, or anyone needing a dedicated workshop. The property also offers a partial view of the Bay of Quinte, adding to the appeal of this beautiful country setting. With its combination of spacious living areas, a year-round sunroom, propane fireplace, expansive garage and workshop space, mature trees, wooded acreage, and convenient location near Belleville, this property offers a wonderful opportunity to enjoy privacy and country living while remaining close to town. (id:63604)

Key Facts

Type
House
Beds
2
Baths
1
Size
1,100 sqft
Lot
150 x 850 FT; 300 Feet at the Back
Parking
5 total

Highlights

  • Washer
  • Refrigerator
  • Water meter
  • Stove
  • Dryer
  • Microwave
  • Freezer
  • Water Heater
Property Details 17 details
Bedrooms
2 bedrooms
2 above grade
Bathrooms
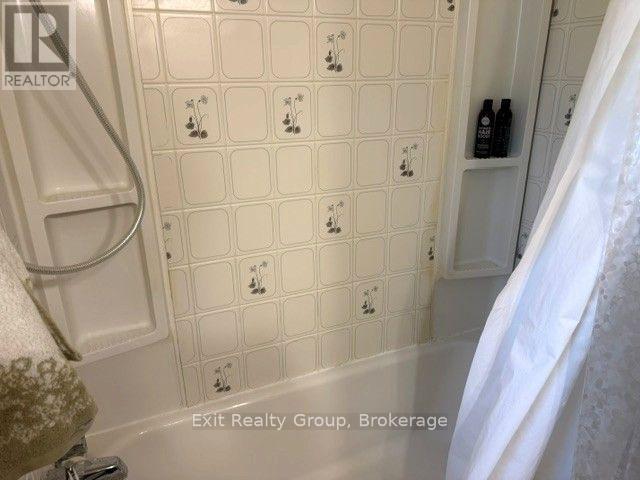
1 bathroom
Parking
5 parking spaces
Attached Garage · Garage
Living area
1,100 - 1,500 sq. ft.
Property
Single Family · Bungalow
Property subtype
Single Family
Structure type
House
Architectural style
Bungalow
Storeys
1
Basement
Partially finished
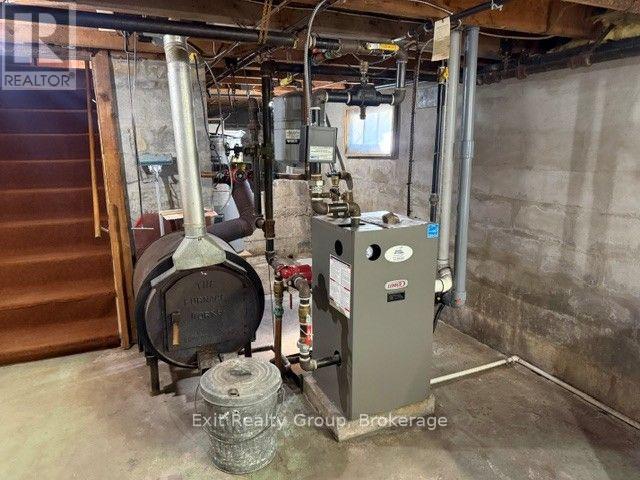
Heating
Propane
Fireplace
1 fireplace
Lot dimensions
150 x 850 FT; 300 Feet at the Back
Frontage
150 feet
Taxes
$3,659.20 (2,026)
Zoning
RR
Water source
Municipal water
Sewer
Septic System

Interior features

WasherRefrigeratorWater meterStoveDryerMicrowaveFreezerWater HeaterFireplace(s)

Exterior features

Aluminum sidingBlock

Systems and association

Smoke DetectorsElectricityCableTelephoneElectricity Connected

Lot and water

Wooded areaIrregular lot sizeFlat siteConservation/green beltCountry residential
Rooms 7 rooms
Level
Room
Dimensions
Ground level
Living room
6.25 m x 3.35 m
Ground level
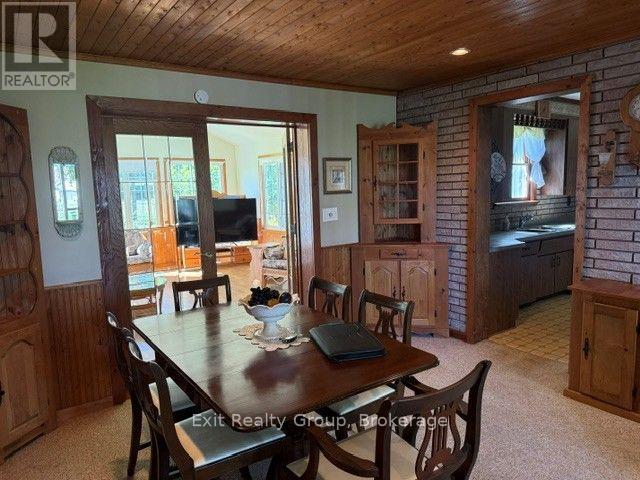
Family room
5.36 m x 4.27 m
Ground level
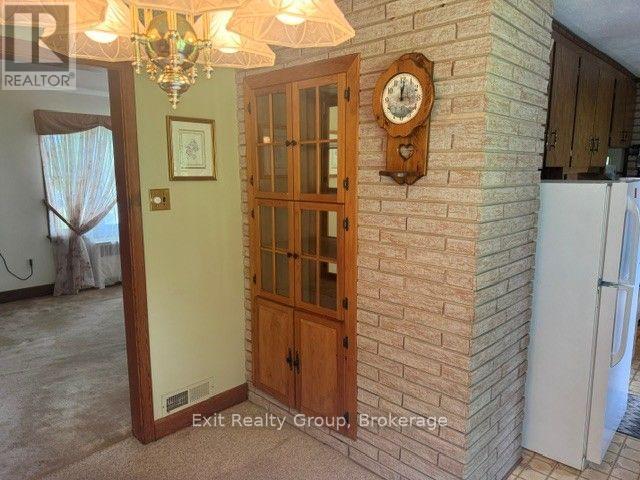
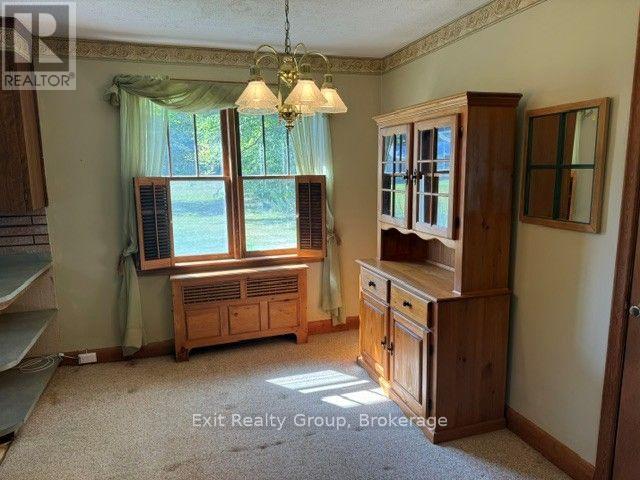
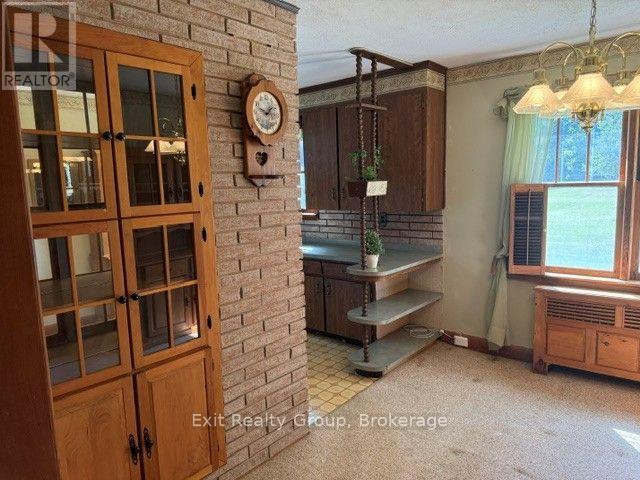
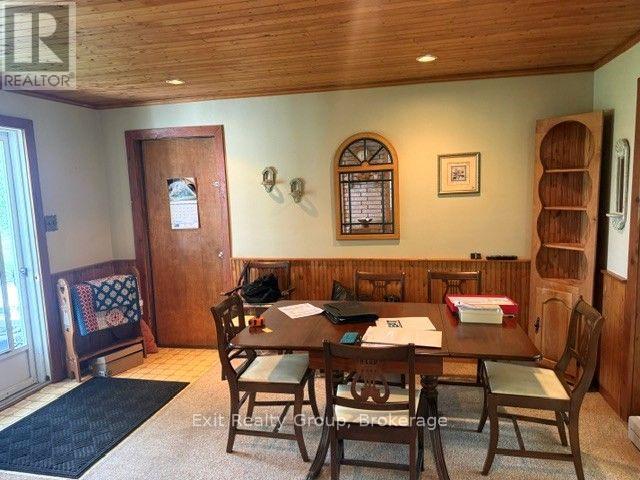
Dining room
4.27 m x 3.56 m
Ground level
Kitchen
3.73 m x 2.31 m
Ground level
Eating area
3.35 m x 2.64 m
Ground level
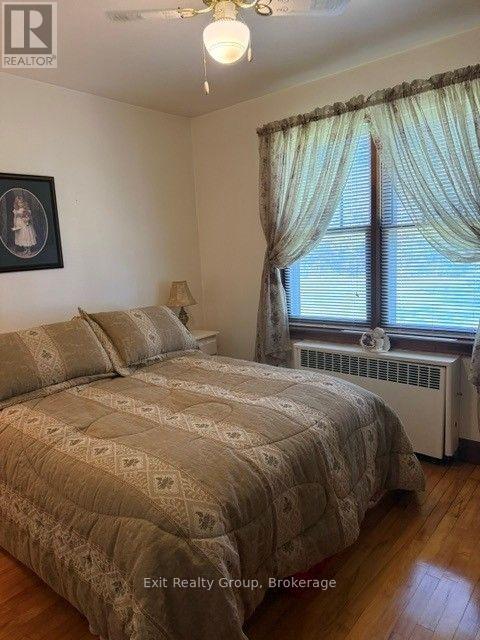
Primary Bedroom
3.4 m x 3.23 m
Ground level
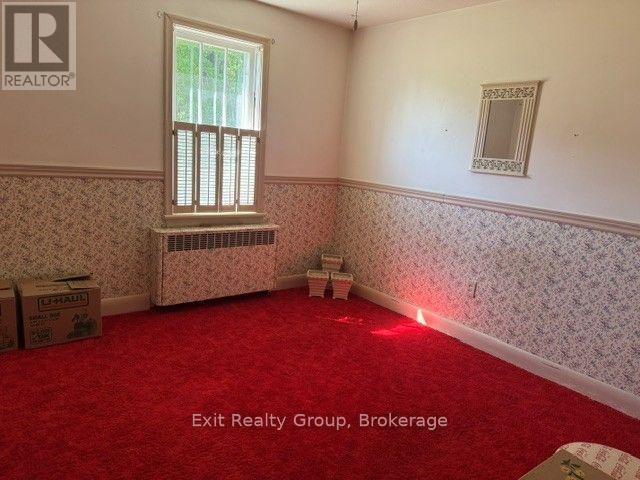
Bedroom 2
3.23 m x 3.15 m
Mortgage & Affordability Estimate monthly costs
Purchase price$629,000
Down paymentNot available
Mortgage amountNot available
Principal & interestNot available
Property taxesNot available
Condo/HOA feeNot available
Insurance/OtherNot available
UtilitiesNot available
Est. monthly totalNot available
Income needed (GDS 32%)Not available
Estimates only. Not financial advice. Rates, taxes and fees vary by lender and municipality.

Saved Properties

Keep This One Handy

Save this listing, compare it later, or open your saved properties dashboard.

Manage Saved Searches
Map is approximate.

Neighbourhood

Area
Ameliasburg Ward
City
Prince Edward County
Postal code
K8N 4Z7
Nearby
Cross Streets: County Rd 28 & Massassauga Rd. ** Directions: East on County Rd 28 from Hwy 62.