595343 Blindline Road
Mono, ONDetached
$1,150,000
MLS® X14100310
Detached4 beds2 baths6 total
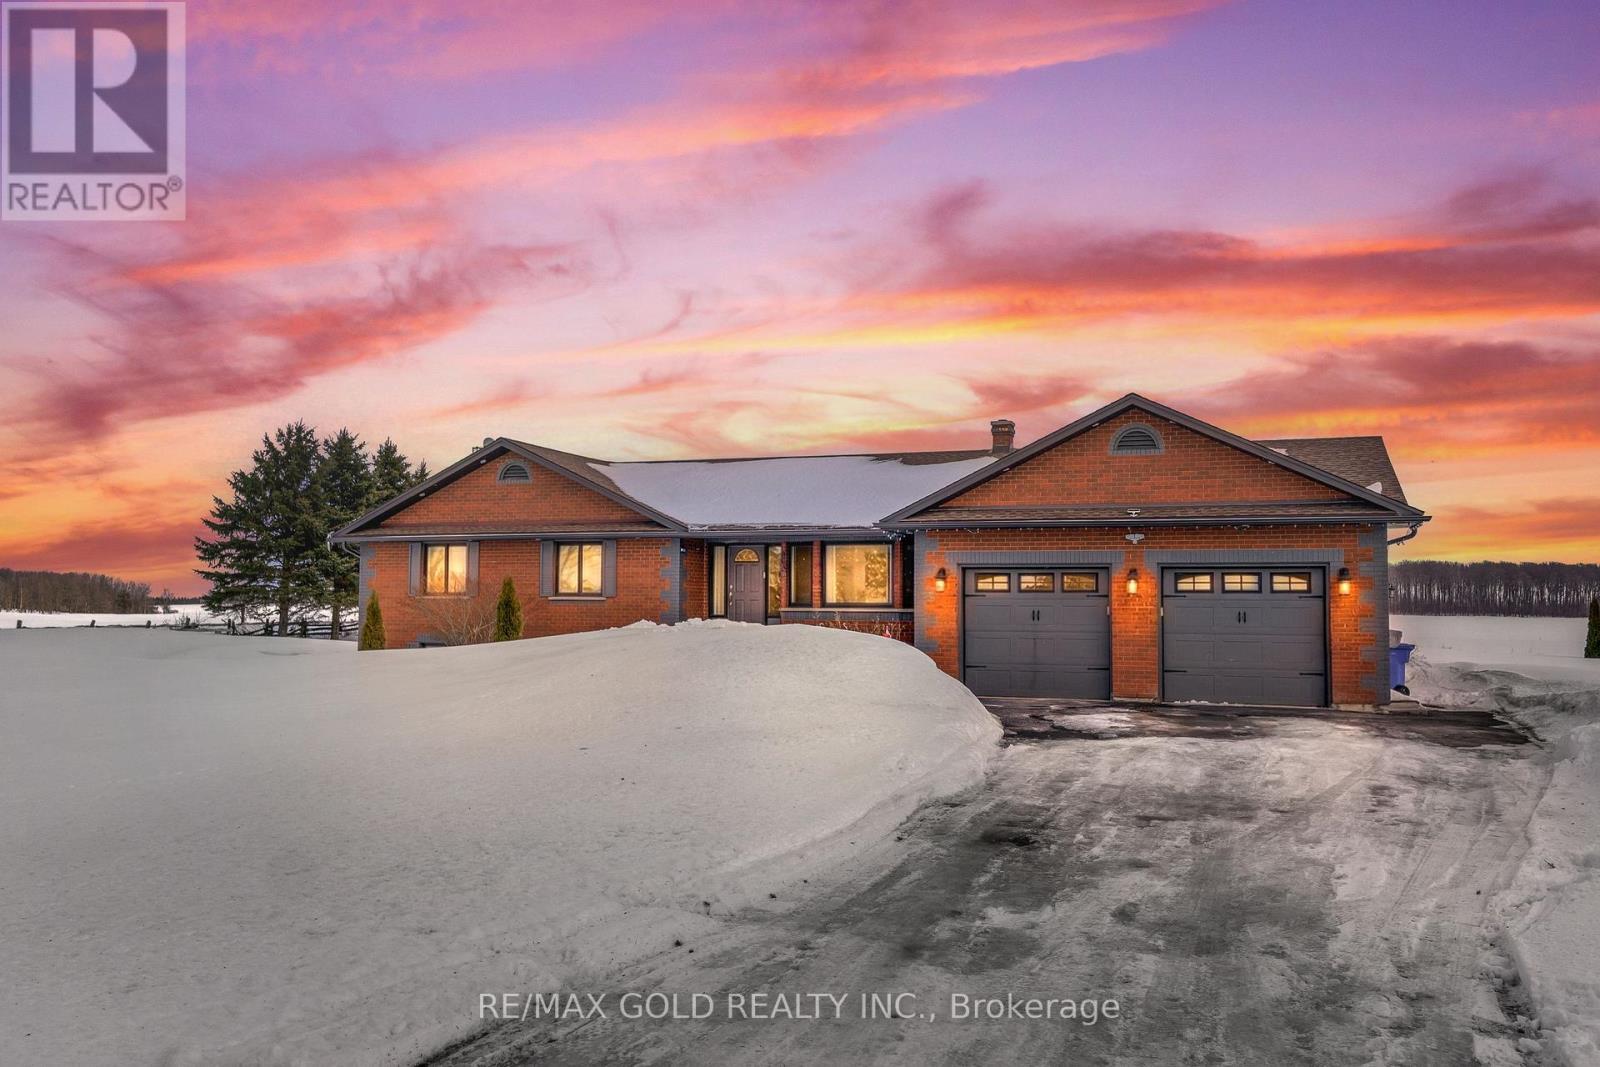
595343 Blindline Road, Mono, ON photo 1
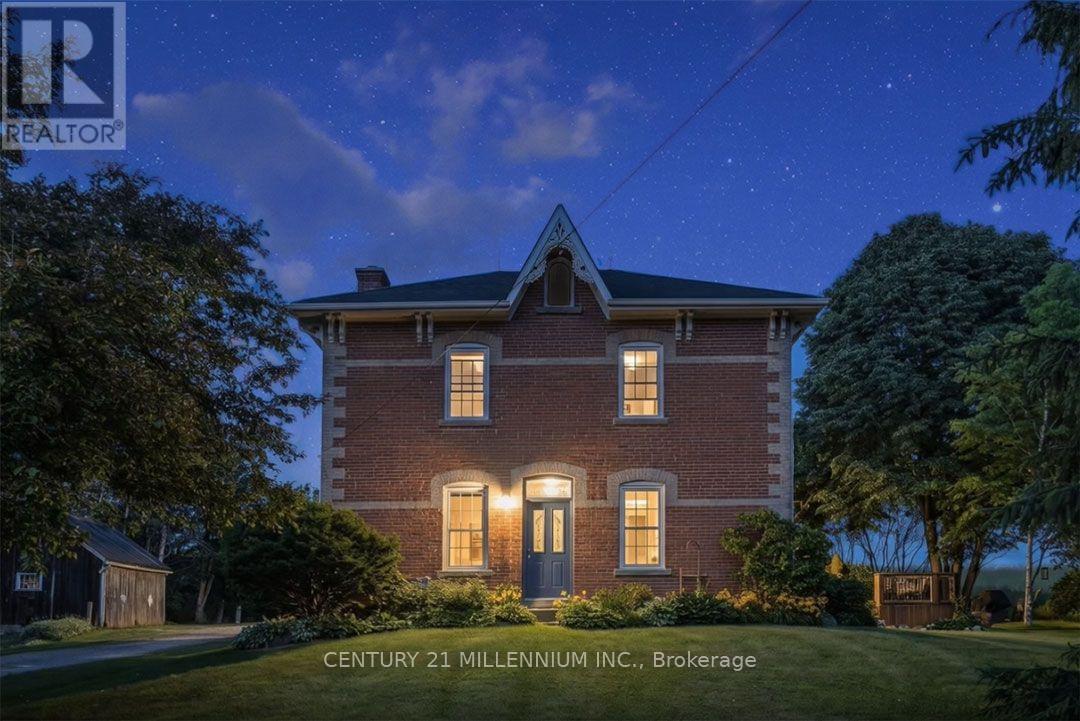
595343 Blindline Road, Mono, ON photo 2
595343 Blindline Road, Mono, ON photo 3
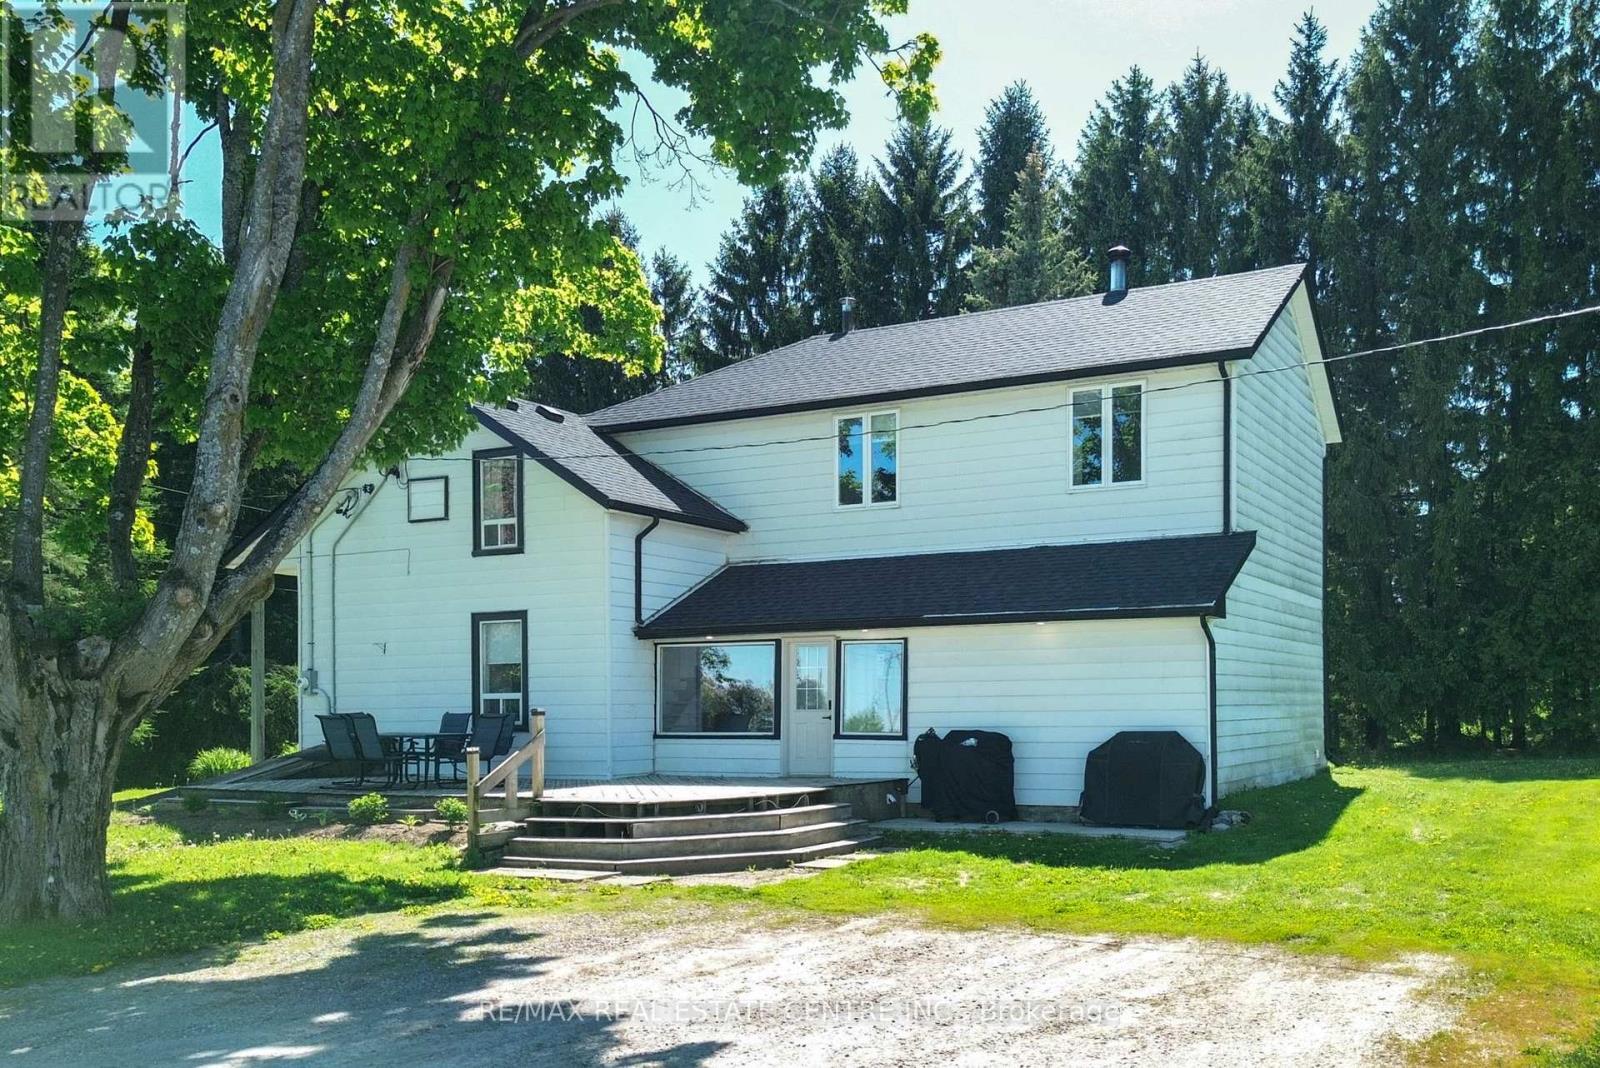
595343 Blindline Road, Mono, ON photo 4
595343 Blindline Road, Mono, ON photo 5
595343 Blindline Road, Mono, ON photo 6
595343 Blindline Road, Mono, ON photo 7
595343 Blindline Road, Mono, ON photo 8
595343 Blindline Road, Mono, ON photo 9
595343 Blindline Road, Mono, ON photo 10
595343 Blindline Road, Mono, ON photo 11
595343 Blindline Road, Mono, ON photo 12
595343 Blindline Road, Mono, ON photo 13
595343 Blindline Road, Mono, ON photo 14
595343 Blindline Road, Mono, ON photo 15
595343 Blindline Road, Mono, ON photo 16
595343 Blindline Road, Mono, ON photo 17
595343 Blindline Road, Mono, ON photo 18
595343 Blindline Road, Mono, ON photo 19
595343 Blindline Road, Mono, ON photo 20
595343 Blindline Road, Mono, ON photo 21
595343 Blindline Road, Mono, ON photo 22
595343 Blindline Road, Mono, ON photo 23
595343 Blindline Road, Mono, ON photo 24
595343 Blindline Road, Mono, ON photo 25
595343 Blindline Road, Mono, ON photo 26
595343 Blindline Road, Mono, ON photo 27
595343 Blindline Road, Mono, ON photo 28
595343 Blindline Road, Mono, ON photo 29
595343 Blindline Road, Mono, ON photo 30
595343 Blindline Road, Mono, ON photo 31
1 / 31

BUYER ADVANTAGE

Buy with confidence

Get a full-service approach built on strategy, strong negotiation, and clear guidance from offer to close.

  • Local Market Expertise
  • Broker-level Negotiation
  • Transparent Process
  • No-pressure Guidance

The right strategy depends on your goals, timing, budget, and the type of home you are buying. Get Your Buyer Snapshot.

About This Property

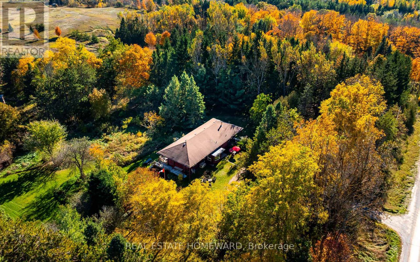
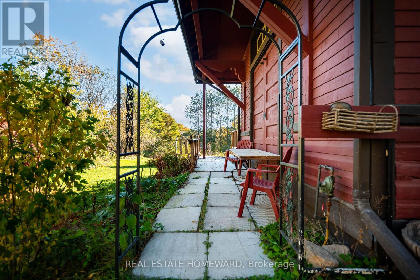
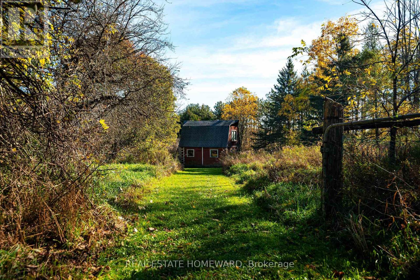
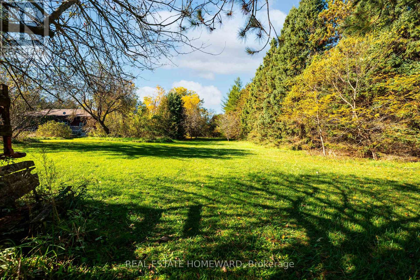
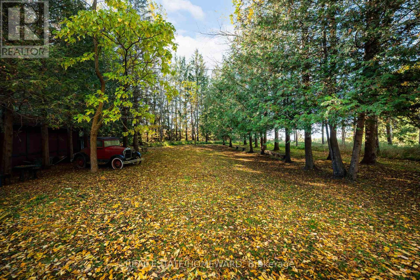
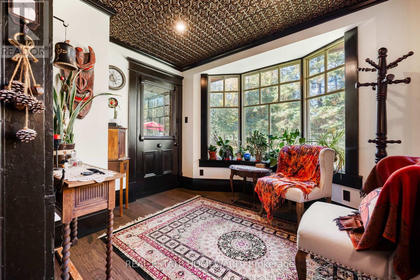
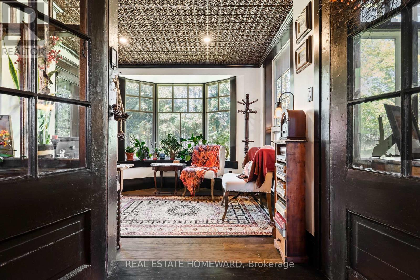
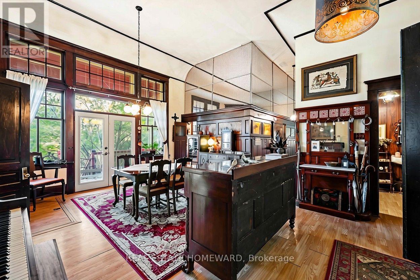
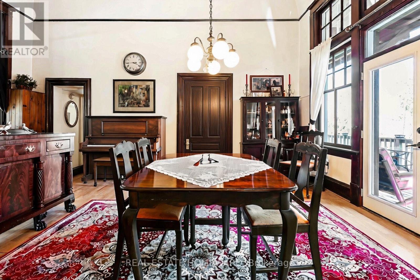
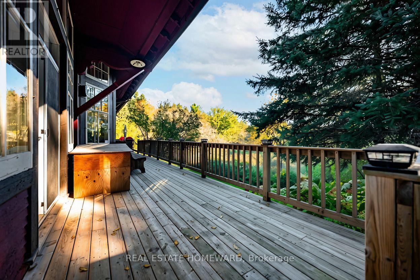
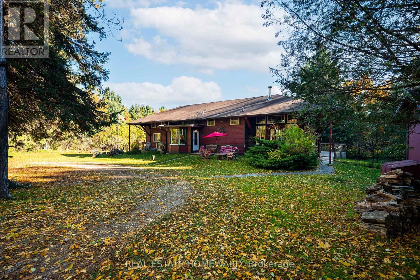
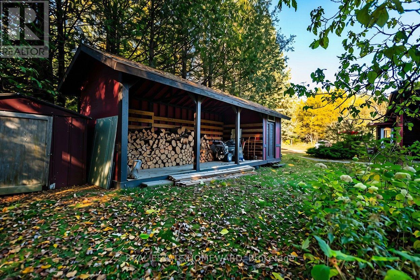
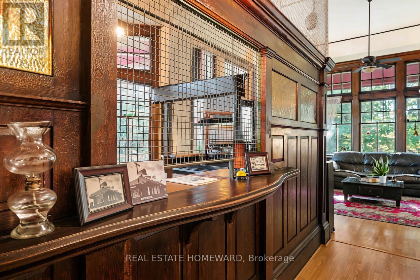
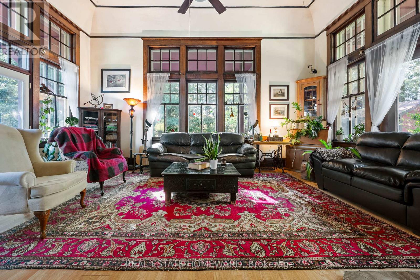
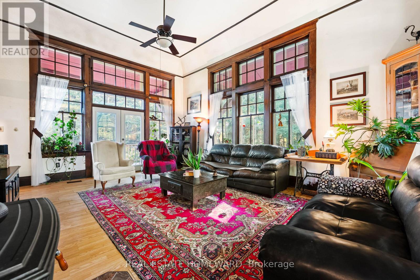
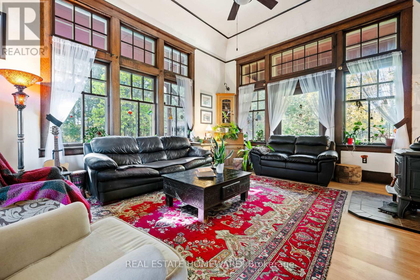
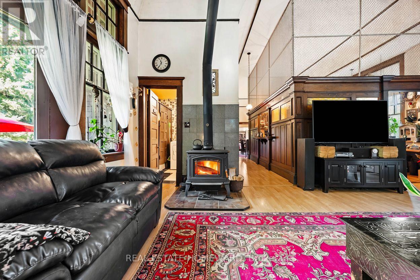
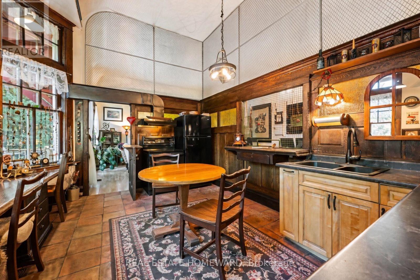
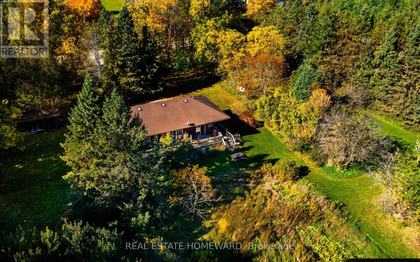
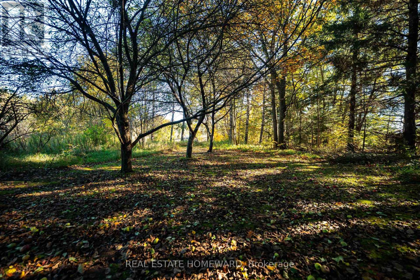
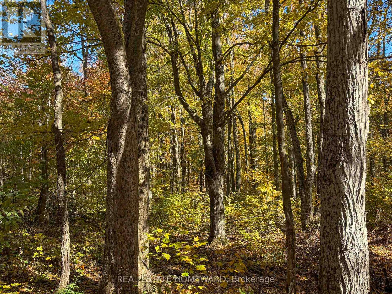
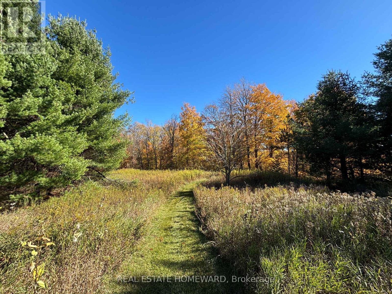
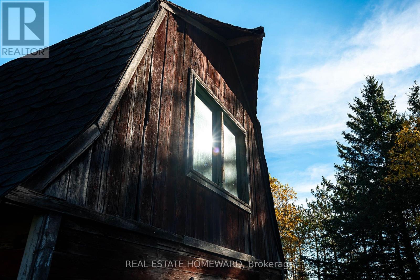
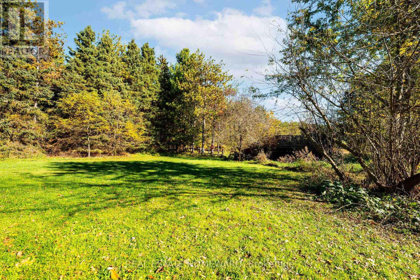
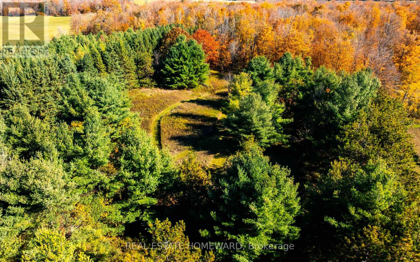
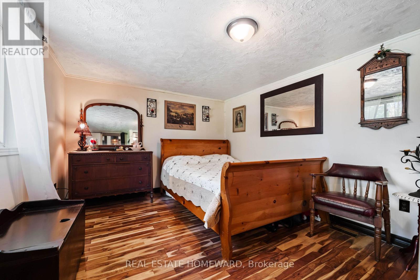
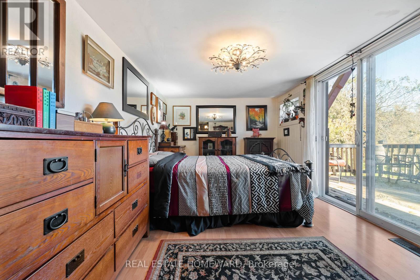
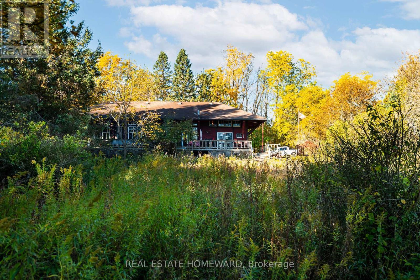
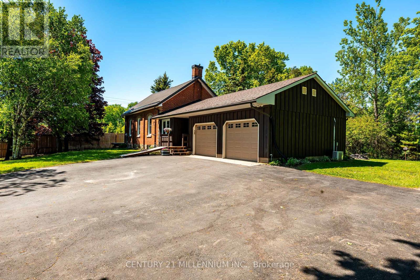
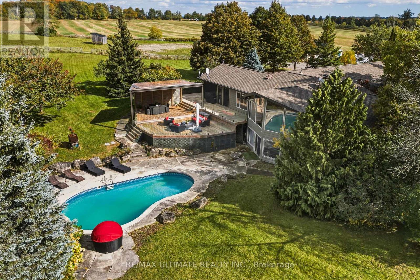
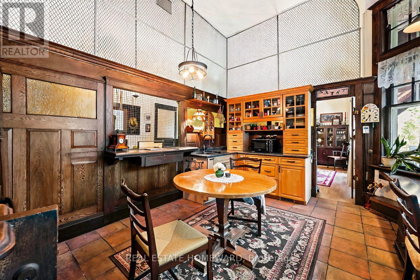
Who doesn't love the romance of an old train station? This unique home was once a Canadian Pacific Railway station originally built in 1914, and was a community mainstay for passengers and telegrams in Shelburne for more than five decades. This nearly 2,000 sq. ft. home was relocated to its current location in Mono in the early 1970s. It now sits on just over 10 private acres, set well back from the road at the end of a tree-lined laneway, with open fields and rolling hills behind. The property also includes a small barn and paddock. Inside the home, the station's past is integrated into the present day - the Waiting Room is now a dining room with soaring ceilings and 10-ft windows, and the Ticket Booth is now the kitchen (heated floor), with its ticket window and original cashier's drawer still in place. Two main floor bedrooms occupy the old Freight Room, with an additional two bedrooms tucked away upstairs in the second-storey addition. The full basement boasts 8 ft ceilings. Original doors, the Operator's bay window and the Waiting Room bench still remain in place, and the sale also includes a collection of railway chattels. Your own train dreams and next journey in life can begin here! Conveniently located about 15 minutes from Orangeville, and just minutes to Shelburne and Highway 10. (id:63604)

Key Facts

Type
Detached
Beds
4
Baths
2
Size
1,500 sqft
Lot
280 x 1755.3 FT
Parking
6 total

Highlights

  • Washer
  • Refrigerator
  • Dishwasher
  • Stove
  • Dryer
  • Microwave
Property Details 19 details
Bedrooms
4 bedrooms
4 above grade
Bathrooms
2 bathrooms
1 partial
Parking
6 parking spaces
Detached Garage · Garage
Living area
1,500 - 2,000 sq. ft.
Property
Single Family · Freehold · Detached
Property subtype
Single Family
Structure type
House
Ownership
Freehold
Attached status
Detached
Storeys
2
Basement
Full
Heating
Heat Pump, Propane
Cooling
Central air conditioning
Fireplace
1 fireplace
Lot dimensions
280 x 1755.3 FT
Frontage
280 feet
Taxes
$5,042.00
Zoning
A(rural)
Water source
Drilled Well
Sewer
Septic System

Interior features

WasherRefrigeratorDishwasherStoveDryerMicrowaveWoodstove

Exterior features

WoodShinglesBlock

Systems and association

Electricity

Lot and water

LaneCarpet Free
Rooms 9 rooms
Level
Room
Dimensions
Main level
Living room
6.22 m x 4.97 m
Main level
Dining room
6.22 m x 4.74 m
Main level
Kitchen
4.77 m x 4.17 m
Main level
Primary Bedroom
3.95 m x 3.16 m
Main level
Bedroom
4.27 m x 3.05 m
Main level
Laundry room
4.16 m x 3.05 m
Upper Level
Bedroom
3.1 m x 3.92 m
Upper Level
Bedroom
4.74 m x 3.05 m
Basement
Other
11.5 m x 6.99 m

Virtual Tour & Media

Mortgage & Affordability Estimate monthly costs
Purchase price$1,150,000
Down paymentNot available
Mortgage amountNot available
Principal & interestNot available
Property taxesNot available
Condo/HOA feeNot available
Insurance/OtherNot available
UtilitiesNot available
Est. monthly totalNot available
Income needed (GDS 32%)Not available
Estimates only. Not financial advice. Rates, taxes and fees vary by lender and municipality.

Saved Properties

Keep This One Handy

Save this listing, compare it later, or open your saved properties dashboard.

Manage Saved Searches
Map is approximate.

Neighbourhood

Area
Rural Mono
City
Mono
Postal code
L0N 1S5
Nearby
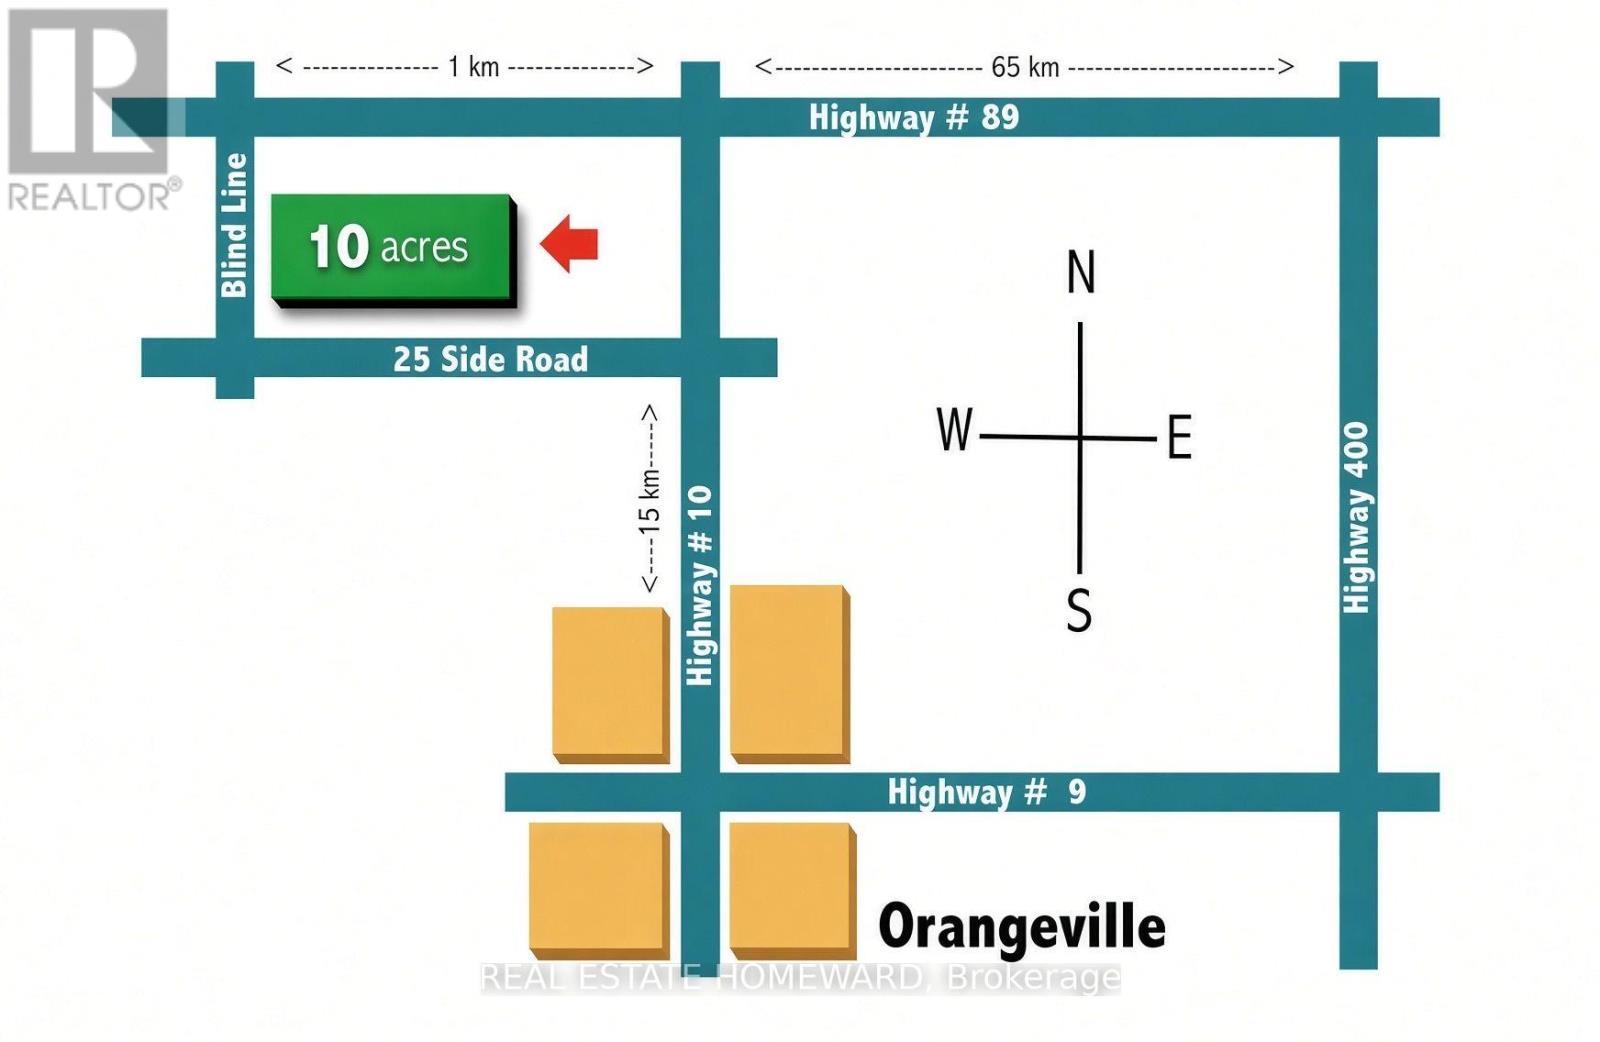
Cross Streets: Blindline & 25th Sideroad. ** Directions: See map in the last photo.