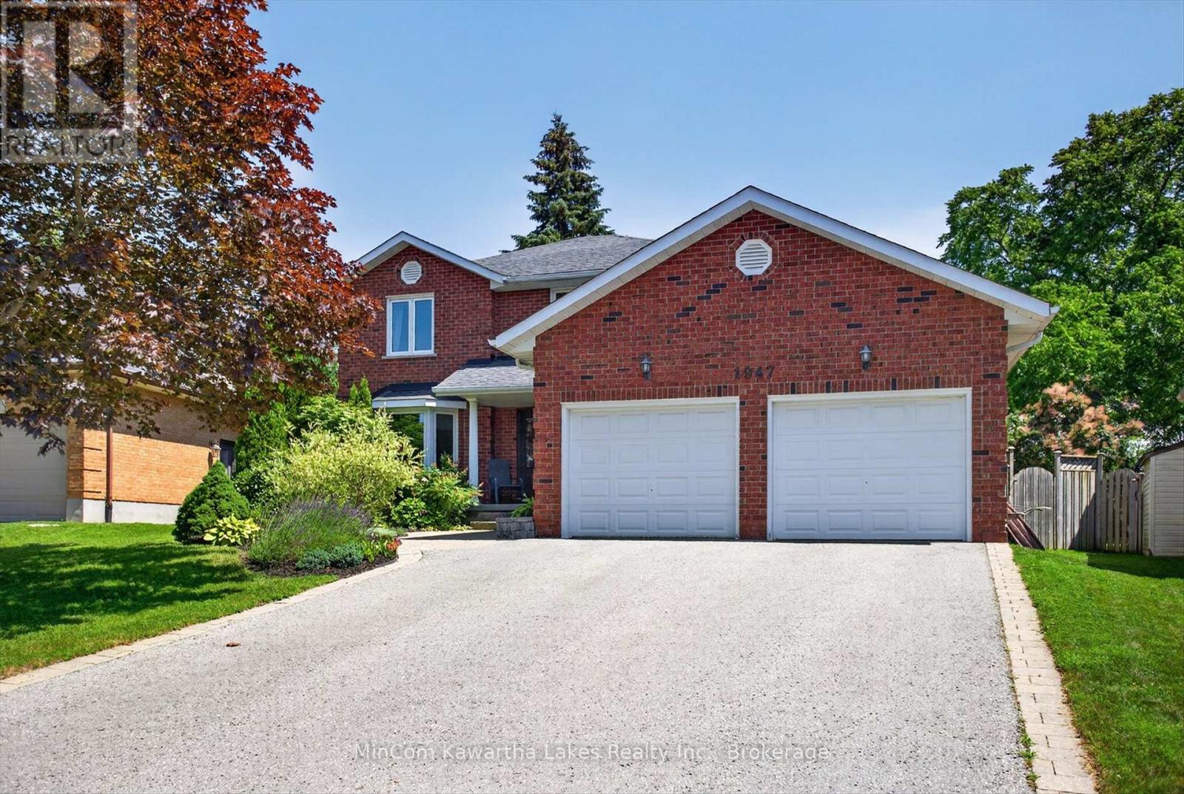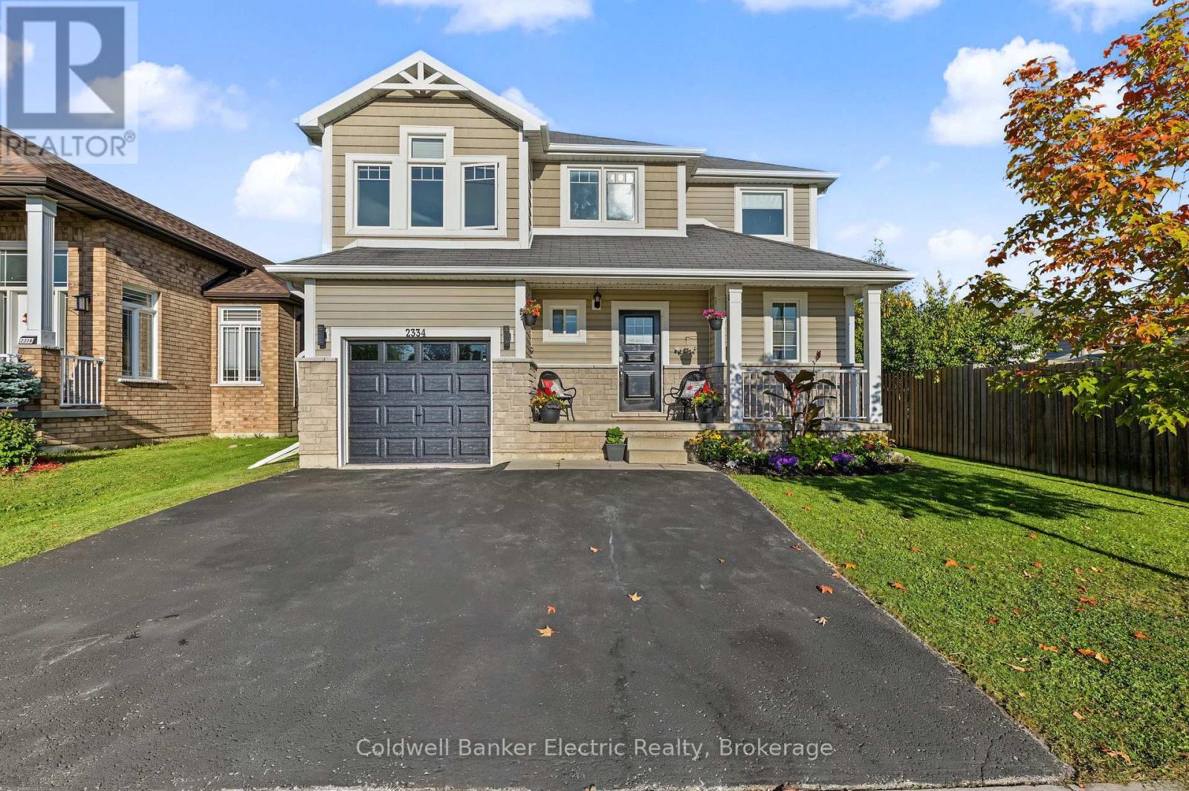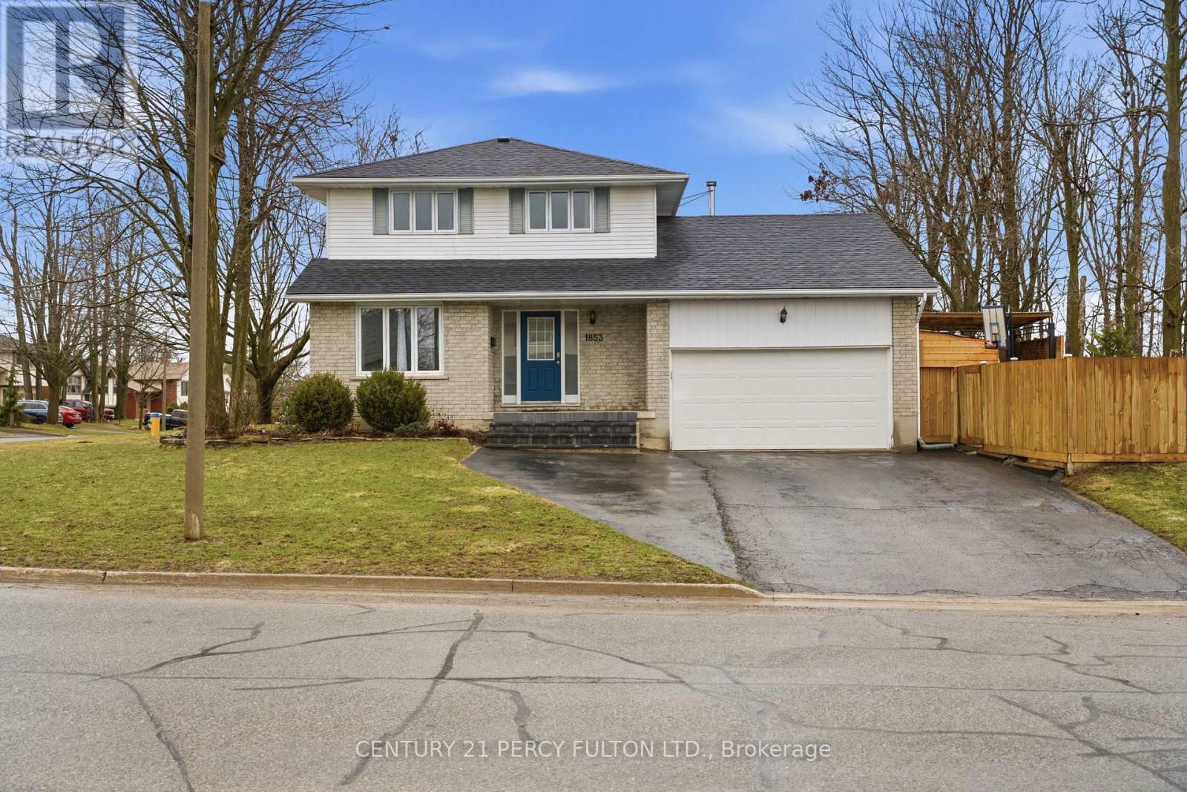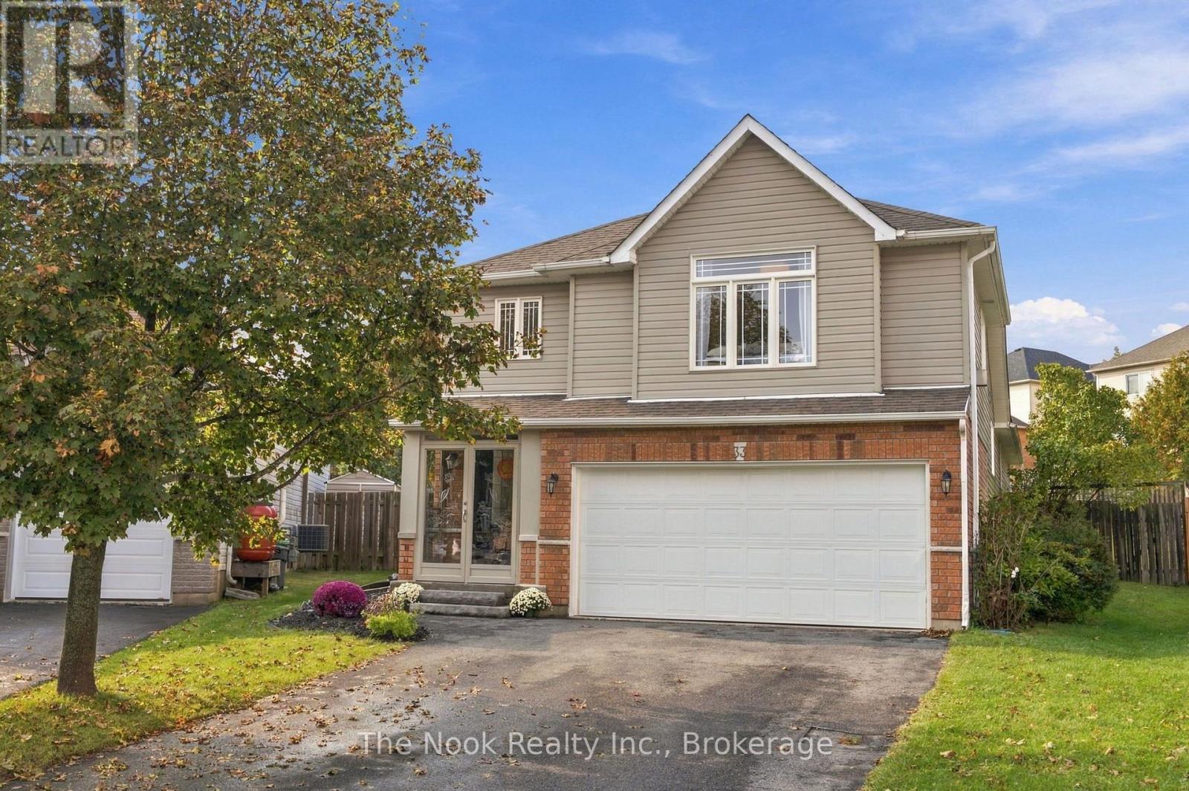
599 Maniece Avenue

Peterborough, ONDetached
$1,375,000
MLS® X13718342
Detached4 beds4 baths13 total
599 Maniece Avenue, Peterborough, ON photo 1
599 Maniece Avenue, Peterborough, ON photo 2
599 Maniece Avenue, Peterborough, ON photo 3
599 Maniece Avenue, Peterborough, ON photo 4
599 Maniece Avenue, Peterborough, ON photo 5
599 Maniece Avenue, Peterborough, ON photo 6
599 Maniece Avenue, Peterborough, ON photo 7
599 Maniece Avenue, Peterborough, ON photo 8
599 Maniece Avenue, Peterborough, ON photo 9
599 Maniece Avenue, Peterborough, ON photo 10
599 Maniece Avenue, Peterborough, ON photo 11
599 Maniece Avenue, Peterborough, ON photo 12
599 Maniece Avenue, Peterborough, ON photo 13
599 Maniece Avenue, Peterborough, ON photo 14
599 Maniece Avenue, Peterborough, ON photo 15
599 Maniece Avenue, Peterborough, ON photo 16
599 Maniece Avenue, Peterborough, ON photo 17
599 Maniece Avenue, Peterborough, ON photo 18
599 Maniece Avenue, Peterborough, ON photo 19
599 Maniece Avenue, Peterborough, ON photo 20
599 Maniece Avenue, Peterborough, ON photo 21
599 Maniece Avenue, Peterborough, ON photo 22
599 Maniece Avenue, Peterborough, ON photo 23
599 Maniece Avenue, Peterborough, ON photo 24
599 Maniece Avenue, Peterborough, ON photo 25
599 Maniece Avenue, Peterborough, ON photo 26
599 Maniece Avenue, Peterborough, ON photo 27
599 Maniece Avenue, Peterborough, ON photo 28
599 Maniece Avenue, Peterborough, ON photo 29
599 Maniece Avenue, Peterborough, ON photo 30
599 Maniece Avenue, Peterborough, ON photo 31
599 Maniece Avenue, Peterborough, ON photo 32
599 Maniece Avenue, Peterborough, ON photo 33
599 Maniece Avenue, Peterborough, ON photo 34
599 Maniece Avenue, Peterborough, ON photo 35
599 Maniece Avenue, Peterborough, ON photo 36
599 Maniece Avenue, Peterborough, ON photo 37
599 Maniece Avenue, Peterborough, ON photo 38
599 Maniece Avenue, Peterborough, ON photo 39
599 Maniece Avenue, Peterborough, ON photo 40
599 Maniece Avenue, Peterborough, ON photo 41
599 Maniece Avenue, Peterborough, ON photo 42
599 Maniece Avenue, Peterborough, ON photo 43
599 Maniece Avenue, Peterborough, ON photo 44
599 Maniece Avenue, Peterborough, ON photo 45
599 Maniece Avenue, Peterborough, ON photo 46
599 Maniece Avenue, Peterborough, ON photo 47
1 / 47

BUYER ADVANTAGE

Buy with confidence

Get a full-service approach built on strategy, strong negotiation, and clear guidance from offer to close.

  • Local Market Expertise
  • Broker-level Negotiation
  • Transparent Process
  • No-pressure Guidance

The right strategy depends on your goals, timing, budget, and the type of home you are buying. Get Your Buyer Snapshot.

About This Property

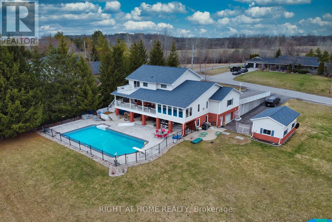
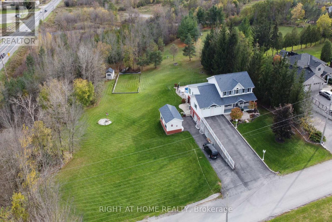
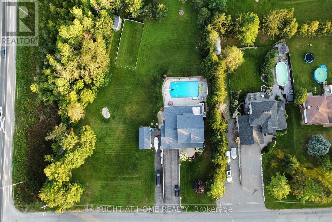
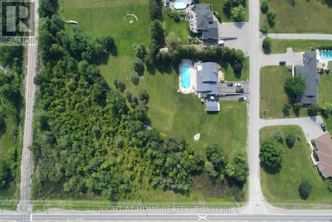
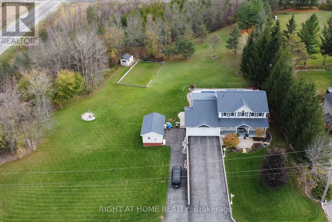
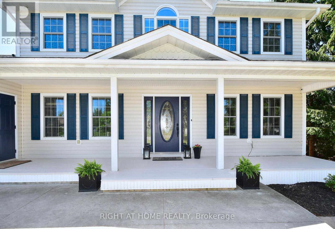
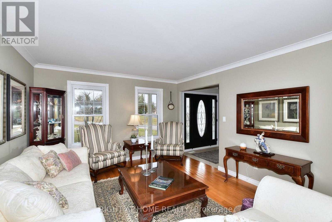
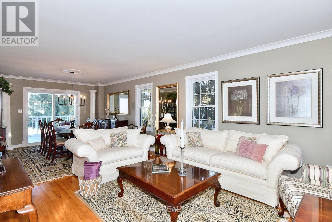
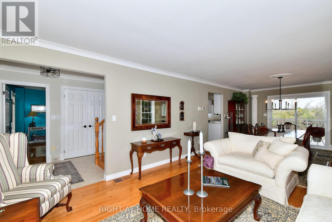
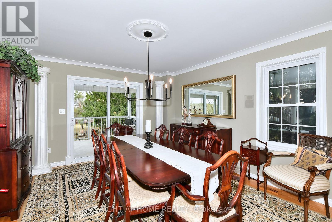
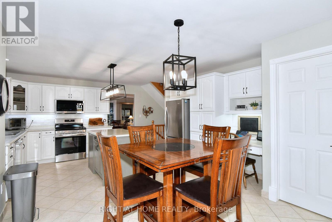
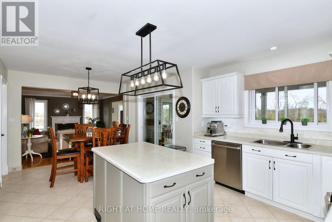
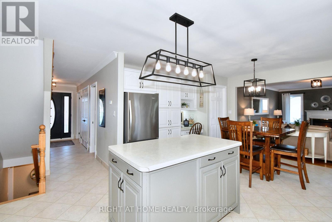
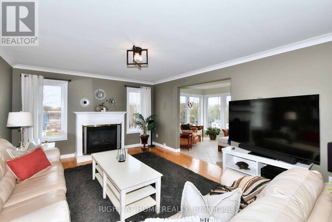
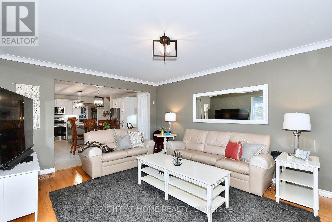
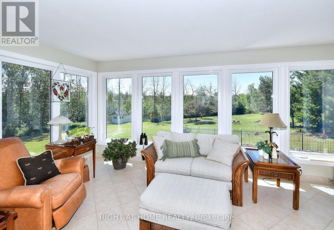
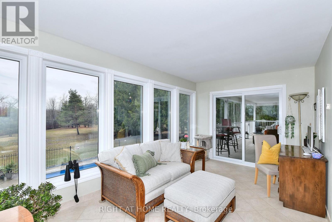
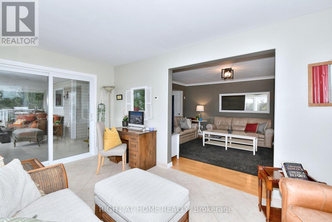
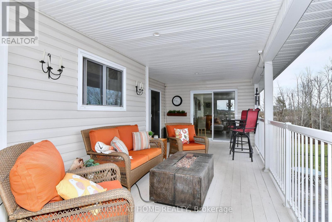
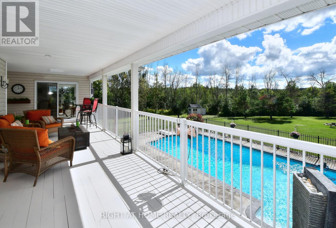
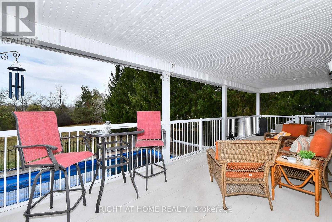
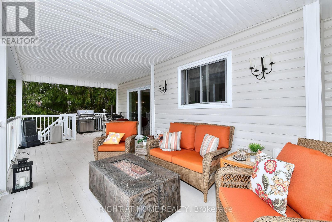
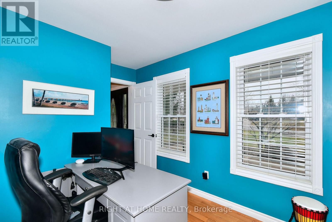
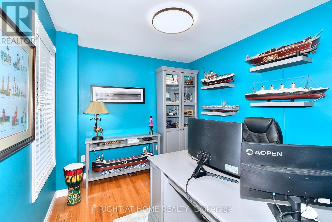
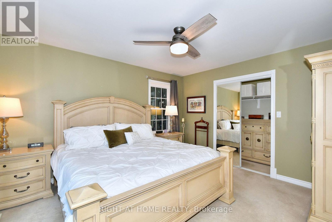
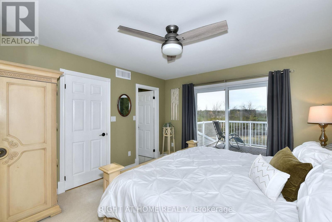
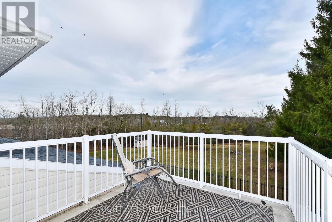
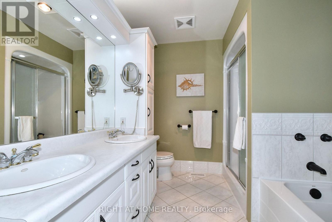
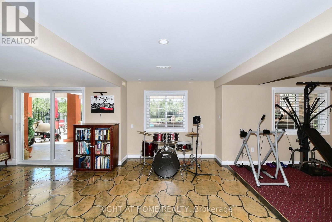
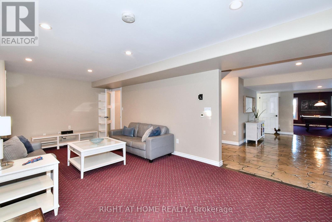
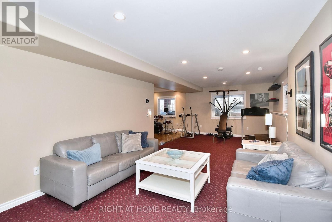
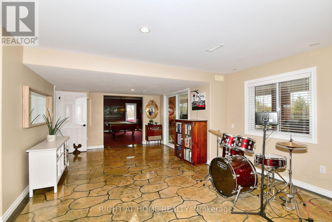
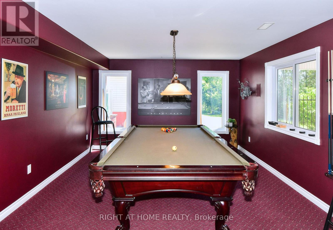
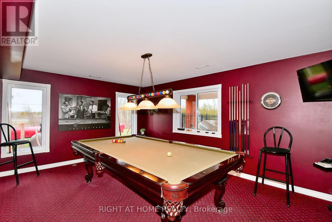
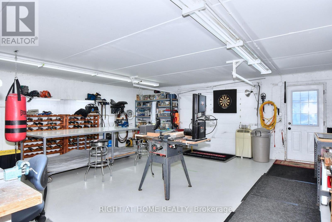
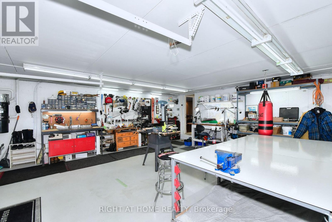
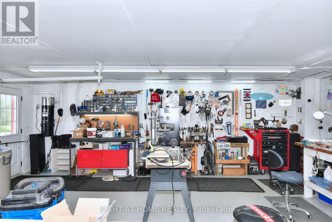
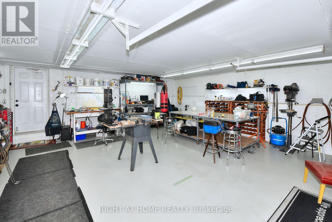
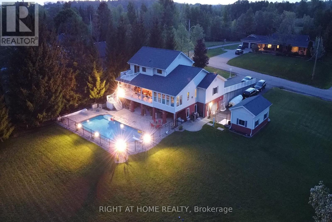
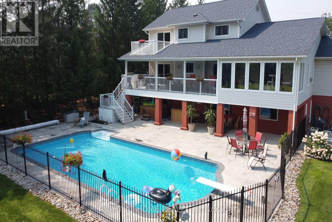
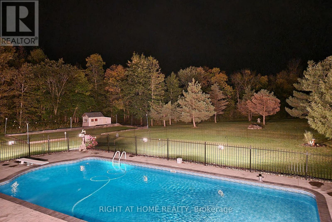
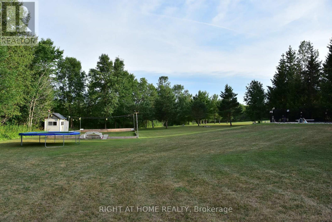
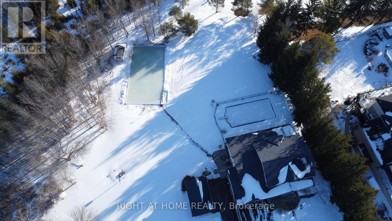
**NEW PRICE - $1,375,000 | Exceptional Ashburnham/East City Location + Heated Workshop** Quite possibly one of the best locations in Peterborough for an active family! This custom-built 4-bedroom, 4-bath home offers 4,427 sq. ft. of finished living space on three levels, a private backyard oasis and a rare heated 500 sq. ft. workshop. Got kids? There's always something to do-without even getting in the car. Walk to the Trent Canal for fishing, the world-famous Peterborough Lift Lock, Beavermead Beach & Park with canoe/kayak rentals, Rogers Cove Beach & splash pad, soccer and baseball fields, Liftlock Golf Club & driving range, the Canadian Canoe Museum, and extensive cycling and walking trails. At home, enjoy a huge heated in-ground pool, hot tub, billiards area, home gym and plenty of room for family and friends. The private grounds have no neighbours directly behind or along the east side, while the primary bedroom features its own walkout balcony overlooking the pool and property. For tradespeople or home-based business owners, the heated 500 sq. ft. workshop is a standout feature, with a vehicle-sized overhead door, separate man door and wiring for welding equipment. Keep your tools, equipment, materials and inventory secure at home and eliminate the commute to a commercial shop. A bright main-floor office adds even more live/work flexibility. Quality features include oversized windows, oak hardwood, smooth ceilings, crown mouldings, heated floors and a heated garage. The finished walkout lower level provides flexible space for a home theatre, billiards, gym, kids' recreation and more. Commuting south couldn't be easier-Hwy 115 is less than 2 minutes away, with Hwy 404/DVP under 60 minutes. Trent University is just 5 minutes away. Space, privacy, recreation, exceptional access and a true live/work opportunity-all in one remarkable property. View the virtual tour, floor plans and feature sheet for full details. (id:63604)

Key Facts

Type
Detached
Beds
4
Baths
4
Size
2,500 sqft
Lot
171.6 FT; Irreg
Parking
13 total

Highlights

  • Washer
  • Refrigerator
  • Water softener
  • Hot Tub
  • Central Vacuum
  • Dishwasher
  • Stove
  • Dryer
  • Microwave
  • Freezer
  • Water Treatment
  • Blinds
Property Details 19 details
Bedrooms
4 bedrooms
4 above grade
Bathrooms
4 bathrooms
2 partials
Parking
13 parking spaces
Garage
Living area
2,500 - 3,000 sq. ft.
Property
Single Family · Freehold · Detached
Property subtype
Single Family
Structure type
House
Ownership
Freehold
Attached status
Detached
Storeys
2
Basement
Finished, Walk out
Heating
Forced air, Natural gas
Cooling
Central air conditioning, Air exchanger
Fireplace
1 fireplace
Pool
Inground pool
Lot dimensions
171.6 FT; Irreg
Frontage
171.70 feet
Taxes
$10,069.72
Water source
Drilled Well
Sewer
Septic System

Interior features

WasherRefrigeratorWater softenerHot TubCentral VacuumDishwasherStoveDryerMicrowaveFreezerWater TreatmentBlinds

Exterior features

Vinyl sidingConcrete

Systems and association

Smoke DetectorsElectricity

Lot and water

Wooded areaBacks on greenbeltConservation/green belt
Rooms 16 rooms
Level
Room
Dimensions
Main level
Living room
4.53 m x 3.77 m
Second level
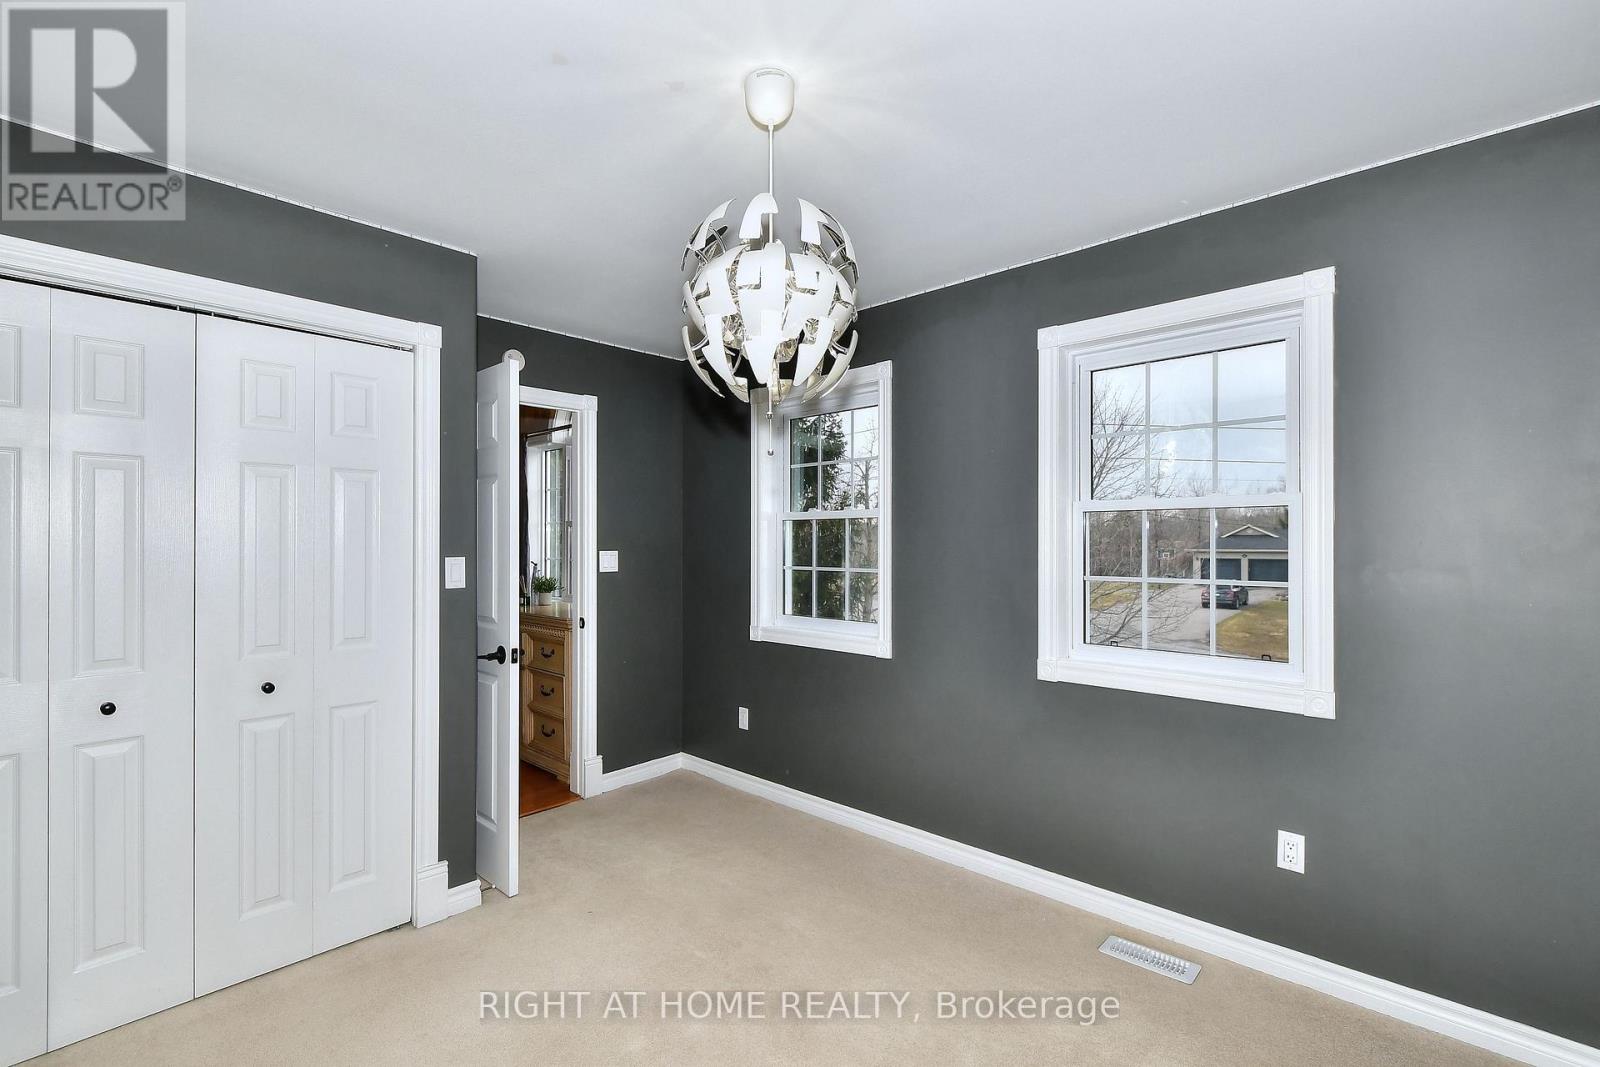
Bedroom 4
2.96 m x 2.85 m
Lower level
Media
8.35 m x 3.67 m
Lower level
Recreational, Games room
6.01 m x 4.76 m
Lower level
Games room
5.19 m x 3.84 m
Lower level
Workshop
6.87 m x 6.72 m
Lower level
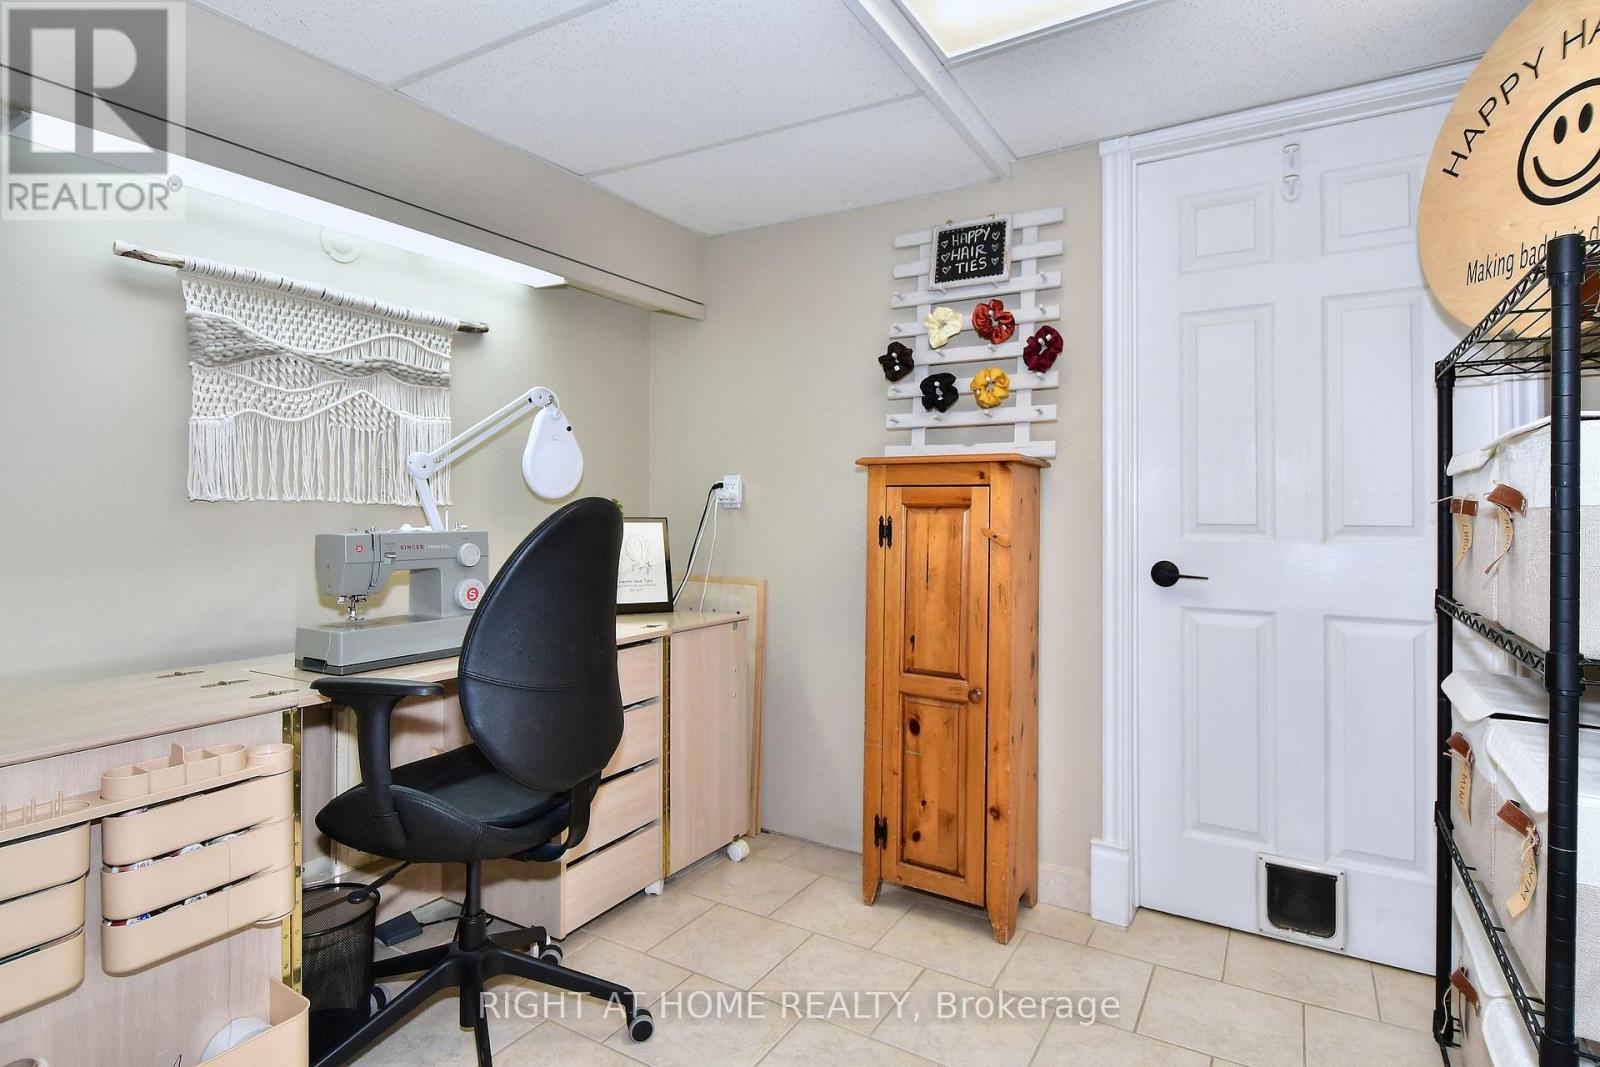
Study
2.7 m x 2.34 m
Main level
Dining room
4.01 m x 3.77 m
Main level
Kitchen
4.57 m x 3 m
Main level
Eating area
3.96 m x 2.97 m
Main level
Family room
5.21 m x 3.87 m
Main level
Sunroom
5.21 m x 2.9 m
Main level
Office
3.77 m x 2.73 m
Second level
Primary Bedroom
4.16 m x 3.74 m
Second level
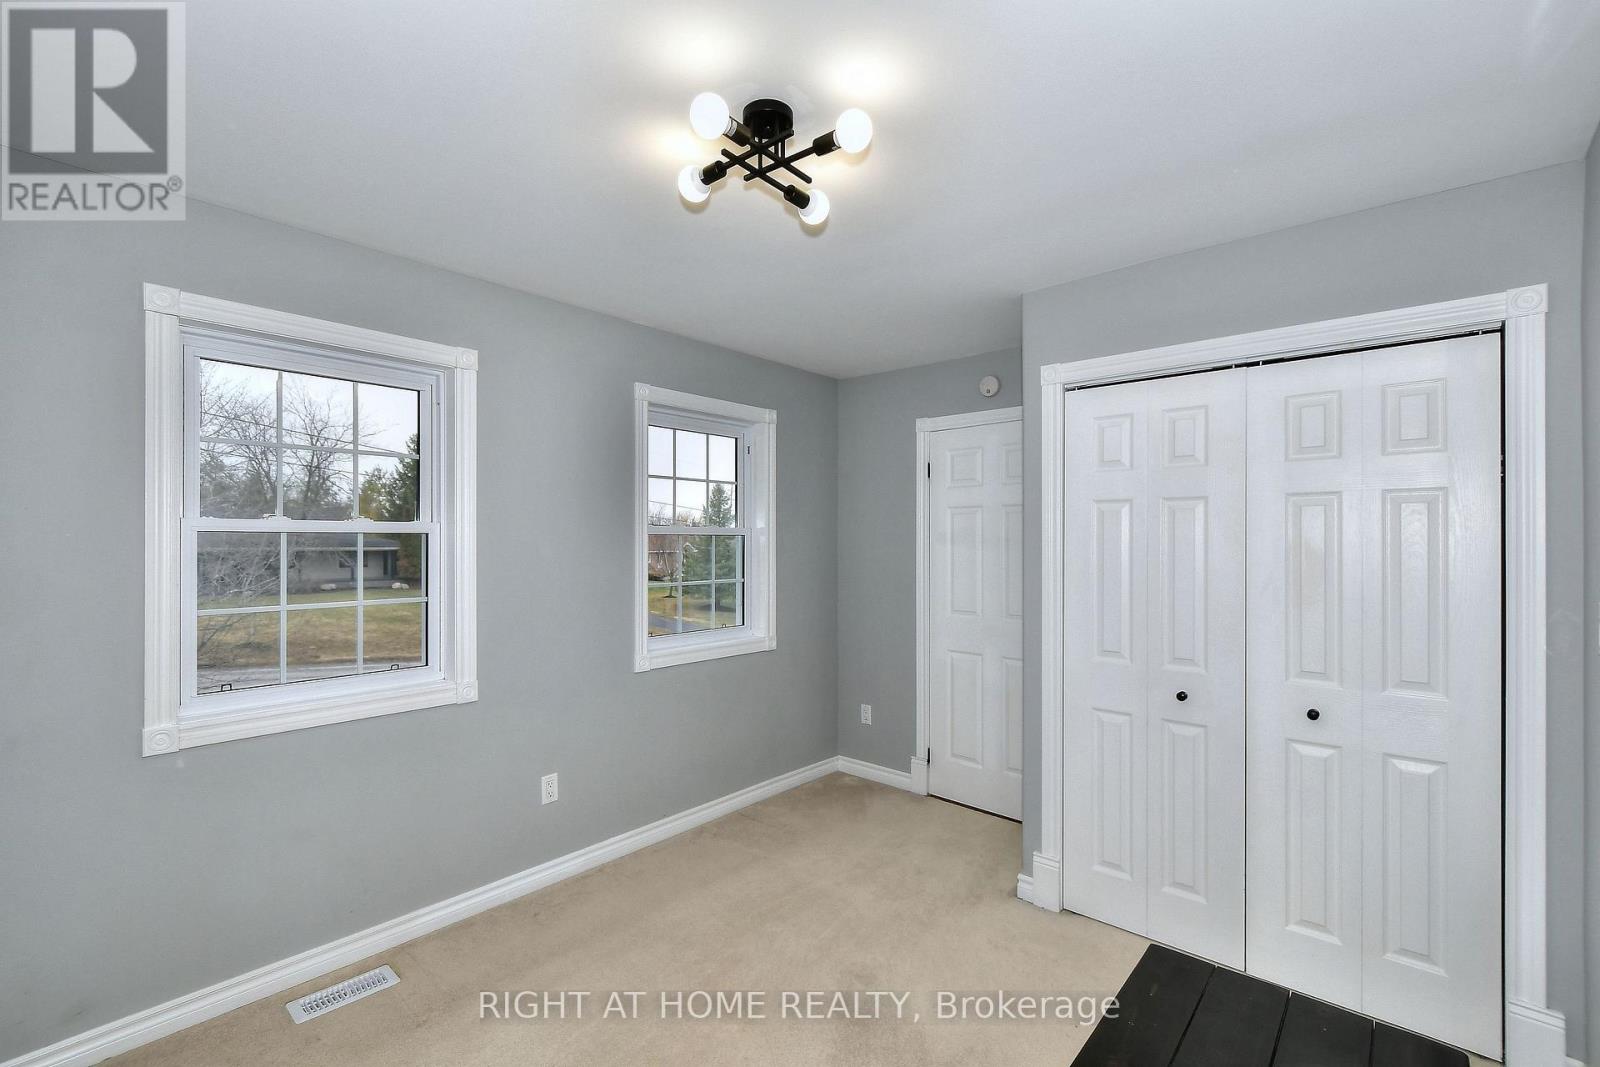
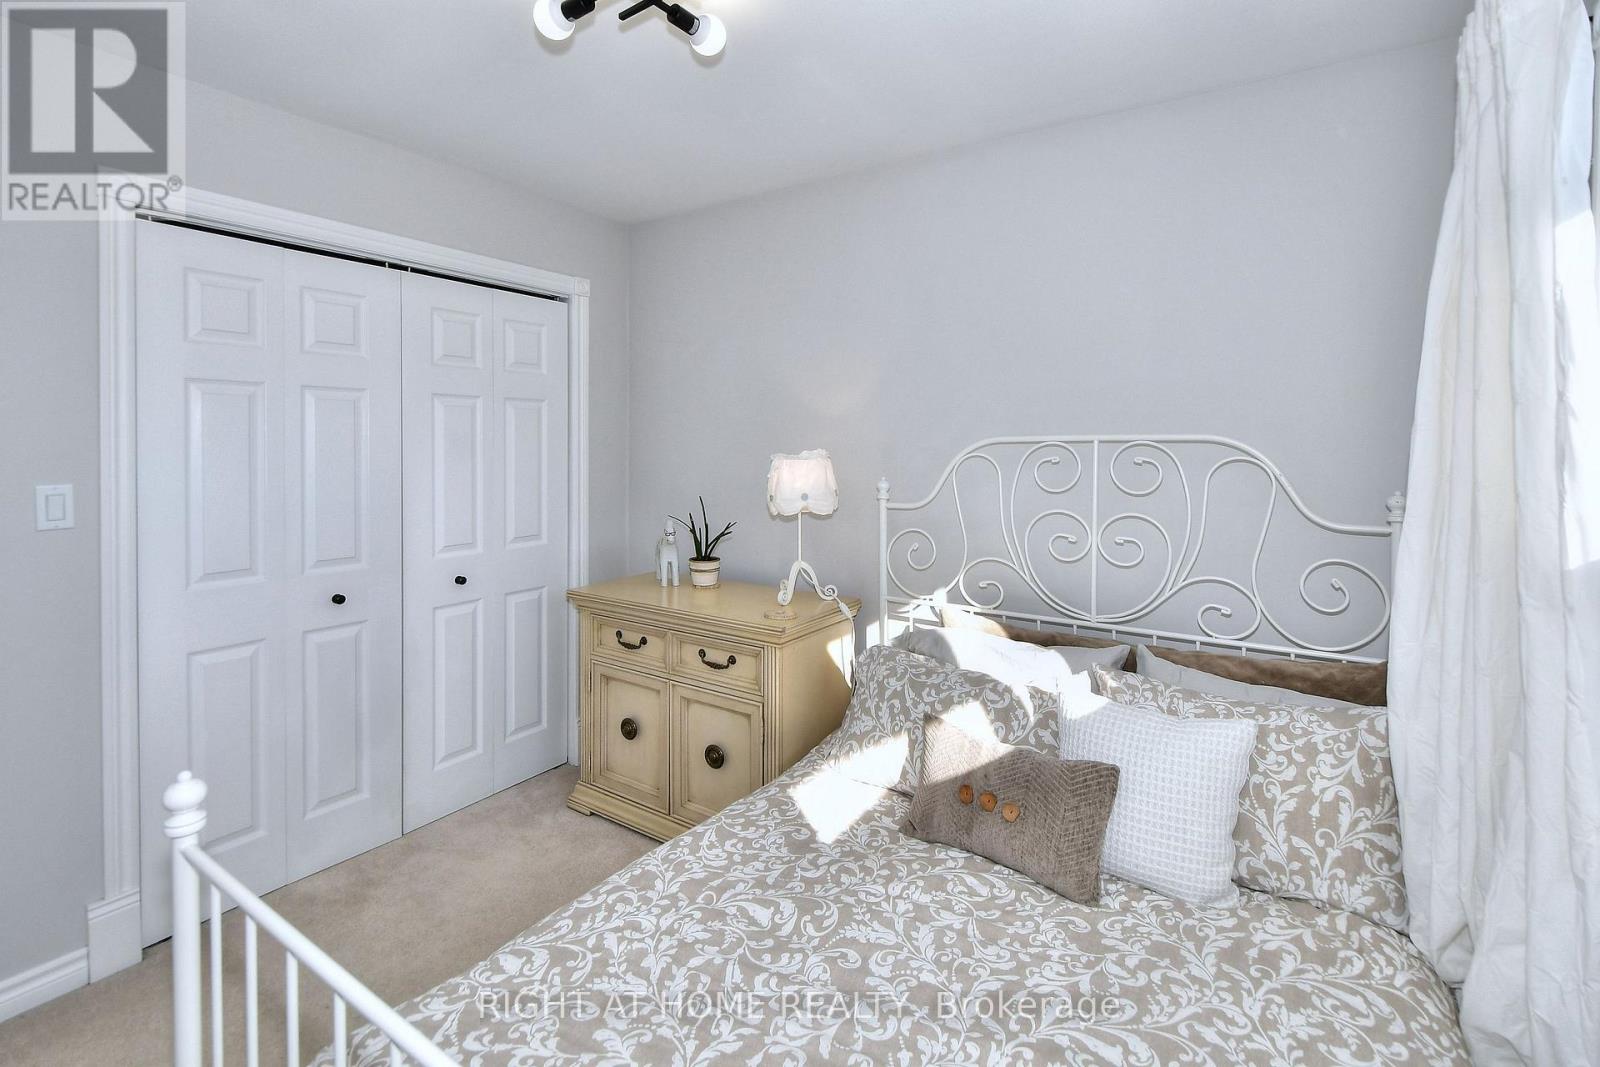
Bedroom 2
3.75 m x 3.04 m
Second level
Bedroom 3
3.79 m x 3.06 m

Virtual Tour & Media

Mortgage & Affordability Estimate monthly costs
Purchase price$1,375,000
Down paymentNot available
Mortgage amountNot available
Principal & interestNot available
Property taxesNot available
Condo/HOA feeNot available
Insurance/OtherNot available
UtilitiesNot available
Est. monthly totalNot available
Income needed (GDS 32%)Not available
Estimates only. Not financial advice. Rates, taxes and fees vary by lender and municipality.

Saved Properties

Keep This One Handy

Save this listing, compare it later, or open your saved properties dashboard.

Manage Saved Searches
Map is approximate.

Neighbourhood

Area
Ashburnham Ward 4
City
Peterborough
Postal code
K9L 0C1
Nearby
Cross Streets: Maniece Ave & Television Rd. ** Directions: Ashburnam to Maniece. East on Maniece.