5A Thirty First Street
Toronto, ONDetached
$2,499,999
MLS® W14186580
Detached3 beds4 baths3 total
5A Thirty First Street, Toronto, ON photo 1
5A Thirty First Street, Toronto, ON photo 2
5A Thirty First Street, Toronto, ON photo 3
5A Thirty First Street, Toronto, ON photo 4
5A Thirty First Street, Toronto, ON photo 5
5A Thirty First Street, Toronto, ON photo 6
5A Thirty First Street, Toronto, ON photo 7
5A Thirty First Street, Toronto, ON photo 8
5A Thirty First Street, Toronto, ON photo 9
5A Thirty First Street, Toronto, ON photo 10
5A Thirty First Street, Toronto, ON photo 11
5A Thirty First Street, Toronto, ON photo 12
5A Thirty First Street, Toronto, ON photo 13
5A Thirty First Street, Toronto, ON photo 14
5A Thirty First Street, Toronto, ON photo 15
5A Thirty First Street, Toronto, ON photo 16
5A Thirty First Street, Toronto, ON photo 17
5A Thirty First Street, Toronto, ON photo 18
5A Thirty First Street, Toronto, ON photo 19
5A Thirty First Street, Toronto, ON photo 20
5A Thirty First Street, Toronto, ON photo 21
5A Thirty First Street, Toronto, ON photo 22
5A Thirty First Street, Toronto, ON photo 23
5A Thirty First Street, Toronto, ON photo 24
5A Thirty First Street, Toronto, ON photo 25
5A Thirty First Street, Toronto, ON photo 26
5A Thirty First Street, Toronto, ON photo 27
5A Thirty First Street, Toronto, ON photo 28
5A Thirty First Street, Toronto, ON photo 29
5A Thirty First Street, Toronto, ON photo 30
5A Thirty First Street, Toronto, ON photo 31
5A Thirty First Street, Toronto, ON photo 32
5A Thirty First Street, Toronto, ON photo 33
5A Thirty First Street, Toronto, ON photo 34
5A Thirty First Street, Toronto, ON photo 35
5A Thirty First Street, Toronto, ON photo 36
5A Thirty First Street, Toronto, ON photo 37
5A Thirty First Street, Toronto, ON photo 38
5A Thirty First Street, Toronto, ON photo 39
5A Thirty First Street, Toronto, ON photo 40
5A Thirty First Street, Toronto, ON photo 41
5A Thirty First Street, Toronto, ON photo 42
1 / 42

BUYER ADVANTAGE

Buy with confidence

Get a full-service approach built on strategy, strong negotiation, and clear guidance from offer to close.

  • Local Market Expertise
  • Broker-level Negotiation
  • Transparent Process
  • No-pressure Guidance

The right strategy depends on your goals, timing, budget, and the type of home you are buying. Get Your Buyer Snapshot.

About This Property

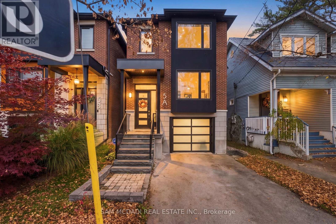
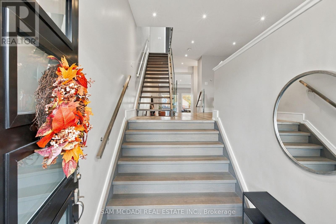
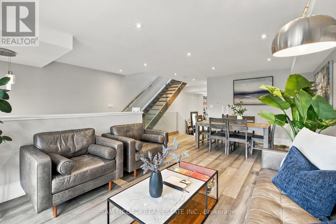
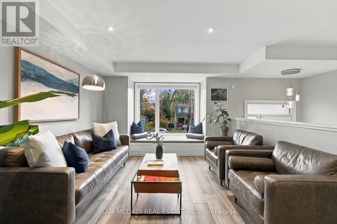
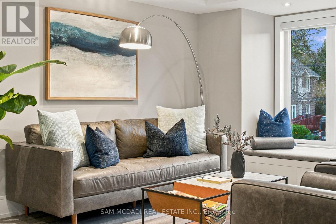
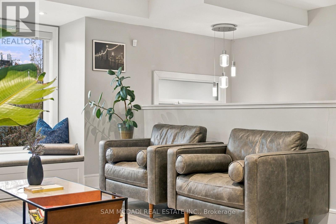
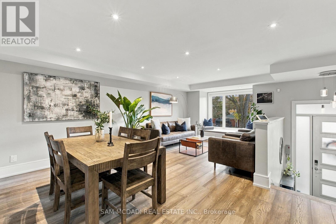
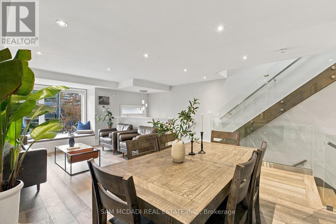
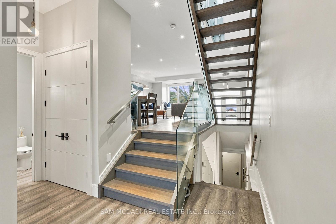
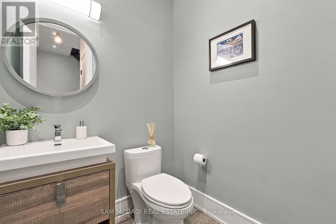
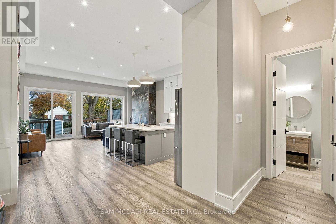
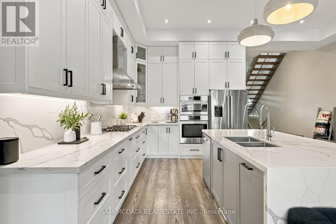
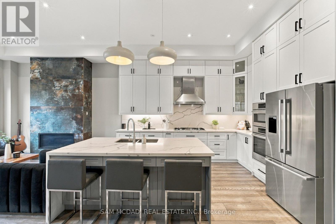
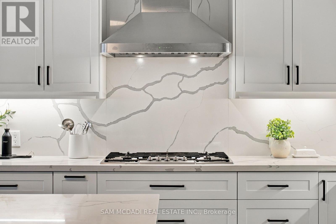
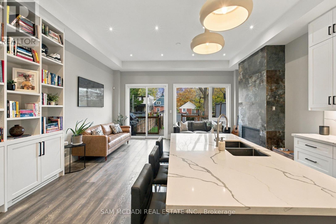
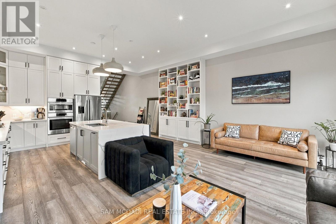
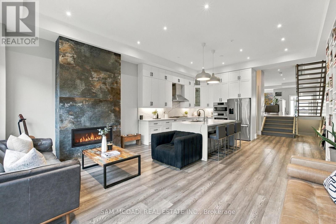
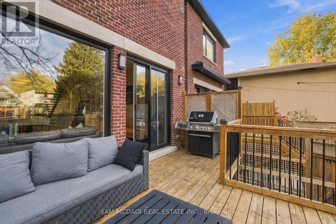
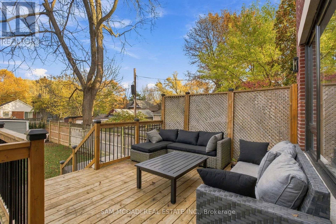
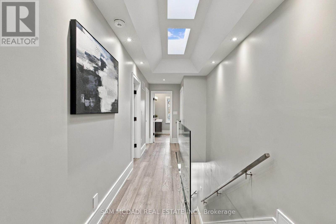
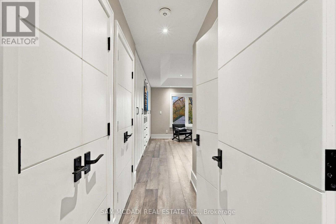
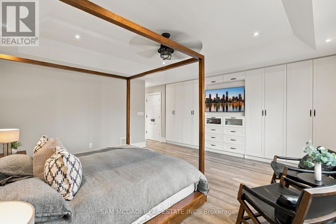
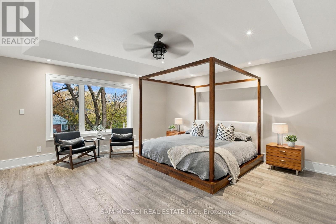
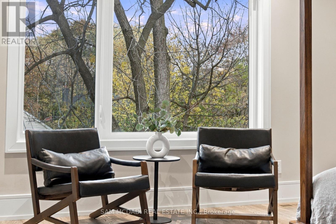
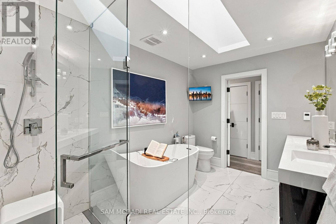
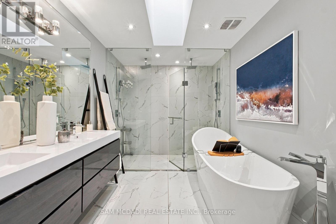
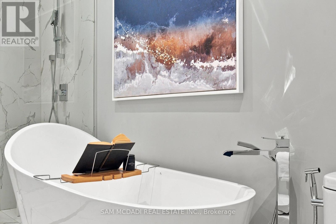
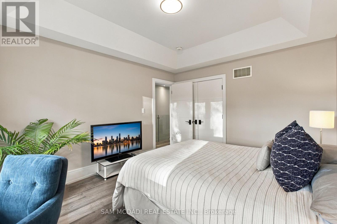
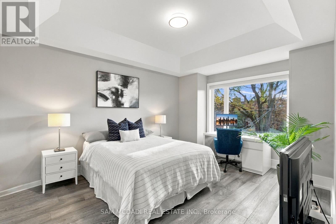
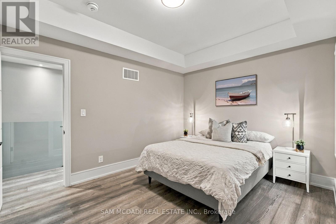
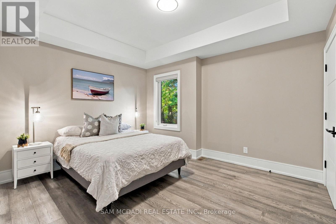
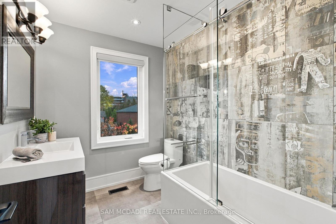
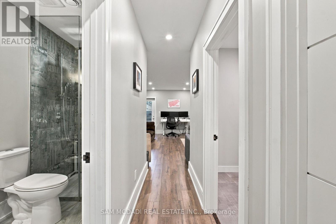
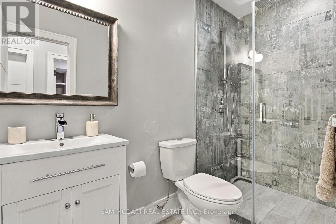
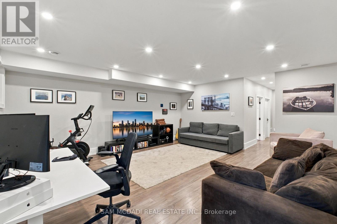
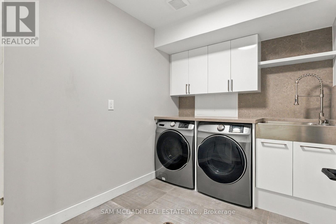
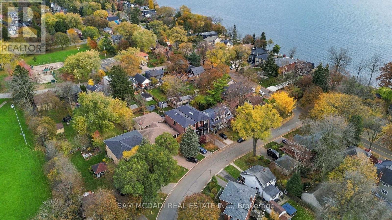
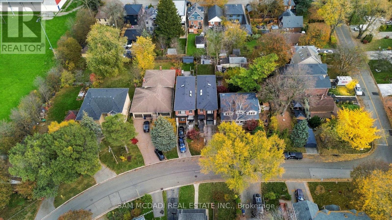
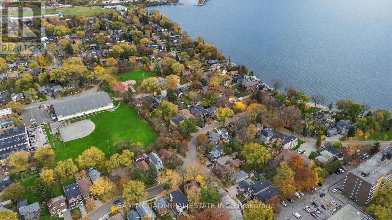
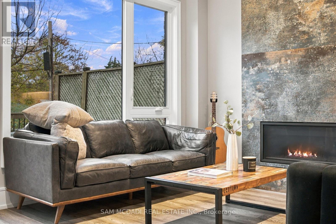
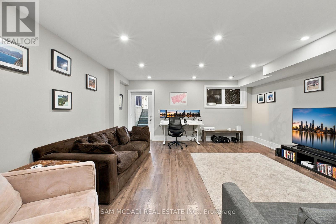
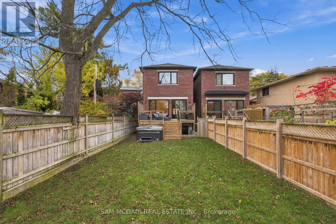
Welcome to 5A Thirty First Street, a stunning modern 2-storey home on a deep 25.03 x 150 ft lot in Long Branch, one of Etobicoke's most loved lakeside communities. The sleek brick exterior, glass garage door and landscaped front make a great first impression. Inside, over 3,000 SF of total living space awaits with high ceilings, pot lights and wide-plank floors throughout. The open-concept main floor flows from the front living room to the dining area. A floating glass-railed staircase is the centrepiece. The chef's kitchen has white shaker cabinetry, a large quartz island with seating, a gas cooktop, built-in wall ovens and floor-to-ceiling shelving. The family room has a linear fireplace with a stone surround, and sliding doors providing access to the backyard deck. Upstairs, skylights brighten the hallway. The primary retreat has a tray ceiling, custom built-in closets and treetop views. Its 6-pc spa-inspired ensuite has a freestanding soaker tub, a glass walk-in shower, a double vanity and a skylight. 2 more spacious bedrooms down the hall that share a designer bathroom. Descend into the basement designed with a large rec room, a 3-pc bath and a laundry room. This space is ideal as a secondary lounging area, a home office, or gym. Out back, the deep, fully fenced yard boasts a large deck, a hot tub for rest and relaxation, a shed, and ample green space! Out front, a private 2 car driveway and a built-in garage add everyday convenience for homeowners. All of this is a short stroll to Lake Ontario, waterfront parks and trails, shops and cafés, the TTC and Long Branch GO. Turnkey and beautifully designed, this home is perfect for anyone! (id:63604)

Key Facts

Type
Detached
Beds
3
Baths
4
Size
2,000 sqft
Lot
25 x 150.6 FT
Parking
3 total

Highlights

  • Washer
  • Dryer
Property Details 19 details
Bedrooms
3 bedrooms
3 above grade
Bathrooms
4 bathrooms
1 partial
Parking
3 parking spaces
Garage · Tandem
Living area
2,000 - 2,500 sq. ft.
Property
Single Family · Freehold · Detached
Property subtype
Single Family
Structure type
House
Ownership
Freehold
Attached status
Detached
Storeys
2
Basement
Finished, Walk out
Heating
Forced air, Natural gas
Cooling
Central air conditioning
Fireplace
1 fireplace
Lot dimensions
25 x 150.6 FT
Frontage
25 feet
Taxes
$8,144.00
Zoning
RD(f12; a370; d0.35)
Water source
Municipal water
Sewer
Sanitary sewer

Interior features

WasherDryerTileHardwoodVinylFireplace(s)

Exterior features

BrickPoured ConcreteFenced yard

Systems and association

SewerElectricityCable

Lot and water
Lighting
Rooms 8 rooms
Level
Room
Dimensions
Main level
Kitchen
7.9 m x 5.57 m
Main level
Family room
5.56 m x 3.66 m
Main level
Living room
5.54 m x 4.38 m
Second level
Primary Bedroom
5.58 m x 5 m
Second level
Bedroom 2
3.45 m x 3.95 m
Second level
Bedroom 3
3.45 m x 4.47 m
Basement
Recreational, Games room
5.29 m x 5.75 m
Basement
Laundry room
2.26 m x 2.27 m

Virtual Tour & Media

Mortgage & Affordability Estimate monthly costs
Purchase price$2,499,999
Down paymentNot available
Mortgage amountNot available
Principal & interestNot available
Property taxesNot available
Condo/HOA feeNot available
Insurance/OtherNot available
UtilitiesNot available
Est. monthly totalNot available
Income needed (GDS 32%)Not available
Estimates only. Not financial advice. Rates, taxes and fees vary by lender and municipality.

Saved Properties

Keep This One Handy

Save this listing, compare it later, or open your saved properties dashboard.

Manage Saved Searches
Map is approximate.

Neighbourhood

Area
Long Branch
City
Toronto
Postal code
M8W 3E7
Nearby
Cross Streets: Lakeshore Blvd W/Browns Line. ** Directions: Proceed down Lake Shore Blvd E and turn left on Thirty First St.