6- 10 Fallowfield Drive
Kitchener, ONCondo Townhouse
$599,999
MLS® X13135586
Condo Townhouse4 beds3 baths3 total
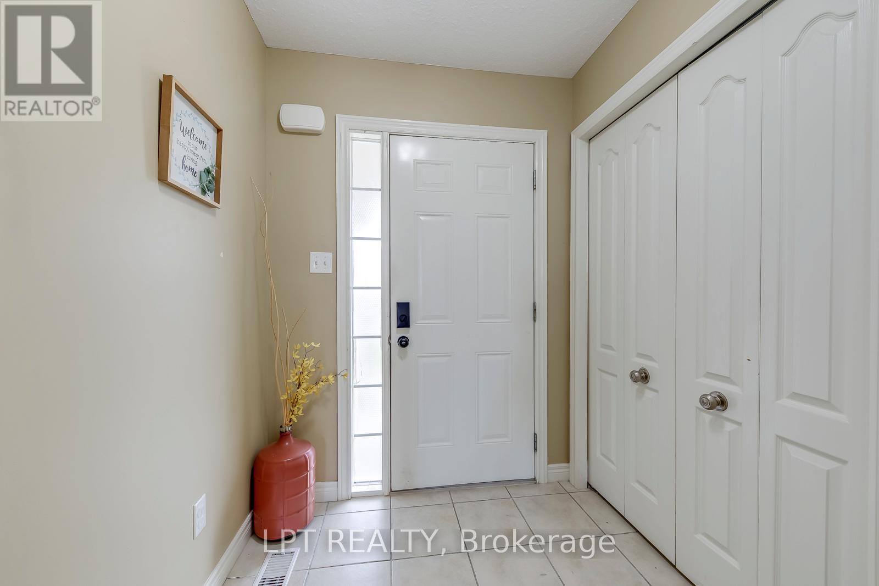
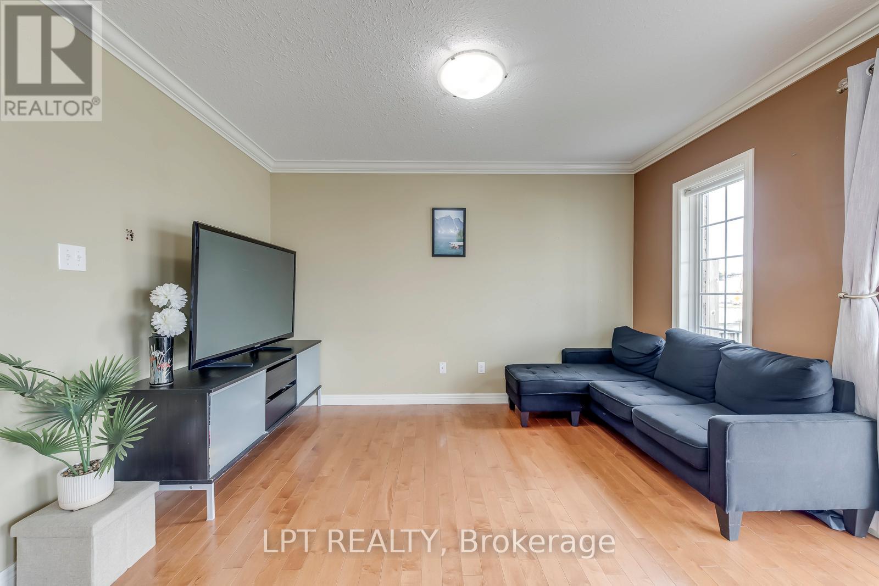
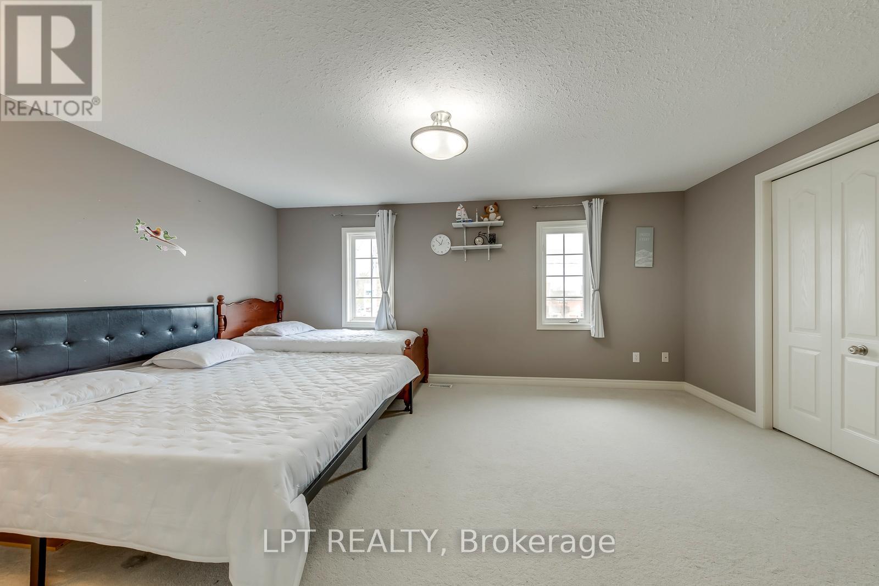
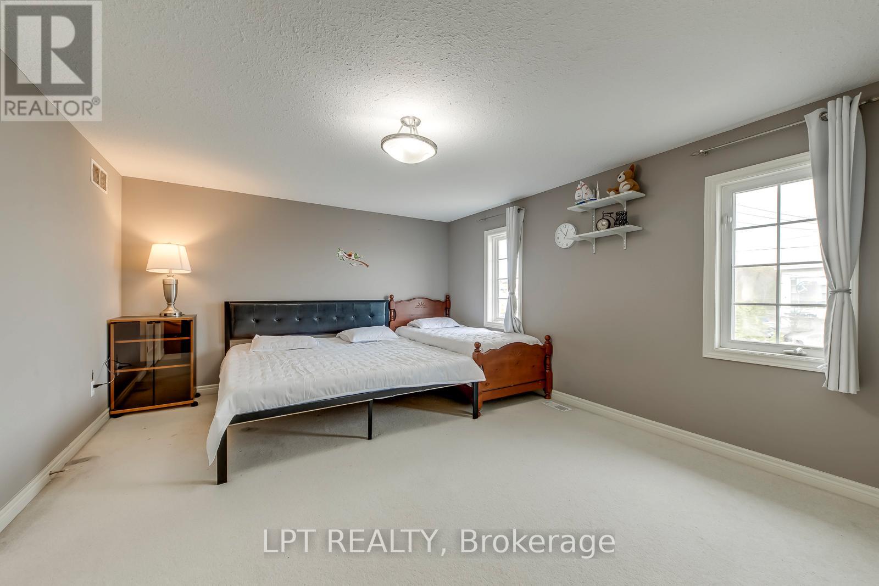
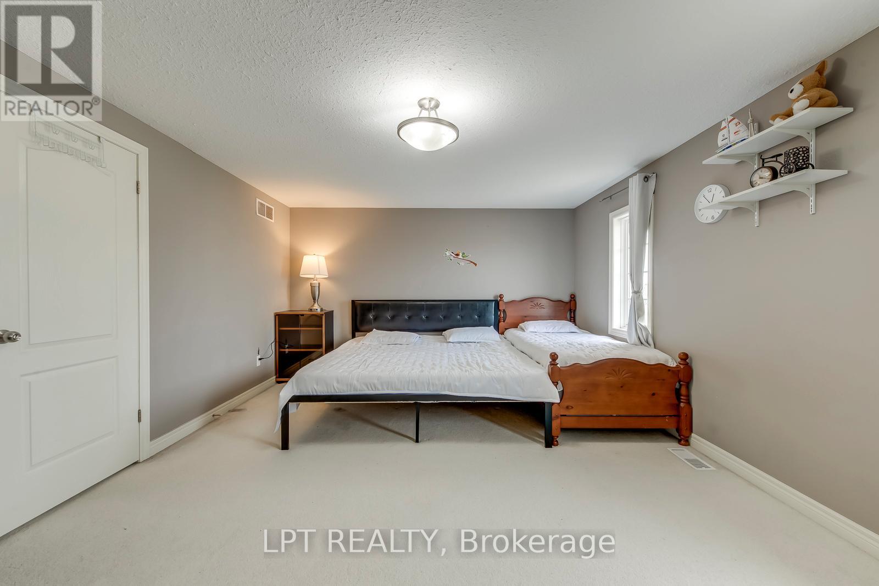
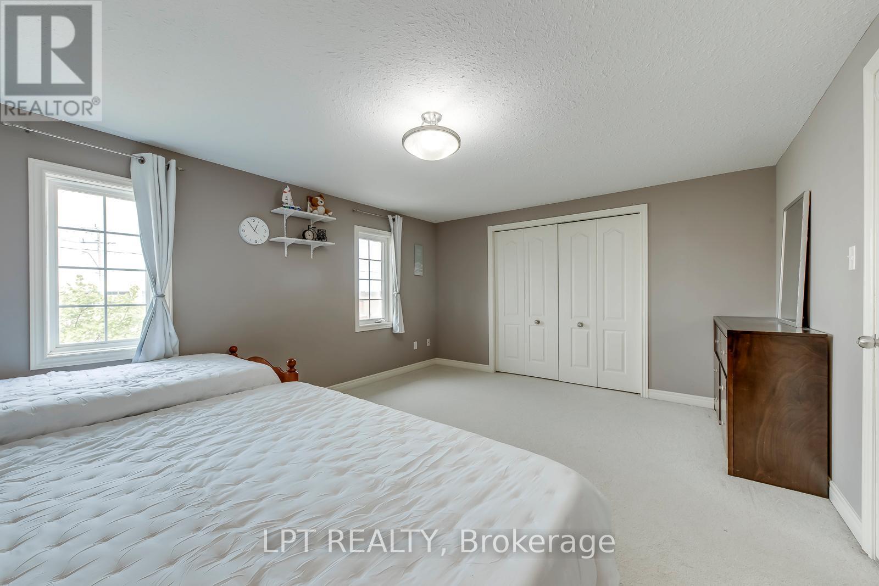
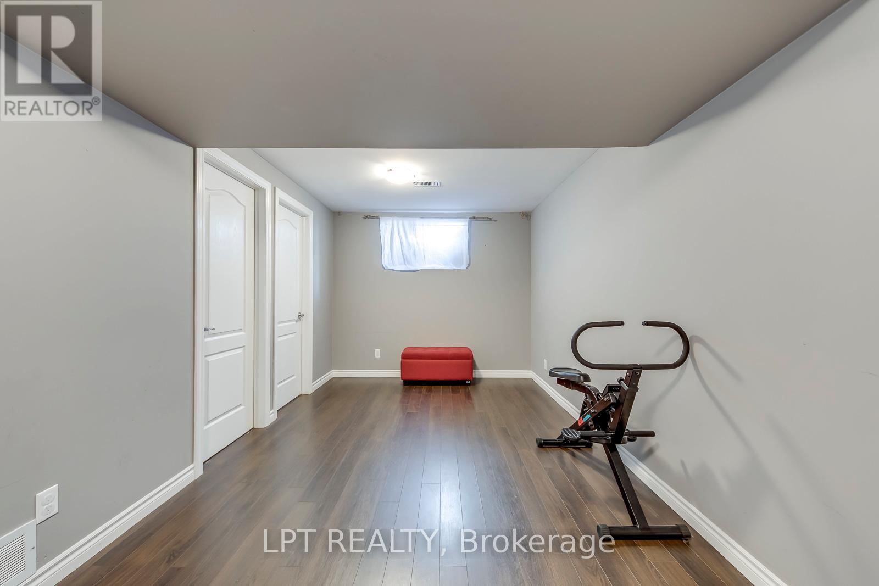
6- 10 Fallowfield Drive, Kitchener, ON photo 1
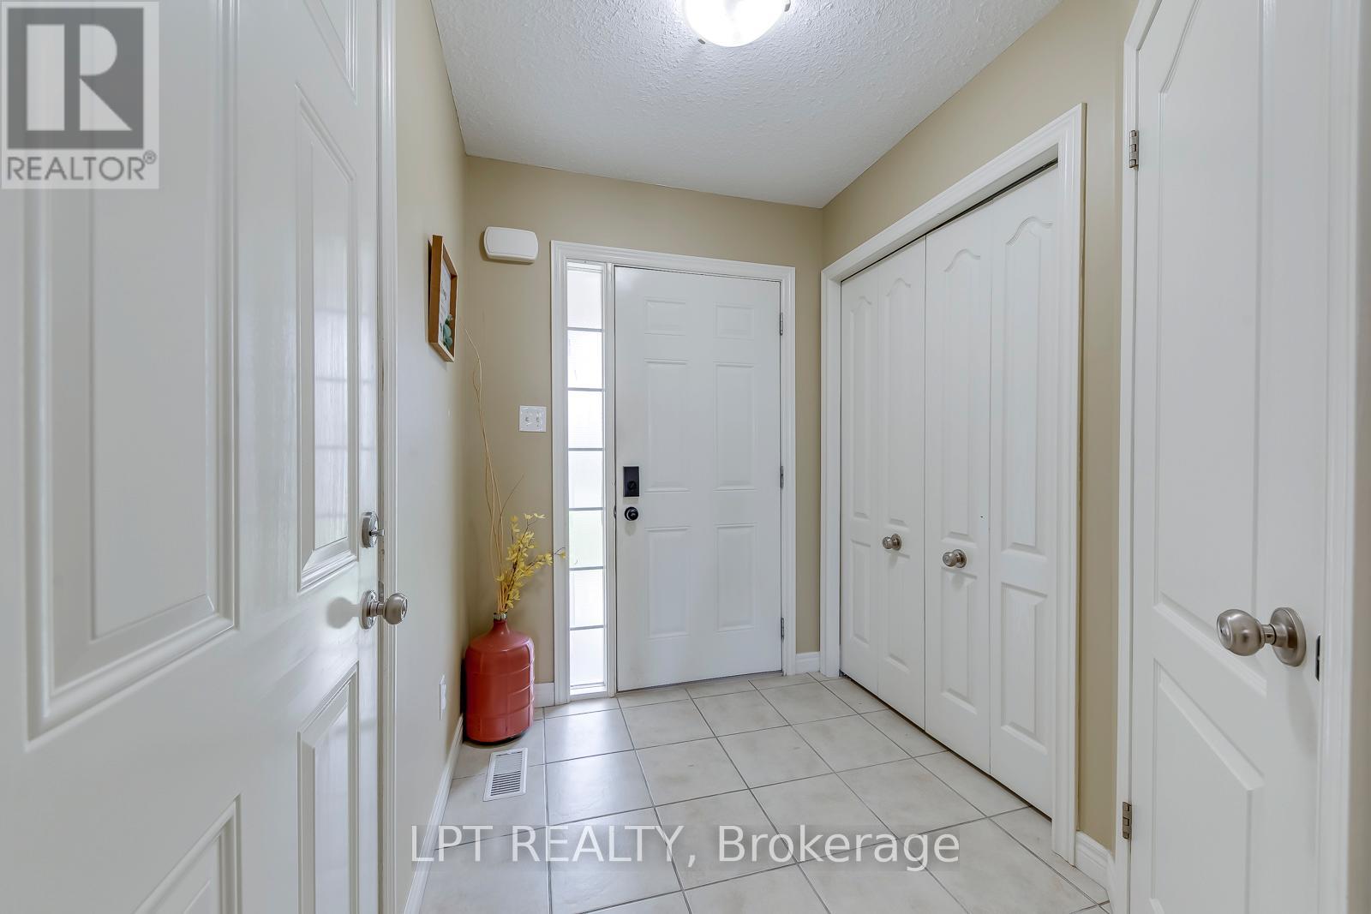
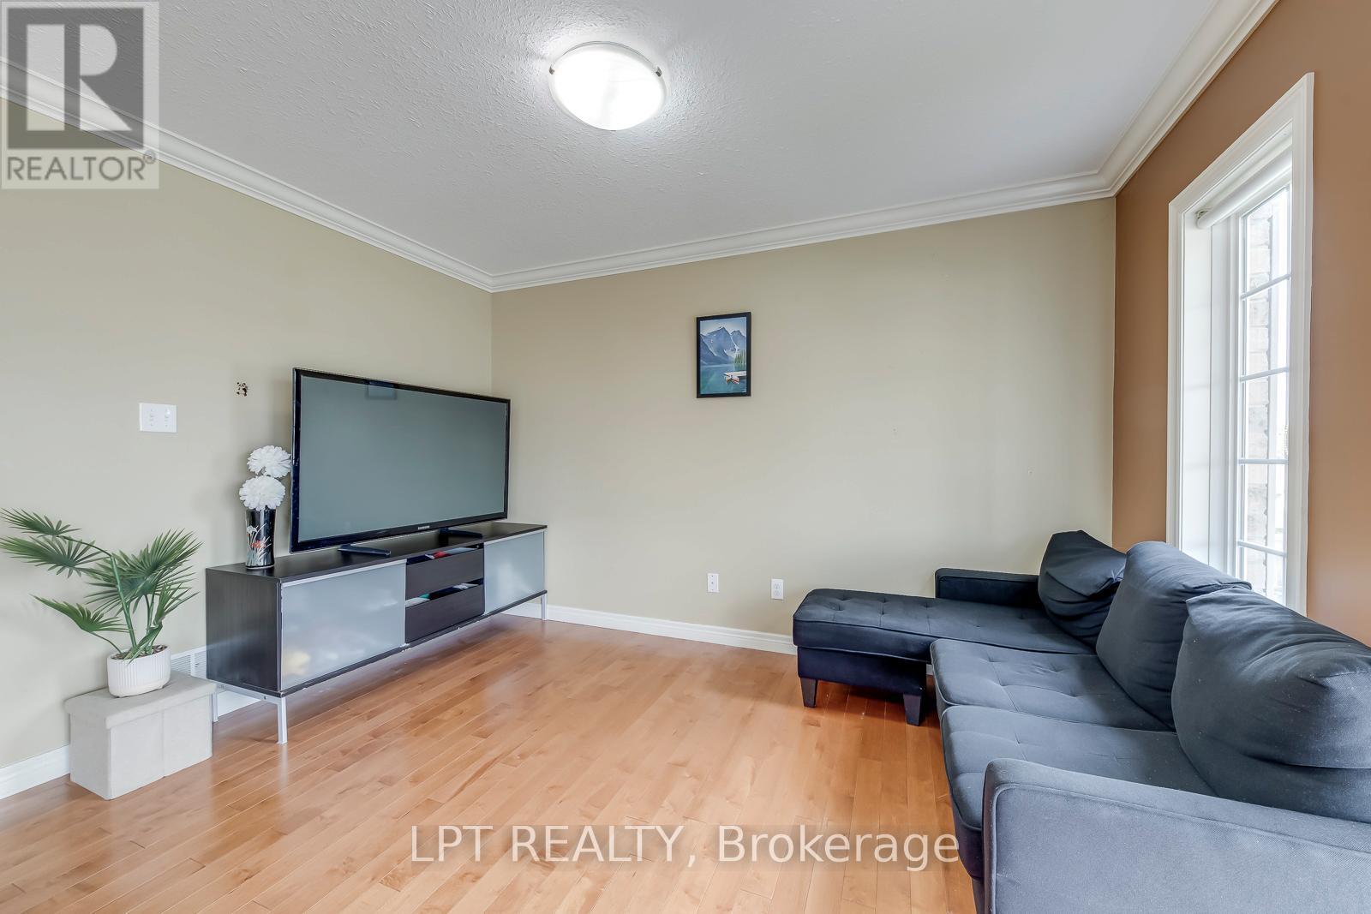
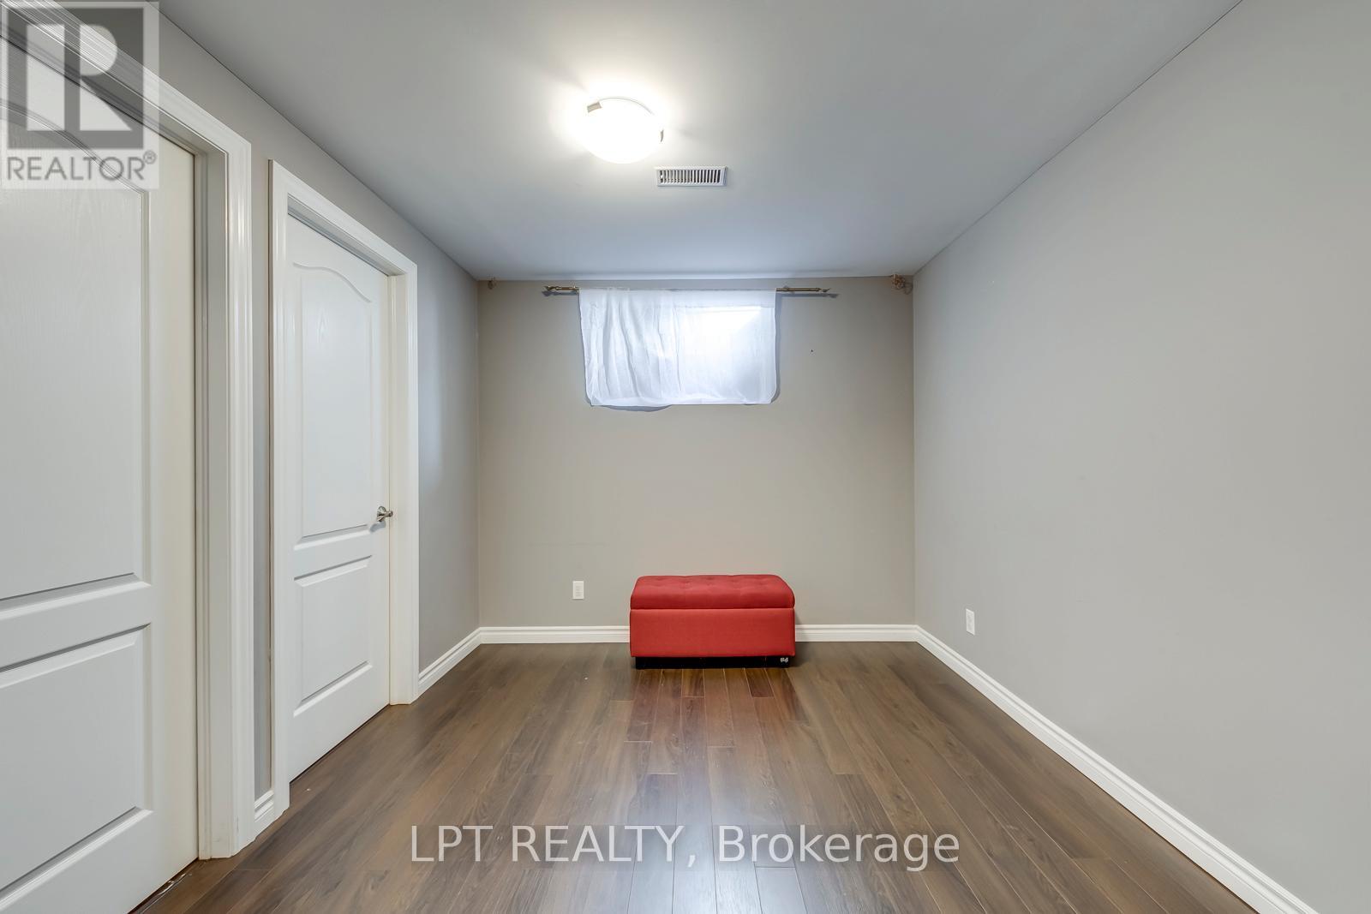
6- 10 Fallowfield Drive, Kitchener, ON photo 2
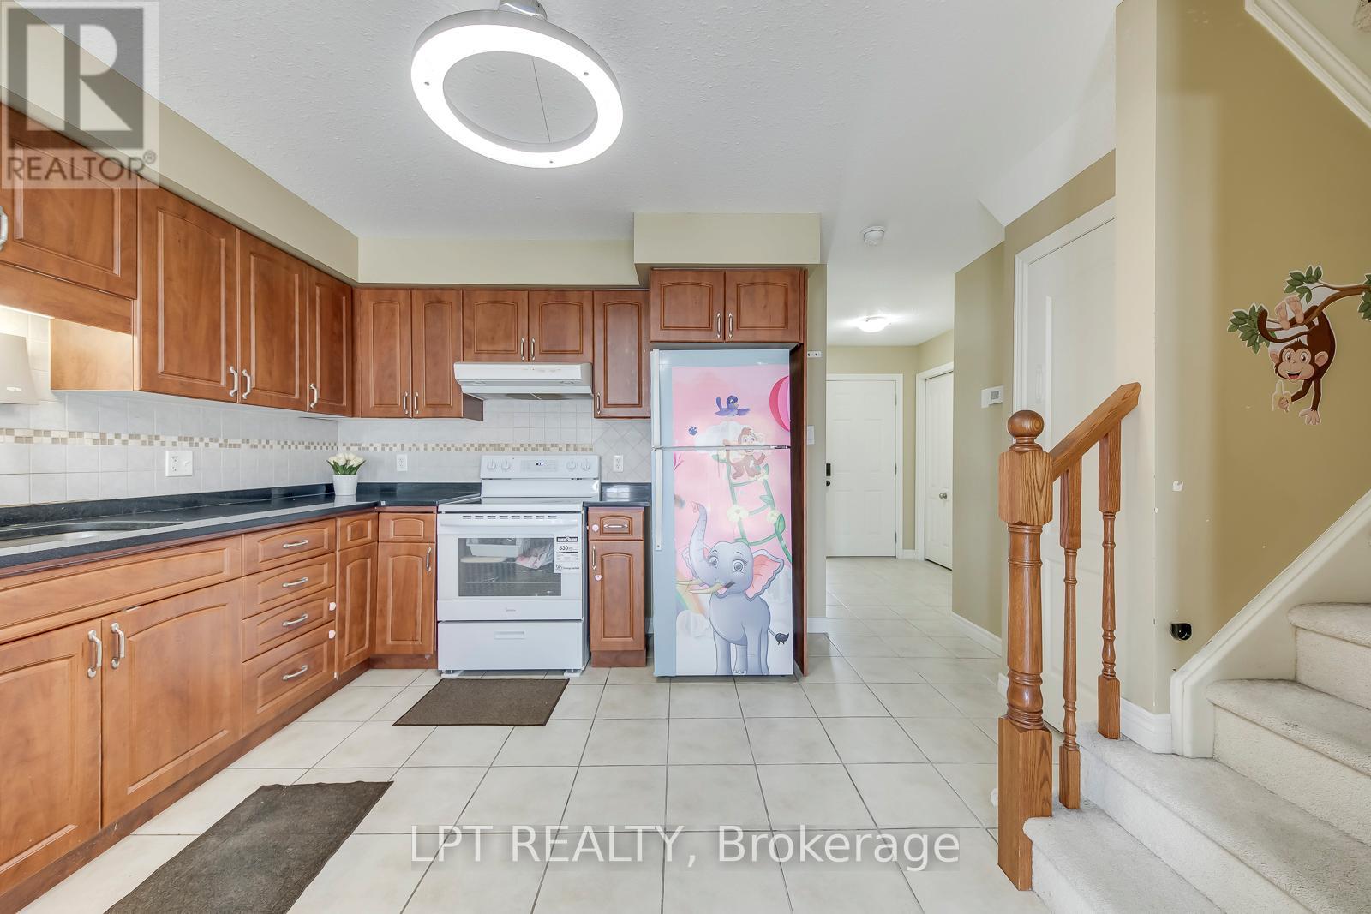
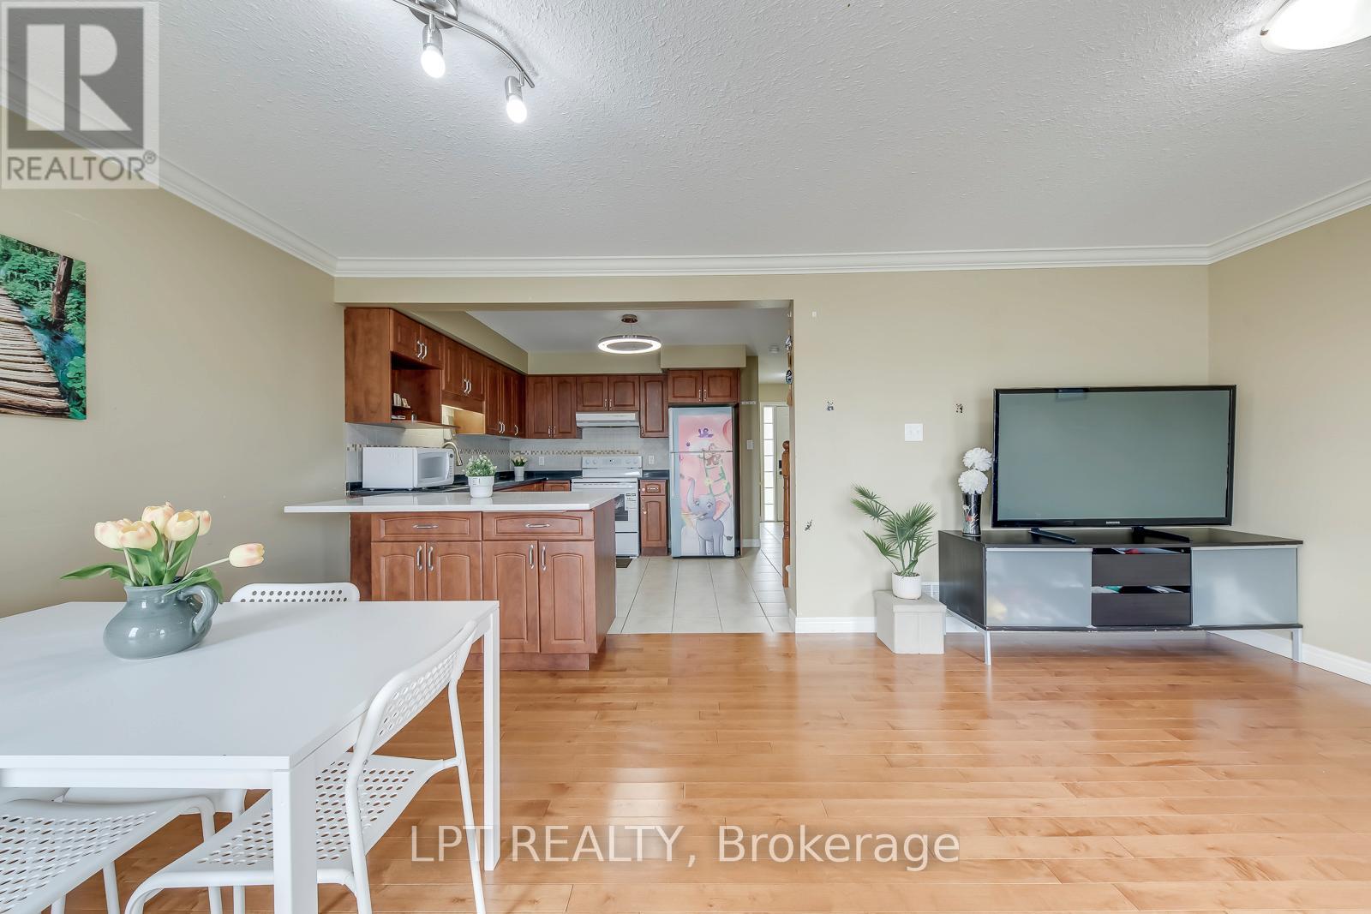
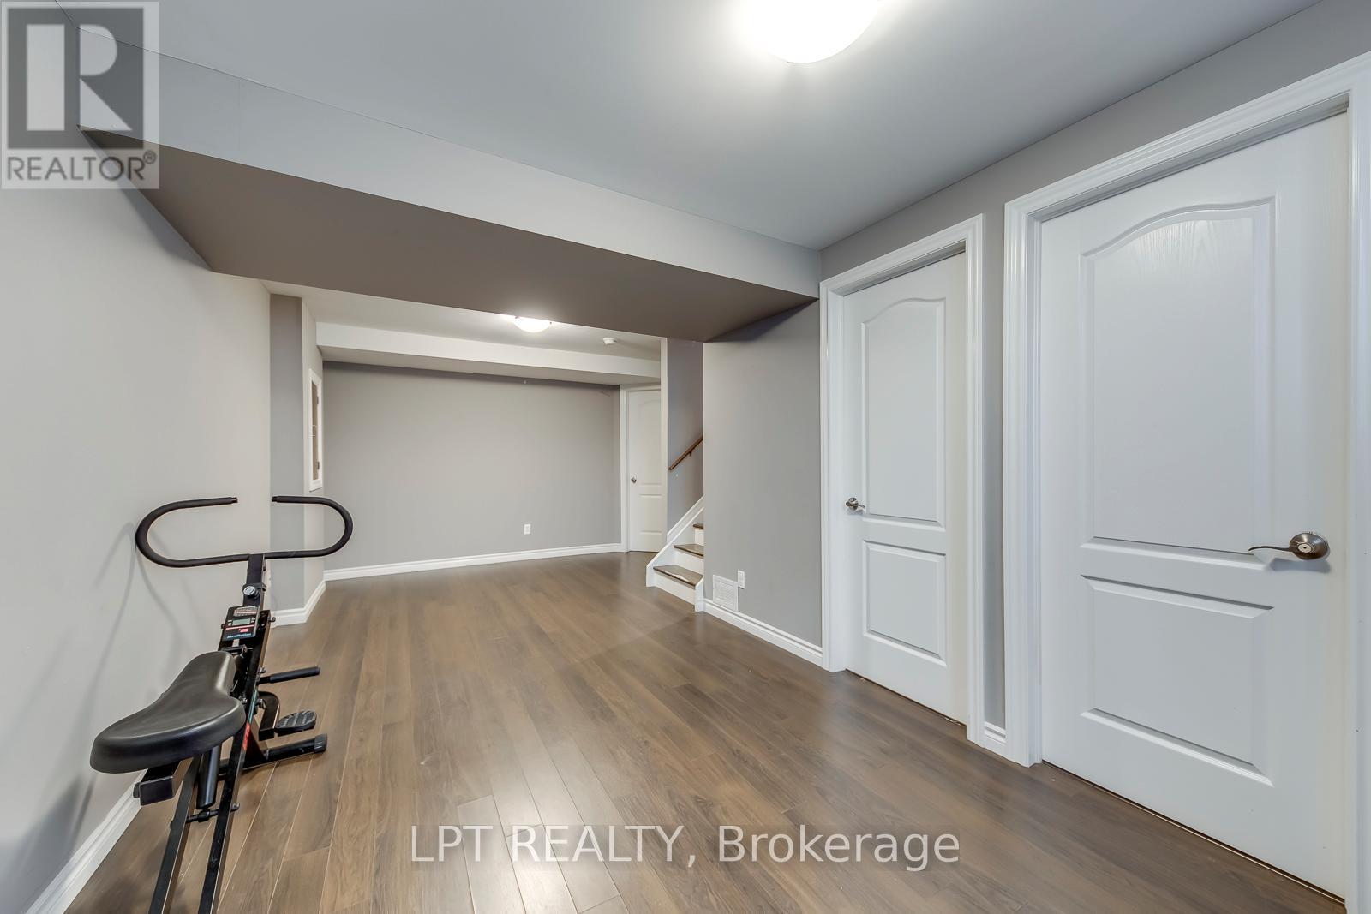
6- 10 Fallowfield Drive, Kitchener, ON photo 3
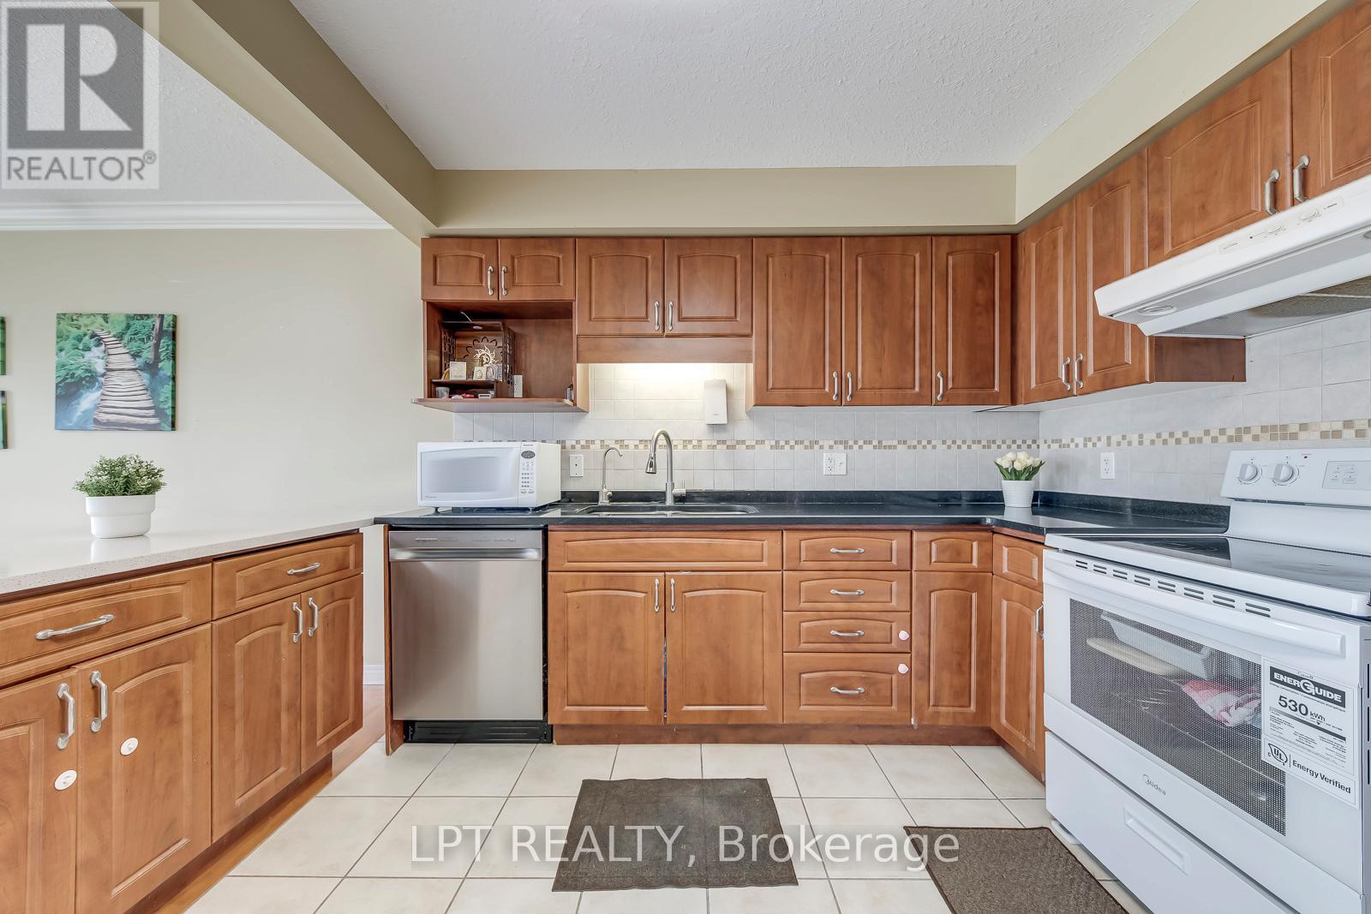
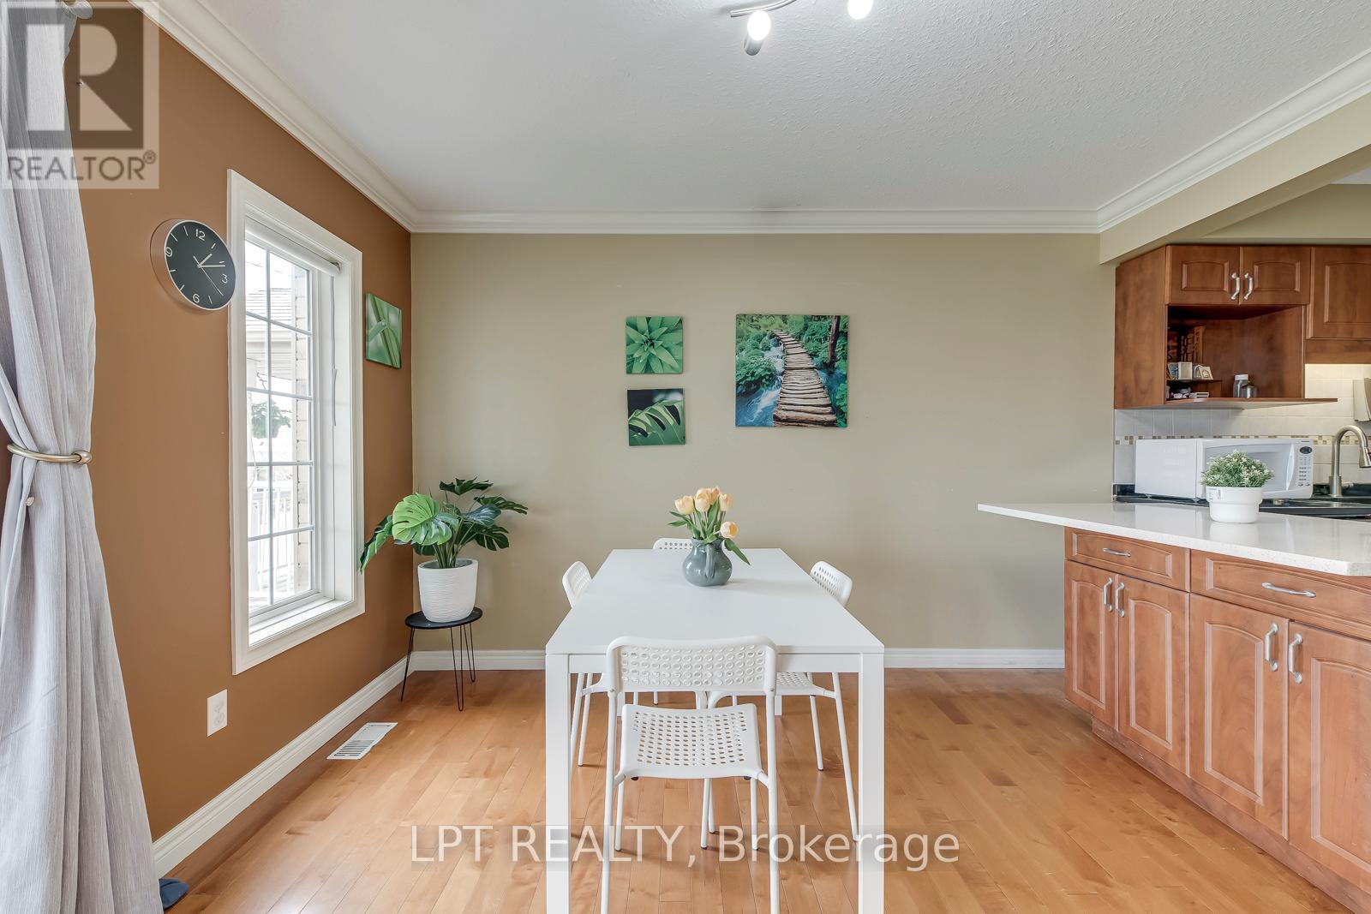
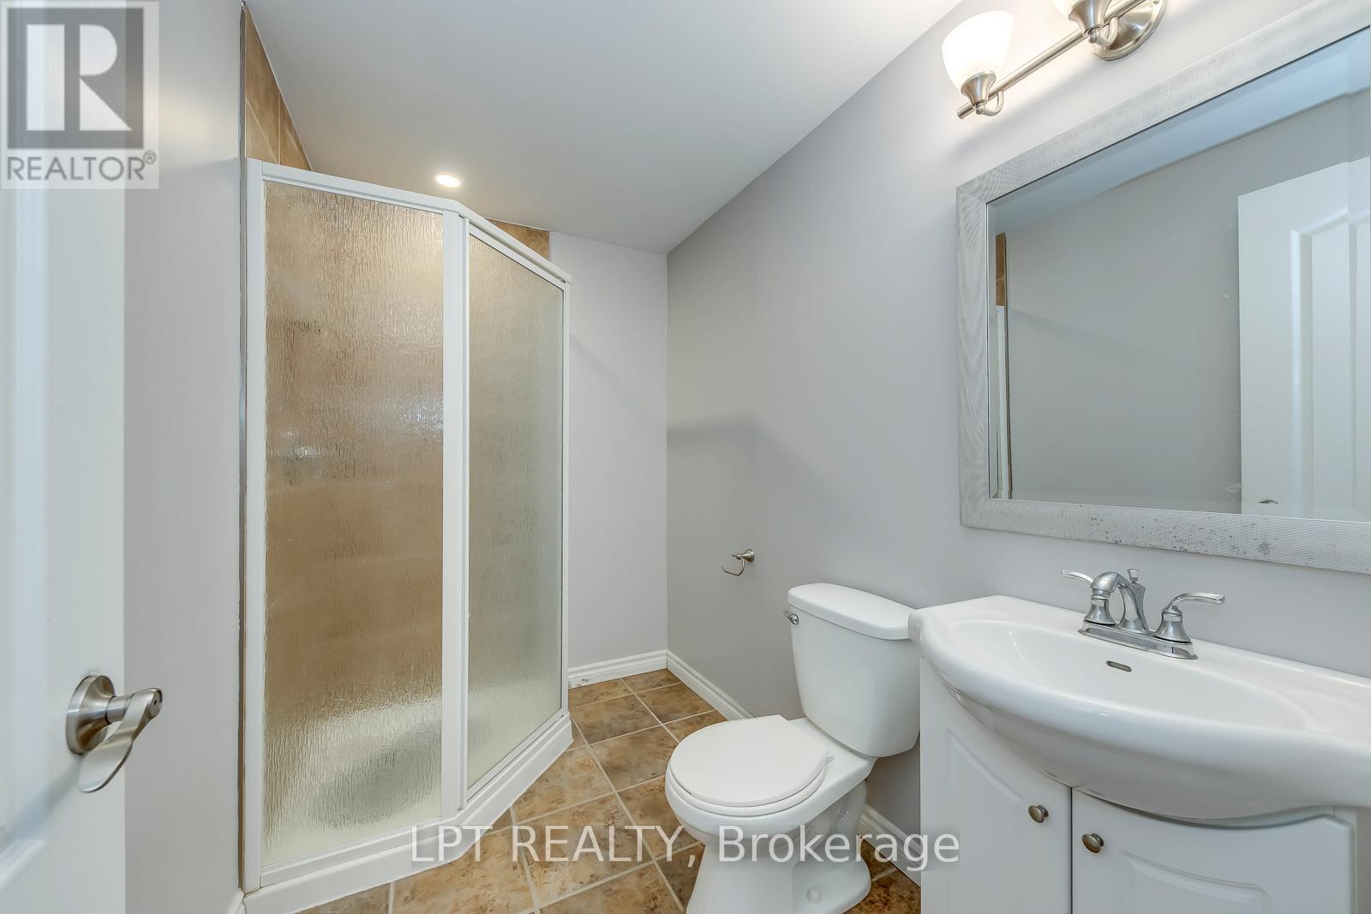
6- 10 Fallowfield Drive, Kitchener, ON photo 4
6- 10 Fallowfield Drive, Kitchener, ON photo 5
6- 10 Fallowfield Drive, Kitchener, ON photo 6
6- 10 Fallowfield Drive, Kitchener, ON photo 7
6- 10 Fallowfield Drive, Kitchener, ON photo 8
6- 10 Fallowfield Drive, Kitchener, ON photo 9
6- 10 Fallowfield Drive, Kitchener, ON photo 10
6- 10 Fallowfield Drive, Kitchener, ON photo 11
6- 10 Fallowfield Drive, Kitchener, ON photo 12
6- 10 Fallowfield Drive, Kitchener, ON photo 13
6- 10 Fallowfield Drive, Kitchener, ON photo 14
6- 10 Fallowfield Drive, Kitchener, ON photo 15
6- 10 Fallowfield Drive, Kitchener, ON photo 16
6- 10 Fallowfield Drive, Kitchener, ON photo 17
6- 10 Fallowfield Drive, Kitchener, ON photo 18
6- 10 Fallowfield Drive, Kitchener, ON photo 19
6- 10 Fallowfield Drive, Kitchener, ON photo 20
6- 10 Fallowfield Drive, Kitchener, ON photo 21
6- 10 Fallowfield Drive, Kitchener, ON photo 22
6- 10 Fallowfield Drive, Kitchener, ON photo 23
6- 10 Fallowfield Drive, Kitchener, ON photo 24
6- 10 Fallowfield Drive, Kitchener, ON photo 25
6- 10 Fallowfield Drive, Kitchener, ON photo 26
6- 10 Fallowfield Drive, Kitchener, ON photo 27
6- 10 Fallowfield Drive, Kitchener, ON photo 28
6- 10 Fallowfield Drive, Kitchener, ON photo 29
6- 10 Fallowfield Drive, Kitchener, ON photo 30
6- 10 Fallowfield Drive, Kitchener, ON photo 31
6- 10 Fallowfield Drive, Kitchener, ON photo 32
6- 10 Fallowfield Drive, Kitchener, ON photo 33
6- 10 Fallowfield Drive, Kitchener, ON photo 34
6- 10 Fallowfield Drive, Kitchener, ON photo 35
6- 10 Fallowfield Drive, Kitchener, ON photo 36
6- 10 Fallowfield Drive, Kitchener, ON photo 37
6- 10 Fallowfield Drive, Kitchener, ON photo 38
6- 10 Fallowfield Drive, Kitchener, ON photo 39
6- 10 Fallowfield Drive, Kitchener, ON photo 40
6- 10 Fallowfield Drive, Kitchener, ON photo 41
6- 10 Fallowfield Drive, Kitchener, ON photo 42
6- 10 Fallowfield Drive, Kitchener, ON photo 43
6- 10 Fallowfield Drive, Kitchener, ON photo 44
6- 10 Fallowfield Drive, Kitchener, ON photo 45
6- 10 Fallowfield Drive, Kitchener, ON photo 46
1 / 46

BUYER ADVANTAGE

Buy with confidence

Get a full-service approach built on strategy, strong negotiation, and clear guidance from offer to close.

  • Local Market Expertise
  • Broker-level Negotiation
  • Transparent Process
  • No-pressure Guidance

The right strategy depends on your goals, timing, budget, and the type of home you are buying. Get Your Buyer Snapshot.

About This Property

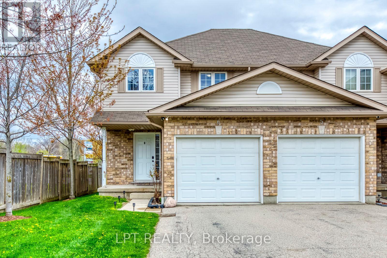
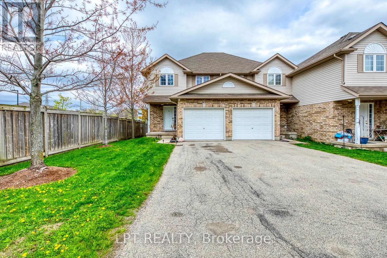
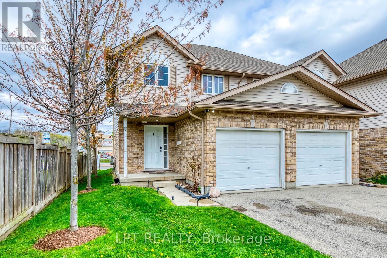
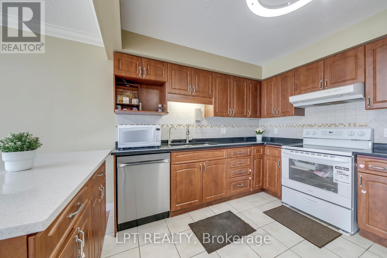
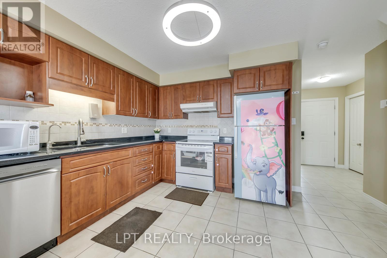
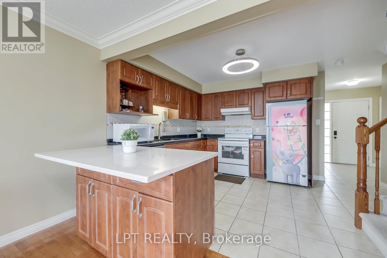
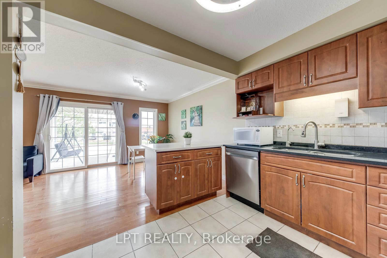
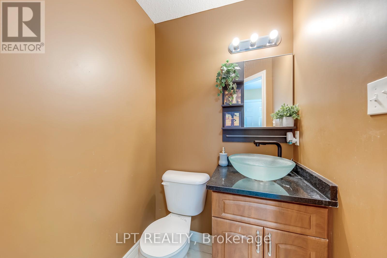
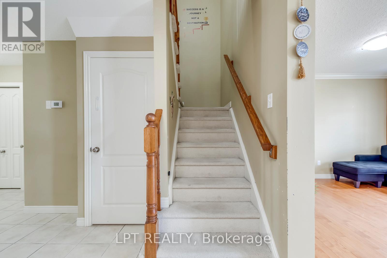
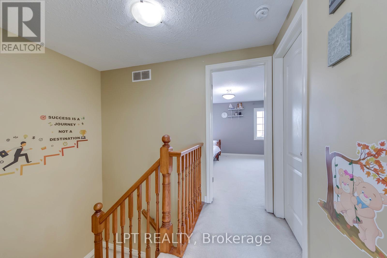
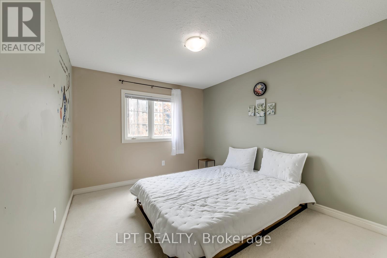
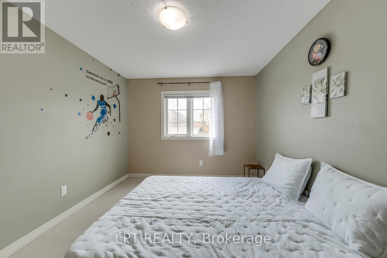
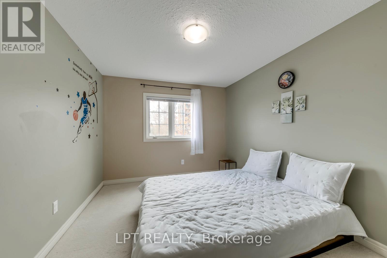
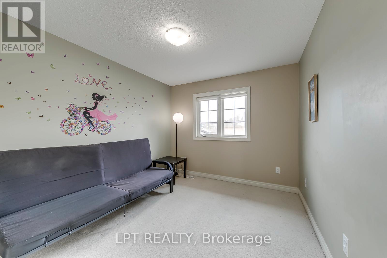
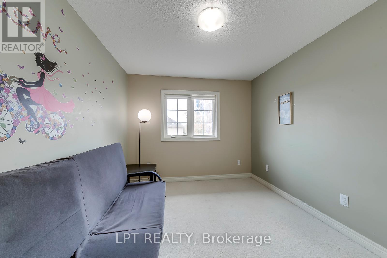
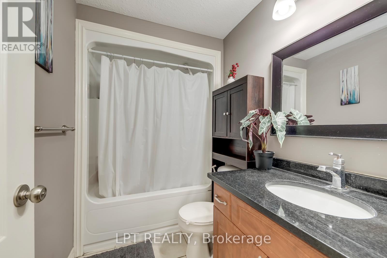
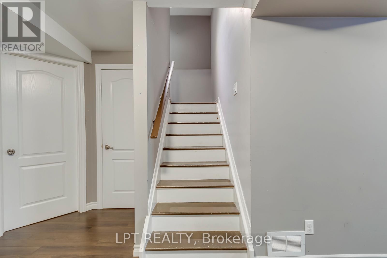
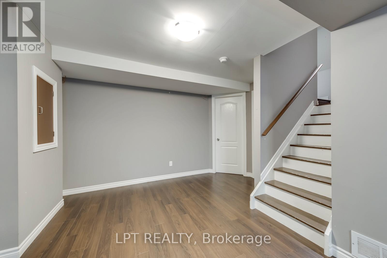
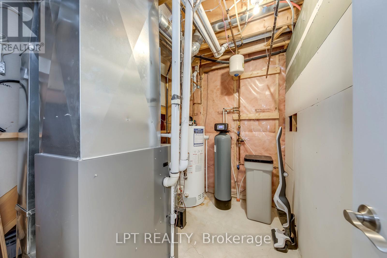
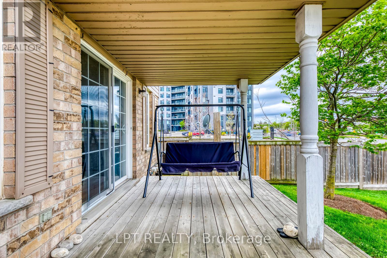
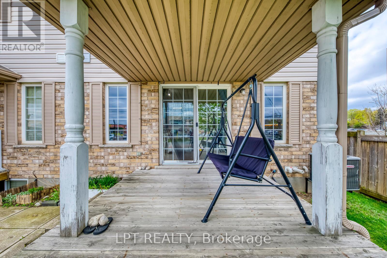
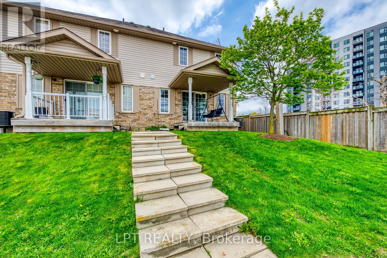
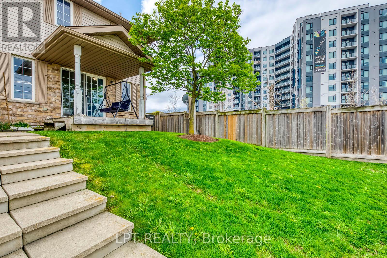
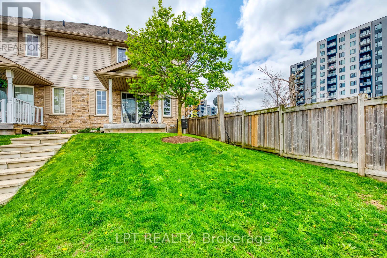
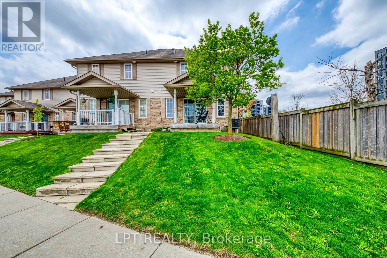
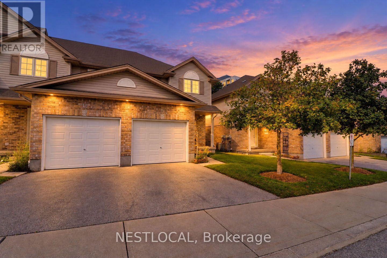
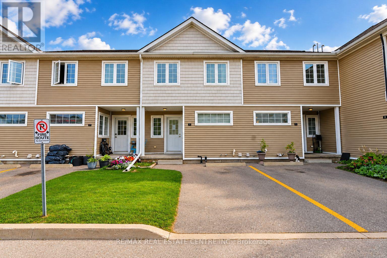
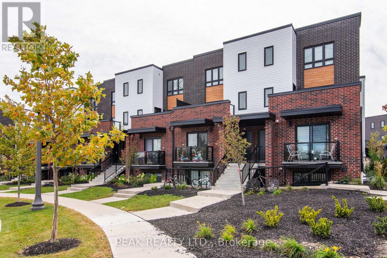
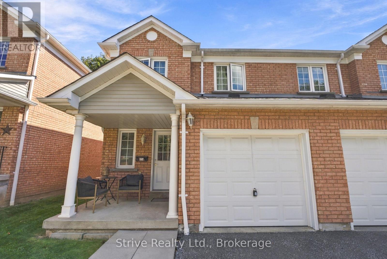
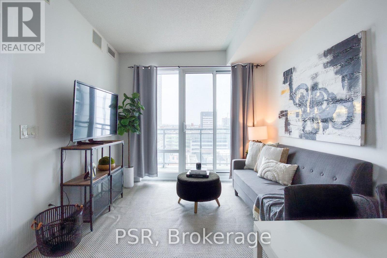
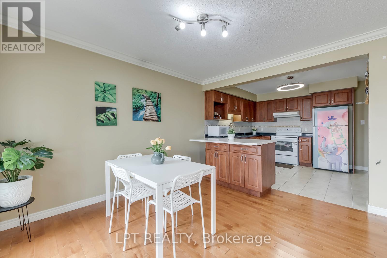
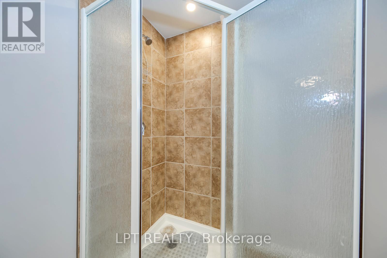
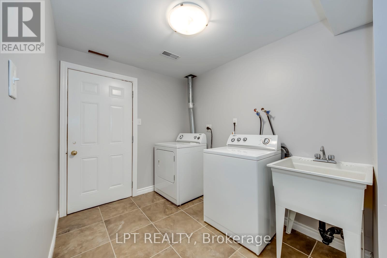
Well maintained 3 bedroom, 3 bath cornered townhouse located in Country Hills. This spacious Condo townhouse has everything you need including a terrific location, attached garage. Open concept layout on main floor with hardwood floors, crown molding, kitchen island, and granite tops. 3 spacious bedrooms upstairs and a full bathroom with granite top. The kitchen is open concept with lots of storage, which is terrific for entertaining and keeping an eye on the little ones. The dining and living areas are spacious and boast large sliding doors offering wonderful natural light plus access to the sweet private backyard - perfect for warm summer evenings. The bedrooms are large and bright and offer flexible office space. The basement is fully finished and perfect for extra family living, a theatre room, a home office, or studio. The basement also offers three piece bathroom, laundry Room with storage and cold room, and a utility room with a new water softener which is owned and a new water heater. This is a wonderful home that can be yours in time for summer! Extended driveway for 2 vehicles and visitor's parking available. Includes fridge, stove, washer, dryer, all electrical light fixtures, all window coverings and blinds, and water softener. New water softener installed in November 2023; New gas stove installed in November 2025; New dishwasher installed in May 2025; New Smart thermostat installed in November 2023; Property/condo management monthly charge includes Roof Maintenance; SNOW removal; Garbage removal; landscaping; lawn mowing; Common elements Maintenance. (id:63604)
Key Facts

Type
Condo Townhouse
Beds
4
Baths
3
Size
1,200 sqft
Parking
3 total
Condo fee
$623

Highlights

  • Washer
  • Refrigerator
  • Water softener
  • Dishwasher
  • Stove
  • Dryer
  • Blinds
  • Window Coverings
  • Garage door opener remote(s)
Property Details 14 details
Bedrooms
4 bedrooms
3 above grade + 1 below grade
Bathrooms
3 bathrooms
1 partial
Parking
3 parking spaces
Attached Garage · Garage
Living area
1,200 - 1,399 sq. ft.
Property
Single Family · Condo/Strata · Attached
Property subtype
Single Family
Structure type
Row / Townhouse
Ownership
Condo/Strata
Attached status
Attached
Storeys
2
Basement
Finished
Heating
Forced air, Natural gas
Cooling
Central air conditioning
Fireplace
No
Taxes
$3,378.00 (2,025)

Interior features

WasherRefrigeratorWater softenerDishwasherStoveDryerBlindsWindow CoveringsGarage door opener remote(s)Visitor Parking

Exterior features

Brick

Systems and association

Smoke DetectorsCommon Area MaintenanceInsuranceParking

Lot and water

BalconySump Pump

Virtual Tour & Media

Mortgage & Affordability Estimate monthly costs
Purchase price$599,999
Down paymentNot available
Mortgage amountNot available
Principal & interestNot available
Property taxesNot available
Condo/HOA feeNot available
Insurance/OtherNot available
UtilitiesNot available
Est. monthly totalNot available
Income needed (GDS 32%)Not available
Estimates only. Not financial advice. Rates, taxes and fees vary by lender and municipality.

Saved Properties

Keep This One Handy

Save this listing, compare it later, or open your saved properties dashboard.

Manage Saved Searches
Map is approximate.

Neighbourhood

City
Kitchener
Postal code
N2C 0A4
Nearby
Cross Streets: Block line & Homer Watson Blvd. ** Directions: From Blockline rd to Fallowfield dr, townhome complex is at right and unit 6 is an end unit.