6- 12 Lytham Green Circle
Newmarket, ONCondo Townhouse
$869,000
MLS® N13816814
Condo Townhouse3 beds4 baths3 total
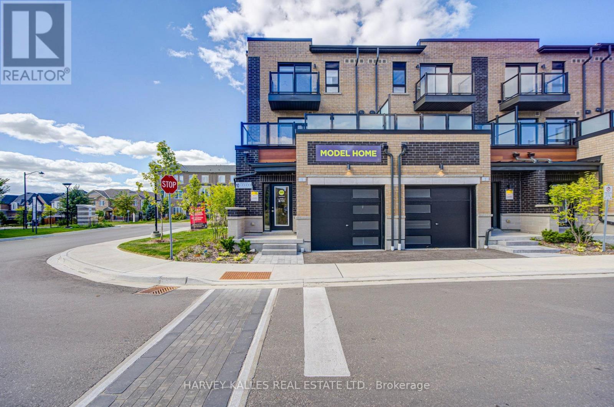
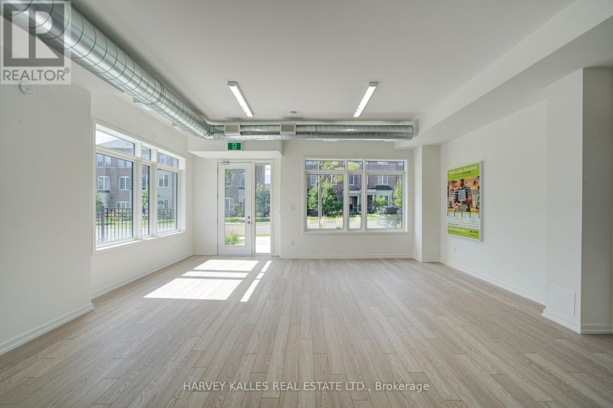
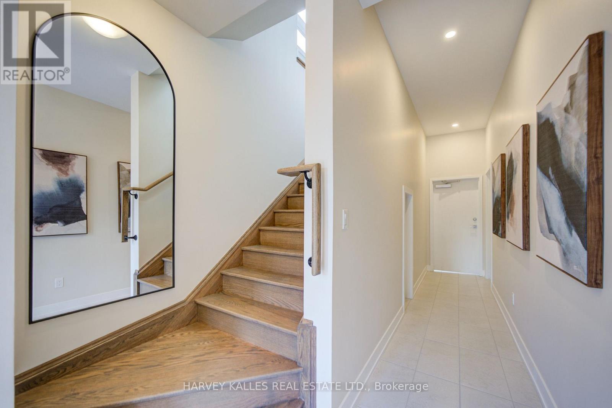
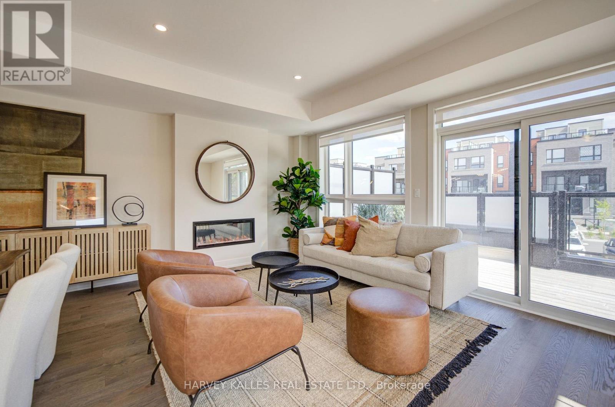
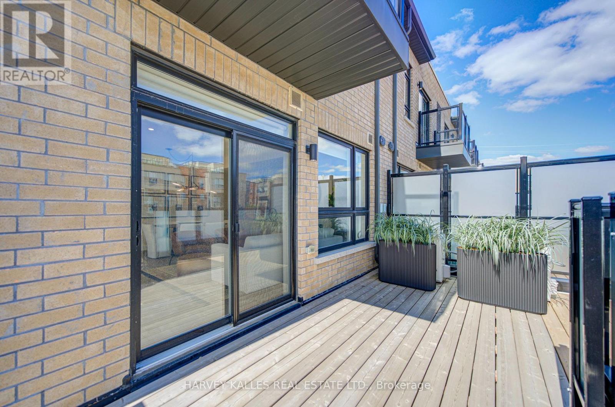
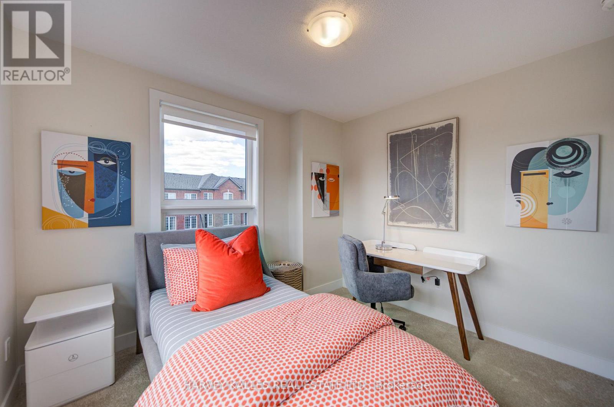
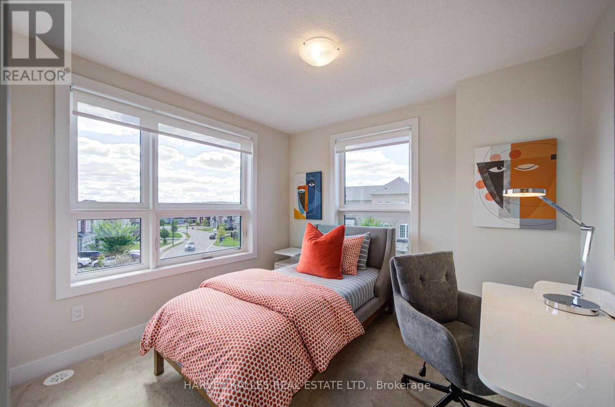
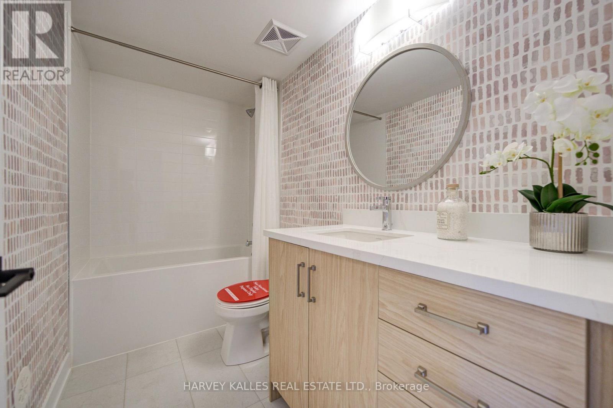
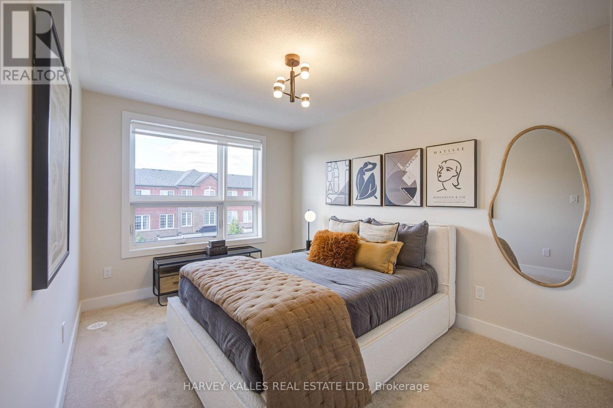
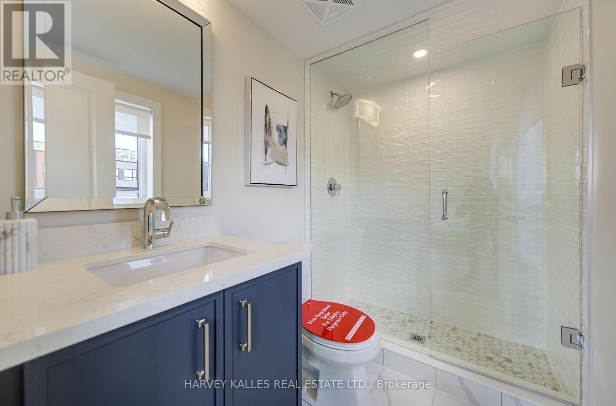
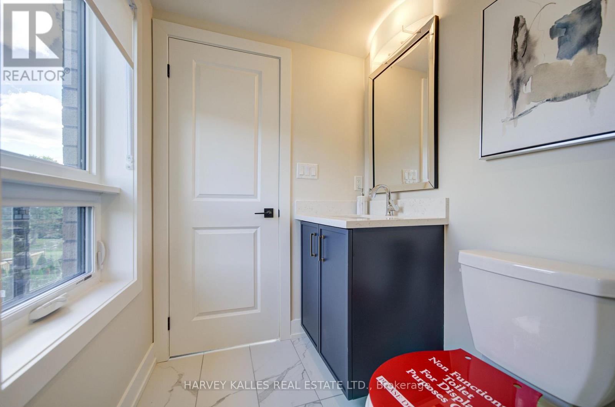
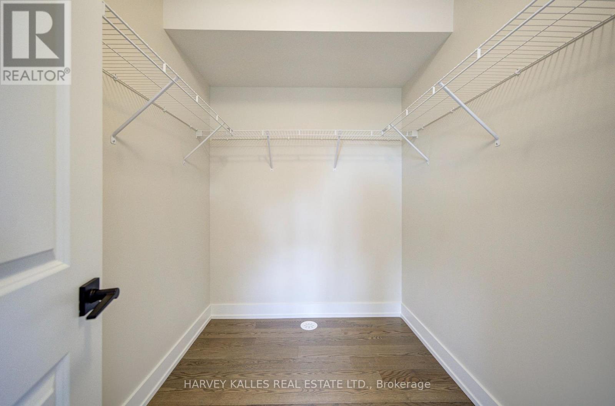
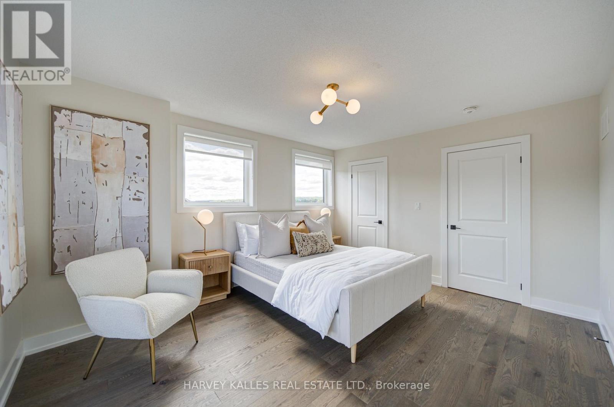
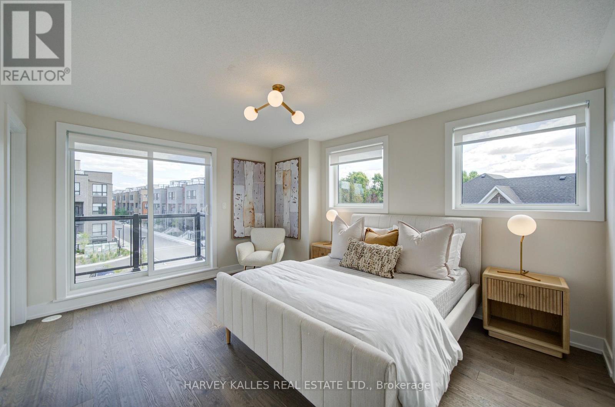
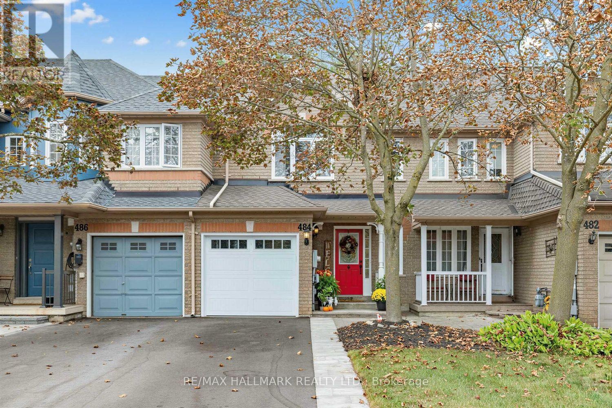
6- 12 Lytham Green Circle, Newmarket, ON photo 1
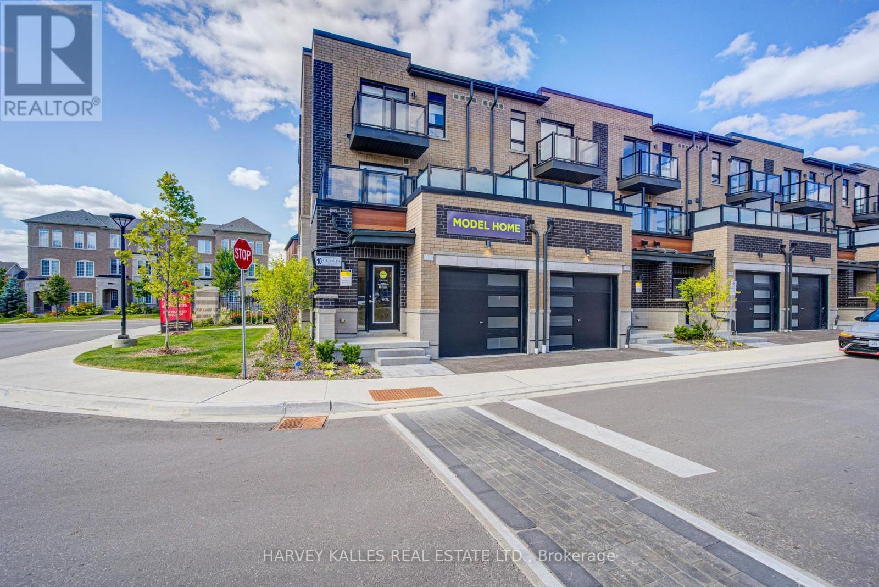
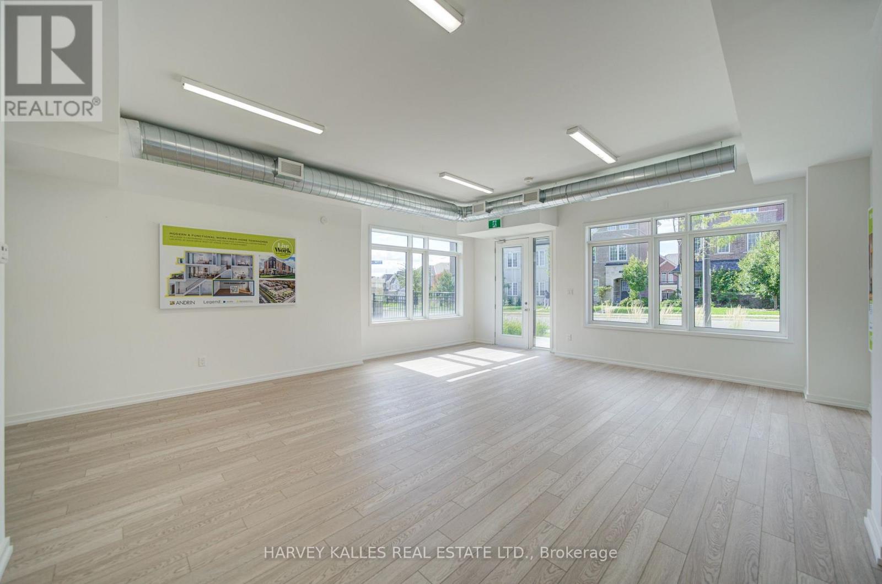
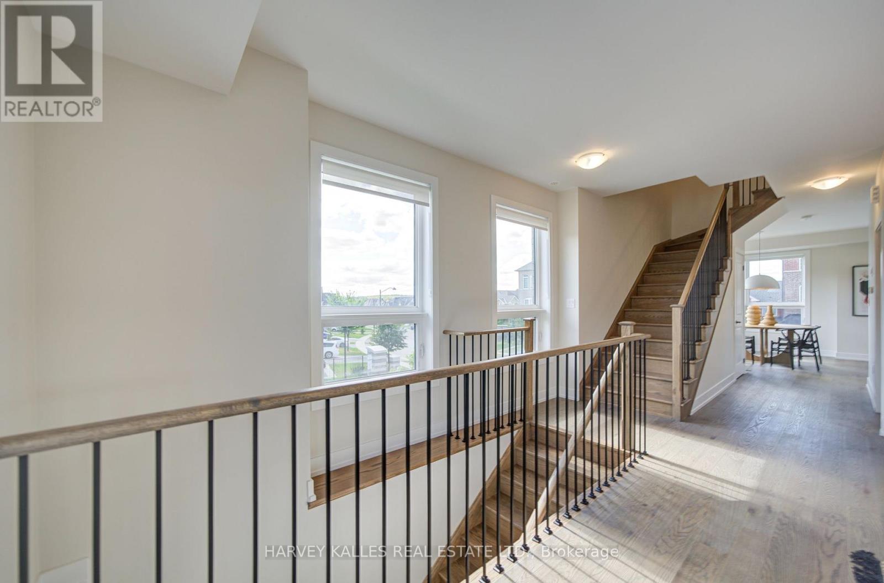
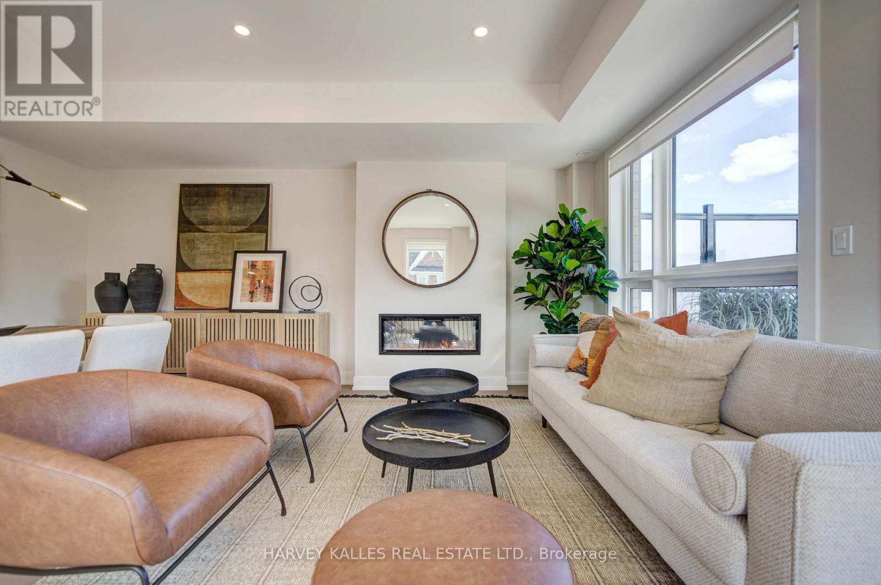
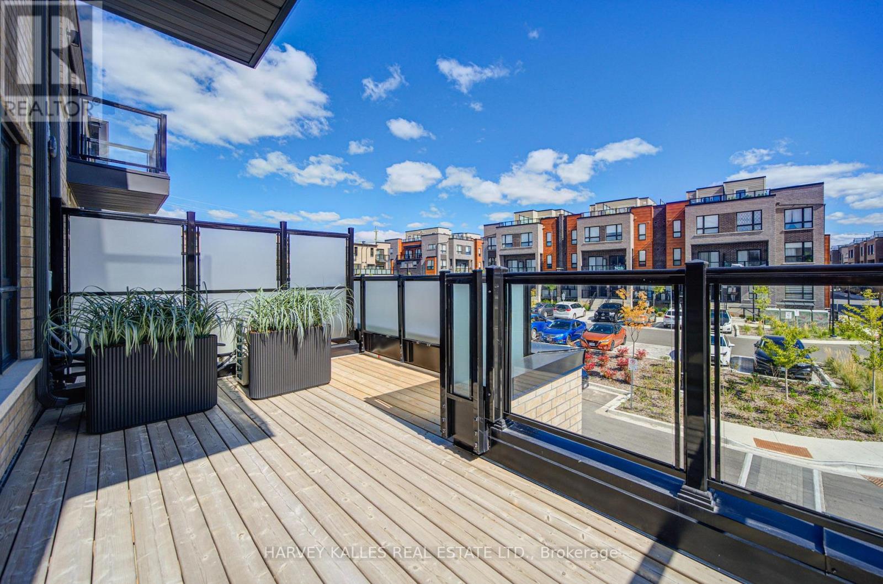
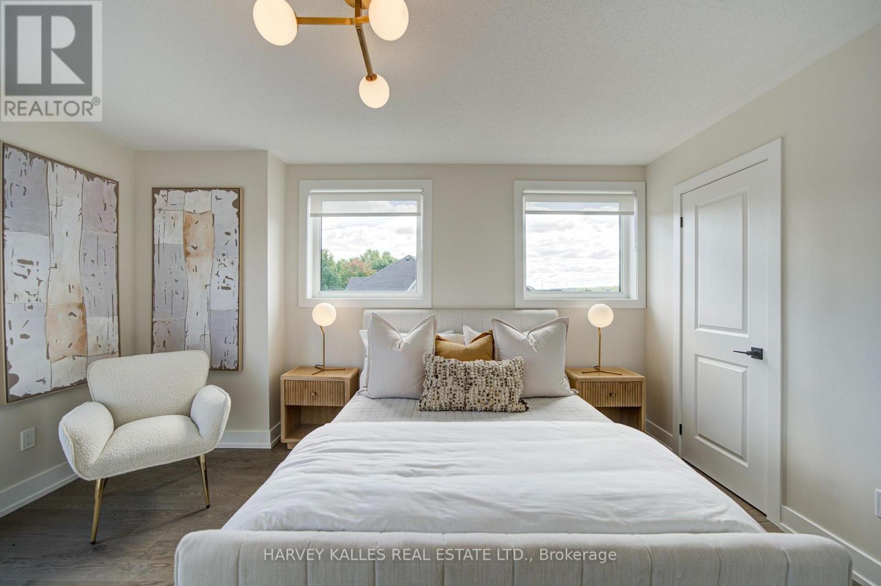
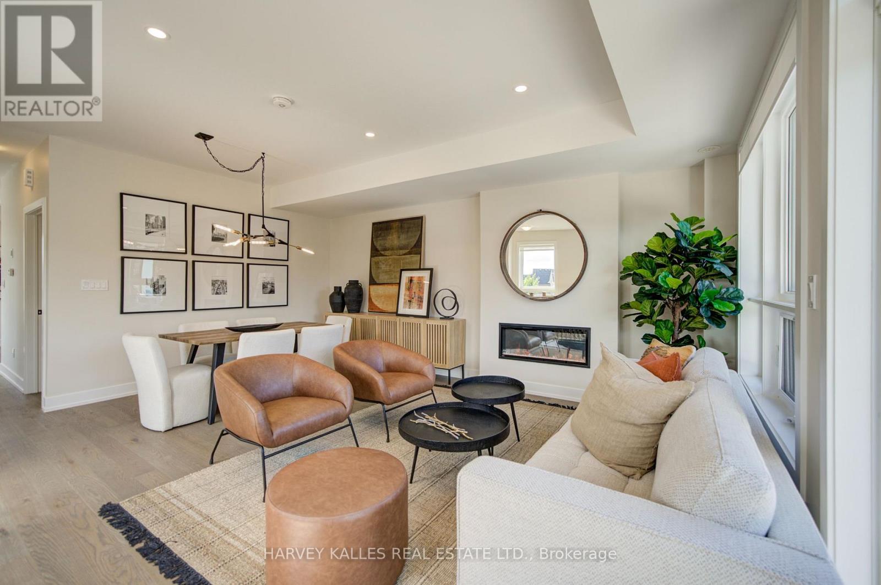
6- 12 Lytham Green Circle, Newmarket, ON photo 2
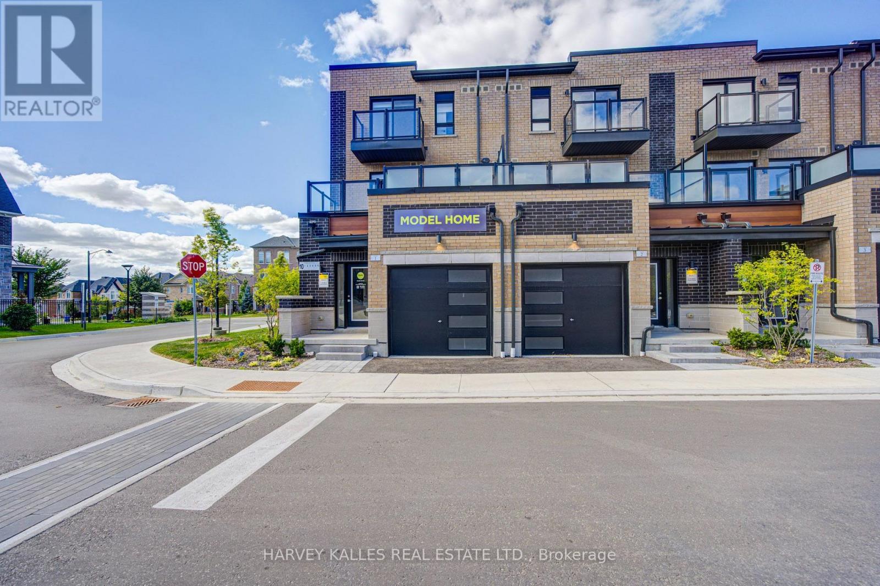
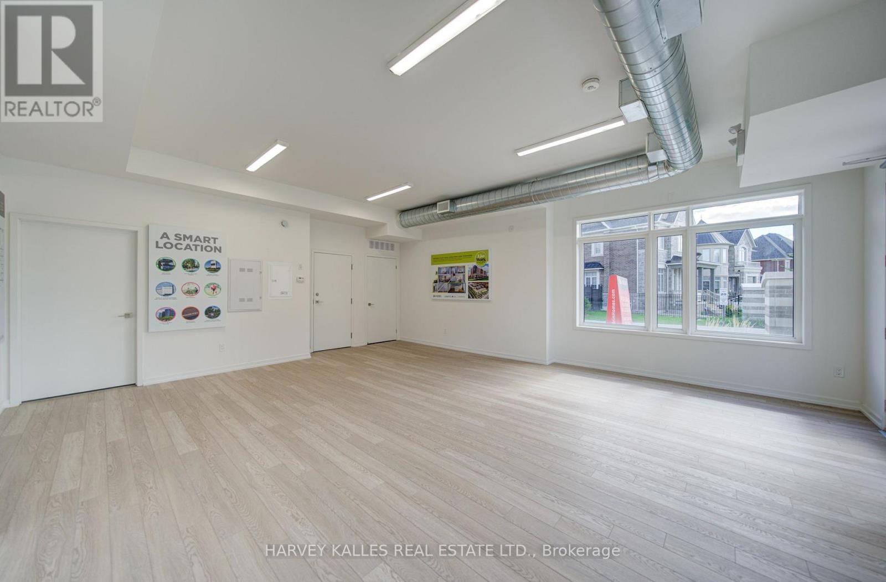
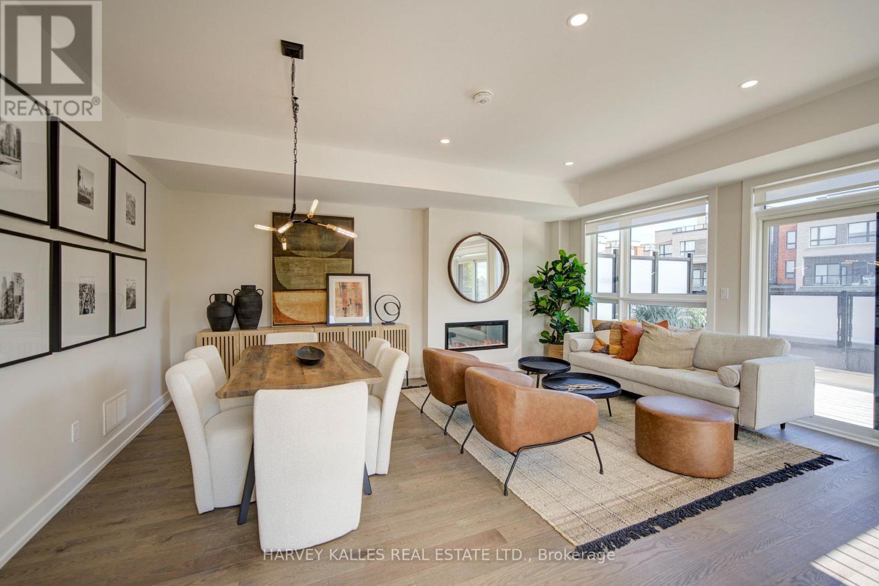
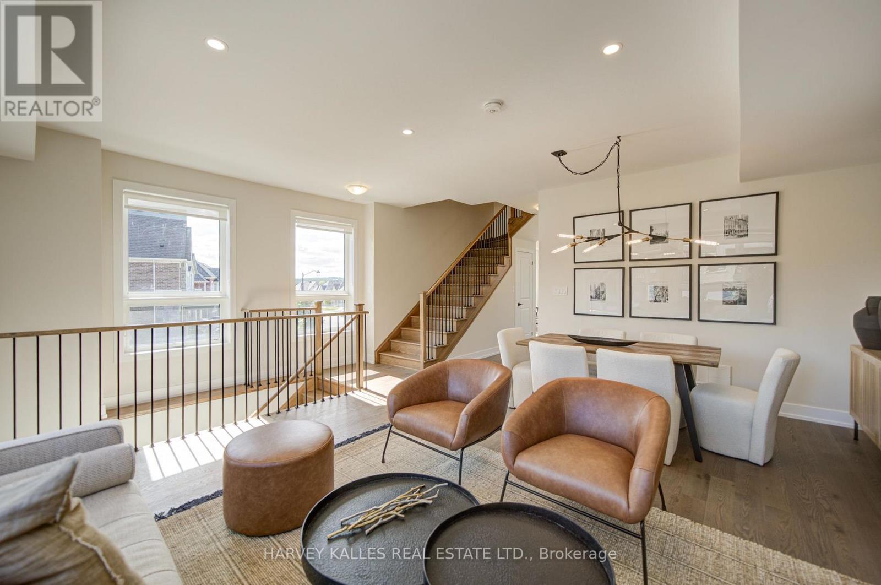
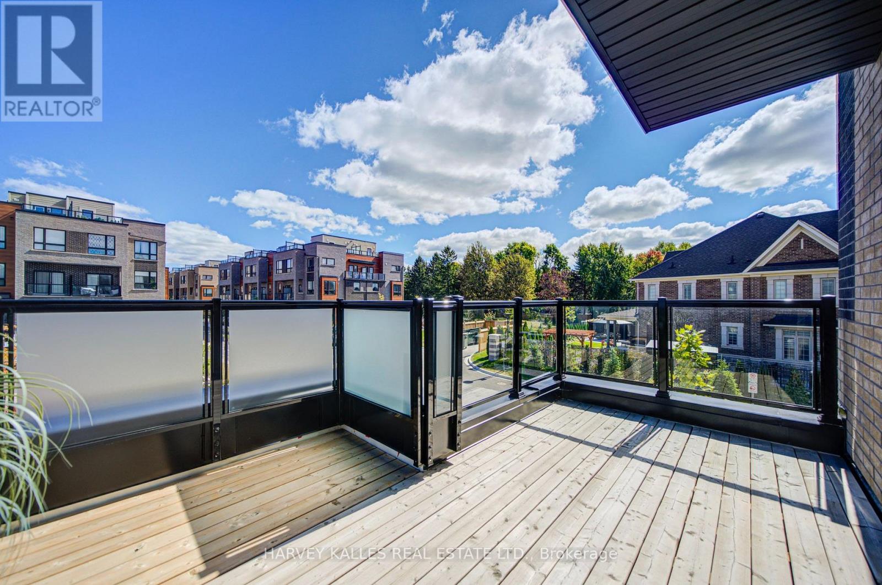
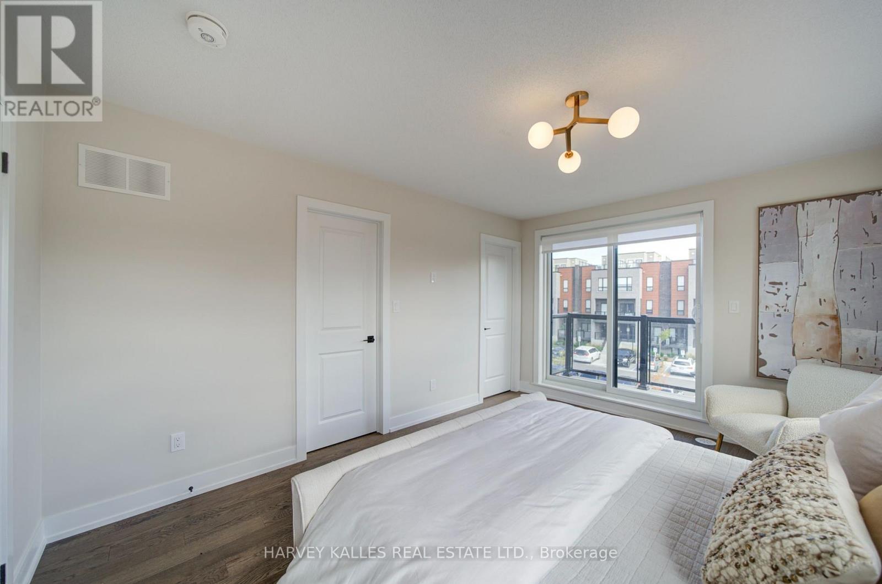
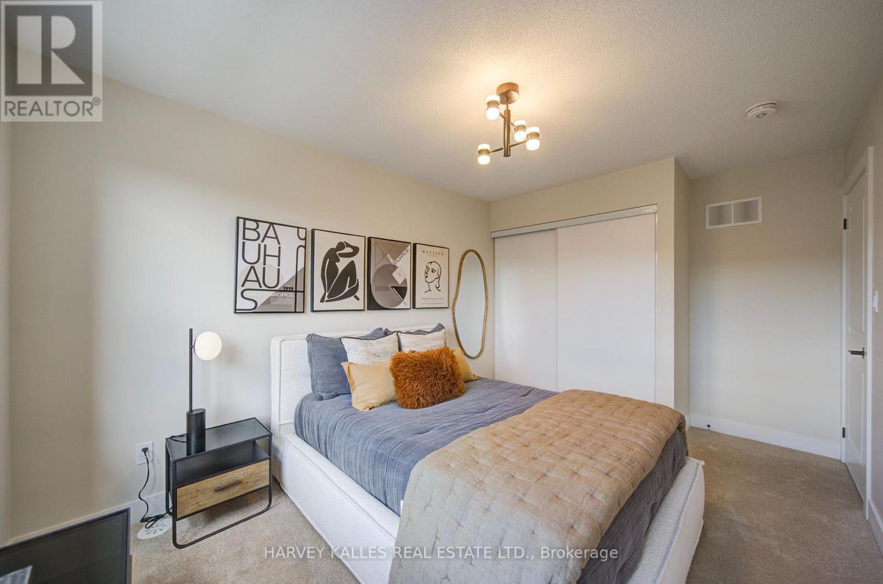
6- 12 Lytham Green Circle, Newmarket, ON photo 3
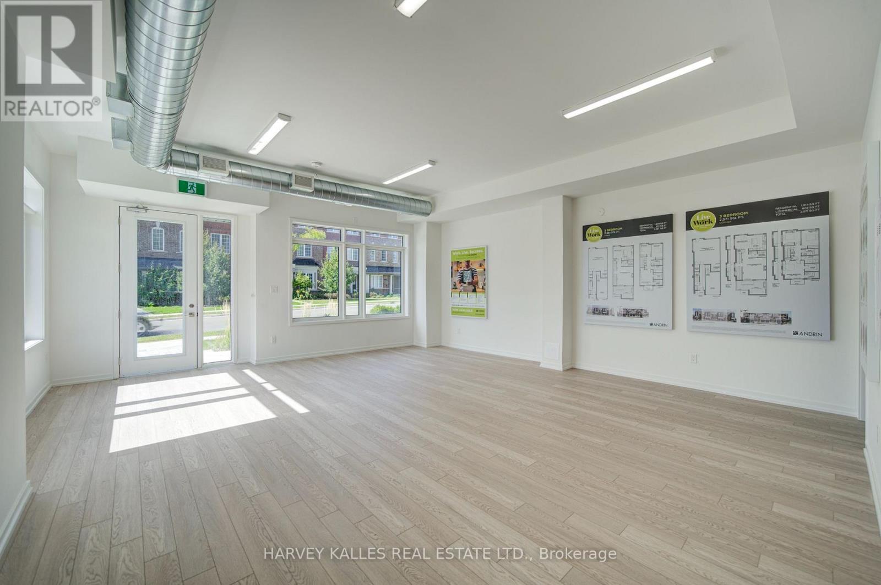
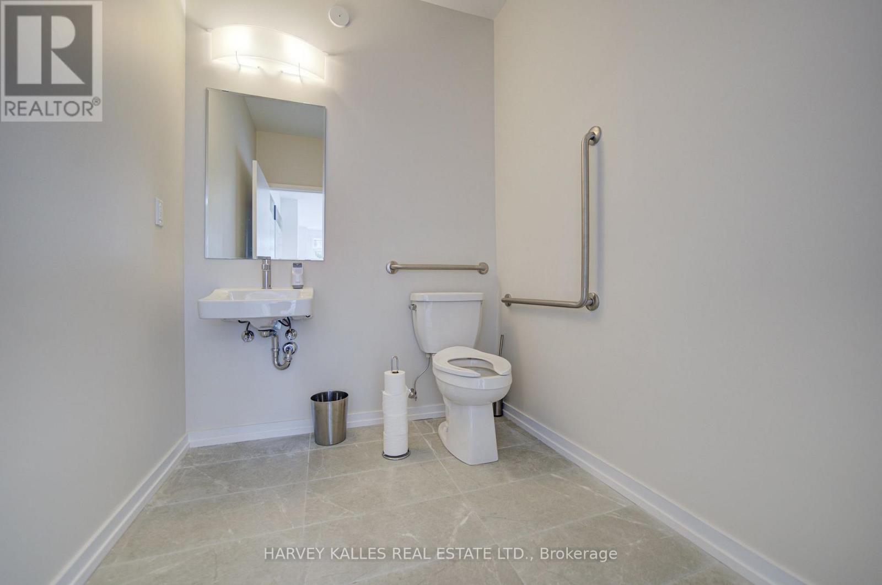
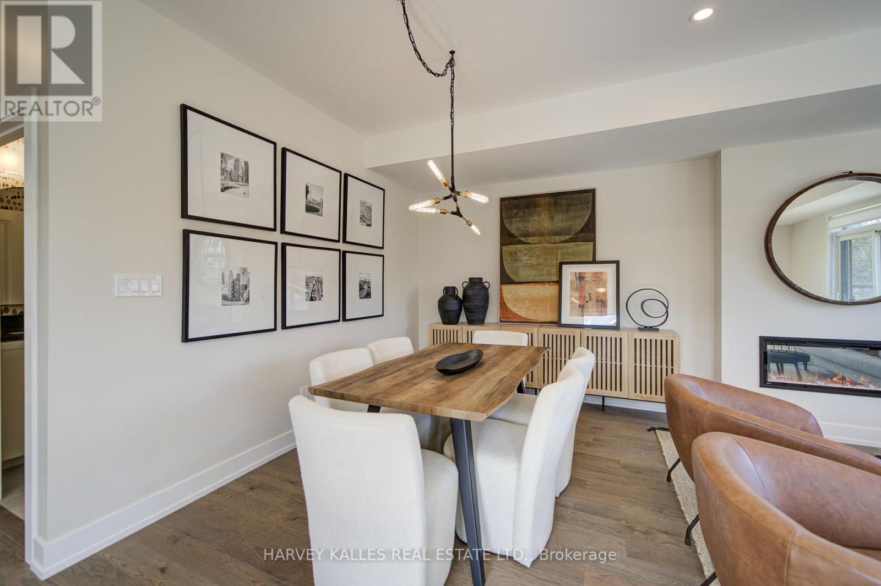
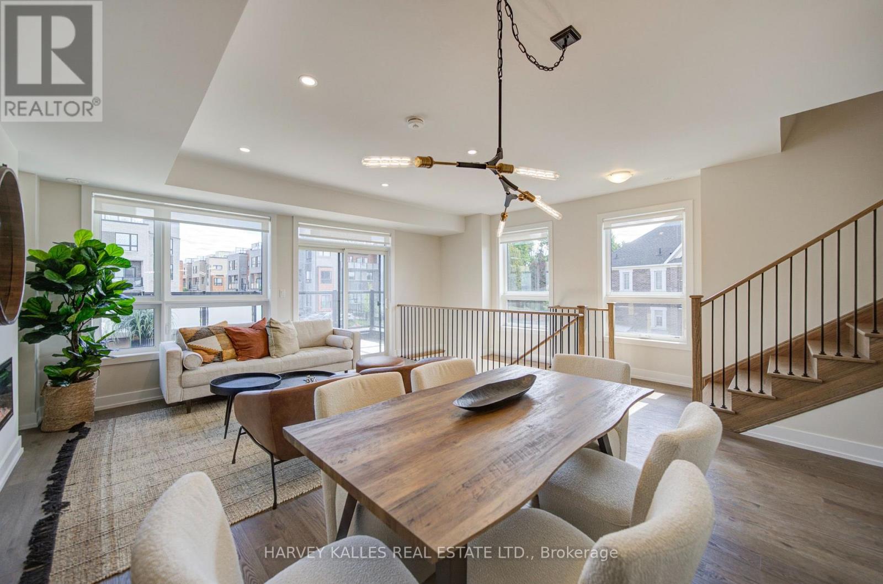
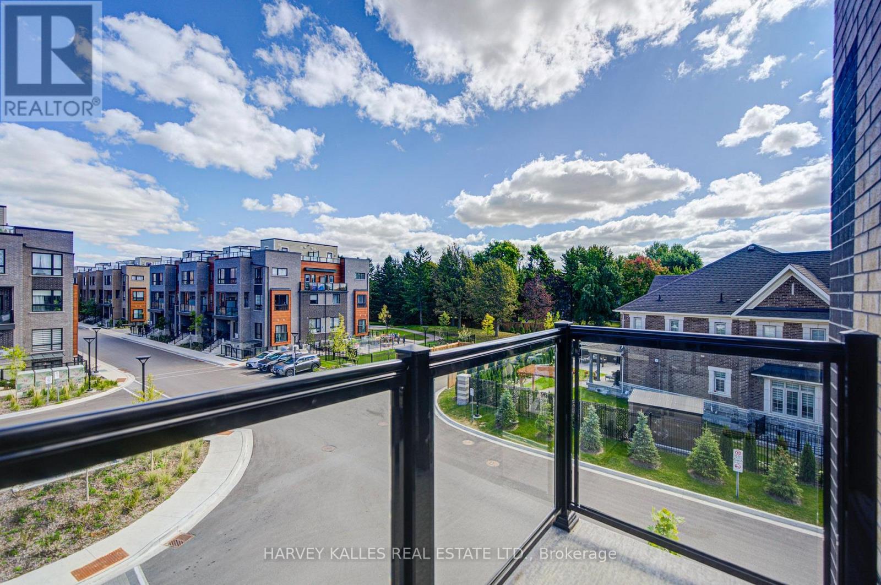
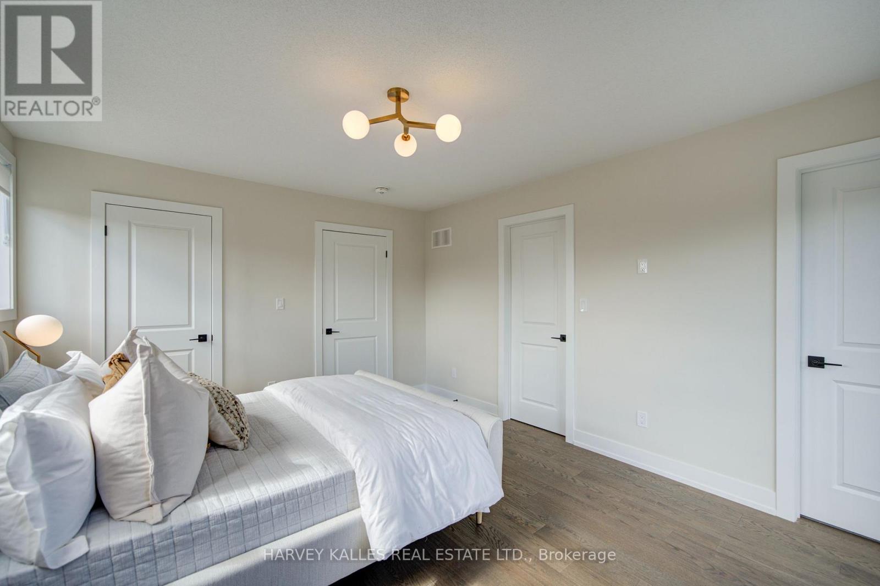
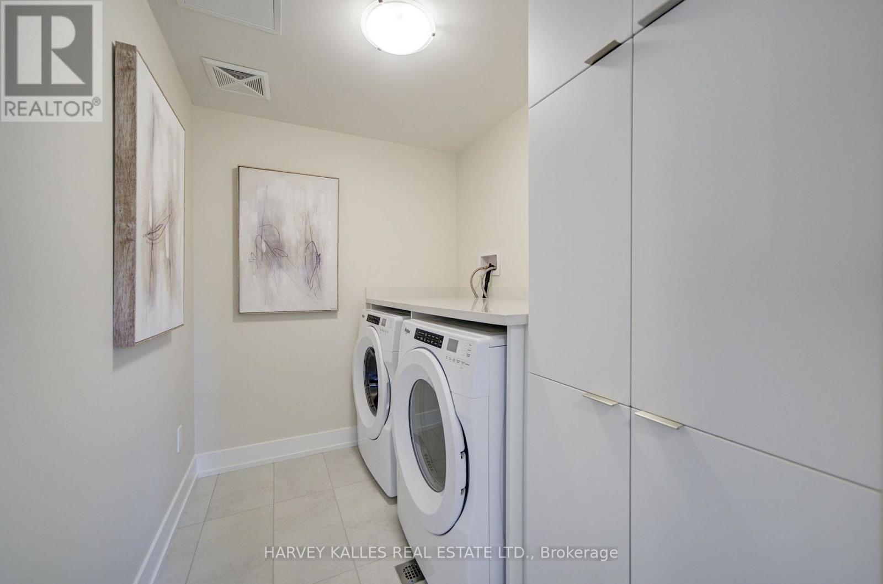
6- 12 Lytham Green Circle, Newmarket, ON photo 4
6- 12 Lytham Green Circle, Newmarket, ON photo 5
6- 12 Lytham Green Circle, Newmarket, ON photo 6
6- 12 Lytham Green Circle, Newmarket, ON photo 7
6- 12 Lytham Green Circle, Newmarket, ON photo 8
6- 12 Lytham Green Circle, Newmarket, ON photo 9
6- 12 Lytham Green Circle, Newmarket, ON photo 10
6- 12 Lytham Green Circle, Newmarket, ON photo 11
6- 12 Lytham Green Circle, Newmarket, ON photo 12
6- 12 Lytham Green Circle, Newmarket, ON photo 13
6- 12 Lytham Green Circle, Newmarket, ON photo 14
6- 12 Lytham Green Circle, Newmarket, ON photo 15
6- 12 Lytham Green Circle, Newmarket, ON photo 16
6- 12 Lytham Green Circle, Newmarket, ON photo 17
6- 12 Lytham Green Circle, Newmarket, ON photo 18
6- 12 Lytham Green Circle, Newmarket, ON photo 19
6- 12 Lytham Green Circle, Newmarket, ON photo 20
6- 12 Lytham Green Circle, Newmarket, ON photo 21
6- 12 Lytham Green Circle, Newmarket, ON photo 22
6- 12 Lytham Green Circle, Newmarket, ON photo 23
6- 12 Lytham Green Circle, Newmarket, ON photo 24
6- 12 Lytham Green Circle, Newmarket, ON photo 25
6- 12 Lytham Green Circle, Newmarket, ON photo 26
6- 12 Lytham Green Circle, Newmarket, ON photo 27
6- 12 Lytham Green Circle, Newmarket, ON photo 28
6- 12 Lytham Green Circle, Newmarket, ON photo 29
6- 12 Lytham Green Circle, Newmarket, ON photo 30
6- 12 Lytham Green Circle, Newmarket, ON photo 31
6- 12 Lytham Green Circle, Newmarket, ON photo 32
6- 12 Lytham Green Circle, Newmarket, ON photo 33
6- 12 Lytham Green Circle, Newmarket, ON photo 34
6- 12 Lytham Green Circle, Newmarket, ON photo 35
6- 12 Lytham Green Circle, Newmarket, ON photo 36
6- 12 Lytham Green Circle, Newmarket, ON photo 37
6- 12 Lytham Green Circle, Newmarket, ON photo 38
6- 12 Lytham Green Circle, Newmarket, ON photo 39
6- 12 Lytham Green Circle, Newmarket, ON photo 40
6- 12 Lytham Green Circle, Newmarket, ON photo 41
6- 12 Lytham Green Circle, Newmarket, ON photo 42
6- 12 Lytham Green Circle, Newmarket, ON photo 43
6- 12 Lytham Green Circle, Newmarket, ON photo 44
6- 12 Lytham Green Circle, Newmarket, ON photo 45
6- 12 Lytham Green Circle, Newmarket, ON photo 46
6- 12 Lytham Green Circle, Newmarket, ON photo 47
6- 12 Lytham Green Circle, Newmarket, ON photo 48
1 / 48

BUYER ADVANTAGE

Buy with confidence

Get a full-service approach built on strategy, strong negotiation, and clear guidance from offer to close.

  • Local Market Expertise
  • Broker-level Negotiation
  • Transparent Process
  • No-pressure Guidance

The right strategy depends on your goals, timing, budget, and the type of home you are buying. Get Your Buyer Snapshot.

About This Property

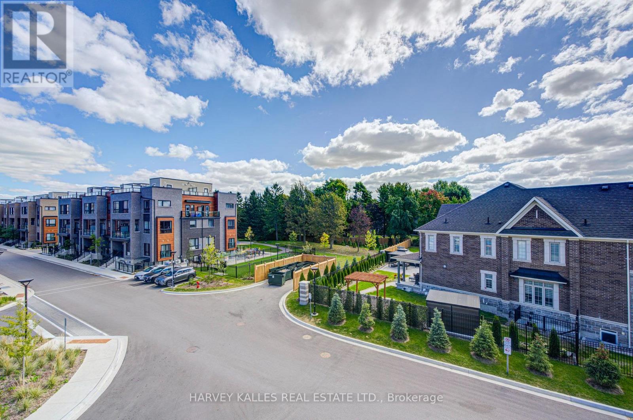
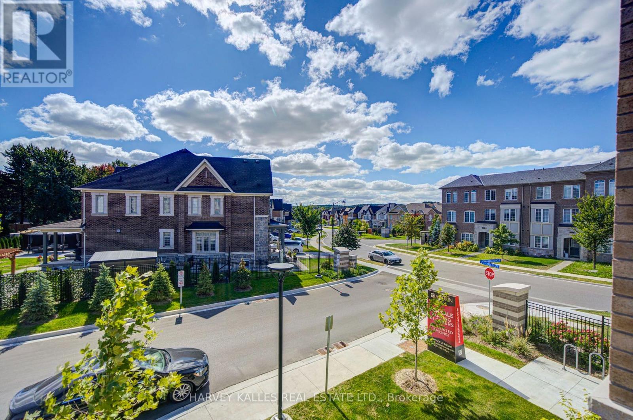
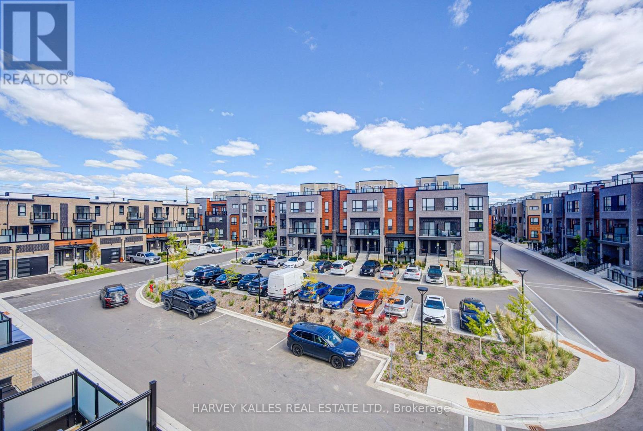
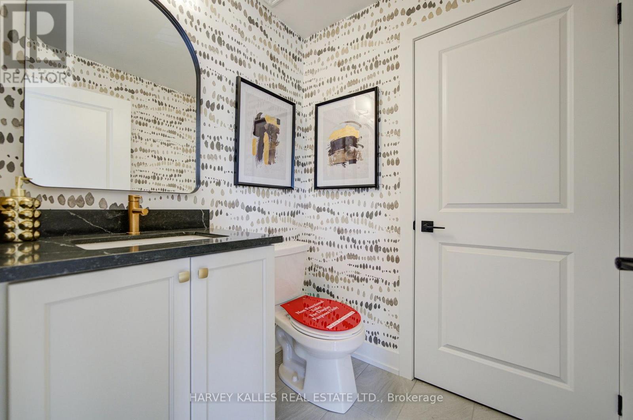
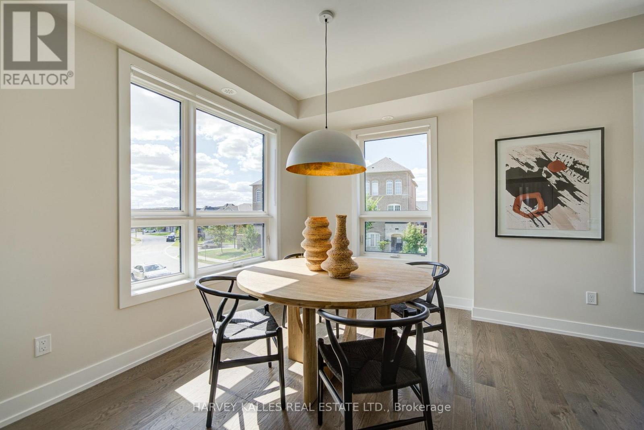
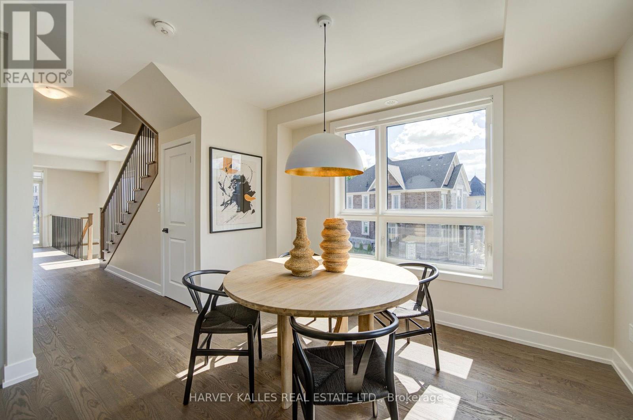
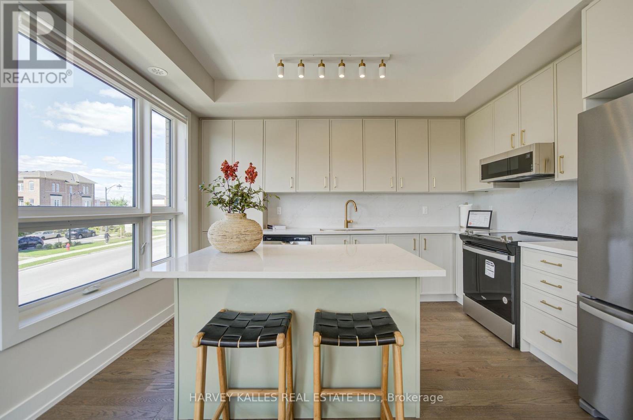
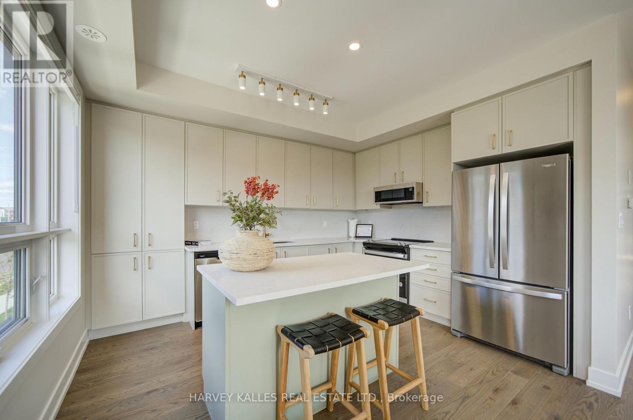
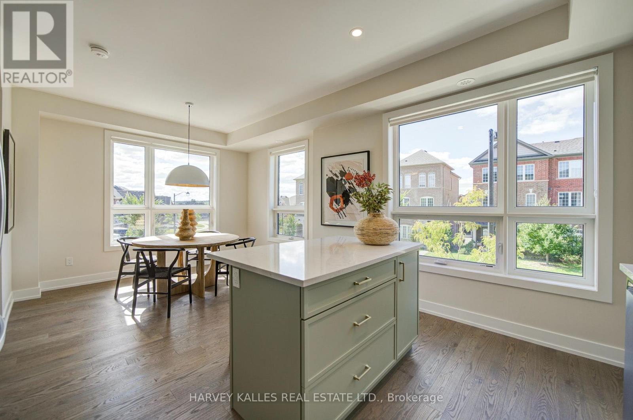
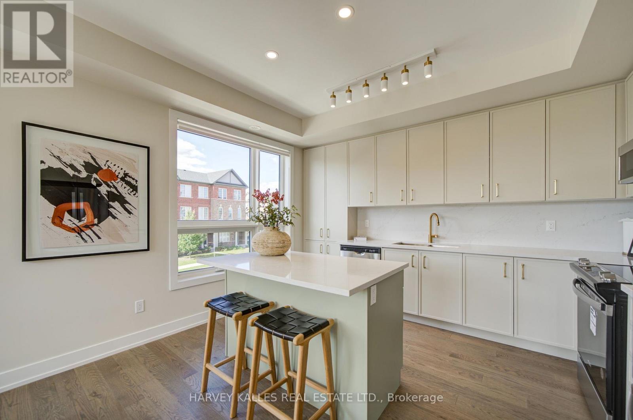
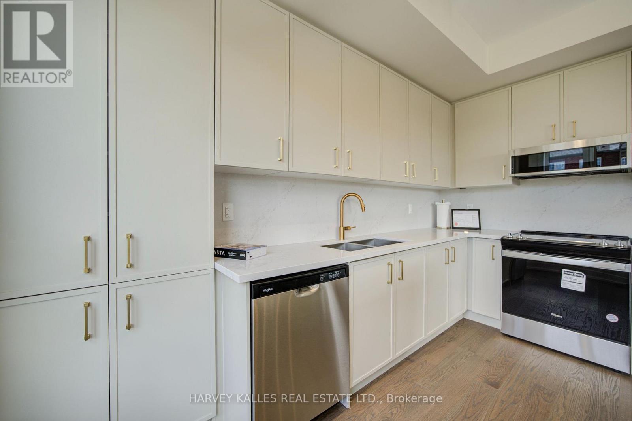
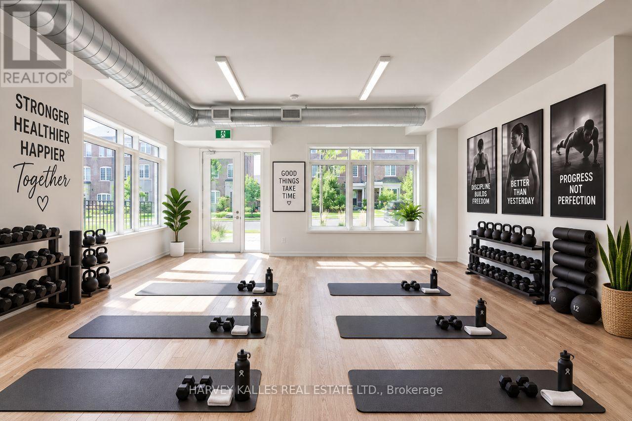
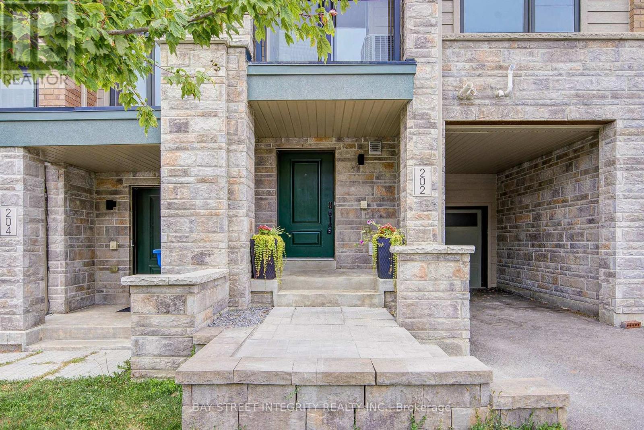
DIRECT FROM THE BUILDER | BRAND NEW LIVE/WORK TOWNHOME | 3 PARKING | 2 LOCKERS Welcome to Glenway Urban Towns by Andrin Homes! This brand-new, never-lived-inlive/work townhome offers exceptional value with a full Tarion builder warranty. Not an assignment. Condo corporation now registered. Thoughtfully designed with no wasted space, this modern home features a contemporary brick exterior, abundant natural light, large windows and an open-concept layout. The stylish, functional kitchen features quality stainless steel, energy-efficient appliances, plus washer/dryer. Energy Star central air conditioning and heating provide year-round comfort. A rare Live/Work opportunity with a variety of permitted uses including food & beverage, retail, fitness/wellness, personal services and more. Speak to the Listing Agent for a detailed list of permitted uses. Ideally located in central Newmarket between Yonge St. and Bathurst St., just off Davis Dr. Walking distance to the Newmarket Bus Terminal, GO Bus and VIVA transit, with convenient access to Vaughan and the TTC subway. Minutes to Newmarket GO, Costco, Upper Canada Mall, Southlake Regional Health Centre, restaurants, retail, entertainment, community centres, golf and Lake Simcoe. Enjoy a private community park, dog park, designated visitor parking and nearby conservation trails. Cottage country is virtually at your doorstep with opportunities for boating, swimming, hiking, golf and winter recreation. INCLUDED: 3 parking spaces + 2 lockers. OPTIONAL: Additional parking unit $20,000 incl. HST; EV parking $27,500; EV upgrade $7,500;Main-floor Home Office Finishes Package $18,000 + HST. Bonus appliance package, pot lights, interior finishes, BBQ gas line and refrigerator water-line rough-in included. Speak to Agent for full details. An exceptional opportunity for homeowners, entrepreneurs or investors seeking a flexible, modern Live/Work property in a highly accessible Newmarket location (id:63604)
Key Facts

Type
Condo Townhouse
Beds
3
Baths
4
Size
2,250 sqft
Parking
3 total
Condo fee
$310

Highlights

  • Washer
  • Water meter
  • Dryer
  • Water Heater
Property Details 13 details
Bedrooms
3 bedrooms
3 above grade
Bathrooms
4 bathrooms
2 partials
Parking
3 parking spaces
Garage · Underground
Living area
2,250 - 2,499 sq. ft.
Property
Single Family · Condo/Strata · Attached
Property subtype
Single Family
Structure type
Row / Townhouse
Ownership
Condo/Strata
Attached status
Attached
Storeys
3
Heating
Forced air, Natural gas
Cooling
Central air conditioning
Fireplace
Yes
Taxes
$6,372.85

Interior features

WasherWater meterDryerWater HeaterStorage - LockerSeparate Electricity Meters

Exterior features

Brick

Systems and association

Smoke DetectorsParking

Lot and water

Conservation/green beltLightingIn suite Laundry

Virtual Tour & Media

Mortgage & Affordability Estimate monthly costs
Purchase price$869,000
Down paymentNot available
Mortgage amountNot available
Principal & interestNot available
Property taxesNot available
Condo/HOA feeNot available
Insurance/OtherNot available
UtilitiesNot available
Est. monthly totalNot available
Income needed (GDS 32%)Not available
Estimates only. Not financial advice. Rates, taxes and fees vary by lender and municipality.

Saved Properties

Keep This One Handy

Save this listing, compare it later, or open your saved properties dashboard.

Manage Saved Searches
Map is approximate.

Neighbourhood

Area
Glenway Estates
City
Newmarket
Postal code
L3X 3A8
Nearby
Davis Dr W/ Mitchell Pl