6- 120 Port Darlington Road
Clarington, ONCondo
$699,900
MLS® E13790400
Condo2 beds3 baths2 total
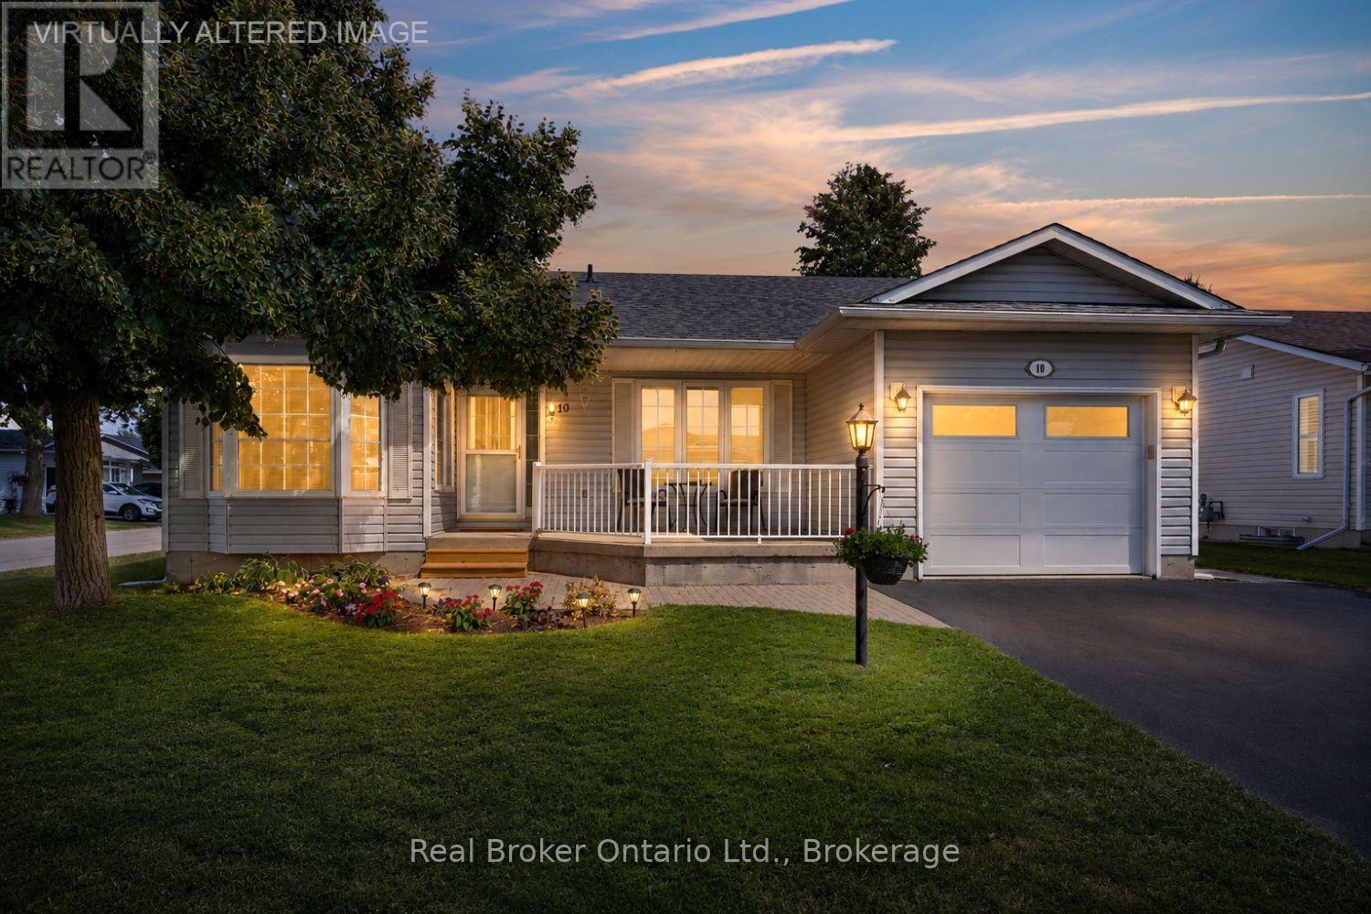
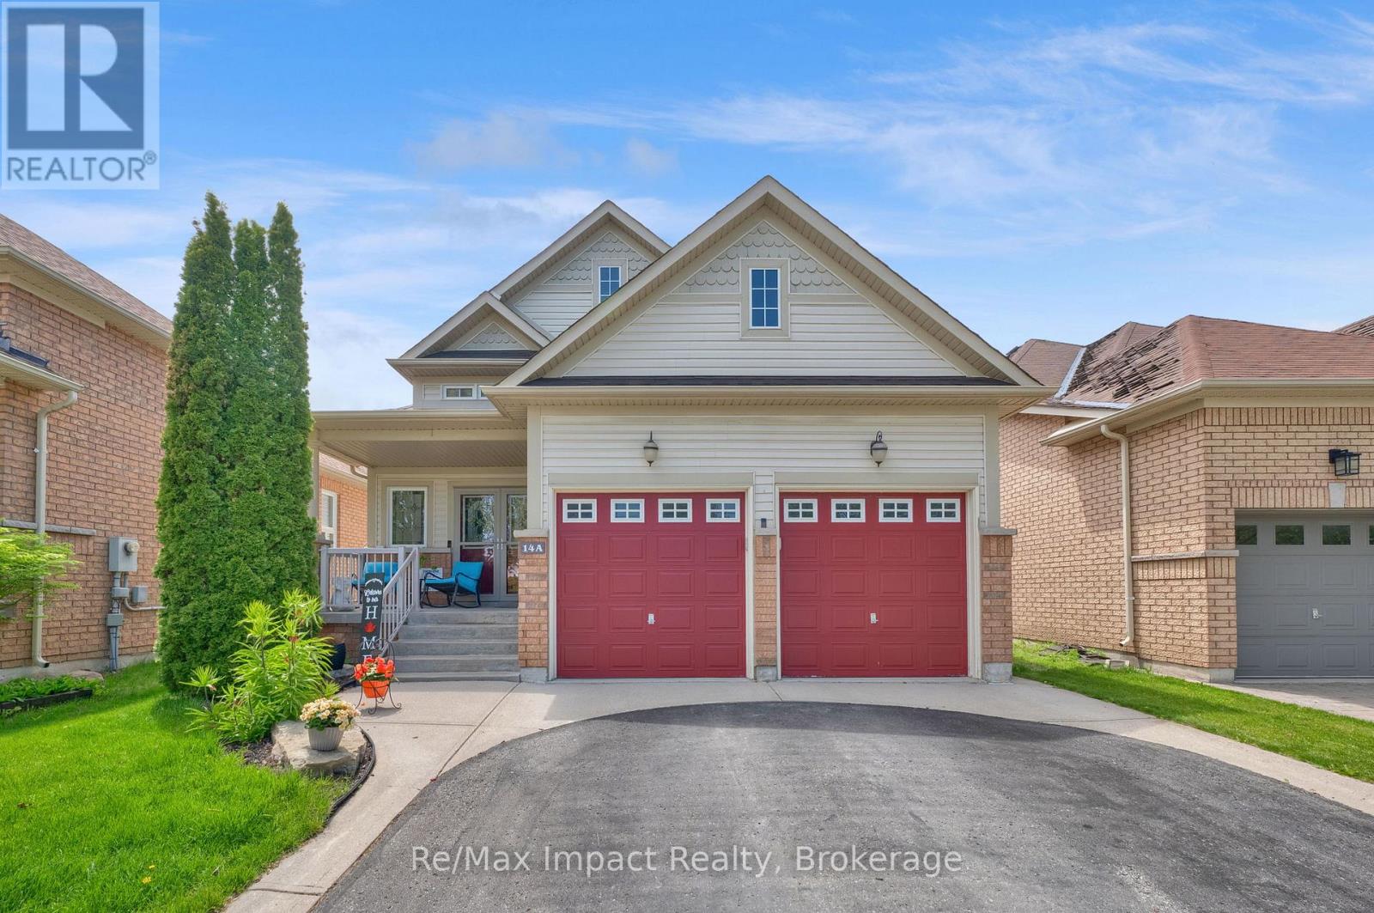
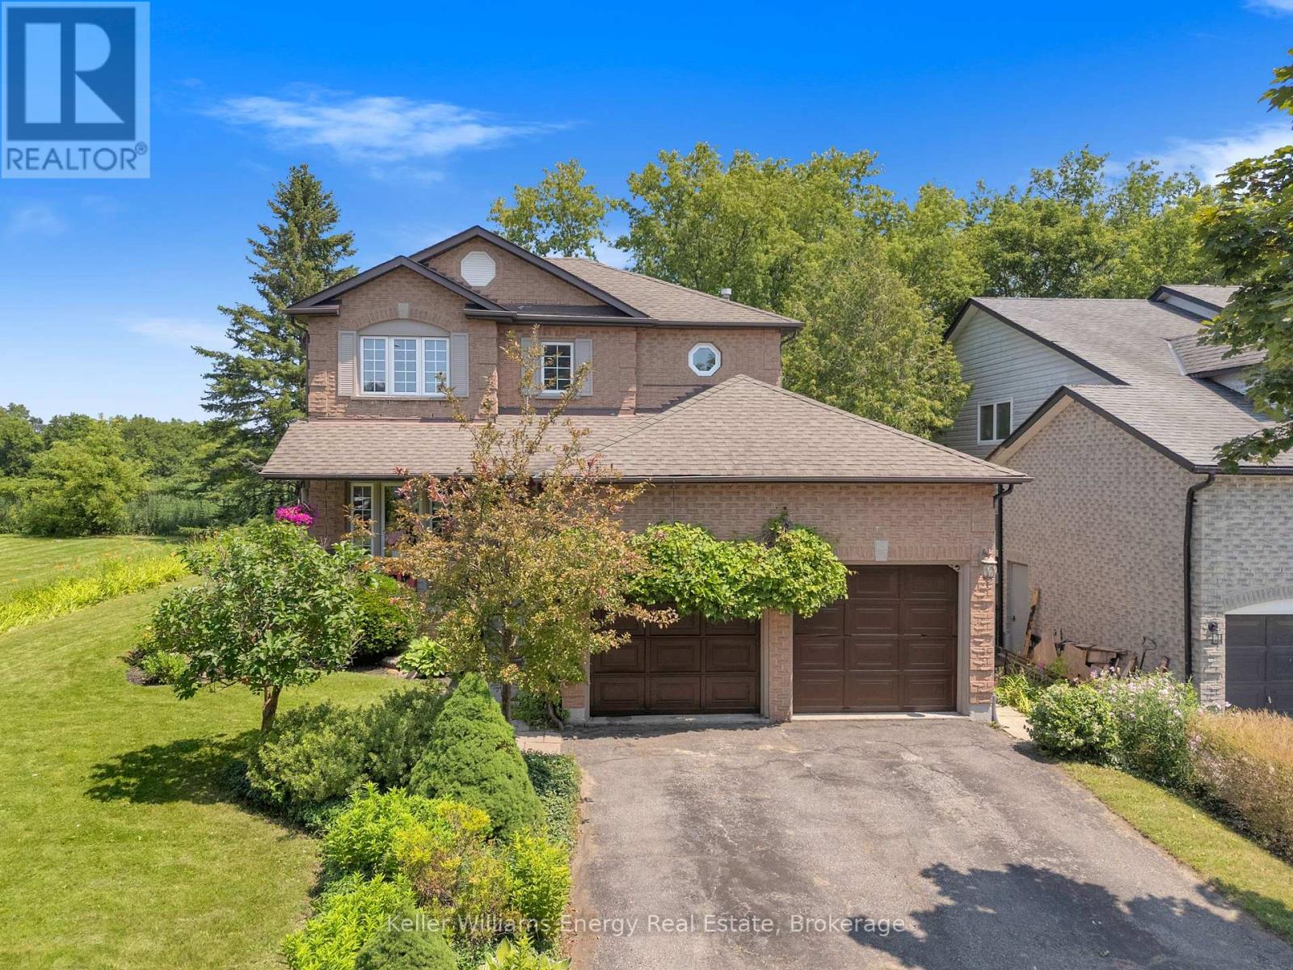
6- 120 Port Darlington Road, Clarington, ON photo 1
6- 120 Port Darlington Road, Clarington, ON photo 2
6- 120 Port Darlington Road, Clarington, ON photo 3
6- 120 Port Darlington Road, Clarington, ON photo 4
6- 120 Port Darlington Road, Clarington, ON photo 5
6- 120 Port Darlington Road, Clarington, ON photo 6
6- 120 Port Darlington Road, Clarington, ON photo 7
6- 120 Port Darlington Road, Clarington, ON photo 8
6- 120 Port Darlington Road, Clarington, ON photo 9
6- 120 Port Darlington Road, Clarington, ON photo 10
6- 120 Port Darlington Road, Clarington, ON photo 11
6- 120 Port Darlington Road, Clarington, ON photo 12
6- 120 Port Darlington Road, Clarington, ON photo 13
6- 120 Port Darlington Road, Clarington, ON photo 14
6- 120 Port Darlington Road, Clarington, ON photo 15
1 / 15

BUYER ADVANTAGE

Buy with confidence

Get a full-service approach built on strategy, strong negotiation, and clear guidance from offer to close.

  • Local Market Expertise
  • Broker-level Negotiation
  • Transparent Process
  • No-pressure Guidance

The right strategy depends on your goals, timing, budget, and the type of home you are buying. Get Your Buyer Snapshot.

About This Property

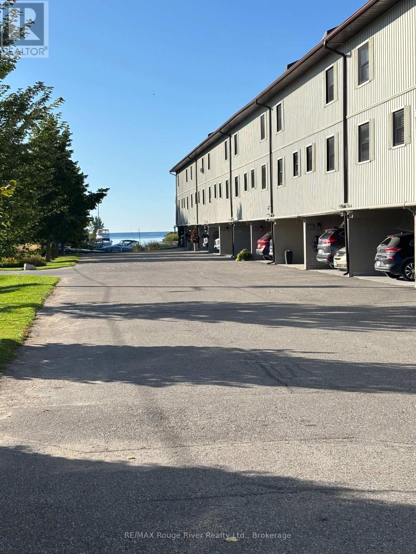
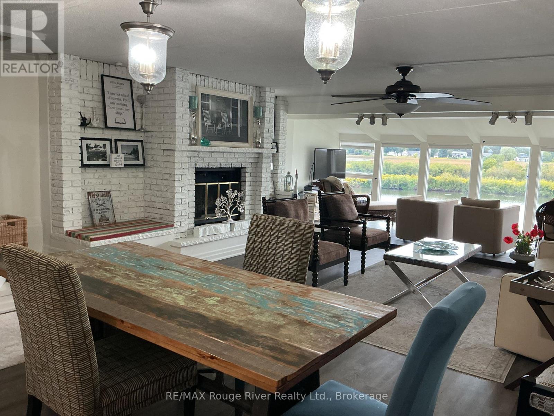
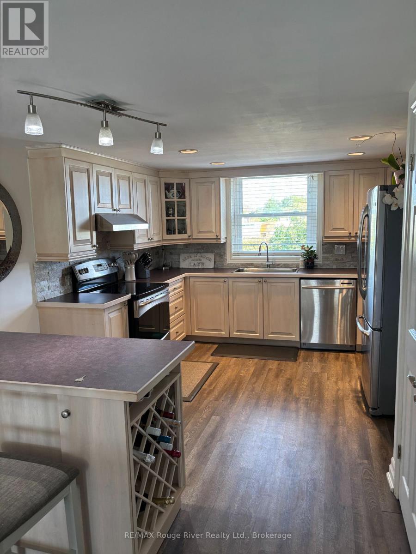
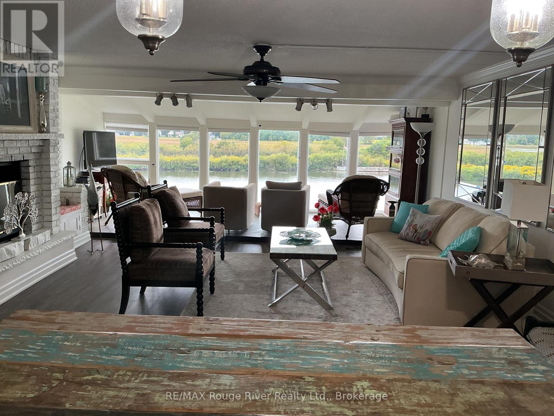
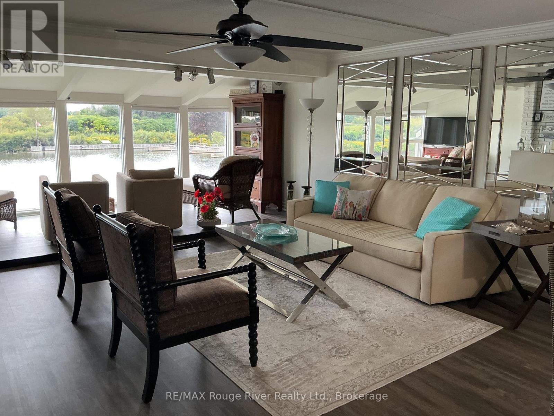
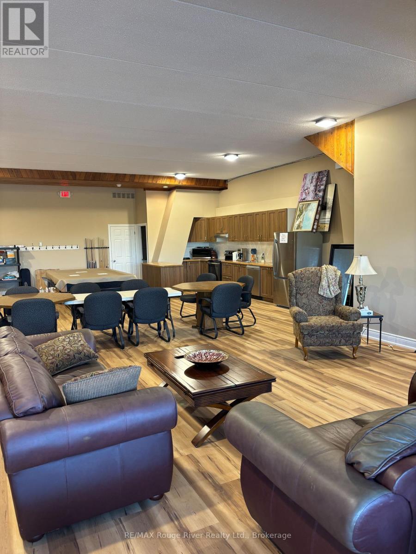
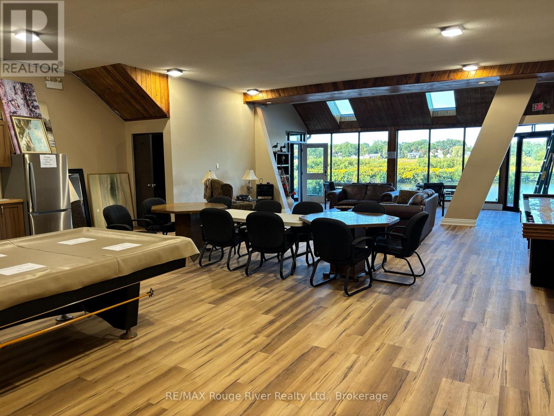
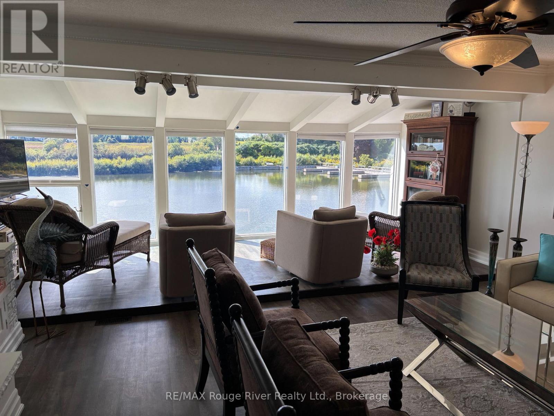
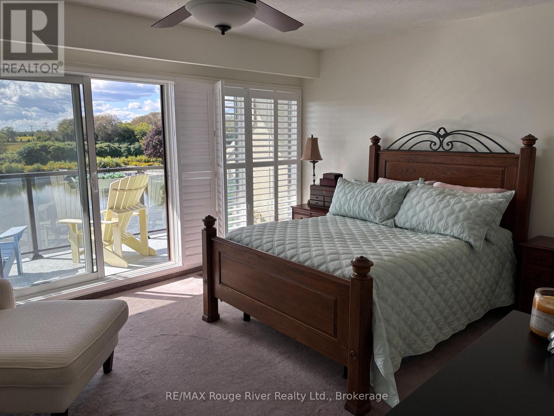
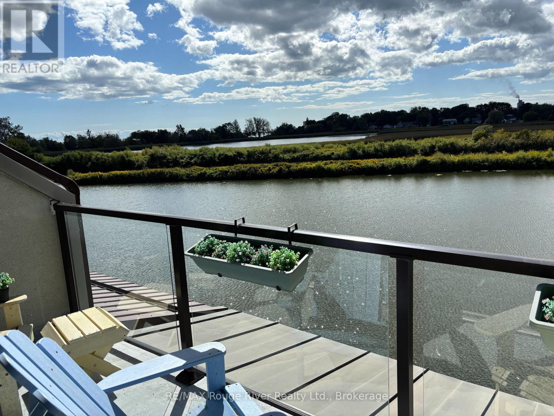
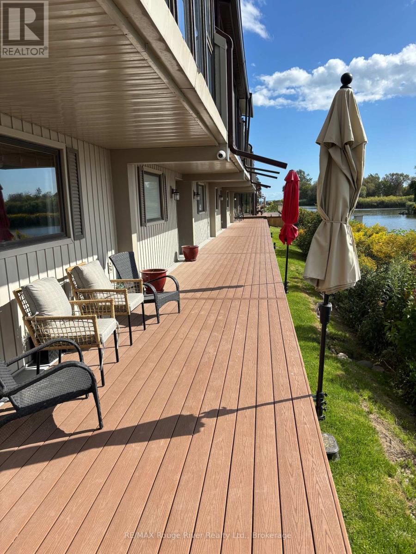
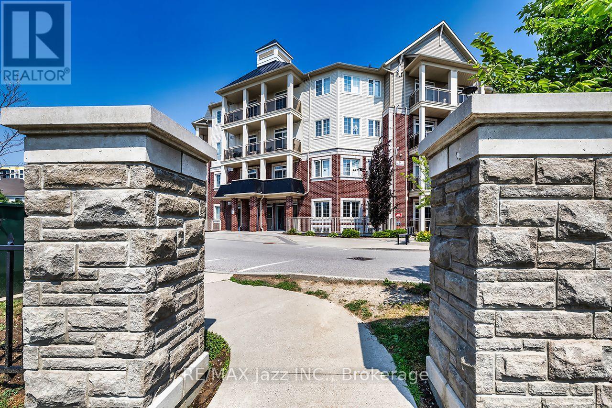
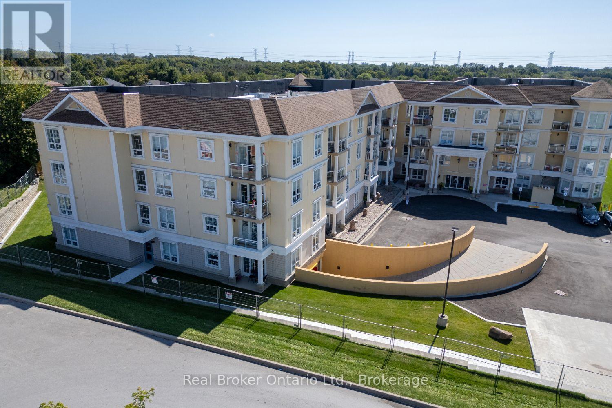
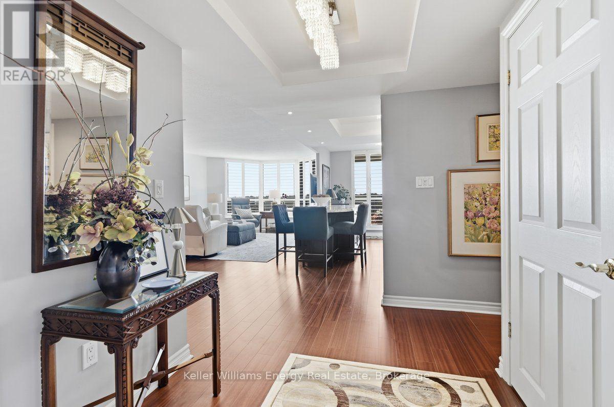
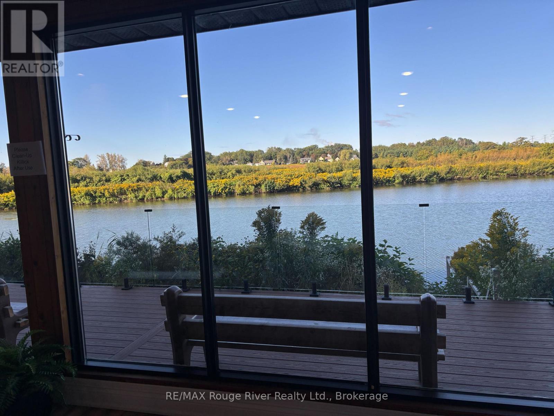
Excellent upgraded waterfront condo with beautiful new deck across the back of the whole property. New renovated party/meeting room. Just like being at the cottage 5 minutes from downtown. Property has natural gas for gas appliances. Also including in Maintenance fees is garbage, snow/grass & internet. (id:63604)

Key Facts

Type
Condo
Beds
2
Baths
3
Size
2,000 sqft
Parking
2 total
Condo fee
$897

Highlights

  • Refrigerator
  • Central Vacuum
  • Dishwasher
  • Stove
  • Water Heater
Property Details 14 details
Bedrooms
2 bedrooms
2 above grade
Bathrooms
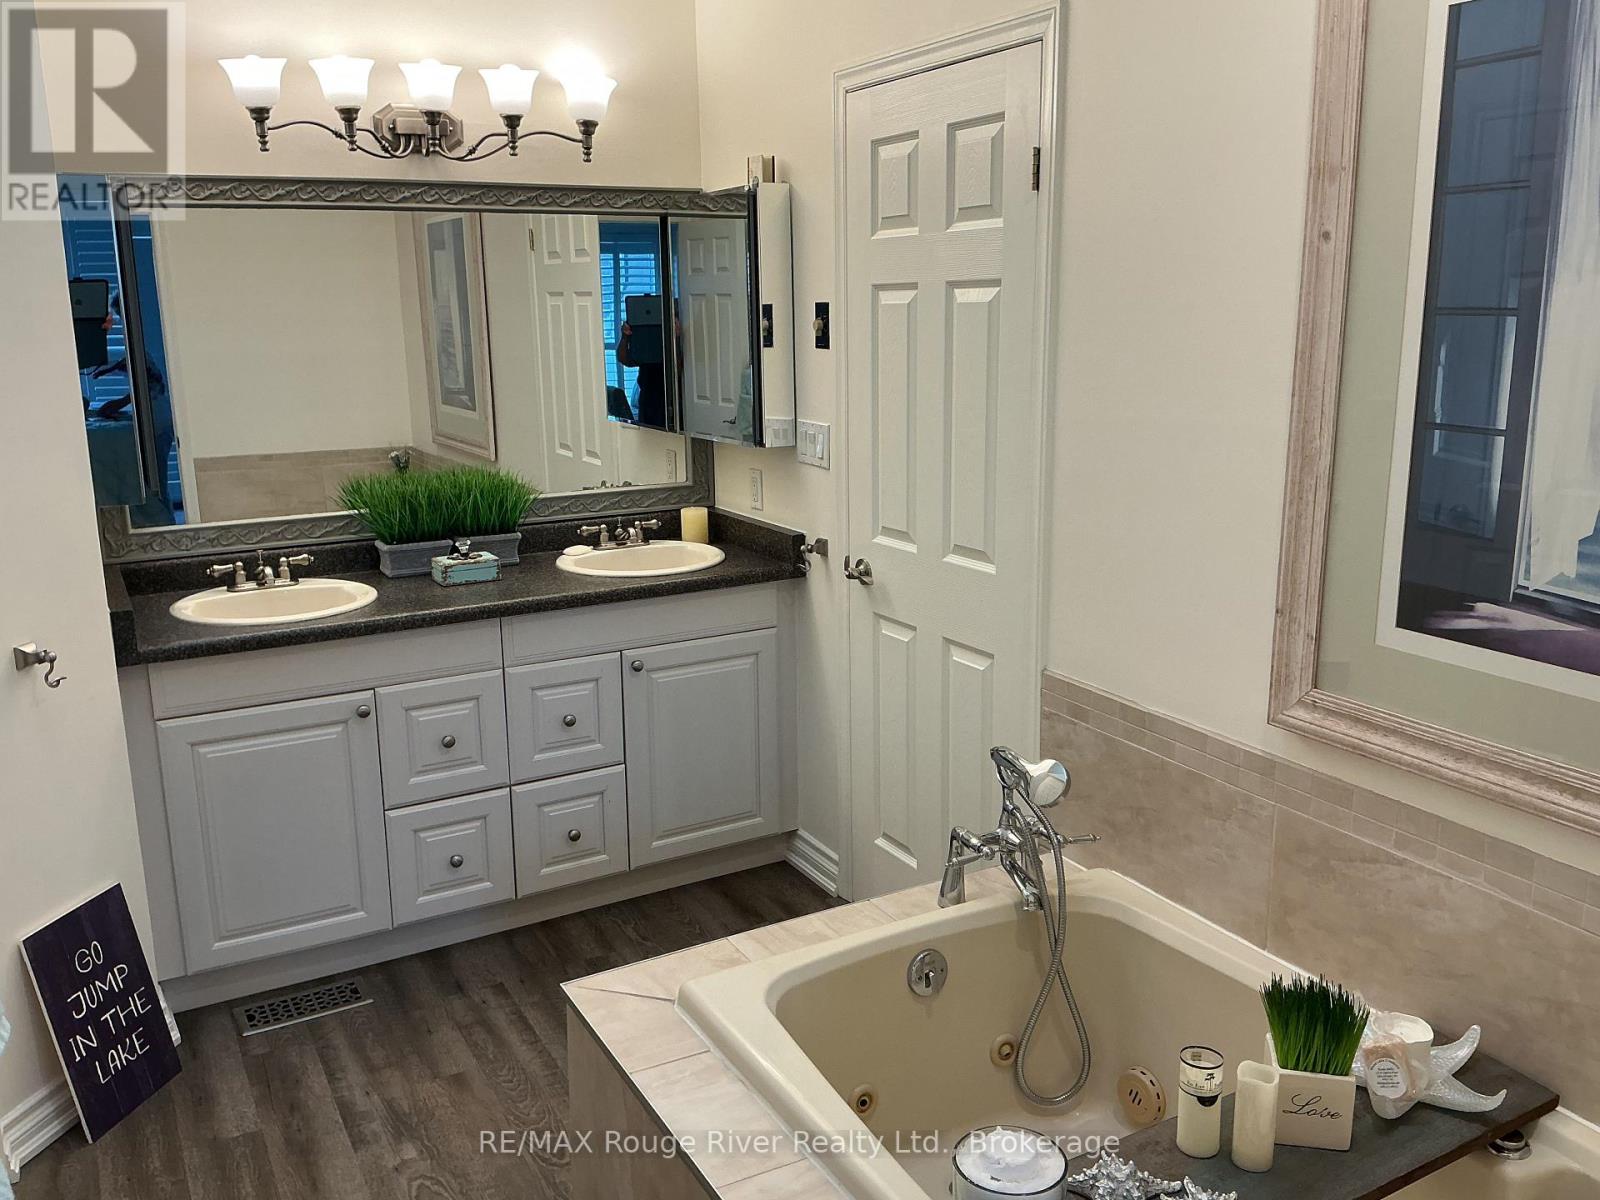
3 bathrooms
1 partial
Parking
2 parking spaces
Garage · Carport
Living area
2,000–2,249 sq. ft.
Property
Single Family · Condo/Strata
Property subtype
Single Family
Ownership
Condo/Strata
Storeys
3
Basement
Finished, Walk out
Heating
Forced air, Natural gas
Cooling
Central air conditioning
Fireplace
1 fireplace
Taxes
$4,300.00
Waterfront
Waterfront · Lake Ontario
Views
View, View of water, Direct Water View

Interior features

RefrigeratorCentral VacuumDishwasherStoveWater HeaterVinylStorage - LockerParty RoomFireplace(s)

Exterior features

Aluminum sidingPoured Concrete

Systems and association

Common Area MaintenanceCable TVHeatWaterInsuranceParking

Lot and water

Level lotBacks on greenbeltWaterwayConservation/green beltBalconyLevelIn suite LaundryWaterfront
Rooms 8 rooms
Level
Room
Dimensions
Main level
Kitchen
5.13 m x 3.7 m
Main level
Living room
5.5 m x 4.3 m
Main level
Solarium
5.5 m x 2.35 m
Main level
Dining room
2.5 m x 4.8 m
Ground level
Family room
4.55 m x 3.4 m
Upper Level
Primary Bedroom
4.05 m x 5.8 m
Upper Level
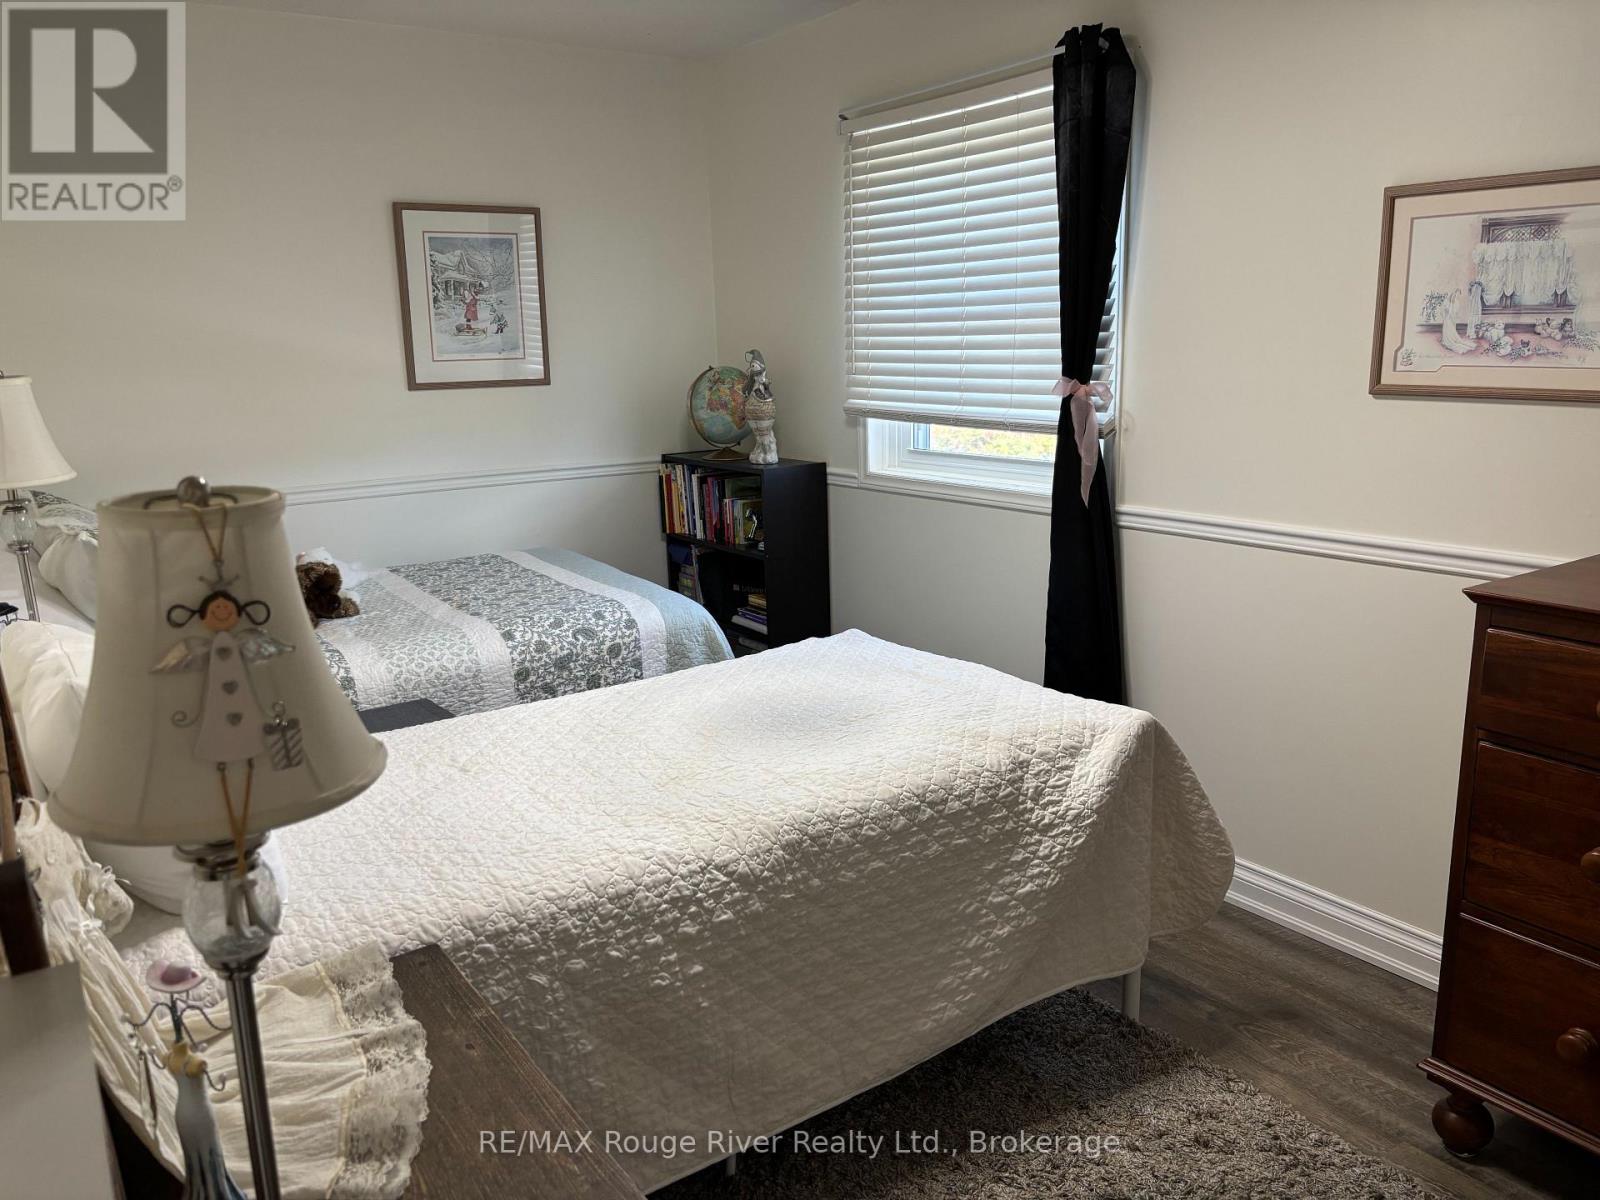
Bedroom 2
3 m x 5 m
Upper Level
Other
1.6 m x 5.8 m
Mortgage & Affordability Estimate monthly costs
Purchase price$699,900
Down payment
Mortgage amount
Principal & interest
Property taxes
Condo/HOA fee
Insurance/Other
Utilities
Est. monthly total
Income needed (GDS 32%)
Estimates only. Not financial advice. Rates, taxes and fees vary by lender and municipality.

Saved Properties

Keep This One Handy

Save this listing, compare it later, or open your saved properties dashboard.

Manage Saved Searches
Map is approximate.

Neighbourhood

Area
Bowmanville
City
Clarington
Postal code
L1C 3K3
Nearby
Cross Streets: Liberty & Port Darlington. ** Directions: Liberty St S to Lake Rd.