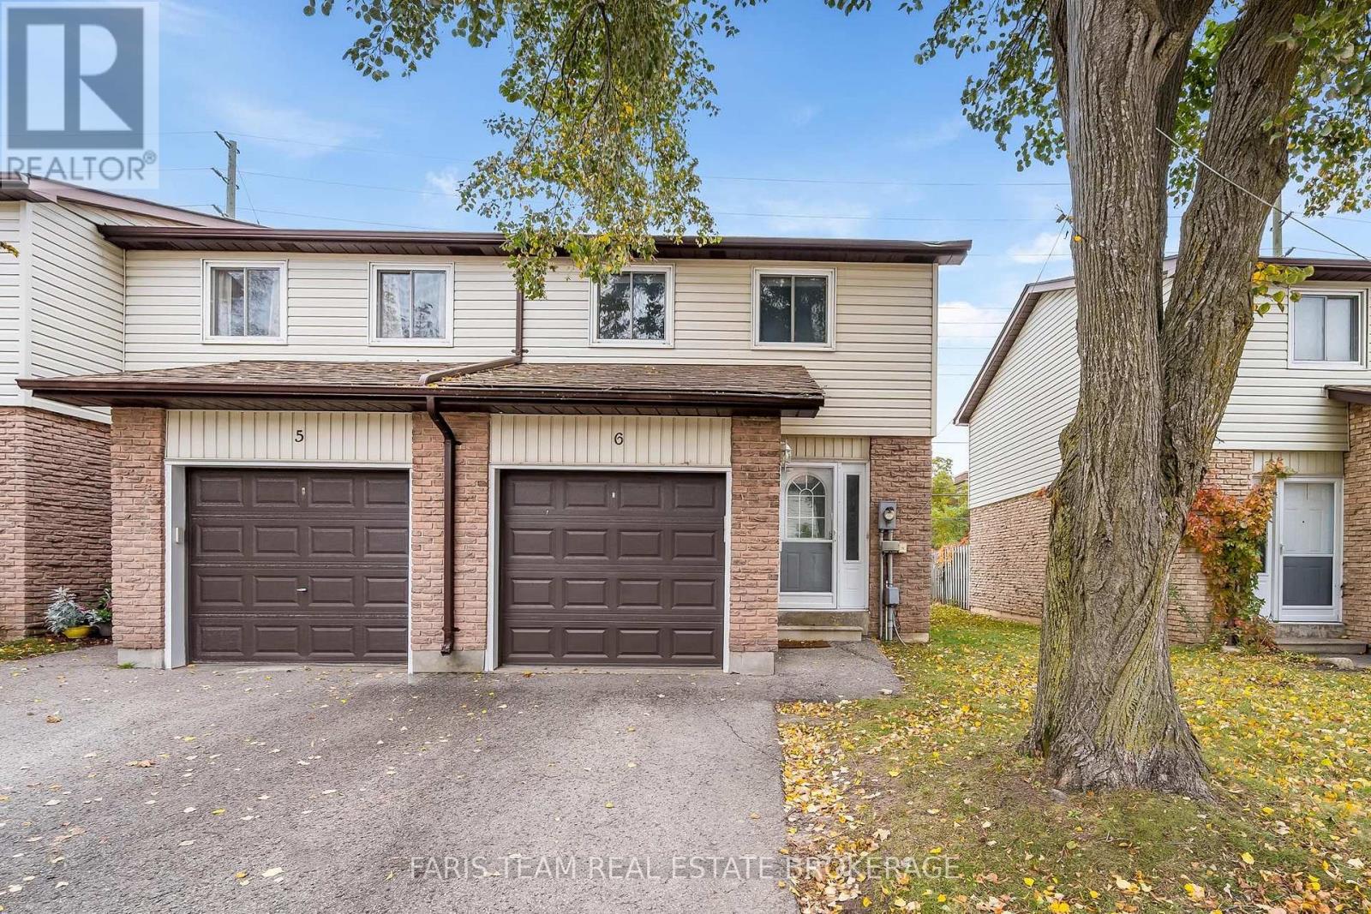
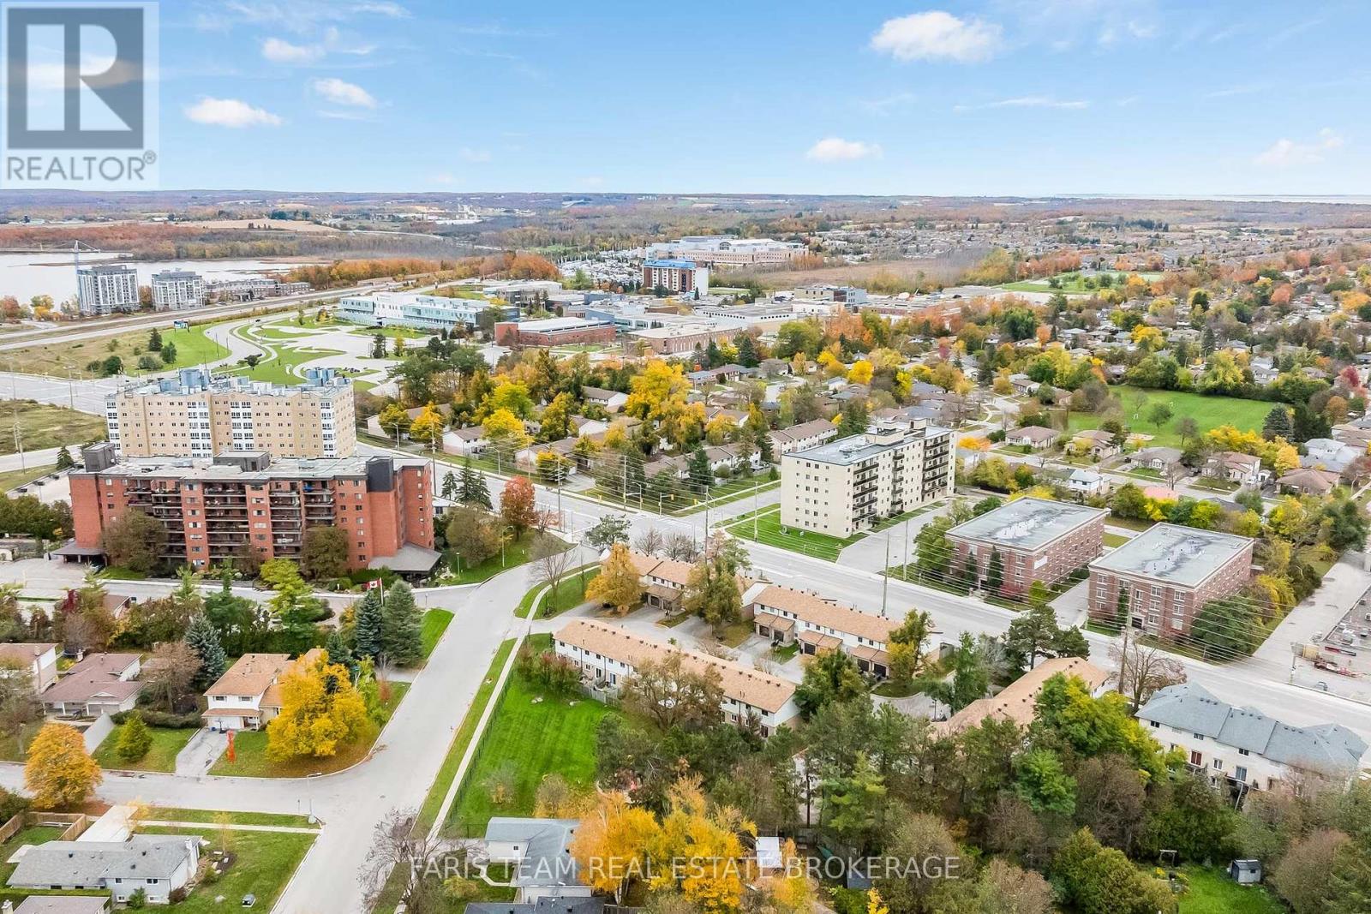
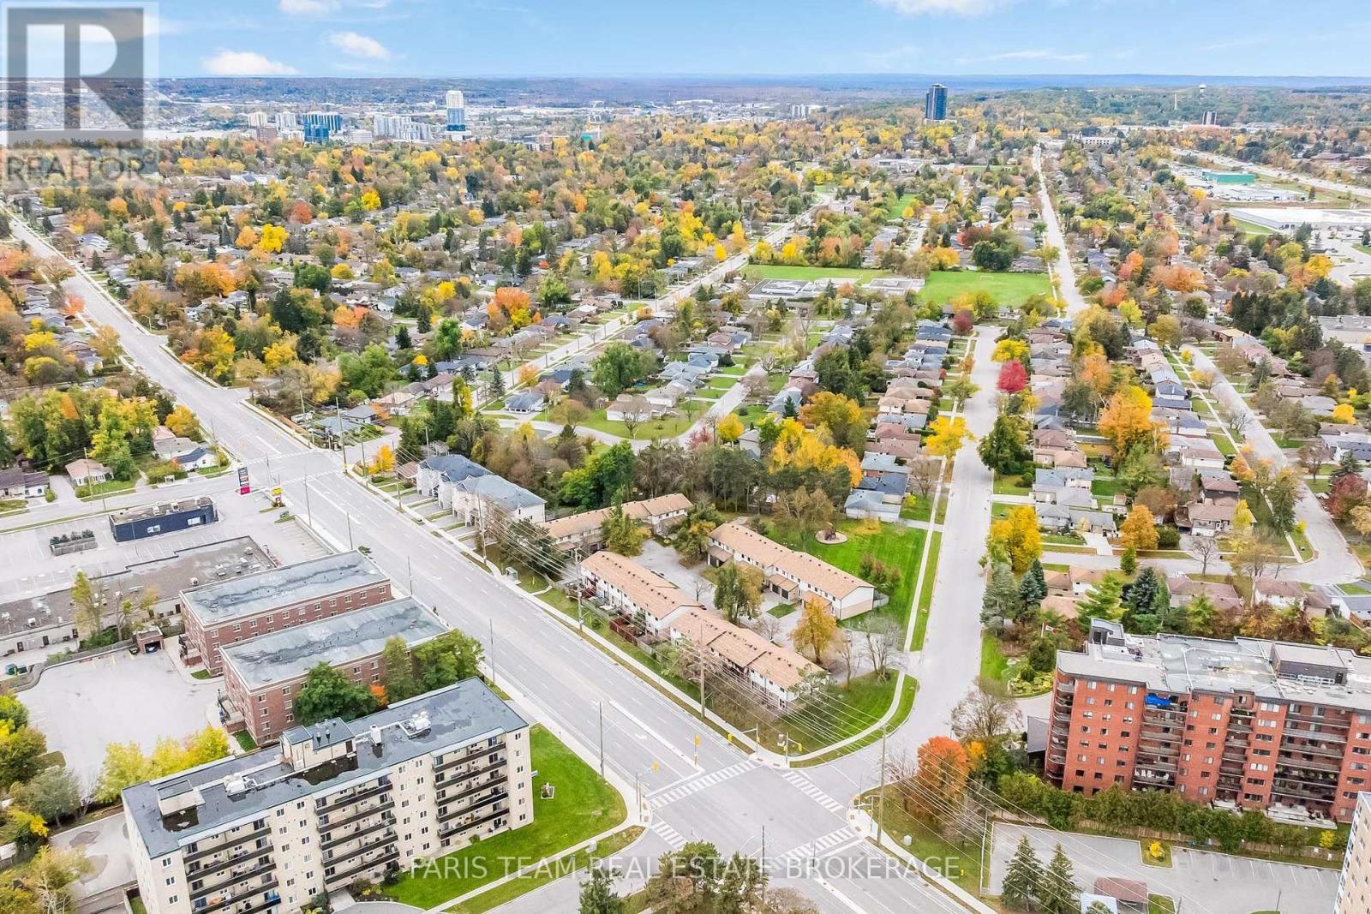
6- 261 Rose Street
BUYER ADVANTAGE
Buy with confidence
Get a full-service approach built on strategy, strong negotiation, and clear guidance from offer to close.
- Local Market Expertise
- Broker-level Negotiation
- Transparent Process
- No-pressure Guidance

The right strategy depends on your goals, timing, budget, and the type of home you are buying. Get Your Buyer Snapshot.
About This Property
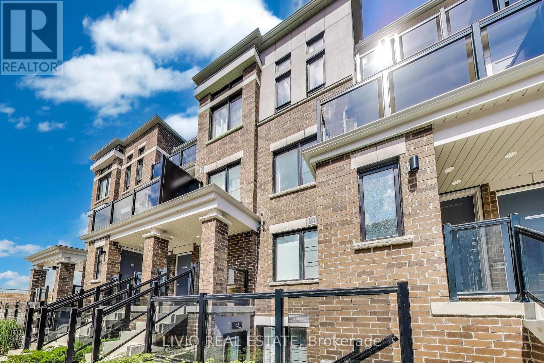
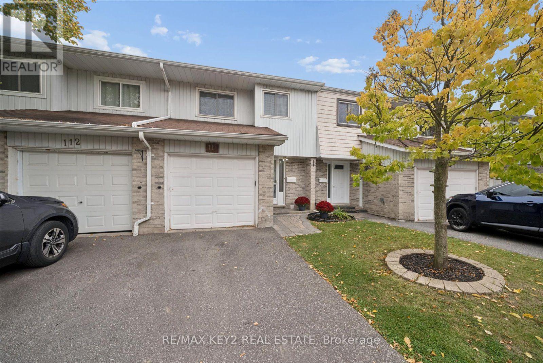
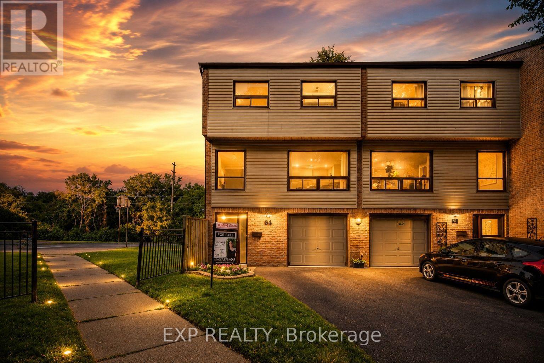
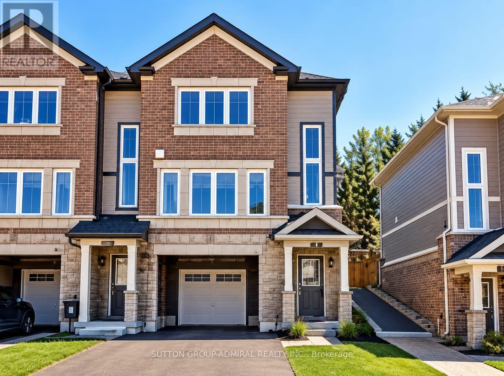
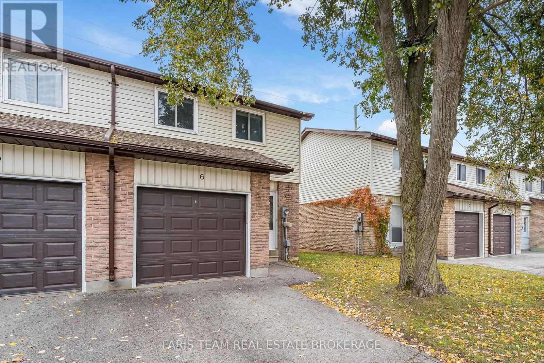
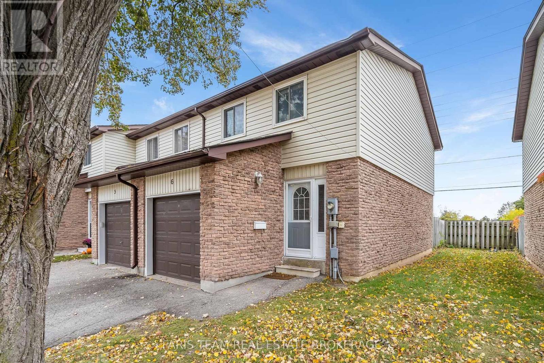
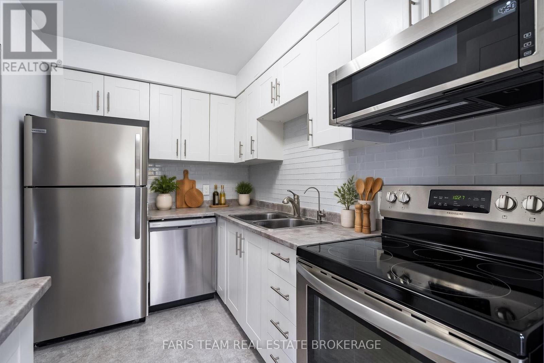
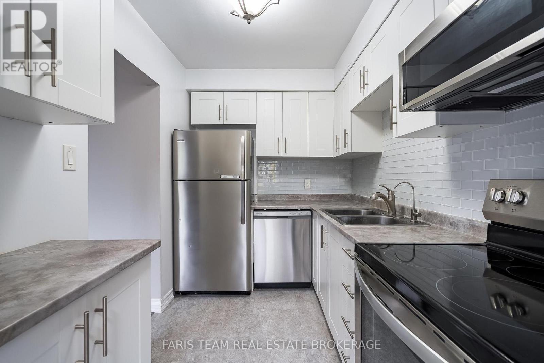
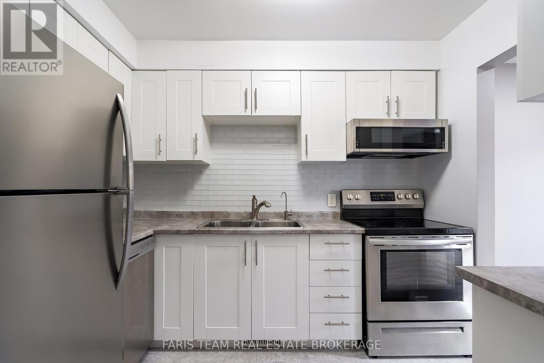
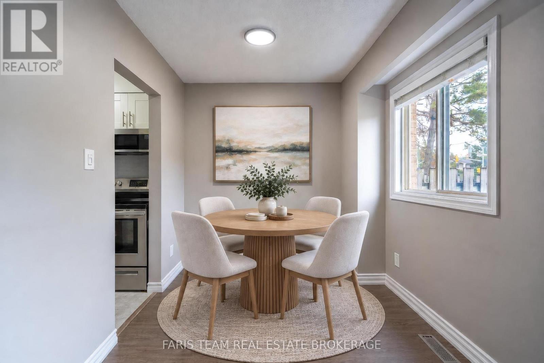
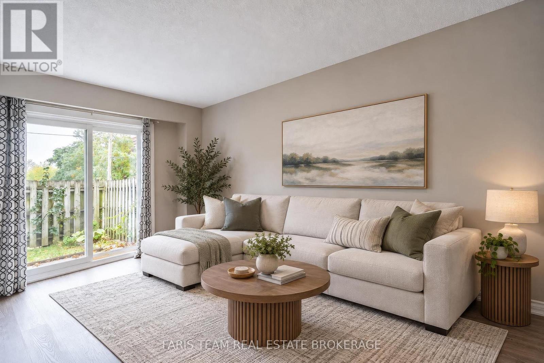
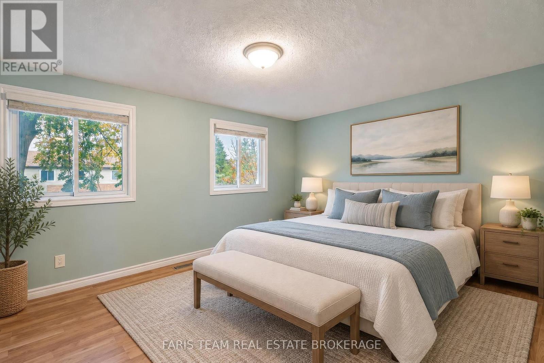
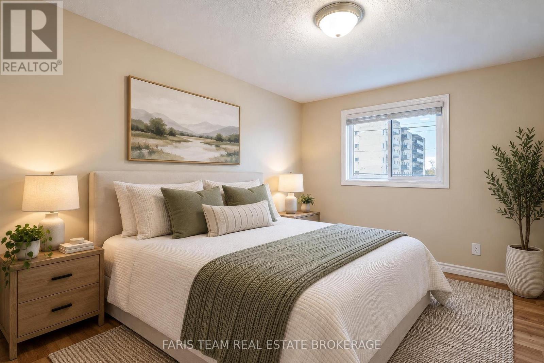
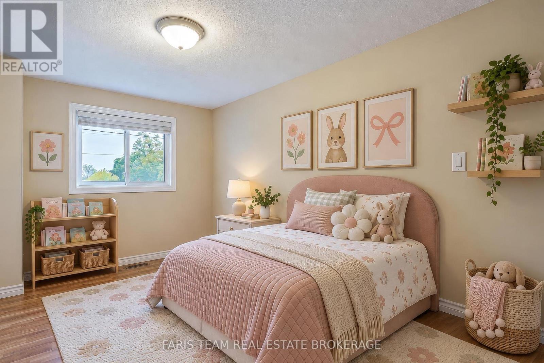
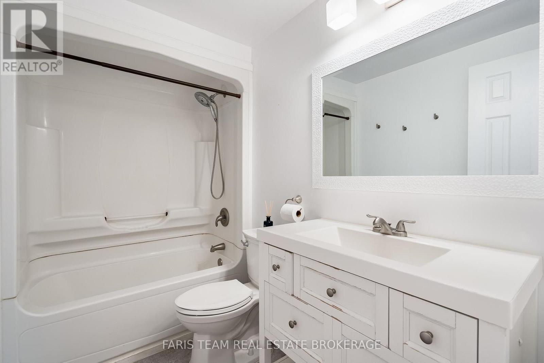
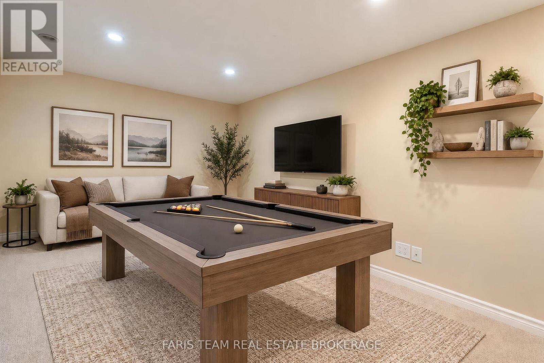
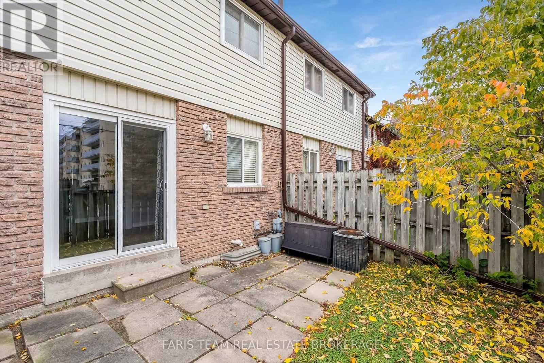
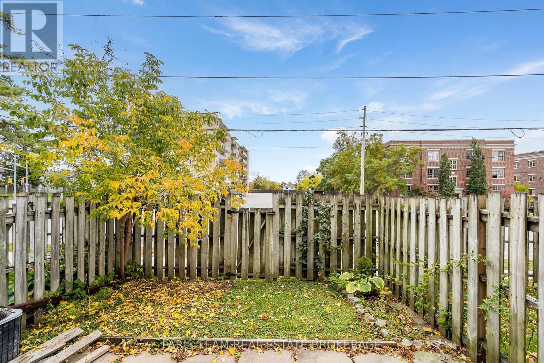
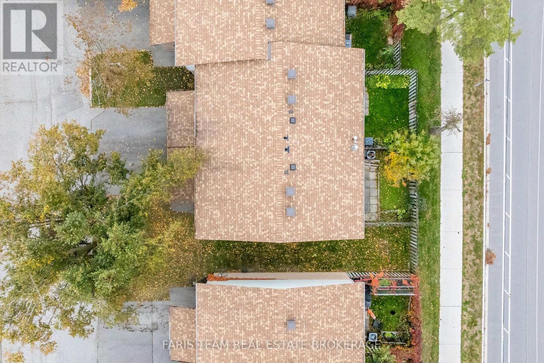
Top 5 Reasons You Will Love This Condo: 1) Step inside to a beautifully updated kitchen showcasing stylish shaker-style cabinetry, stainless-steel appliances including a stove, dishwasher, refrigerator, and over-the-range microwave, complemented by a tasteful backsplash 2) Enjoy the added appeal of this desirable end-unit townhome, featuring a fresh and inviting interior with new paint throughout and attractive wide-plank laminate flooring extending across the main level and all three upper level bedrooms, creating a cohesive and modern feel 3) Bright and welcoming, the spacious living area offers a comfortable setting for everyday relaxation and entertaining, complete with a convenient walkout to the private backyard for effortless indoor-outdoor living 4) Retreat to the comfortable primary bedroom featuring a built-in closet organization system, providing practical storage solutions while maximizing space and everyday functionality 5) Enjoy added comfort throughout the warmer months with an included air conditioning unit, providing a welcome convenience for comfortable everyday living. 1,099 above grade sq.ft. plus a partially finished basement. *Please note some images have been virtually staged to show the potential of the condo. (id:63604)
Key Facts
Highlights
- Refrigerator
- Dishwasher
- Stove
- Range
- Microwave
Property Details
Interior features
Exterior features
Systems and association
Lot and water
Rooms
Virtual Tour & Media
Mortgage & Affordability
Saved Properties
Keep This One Handy
Save this listing, compare it later, or open your saved properties dashboard.
Neighbourhood
- Area
- Wellington
- City
- Barrie
- Postal code
- L4M 2V3
- Nearby
- Duckworth St/Rose St
Save This Property
Keep this home handy, return to it anytime, and let us know how to reach you about this listing.
We use this email only to connect your saved properties and saved searches.
Other Available Options
Similar Listings
Listings from our database that match closely.