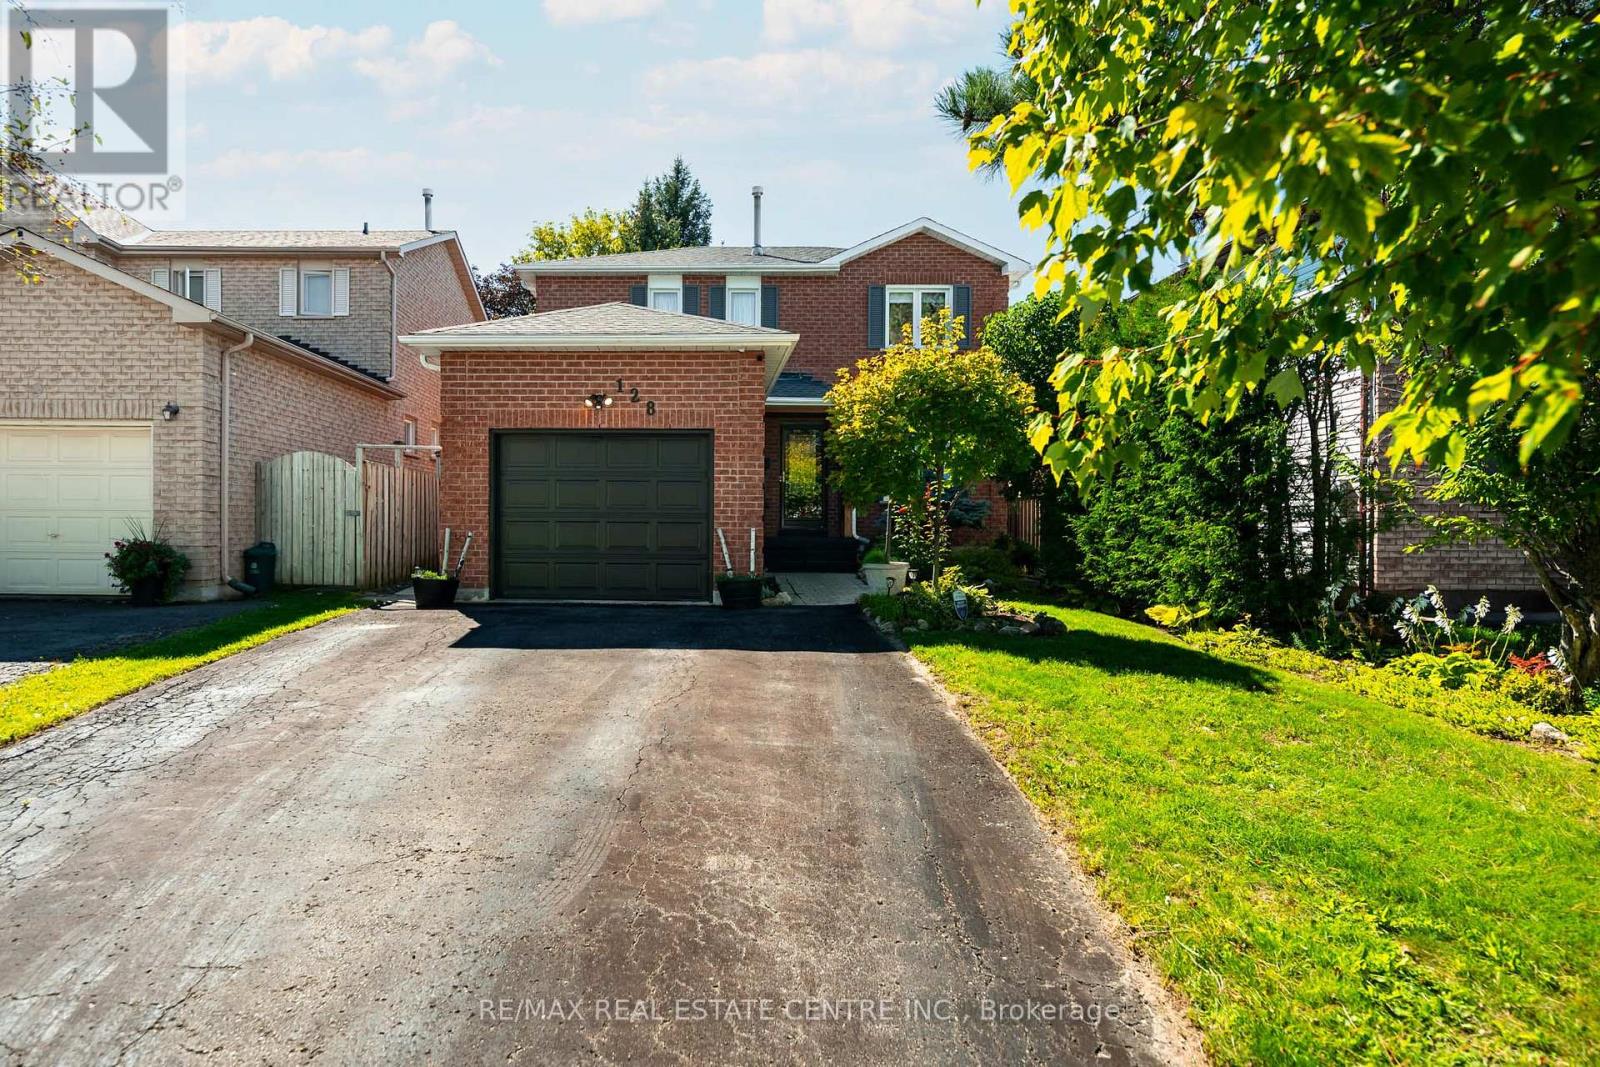
6- 31 Parkview Drive
Orangeville, ONCondo Townhouse
$515,000
MLS® W14109894
Condo Townhouse3 beds2 baths2 total
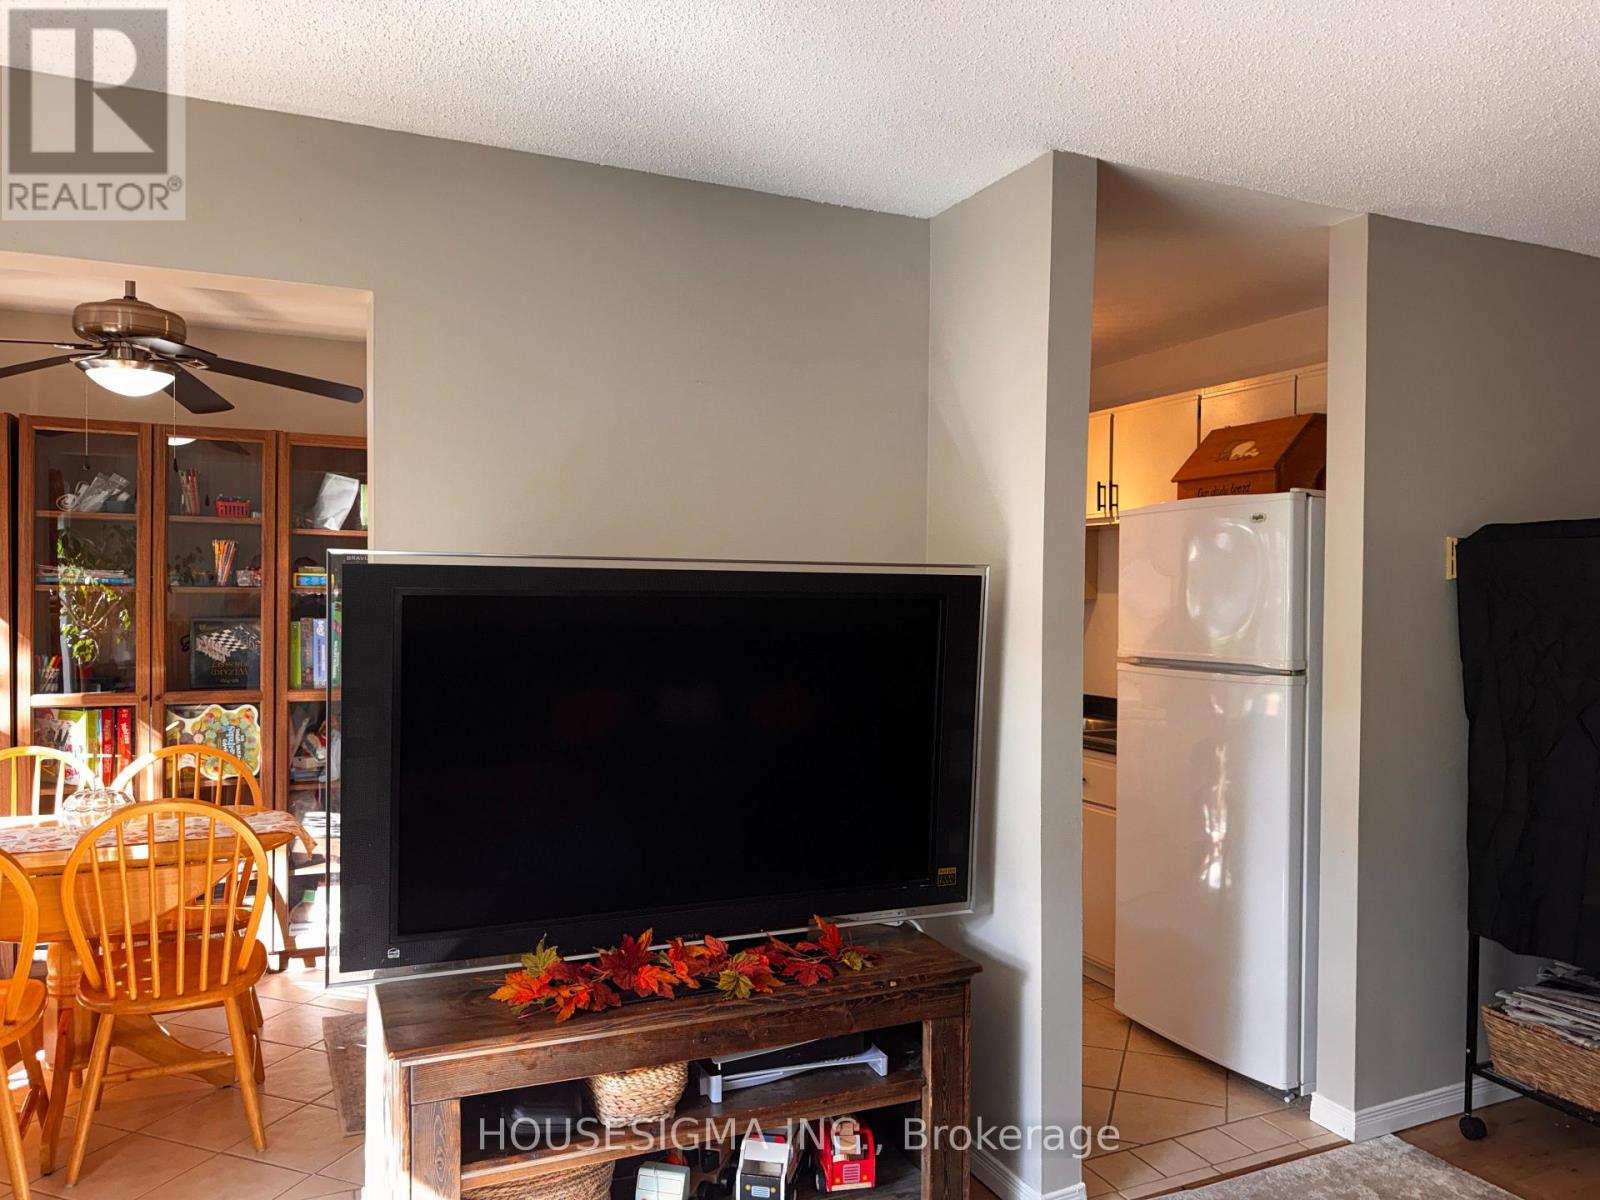
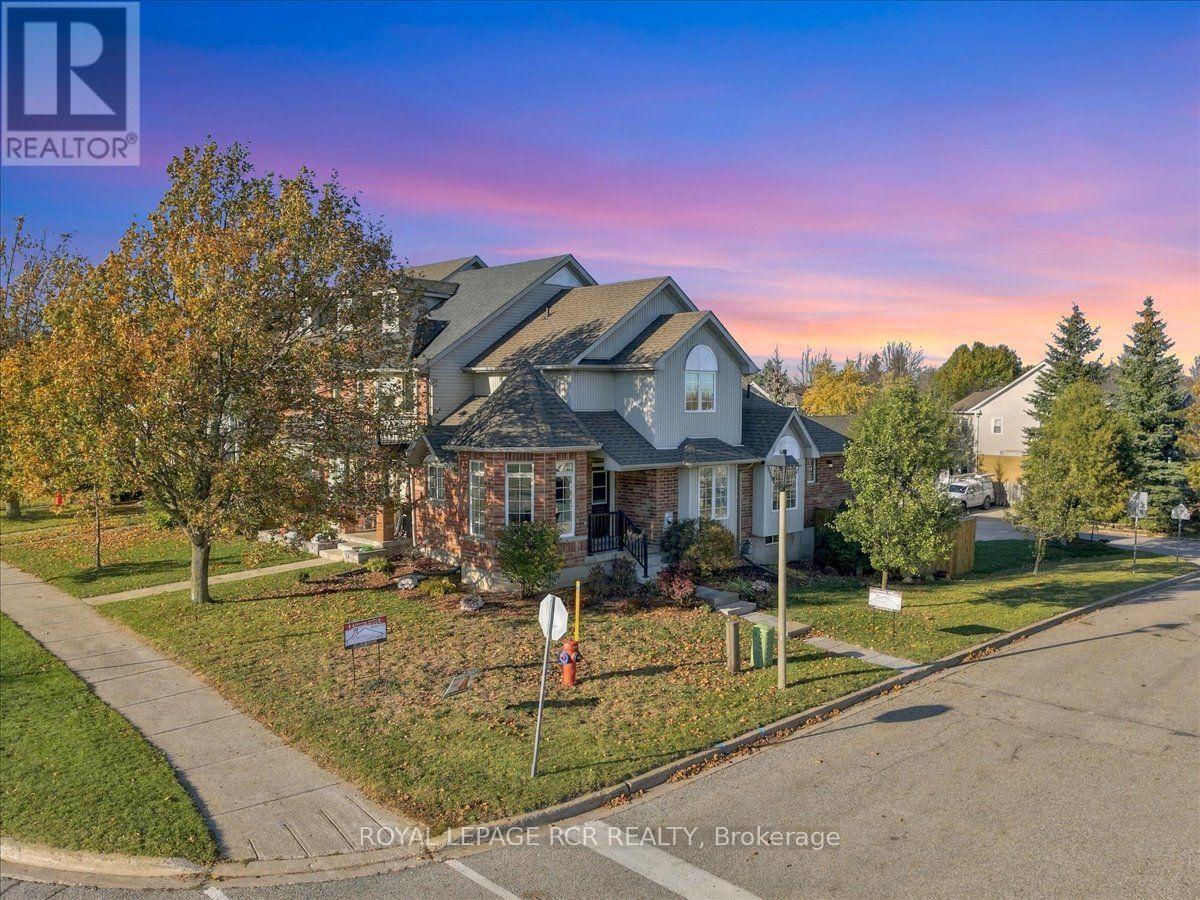
6- 31 Parkview Drive, Orangeville, ON photo 1
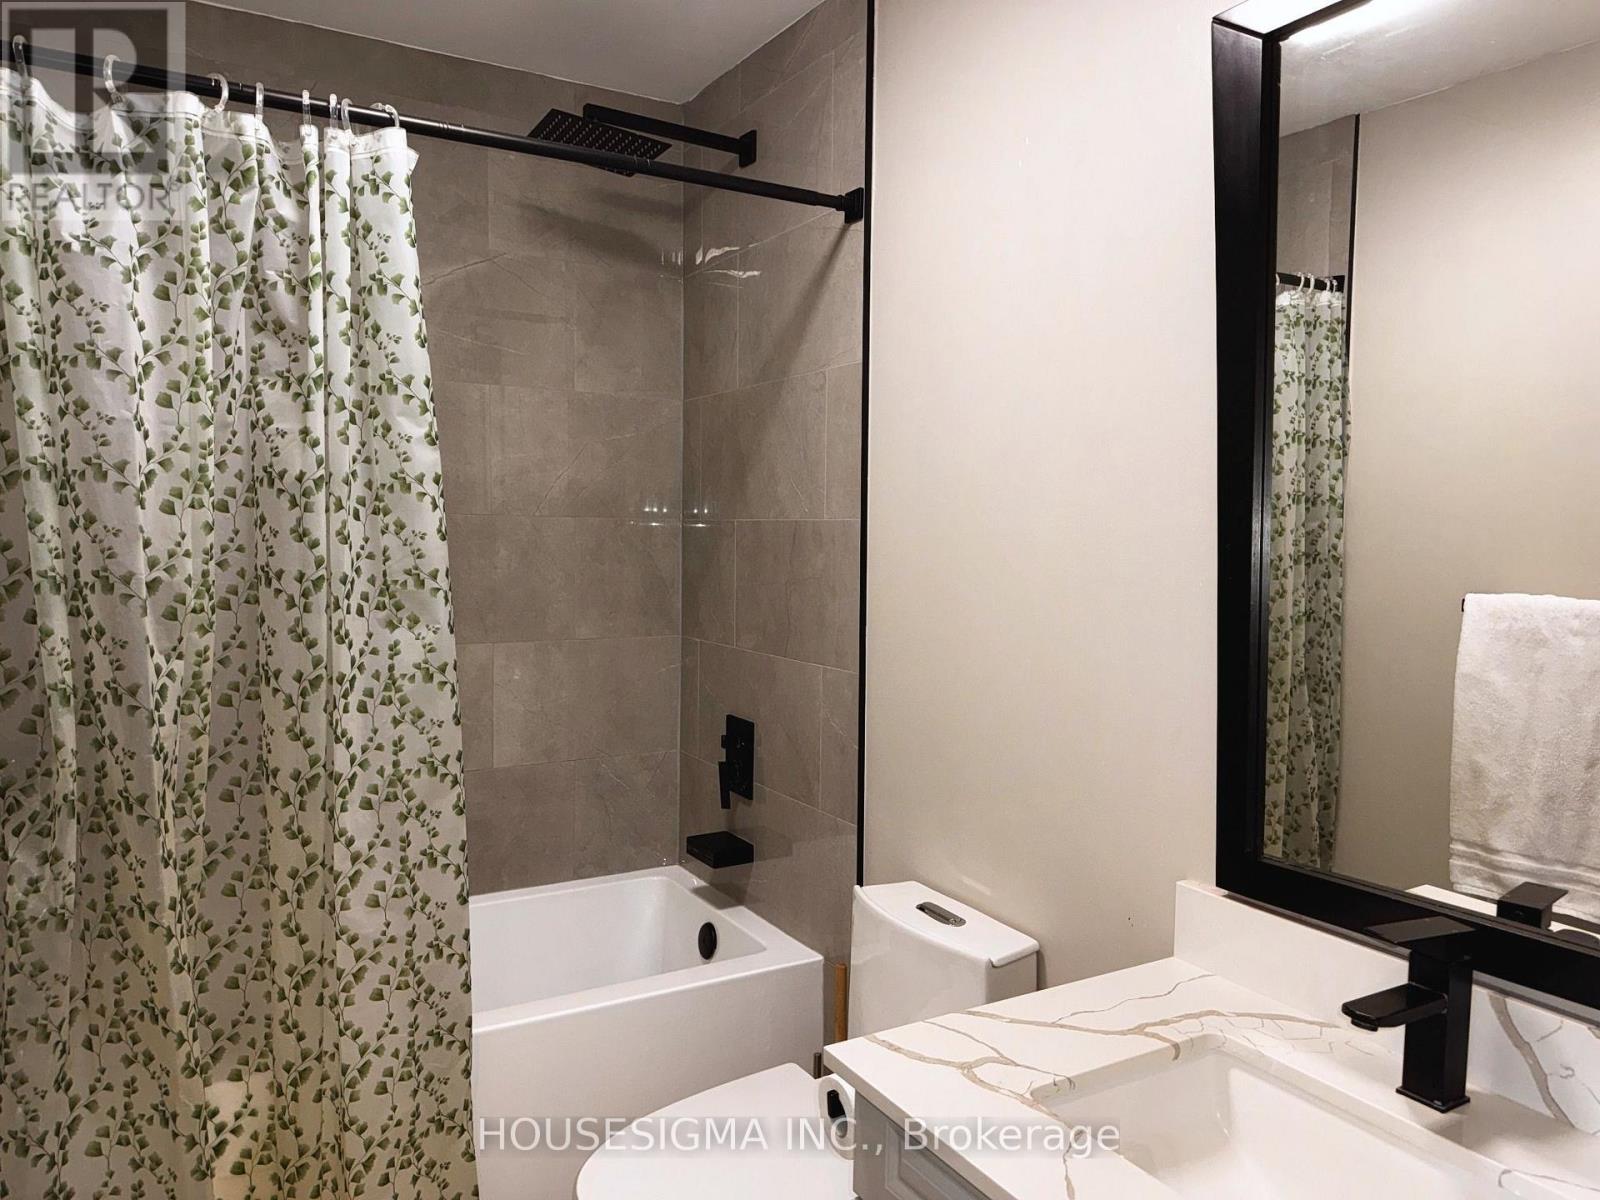
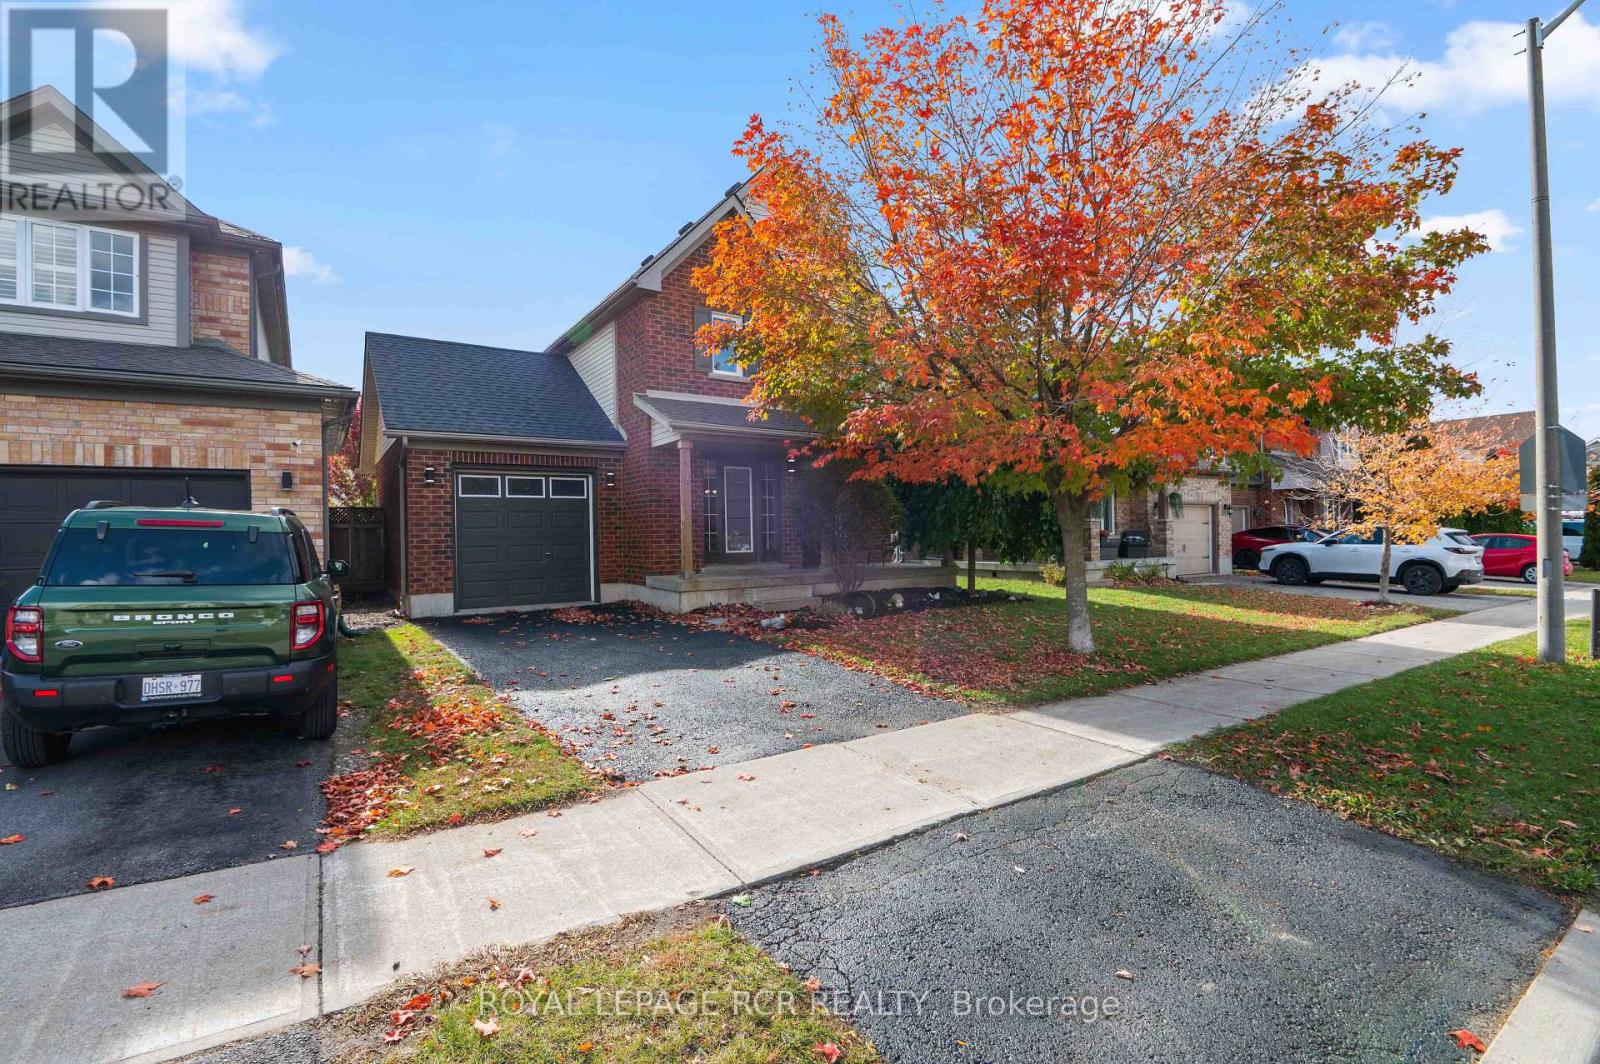
6- 31 Parkview Drive, Orangeville, ON photo 2
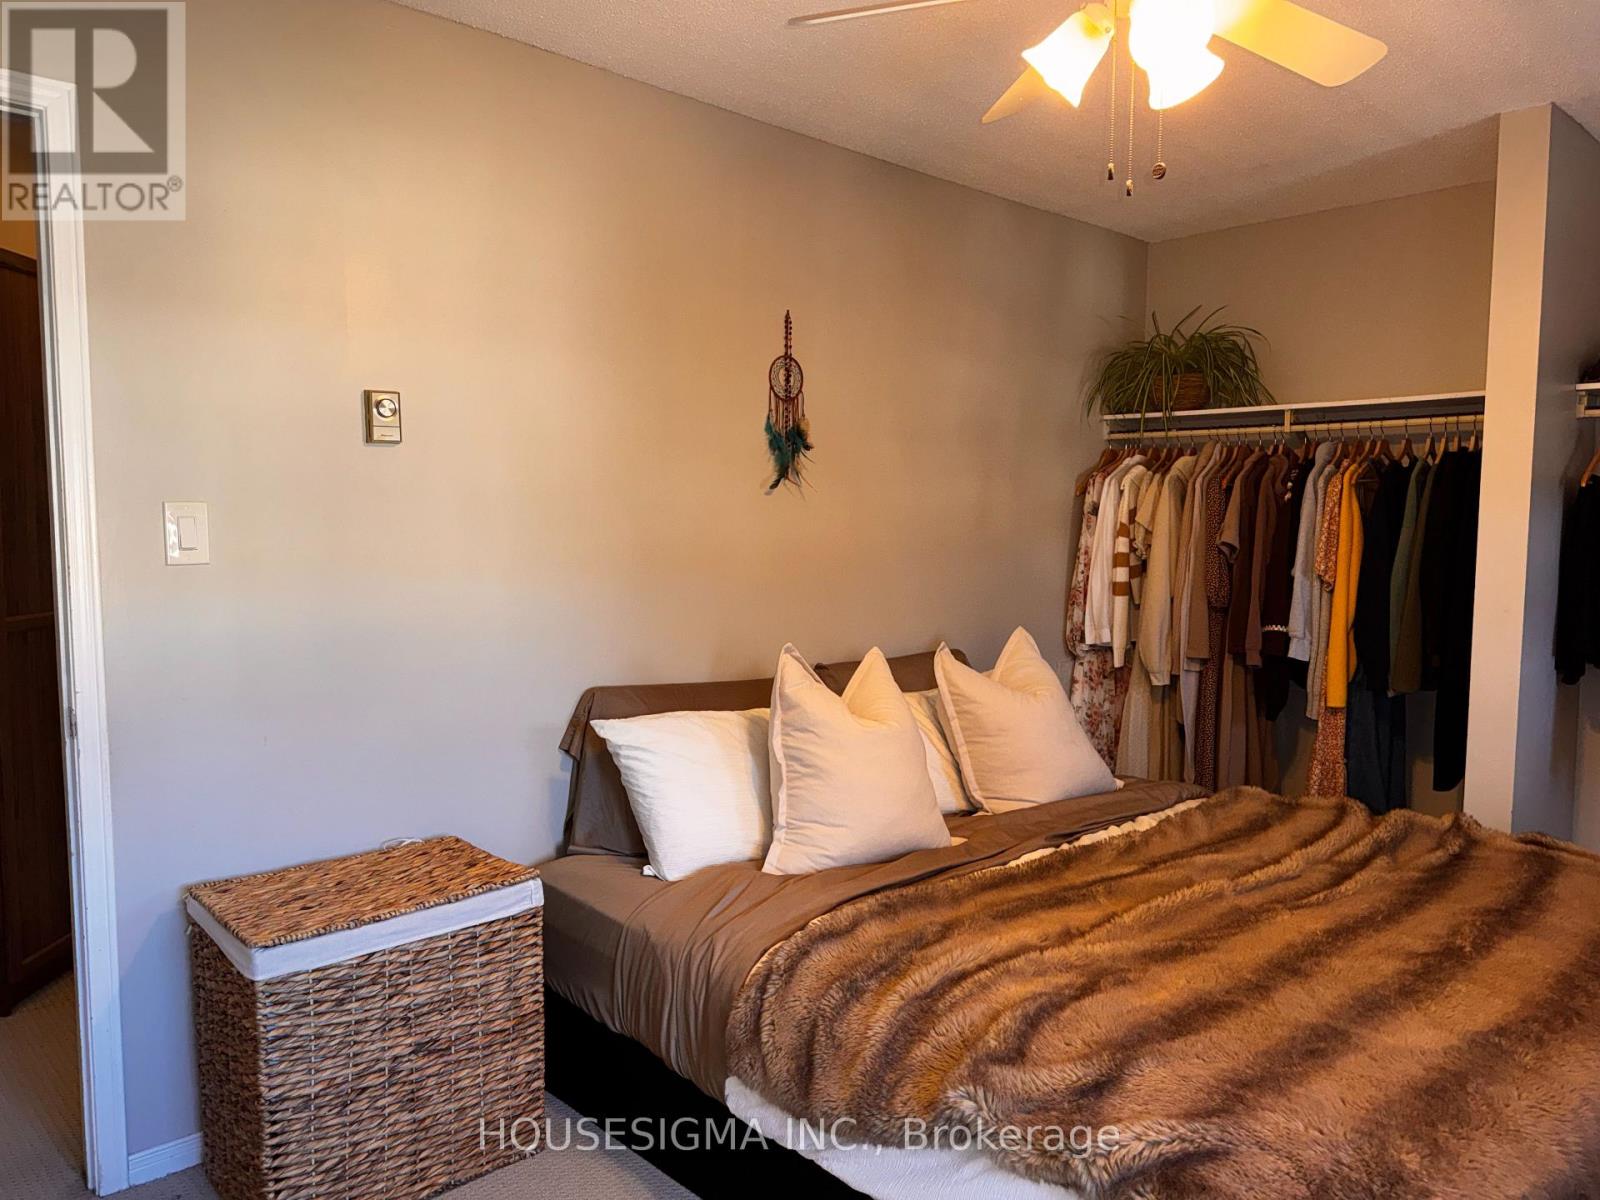
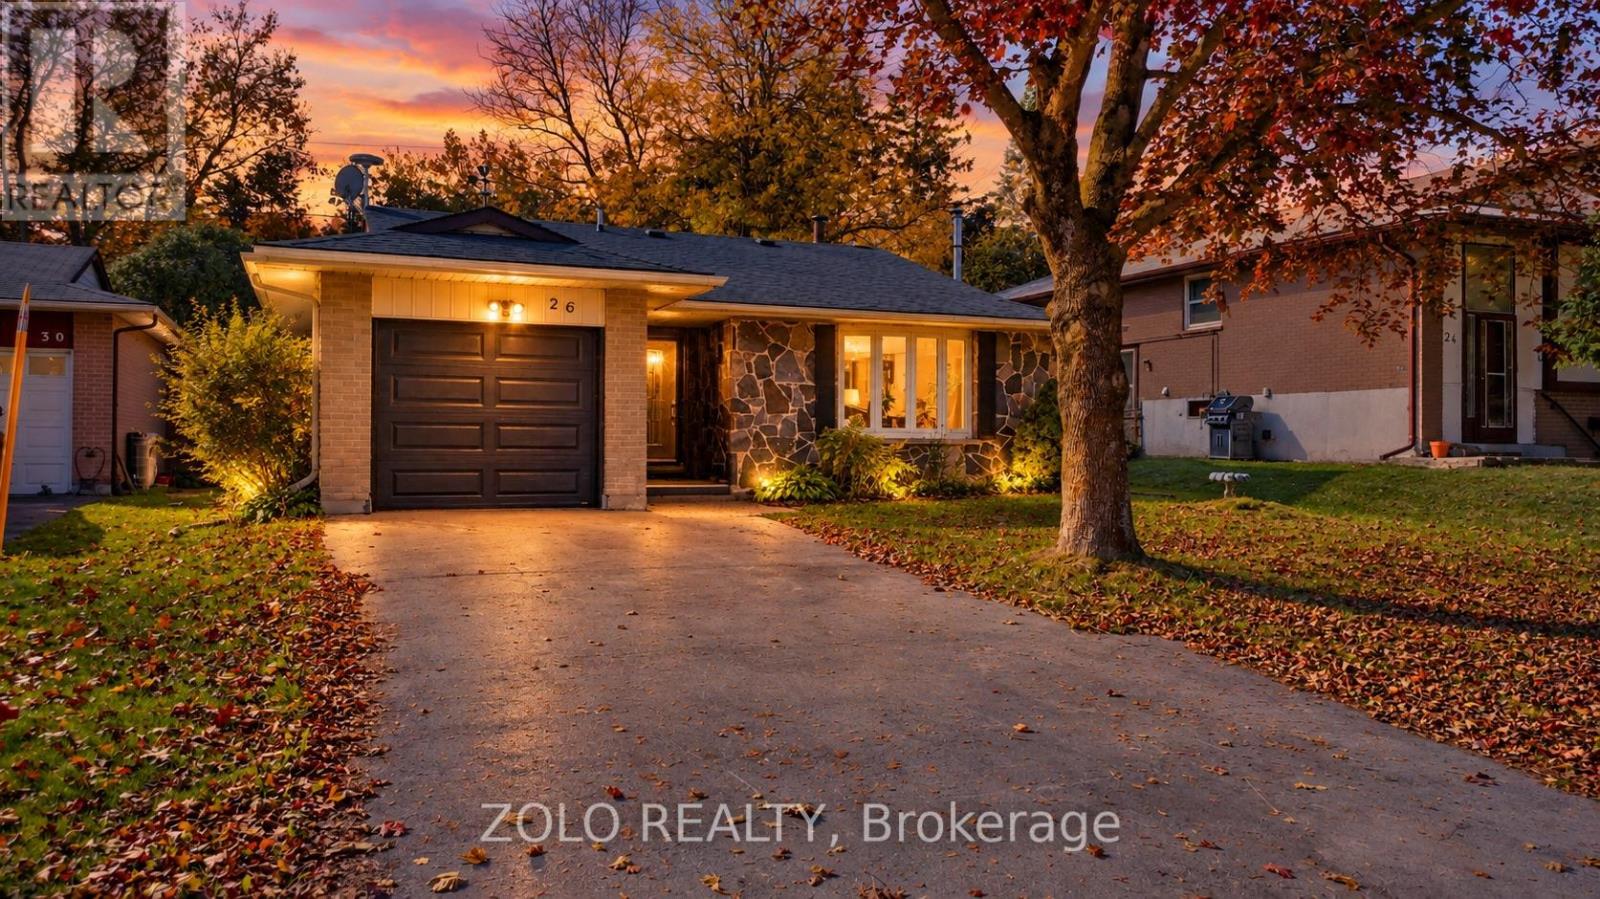
6- 31 Parkview Drive, Orangeville, ON photo 3
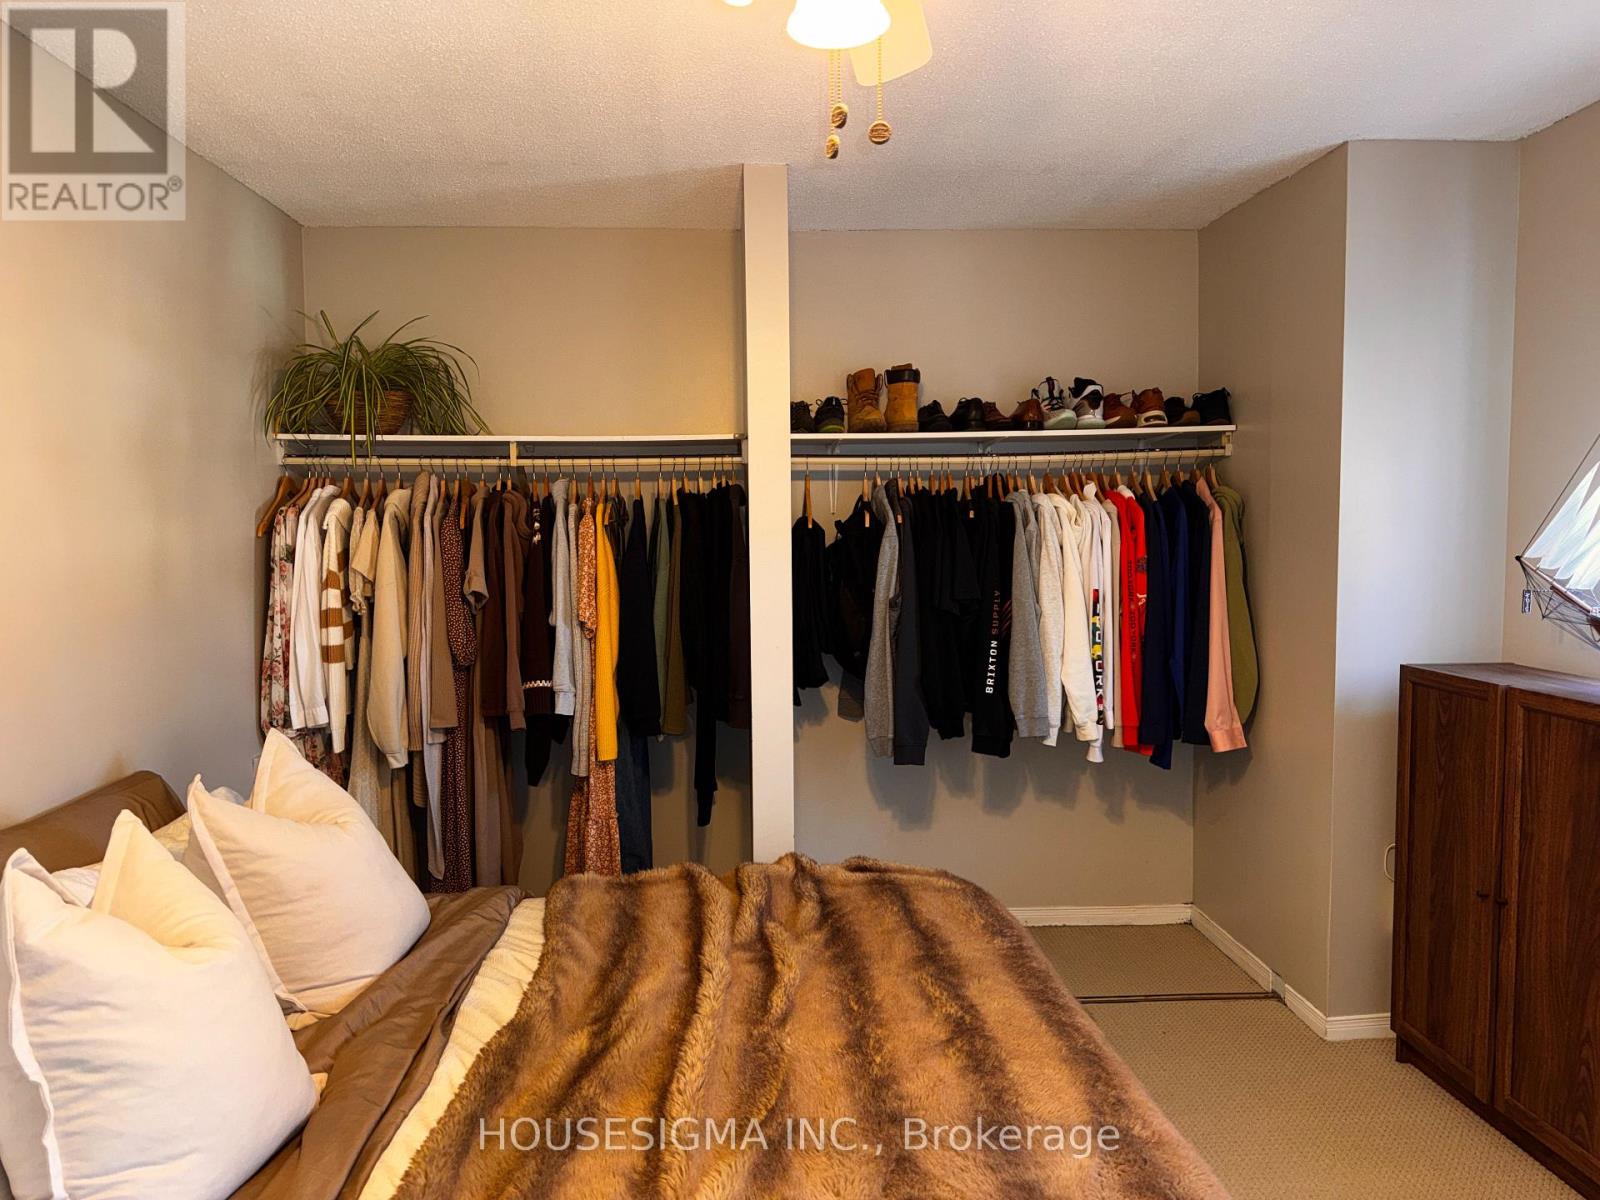
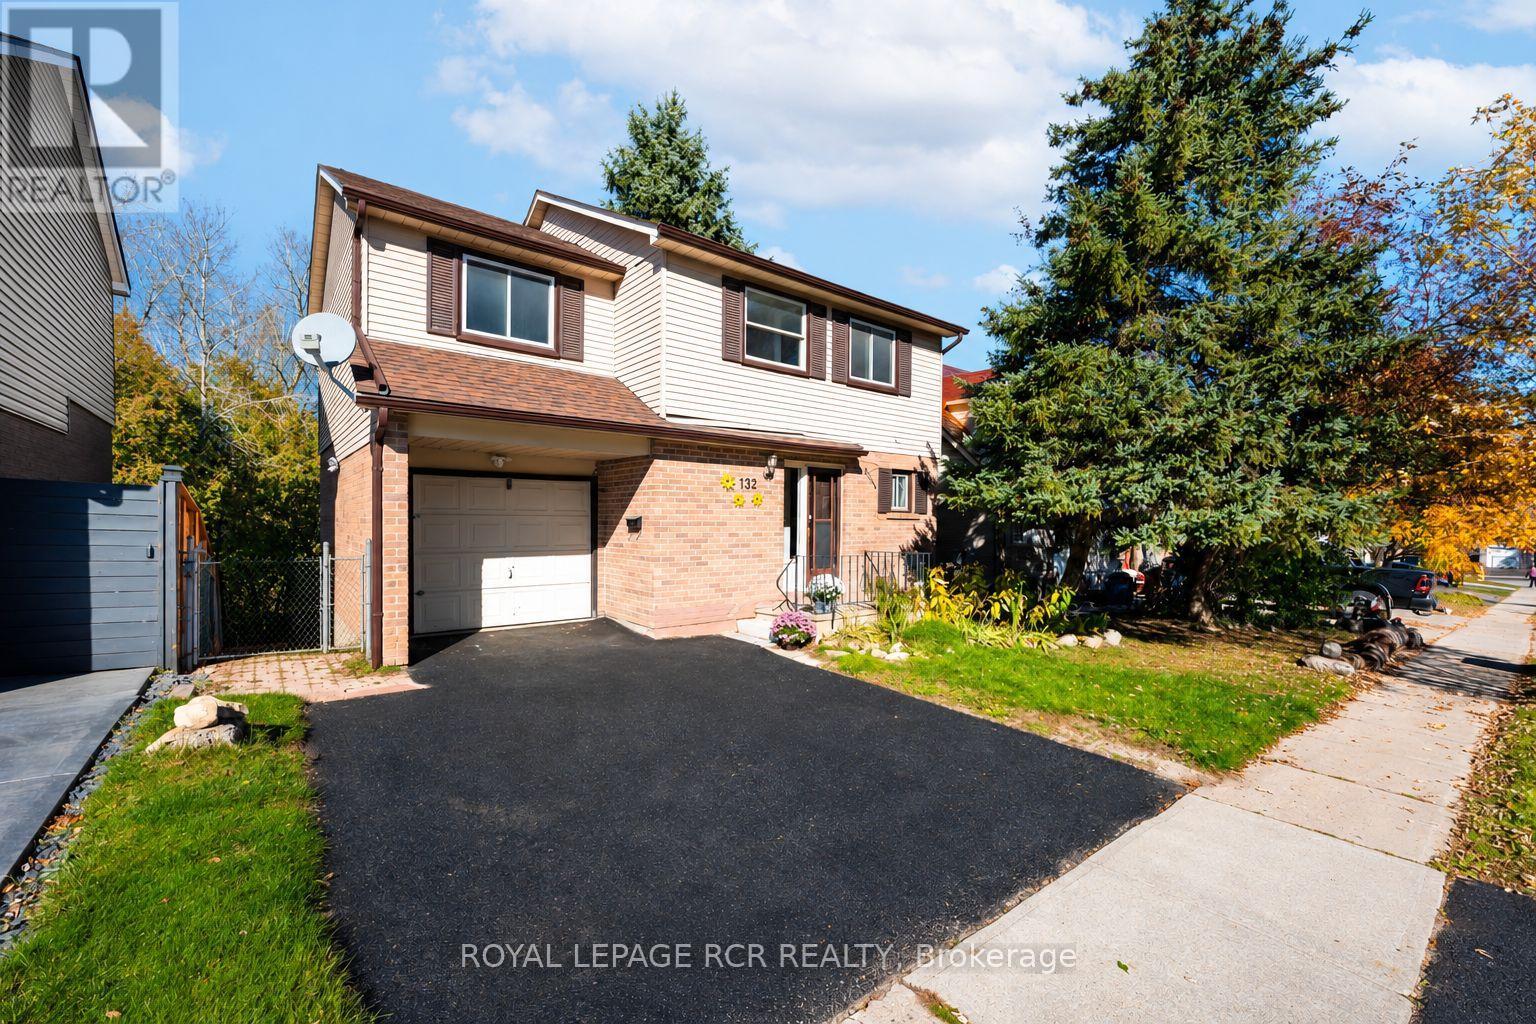
6- 31 Parkview Drive, Orangeville, ON photo 4
6- 31 Parkview Drive, Orangeville, ON photo 5
6- 31 Parkview Drive, Orangeville, ON photo 6
6- 31 Parkview Drive, Orangeville, ON photo 7
6- 31 Parkview Drive, Orangeville, ON photo 8
6- 31 Parkview Drive, Orangeville, ON photo 9
6- 31 Parkview Drive, Orangeville, ON photo 10
6- 31 Parkview Drive, Orangeville, ON photo 11
6- 31 Parkview Drive, Orangeville, ON photo 12
6- 31 Parkview Drive, Orangeville, ON photo 13
6- 31 Parkview Drive, Orangeville, ON photo 14
6- 31 Parkview Drive, Orangeville, ON photo 15
6- 31 Parkview Drive, Orangeville, ON photo 16
6- 31 Parkview Drive, Orangeville, ON photo 17
6- 31 Parkview Drive, Orangeville, ON photo 18
6- 31 Parkview Drive, Orangeville, ON photo 19
6- 31 Parkview Drive, Orangeville, ON photo 20
6- 31 Parkview Drive, Orangeville, ON photo 21
6- 31 Parkview Drive, Orangeville, ON photo 22
6- 31 Parkview Drive, Orangeville, ON photo 23
6- 31 Parkview Drive, Orangeville, ON photo 24
1 / 24

BUYER ADVANTAGE

Buy with confidence

Get a full-service approach built on strategy, strong negotiation, and clear guidance from offer to close.

  • Local Market Expertise
  • Broker-level Negotiation
  • Transparent Process
  • No-pressure Guidance

The right strategy depends on your goals, timing, budget, and the type of home you are buying. Get Your Buyer Snapshot.

About This Property

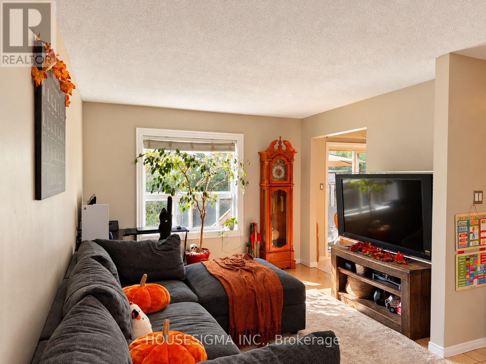
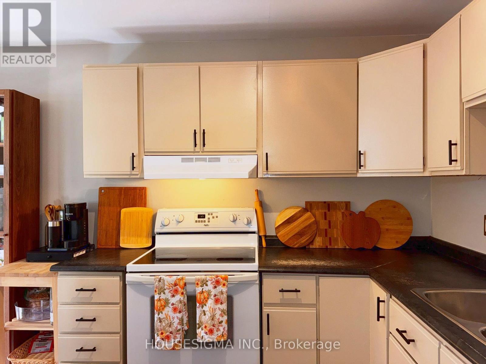
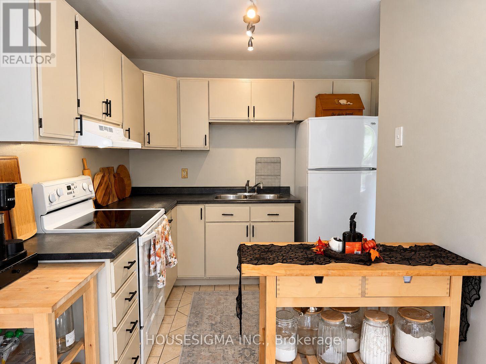
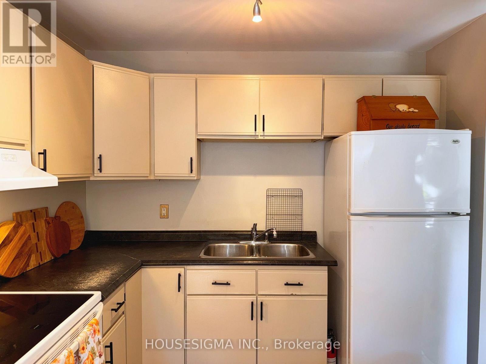
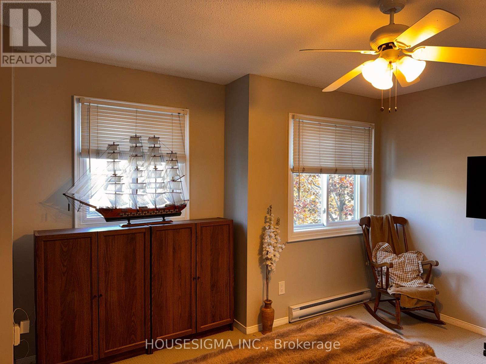
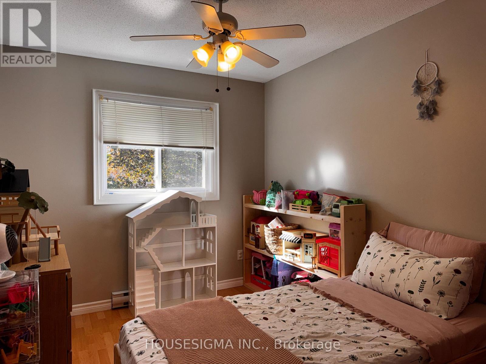
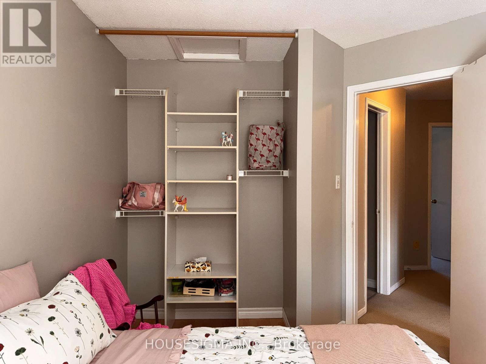
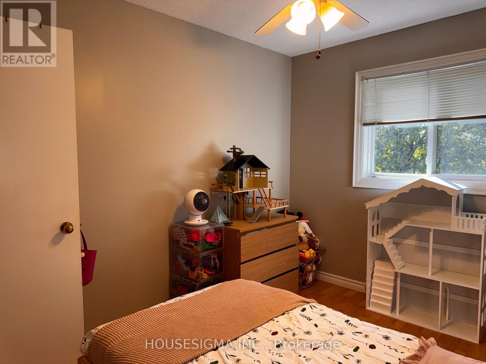
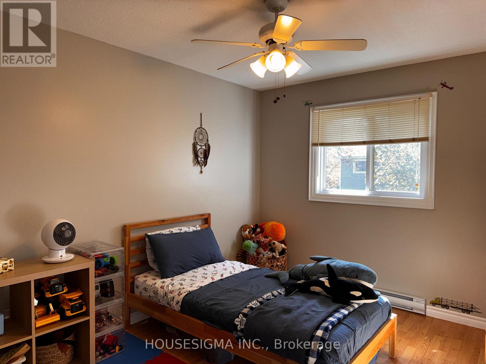
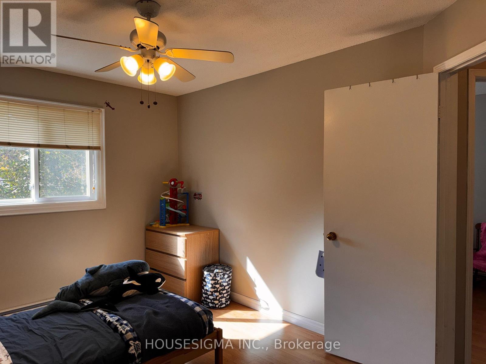
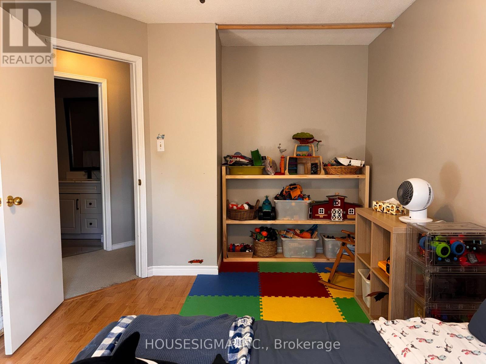
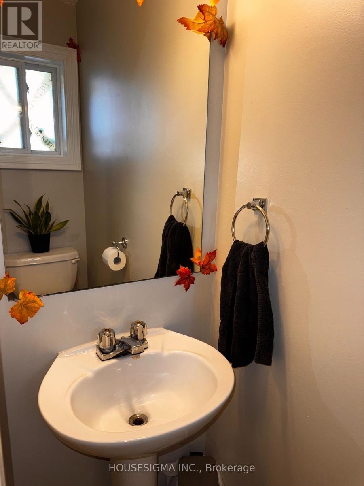
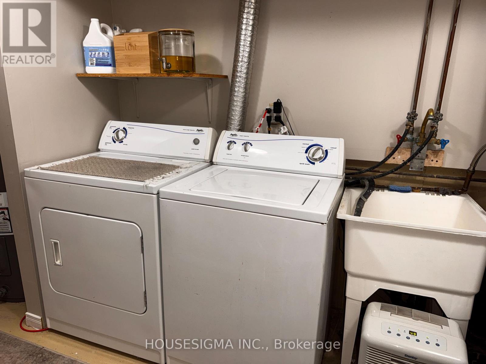
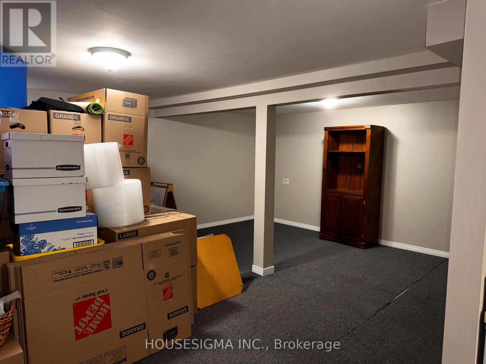
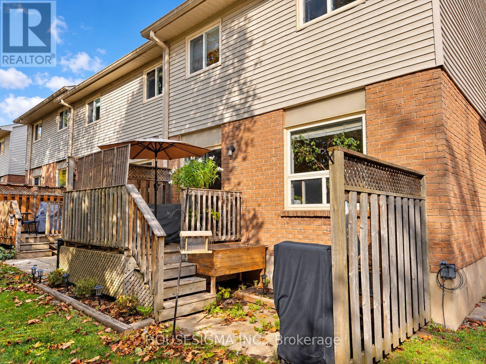
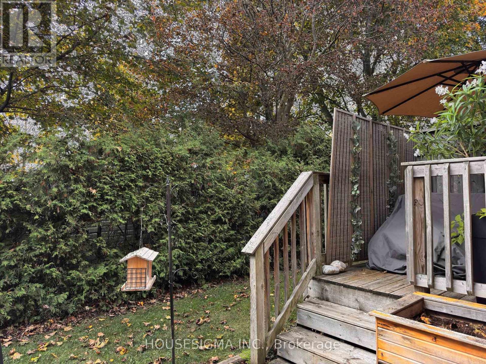
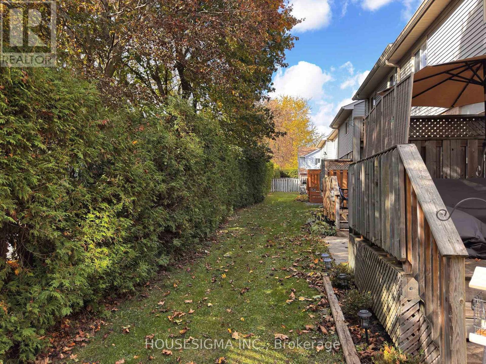
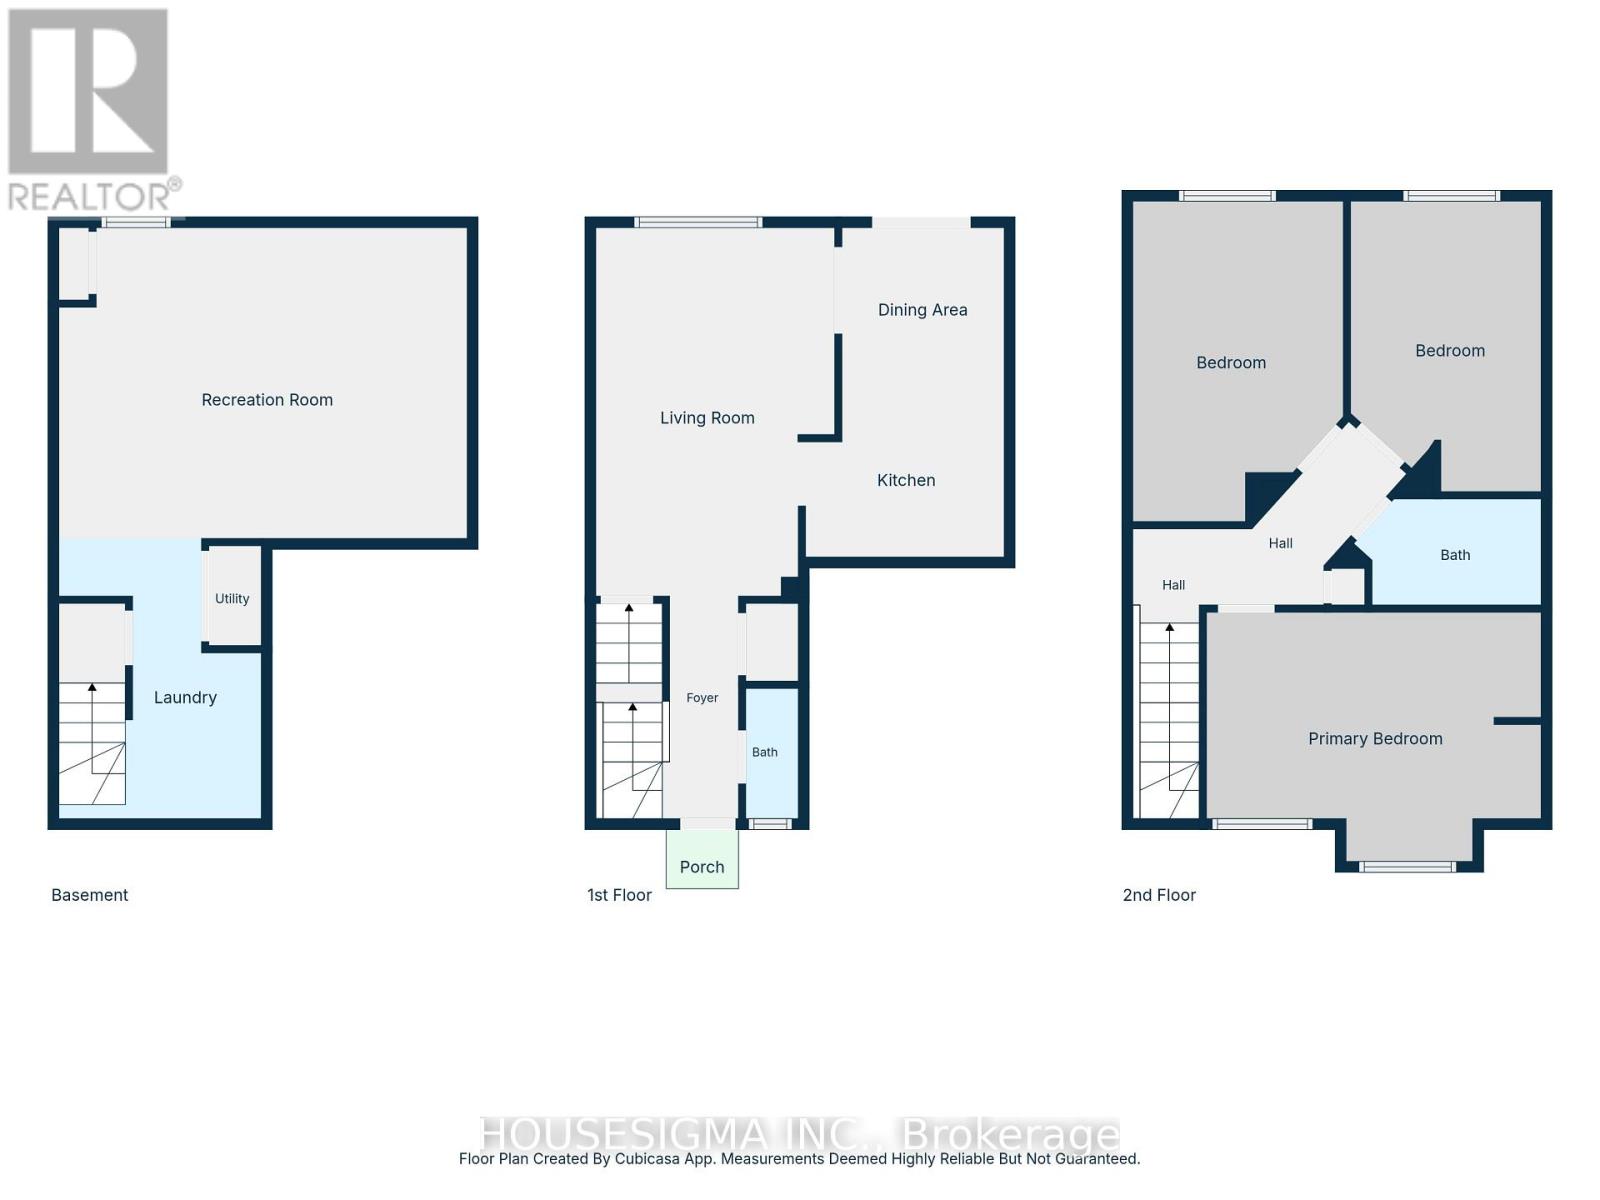
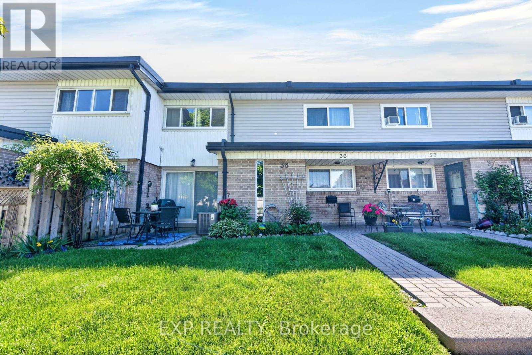
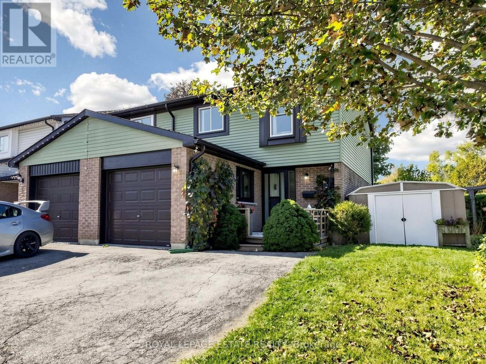
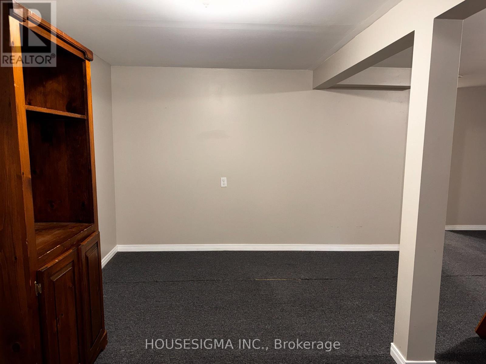
Premium Location End Unit Condo Townhouse Featuring a Garage, Driveway & Peaceful Backyard with a Beautiful Treed Backdrop! Freshly painted throughout, this exceptionally clean, well cared for 3 bedroom, 2 bathroom home offers a bright, welcoming feel and an easy flow between the living room, kitchen and dining area. Large rear windows fill the space with natural light, while a walkout to the deck invites you to relax outdoors or entertain friends. Upstairs, you'll find a large primary bedroom with large closets, and 2 additional comfortable bedrooms and a beautifully renovated 4-piece bathroom. The large lower-level living room offers versatile space for movie nights, a home office or a cozy family retreat. Thoughtfully maintained and inviting throughout, this is a home where you can settle in and simply enjoy. With low condo fees that even include the roof, windows and lawn cutting, there's more time to enjoy nearby parks, schools, shopping and transit...or simply lock the door and get away. A fresh, welcoming home that's ready for its next chapter! (id:63604)

Key Facts

Type
Condo Townhouse
Beds
3
Baths
2
Size
1,000 sqft
Parking
2 total
Condo fee
$364

Highlights

  • Washer
  • Refrigerator
  • Water meter
  • Water softener
  • Central Vacuum
  • Stove
  • Dryer
  • Hood Fan
  • Water Heater
Property Details 12 details
Bedrooms
3 bedrooms
3 above grade
Bathrooms
2 bathrooms
1 partial
Parking
2 parking spaces
Attached Garage · Garage
Living area
1,000 - 1,199 sq. ft.
Property
Single Family · Condo/Strata · Attached
Property subtype
Single Family
Structure type
Row / Townhouse
Ownership
Condo/Strata
Attached status
Attached
Storeys
2
Basement
Partially finished, Full
Heating
Baseboard heaters, Electric
Fireplace
No
Taxes
$3,459.65 (2,025)

Interior features

WasherRefrigeratorWater meterWater softenerCentral VacuumStoveDryerHood FanWater HeaterVisitor Parking

Exterior features

Vinyl sidingBrick Veneer

Systems and association

Common Area Maintenance
Rooms 7 rooms
Level
Room
Dimensions
Main level
Kitchen
2.89 m x 2.71 m
Main level
Dining room
2.27 m x 1.92 m
Main level
Living room
3.35 m x 5.16 m
Upper Level
Primary Bedroom
4.7 m x 3.5 m
Upper Level
Bedroom 2
2.67 m x 4.08 m
Upper Level
Bedroom 3
2.95 m x 4.49 m
Lower level
Recreational, Games room
5.73 m x 4.36 m
Mortgage & Affordability Estimate monthly costs
Purchase price$515,000
Down paymentNot available
Mortgage amountNot available
Principal & interestNot available
Property taxesNot available
Condo/HOA feeNot available
Insurance/OtherNot available
UtilitiesNot available
Est. monthly totalNot available
Income needed (GDS 32%)Not available
Estimates only. Not financial advice. Rates, taxes and fees vary by lender and municipality.

Saved Properties

Keep This One Handy

Save this listing, compare it later, or open your saved properties dashboard.

Manage Saved Searches
Map is approximate.

Neighbourhood

Area
Orangeville
City
Orangeville
Postal code
L9W 4H5
Nearby
Cross Streets: Parkview Dr. & Edelwidld Dr. ** Directions: Dawson to Lawrence to Parkview (last Southern row of complex).