6- 4805 MUSKOKA DISTRICT 169 Road
Muskoka Lakes, ONDetached
$1,799,000
MLS® X13769482
Detached4 beds3 baths6 total
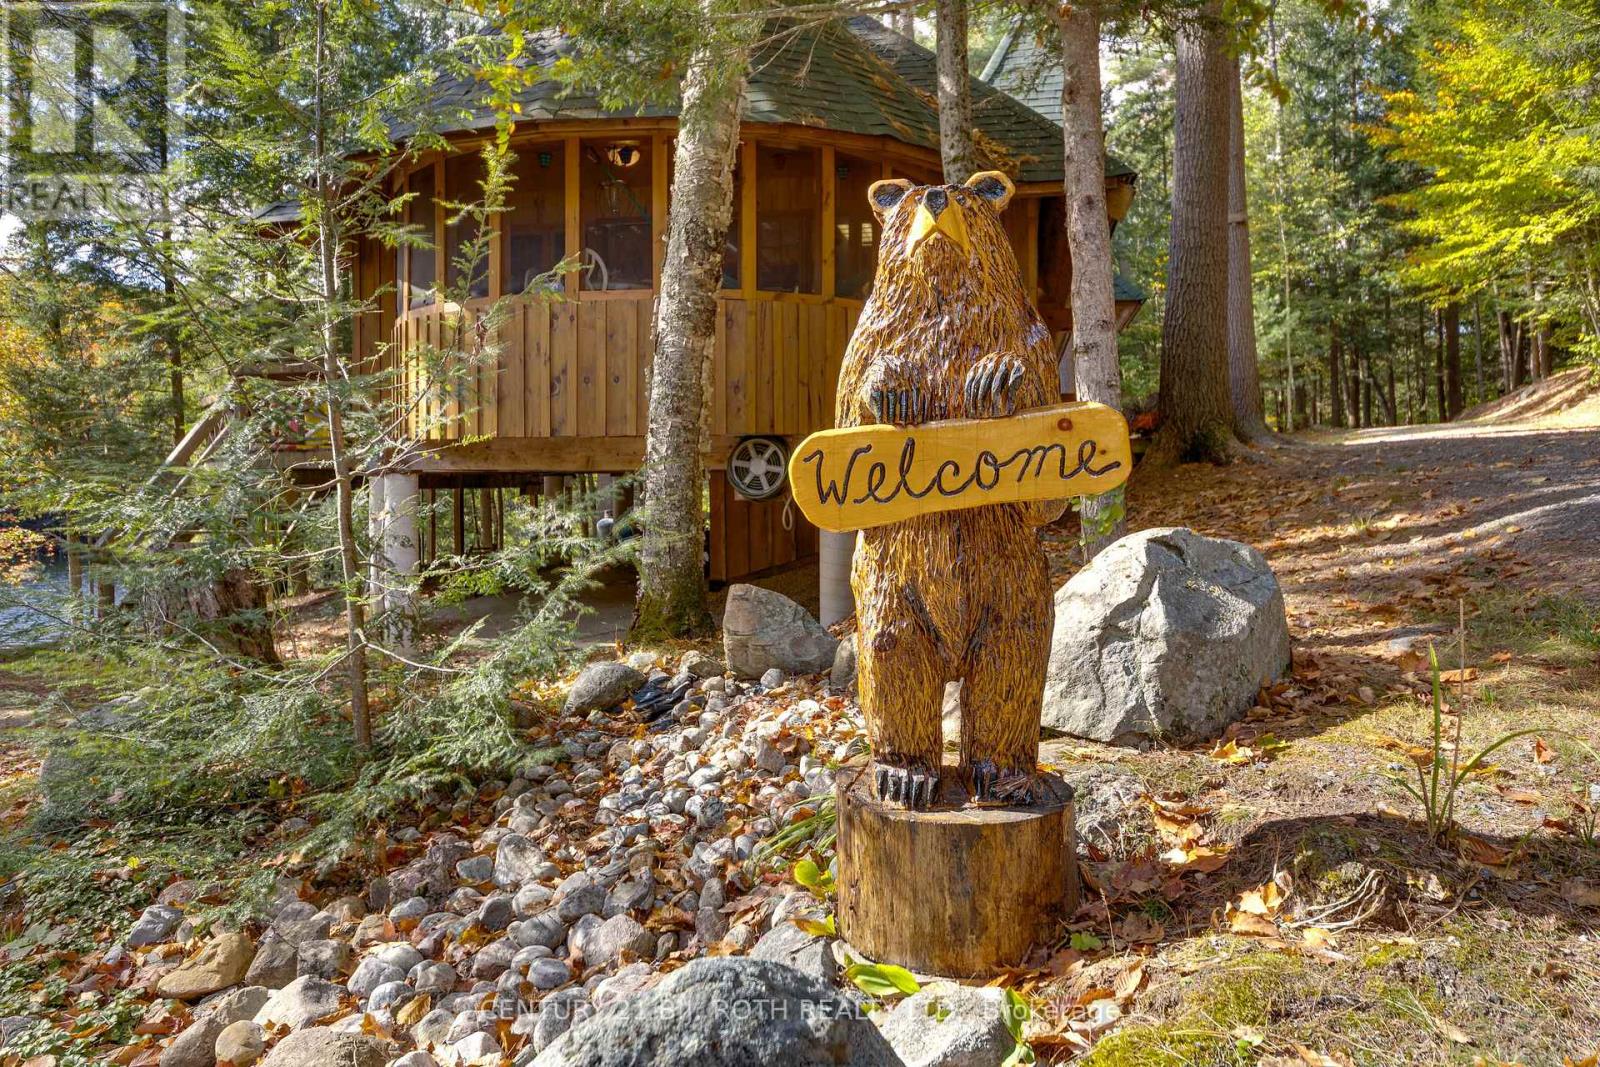
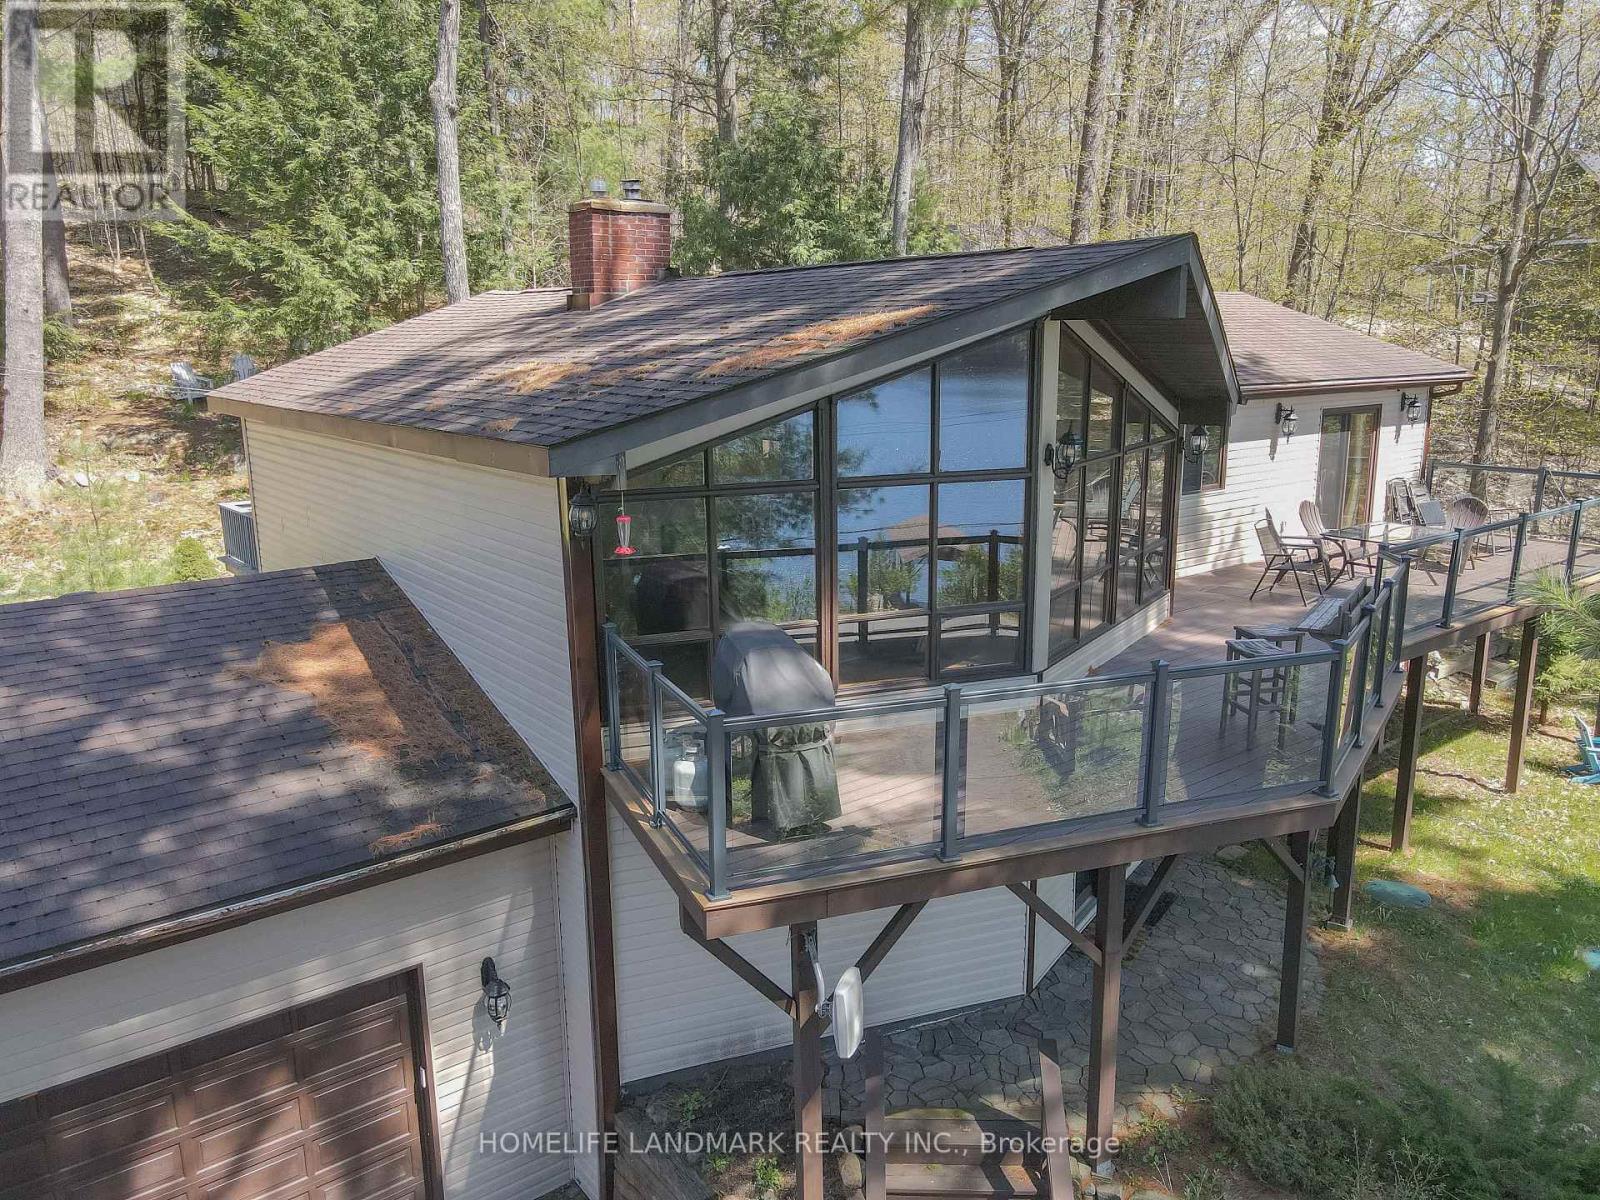
6- 4805 MUSKOKA DISTRICT 169 Road, Muskoka Lakes, ON photo 1
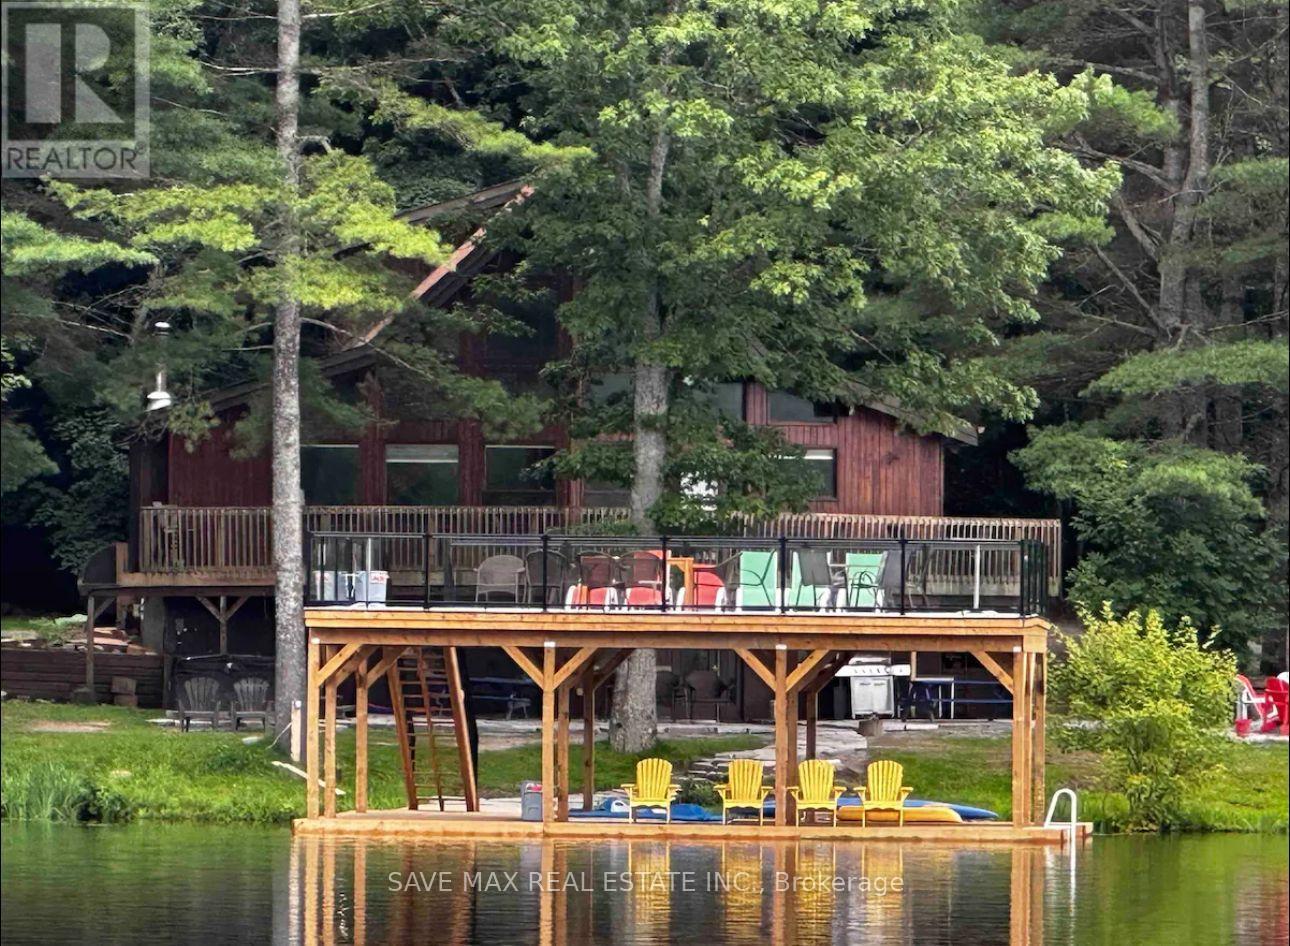
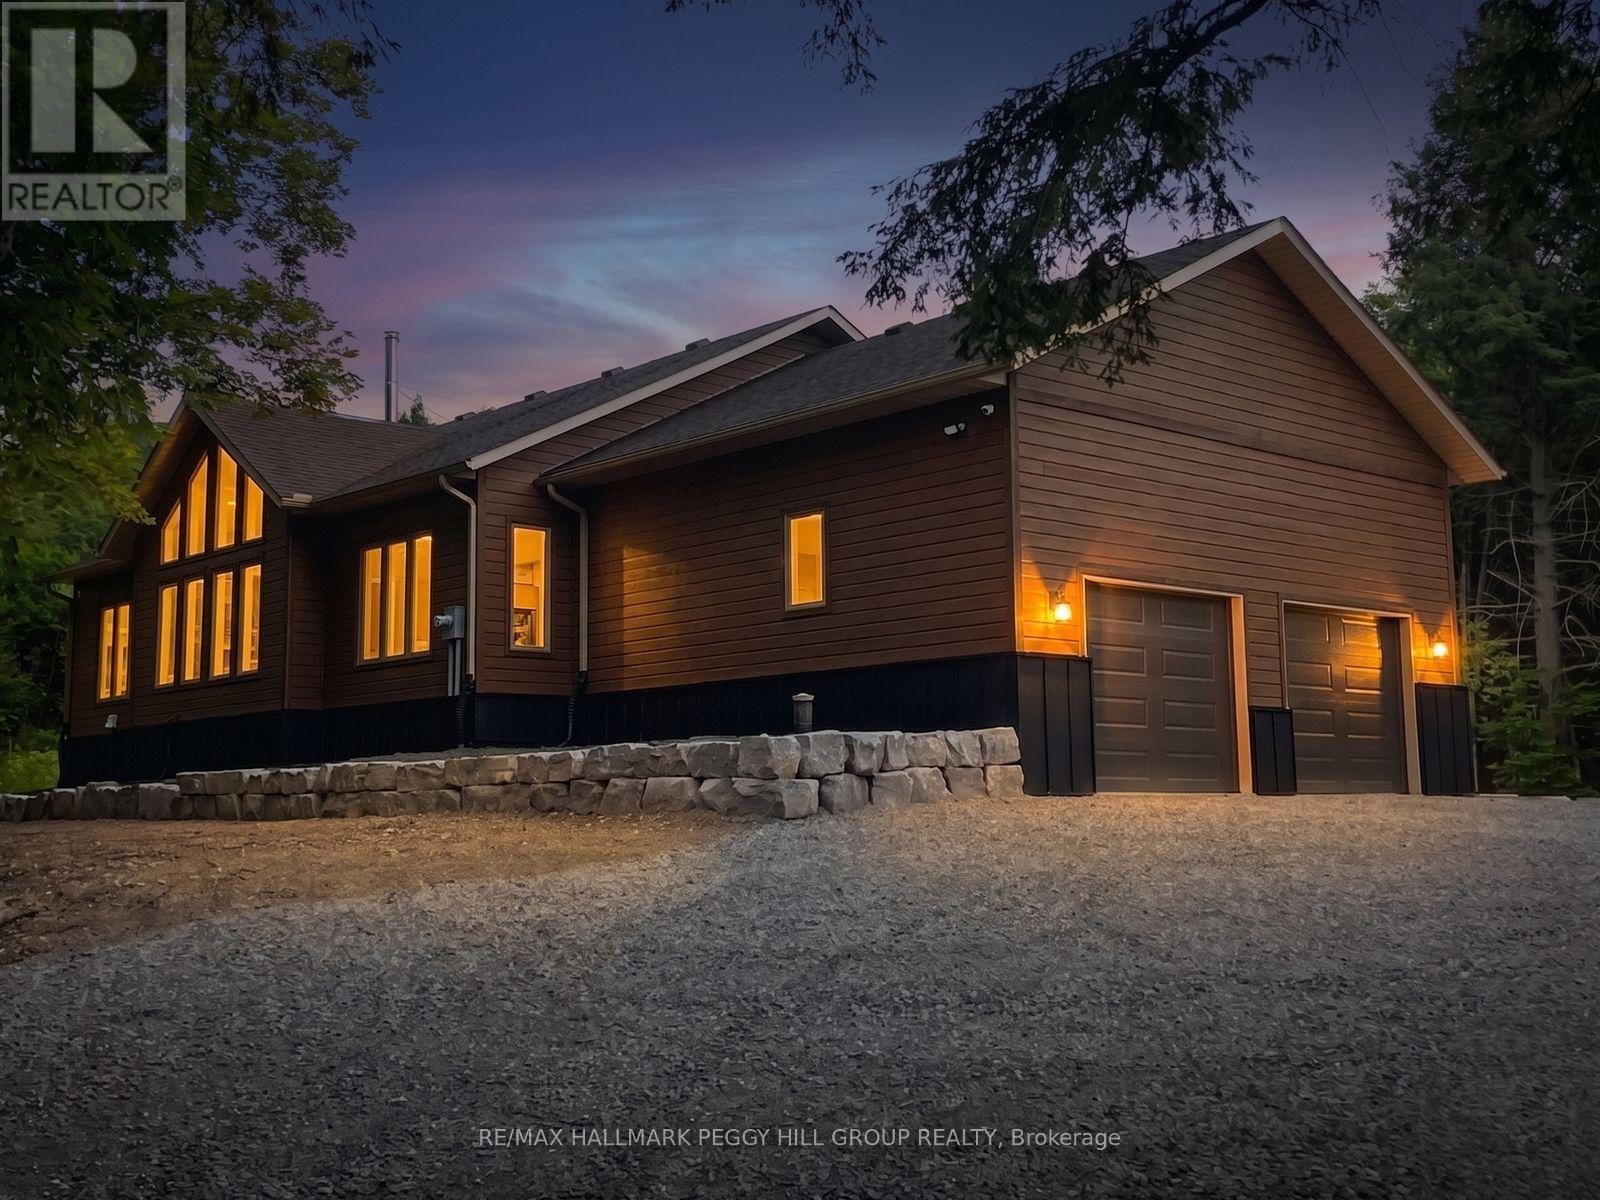
6- 4805 MUSKOKA DISTRICT 169 Road, Muskoka Lakes, ON photo 2
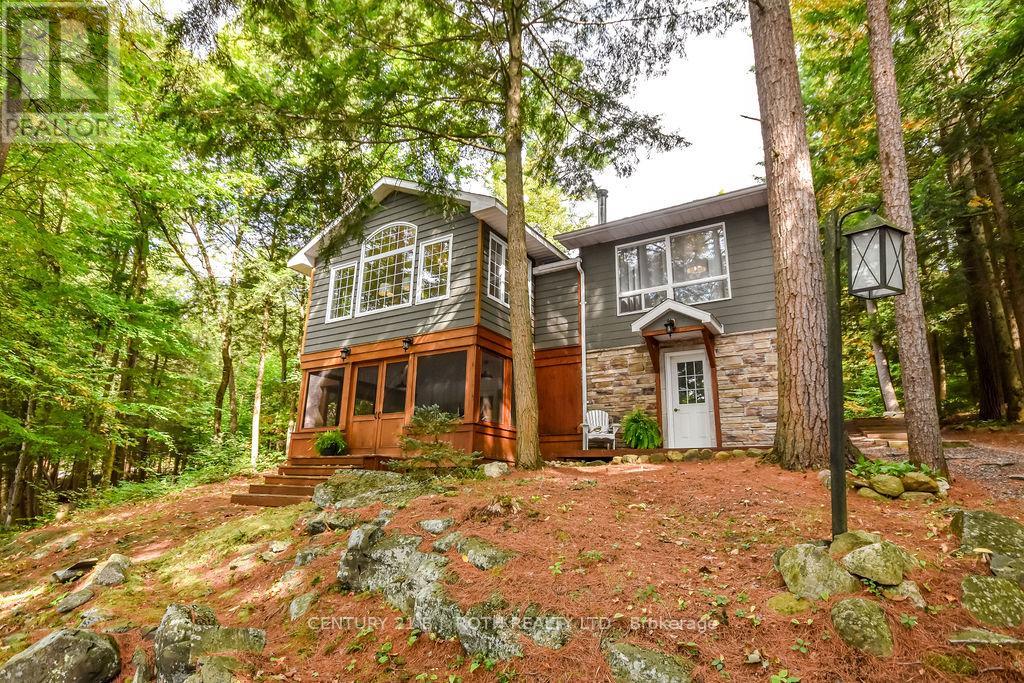
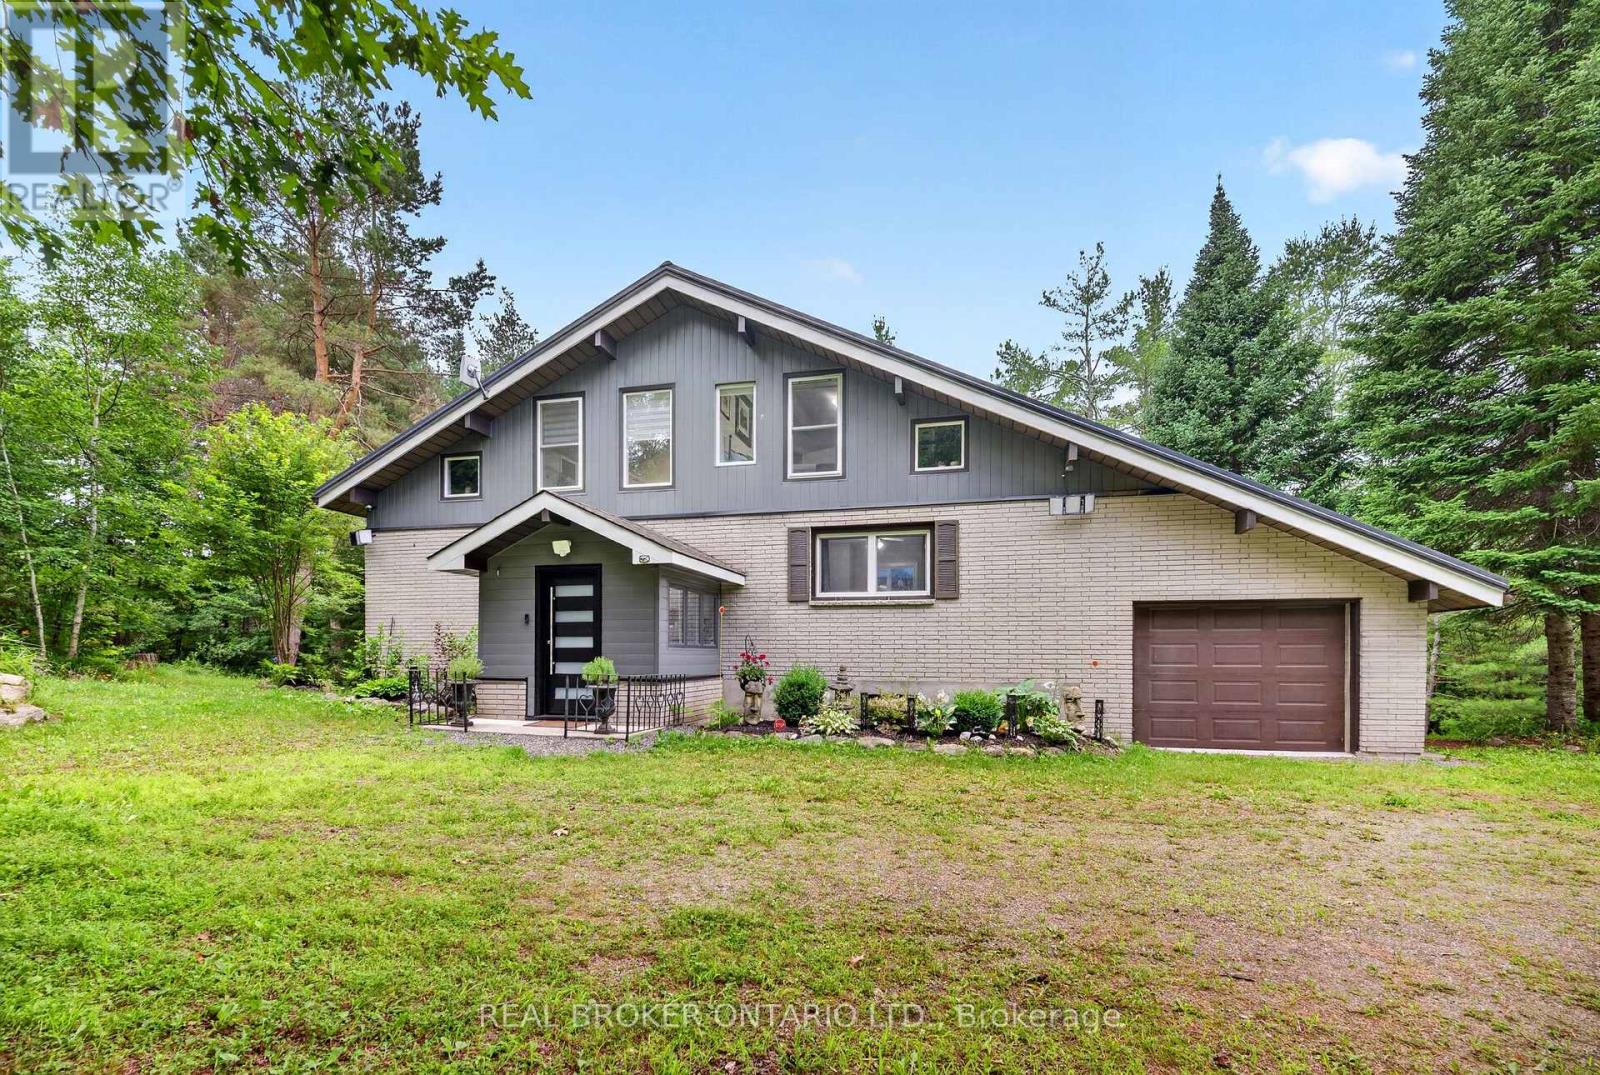
6- 4805 MUSKOKA DISTRICT 169 Road, Muskoka Lakes, ON photo 3
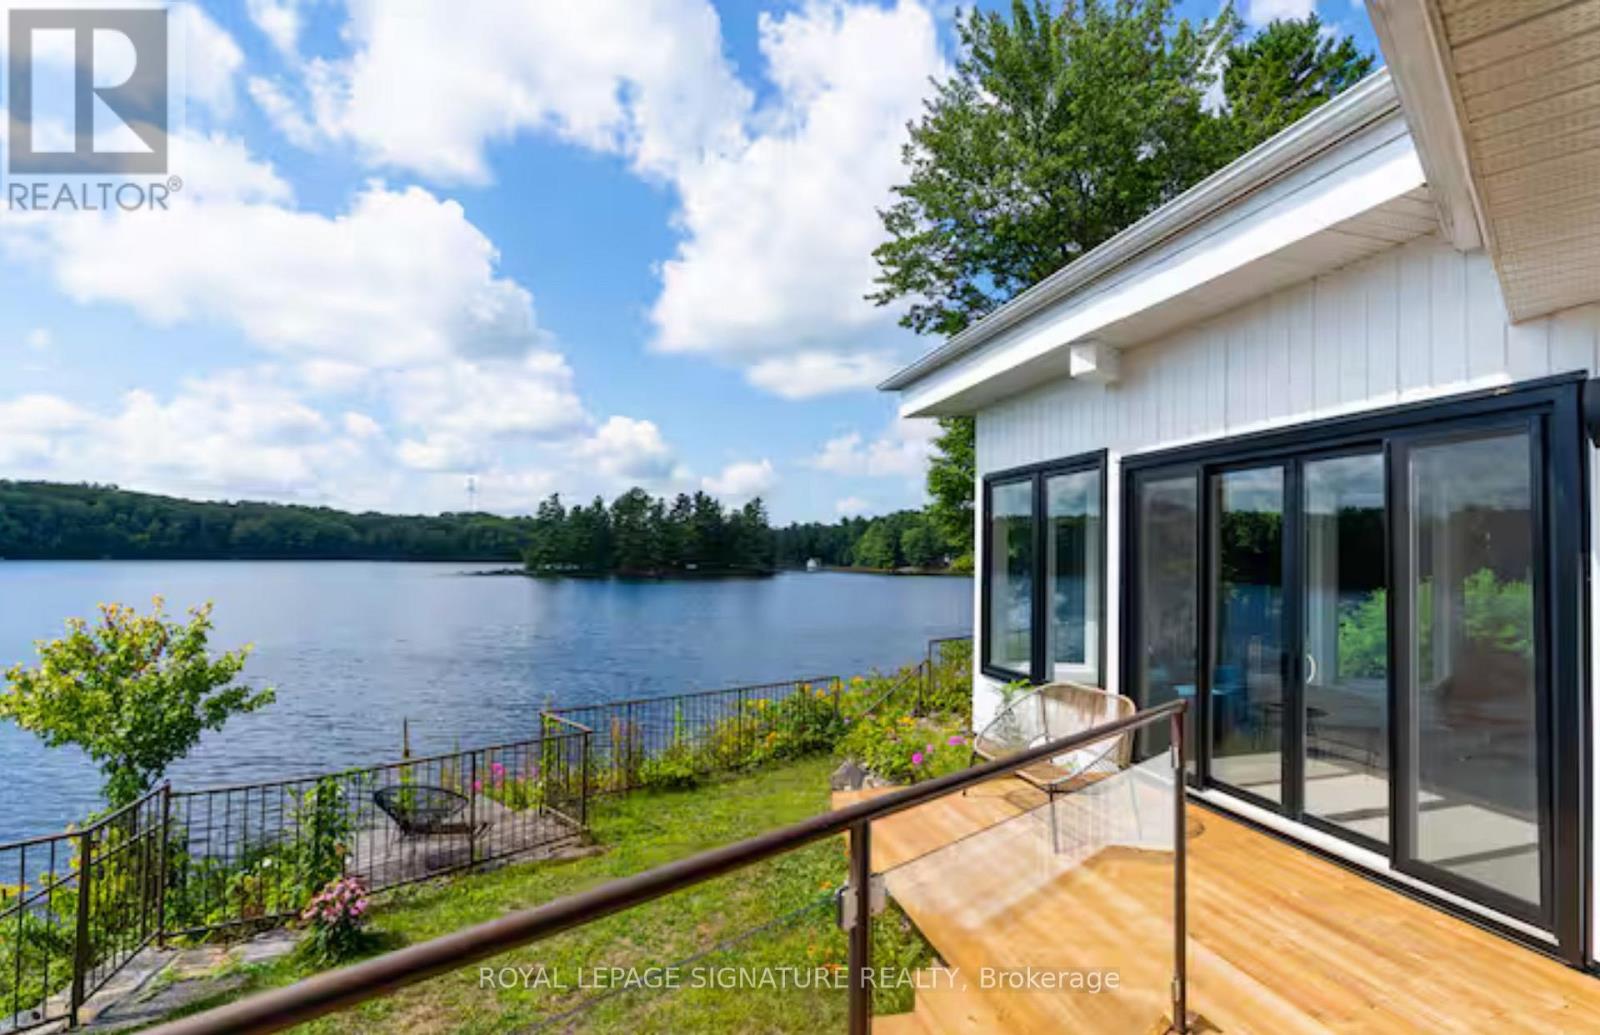
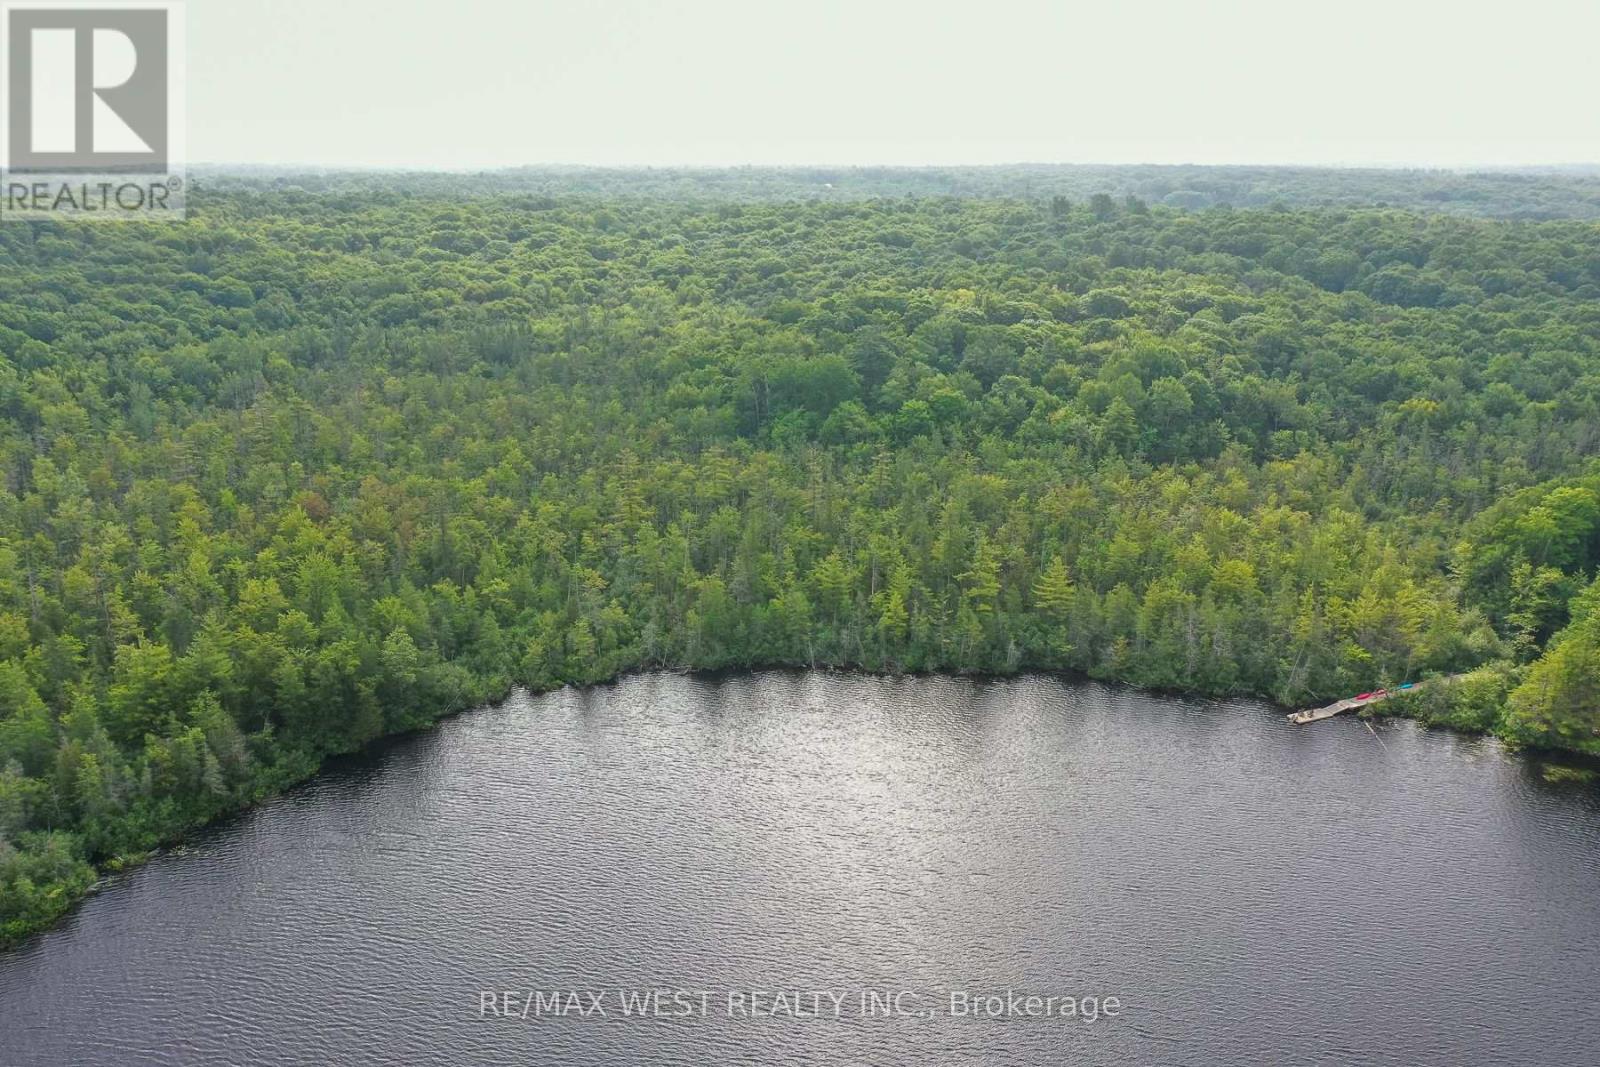
6- 4805 MUSKOKA DISTRICT 169 Road, Muskoka Lakes, ON photo 4
6- 4805 MUSKOKA DISTRICT 169 Road, Muskoka Lakes, ON photo 5
6- 4805 MUSKOKA DISTRICT 169 Road, Muskoka Lakes, ON photo 6
6- 4805 MUSKOKA DISTRICT 169 Road, Muskoka Lakes, ON photo 7
6- 4805 MUSKOKA DISTRICT 169 Road, Muskoka Lakes, ON photo 8
6- 4805 MUSKOKA DISTRICT 169 Road, Muskoka Lakes, ON photo 9
6- 4805 MUSKOKA DISTRICT 169 Road, Muskoka Lakes, ON photo 10
6- 4805 MUSKOKA DISTRICT 169 Road, Muskoka Lakes, ON photo 11
6- 4805 MUSKOKA DISTRICT 169 Road, Muskoka Lakes, ON photo 12
6- 4805 MUSKOKA DISTRICT 169 Road, Muskoka Lakes, ON photo 13
6- 4805 MUSKOKA DISTRICT 169 Road, Muskoka Lakes, ON photo 14
6- 4805 MUSKOKA DISTRICT 169 Road, Muskoka Lakes, ON photo 15
6- 4805 MUSKOKA DISTRICT 169 Road, Muskoka Lakes, ON photo 16
6- 4805 MUSKOKA DISTRICT 169 Road, Muskoka Lakes, ON photo 17
6- 4805 MUSKOKA DISTRICT 169 Road, Muskoka Lakes, ON photo 18
6- 4805 MUSKOKA DISTRICT 169 Road, Muskoka Lakes, ON photo 19
6- 4805 MUSKOKA DISTRICT 169 Road, Muskoka Lakes, ON photo 20
6- 4805 MUSKOKA DISTRICT 169 Road, Muskoka Lakes, ON photo 21
6- 4805 MUSKOKA DISTRICT 169 Road, Muskoka Lakes, ON photo 22
6- 4805 MUSKOKA DISTRICT 169 Road, Muskoka Lakes, ON photo 23
6- 4805 MUSKOKA DISTRICT 169 Road, Muskoka Lakes, ON photo 24
6- 4805 MUSKOKA DISTRICT 169 Road, Muskoka Lakes, ON photo 25
6- 4805 MUSKOKA DISTRICT 169 Road, Muskoka Lakes, ON photo 26
6- 4805 MUSKOKA DISTRICT 169 Road, Muskoka Lakes, ON photo 27
6- 4805 MUSKOKA DISTRICT 169 Road, Muskoka Lakes, ON photo 28
6- 4805 MUSKOKA DISTRICT 169 Road, Muskoka Lakes, ON photo 29
6- 4805 MUSKOKA DISTRICT 169 Road, Muskoka Lakes, ON photo 30
6- 4805 MUSKOKA DISTRICT 169 Road, Muskoka Lakes, ON photo 31
6- 4805 MUSKOKA DISTRICT 169 Road, Muskoka Lakes, ON photo 32
6- 4805 MUSKOKA DISTRICT 169 Road, Muskoka Lakes, ON photo 33
6- 4805 MUSKOKA DISTRICT 169 Road, Muskoka Lakes, ON photo 34
6- 4805 MUSKOKA DISTRICT 169 Road, Muskoka Lakes, ON photo 35
6- 4805 MUSKOKA DISTRICT 169 Road, Muskoka Lakes, ON photo 36
6- 4805 MUSKOKA DISTRICT 169 Road, Muskoka Lakes, ON photo 37
6- 4805 MUSKOKA DISTRICT 169 Road, Muskoka Lakes, ON photo 38
6- 4805 MUSKOKA DISTRICT 169 Road, Muskoka Lakes, ON photo 39
6- 4805 MUSKOKA DISTRICT 169 Road, Muskoka Lakes, ON photo 40
6- 4805 MUSKOKA DISTRICT 169 Road, Muskoka Lakes, ON photo 41
6- 4805 MUSKOKA DISTRICT 169 Road, Muskoka Lakes, ON photo 42
6- 4805 MUSKOKA DISTRICT 169 Road, Muskoka Lakes, ON photo 43
6- 4805 MUSKOKA DISTRICT 169 Road, Muskoka Lakes, ON photo 44
6- 4805 MUSKOKA DISTRICT 169 Road, Muskoka Lakes, ON photo 45
6- 4805 MUSKOKA DISTRICT 169 Road, Muskoka Lakes, ON photo 46
6- 4805 MUSKOKA DISTRICT 169 Road, Muskoka Lakes, ON photo 47
6- 4805 MUSKOKA DISTRICT 169 Road, Muskoka Lakes, ON photo 48
6- 4805 MUSKOKA DISTRICT 169 Road, Muskoka Lakes, ON photo 49
6- 4805 MUSKOKA DISTRICT 169 Road, Muskoka Lakes, ON photo 50
1 / 50

BUYER ADVANTAGE

Buy with confidence

Get a full-service approach built on strategy, strong negotiation, and clear guidance from offer to close.

  • Local Market Expertise
  • Broker-level Negotiation
  • Transparent Process
  • No-pressure Guidance

The right strategy depends on your goals, timing, budget, and the type of home you are buying. Get Your Buyer Snapshot.

About This Property

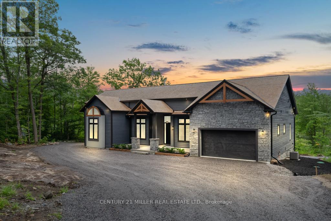
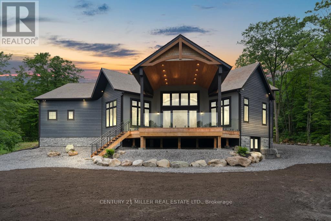
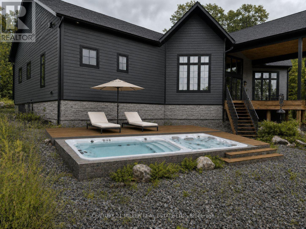
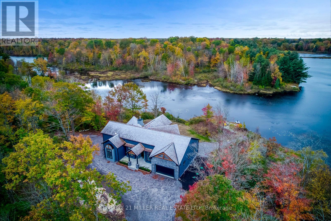
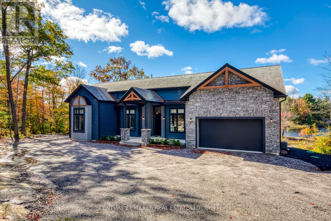
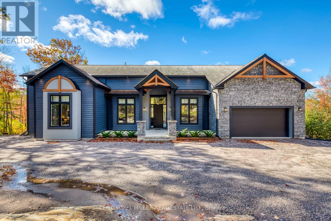
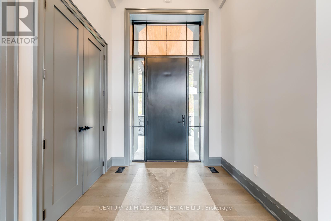
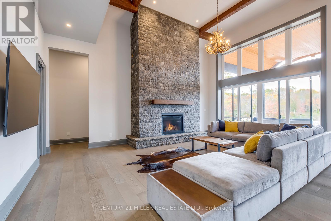
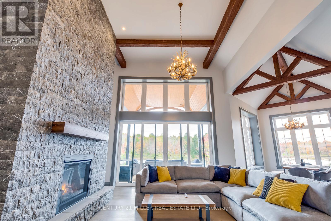
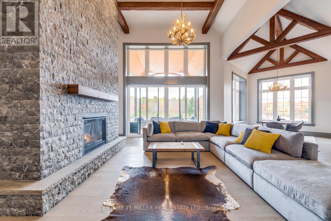
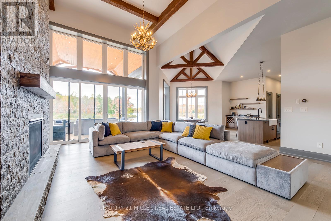
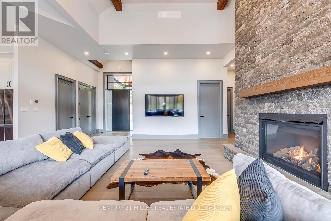
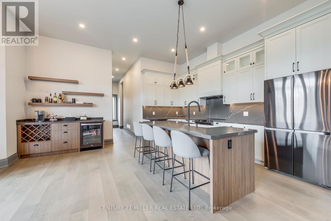
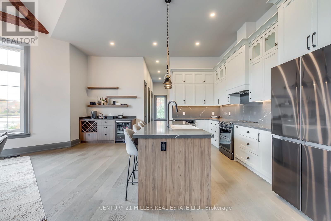
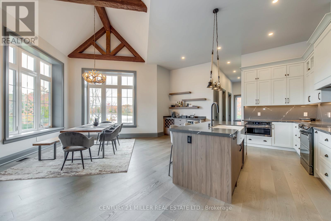
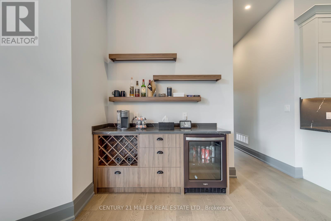
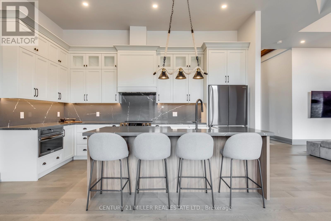
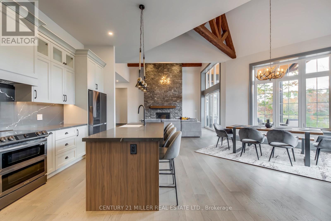
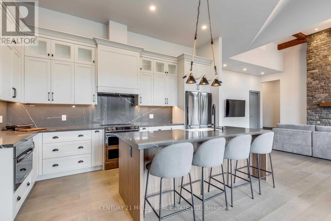
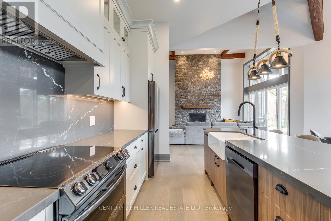
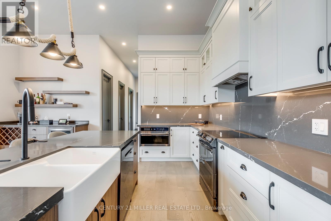
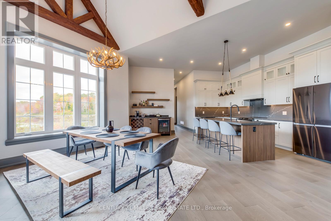
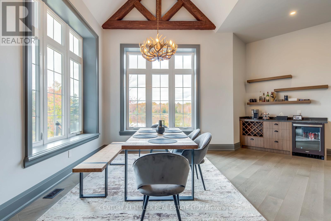
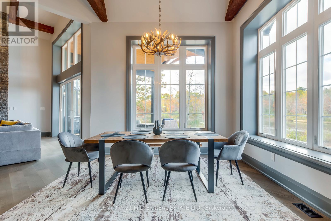
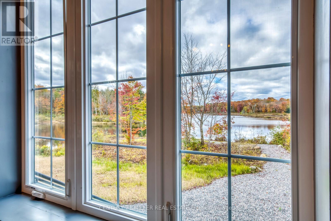
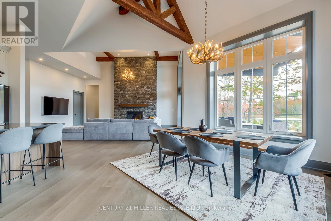
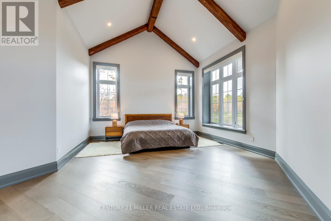
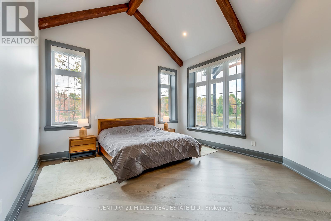
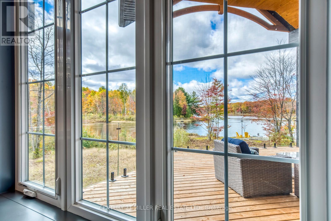
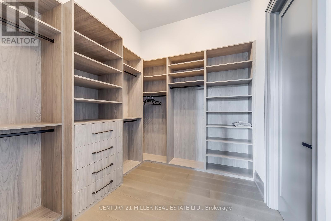
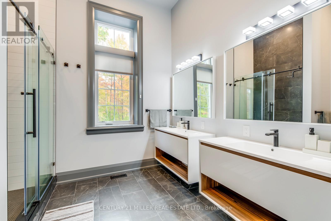
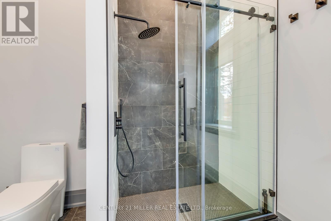
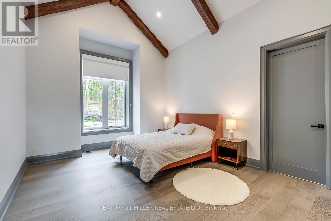
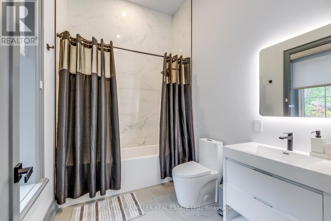
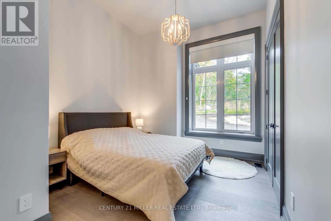
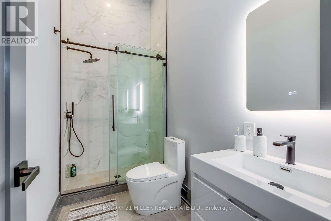
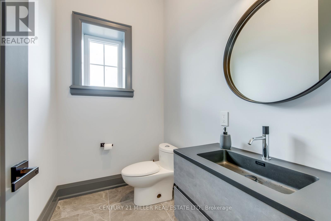
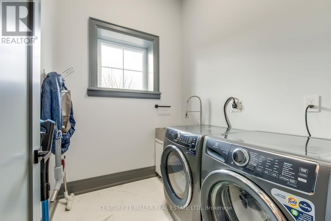
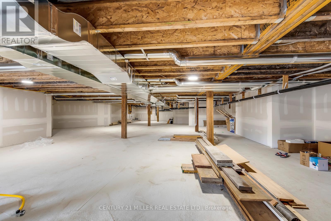
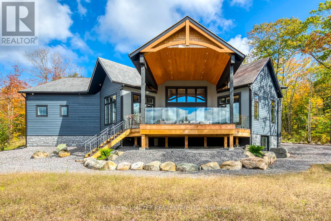
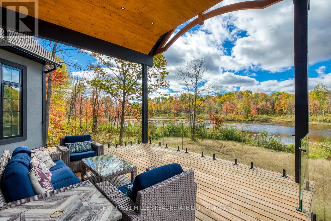
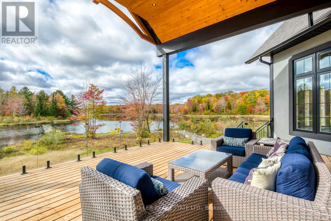
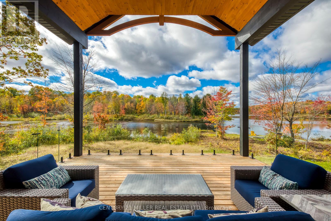
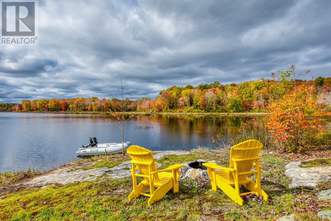
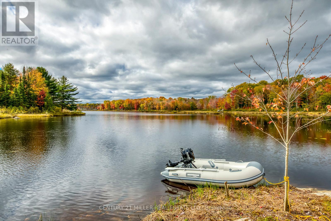
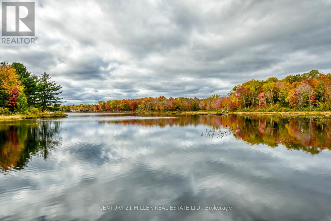
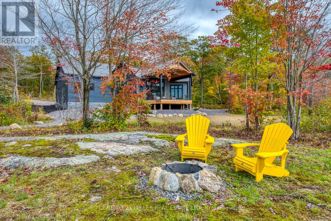
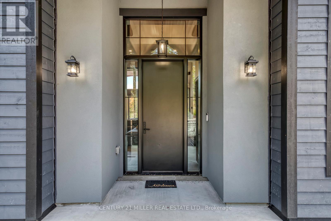
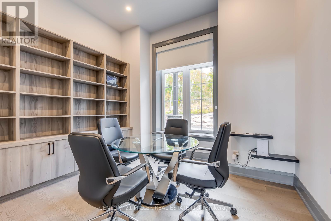
Experience luxury in nature at this brand new home in the prestigious Oviinbyrd Private Golf Club- Top 100 Golf Clubs in Canada. Enjoy 275 feet of Cassidy Lake frontage in this ICF-built, energy efficient home. This 2831 sq ft space features high ceilings, a stone fireplace, sunlit rooms with lake views, 4 large bedrooms and high end finishes. The main room's focal point is a full height fireplace, framed by timber and 16 foot cathedral ceilings. Spacious primary bedroom boasts his and her walk-in closets and a lavish ensuite. Two more bedrooms have private washrooms. Bonus rooms serves as office or fourth bedroom. The kitchen, an entertainer's dream, flows into a dining room with antler light fixture, wine cooler and opens up to a deck overlooking the lake. Oversized windows throughout provide an abundance of light offering a majestic nature's paradise lifestyle with the most stunning and serene views across the lake. An oasis of outdoor living compliments the home. Prime West exposure provides great afternoon sun and guaranteed spectacular sunset views to end your days in Muskoka. Property comes with deeded access to the main part of Cassidy Lake with shared boat launch and docking where you can enjoy swimming, fishing, boating and paddling. This ICF built home is energy efficient and comes complete with 2 car garage with an electric car charger. LUTRON automated blinds, high end appliances and landscape lighting throughout the property. Option to upgrade and customize your outdoor living space to install a jacuzzi spa of your choice on the deck and a pool next to the massive ground level walk-out basement for a price to be discussed upon request. (id:63604)

Key Facts

Type
Detached
Beds
4
Baths
3
Size
2,500 sqft
Lot
275 x 999 FT
Parking
6 total

Highlights

  • Washer
  • Refrigerator
  • Wine Fridge
  • Stove
  • Dryer
  • Microwave
  • Water Treatment
  • Window Coverings
  • Water Heater - Tankless
Property Details 22 details
Bedrooms
4 bedrooms
4 above grade + 0 below grade
Bathrooms
3 bathrooms
1 partial
Parking
6 parking spaces
Attached Garage · Garage
Living area
2,500 - 3,000 sq. ft.
Property
Single Family · Bungalow · Freehold · Detached
Property subtype
Single Family
Structure type
House
Architectural style
Bungalow
Ownership
Freehold
Attached status
Detached
Storeys
1
Basement
Unfinished, Full
Heating
Forced air, Propane
Cooling
Central air conditioning, Ventilation system
Fireplace
1 fireplace
Lot dimensions
275 x 999 FT
Frontage
275 feet
Taxes
$6,638.42
Zoning
WR8,EP1,OS2
Water source
Lake/River Water Intake
Sewer
Septic System
Waterfront
Waterfront on lake · Cassidy Lake
Views
Lake view, Direct Water View, Unobstructed Water View

Interior features

WasherRefrigeratorWine FridgeStoveDryerMicrowaveWater TreatmentWindow CoveringsWater Heater - TanklessFireplace(s)

Exterior features

WoodStuccoConcrete

Systems and association

Monitored Alarm

Lot and water

Wooded areaSlopingFlat siteLightingWaterfront on lake
Rooms 11 rooms
Level
Room
Dimensions
Main level
Primary Bedroom
4.57 m x 3.99 m
Main level
Other
3.05 m x 2.9 m
Main level
Utility room
2.44 m x 1.96 m
Main level
Bedroom
4.55 m x 3.91 m
Main level
Bedroom
3.81 m x 3.05 m
Main level
Bedroom
4.37 m x 3.2 m
Main level
Bathroom
2.21 m x 1.52 m
Main level
Bathroom
2.9 m x 2.08 m
Main level
Bathroom
1.91 m x 1.47 m
Main level
Kitchen
5 m x 2.06 m
Main level
Dining room
3.76 m x 3.76 m
Mortgage & Affordability Estimate monthly costs
Purchase price$1,799,000
Down paymentNot available
Mortgage amountNot available
Principal & interestNot available
Property taxesNot available
Condo/HOA feeNot available
Insurance/OtherNot available
UtilitiesNot available
Est. monthly totalNot available
Income needed (GDS 32%)Not available
Estimates only. Not financial advice. Rates, taxes and fees vary by lender and municipality.

Saved Properties

Keep This One Handy

Save this listing, compare it later, or open your saved properties dashboard.

Manage Saved Searches
Map is approximate.

Neighbourhood

Area
Medora
City
Muskoka Lakes
Postal code
P0C 1H0
Nearby
4805 Highway 169- Enter Oviinbyrd(Gated Golf Club)and Turn Left at Sign that says 2-19 before Clubhouse. Continue across bridge that runs over train tracks and turn right at sign that says 3-19. Take 4th driveway on your Left.