
6-8 John Street


BUYER ADVANTAGE
Buy with confidence
Get a full-service approach built on strategy, strong negotiation, and clear guidance from offer to close.
- Local Market Expertise
- Broker-level Negotiation
- Transparent Process
- No-pressure Guidance

The right strategy depends on your goals, timing, budget, and the type of home you are buying. Get Your Buyer Snapshot.
About This Property
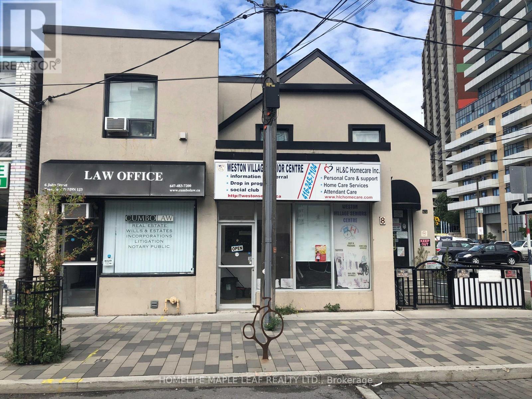
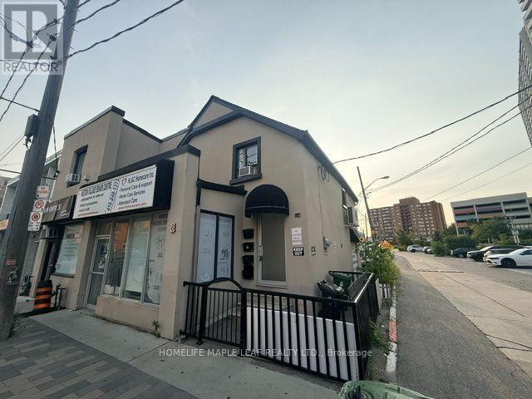
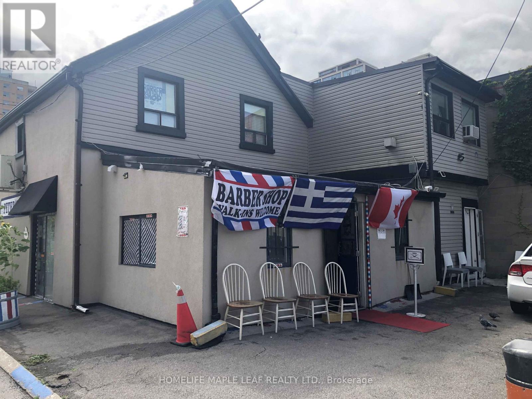
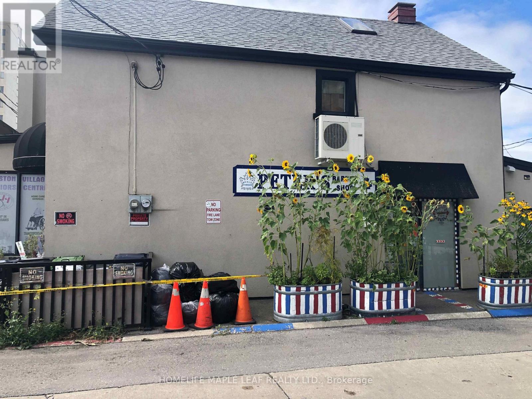
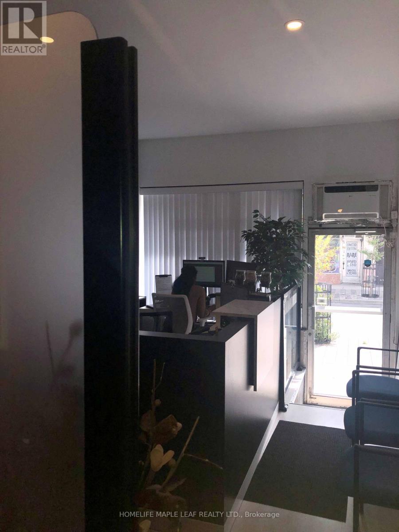
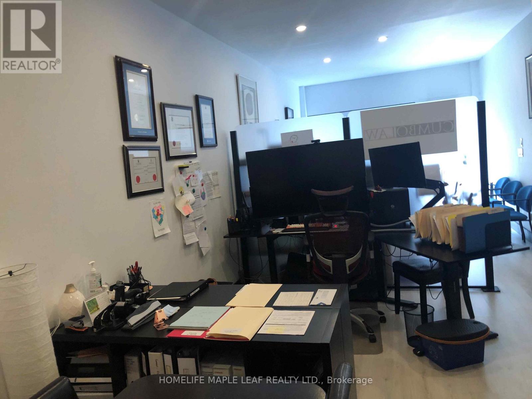
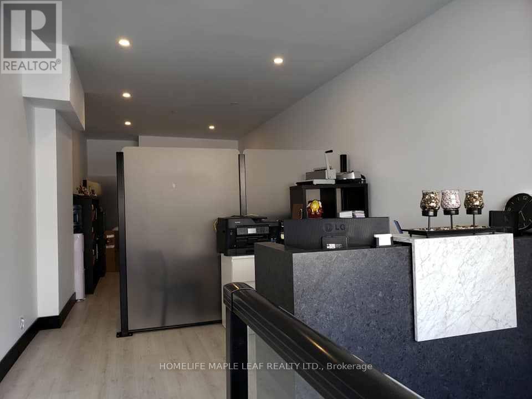
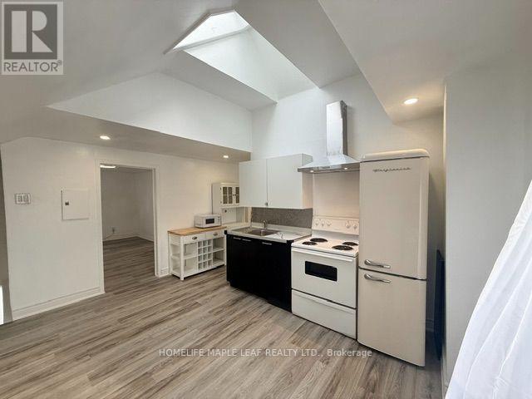
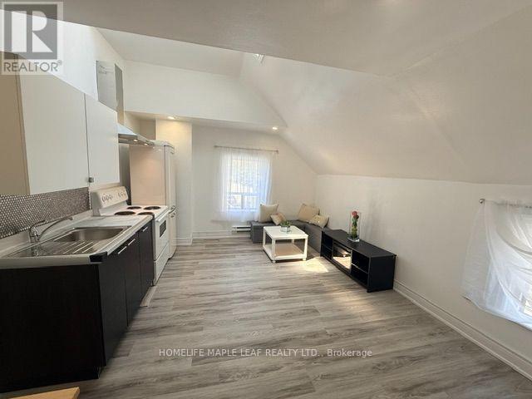
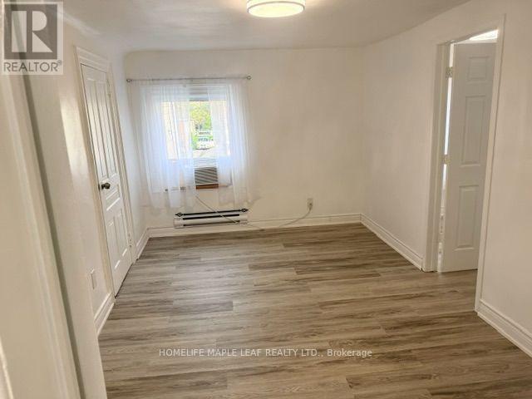
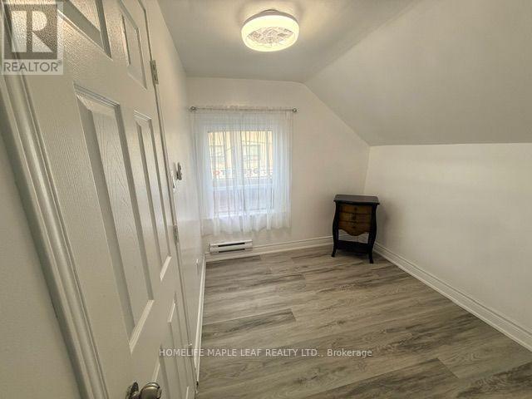
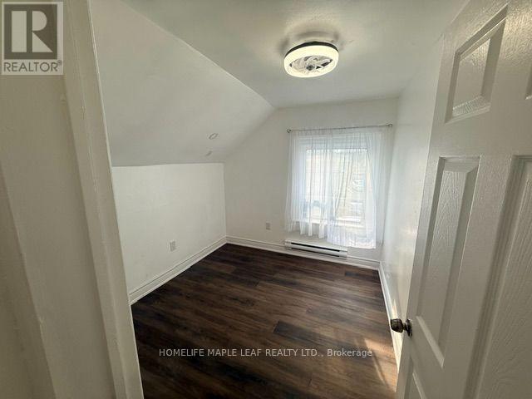
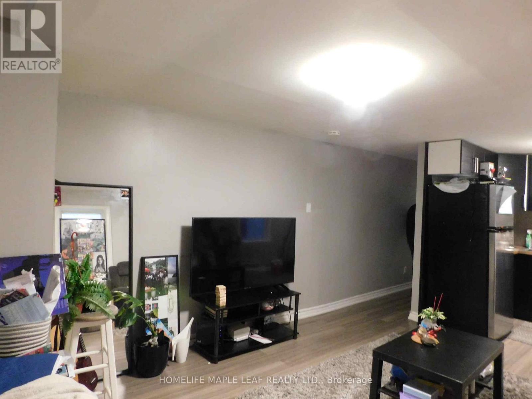
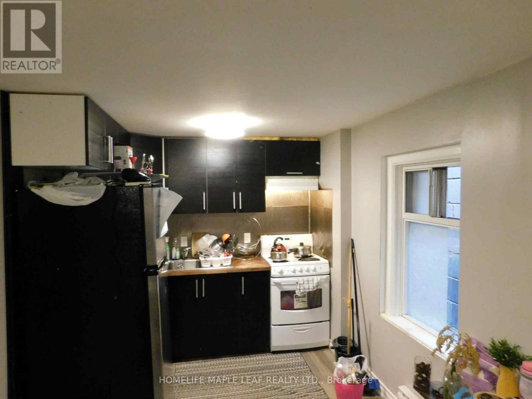
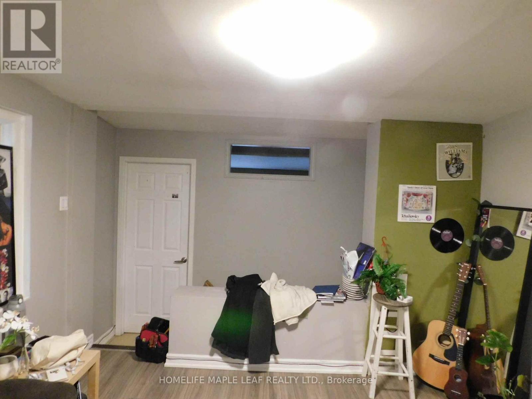
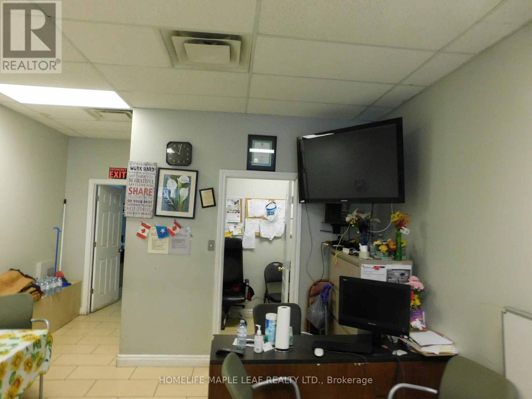
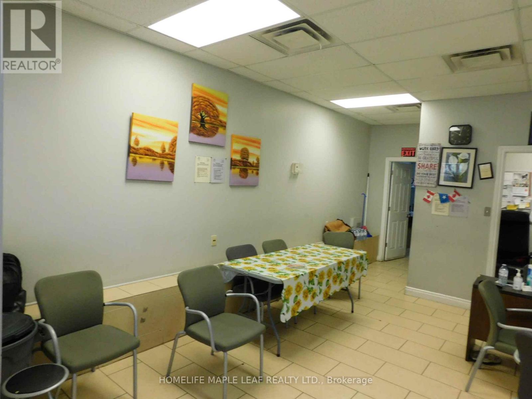
Excellent cap rate, a unique freestanding corner building with constant cash flow, great investment return with proven solid upward growth. Versatile property consisting of 2+1 long established commercial units, One 3 bedrooms (Fully renovated) with private ensuite washer/dryer brand new appliances and fixtures and one 2-Bedroom space at upper level, all with separate entrances, and Two parking space at rear with no condo fees. Live in one and collect constant cash from 4 other leased units if you want. Fully leased with stable tenants, never been vacant. Exceptional transit (TTC, GO, LTR, etc), at doorsteps and 400,401 ,427 HWY access. Great exposure in rapidly growing Weston surrounded by residential development. Unique Investment return with incoming raises. Newer roof, high-efficiency furnace and water heater. Fully detached with separate civic addresses. (id:63604)
Key Facts
Property Details
Mortgage & Affordability
Saved Properties
Keep This One Handy
Save this listing, compare it later, or open your saved properties dashboard.
Neighbourhood
- Area
- Weston
- City
- Toronto
- Postal code
- M9N 1J3
- Nearby
- WESTON RD./LAWRENCE
Save This Property
Keep this home handy, return to it anytime, and let us know how to reach you about this listing.
We use this email only to connect your saved properties and saved searches.
Other Available Options
Similar Listings
Listings from our database that match closely.







