
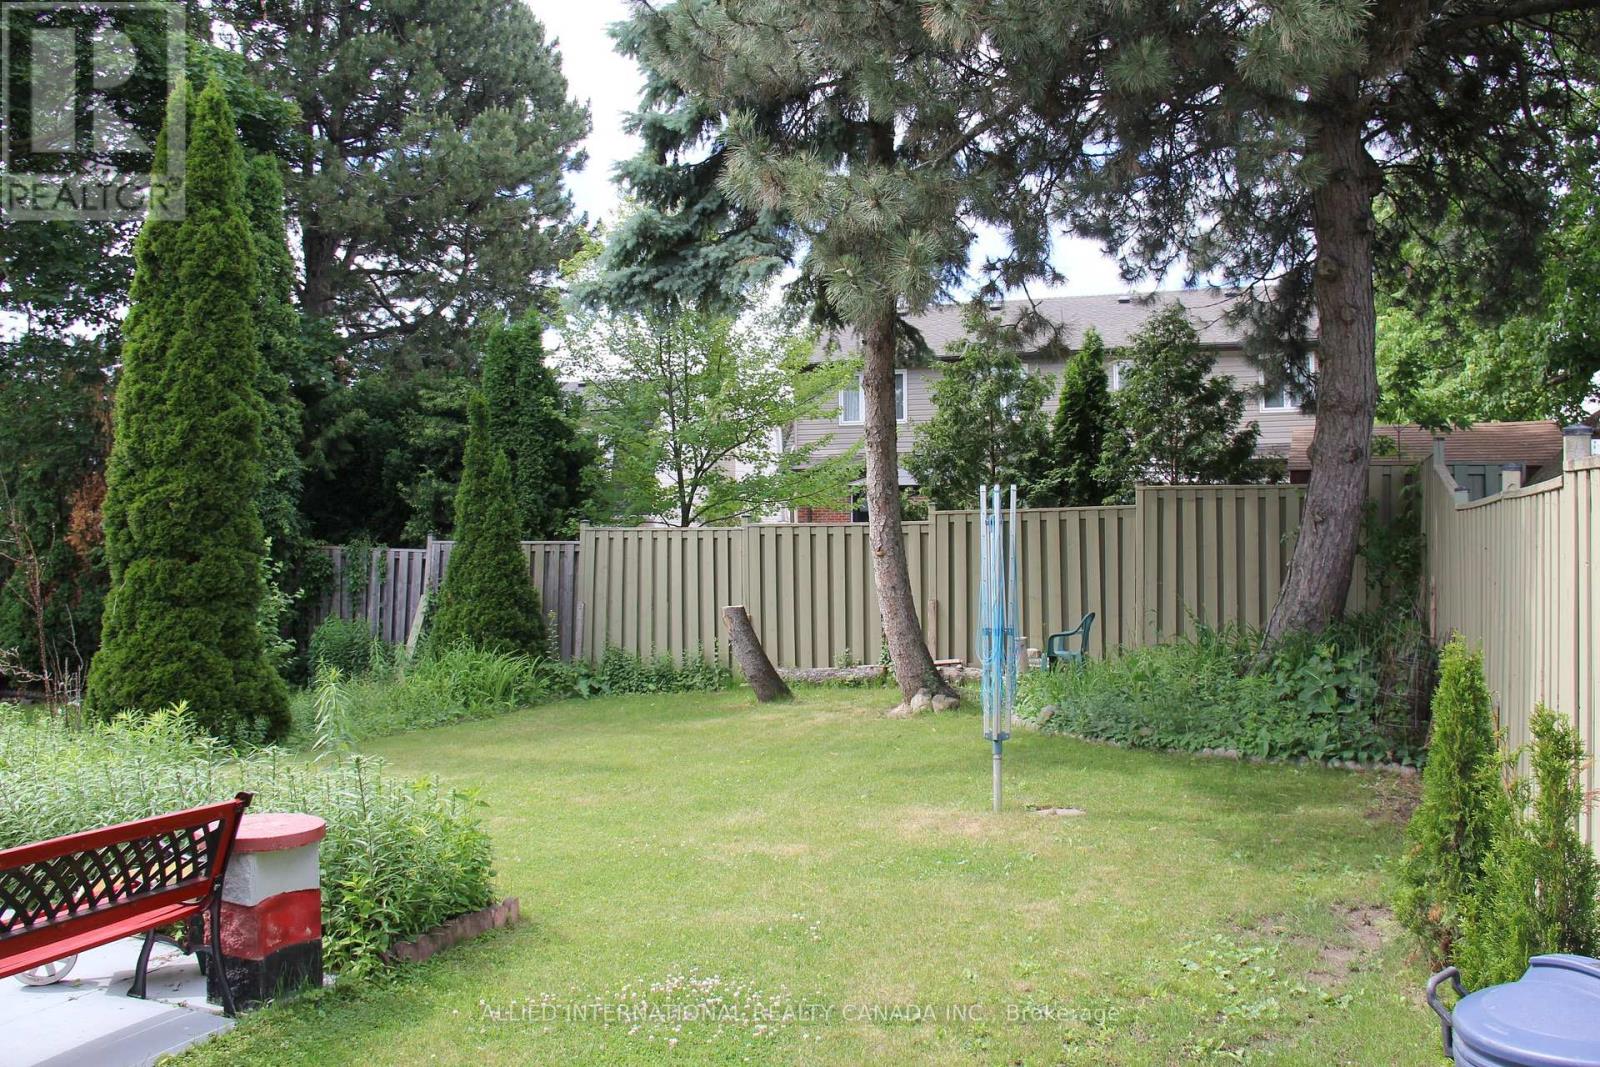
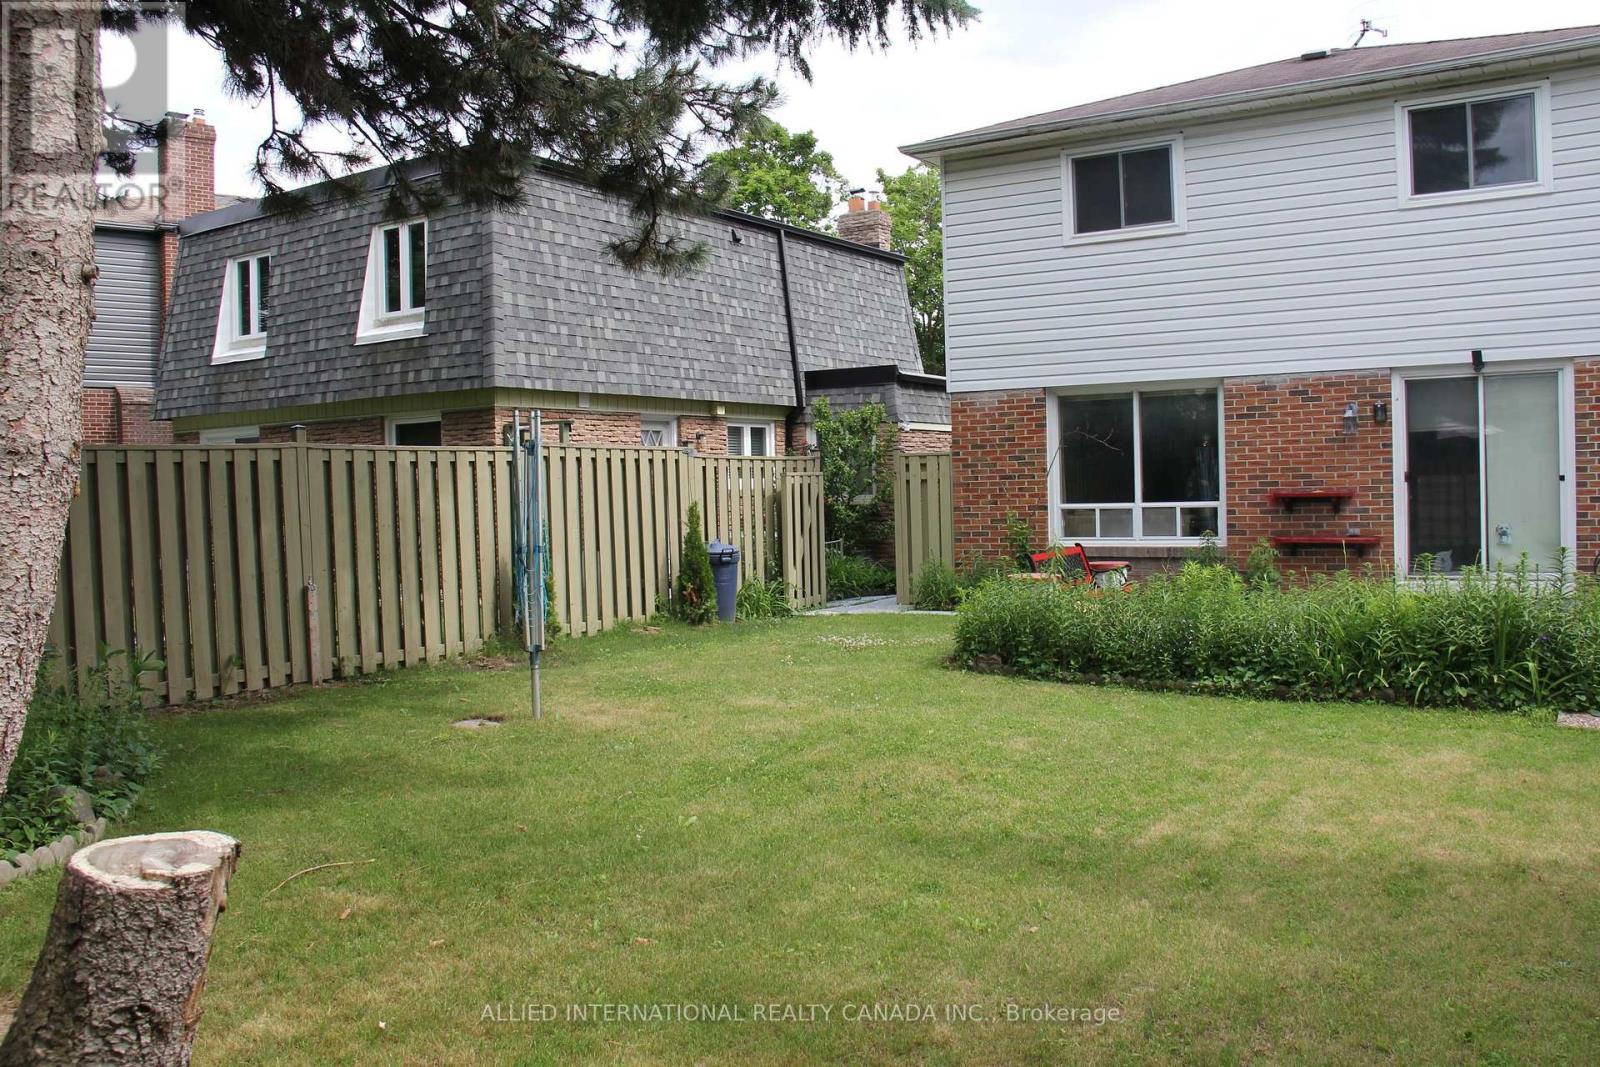
6 Aberfeldy Crescent
$899,900
MLS® N14140338
Attached4 beds3 baths2 total
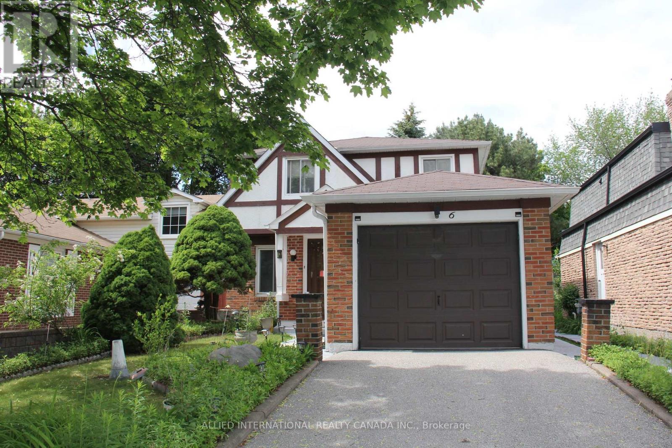
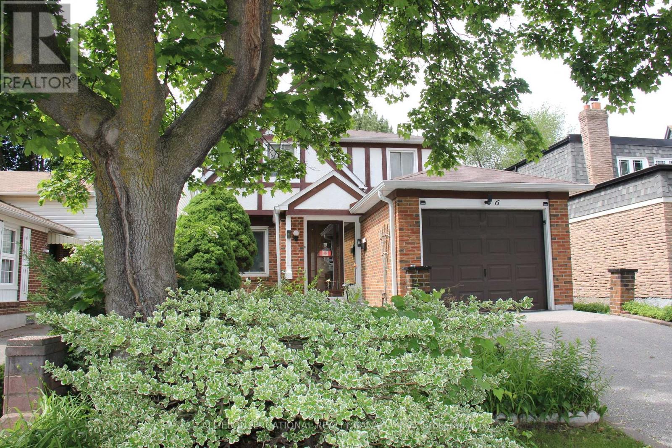
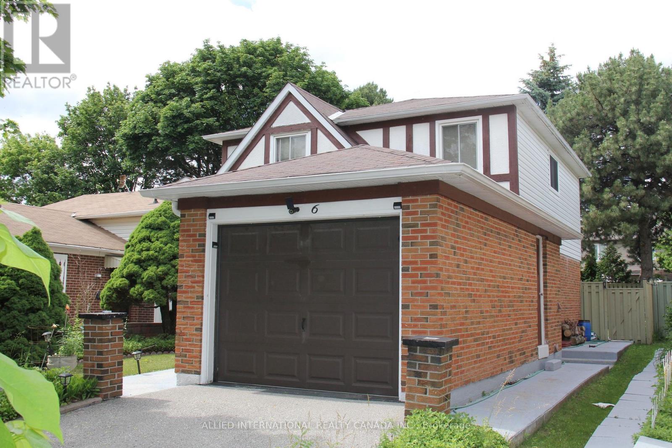
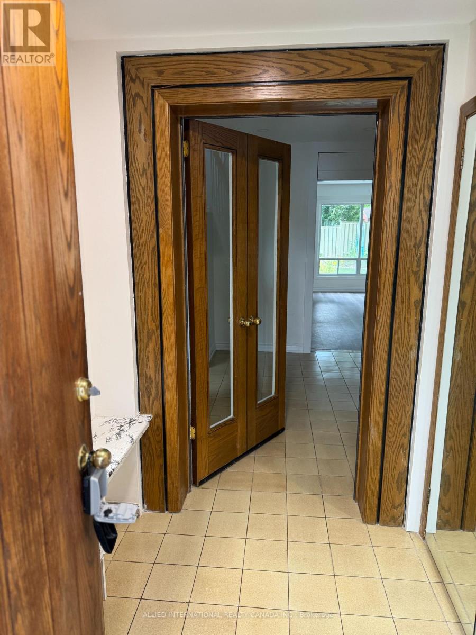
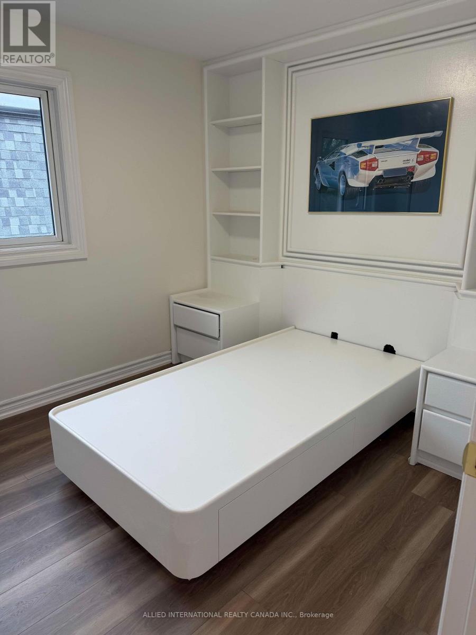
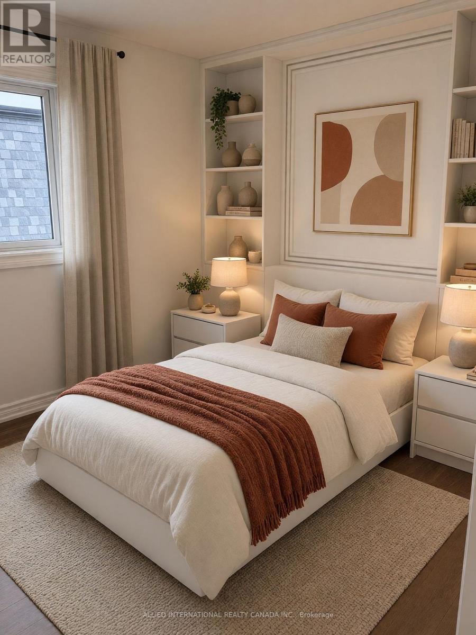
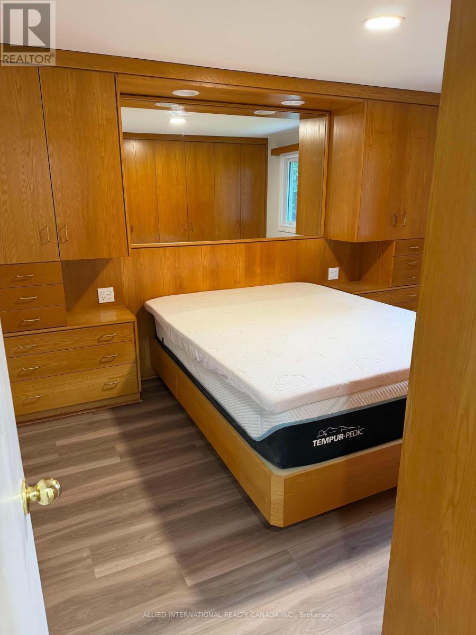
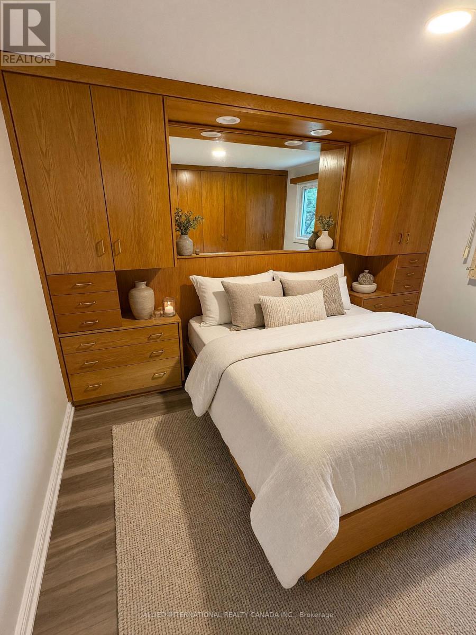
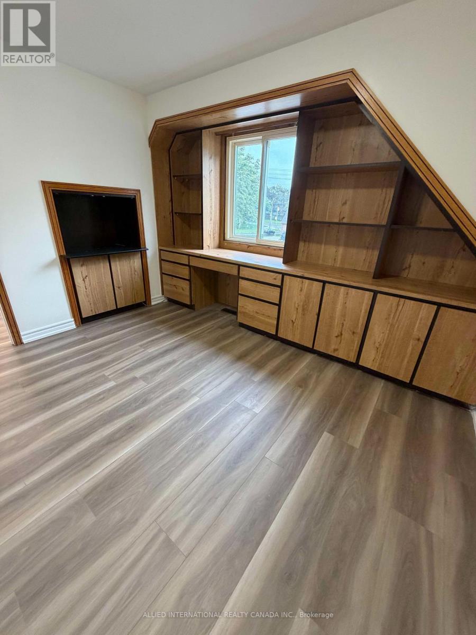
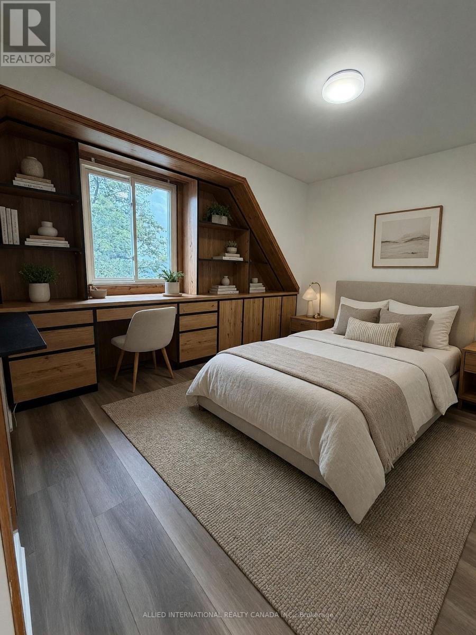
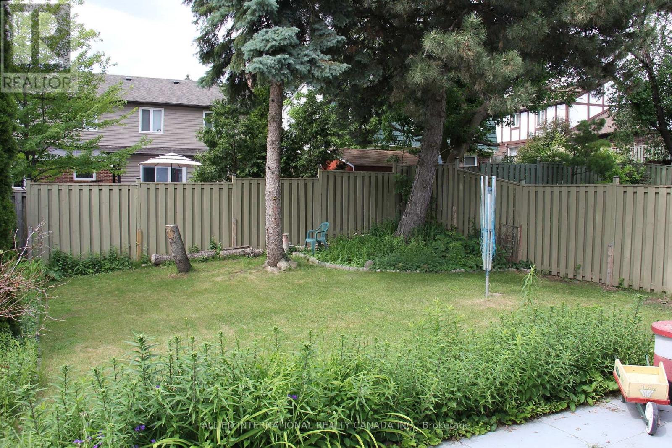
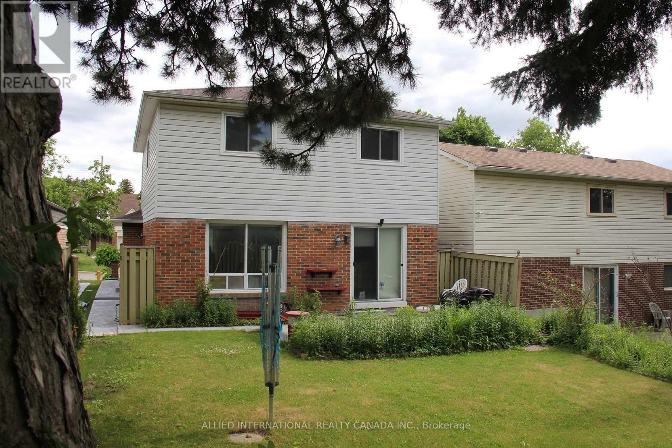
1 / 46
1 / 46
BUYER ADVANTAGE
Buy with confidence
Get a full-service approach built on strategy, strong negotiation, and clear guidance from offer to close.
- Local Market Expertise
- Broker-level Negotiation
- Transparent Process
- No-pressure Guidance

The right strategy depends on your goals, timing, budget, and the type of home you are buying. Get Your Buyer Snapshot.
About This Property
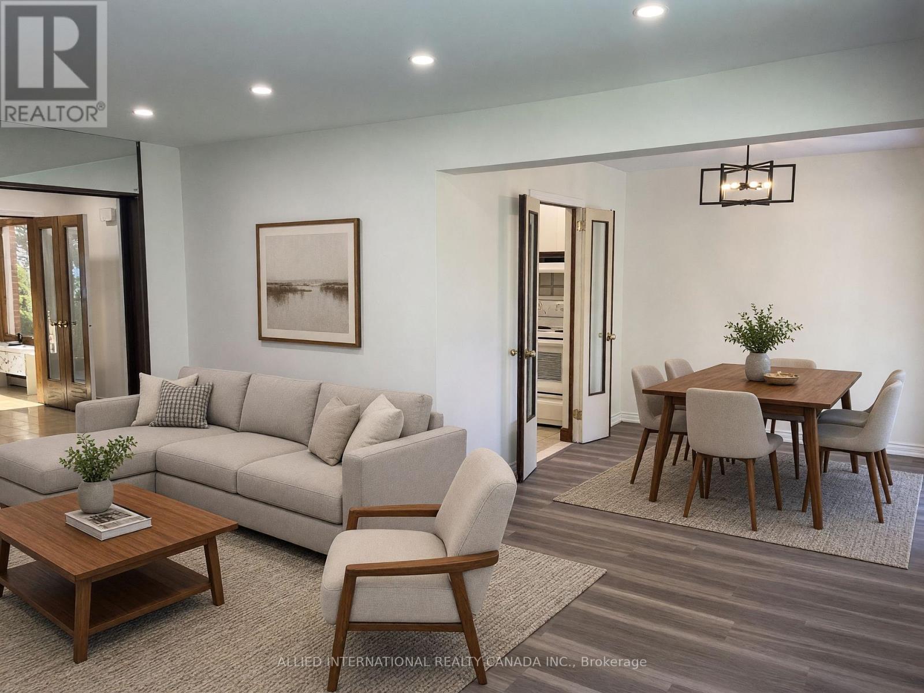
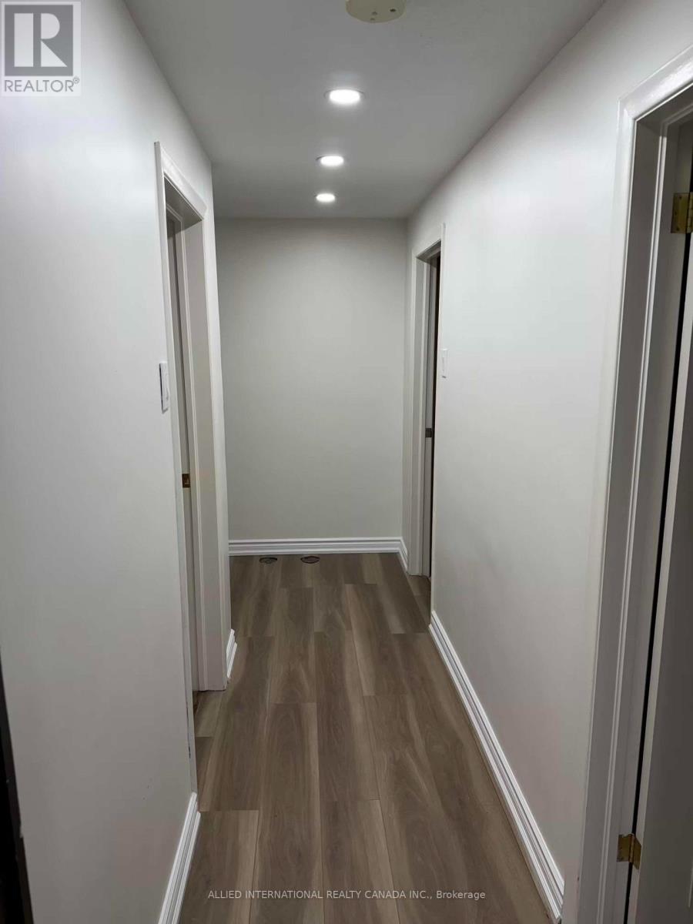
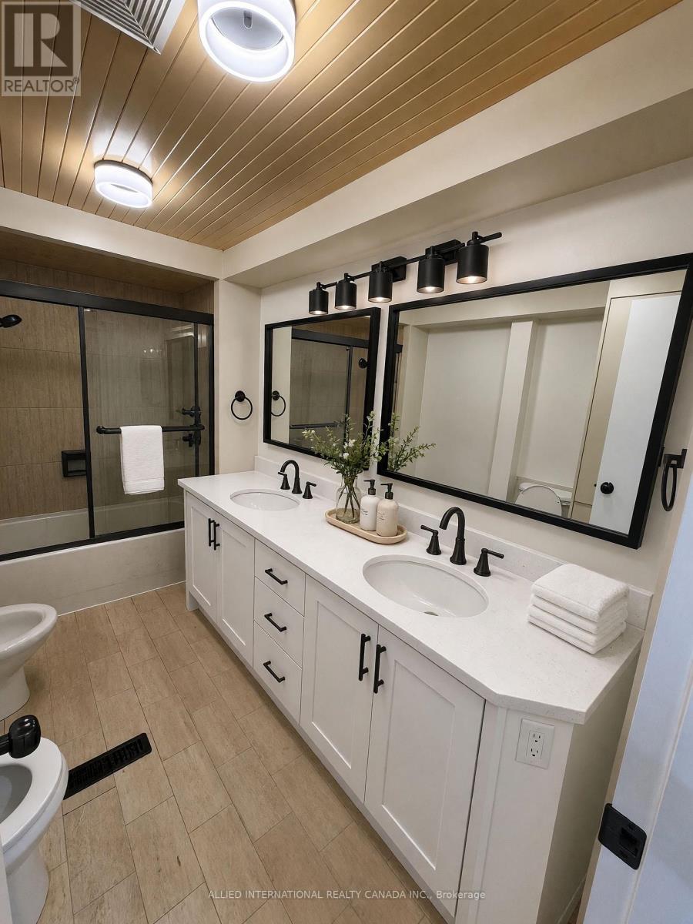
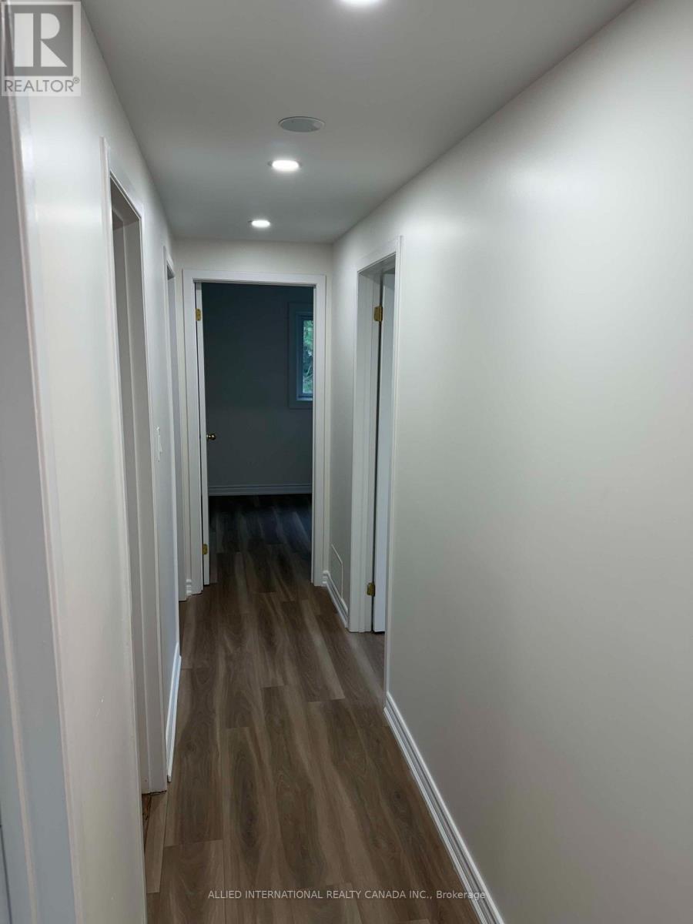
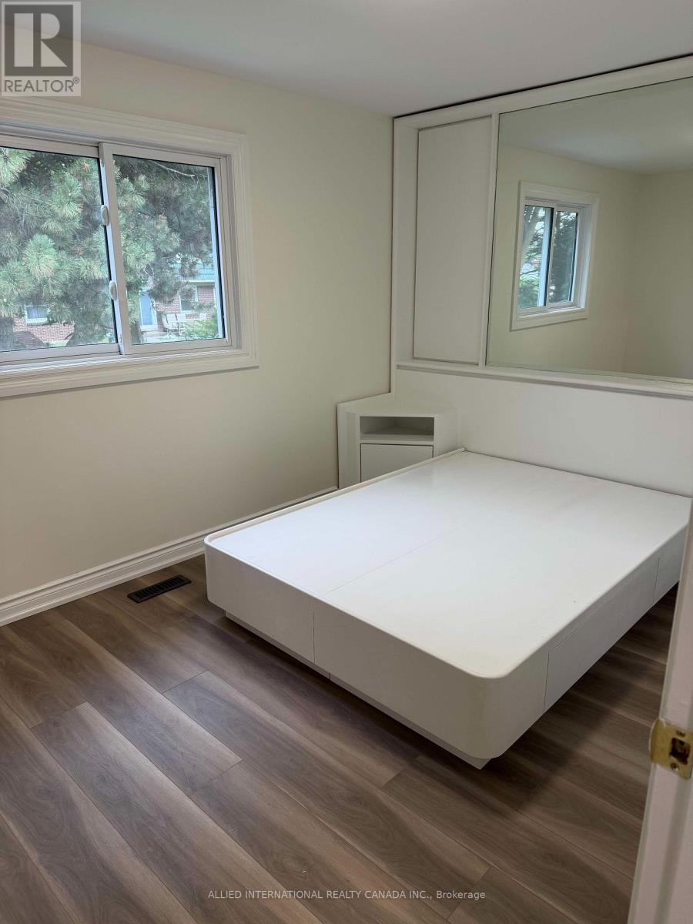
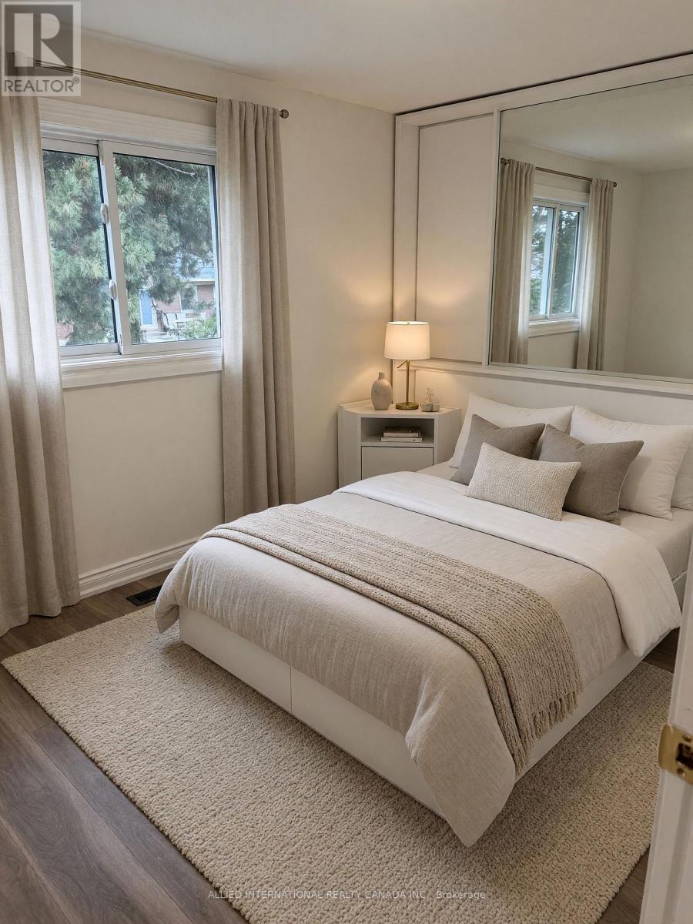
Just move in, home inspection is up to date. all repairs are complete (id:63604)
Key Facts
Type
Attached
Beds
4
Baths
3
Size
1,100 sqft
Lot
32.5 x 116 FT
Parking
2 total
Highlights
- Furniture
- Window Coverings
- Garage door opener remote(s)
Property Details
Bedrooms
4 bedrooms
4 above grade
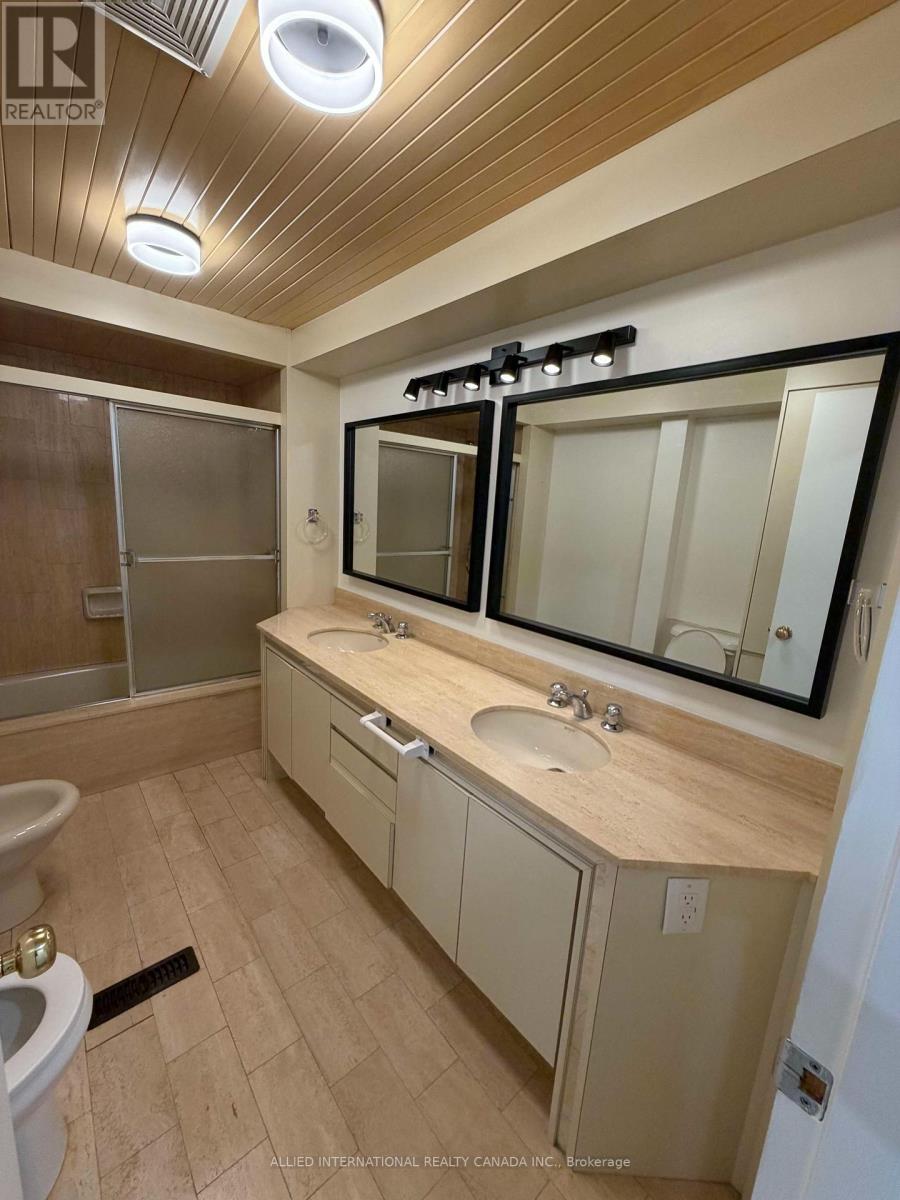
Bathrooms
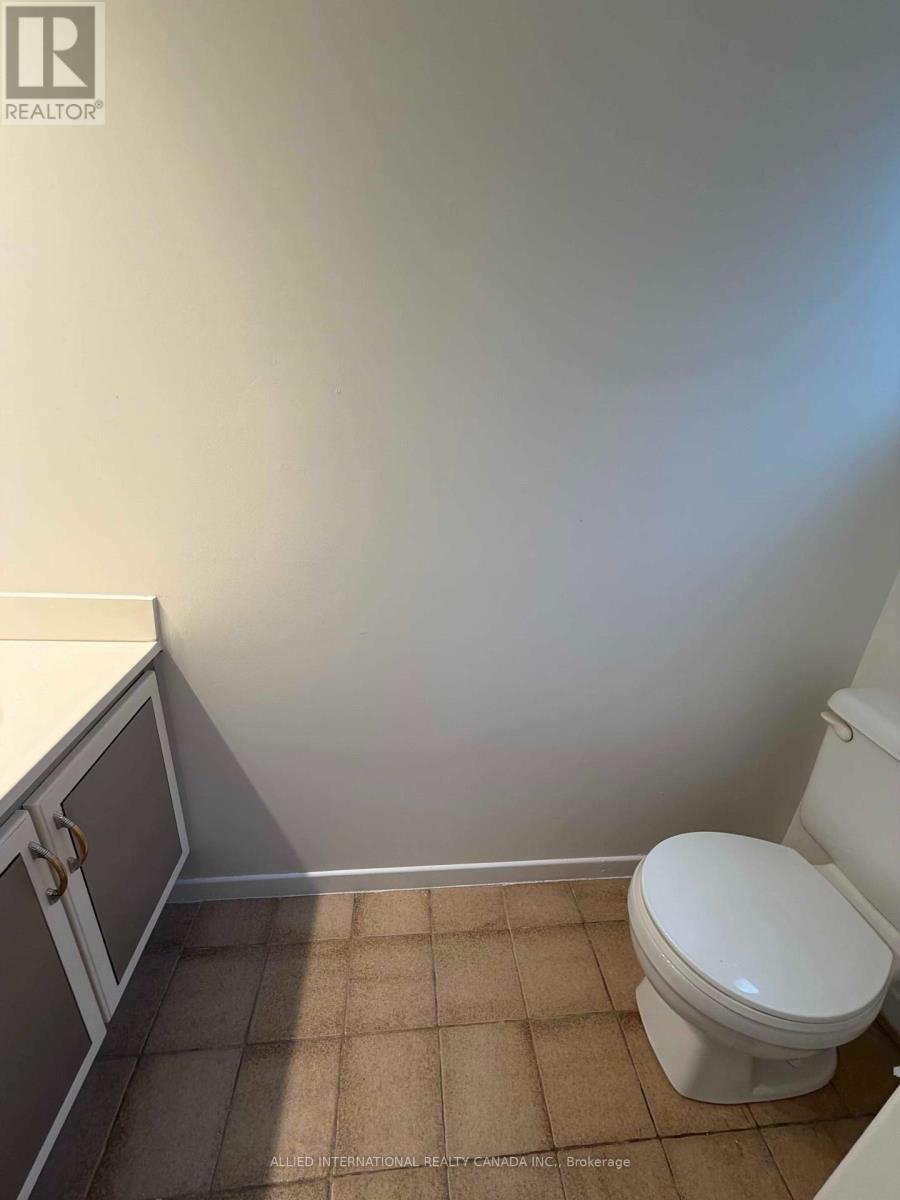
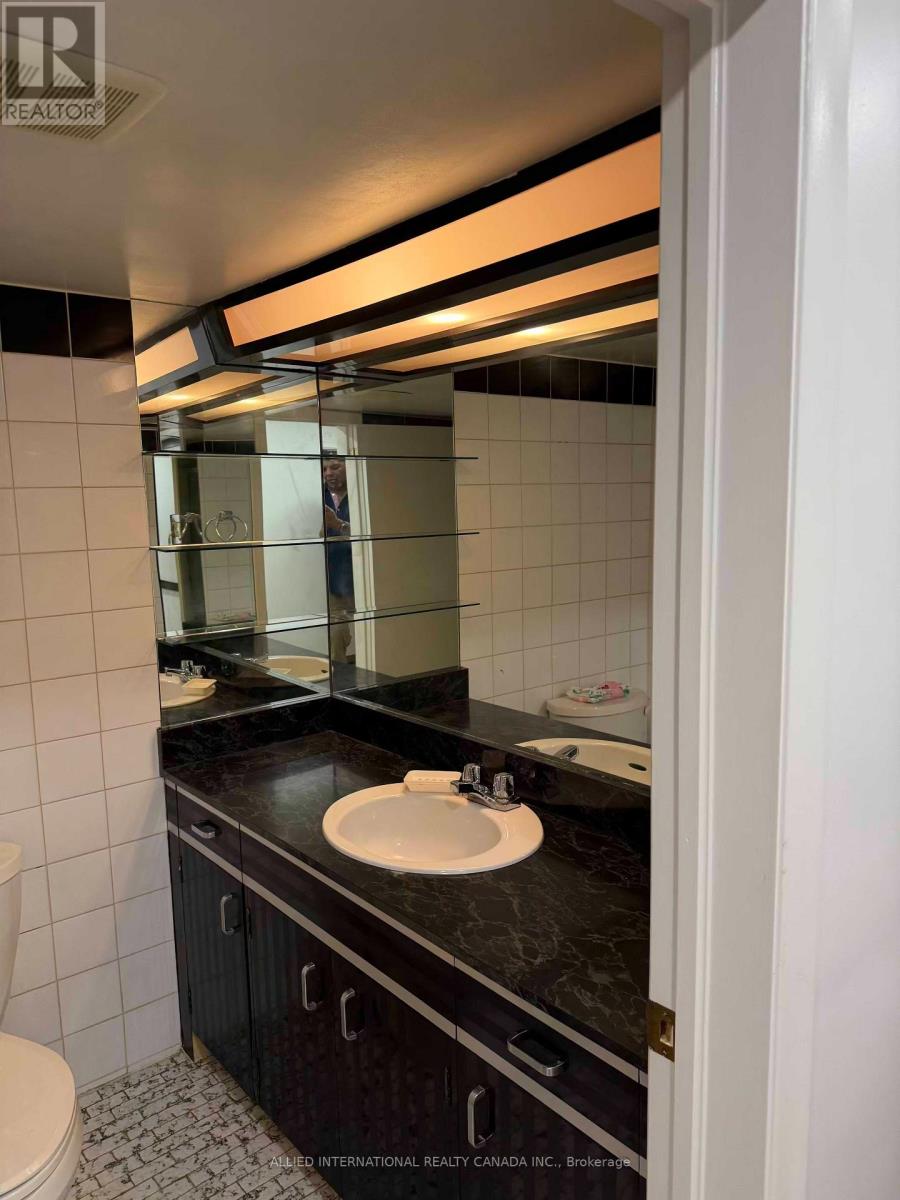
3 bathrooms
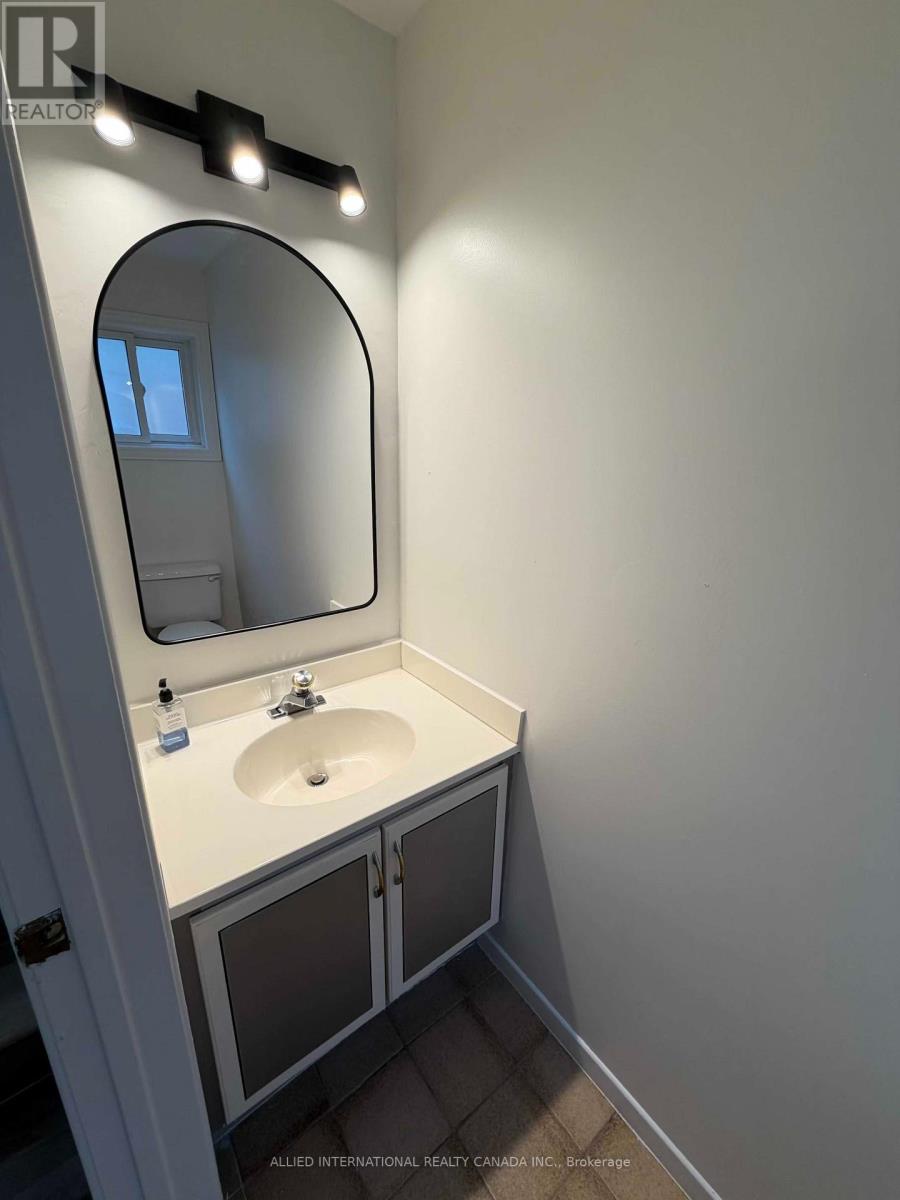
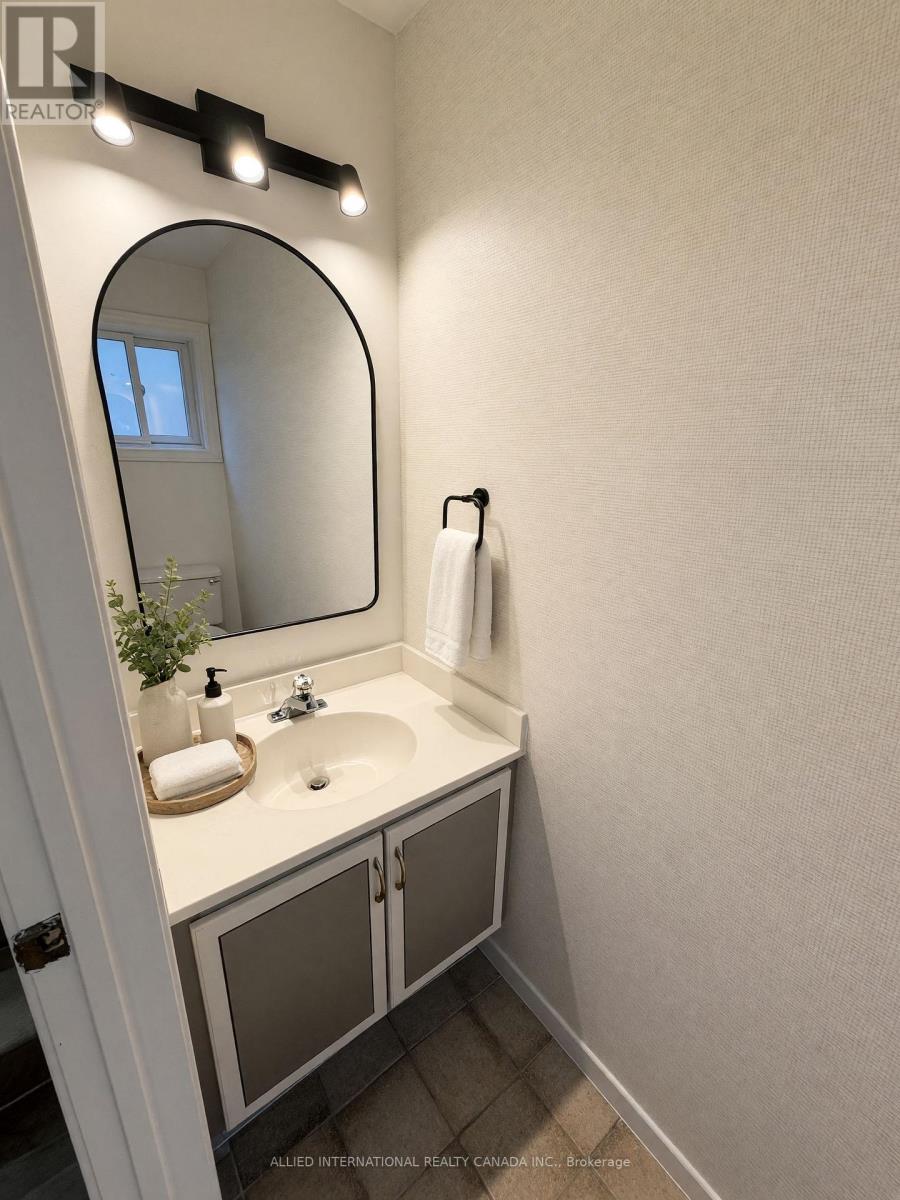
1 partial
Parking
2 parking spaces
Attached Garage · Garage
Living area
1,100 - 1,500 sq. ft.
Property
Single Family · Freehold · Attached
Property subtype
Single Family
Structure type
House
Ownership
Freehold
Attached status
Attached
Storeys
2
Basement
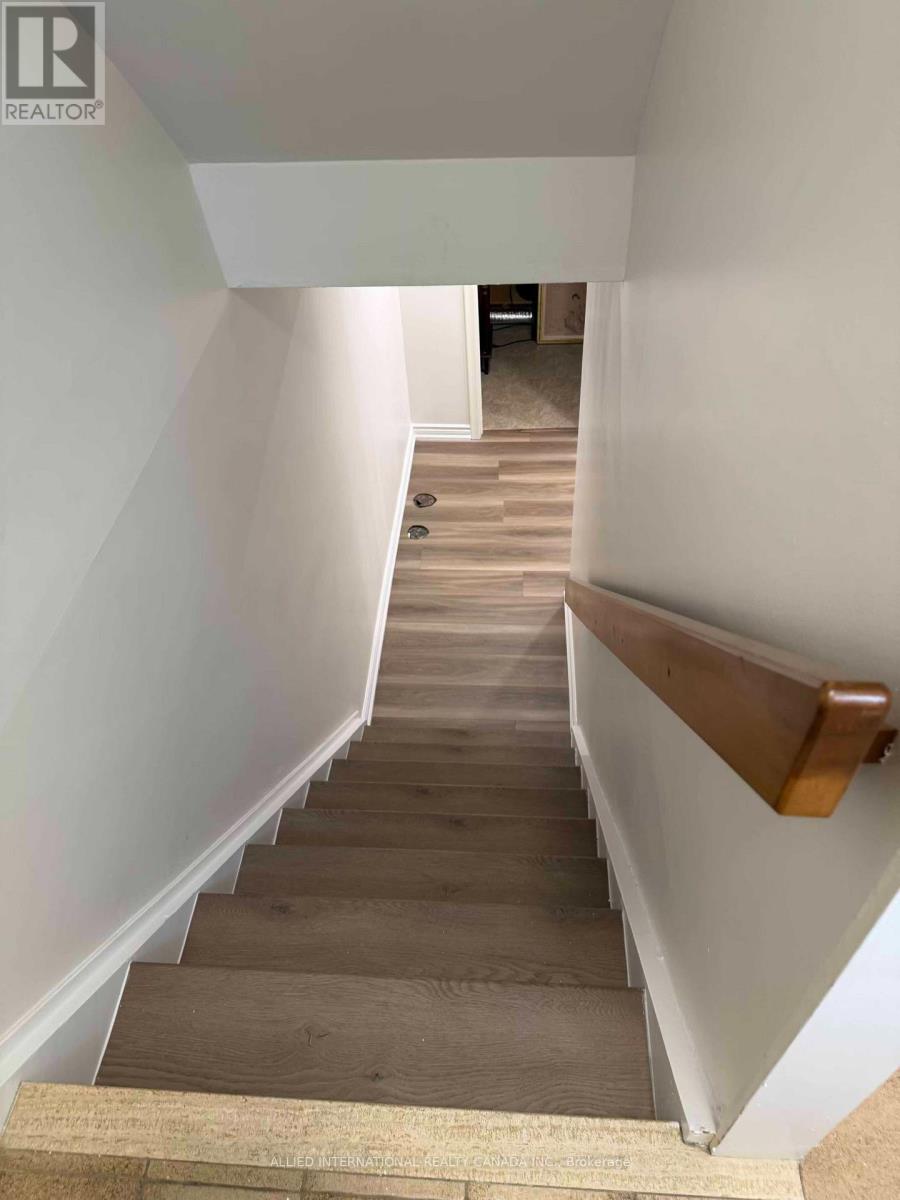
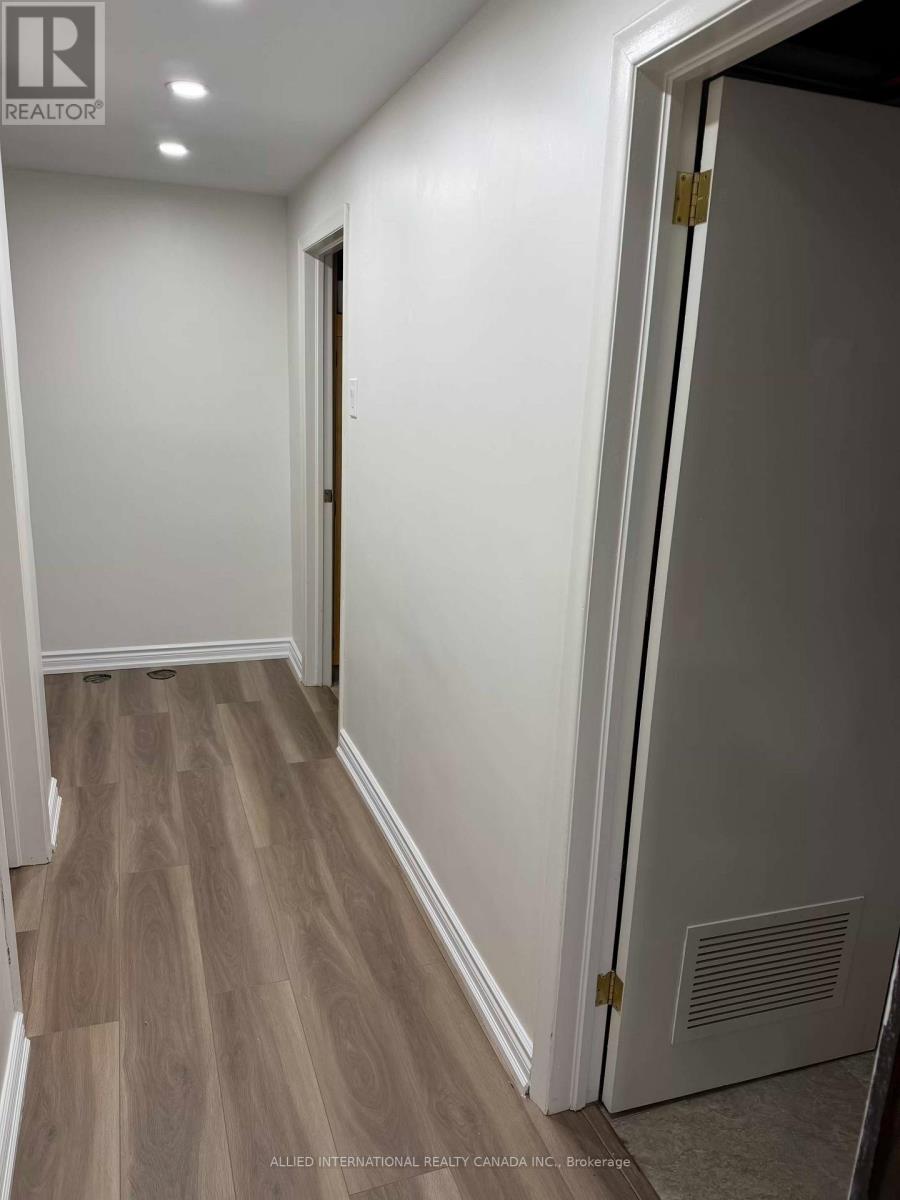
Finished, Separate entrance
Heating
Forced air, Natural gas
Cooling
Central air conditioning
Fireplace
No
Lot dimensions
32.5 x 116 FT
Frontage
32.60 feet
Taxes
$5,469.00
Water source
Municipal water
Sewer
Sanitary sewer
Interior features
FurnitureWindow CoveringsGarage door opener remote(s)TileLaminateCarpetedCeramic
Exterior features
BrickAluminum sidingPoured Concrete
Systems and association
SewerElectricityCable
Rooms
Level
Room
Dimensions
Main level
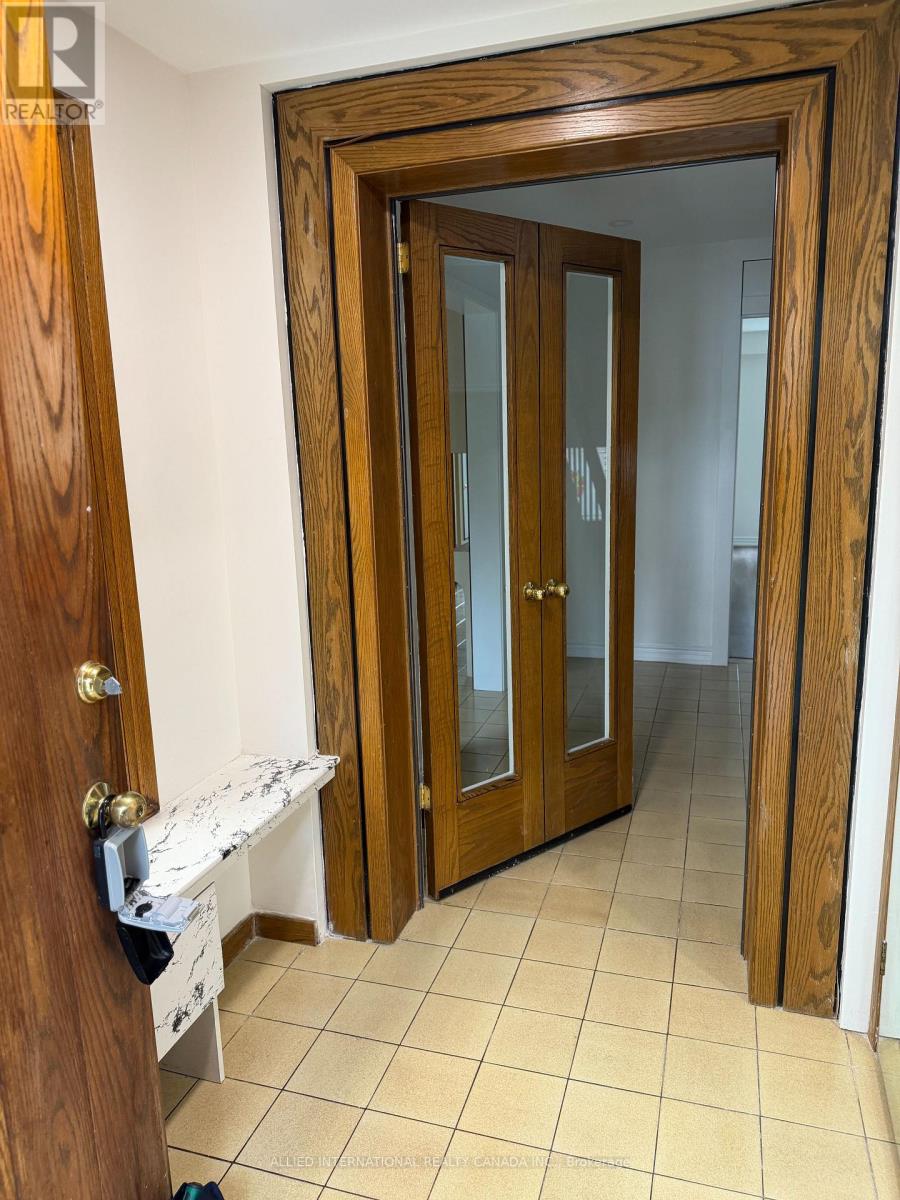
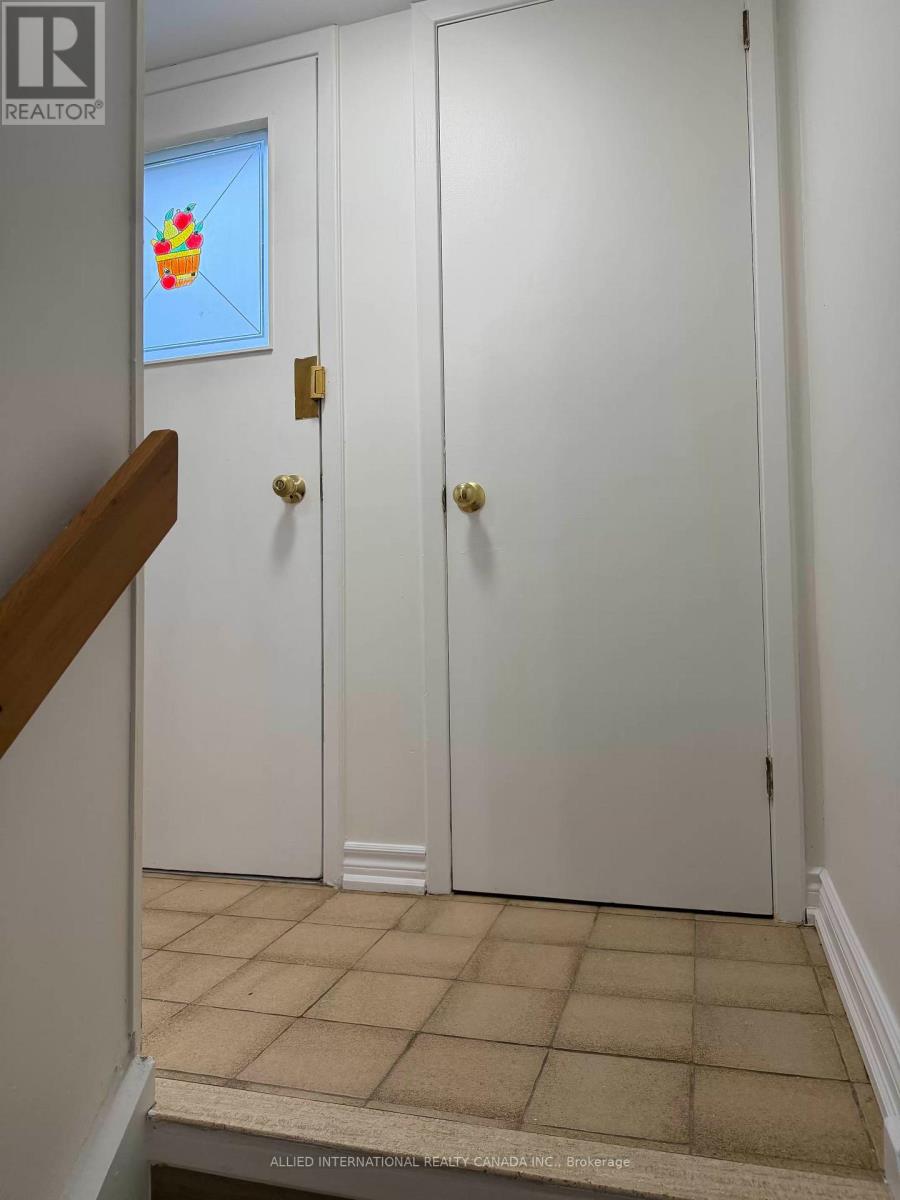
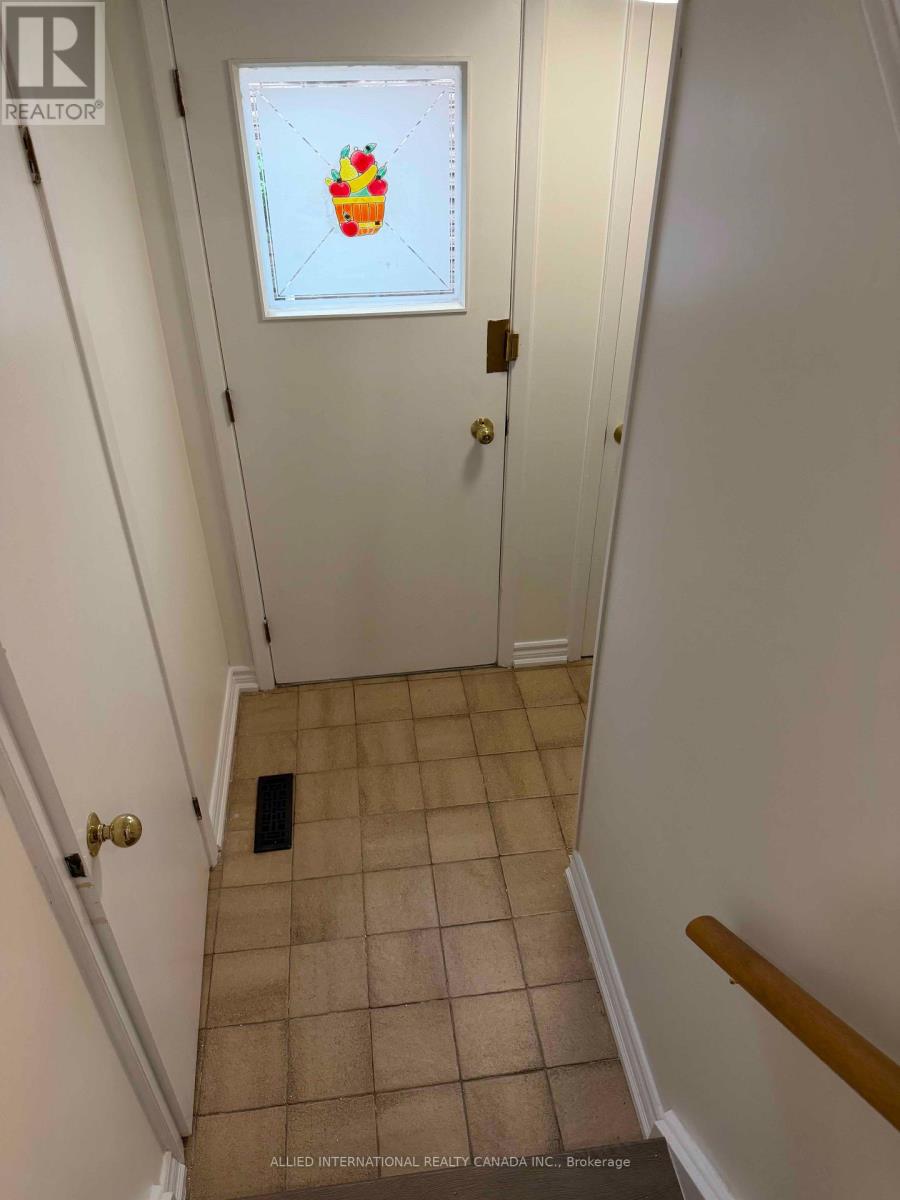
Foyer
2.13 m x 1.52 m
Basement
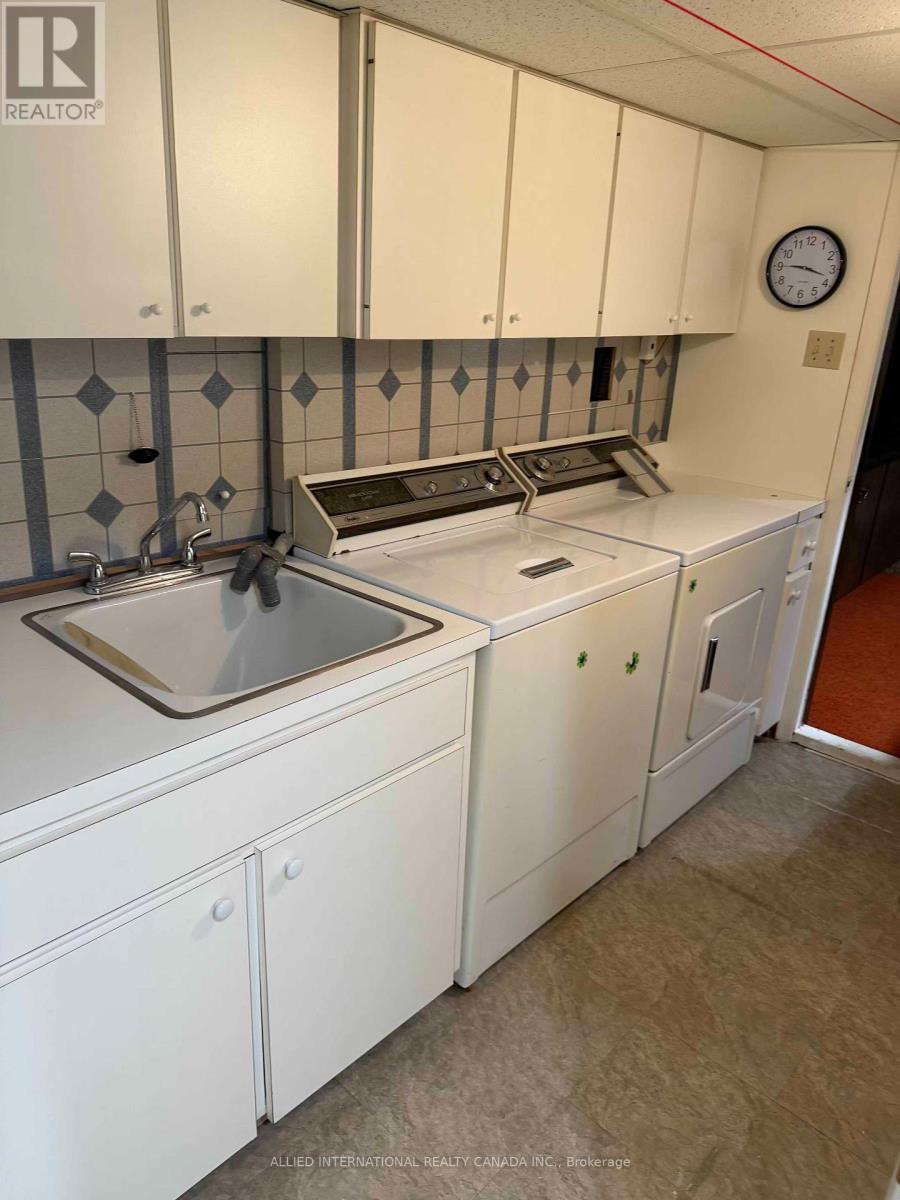
Laundry room
2.43 m x 1.52 m
Main level
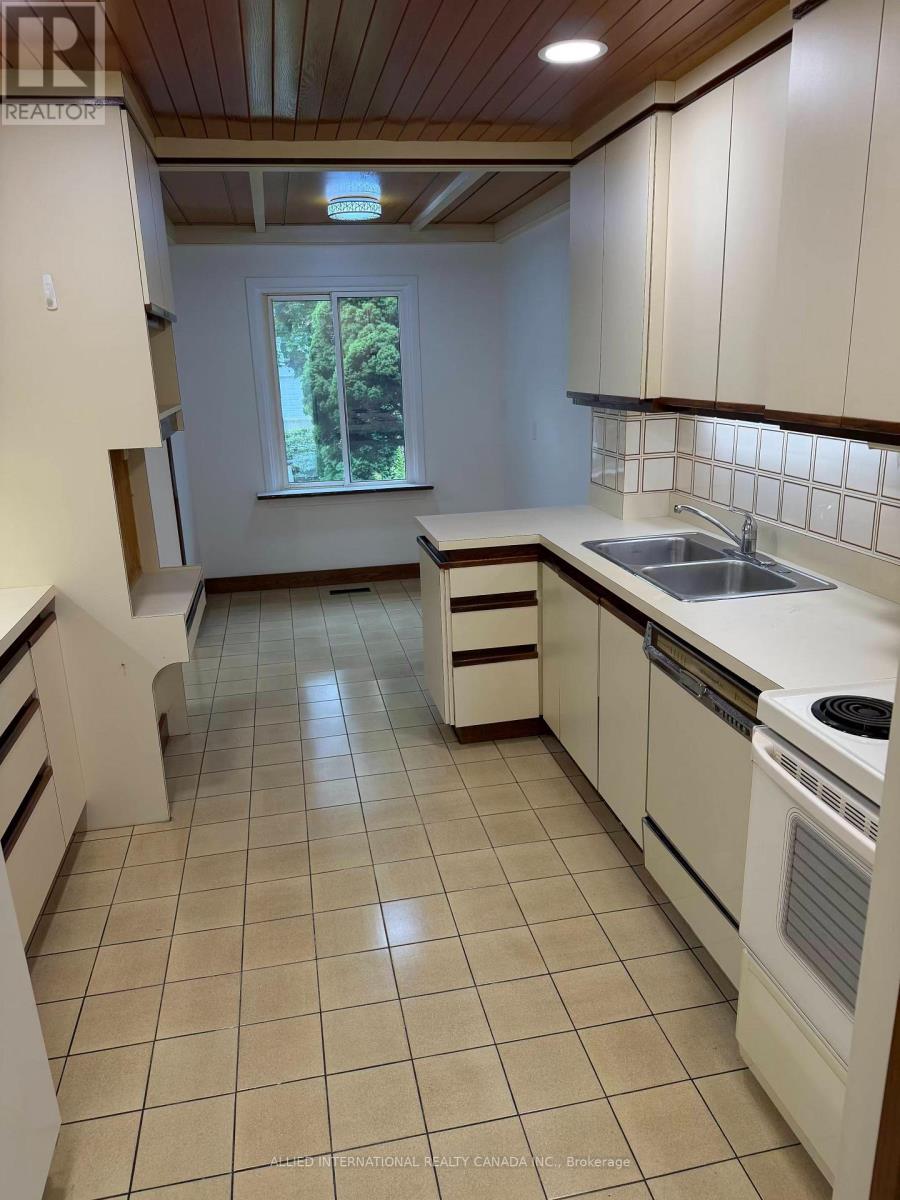
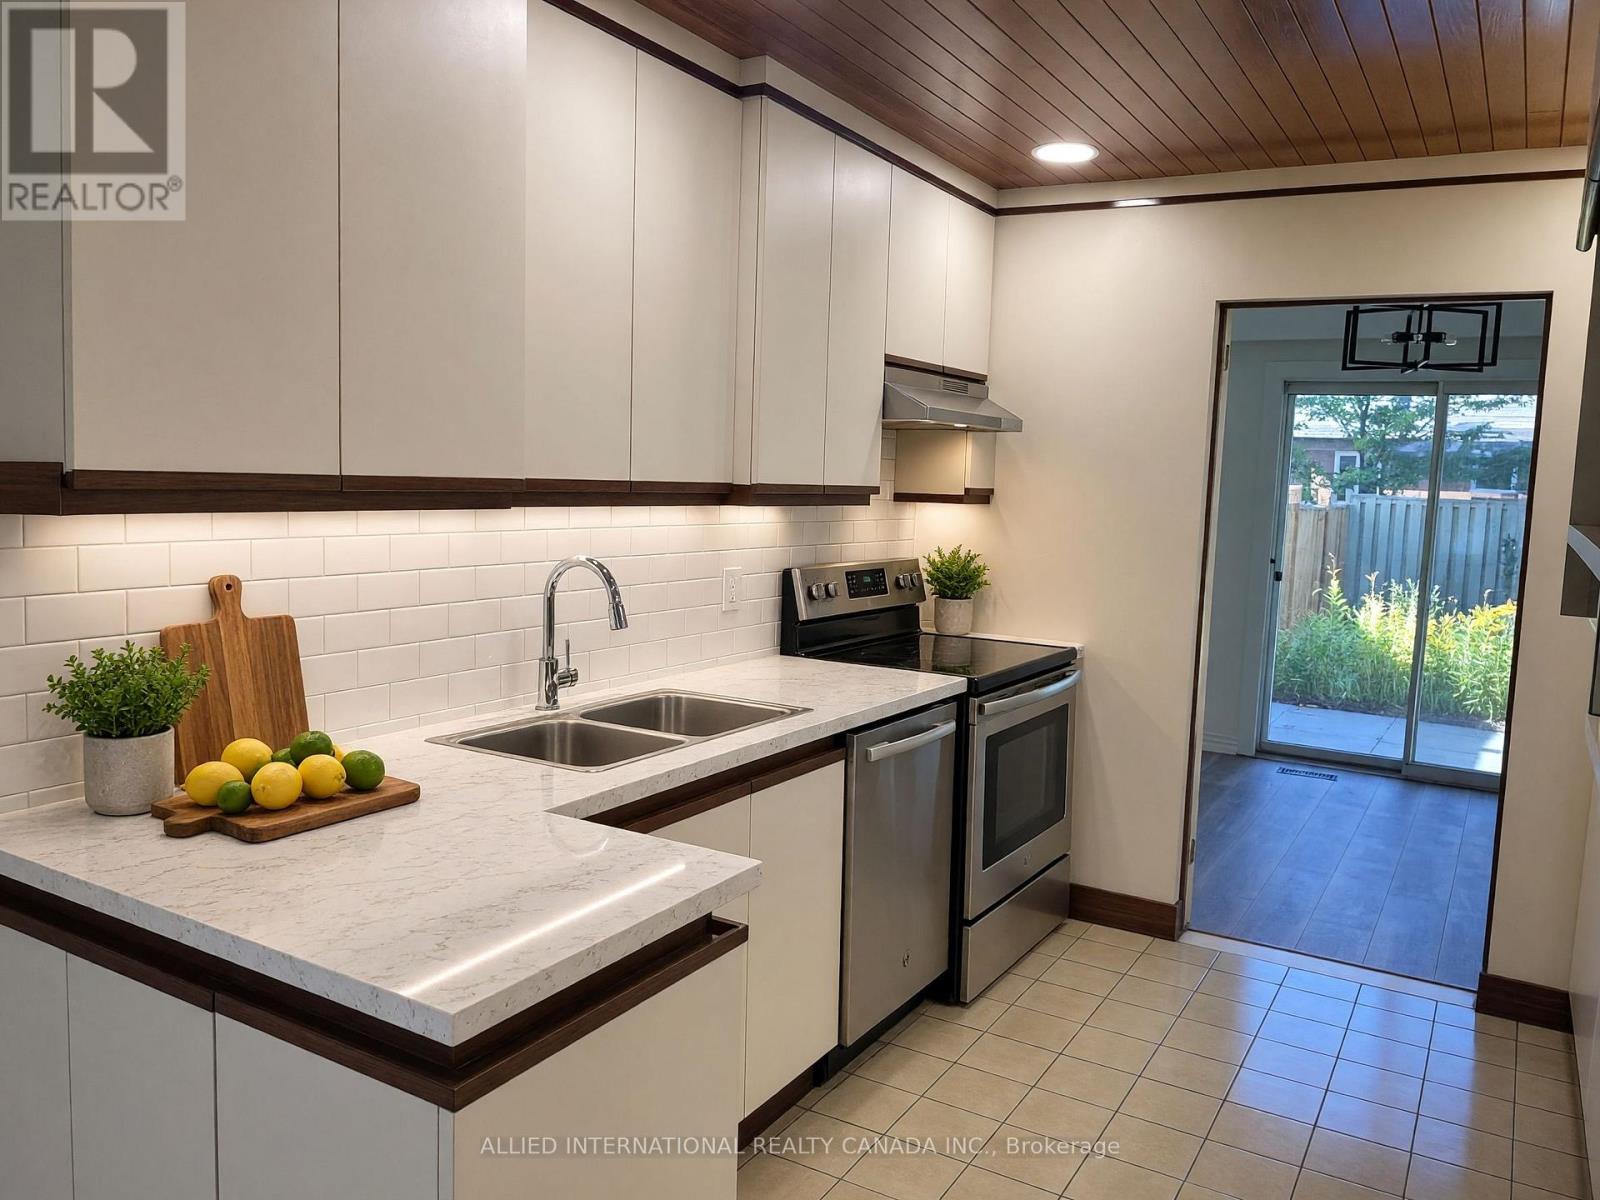
Kitchen
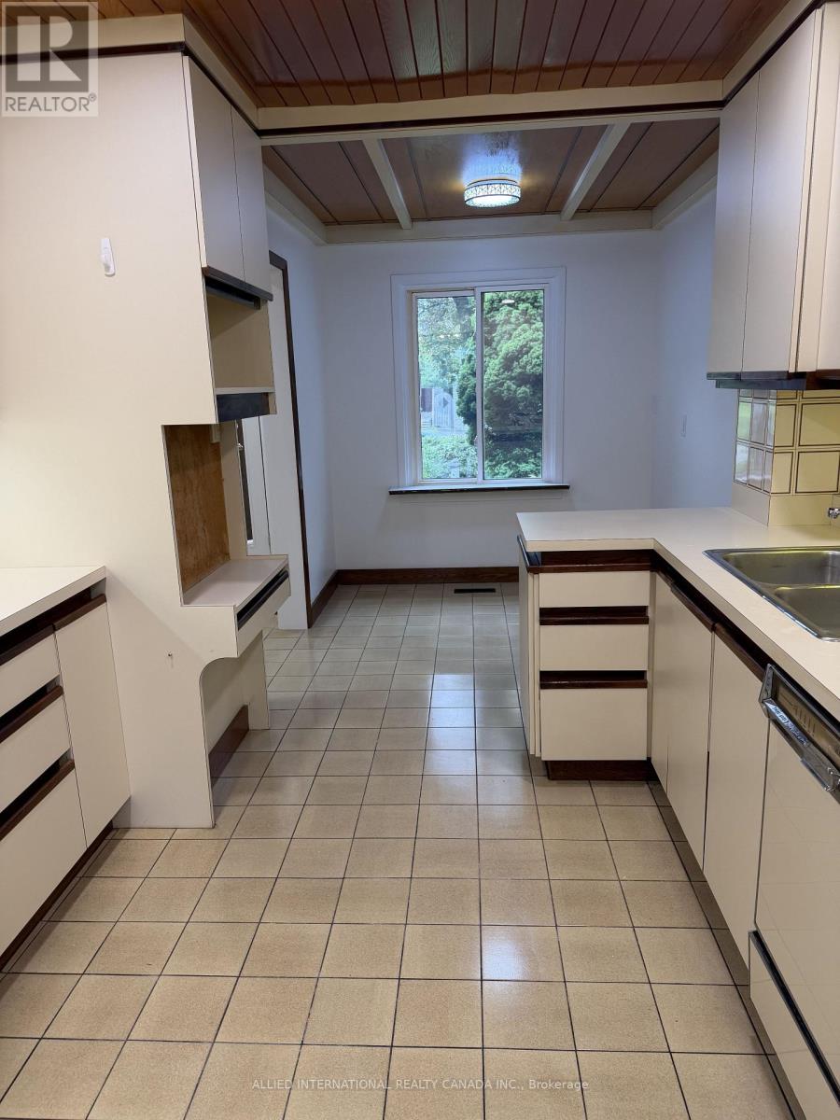
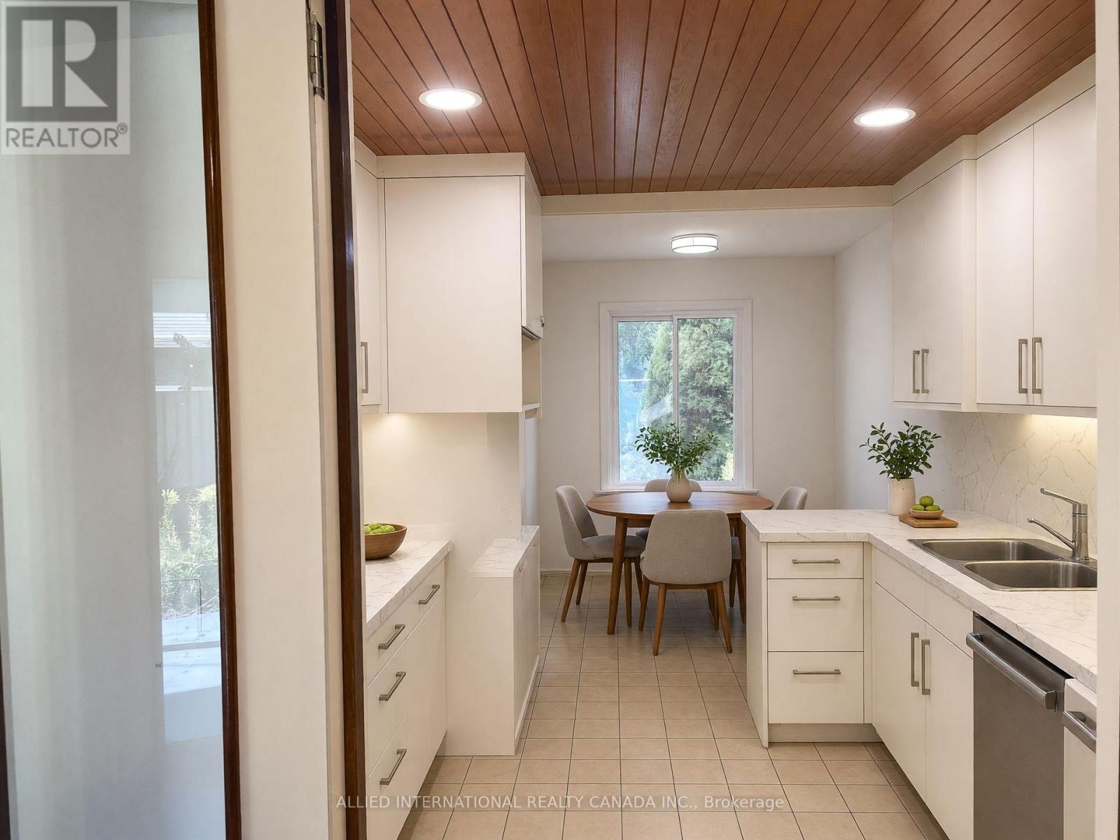
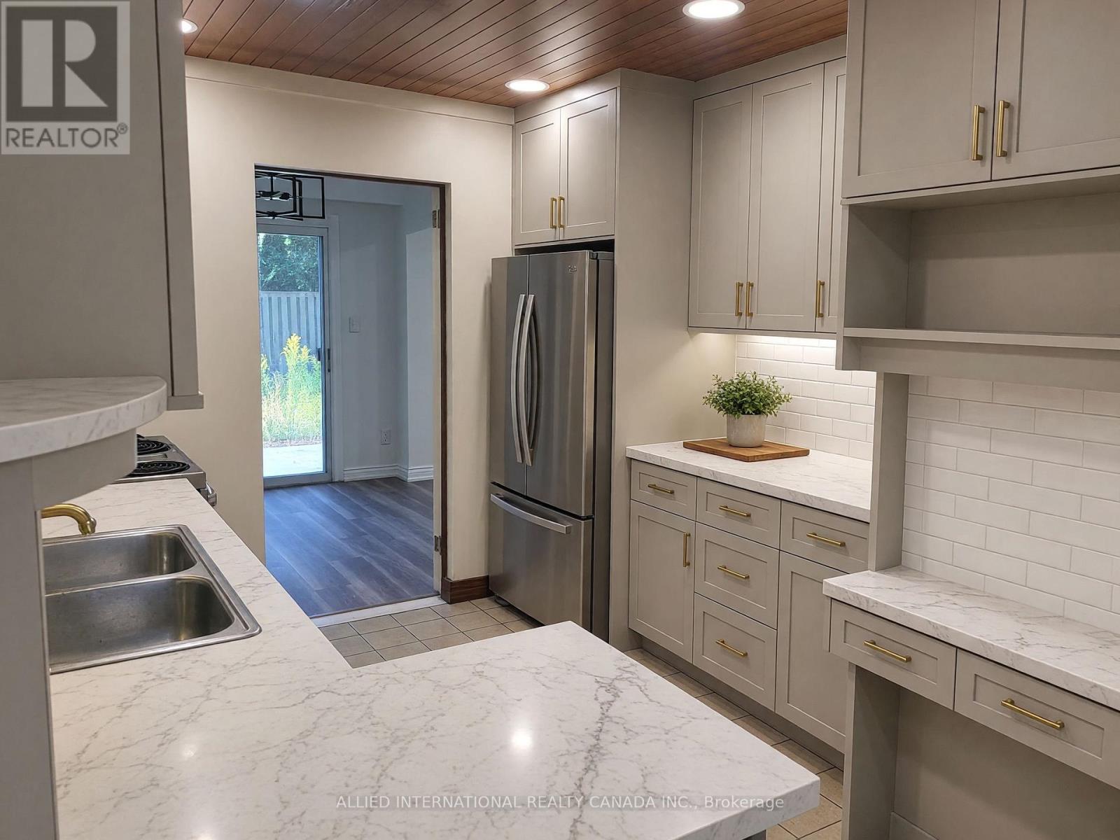
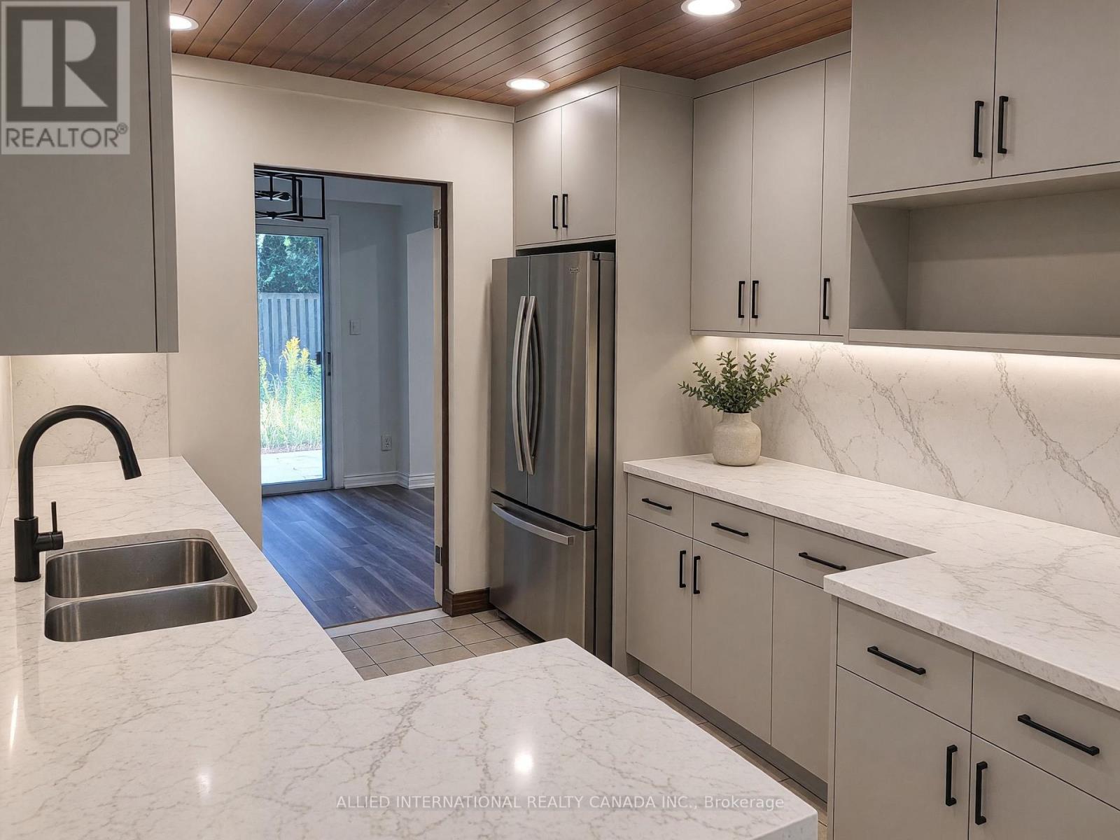
5.45 m x 3.04 m
Main level
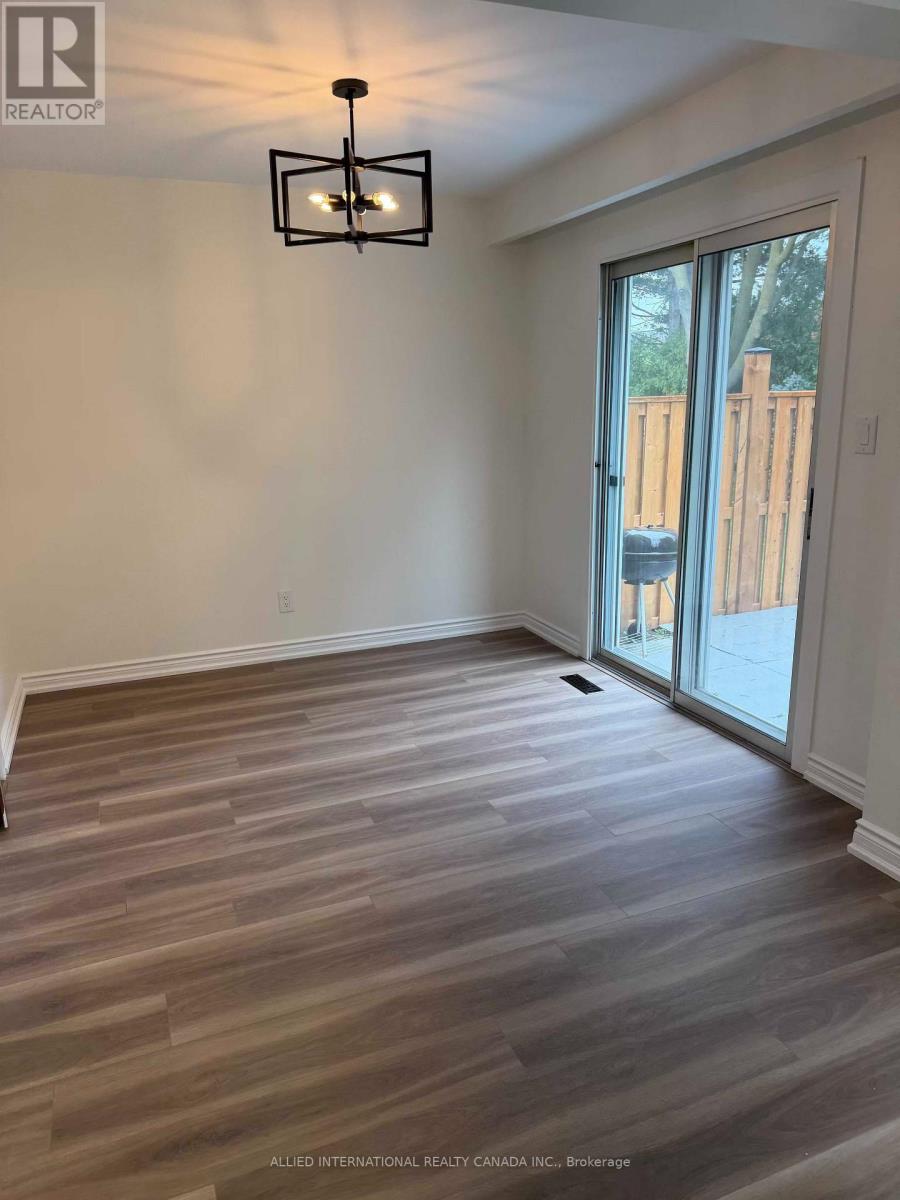
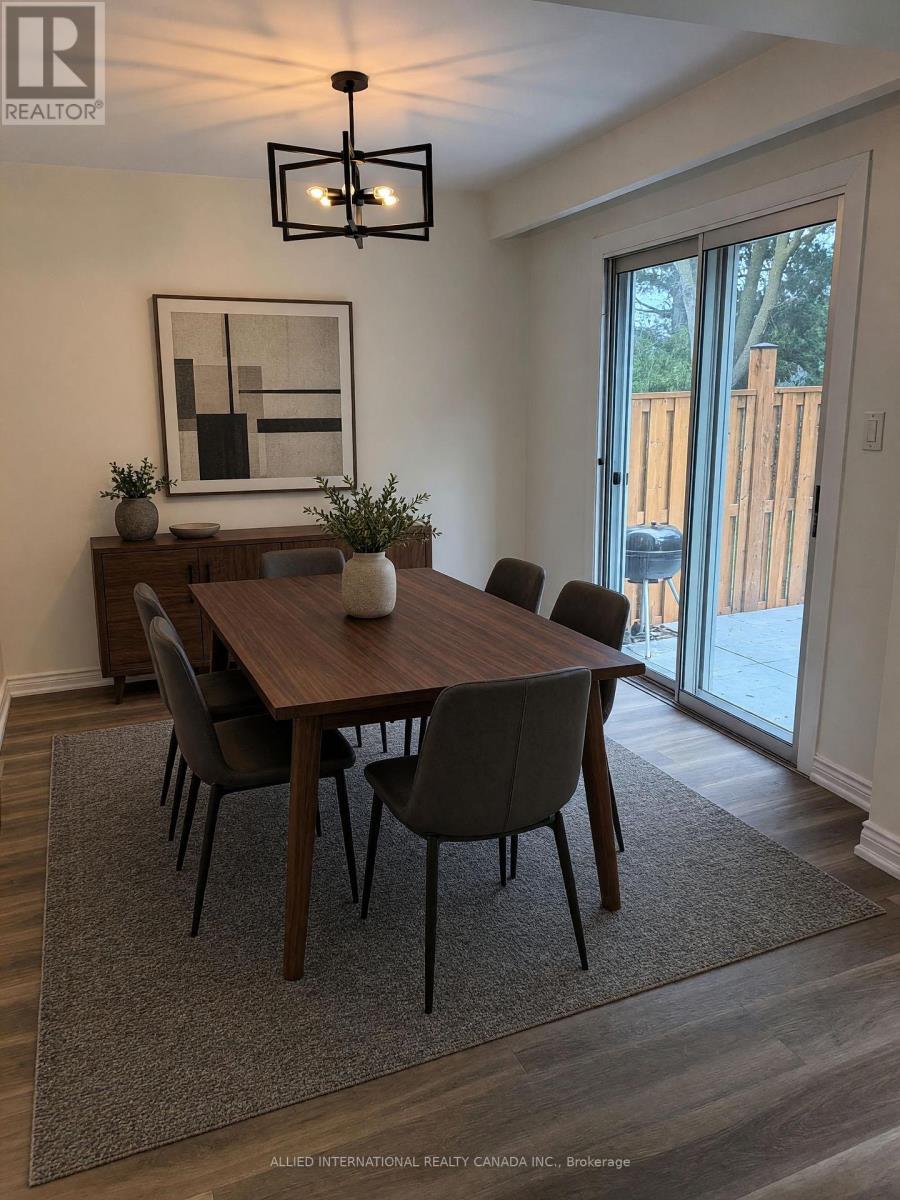
Dining room
2.74 m x 3.35 m
Main level
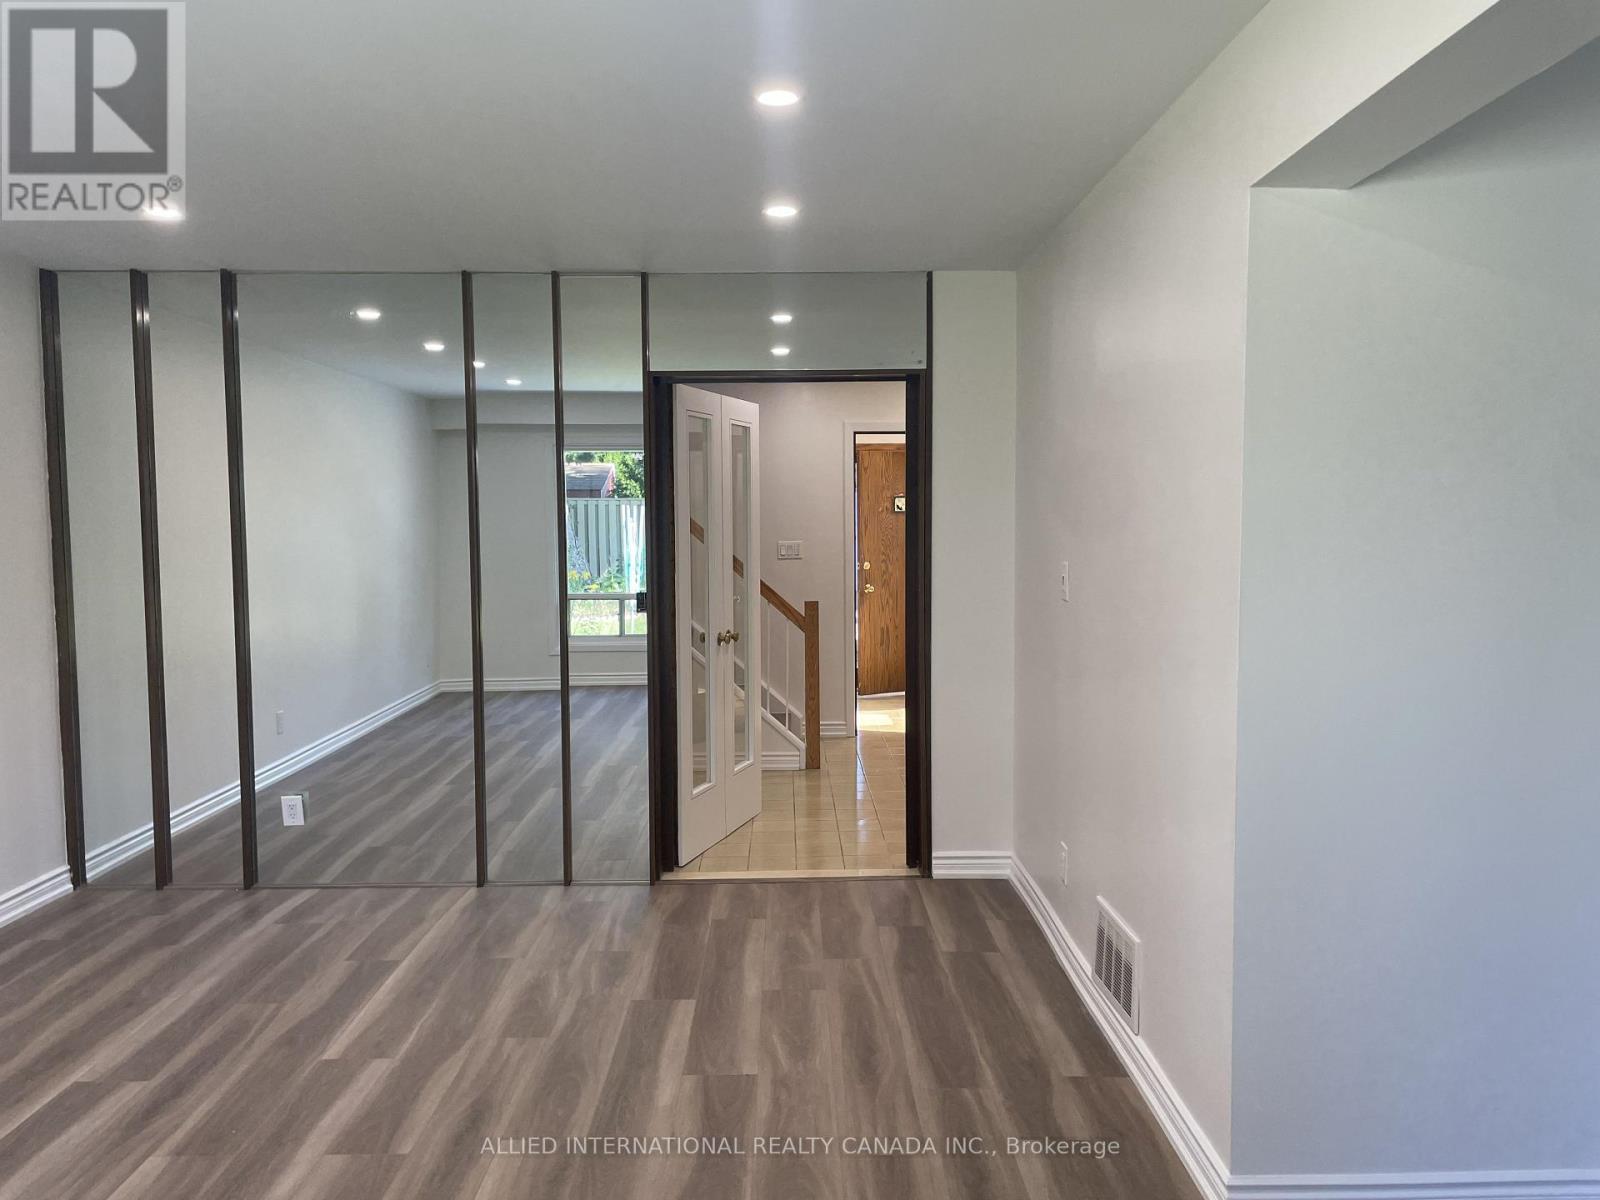
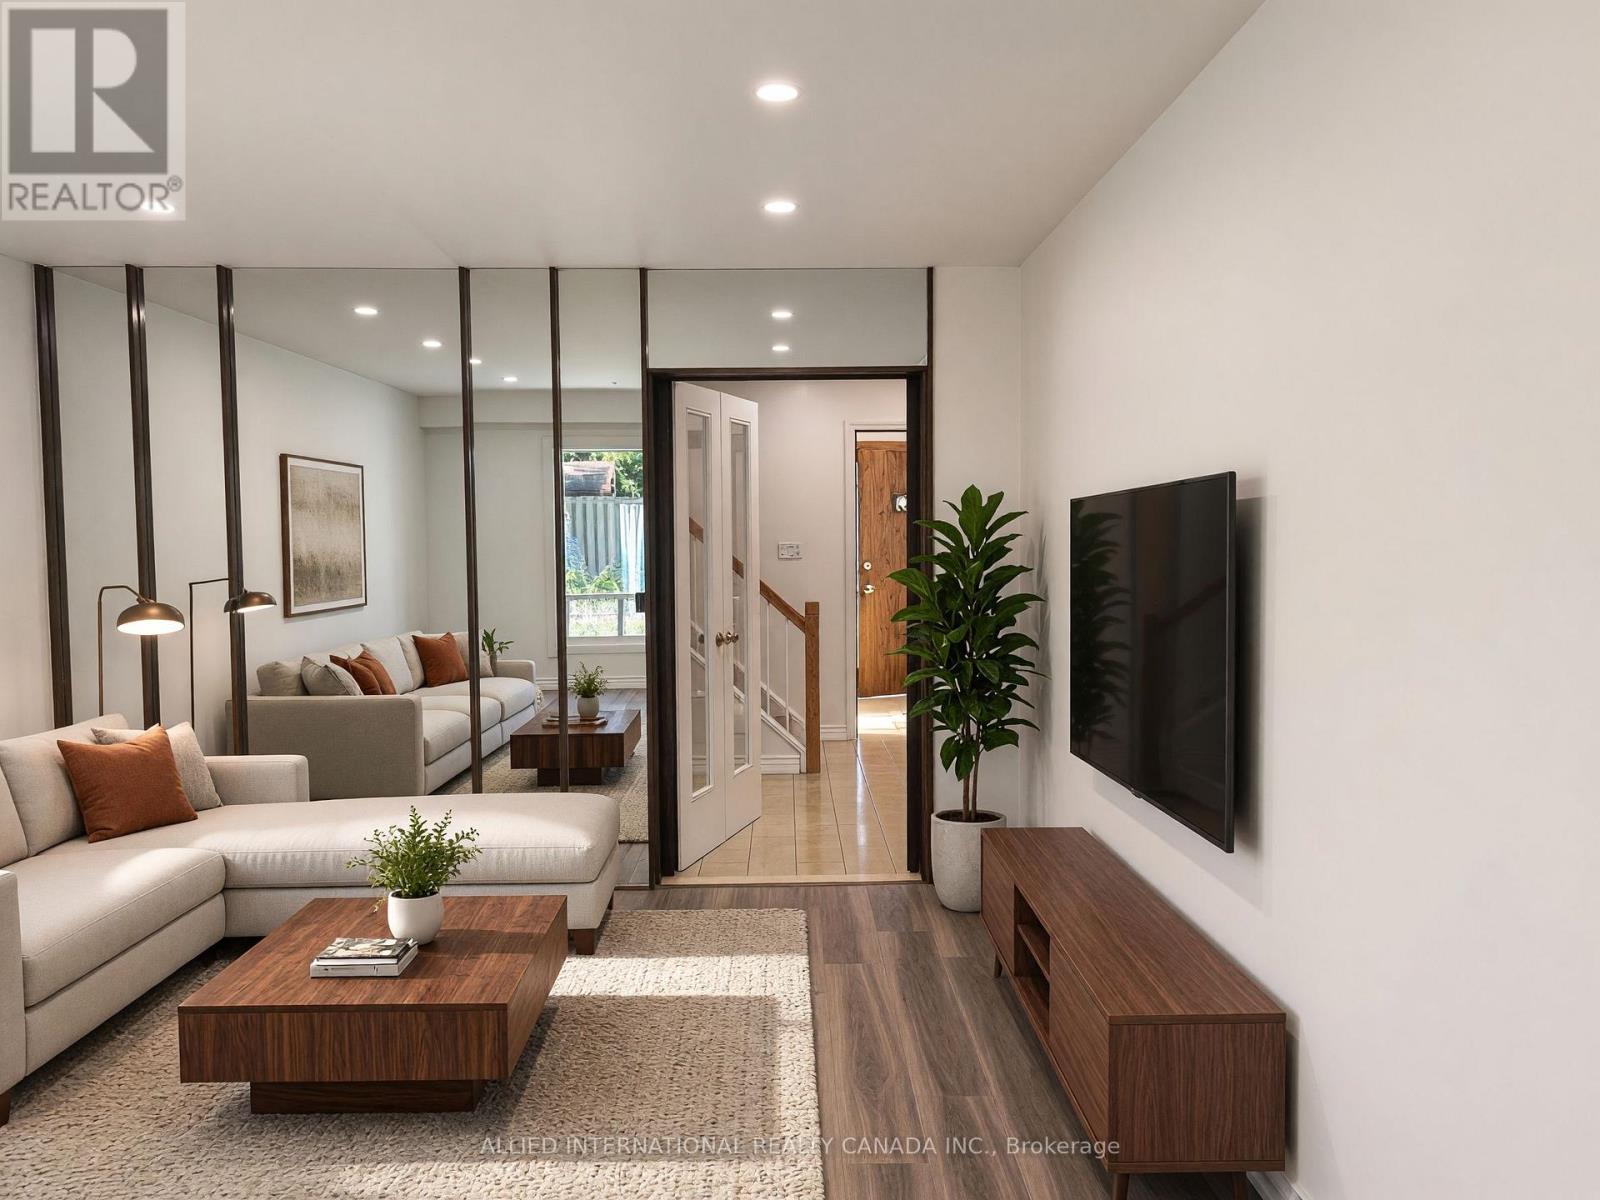
Living room
3.65 m x 5.18 m
Second level
Bedroom 2
3.35 m x 3.04 m
Second level
Primary Bedroom
3.65 m x 3.35 m
Second level
Bedroom 3
3.65 m x 2.74 m
Basement
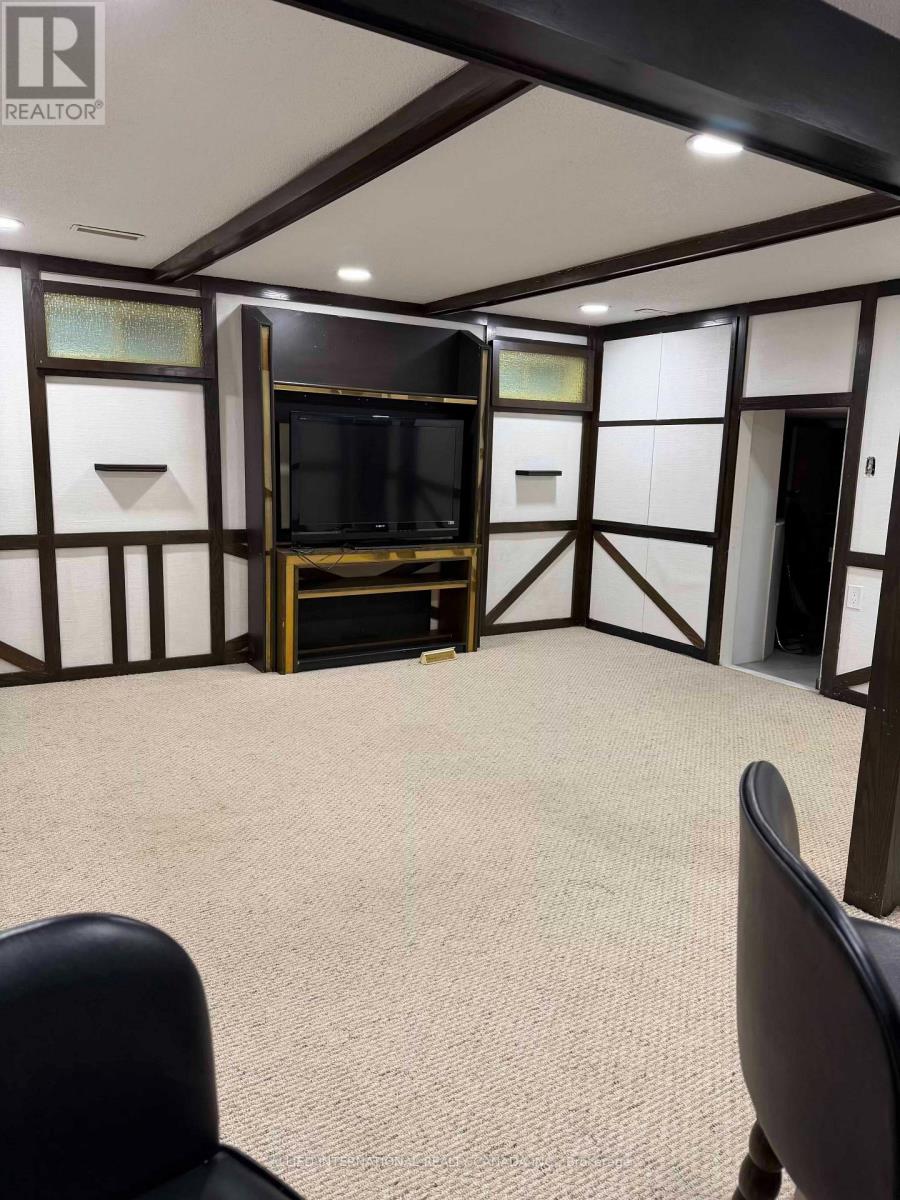
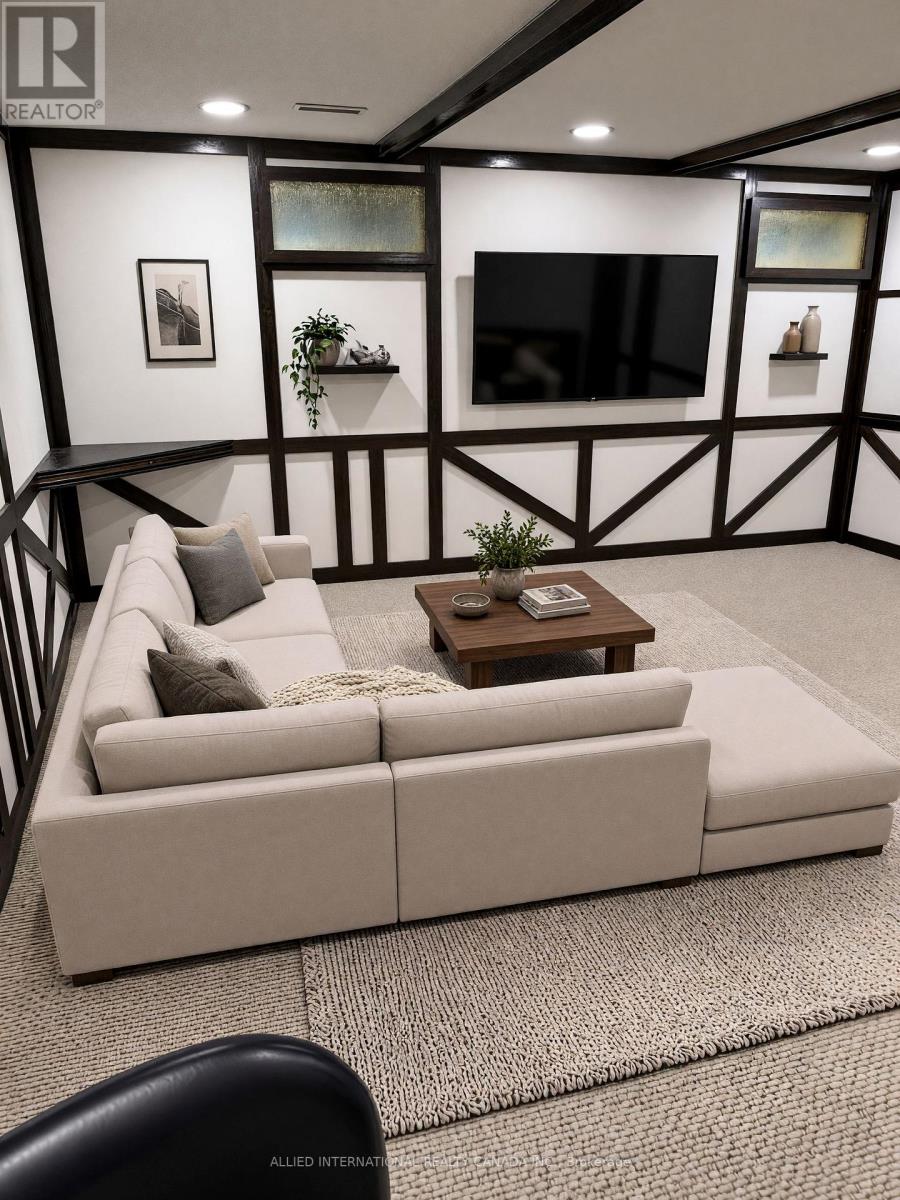
Great room
4.57 m x 5.18 m
Basement
Workshop
1.52 m x 2.13 m
Mortgage & Affordability
Purchase price$899,900
Down paymentNot available
Mortgage amountNot available
Principal & interestNot available
Property taxesNot available
Condo/HOA feeNot available
Insurance/OtherNot available
UtilitiesNot available
Est. monthly totalNot available
Income needed (GDS 32%)Not available
Estimates only. Not financial advice. Rates, taxes and fees vary by lender and municipality.
Saved Properties
Keep This One Handy
Save this listing, compare it later, or open your saved properties dashboard.
Map is approximate.
Neighbourhood
- Area
- German Mills
- City
- Markham
- Postal code
- L3T 4C2
- Nearby
- Cross Streets: Waggoners Wells / Steeles. ** Directions: Don Mills and Steeles.
Save This Property
Keep this home handy, return to it anytime, and let us know how to reach you about this listing.
Find it quickly again from your saved listings
Keep your property shortlist organized
Receive personal follow-up when you request it
We validate this mobile number for mutual security before saving your request.
Verification Check
We use this email only to connect your saved properties and saved searches.
Other Available Options
Similar Listings
Listings from our database that match closely.
New 5 Days

TOWNHOUSE FOR SALE
$813,088
(Blk 14-5)- 976 Cormorant Path, Pickering, ON
Pickering
4
4
New 5 Days

TOWNHOUSE FOR SALE
$797,690
2928 Hawkridge Lane, Pickering, ON
Pickering
3
3
New 5 Days

TOWNHOUSE FOR SALE
$797,690
975 Elizabeth Mackenzie Drive, Pickering, ON
Pickering
3
3
New 5 Days
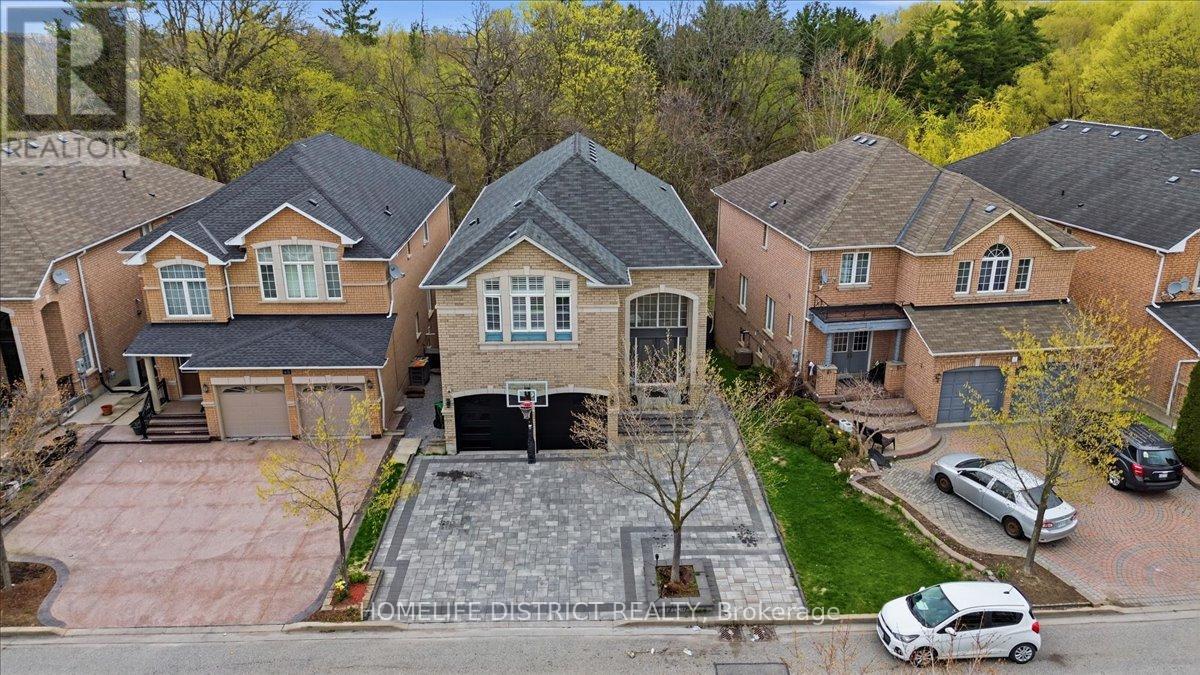
DETACHED FOR SALE
$1,549,900
43 Bethany Street, Markham, ON
Markham
7
5
New 5 Days
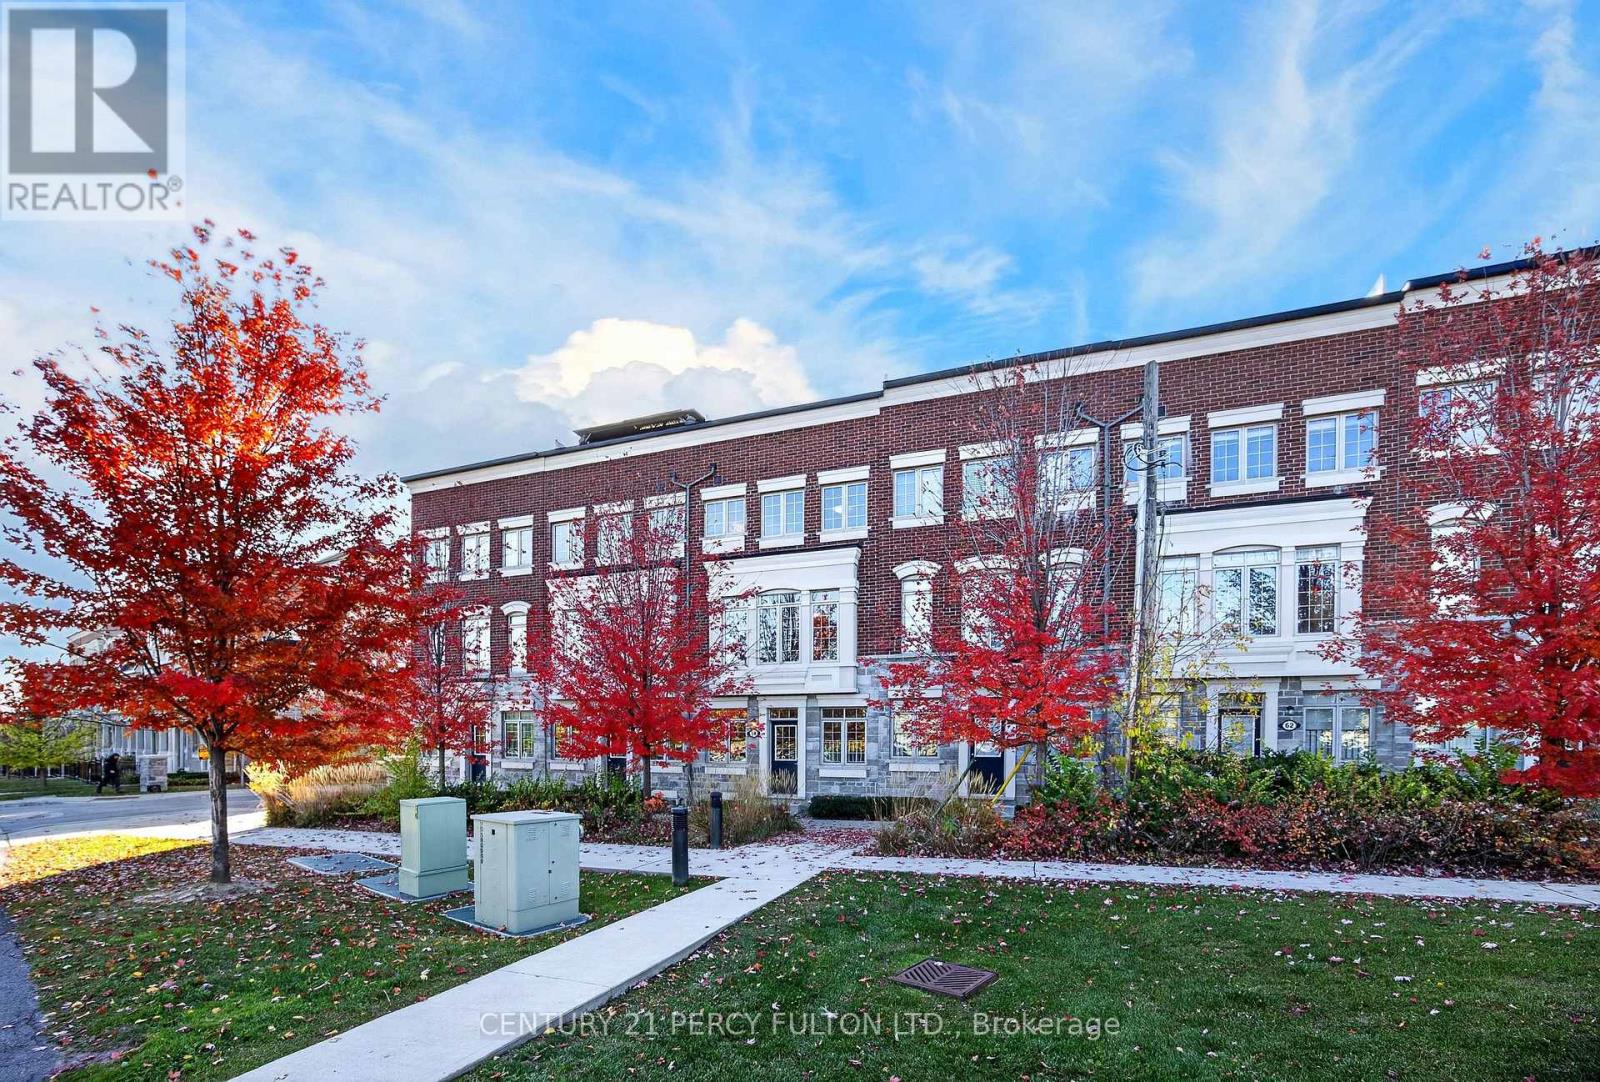
TOWNHOUSE FOR SALE
$700,000
58 Harwood Avenue North, Ajax, ON
Ajax
3
3
New 5 Days
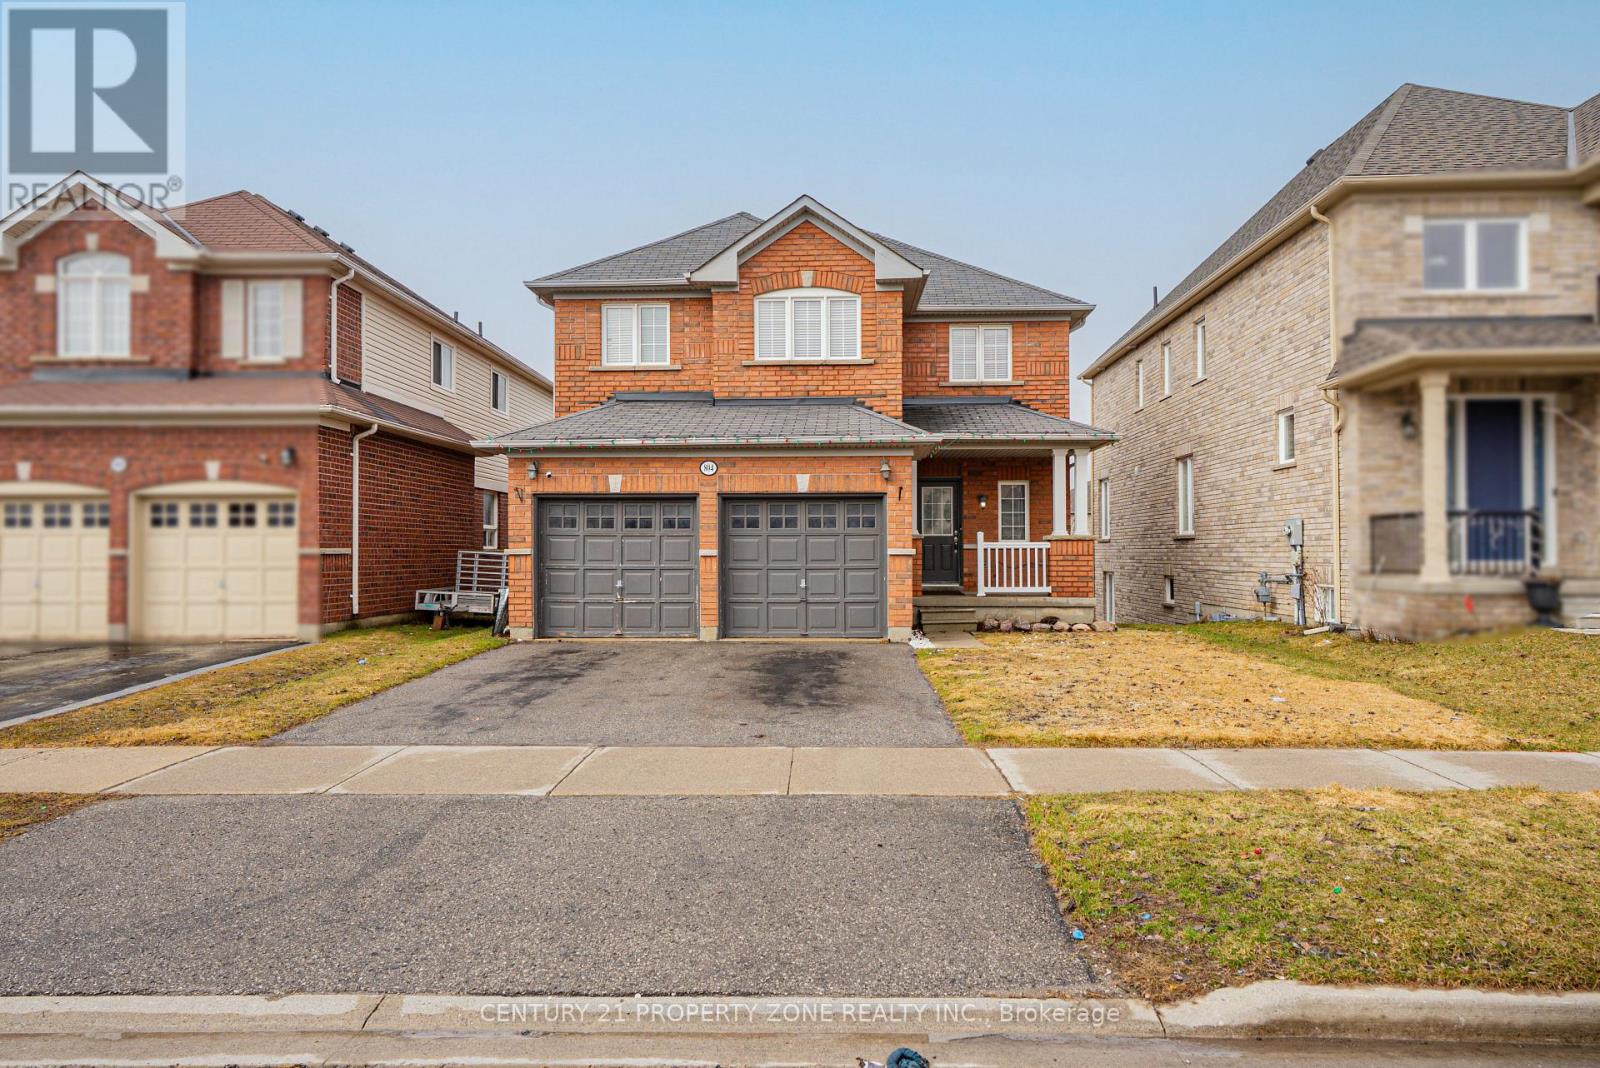
DETACHED FOR SALE
$799,000
804 Ormond Drive, Oshawa, ON
Oshawa
4
4
New 5 Days
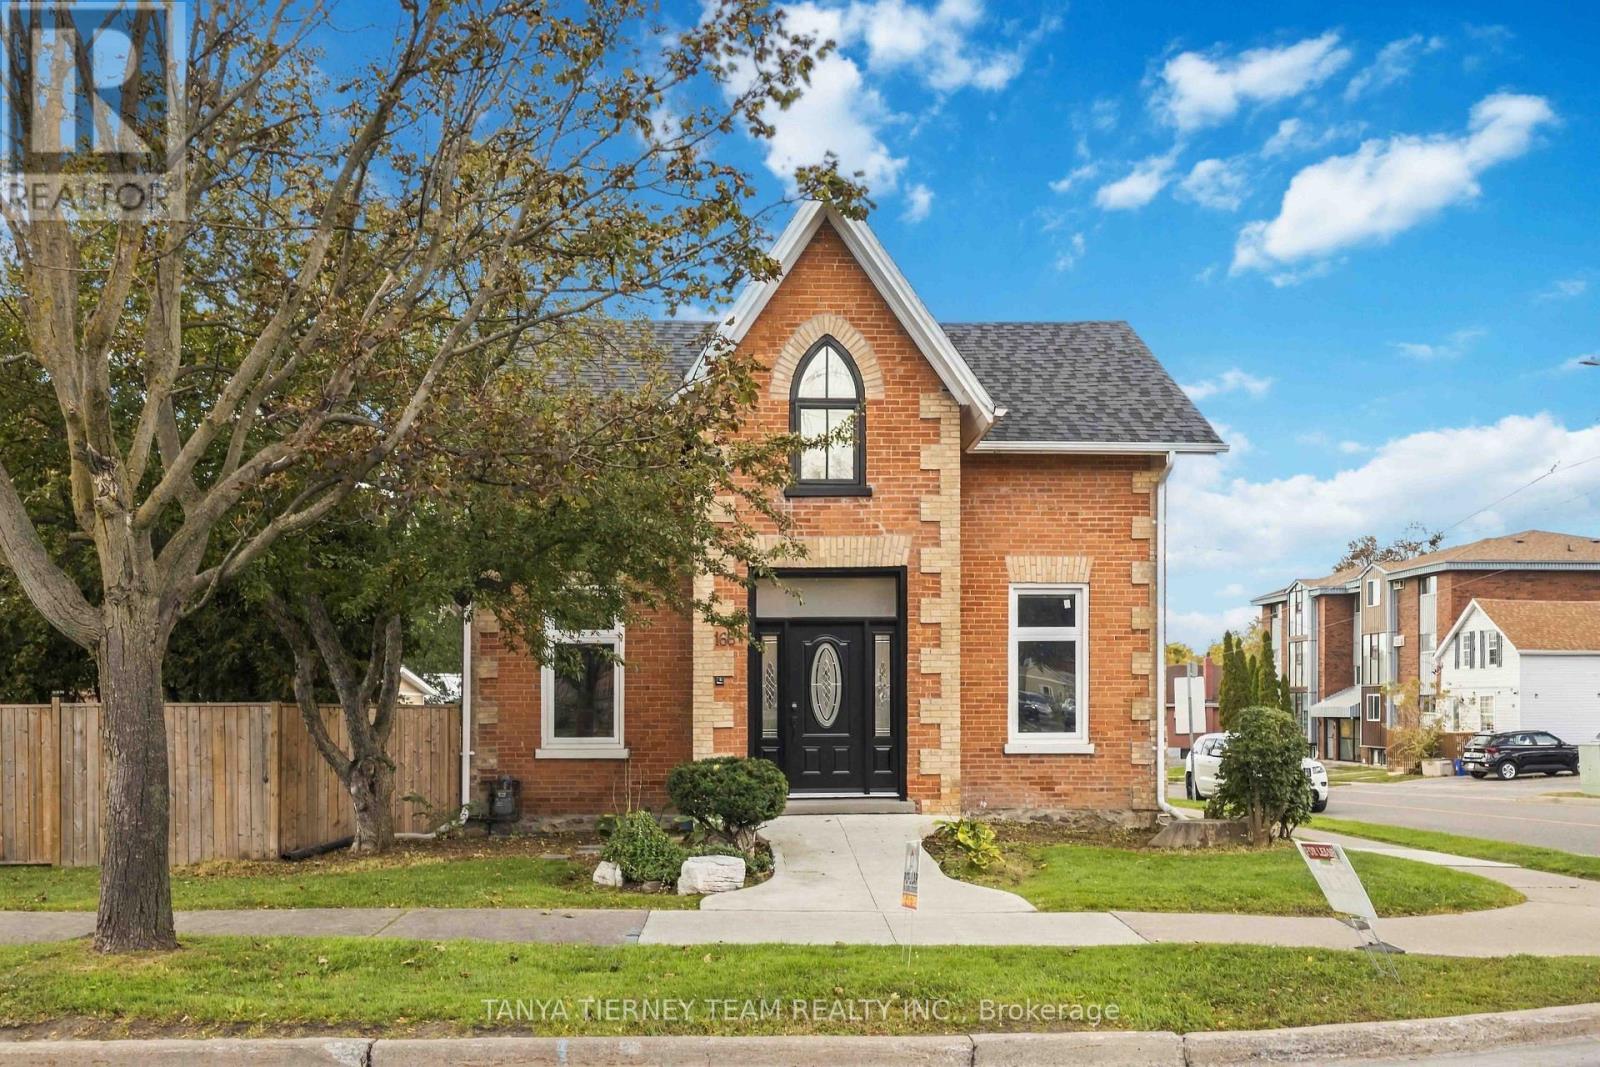
DETACHED FOR SALE
$739,900
168 Centre Street South, Oshawa, ON
Oshawa
5
3
New 5 Days
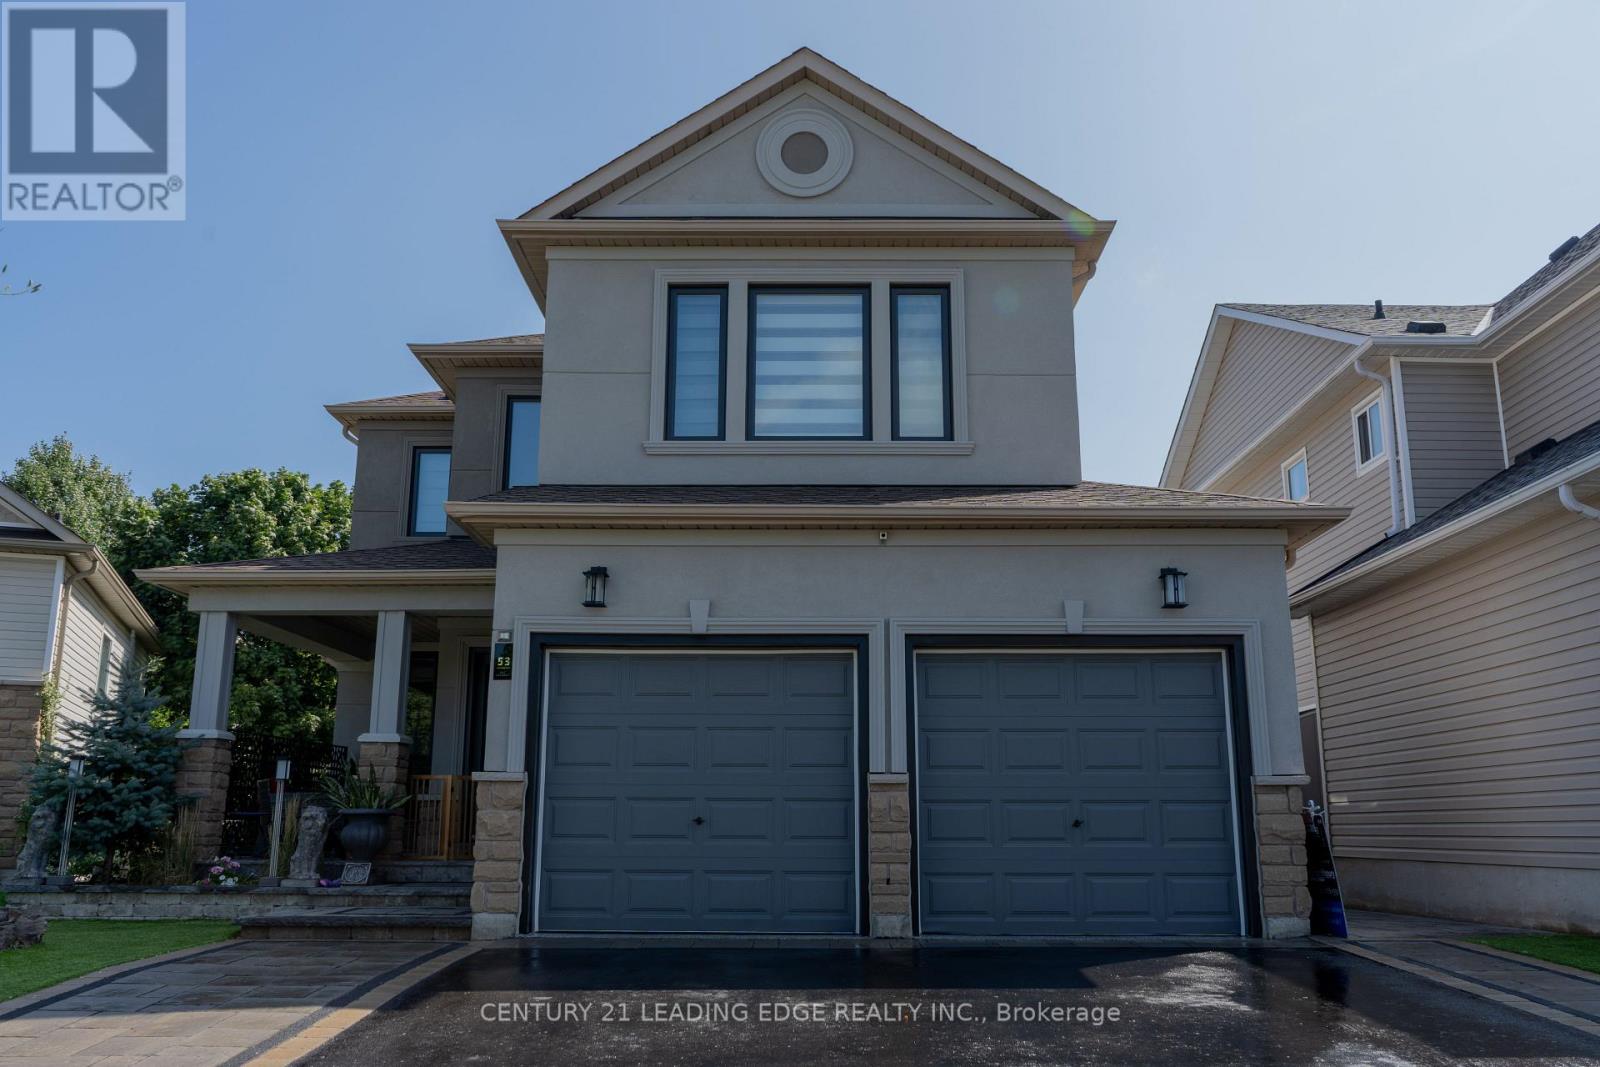
DETACHED FOR SALE
$1,078,000
53 Ault Crescent, Whitby, ON
Whitby
4
4