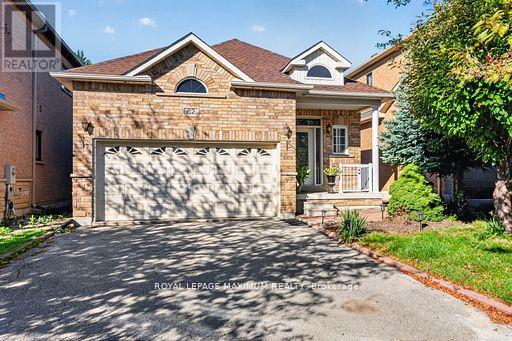
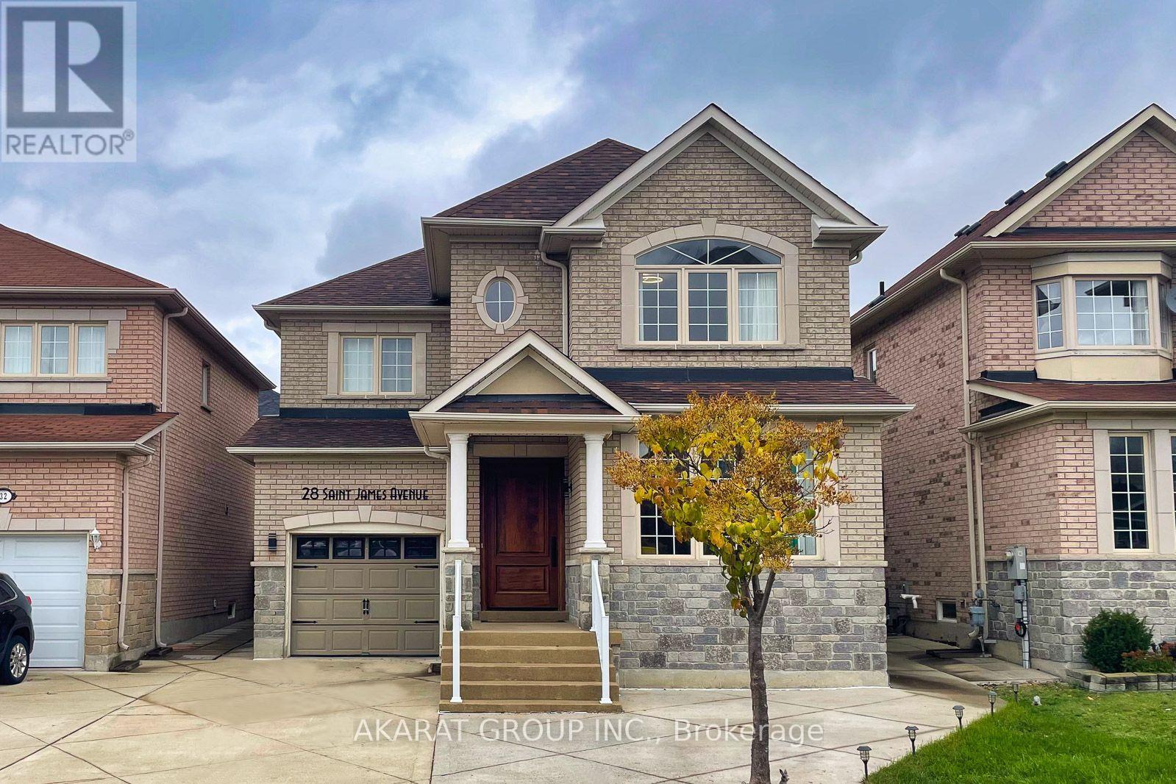
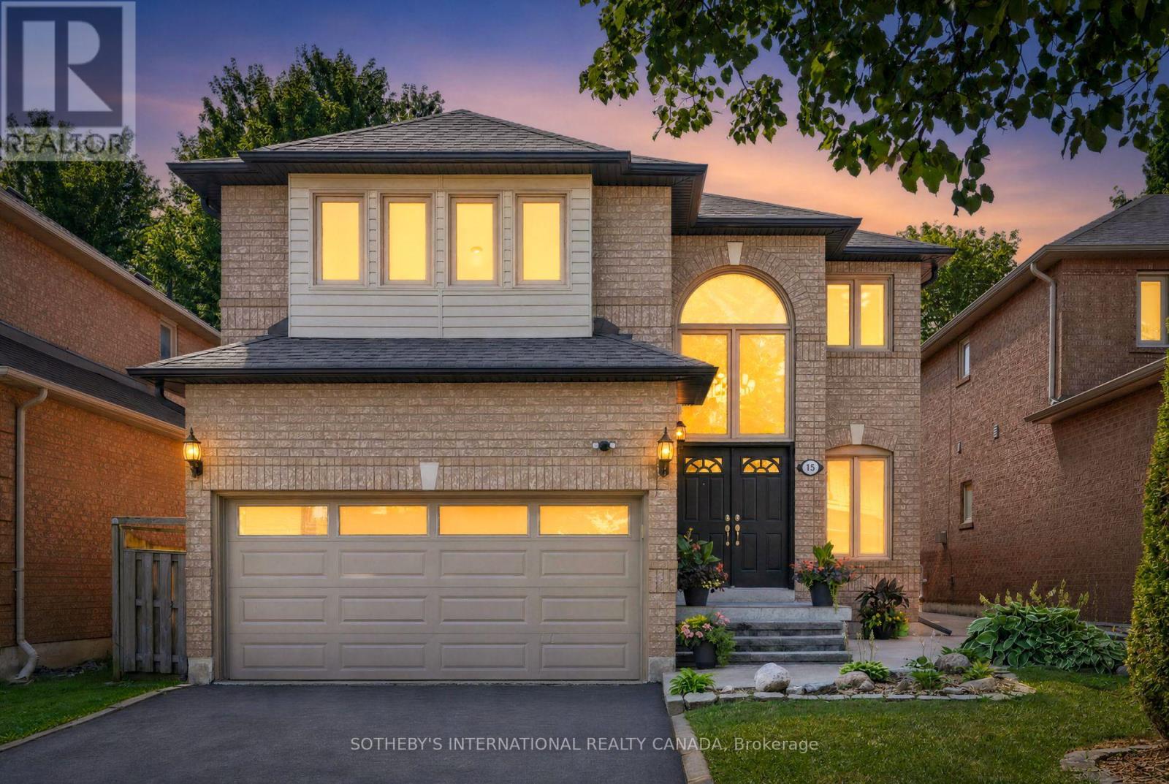
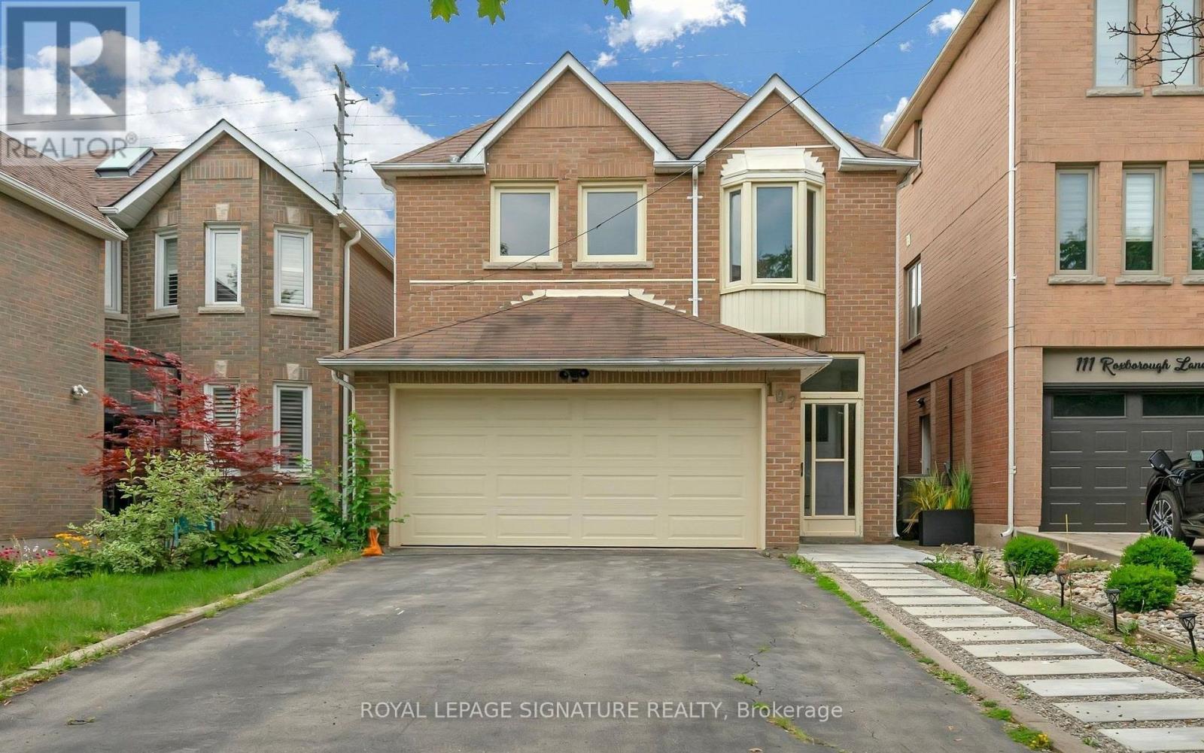
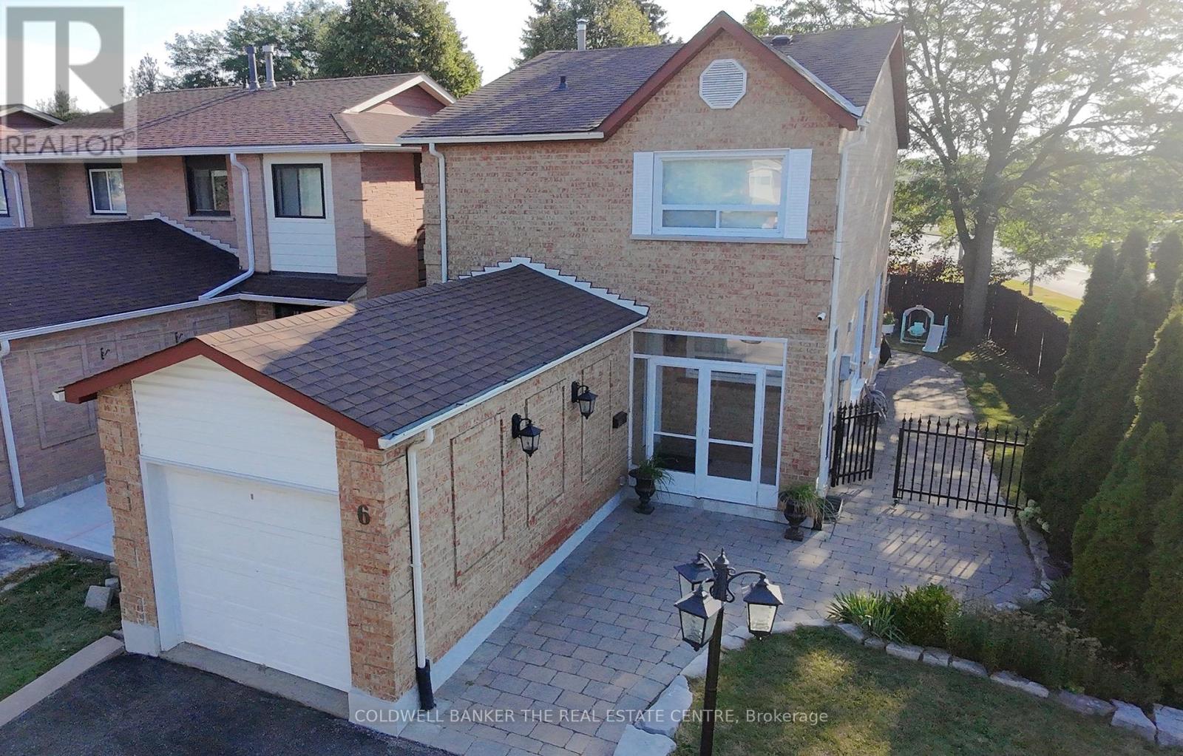
6 Andrea Lane
BUYER ADVANTAGE
Buy with confidence
Get a full-service approach built on strategy, strong negotiation, and clear guidance from offer to close.
- Local Market Expertise
- Broker-level Negotiation
- Transparent Process
- No-pressure Guidance

The right strategy depends on your goals, timing, budget, and the type of home you are buying. Get Your Buyer Snapshot.
About This Property
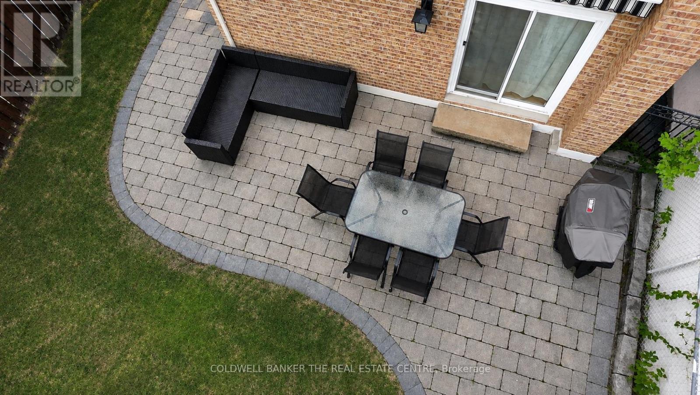
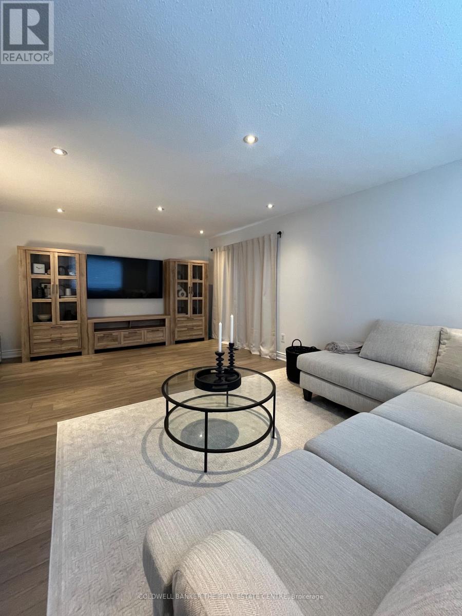
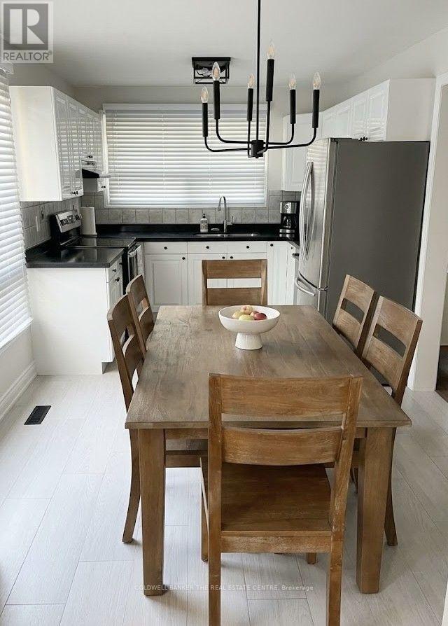
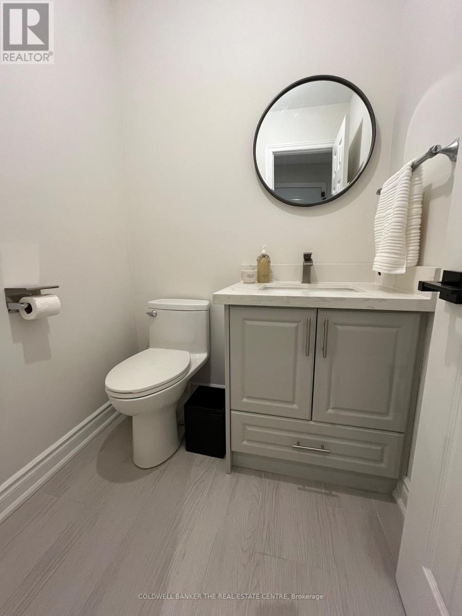
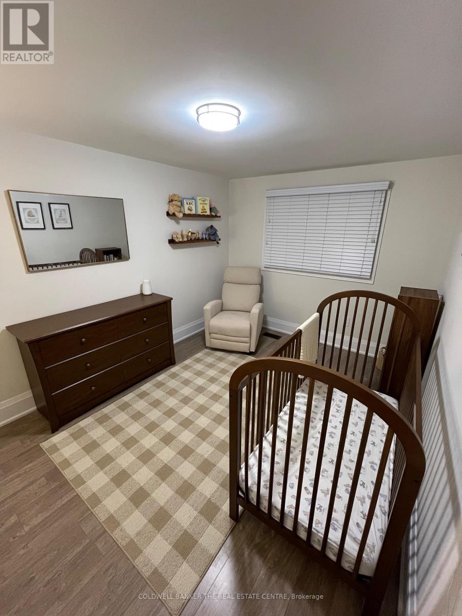
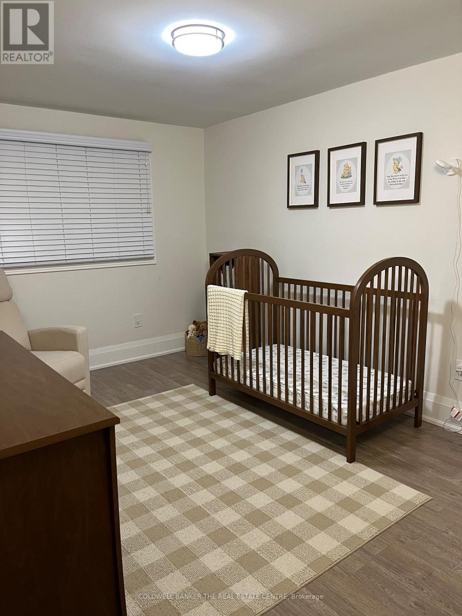
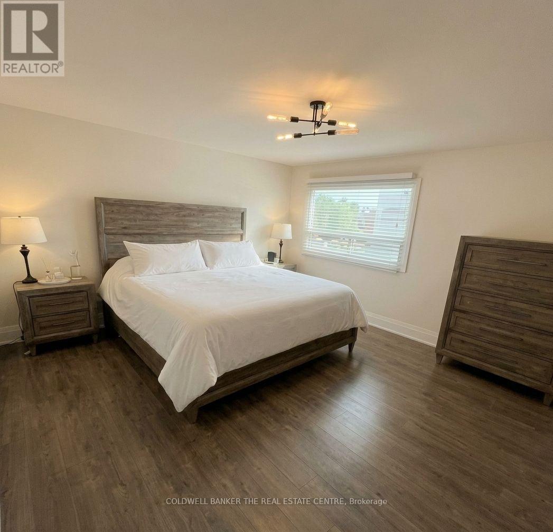
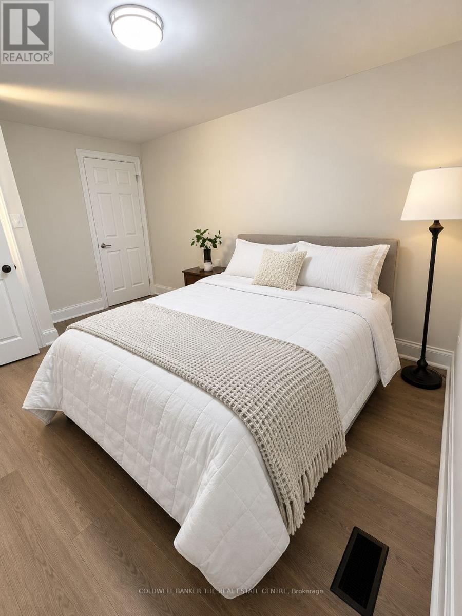
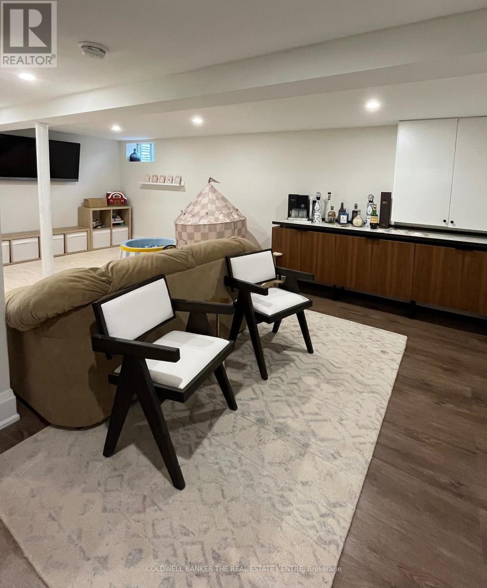
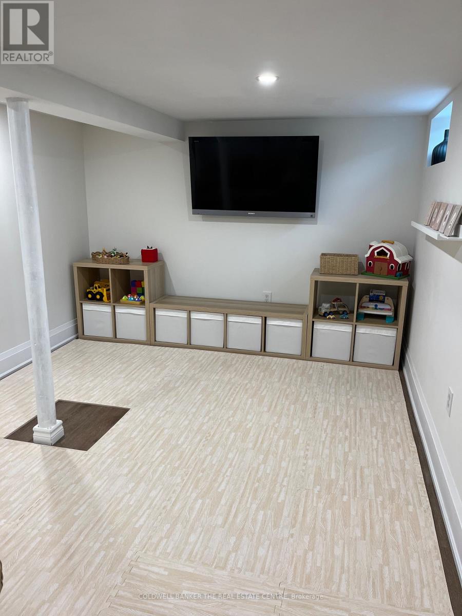
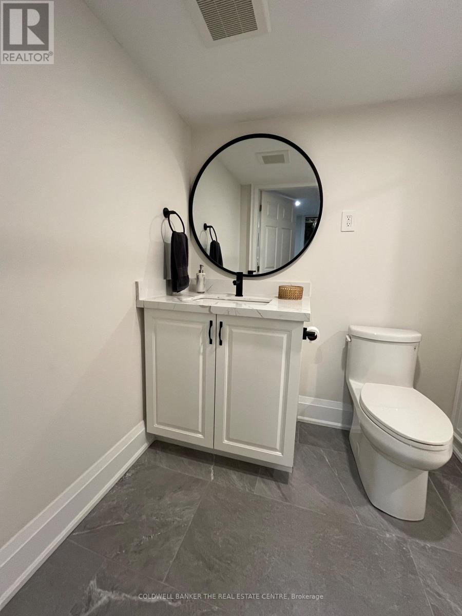
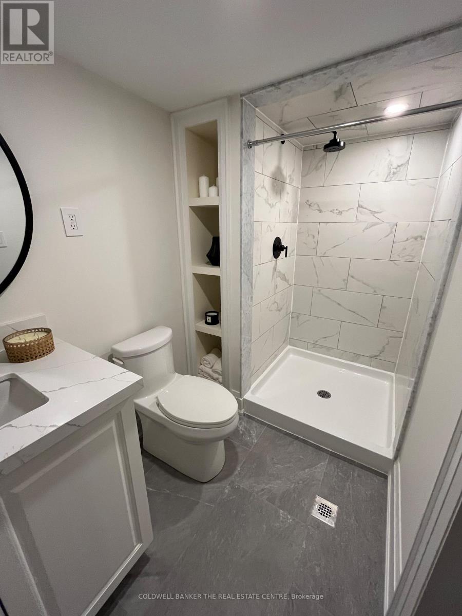
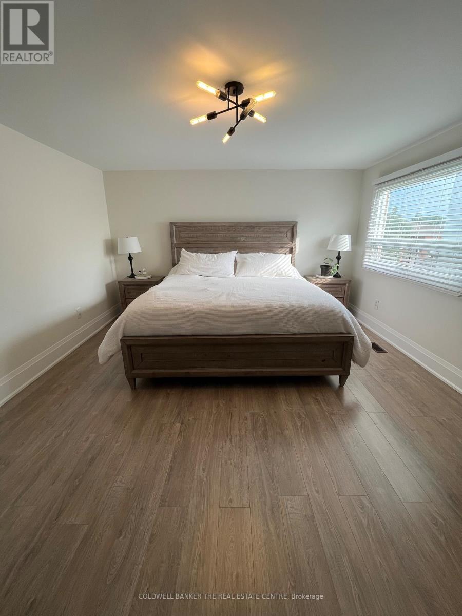
Welcome to 6 Andrea Lane, a beautifully maintained and thoughtfully updated home nestled in a sought-after, family-friendly neighbourhood. Enjoy a spacious living room and a bright, inviting kitchen with large windows overlooking the surrounding park and greenspace, filling the home with natural light. Offering exceptional privacy, this property has no neighbours on one side or behind and backs directly onto greenspace. The main level features hardwood flooring, while the second floor has been tastefully renovated with new flooring, baseboards, fresh paint, and updated modern bathrooms throughout. Step outside to a private, interlocked backyard-an ideal space for relaxing or entertaining family and friends. The finished basement extends your living space with a generous recreation room and a convenient 3-piece bathroom, perfect for guests or a growing family. Ideally located close to parks, schools, shopping, transit, and everyday amenities and move-in ready! Concrete parging 2024, new railing 2024, furnace blower motor 2025, porch tile 2025, basement bathroom vanity and tile 2024, 2nd floor floors, paint and trim 2023 (id:63604)
Key Facts
Highlights
- Refrigerator
- Dishwasher
- Stove
- Window Coverings
- Garage door opener
- Water Heater
Property Details
Interior features
Exterior features
Systems and association
Lot and water
Rooms
Mortgage & Affordability
Saved Properties
Keep This One Handy
Save this listing, compare it later, or open your saved properties dashboard.
Neighbourhood
- Area
- East Woodbridge
- City
- Vaughan
- Postal code
- L4L 1E7
- Nearby
- Cross Streets: Weston Road and Langstaff Road. ** Directions: From Langstaff RD - South on Ansley Grove RD, West on Aberdeen Ave, South on Andrea LN.
Save This Property
Keep this home handy, return to it anytime, and let us know how to reach you about this listing.
We use this email only to connect your saved properties and saved searches.
Other Available Options
Similar Listings
Listings from our database that match closely.