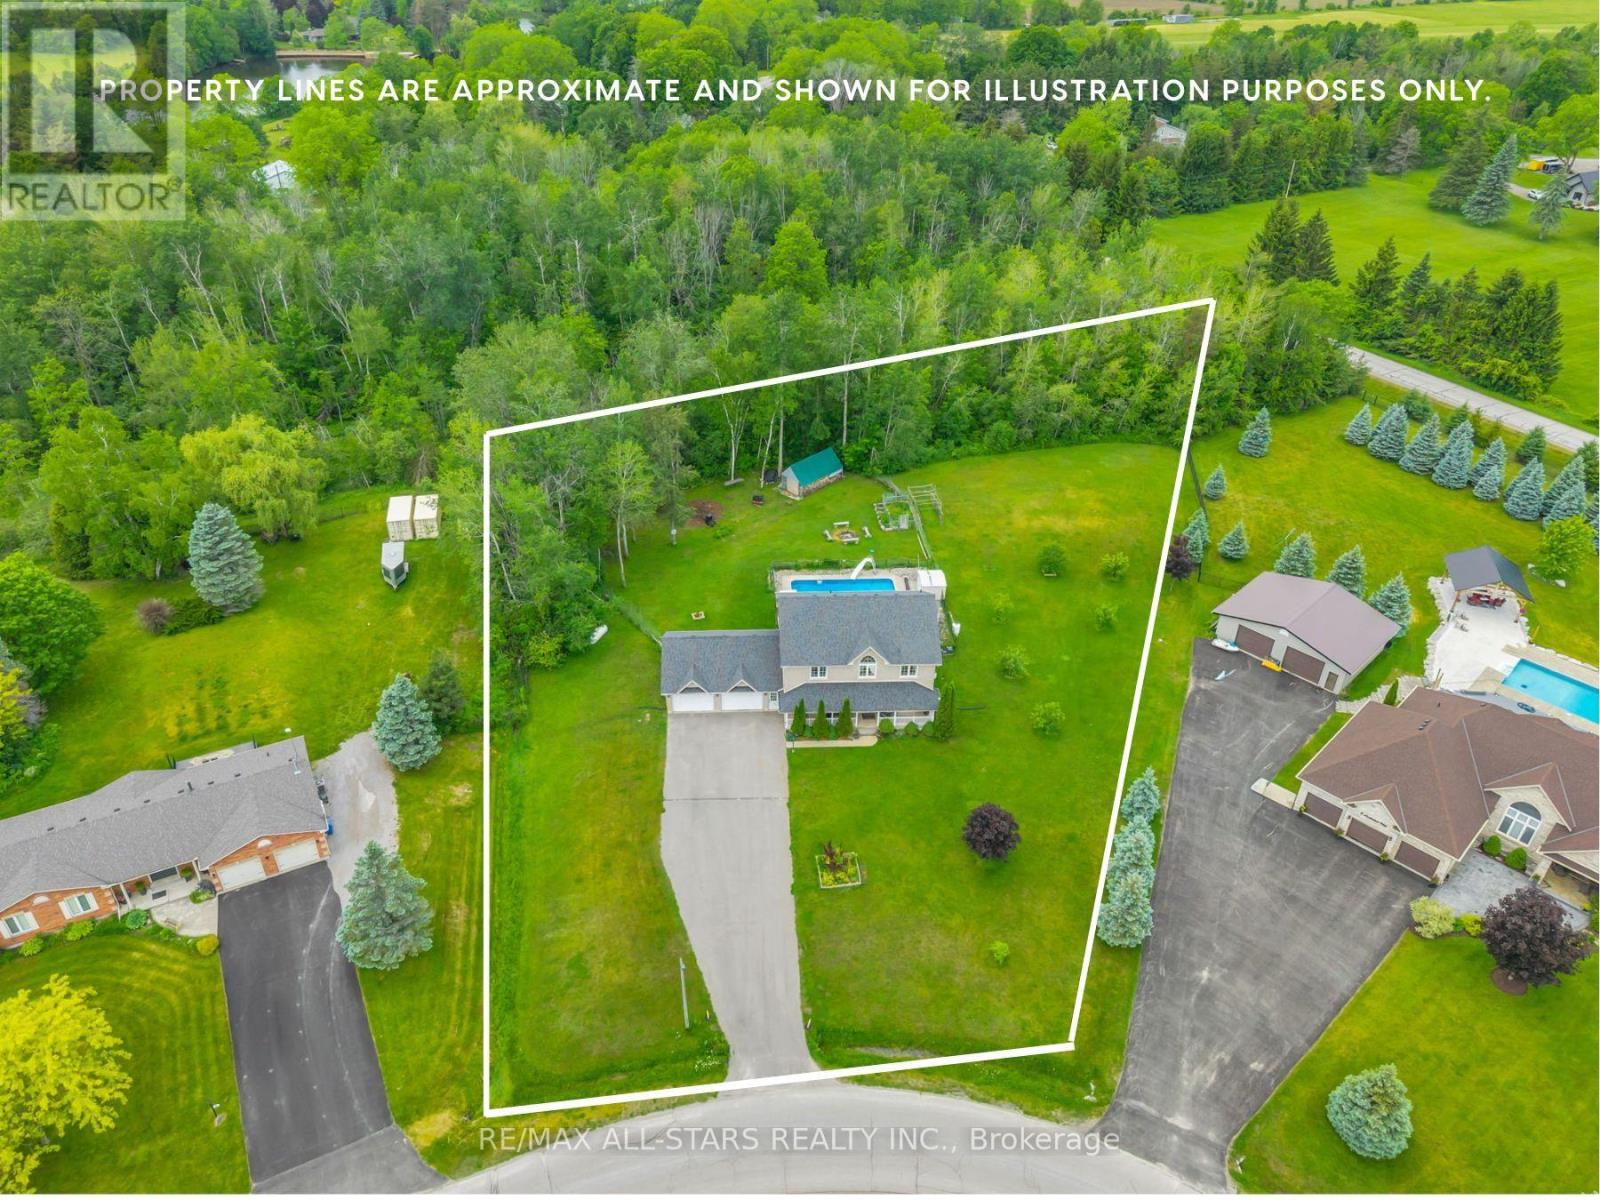
6 Audubon Way

Georgina, ONDetached
$1,499,900
MLS® N13838502
Detached6 beds4 baths12 total
6 Audubon Way, Georgina, ON photo 1
6 Audubon Way, Georgina, ON photo 2
6 Audubon Way, Georgina, ON photo 3
6 Audubon Way, Georgina, ON photo 4
6 Audubon Way, Georgina, ON photo 5
6 Audubon Way, Georgina, ON photo 6
6 Audubon Way, Georgina, ON photo 7
6 Audubon Way, Georgina, ON photo 8
6 Audubon Way, Georgina, ON photo 9
6 Audubon Way, Georgina, ON photo 10
6 Audubon Way, Georgina, ON photo 11
6 Audubon Way, Georgina, ON photo 12
6 Audubon Way, Georgina, ON photo 13
6 Audubon Way, Georgina, ON photo 14
6 Audubon Way, Georgina, ON photo 15
6 Audubon Way, Georgina, ON photo 16
6 Audubon Way, Georgina, ON photo 17
6 Audubon Way, Georgina, ON photo 18
6 Audubon Way, Georgina, ON photo 19
6 Audubon Way, Georgina, ON photo 20
6 Audubon Way, Georgina, ON photo 21
6 Audubon Way, Georgina, ON photo 22
6 Audubon Way, Georgina, ON photo 23
6 Audubon Way, Georgina, ON photo 24
6 Audubon Way, Georgina, ON photo 25
6 Audubon Way, Georgina, ON photo 26
6 Audubon Way, Georgina, ON photo 27
6 Audubon Way, Georgina, ON photo 28
6 Audubon Way, Georgina, ON photo 29
6 Audubon Way, Georgina, ON photo 30
6 Audubon Way, Georgina, ON photo 31
6 Audubon Way, Georgina, ON photo 32
6 Audubon Way, Georgina, ON photo 33
6 Audubon Way, Georgina, ON photo 34
6 Audubon Way, Georgina, ON photo 35
6 Audubon Way, Georgina, ON photo 36
6 Audubon Way, Georgina, ON photo 37
6 Audubon Way, Georgina, ON photo 38
6 Audubon Way, Georgina, ON photo 39
6 Audubon Way, Georgina, ON photo 40
6 Audubon Way, Georgina, ON photo 41
6 Audubon Way, Georgina, ON photo 42
6 Audubon Way, Georgina, ON photo 43
6 Audubon Way, Georgina, ON photo 44
6 Audubon Way, Georgina, ON photo 45
6 Audubon Way, Georgina, ON photo 46
6 Audubon Way, Georgina, ON photo 47
1 / 47

BUYER ADVANTAGE

Buy with confidence

Get a full-service approach built on strategy, strong negotiation, and clear guidance from offer to close.

  • Local Market Expertise
  • Broker-level Negotiation
  • Transparent Process
  • No-pressure Guidance

The right strategy depends on your goals, timing, budget, and the type of home you are buying. Get Your Buyer Snapshot.

About This Property

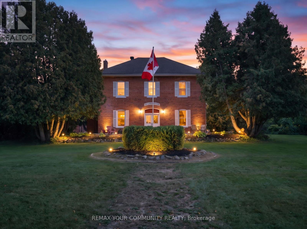
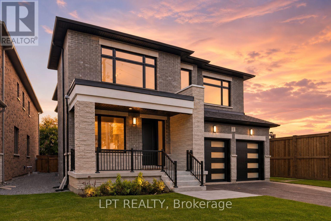
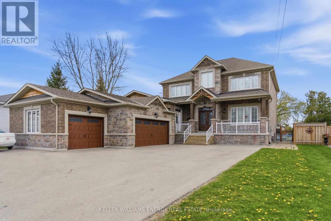
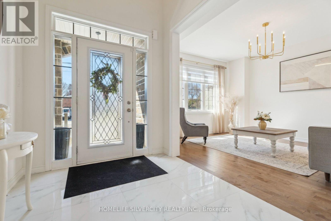
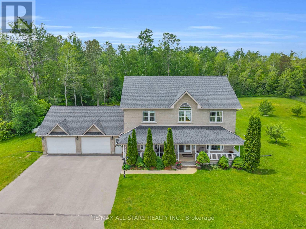
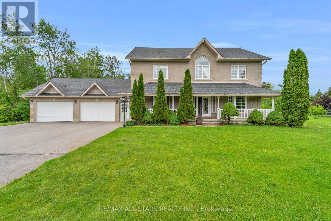
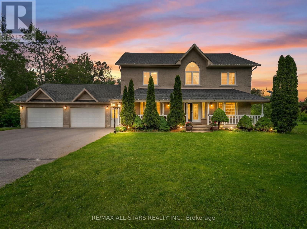
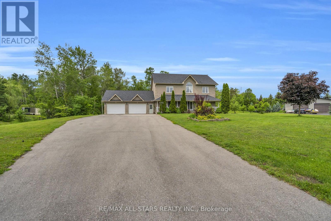
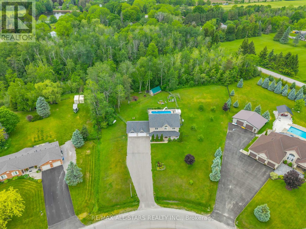
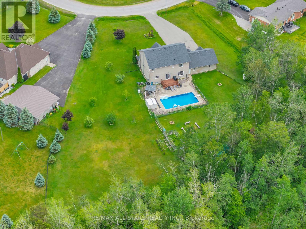
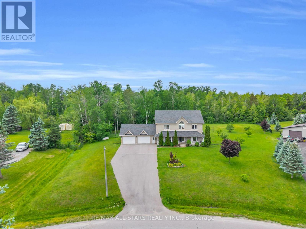
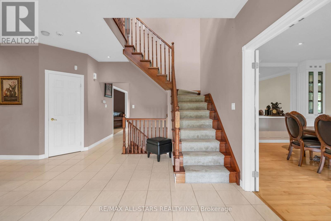
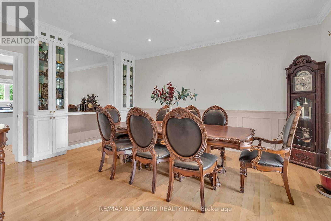
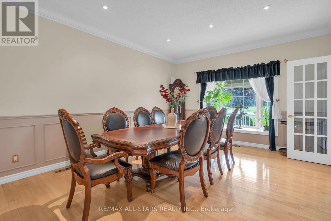
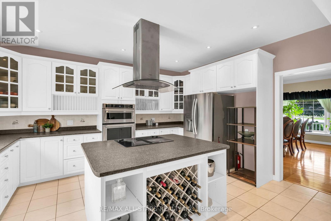
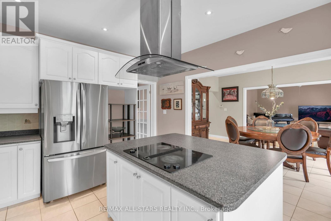
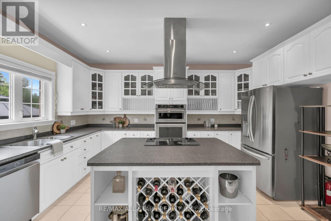
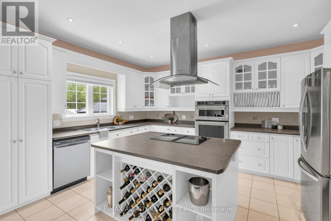
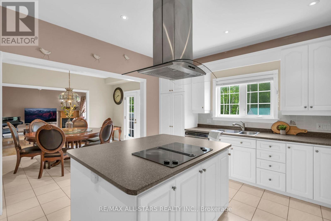
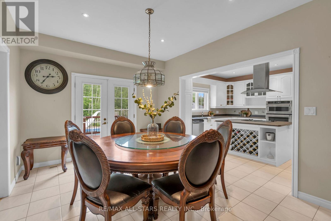
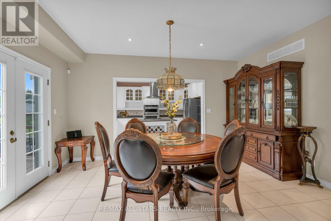
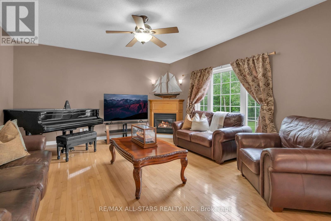
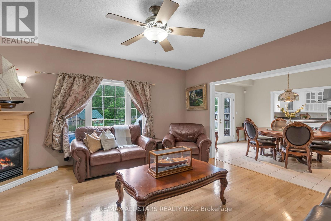
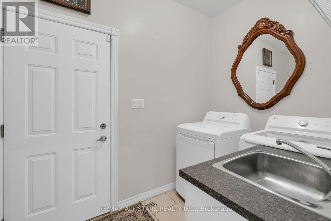
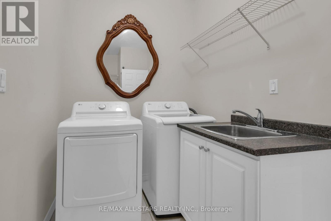
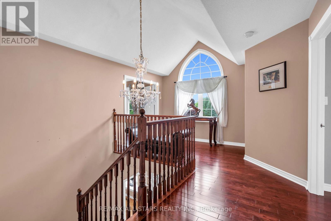
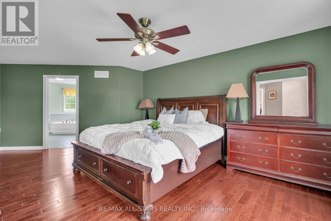
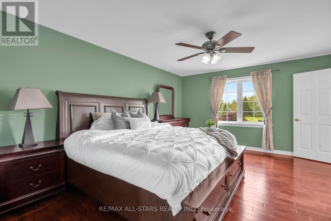
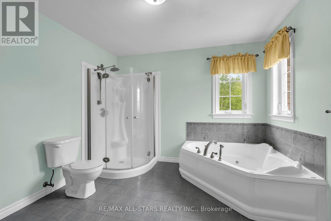
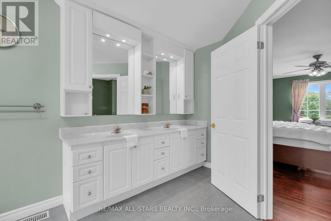
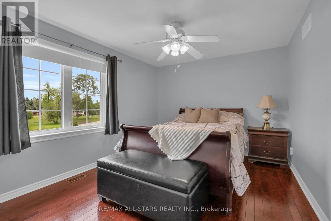
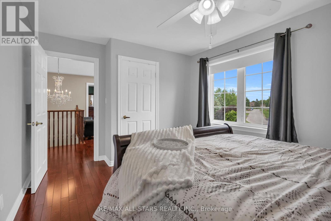
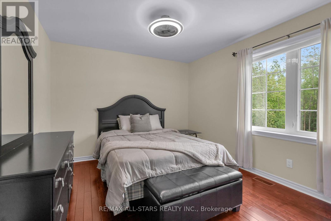
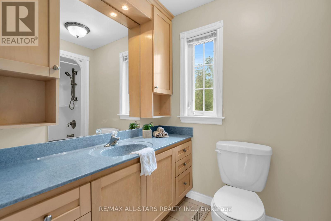
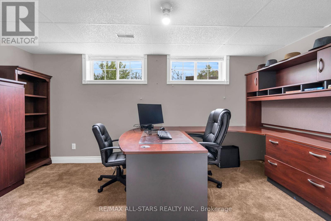
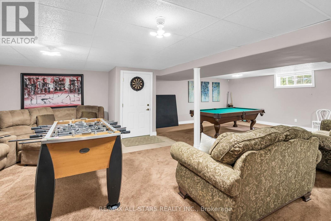
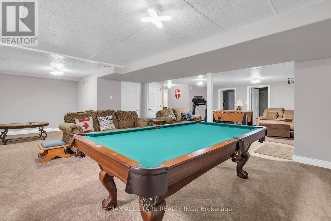
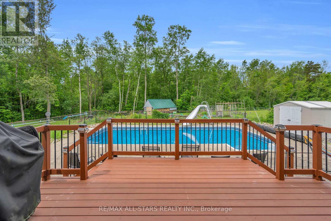
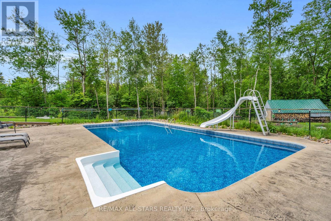
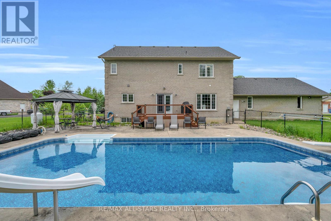
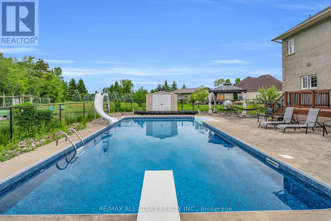
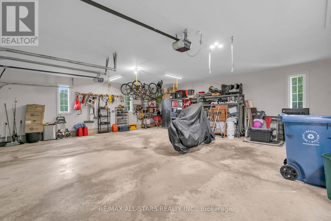
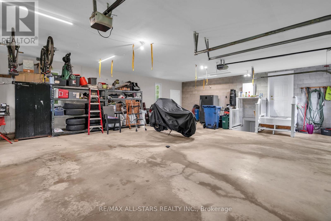
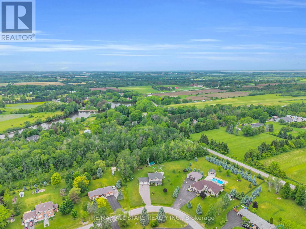
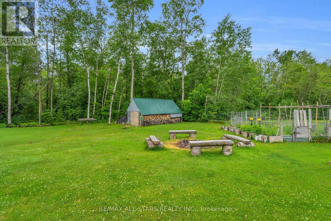
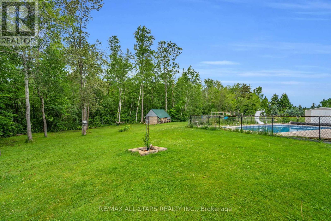
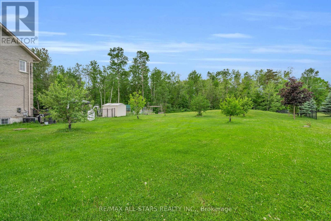
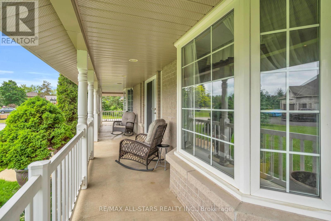
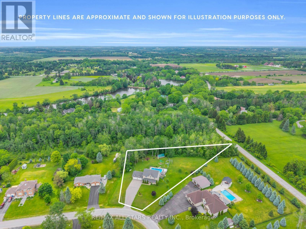
Welcome to 6 Audubon Way, tucked away within the highly sought-after Audubon Acres, an exclusive enclave of just 30 beautiful homes. The neighbourhood showcases immaculate landscaped grounds with estate-sized lots. It's a special neighbourhood where kids still ride their bikes, neighbours gather around backyard bonfires and the kind of place where life moves at a slower and more peaceful pace. Nestled on 1.65 acres backing onto forest, this stunning 4+2 bedroom two-storey home offers approximately 2,780 sq. ft. of above-grade living space with room to keep all your toys in the oversized 2-car garage. The main floor features a welcoming sitting room that could easily serve as a home office or library, a large formal dining room for hosting family and friends, and a convenient main floor laundry room with direct garage access. At the heart of the home is the open concept kitchen with a large centre island that flows into the surrounding living spaces, creating a natural place for family gatherings and everyday living. The second level features four spacious bedrooms, a large primary with 5 pc ensuite. The finished basement extends the living space with two additional bedrooms and a large family room perfect for guests, teens, or multi-generational living with walk-up access to the garage. Step outside to the back deck and enjoy your own private oasis. The salt water inground pool is the centrepiece of the backyard, while the surrounding property offers plenty of room for kids to play and dogs to roam. Walking trails weave through the forest behind the home, creating an ever-changing backdrop through every season. With the flexibility to work from home and convenient access to Hwy 48 for commuting, this property offers the privacy and lifestyle of luxury country living while remaining close to town, schools, and everyday amenities. It is the kind of place where weekends feel longer, neighbours become friends, and lifelong family memories are made year after year. (id:63604)

Key Facts

Type
Detached
Beds
6
Baths
4
Size
2,500 sqft
Lot
124.7 x 263.7 FT; 464.48x0.84x 379.36x263.70x124.67FT
Parking
12 total

Highlights

  • Washer
  • Refrigerator
  • Central Vacuum
  • Dishwasher
  • Stove
  • Range
  • Oven
  • Dryer
  • Alarm System
  • Garburator
  • Water Treatment
  • Window Coverings
Property Details 20 details
Bedrooms
6 bedrooms
4 above grade + 2 below grade
Bathrooms
4 bathrooms
1 partial
Parking
12 parking spaces
Attached Garage · Garage
Living area
2,500 - 3,000 sq. ft.
Property
Single Family · Freehold · Detached
Property subtype
Single Family
Structure type
House
Ownership
Freehold
Attached status
Detached
Storeys
2
Basement
Finished, Walk-up
Heating
Forced air, Propane
Cooling
Central air conditioning
Fireplace
Yes
Pool
Inground pool · Salt Water Pool
Lot dimensions
124.7 x 263.7 FT; 464.48x0.84x 379.36x263.70x124.67FT
Frontage
124.80 feet
Taxes
$7,636.40
Zoning
OSHR
Water source
Drilled Well
Sewer
Septic System

Interior features

WasherRefrigeratorCentral VacuumDishwasherStoveRangeOvenDryerAlarm SystemGarburatorWater TreatmentWindow Coverings

Exterior features

BrickConcrete

Systems and association

Alarm systemElectricityCable

Lot and water

Wooded areaIrregular lot sizeGazeboSump Pump
Rooms 12 rooms
Level
Room
Dimensions
Main level
Kitchen
4.69 m x 3.94 m
Basement
Bedroom 5
4.81 m x 3.61 m
Basement
Office
4.78 m x 2.91 m
Main level
Eating area
4.7 m x 3.37 m
Main level
Living room
4.7 m x 4.9 m
Main level
Dining room
4.98 m x 3.93 m
Main level
Sitting room
4.2 m x 2.21 m
Second level
Primary Bedroom
6.94 m x 3.96 m
Second level
Bedroom 2
4.37 m x 3.22 m
Second level
Bedroom 3
4.37 m x 3.18 m
Second level
Bedroom 4
4.37 m x 3.22 m
Basement
Recreational, Games room
9.69 m x 8.58 m
Mortgage & Affordability Estimate monthly costs
Purchase price$1,499,900
Down paymentNot available
Mortgage amountNot available
Principal & interestNot available
Property taxesNot available
Condo/HOA feeNot available
Insurance/OtherNot available
UtilitiesNot available
Est. monthly totalNot available
Income needed (GDS 32%)Not available
Estimates only. Not financial advice. Rates, taxes and fees vary by lender and municipality.

Saved Properties

Keep This One Handy

Save this listing, compare it later, or open your saved properties dashboard.

Manage Saved Searches
Map is approximate.

Neighbourhood

Area
Baldwin
City
Georgina
Postal code
L0E 1A0
Nearby
Cross Streets: Smith Blvd & Audubon Way. ** Directions: Coming from Highway 48, turn east on Smith Blvd, right into Audubon Way.