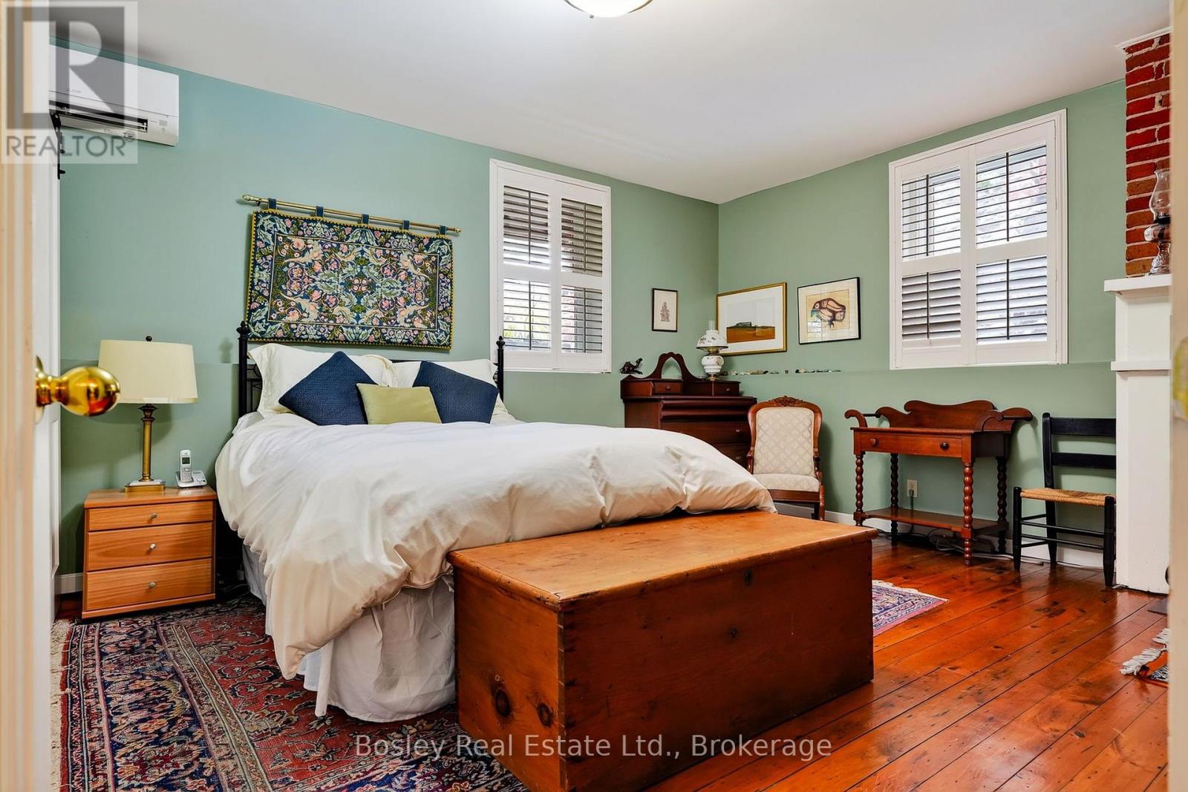
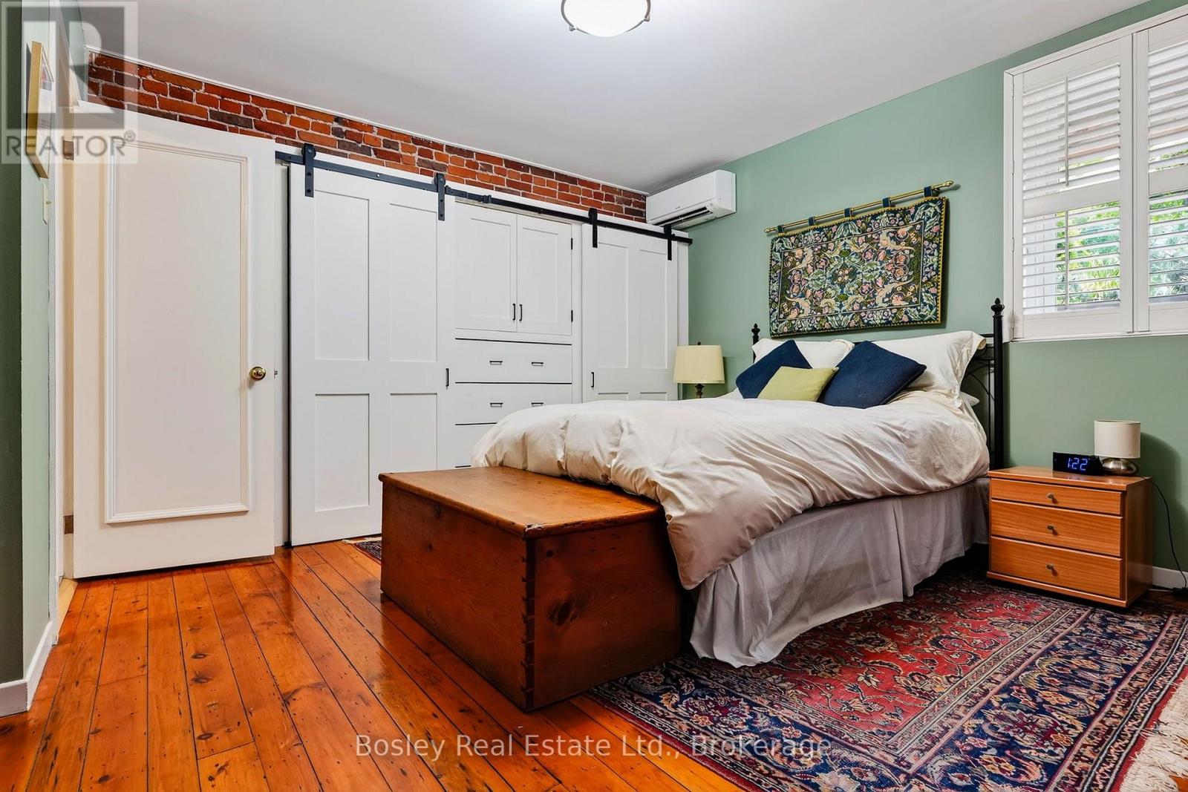
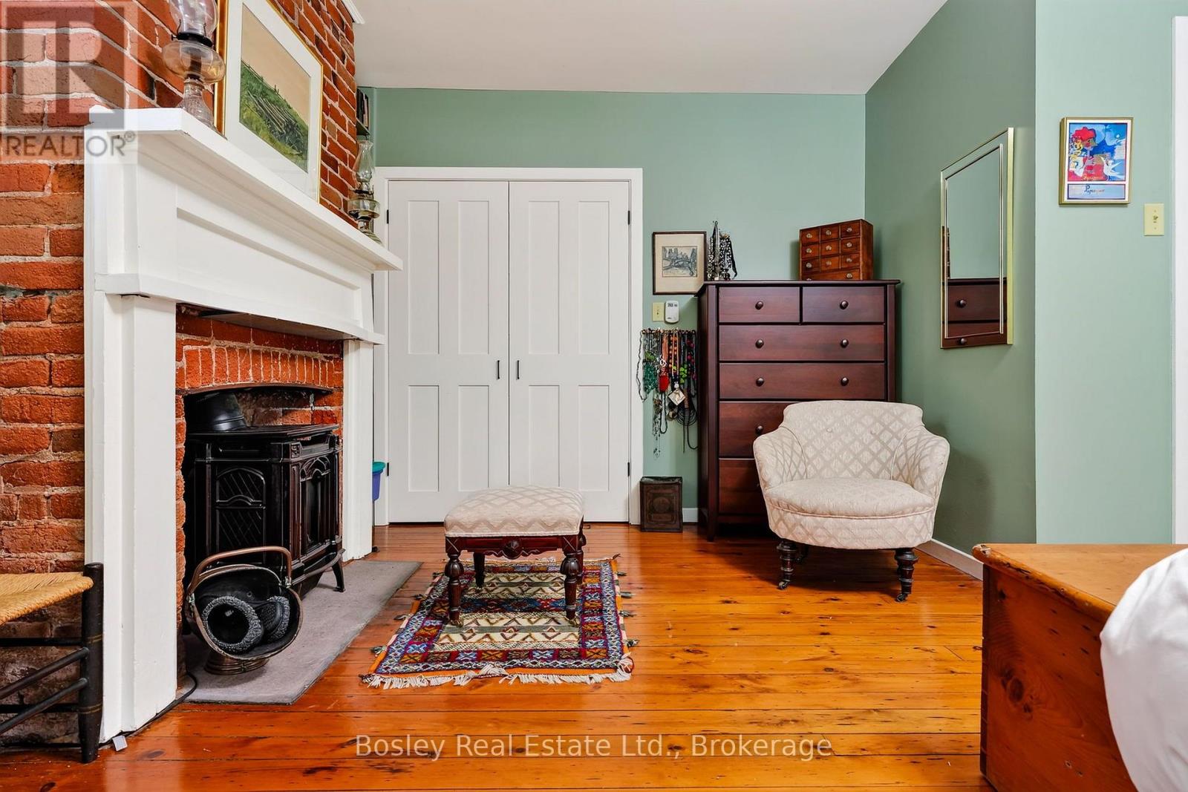
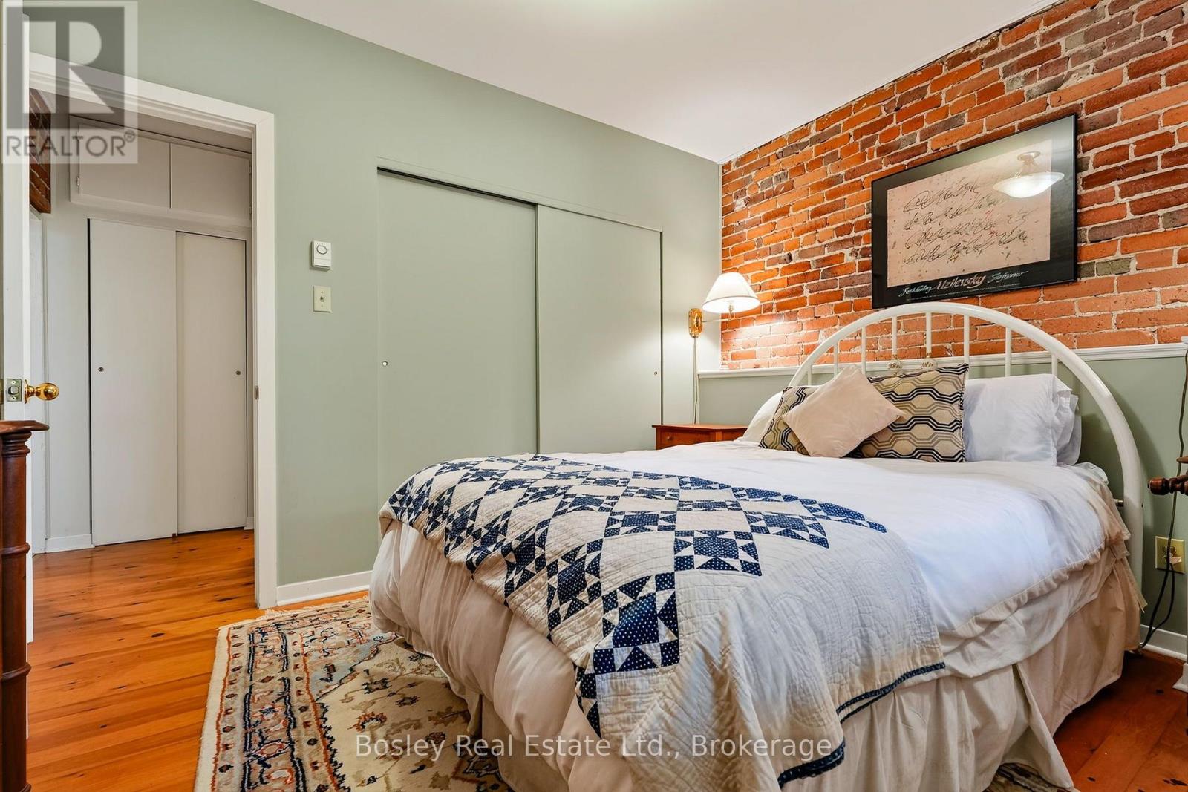
6 Baldwin Street

Port Hope, ONAttached
$789,000
MLS® X13753058
Attached3 beds2 baths2 total
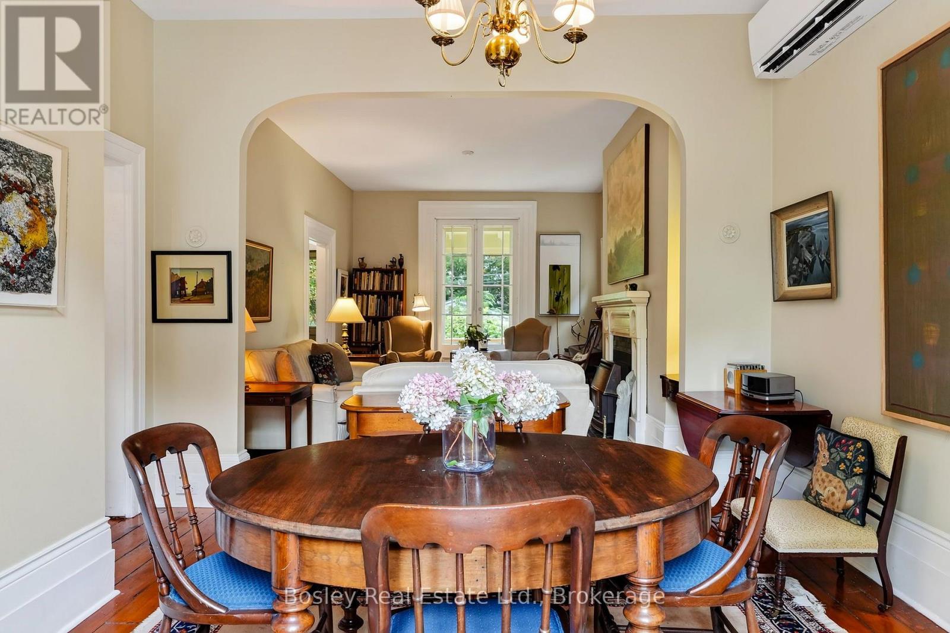
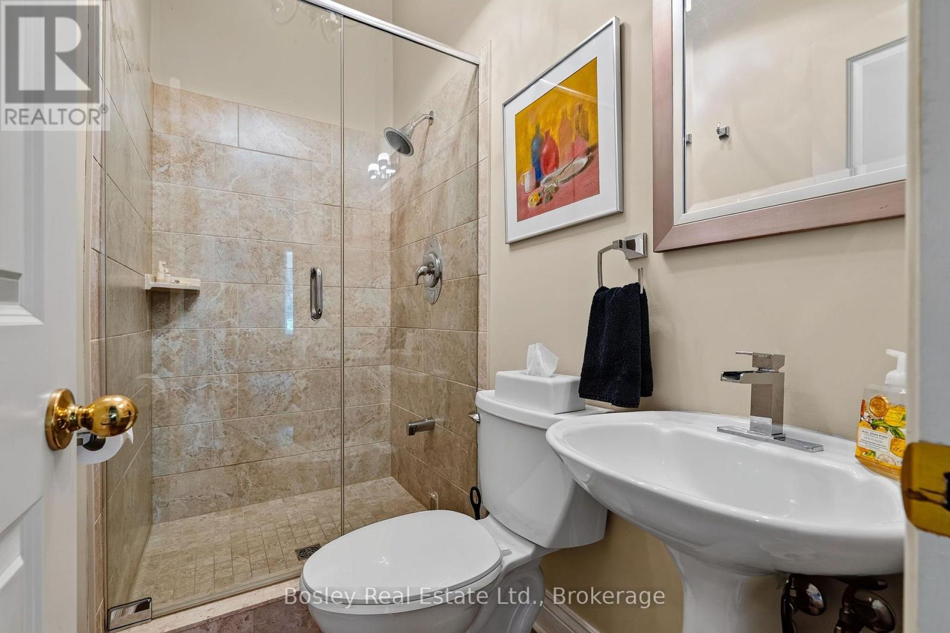
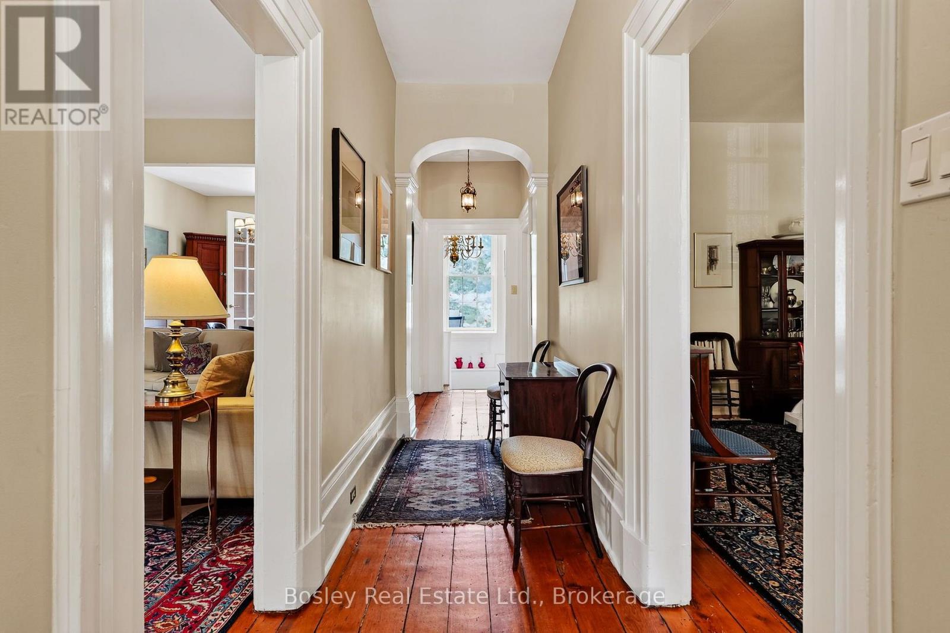
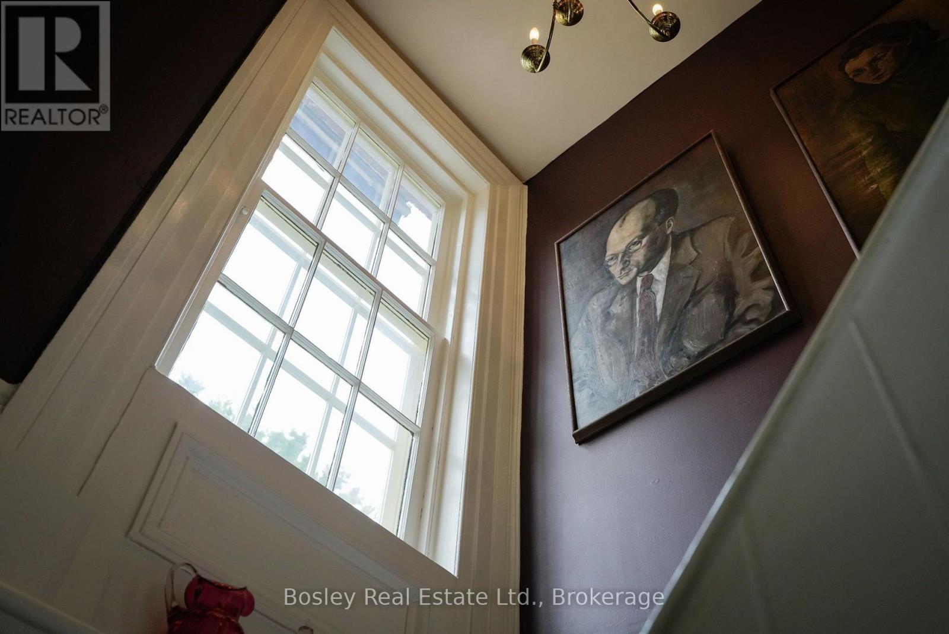
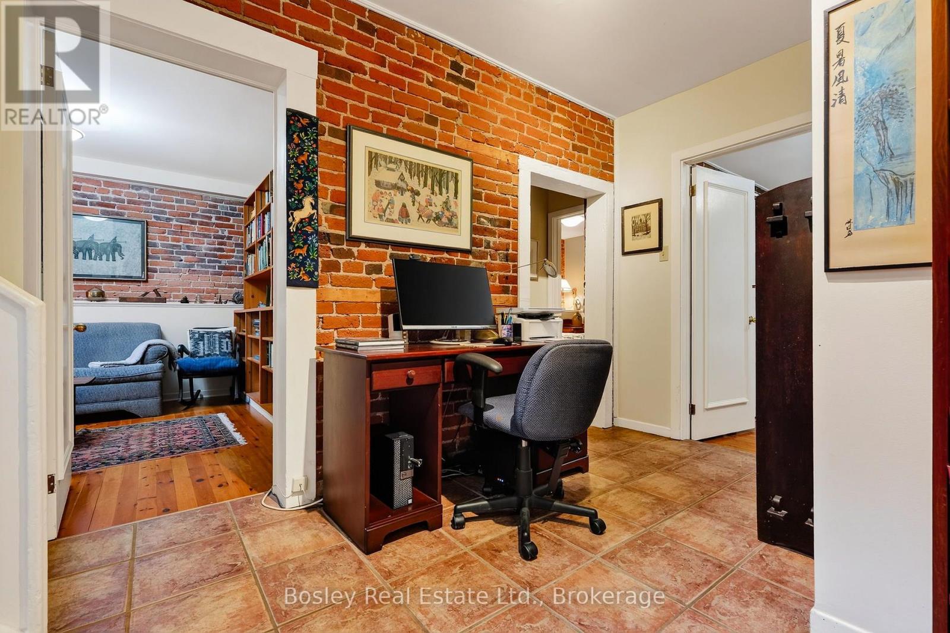
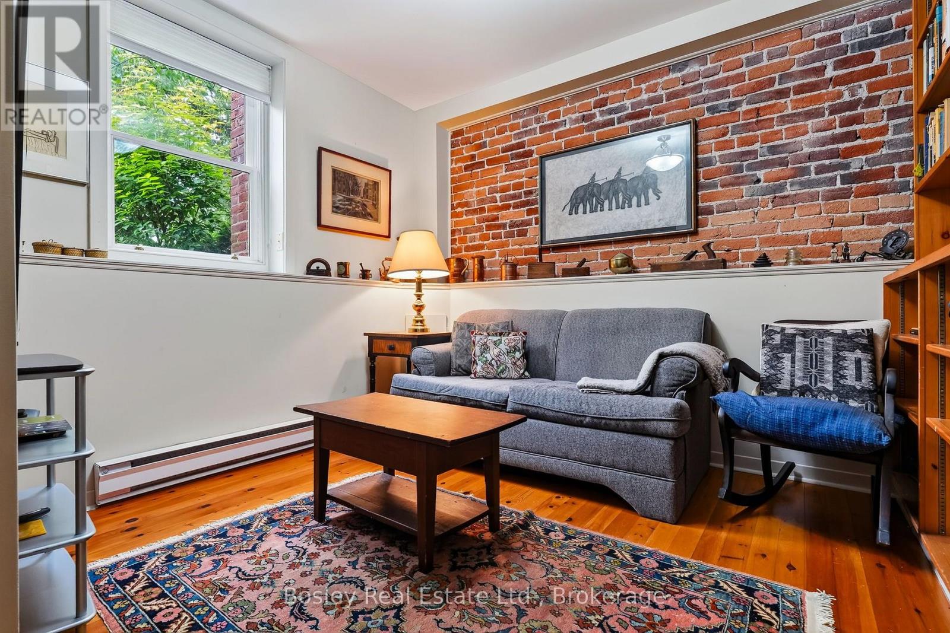
6 Baldwin Street, Port Hope, ON photo 1
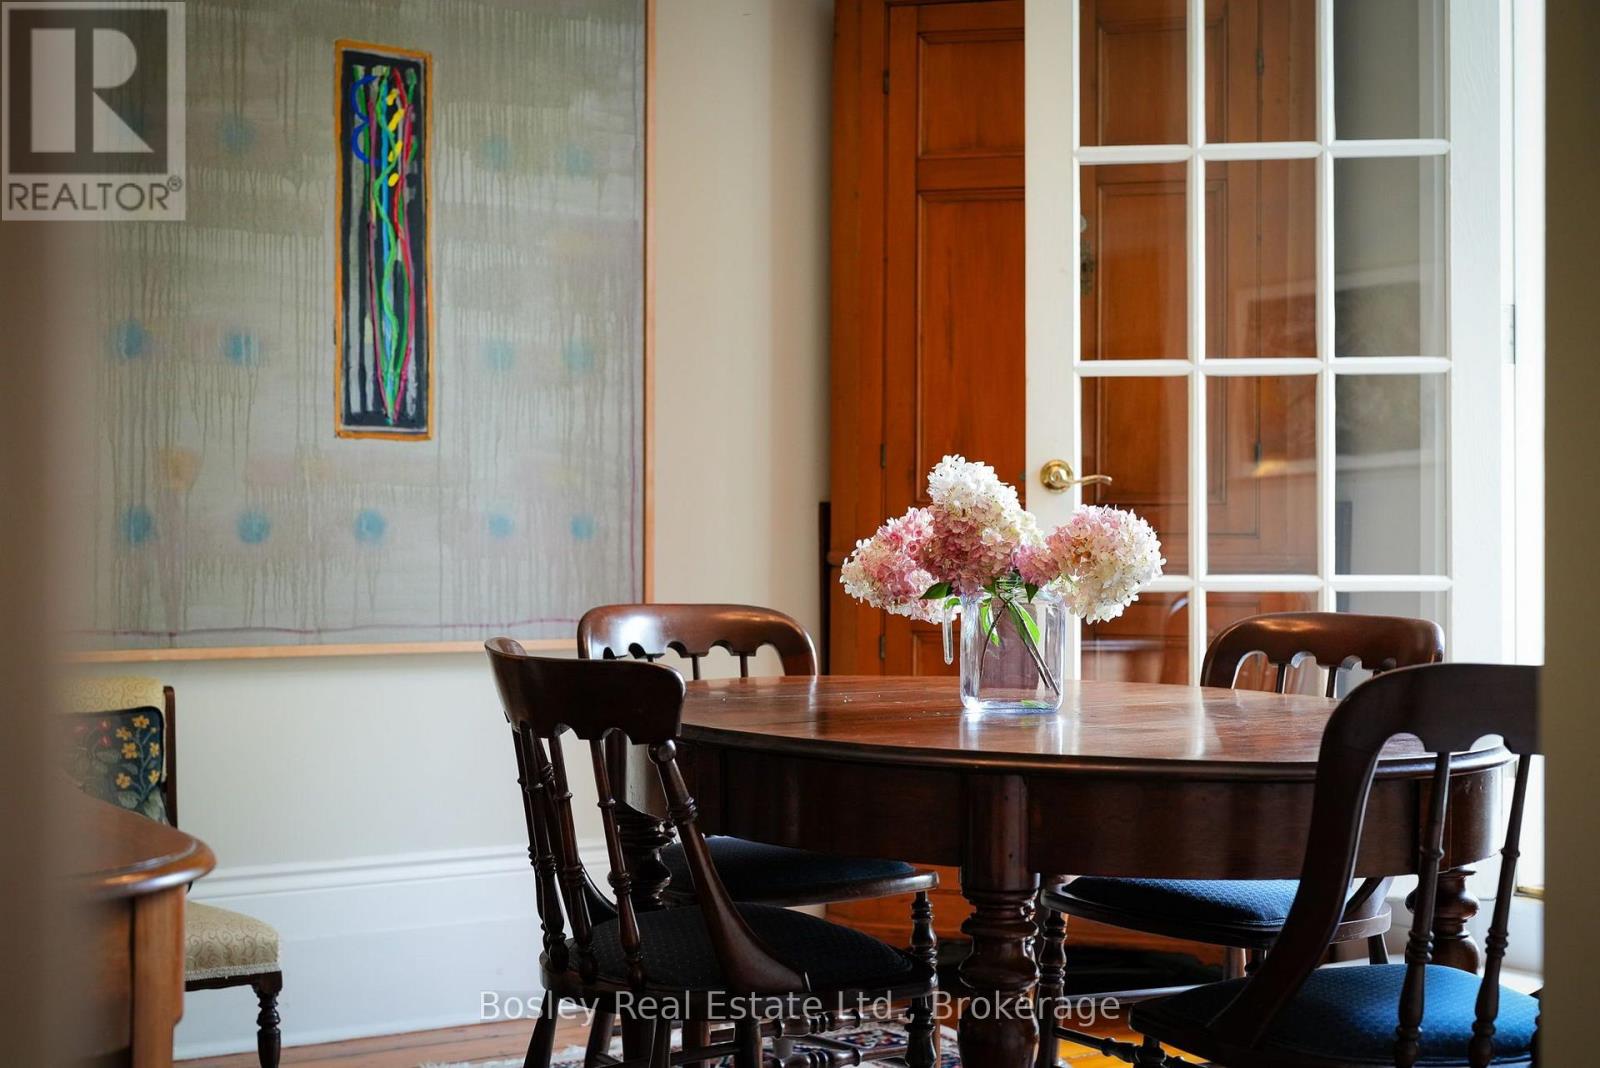
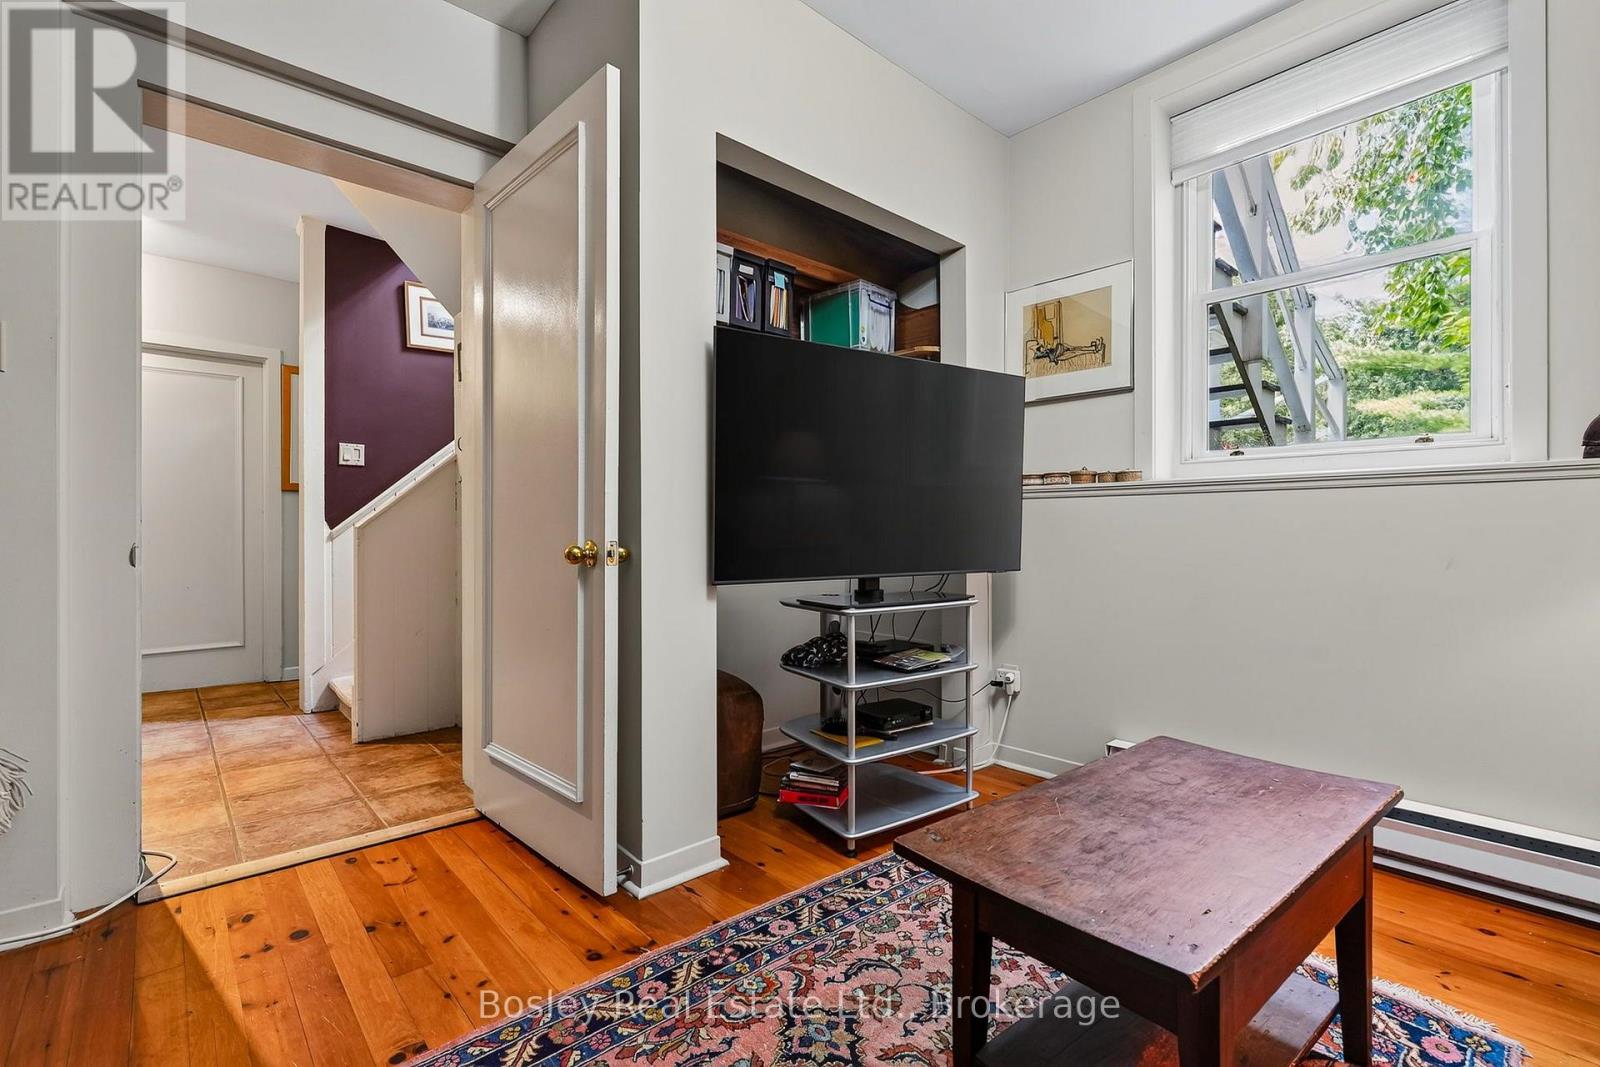
6 Baldwin Street, Port Hope, ON photo 2
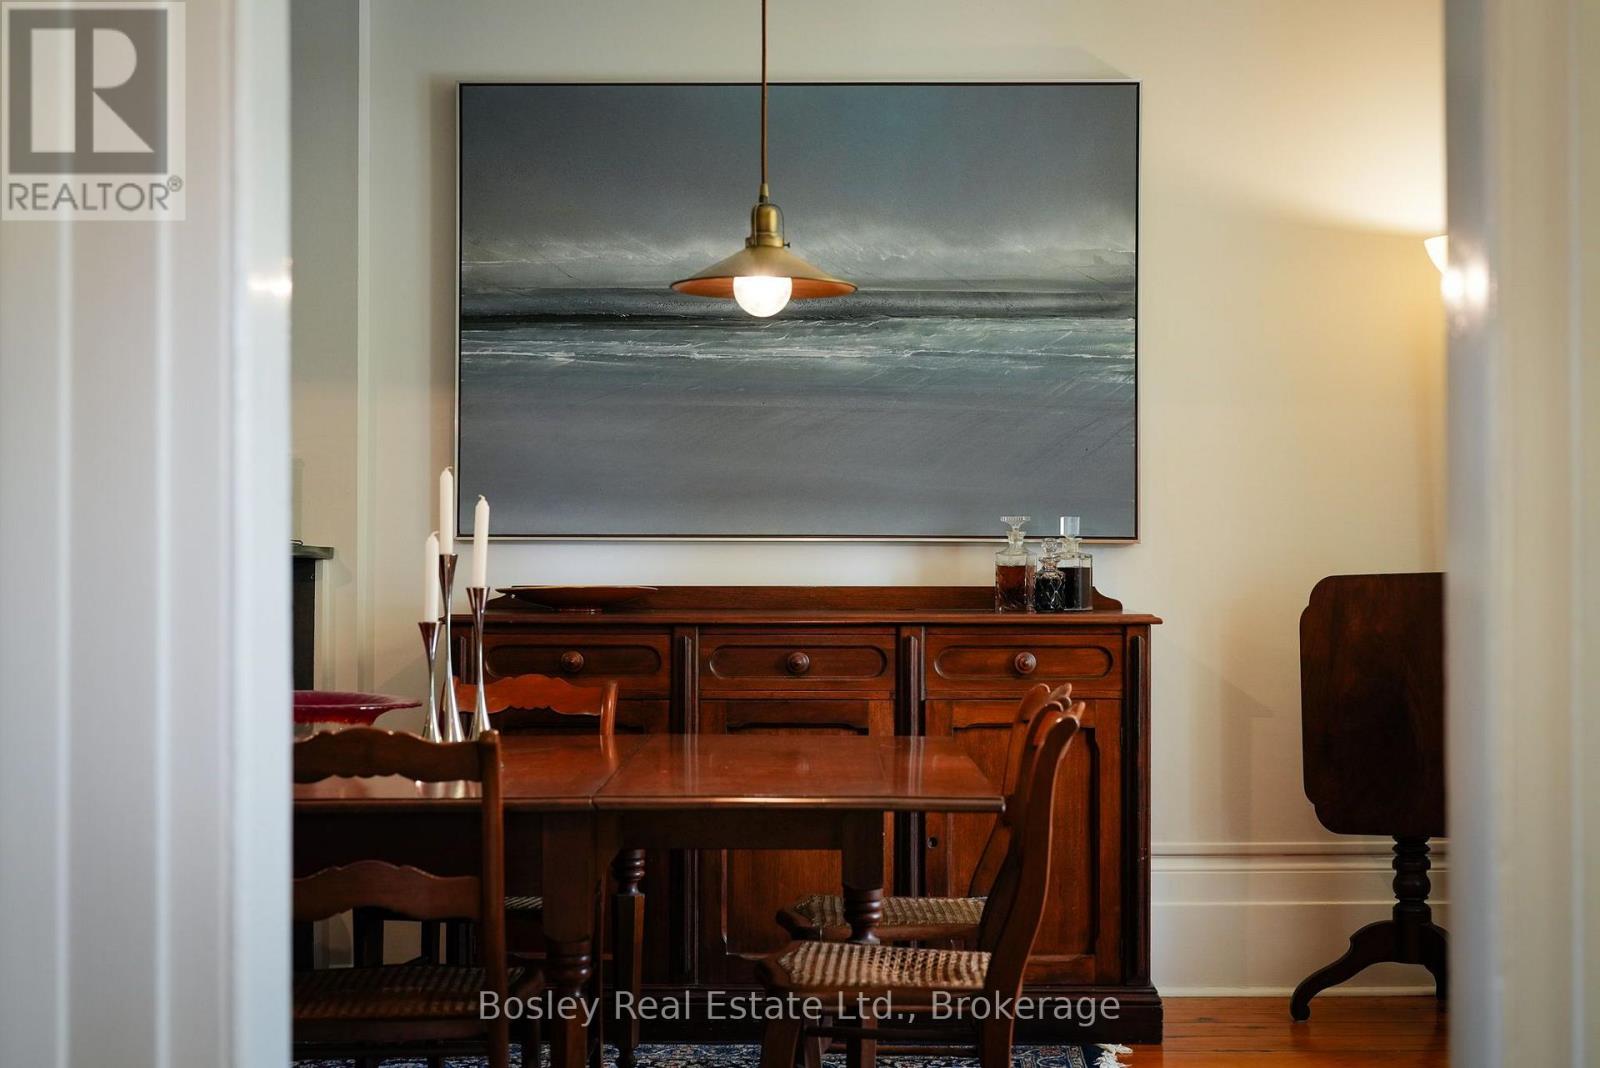
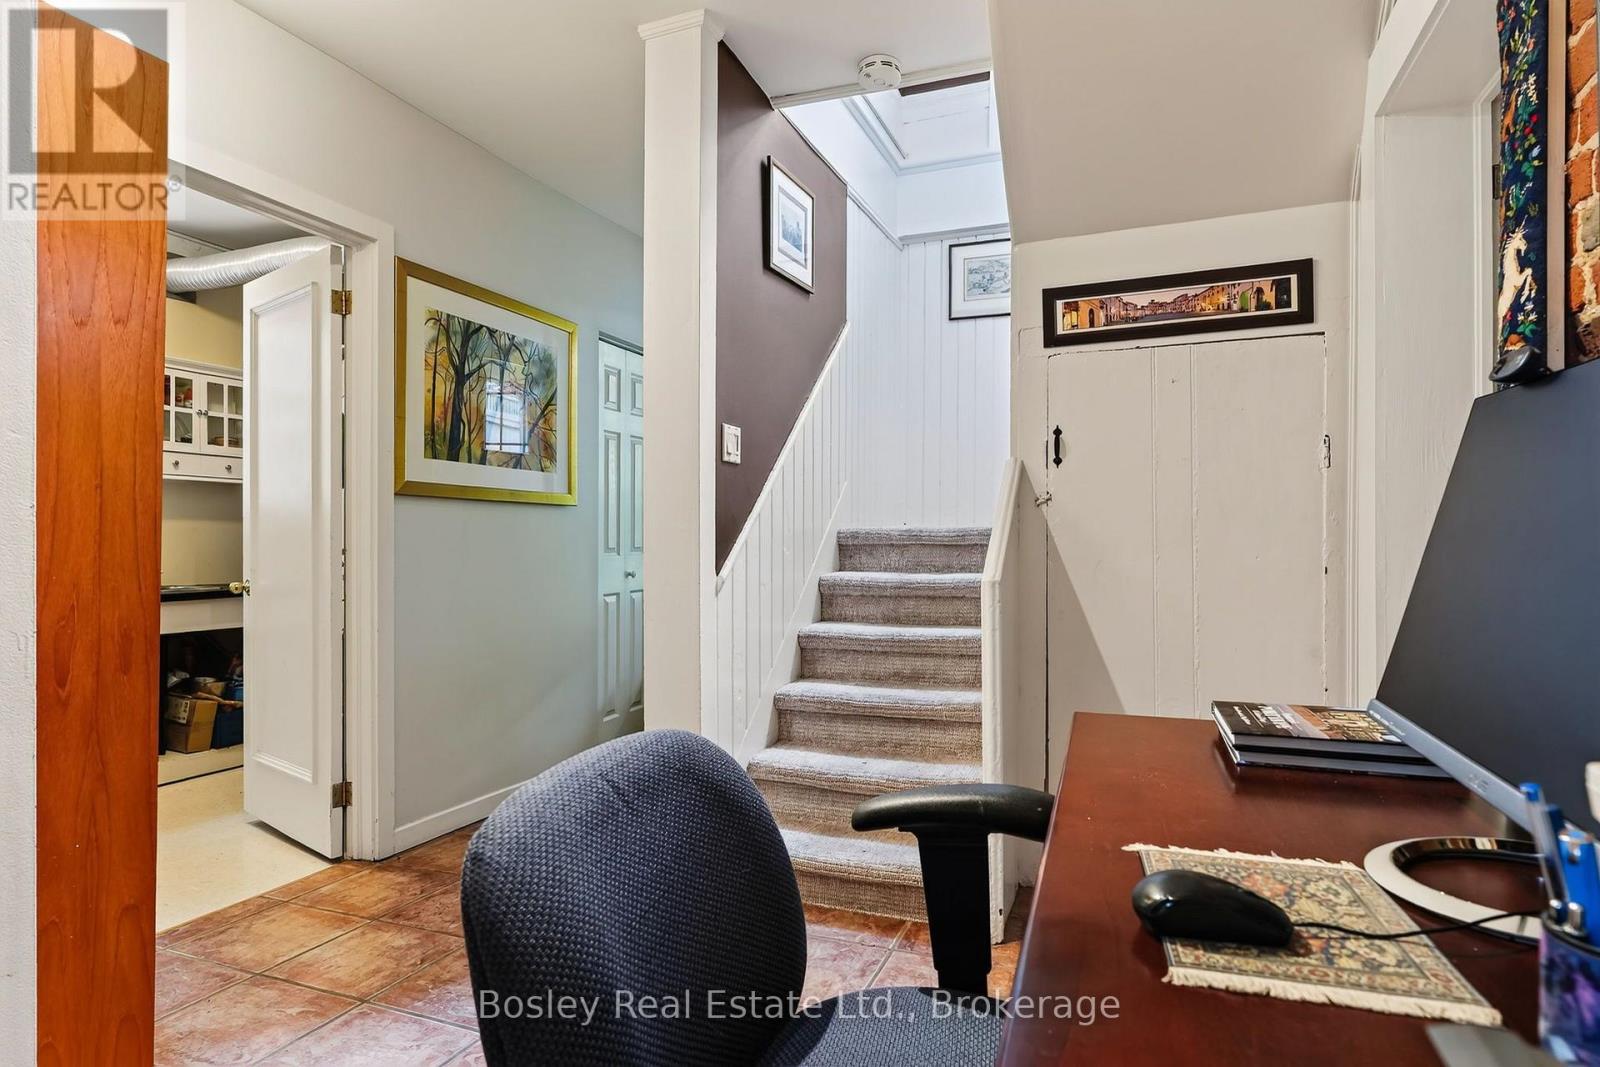
6 Baldwin Street, Port Hope, ON photo 3
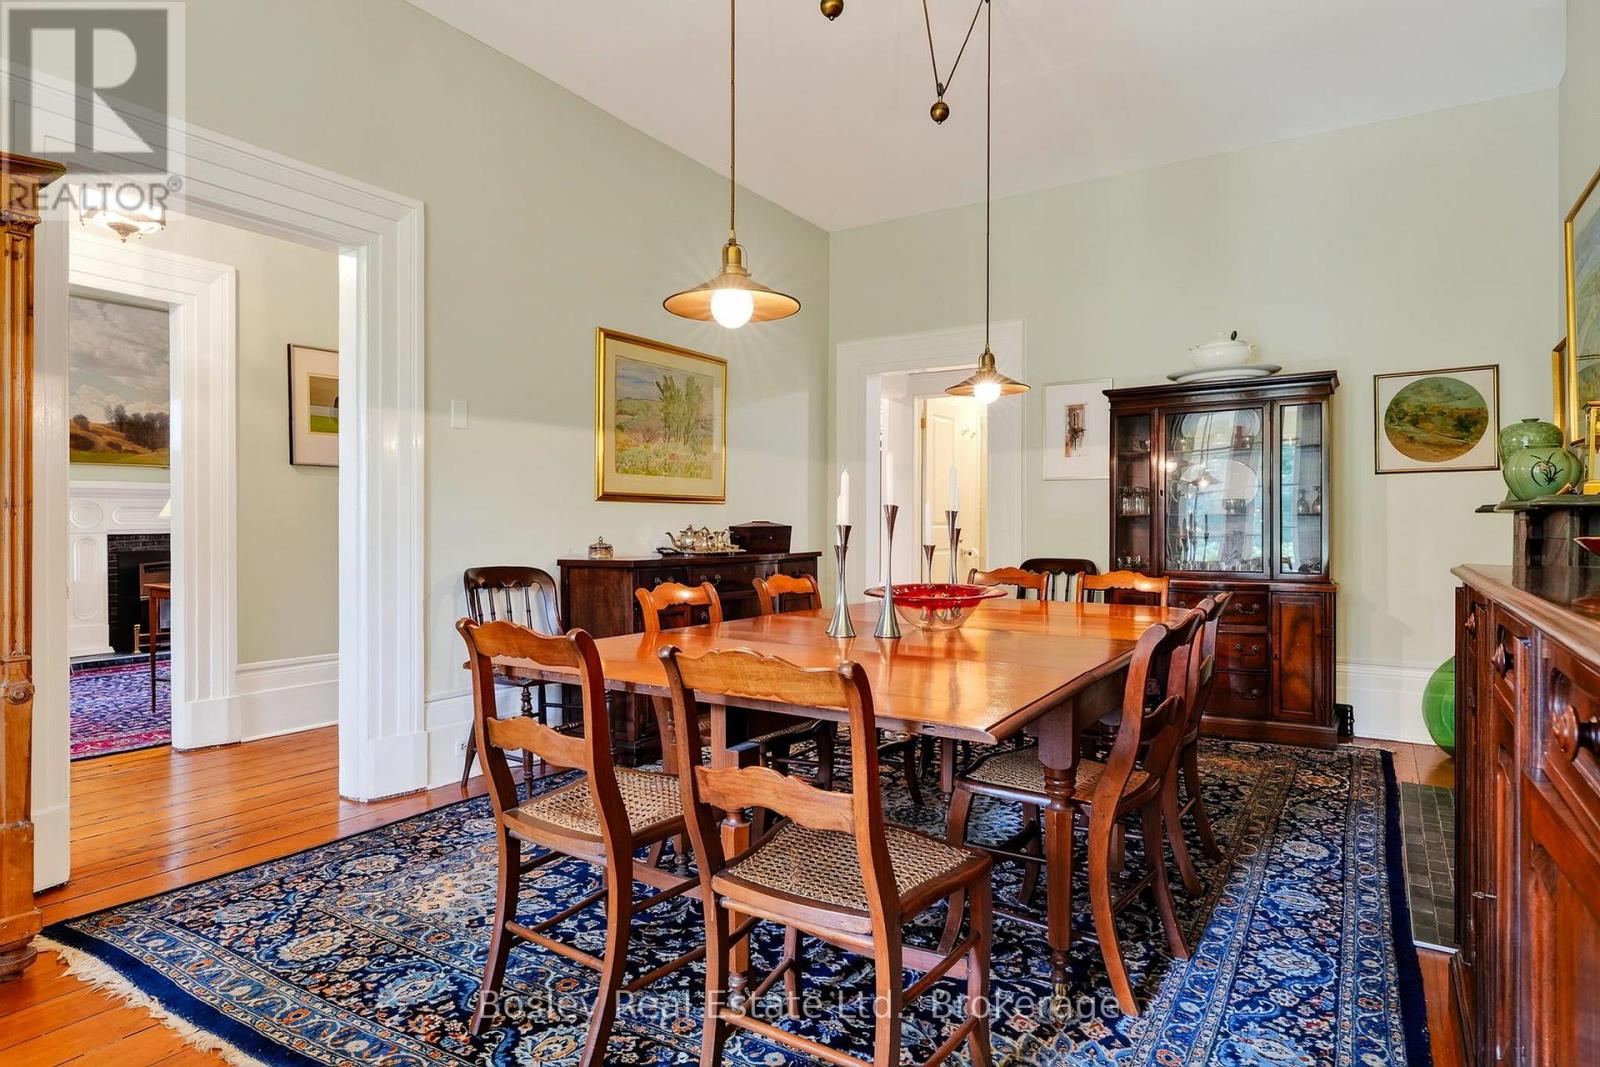
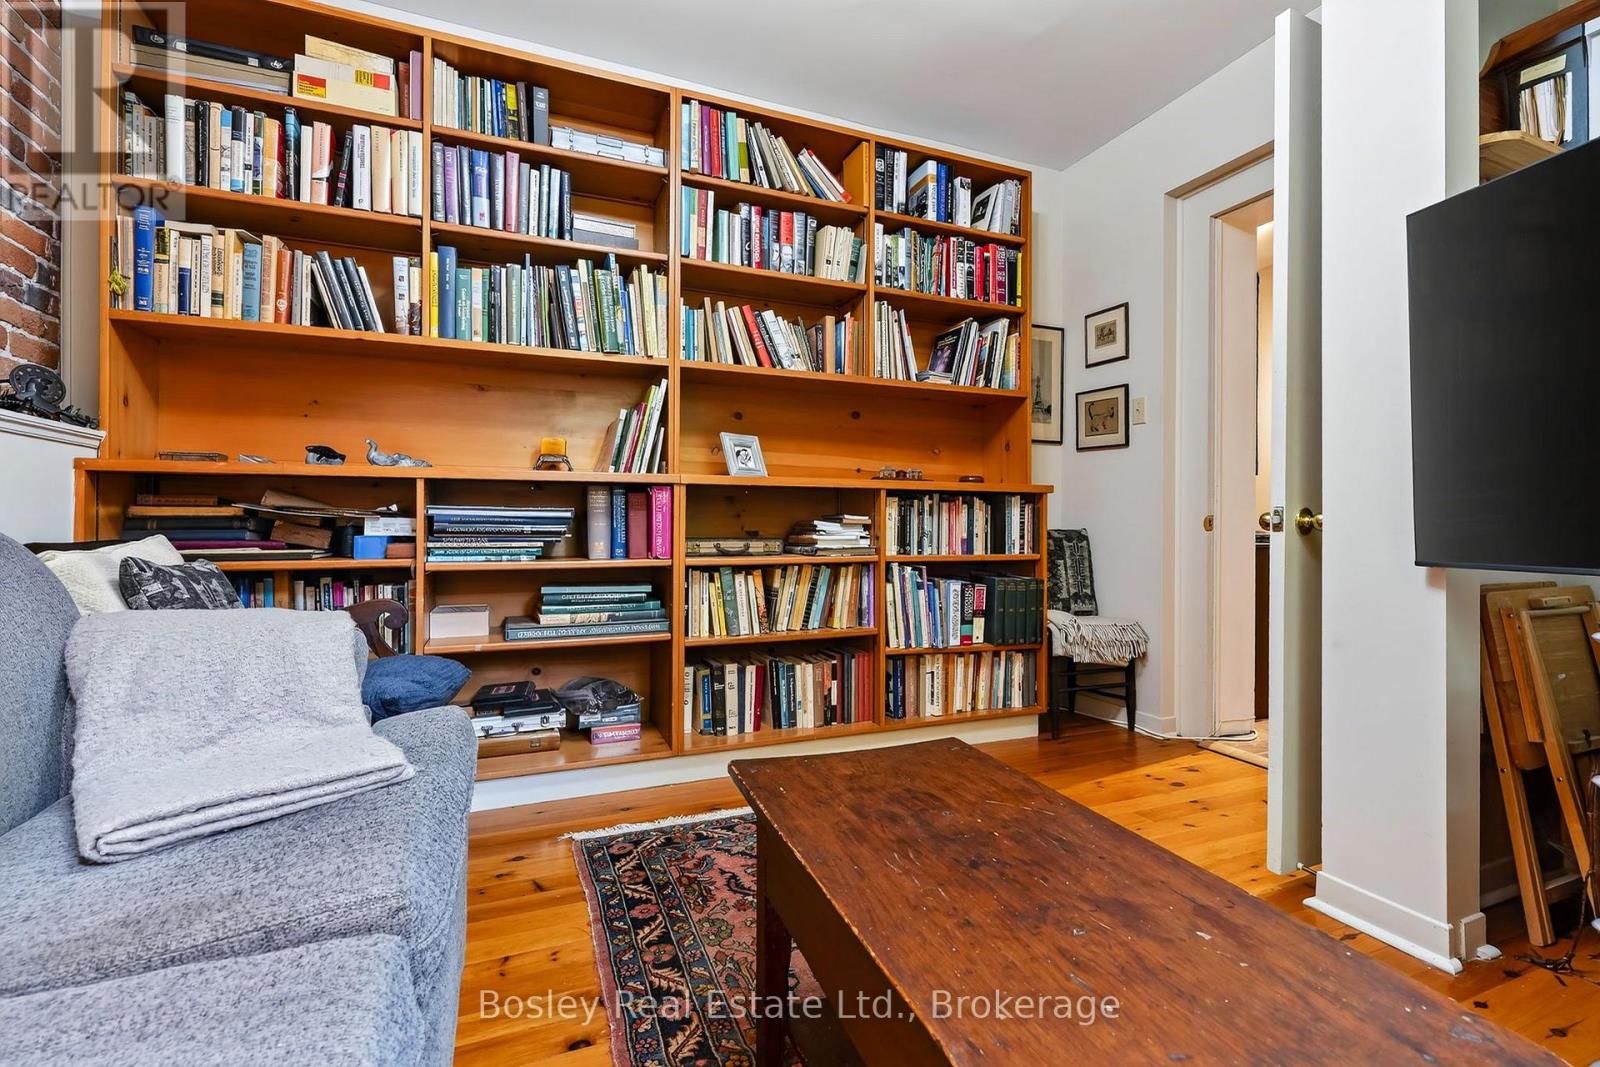
6 Baldwin Street, Port Hope, ON photo 4
6 Baldwin Street, Port Hope, ON photo 5
6 Baldwin Street, Port Hope, ON photo 6
6 Baldwin Street, Port Hope, ON photo 7
6 Baldwin Street, Port Hope, ON photo 8
6 Baldwin Street, Port Hope, ON photo 9
6 Baldwin Street, Port Hope, ON photo 10
6 Baldwin Street, Port Hope, ON photo 11
6 Baldwin Street, Port Hope, ON photo 12
6 Baldwin Street, Port Hope, ON photo 13
6 Baldwin Street, Port Hope, ON photo 14
6 Baldwin Street, Port Hope, ON photo 15
6 Baldwin Street, Port Hope, ON photo 16
6 Baldwin Street, Port Hope, ON photo 17
6 Baldwin Street, Port Hope, ON photo 18
6 Baldwin Street, Port Hope, ON photo 19
6 Baldwin Street, Port Hope, ON photo 20
6 Baldwin Street, Port Hope, ON photo 21
6 Baldwin Street, Port Hope, ON photo 22
6 Baldwin Street, Port Hope, ON photo 23
6 Baldwin Street, Port Hope, ON photo 24
6 Baldwin Street, Port Hope, ON photo 25
6 Baldwin Street, Port Hope, ON photo 26
6 Baldwin Street, Port Hope, ON photo 27
6 Baldwin Street, Port Hope, ON photo 28
6 Baldwin Street, Port Hope, ON photo 29
6 Baldwin Street, Port Hope, ON photo 30
6 Baldwin Street, Port Hope, ON photo 31
6 Baldwin Street, Port Hope, ON photo 32
6 Baldwin Street, Port Hope, ON photo 33
6 Baldwin Street, Port Hope, ON photo 34
6 Baldwin Street, Port Hope, ON photo 35
6 Baldwin Street, Port Hope, ON photo 36
6 Baldwin Street, Port Hope, ON photo 37
6 Baldwin Street, Port Hope, ON photo 38
6 Baldwin Street, Port Hope, ON photo 39
6 Baldwin Street, Port Hope, ON photo 40
6 Baldwin Street, Port Hope, ON photo 41
6 Baldwin Street, Port Hope, ON photo 42
6 Baldwin Street, Port Hope, ON photo 43
6 Baldwin Street, Port Hope, ON photo 44
6 Baldwin Street, Port Hope, ON photo 45
6 Baldwin Street, Port Hope, ON photo 46
1 / 46

BUYER ADVANTAGE

Buy with confidence

Get a full-service approach built on strategy, strong negotiation, and clear guidance from offer to close.

  • Local Market Expertise
  • Broker-level Negotiation
  • Transparent Process
  • No-pressure Guidance

The right strategy depends on your goals, timing, budget, and the type of home you are buying. Get Your Buyer Snapshot.

About This Property

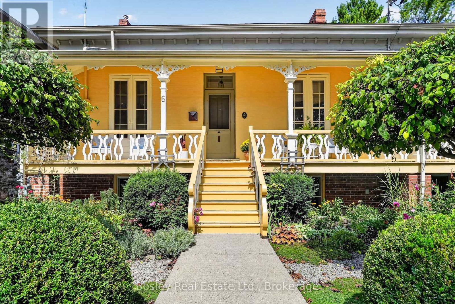
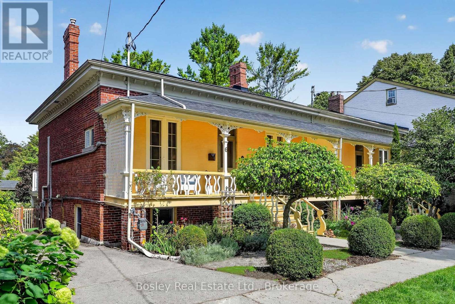
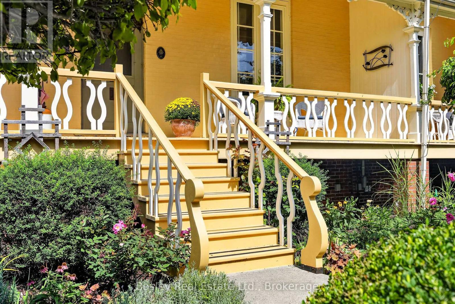
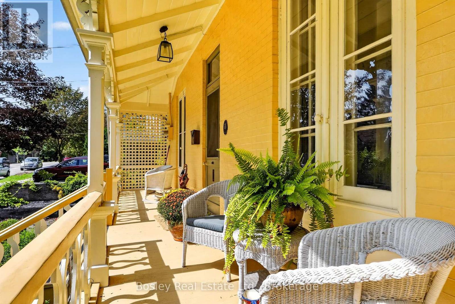
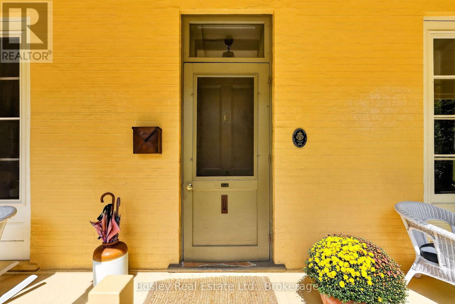
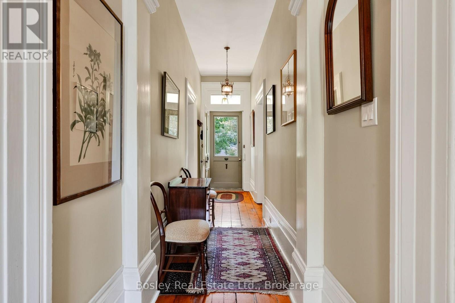
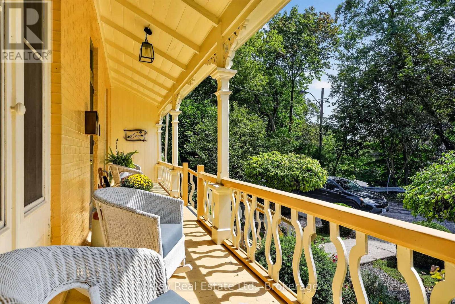
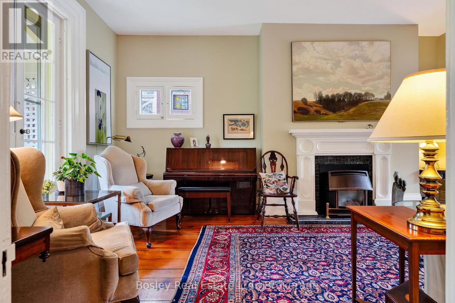
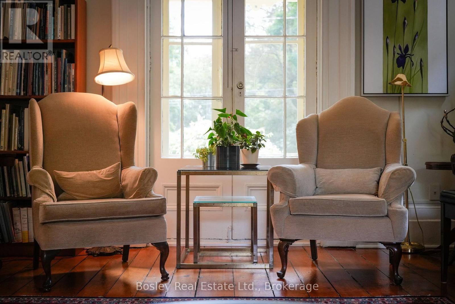
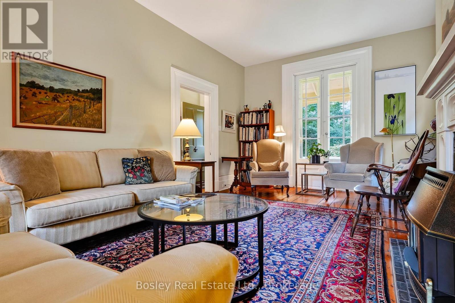
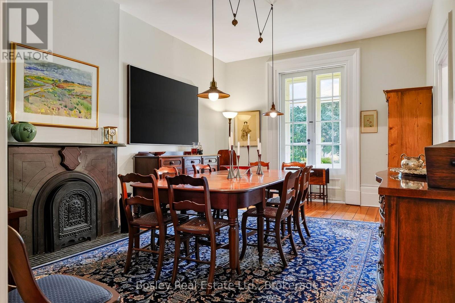
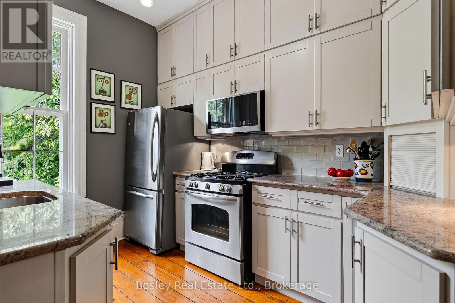
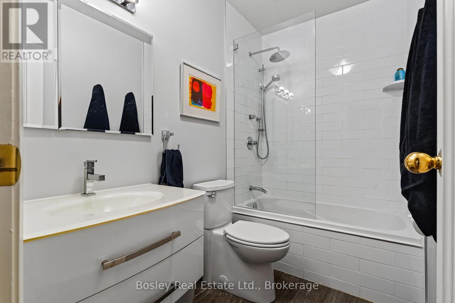
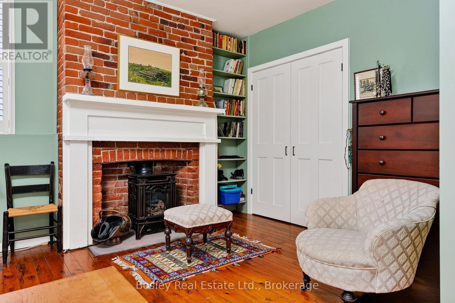
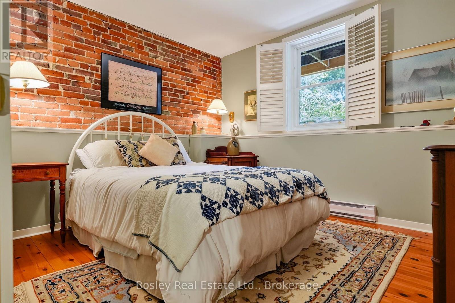
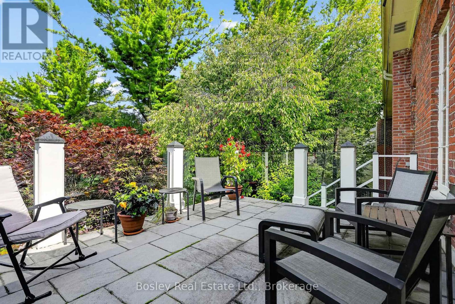
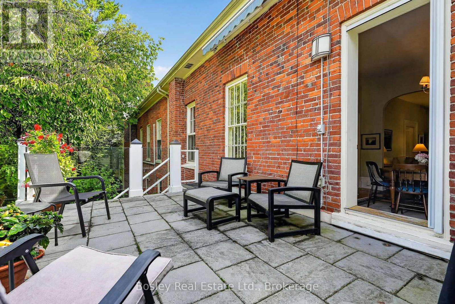
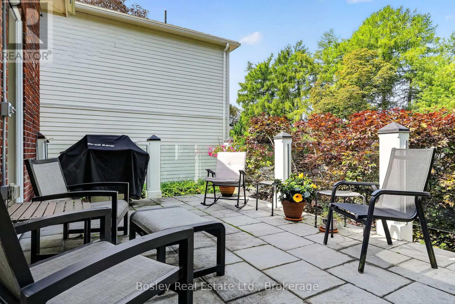
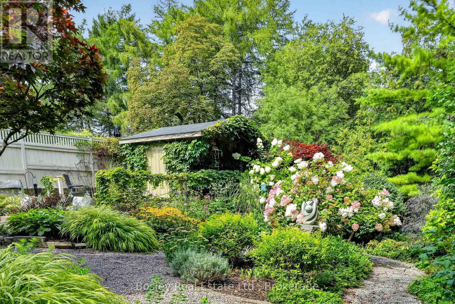
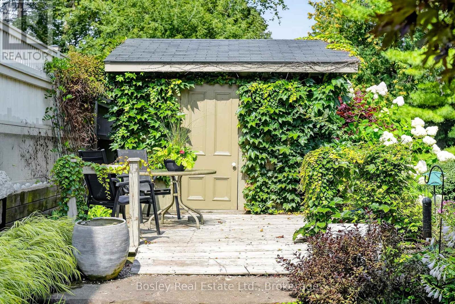
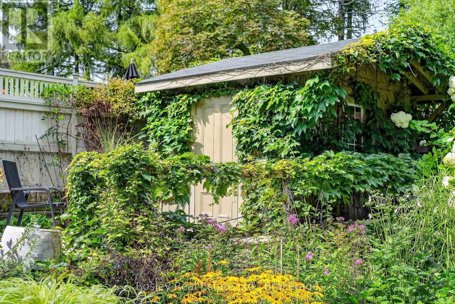
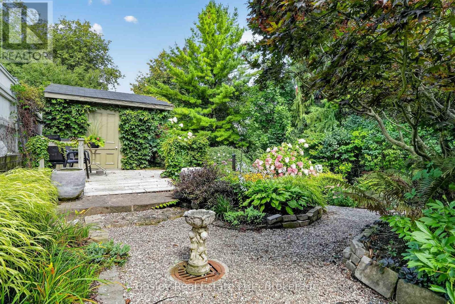
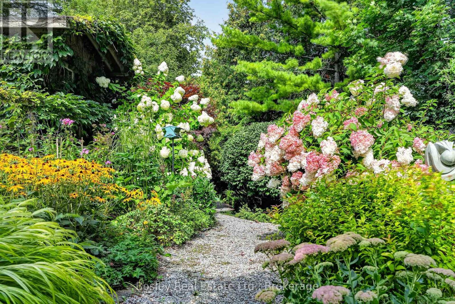
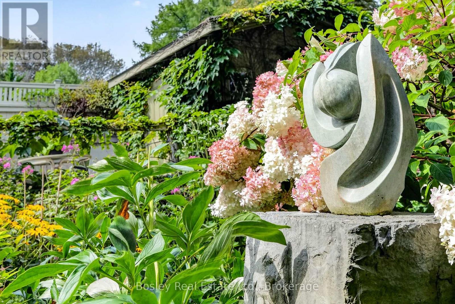
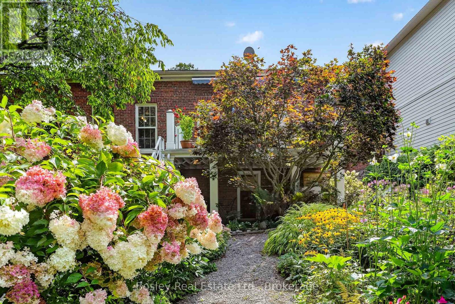
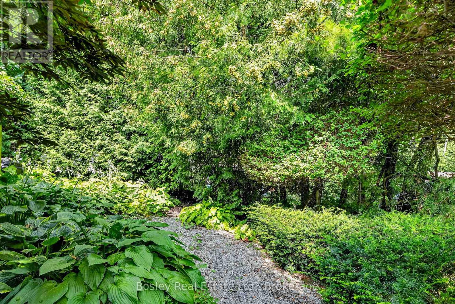
Step into Youdan Terrace, circa 1853, a charming semi-detached three-bay Regency cottage nestled in Port Hope's sought-after Englishtown neighbourhood. Tucked away on a quiet, private street at the western edge of town, this distinctive three-bedroom, two-bath home beautifully blends exceptional period character with thoughtfully integrated modern touches.The classic low-hipped roof and decorative front porch create outstanding curb appeal. Inside, generously proportioned principal rooms are filled with natural light and rich architectural detail, including high baseboards + ceilings, handsome window trim, and oversized elegant French doors. Two gas fireplaces add warmth and character throughout the home.The exterior is equally inviting. Enjoy your morning coffee on the beautiful private front porch, or step onto a contemporary deck with sleek framed-glass railings overlooking the beautifully landscaped back yard. Designed for effortless outdoor living and entertaining this property offers a sophisticated setting in which to relax and enjoy the seasons.The garden-level walkout provides direct access to the formal English garden and rear terrace, creating a seamless connection between the interior and the enchanting outdoor spaces.A private two-car driveway adds welcome convenience and parking.A rare offering, Youdan Terrace captures the romance and architectural integrity of 19th-century Port Hope while embracing the comfort and ease of modern living. (id:63604)

Key Facts

Type
Attached
Beds
3
Baths
2
Size
700 sqft
Lot
40.7 x 144.1 FT
Parking
2 total

Highlights

  • Washer
  • Refrigerator
  • Water meter
  • Satellite Dish
  • Dishwasher
  • Dryer
  • Microwave
  • Hood Fan
  • Window Coverings
  • Water Heater
Property Details 20 details
Bedrooms
3 bedrooms
3 above grade
Bathrooms
2 bathrooms
Parking
2 parking spaces
No Garage
Living area
700 - 1,100 sq. ft.
Property
Single Family · Raised bungalow · Freehold · Attached
Property subtype
Single Family
Structure type
House
Architectural style
Raised bungalow
Ownership
Freehold
Attached status
Attached
Storeys
1
Basement
Finished, Walk out
Heating
Heat Pump, Baseboard heaters, Electric, Natural gas
Cooling
Wall unit
Fireplace
2 fireplaces
Lot dimensions
40.7 x 144.1 FT
Frontage
40.80 feet
Taxes
$5,639.81 (2,025)
Zoning
Single Family Residential
Water source
Municipal water
Sewer
Sanitary sewer

Interior features

WasherRefrigeratorWater meterSatellite DishDishwasherDryerMicrowaveHood FanWindow CoveringsWater HeaterSeparate Electricity MetersSeparate Heating Controls

Exterior features

BrickStoneInsulation upgraded

Systems and association

Smoke DetectorsSewerElectricityCable

Lot and water

Cul-de-sacSlopingFlat siteLightingCarpet Free
Rooms 10 rooms
Level
Room
Dimensions
Main level
Living room
3.7 m x 5.52 m
Main level
Dining room
3.79 m x 5.54 m
Main level
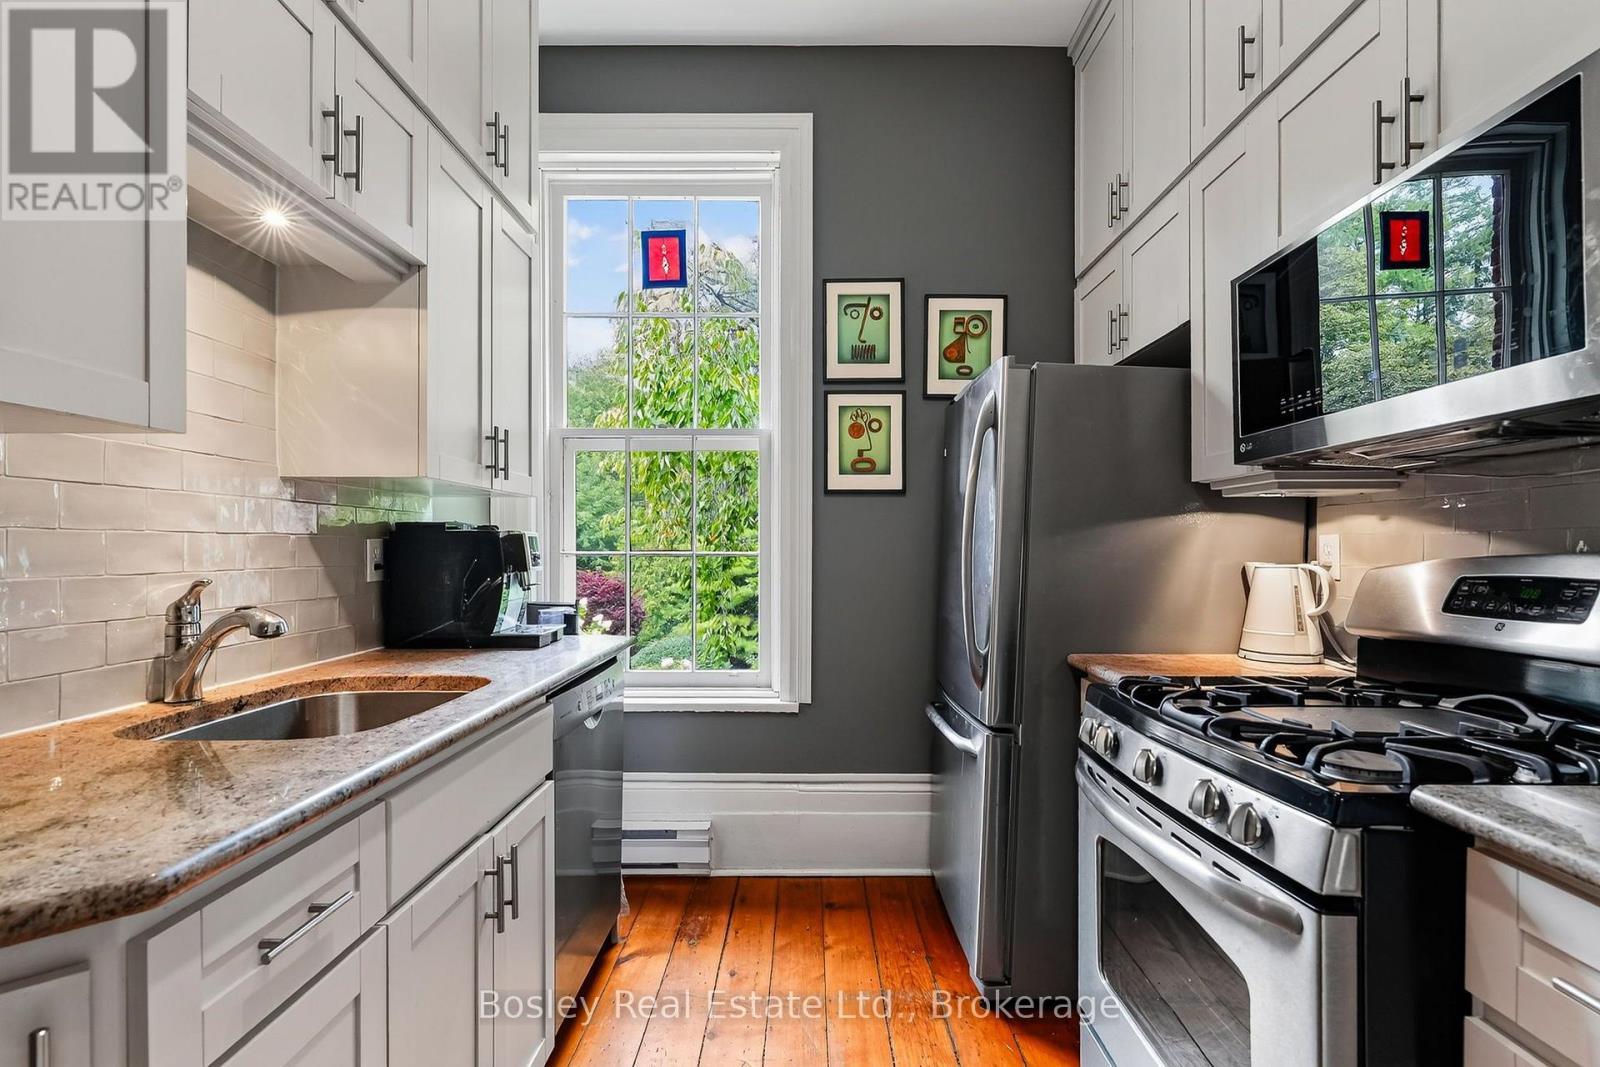
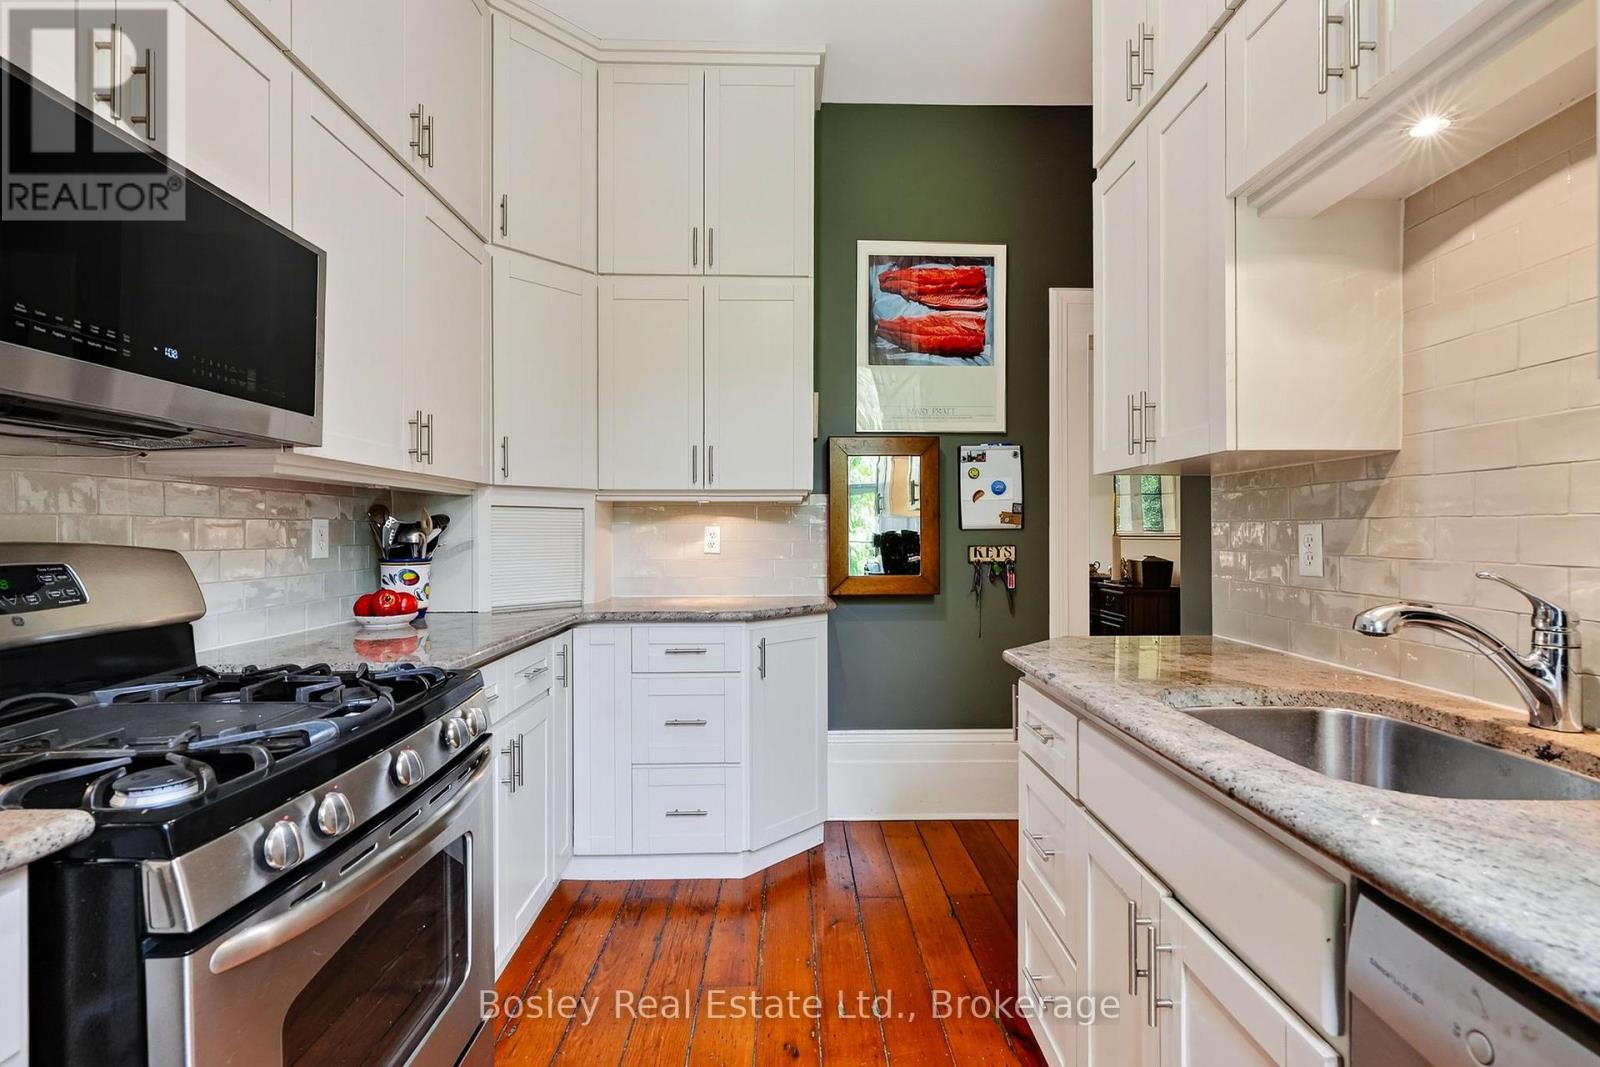
Kitchen
3.79 m x 3.7 m
Main level
Bathroom
3.25 m x 2.48 m
Main level
Eating area
3.69 m x 3.81 m
Lower level
Primary Bedroom
5.2 m x 5.32 m
Lower level
Bedroom
3.69 m x 3.14 m
Lower level
Bedroom
3.69 m x 3.6 m
Lower level
Bathroom
2.67 m x 1.47 m
Lower level
Laundry room
2.15 m x 2.63 m

Virtual Tour & Media

Mortgage & Affordability Estimate monthly costs
Purchase price$789,000
Down paymentNot available
Mortgage amountNot available
Principal & interestNot available
Property taxesNot available
Condo/HOA feeNot available
Insurance/OtherNot available
UtilitiesNot available
Est. monthly totalNot available
Income needed (GDS 32%)Not available
Estimates only. Not financial advice. Rates, taxes and fees vary by lender and municipality.

Saved Properties

Keep This One Handy

Save this listing, compare it later, or open your saved properties dashboard.

Manage Saved Searches
Map is approximate.

Neighbourhood

Area
Port Hope
City
Port Hope
Postal code
L1A 1S1
Nearby
Ridout St / Church St