
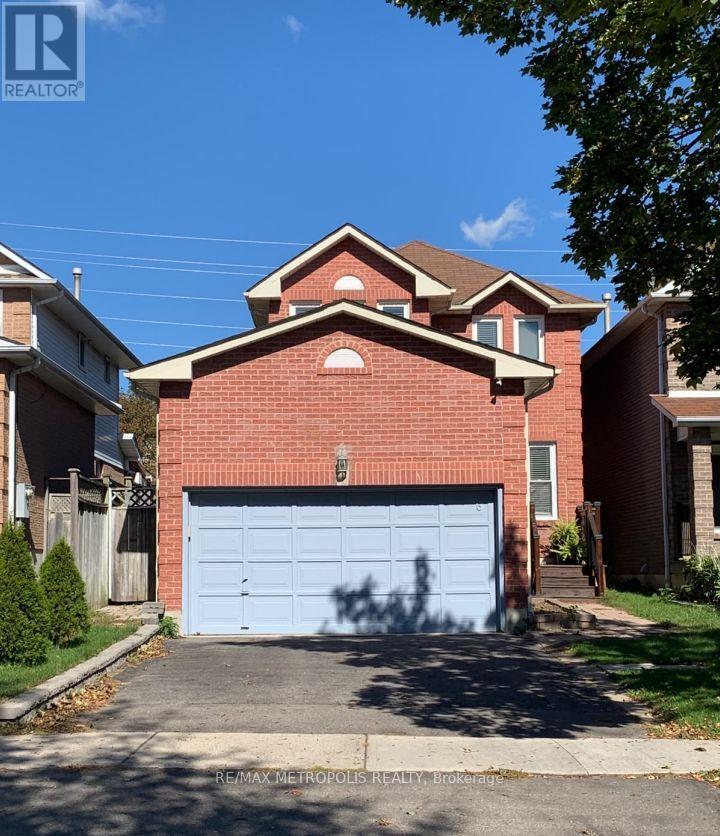
6 Bluebell Crescent
BUYER ADVANTAGE
Buy with confidence
Get a full-service approach built on strategy, strong negotiation, and clear guidance from offer to close.
- Local Market Expertise
- Broker-level Negotiation
- Transparent Process
- No-pressure Guidance

The right strategy depends on your goals, timing, budget, and the type of home you are buying. Get Your Buyer Snapshot.
About This Property
Discover space, comfort, and convenience in this inviting 3-bedroom linked home in a sought-after Whitby neighbourhood. Abundant windows fill the interior with natural light, while a finished basement with a separate entrance provides additional living space and potential for future income, subject to necessary approvals.Step outside to a generous backyard-ideal for summer entertaining, gardening, and family time. Enjoy nearby schools, parks, shopping, public transit, and everyday essentials, along with convenient access to Highways 401 and 407. A wonderful opportunity to settle into a well-maintained home in a welcoming, family-friendly community! (id:63604)
Key Facts
Highlights
- Washer
- Refrigerator
- Dishwasher
- Stove
- Dryer
- Hood Fan
Property Details
Interior features
Exterior features
Rooms
Mortgage & Affordability
Saved Properties
Keep This One Handy
Save this listing, compare it later, or open your saved properties dashboard.
Neighbourhood
- Area
- Lynde Creek
- City
- Whitby
- Postal code
- L1P 1K7
- Nearby
- DUNDAS ST W/FOTHERGILL CT
Save This Property
Keep this home handy, return to it anytime, and let us know how to reach you about this listing.
We use this email only to connect your saved properties and saved searches.
Other Available Options
Similar Listings
Listings from our database that match closely.







