6 Burnham Boulevard

Port Hope, ONDetached
$627,890
MLS® X13784164
Detached3 beds2 baths5 total
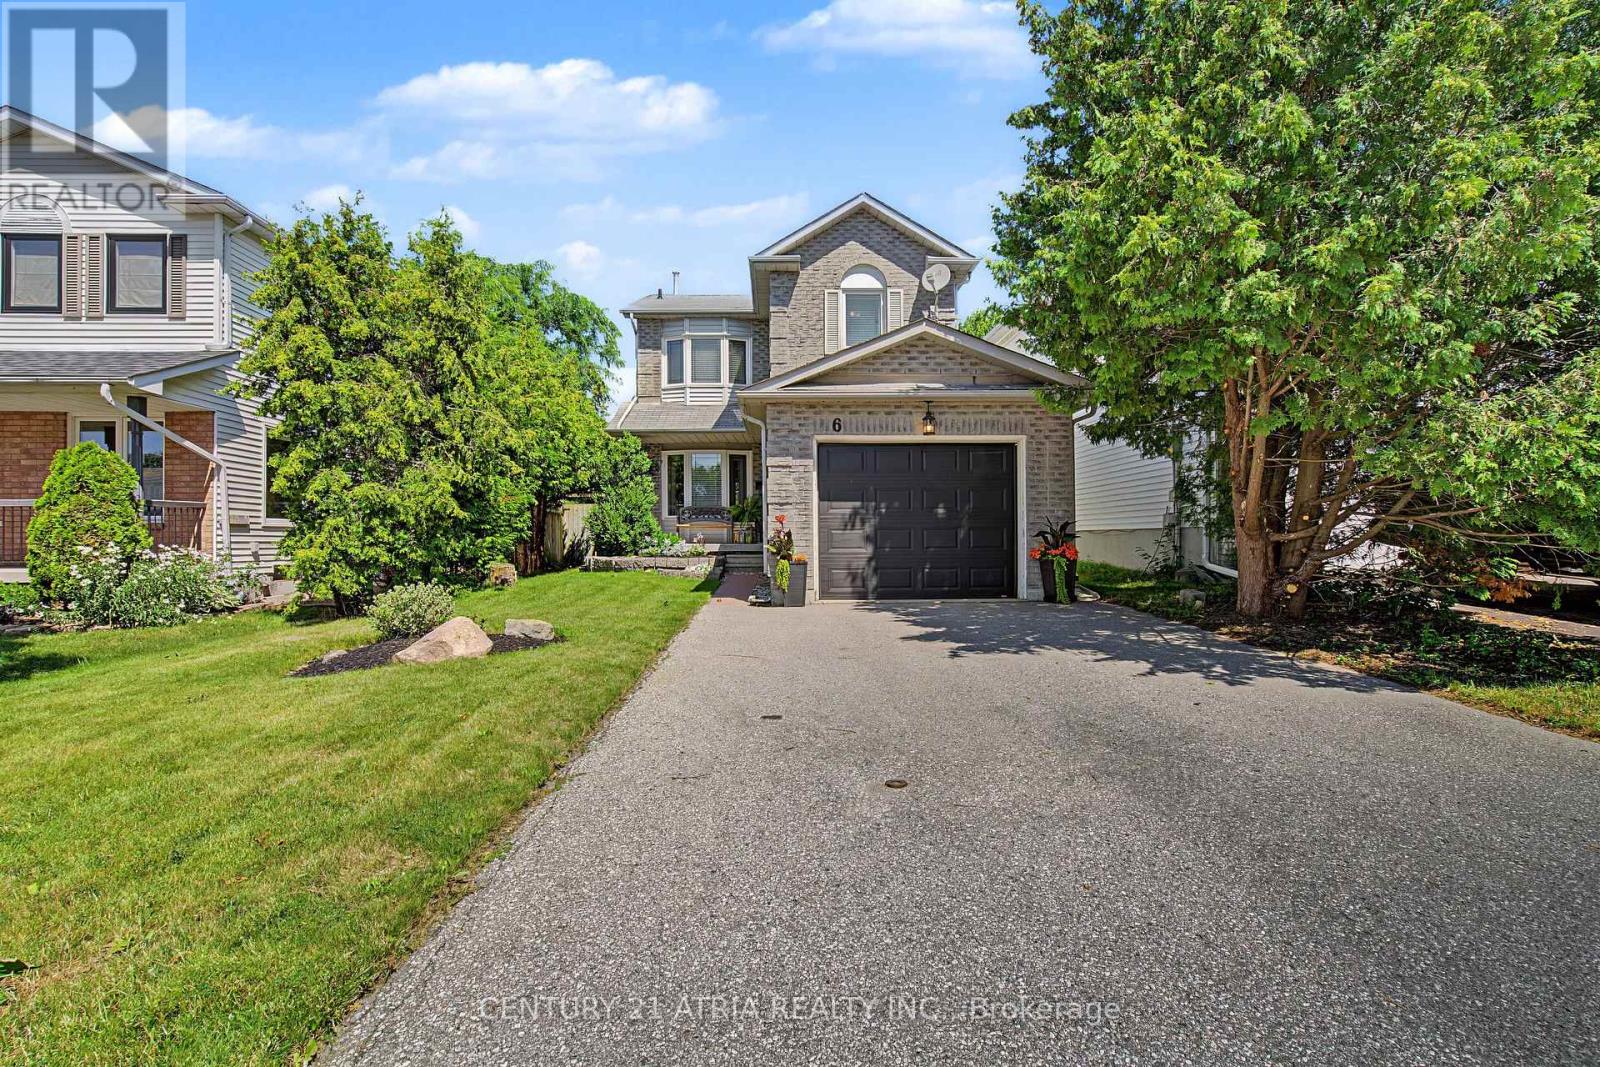
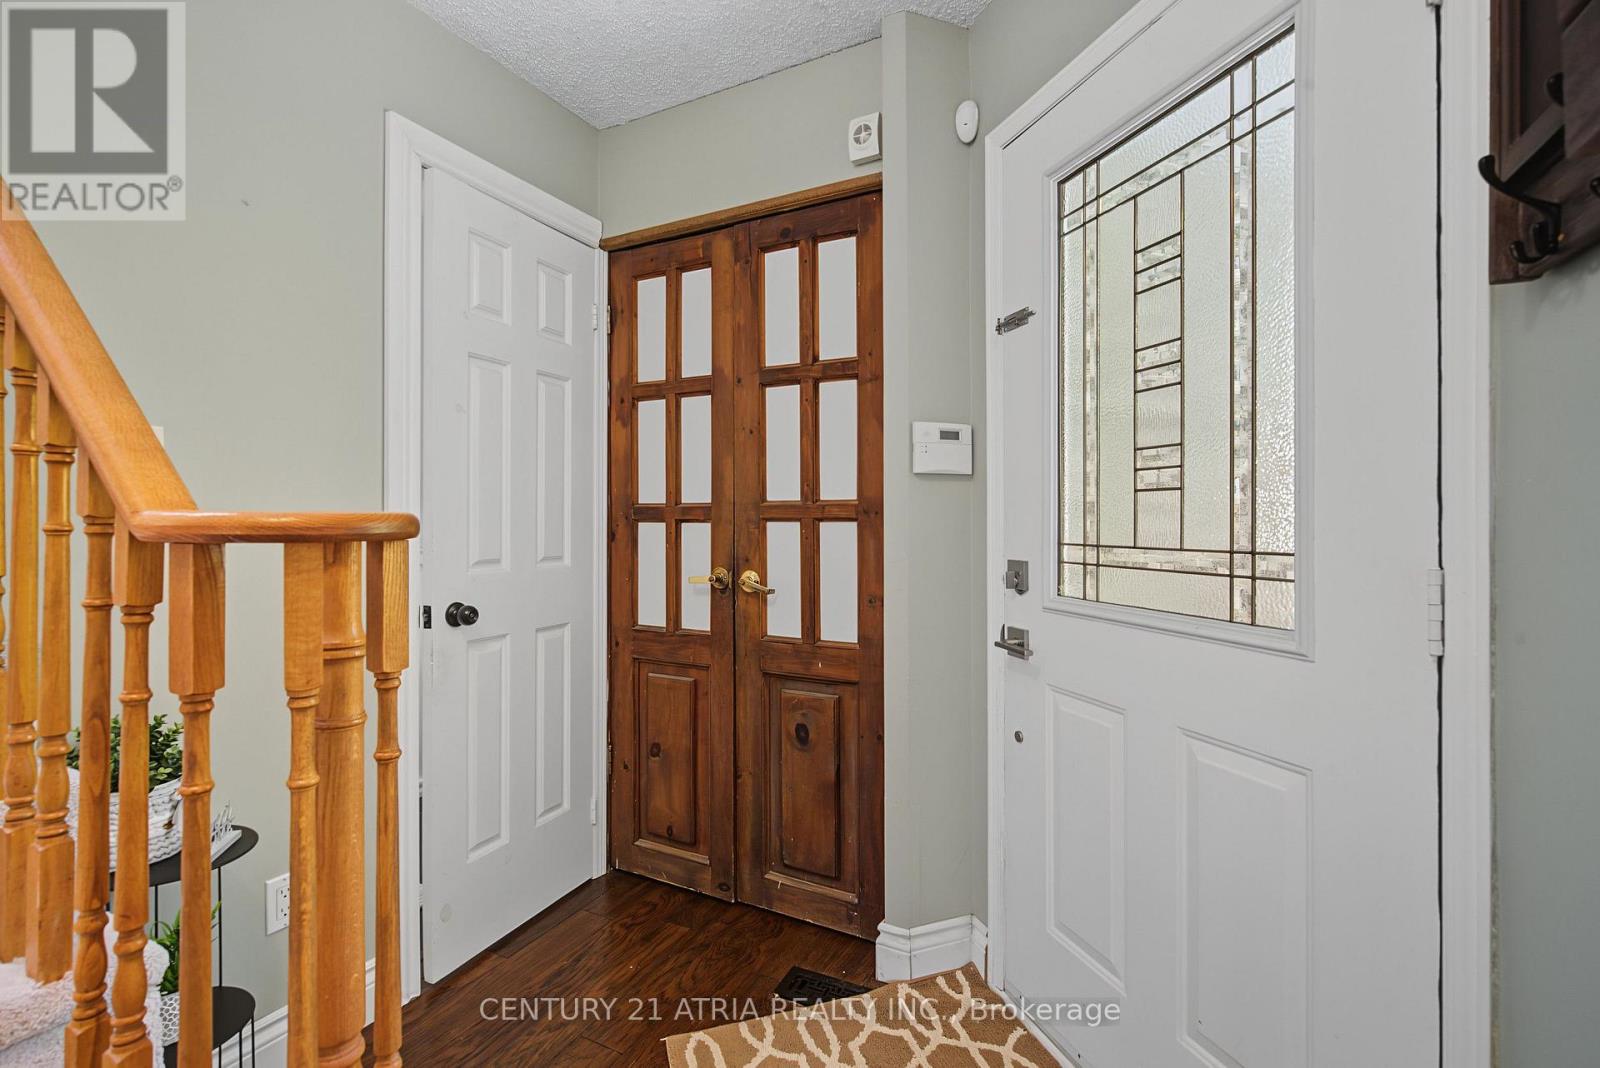
6 Burnham Boulevard, Port Hope, ON photo 1
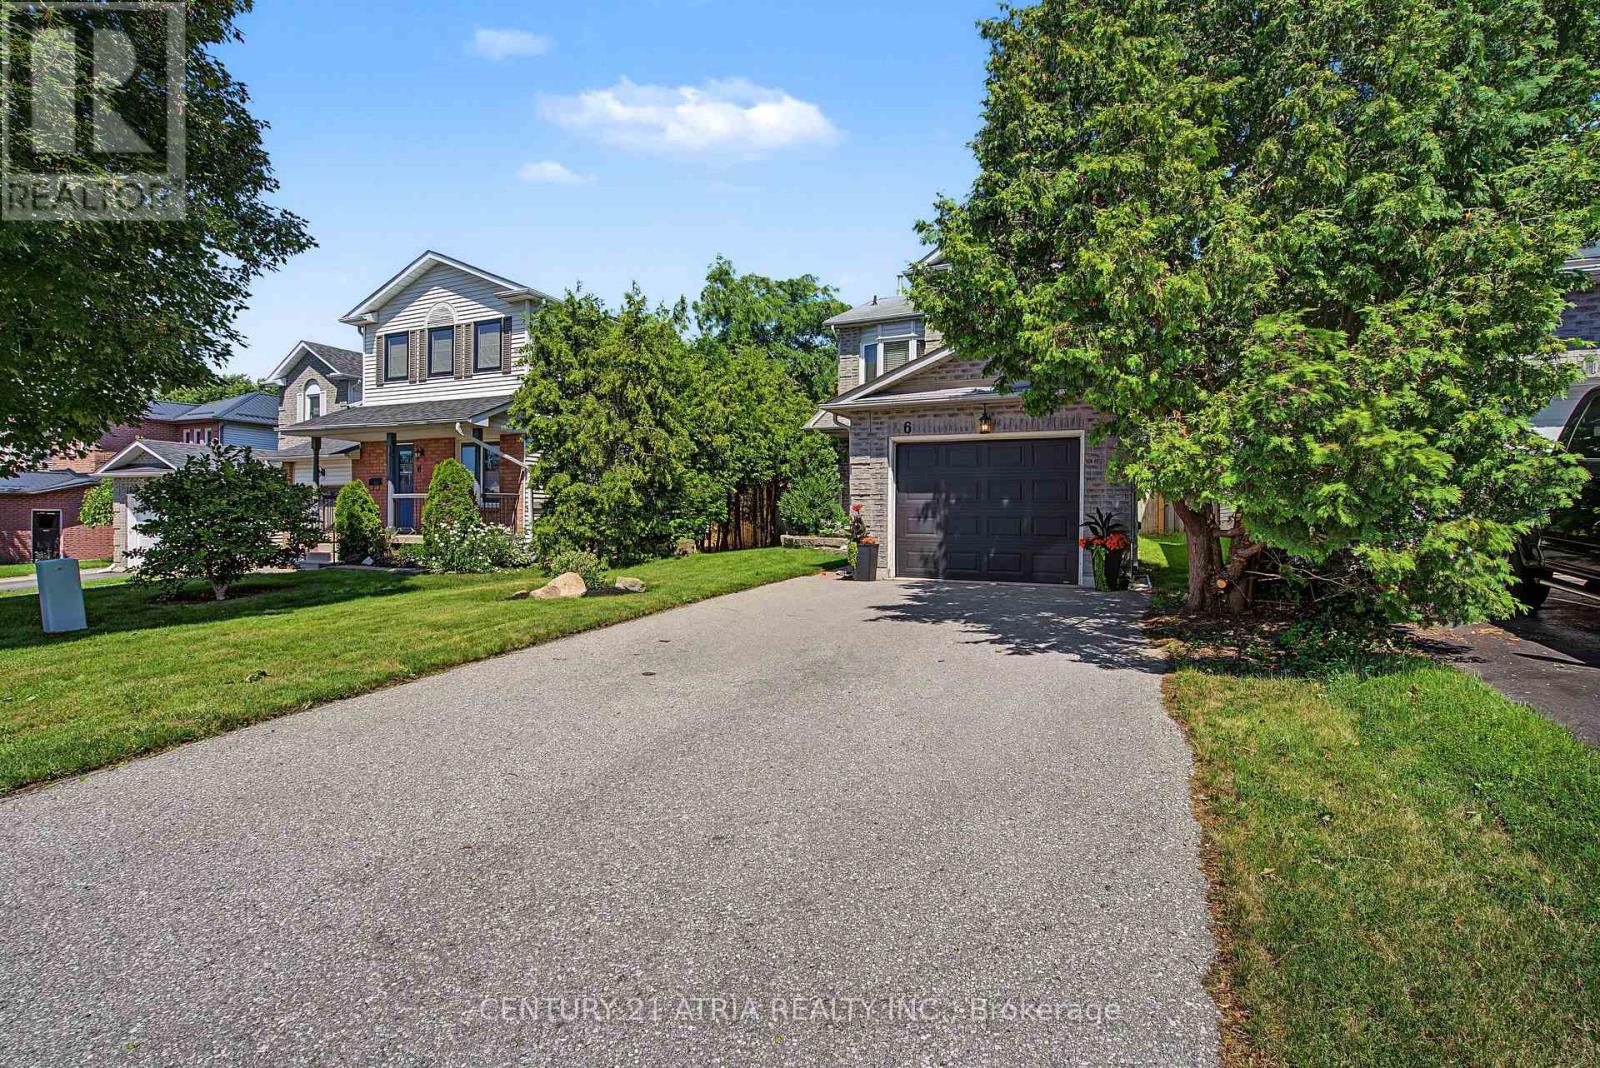
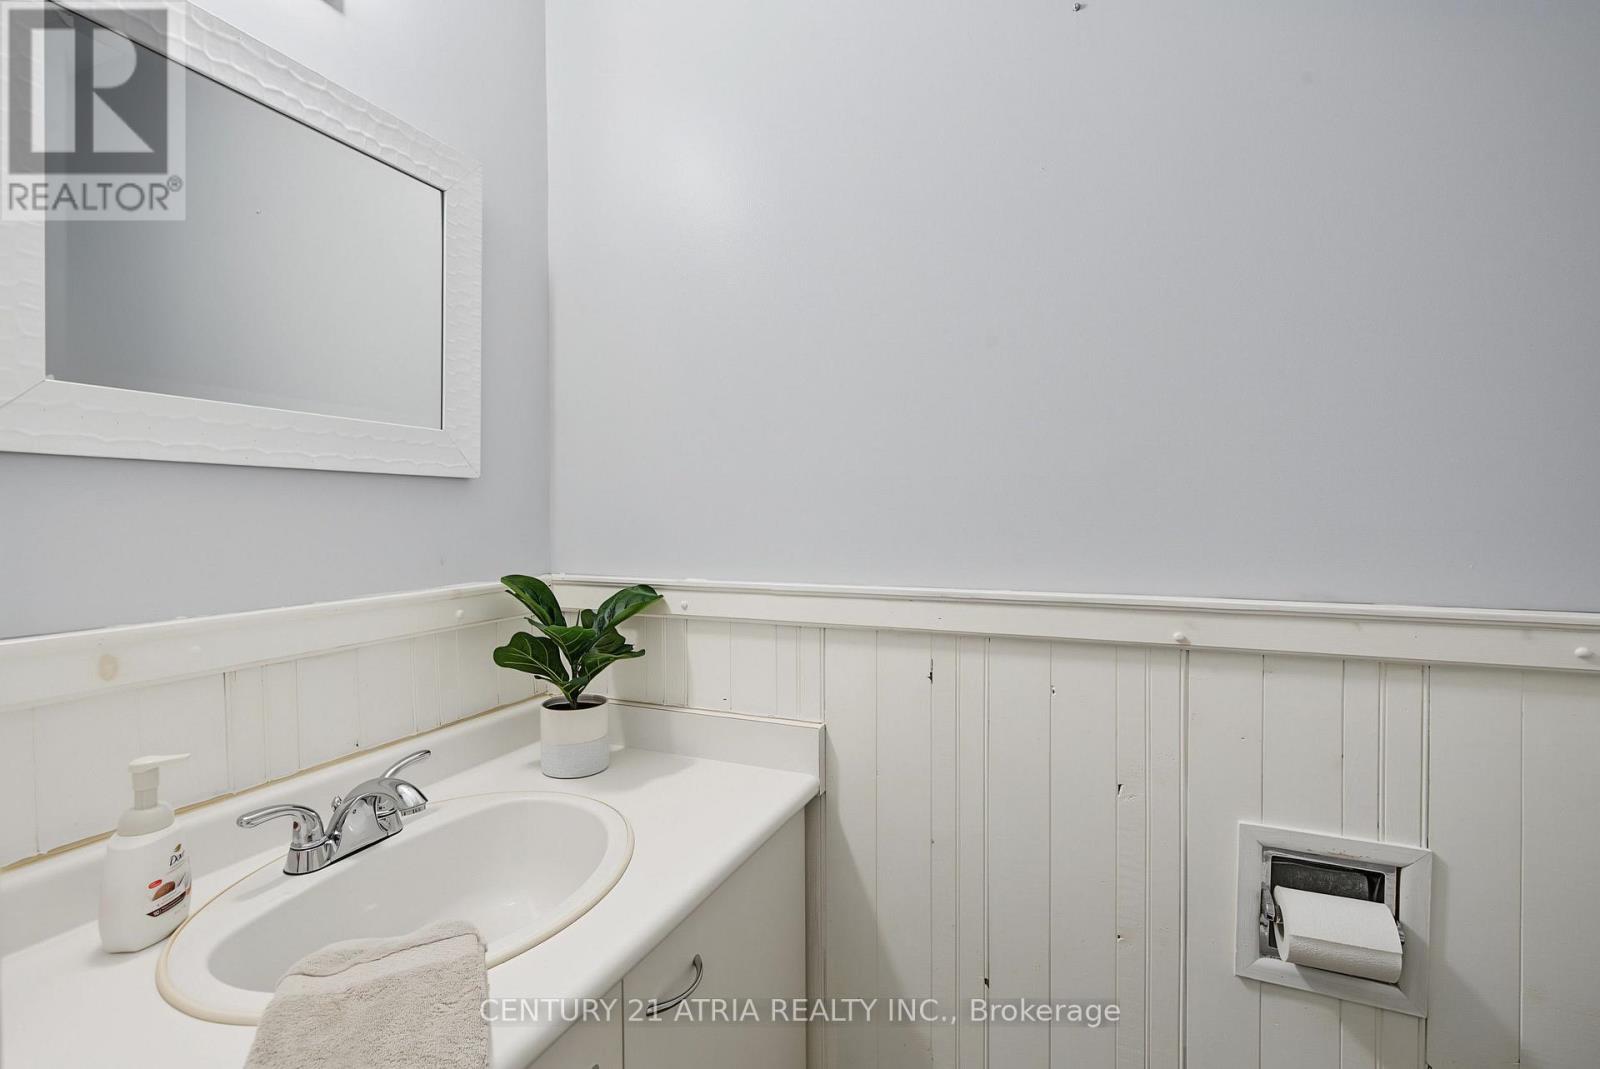
6 Burnham Boulevard, Port Hope, ON photo 2
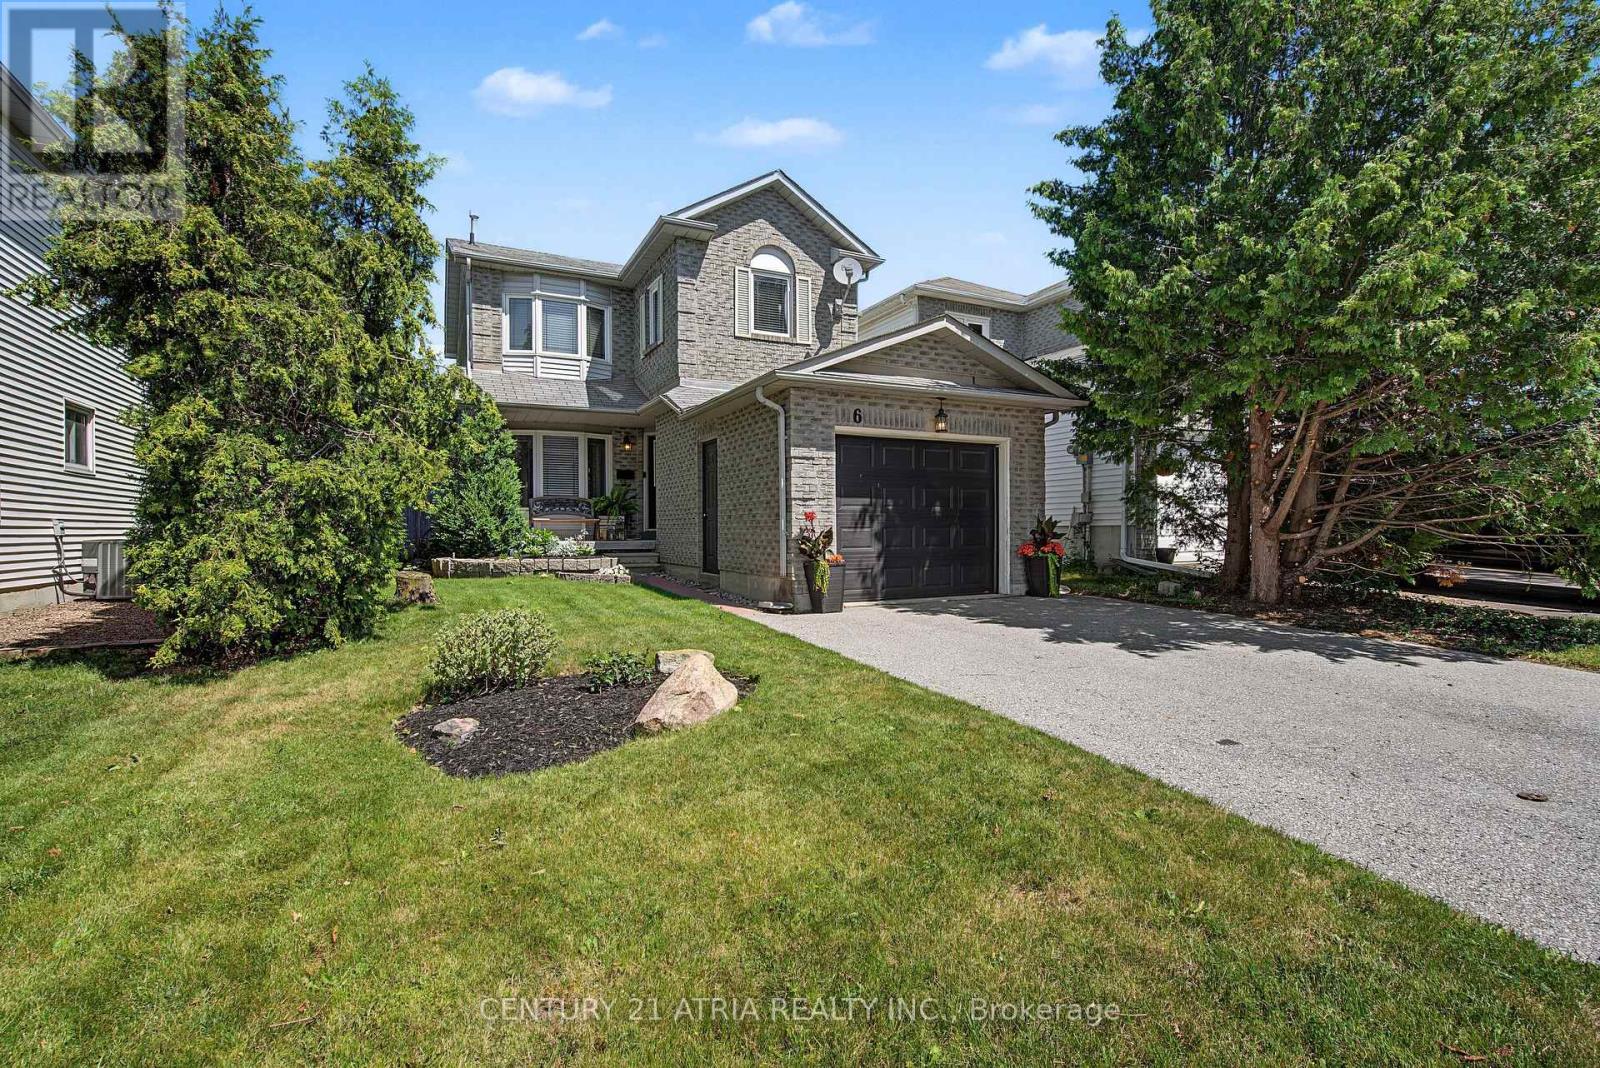
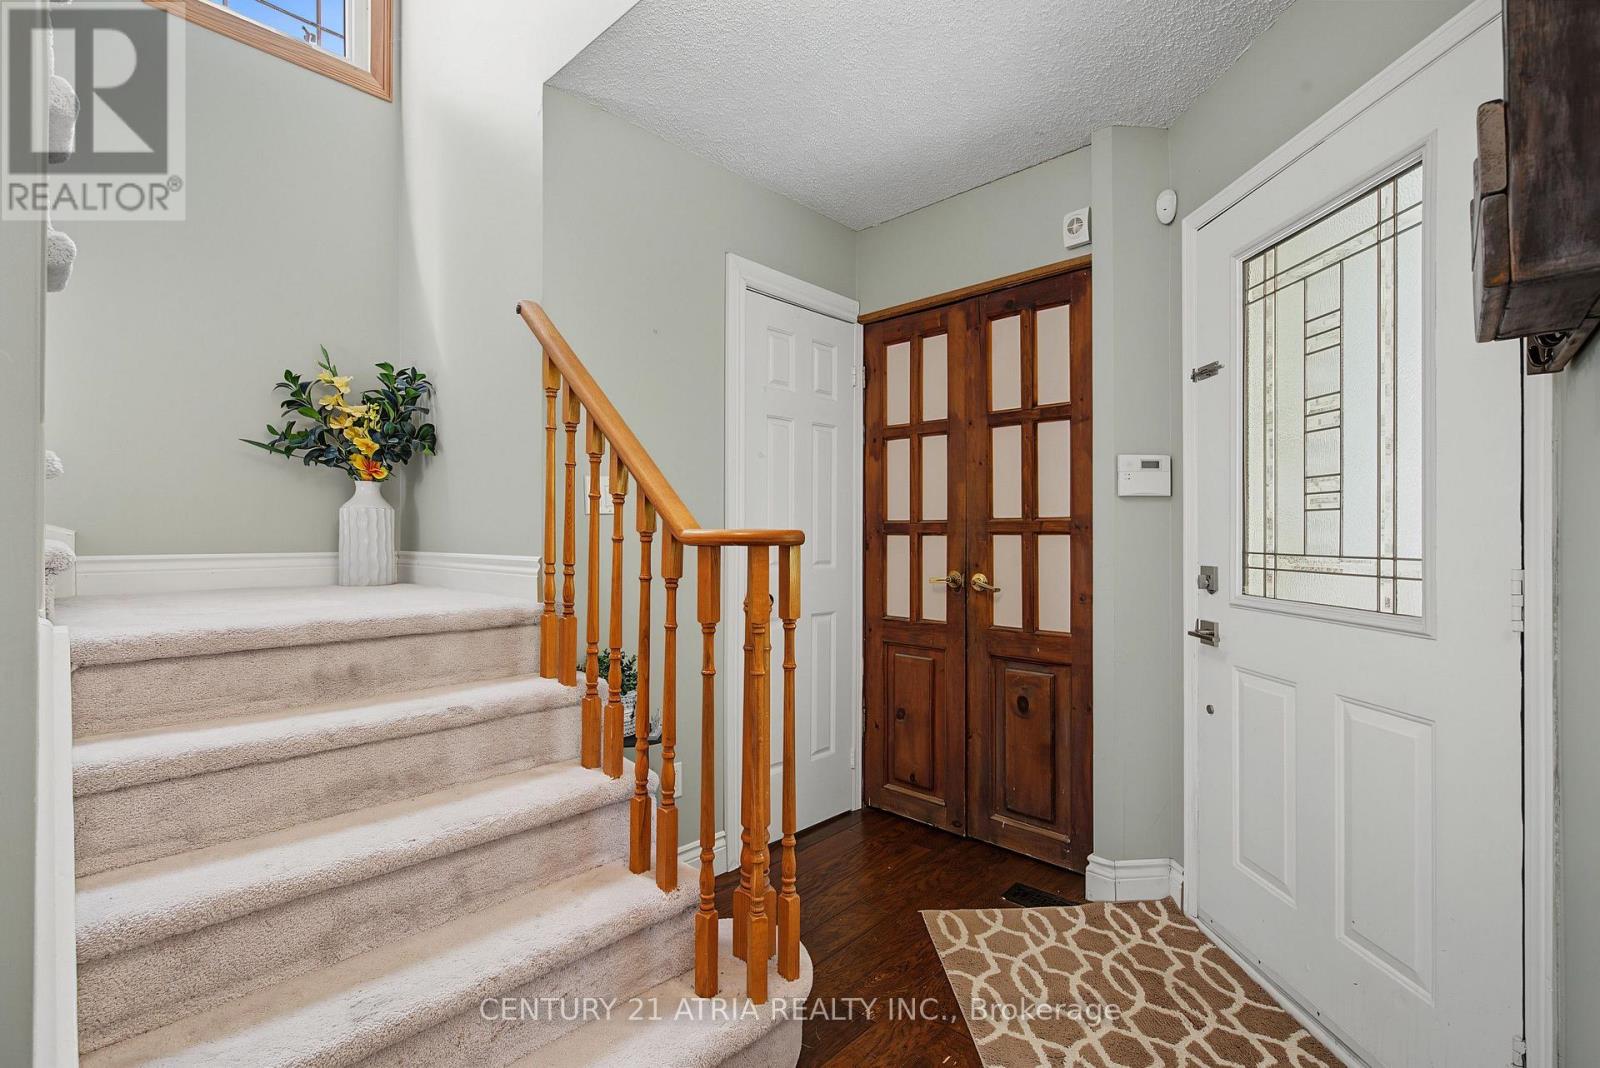
6 Burnham Boulevard, Port Hope, ON photo 3
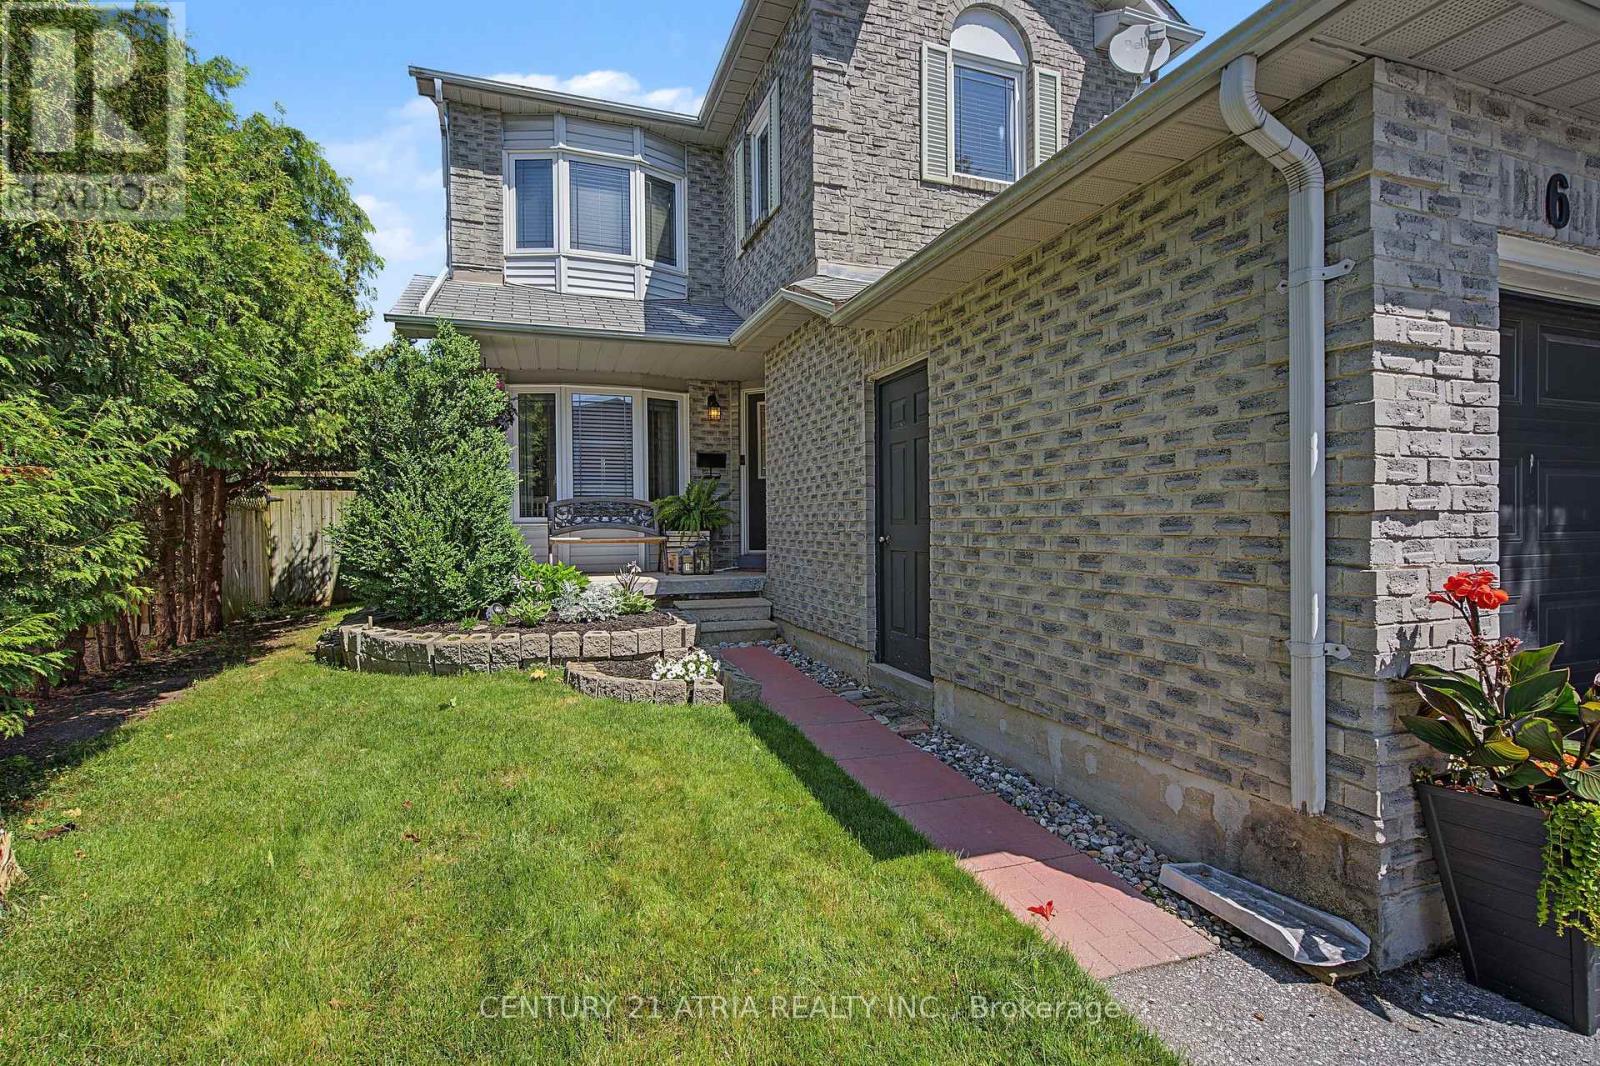
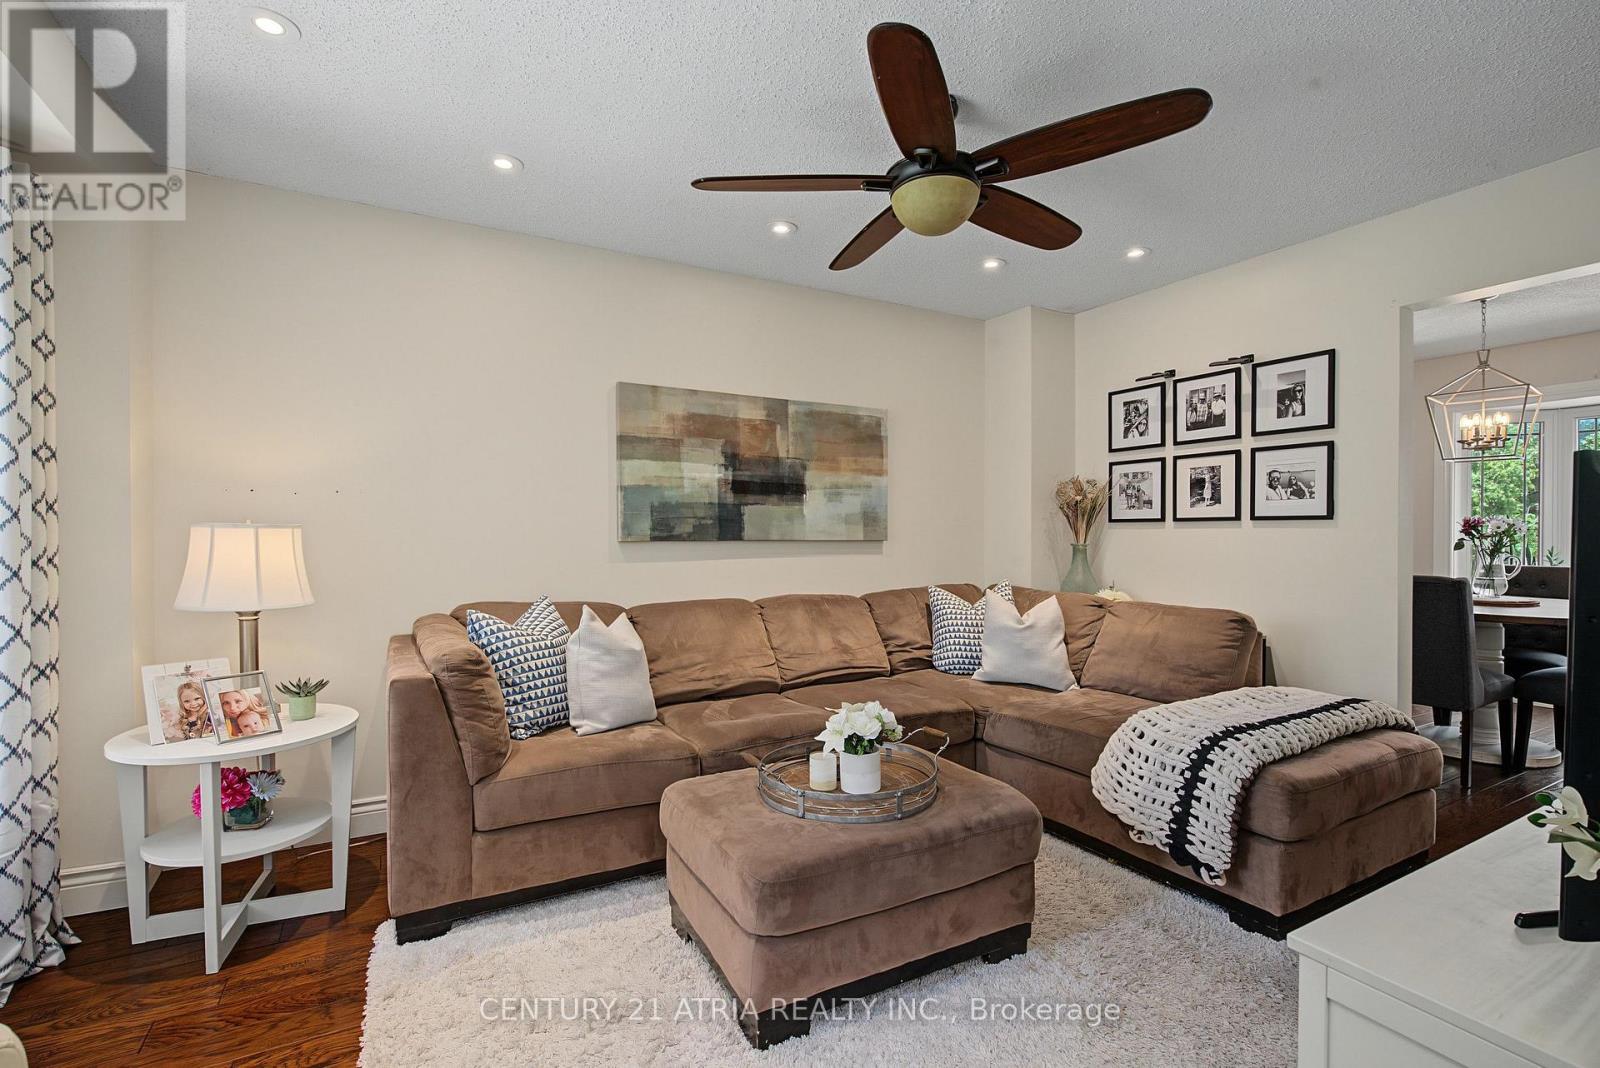
6 Burnham Boulevard, Port Hope, ON photo 4
6 Burnham Boulevard, Port Hope, ON photo 5
6 Burnham Boulevard, Port Hope, ON photo 6
6 Burnham Boulevard, Port Hope, ON photo 7
6 Burnham Boulevard, Port Hope, ON photo 8
6 Burnham Boulevard, Port Hope, ON photo 9
6 Burnham Boulevard, Port Hope, ON photo 10
6 Burnham Boulevard, Port Hope, ON photo 11
6 Burnham Boulevard, Port Hope, ON photo 12
6 Burnham Boulevard, Port Hope, ON photo 13
6 Burnham Boulevard, Port Hope, ON photo 14
6 Burnham Boulevard, Port Hope, ON photo 15
6 Burnham Boulevard, Port Hope, ON photo 16
6 Burnham Boulevard, Port Hope, ON photo 17
6 Burnham Boulevard, Port Hope, ON photo 18
6 Burnham Boulevard, Port Hope, ON photo 19
6 Burnham Boulevard, Port Hope, ON photo 20
6 Burnham Boulevard, Port Hope, ON photo 21
6 Burnham Boulevard, Port Hope, ON photo 22
6 Burnham Boulevard, Port Hope, ON photo 23
6 Burnham Boulevard, Port Hope, ON photo 24
6 Burnham Boulevard, Port Hope, ON photo 25
6 Burnham Boulevard, Port Hope, ON photo 26
6 Burnham Boulevard, Port Hope, ON photo 27
6 Burnham Boulevard, Port Hope, ON photo 28
6 Burnham Boulevard, Port Hope, ON photo 29
6 Burnham Boulevard, Port Hope, ON photo 30
6 Burnham Boulevard, Port Hope, ON photo 31
6 Burnham Boulevard, Port Hope, ON photo 32
6 Burnham Boulevard, Port Hope, ON photo 33
6 Burnham Boulevard, Port Hope, ON photo 34
6 Burnham Boulevard, Port Hope, ON photo 35
6 Burnham Boulevard, Port Hope, ON photo 36
6 Burnham Boulevard, Port Hope, ON photo 37
6 Burnham Boulevard, Port Hope, ON photo 38
1 / 38

BUYER ADVANTAGE

Buy with confidence

Get a full-service approach built on strategy, strong negotiation, and clear guidance from offer to close.

  • Local Market Expertise
  • Broker-level Negotiation
  • Transparent Process
  • No-pressure Guidance

The right strategy depends on your goals, timing, budget, and the type of home you are buying. Get Your Buyer Snapshot.

About This Property

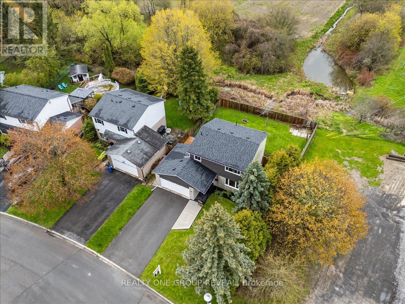
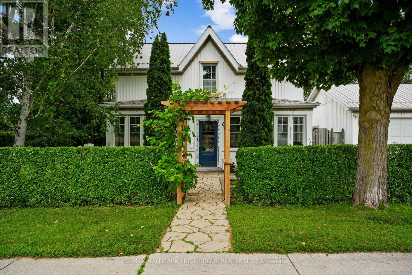
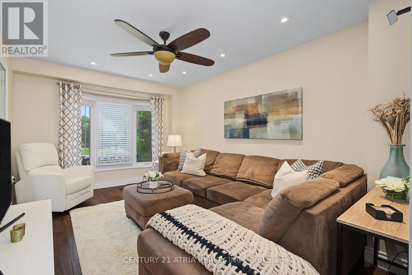
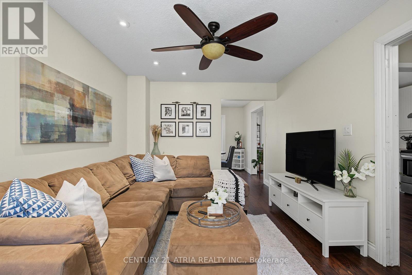
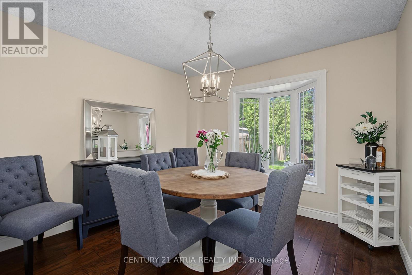
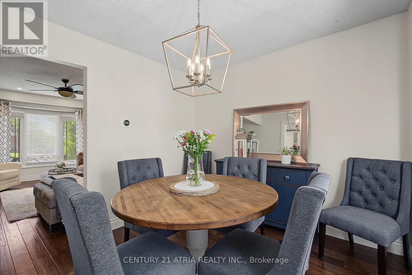
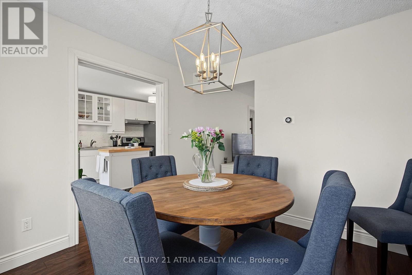
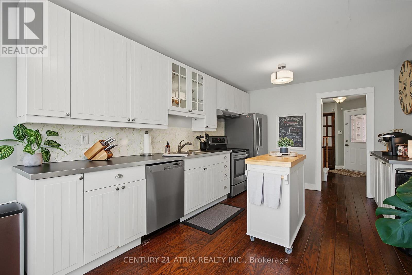
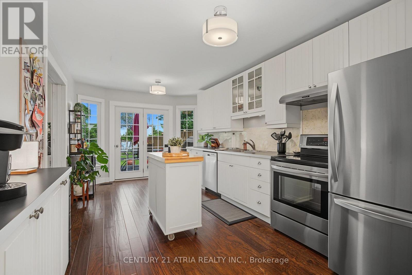
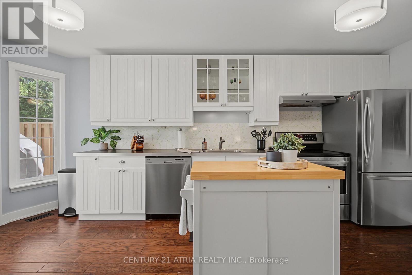
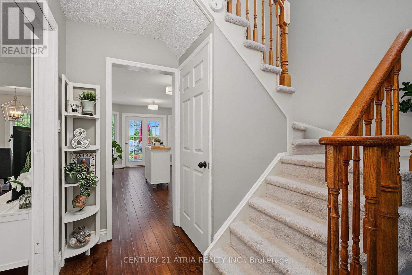
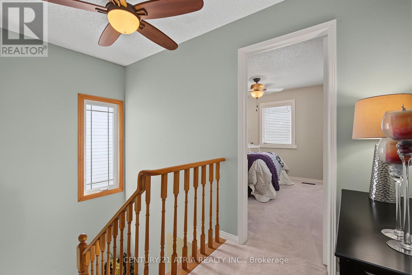
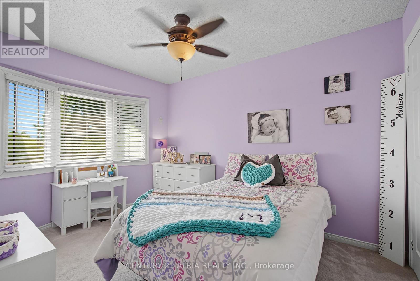
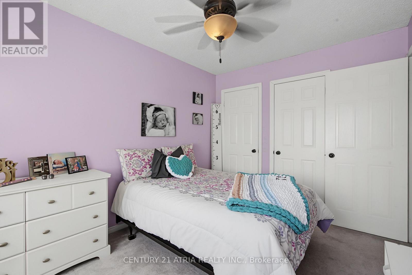
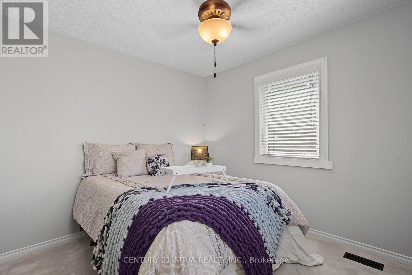
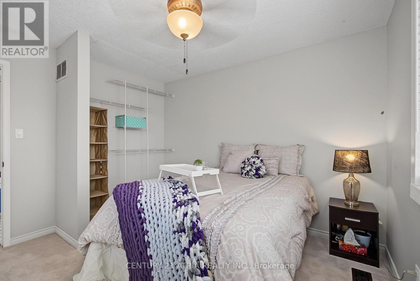
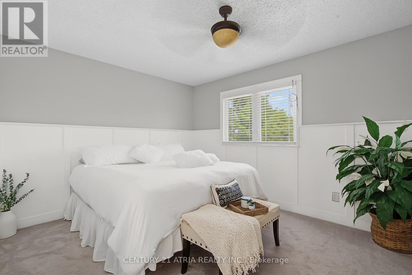
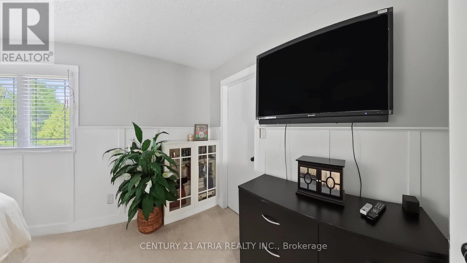
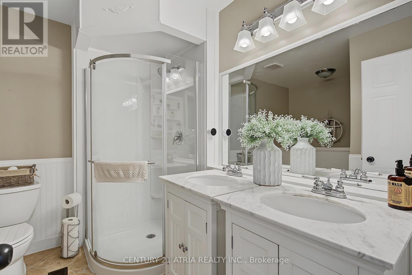
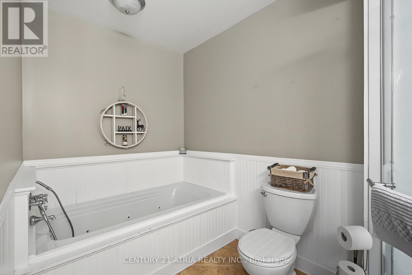
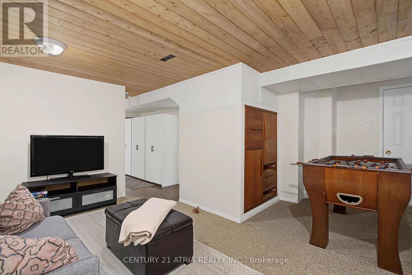
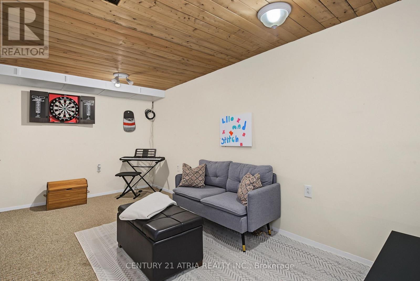
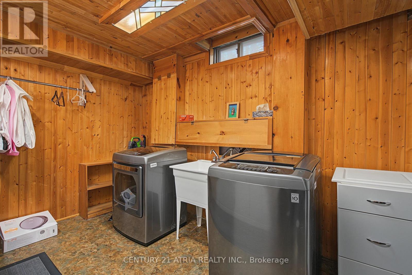
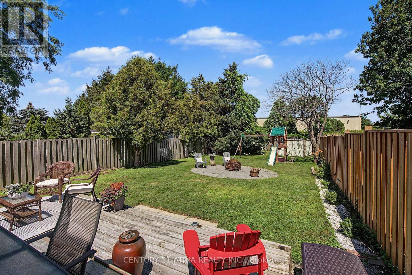
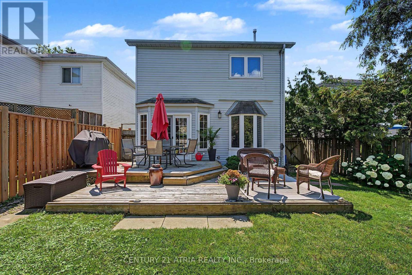
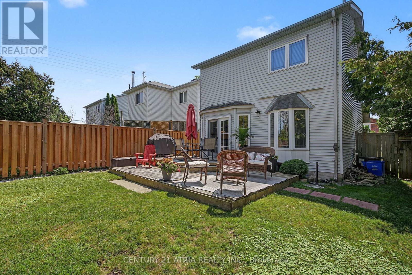
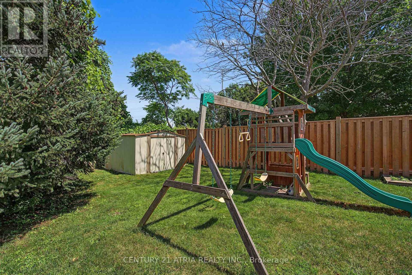
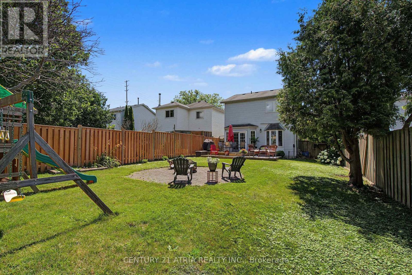
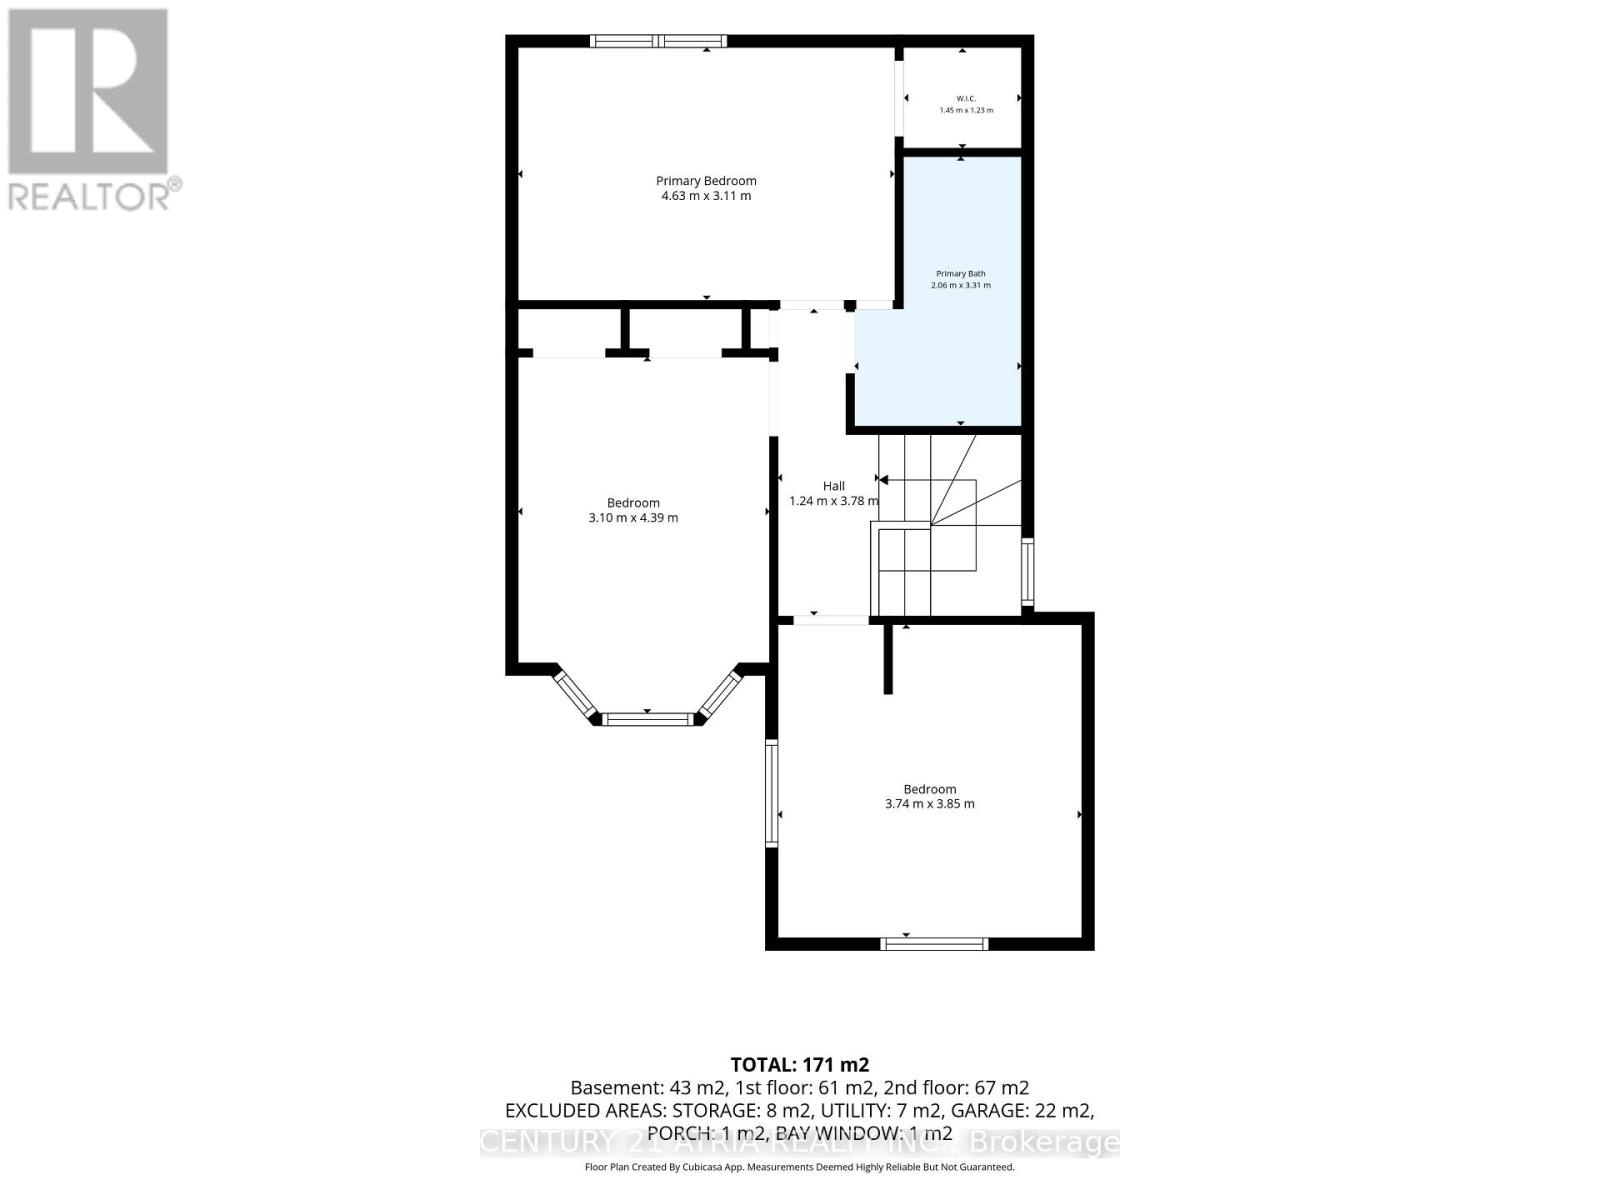
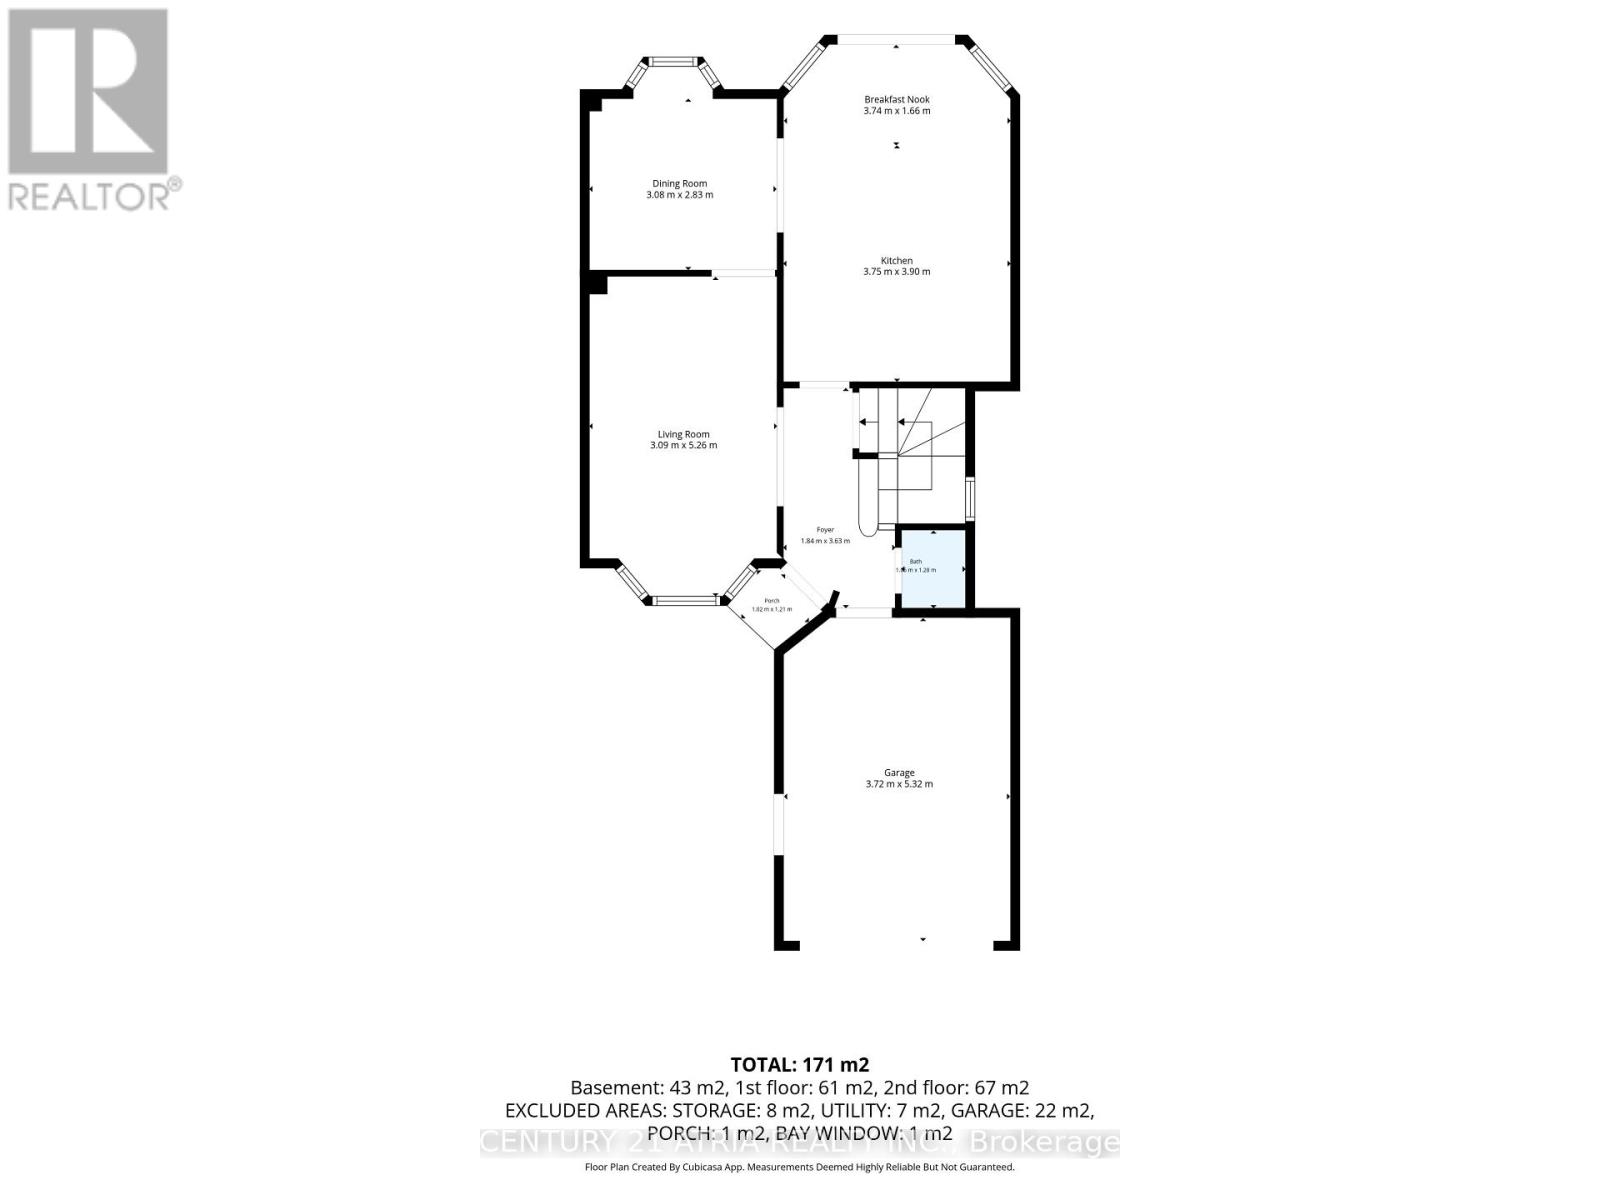
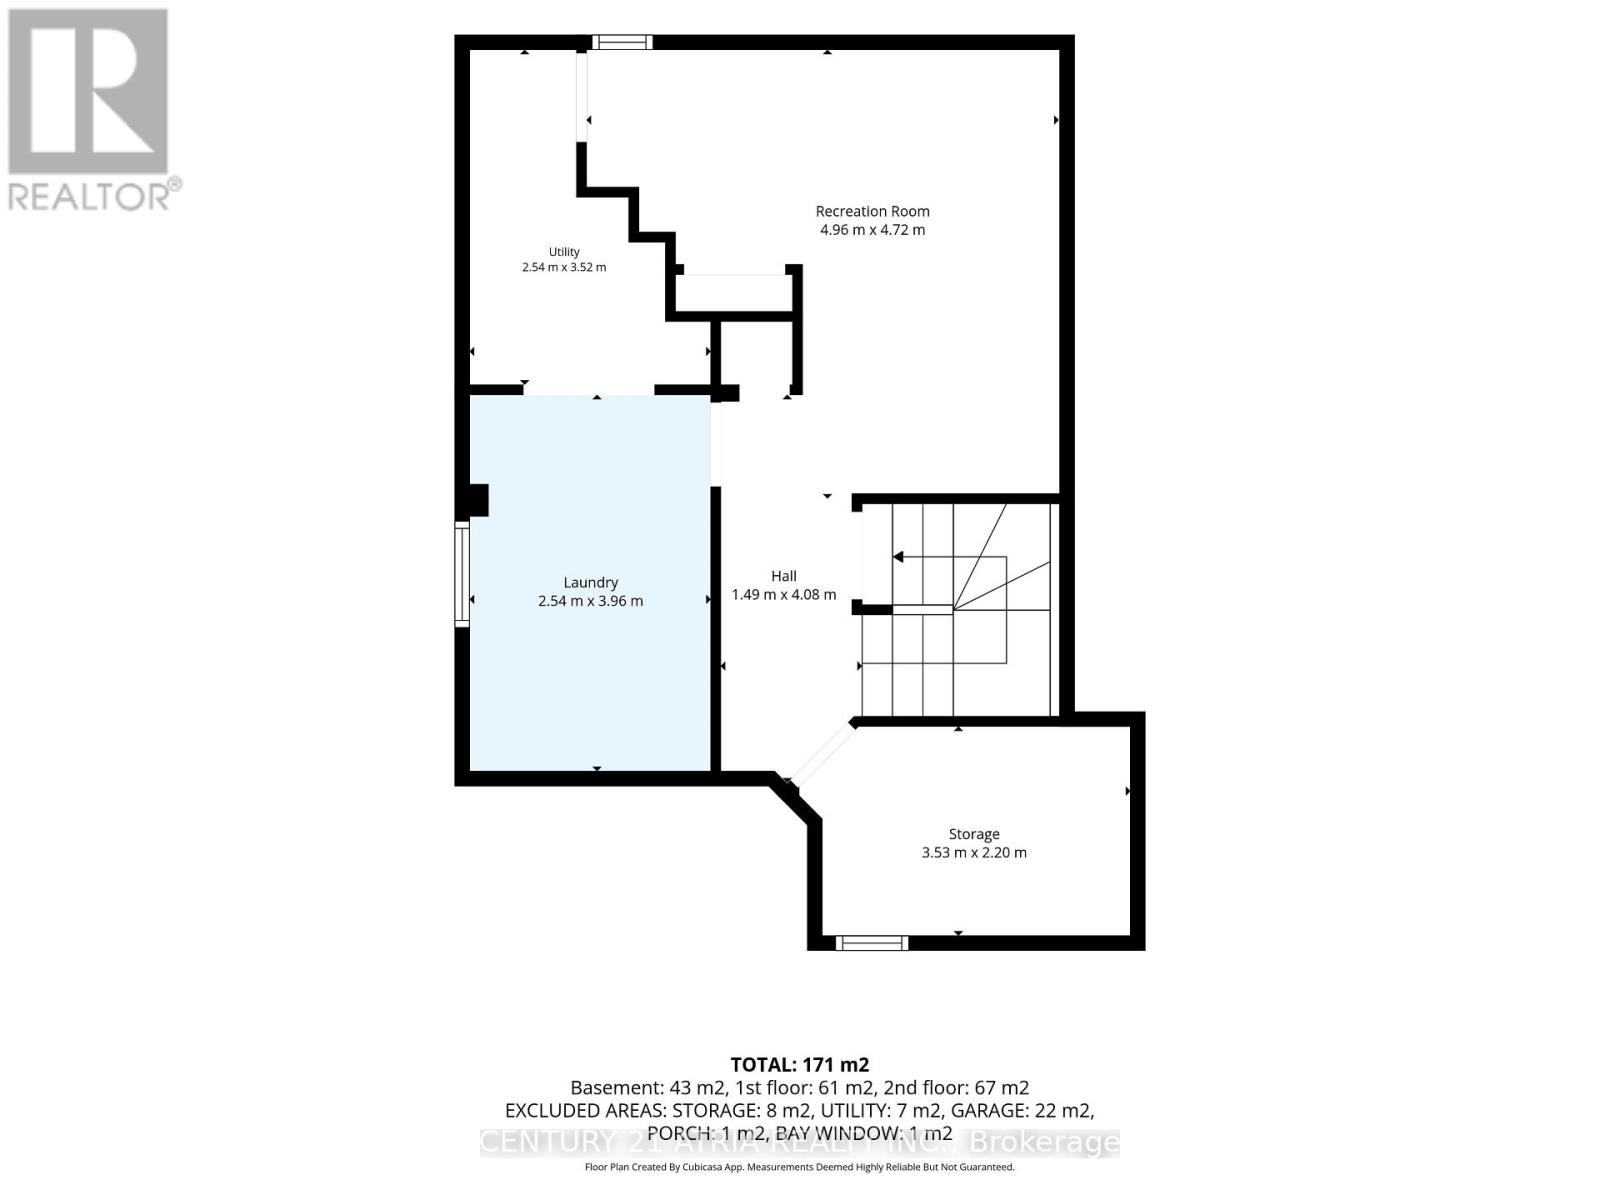
FALL IN LOVE WITH PORT HOPE CHARM. This adorable detached home is the ultimate jackpot whether you are looking to upgrade, escape condo fees, secure that detached backyard and garage lifestyle, or if you are a first-time buyer looking to build equity. Packed with character and loaded with incredible potential, it delivers everything you need today with space to grow tomorrow. Add your personal touches to make this home your perfect match! On the main floor you will find hardwood floors that lead you to the generous family room, a dedicated dining area with bay window, an essential powder room tucked away for guests and a sunlit functional kitchen with stainless steel appliances, coffee station and rolling island. Walk-out to a large 2 tier entertainer's deck, overlooking a cozy backyard with endless landscaping options and complete privacy for summer BBQs and morning coffees. A handy garden shed to keep your gear organised and an inviting fire pit zone for evening hangouts under the stars surrounded by mature trees. Rest and relax upstairs where you will find 3 bright bedrooms with multiple windows and large closets. The primary has built-ins, a walk-in closet with closet organisers and a semi ensuite (walk-thru) to the main bathroom that has double sinks, a separate shower and a soaker tub. The lower level of this home has a recreation room, dedicated laundry area, a workshop and plenty of storage capacity. The attached garage has built in shelving and the driveway footprint fits up-to 4 compact vehicles. With parks, shops, schools, restaurants, beaches and so much more surrounding your neighborhood, everything you need is right at your doorstep. You are perfectly positioned to embrace the amenities of suburban tranquility and urban accessibility. (id:63604)

Key Facts

Type
Detached
Beds
3
Baths
2
Size
1,100 sqft
Lot
36.9 x 159 FT; 36.89 ft x 158.97 ft/36.89 ft x 159.46ft
Parking
5 total

Highlights

  • Washer
  • Refrigerator
  • Water meter
  • Dishwasher
  • Stove
  • Dryer
  • Freezer
  • Blinds
  • Garage door opener remote(s)
  • Water Heater
Property Details 20 details
Bedrooms
3 bedrooms
3 above grade
Bathrooms
2 bathrooms
1 partial
Parking
5 parking spaces
Attached Garage · Garage
Living area
1,100 - 1,500 sq. ft.
Property
Single Family · Freehold · Detached
Property subtype
Single Family
Structure type
House
Ownership
Freehold
Attached status
Detached
Storeys
2
Basement
Finished
Heating
Forced air, Natural gas
Cooling
Central air conditioning
Fireplace
No
Lot dimensions
36.9 x 159 FT; 36.89 ft x 158.97 ft/36.89 ft x 159.46ft
Frontage
36.10 feet
Taxes
$4,710.18
Zoning
RESIDENTIAL
Water source
Municipal water
Sewer
Sanitary sewer
Views
View

Interior features

WasherRefrigeratorWater meterDishwasherStoveDryerFreezerBlindsGarage door opener remote(s)Water HeaterHardwoodCarpeted

Exterior features

Vinyl sidingBrick FacingConcreteFenced yard

Systems and association

Smoke DetectorsSewerElectricityCable

Lot and water

Wooded areaFlat site
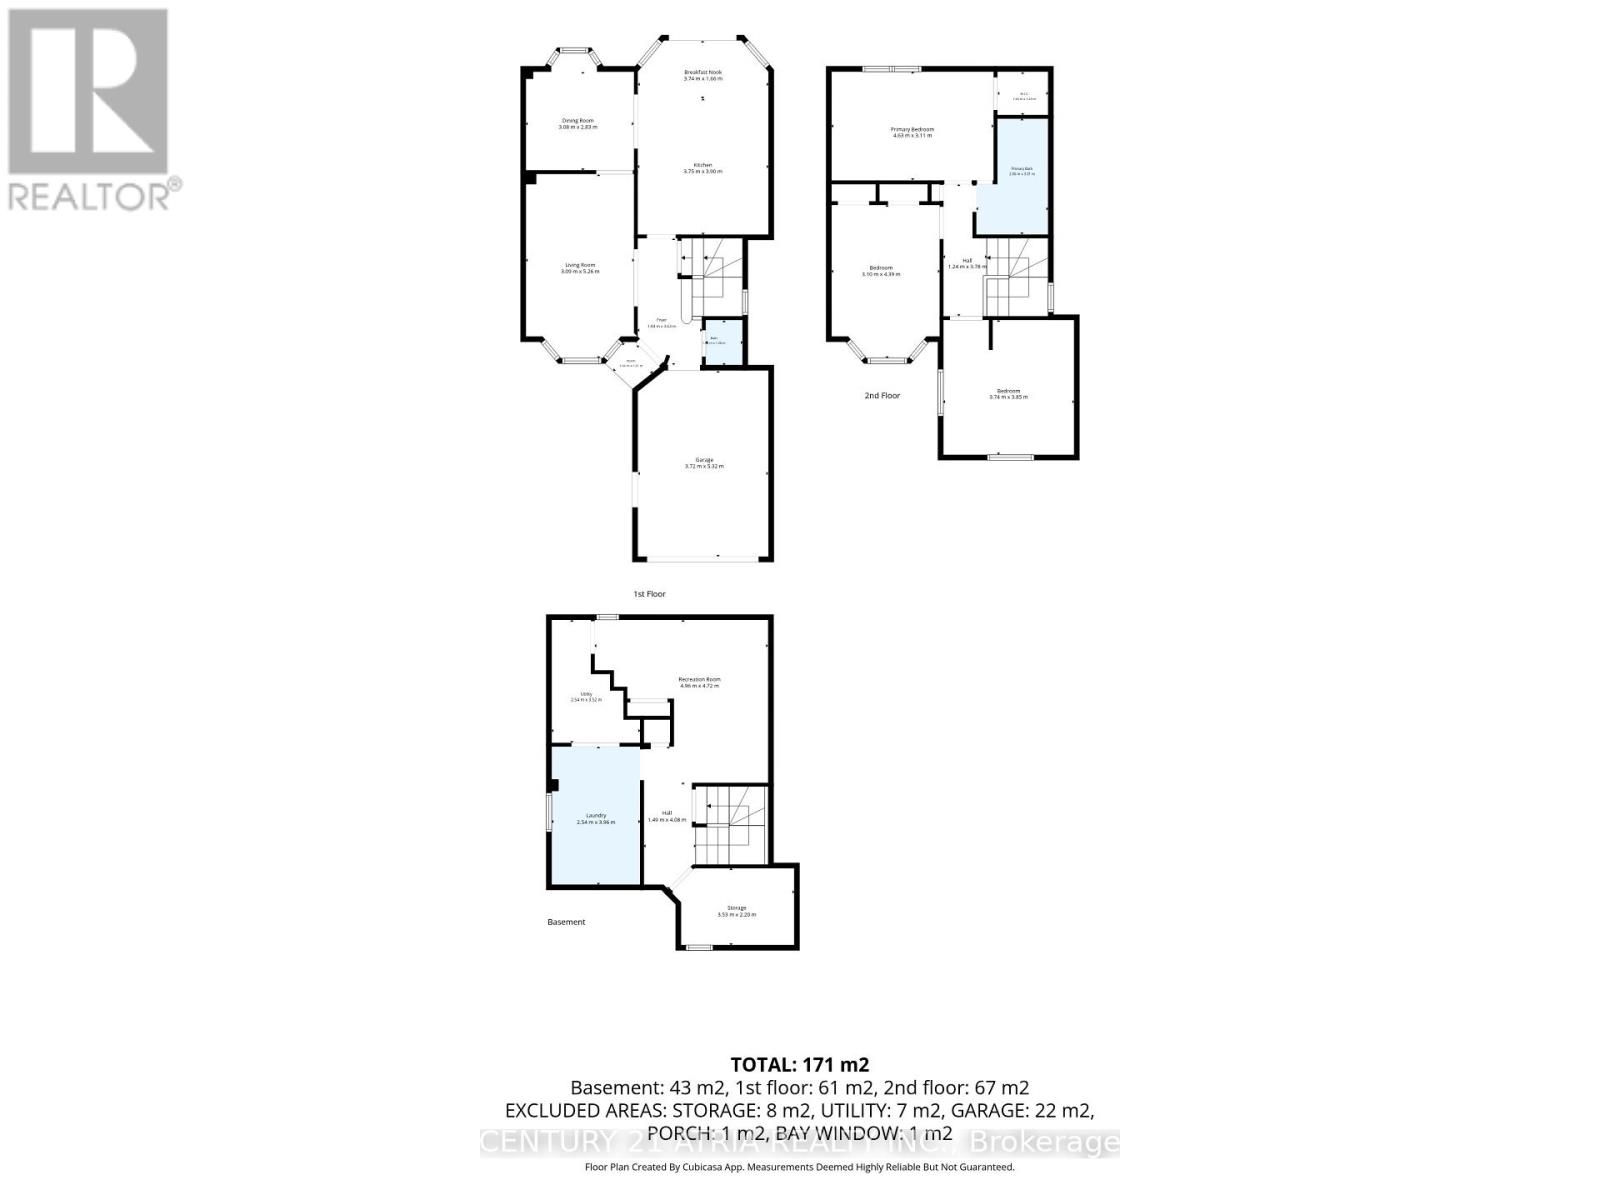
Rooms 9 rooms
Level
Room
Dimensions
Second level
Primary Bedroom
4.58 m x 3.3 m
Basement
Laundry room
3.6 m x 2.5 m
Second level
Bedroom 3
3.15 m x 2.74 m
Main level
Dining room
3.15 m x 3.12 m
Basement
Workshop
2.62 m x 1.89 m
Basement
Recreational, Games room
5.13 m x 4.88 m
Second level
Bedroom 2
3.87 m x 2.69 m
Main level
Kitchen
3.2 m x 5.49 m
Main level
Living room
3.66 m x 3.12 m

Virtual Tour & Media

Mortgage & Affordability Estimate monthly costs
Purchase price$627,890
Down paymentNot available
Mortgage amountNot available
Principal & interestNot available
Property taxesNot available
Condo/HOA feeNot available
Insurance/OtherNot available
UtilitiesNot available
Est. monthly totalNot available
Income needed (GDS 32%)Not available
Estimates only. Not financial advice. Rates, taxes and fees vary by lender and municipality.

Saved Properties

Keep This One Handy

Save this listing, compare it later, or open your saved properties dashboard.

Manage Saved Searches
Map is approximate.

Neighbourhood

Area
Port Hope
City
Port Hope
Postal code
L1A 4H4
Nearby
Cross Streets: Country Rd 2 / Hamilton Rd N. ** Directions: Hamilton Rd, west on Burnham Blvd.