
6 Crocker Avenue
BUYER ADVANTAGE
Buy with confidence
Get a full-service approach built on strategy, strong negotiation, and clear guidance from offer to close.
- Local Market Expertise
- Broker-level Negotiation
- Transparent Process
- No-pressure Guidance

The right strategy depends on your goals, timing, budget, and the type of home you are buying. Get Your Buyer Snapshot.
About This Property
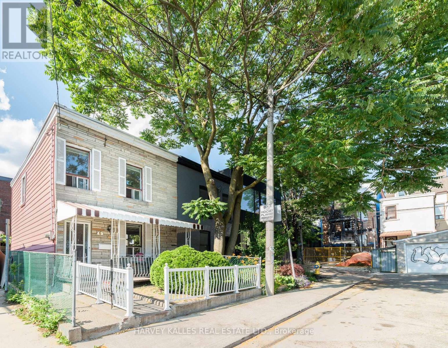
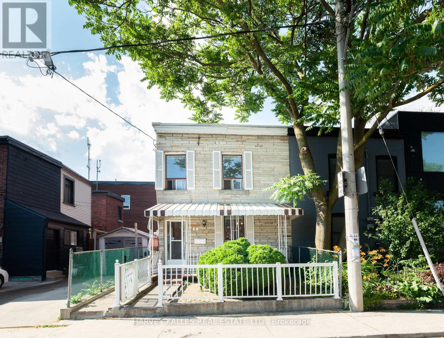
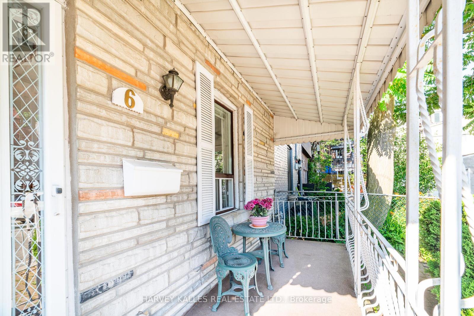
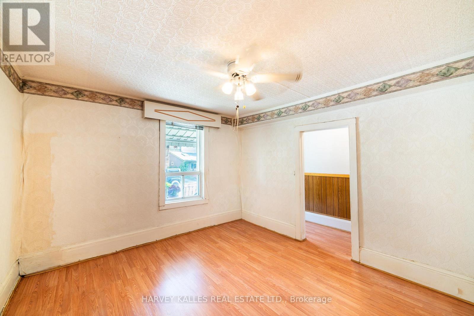
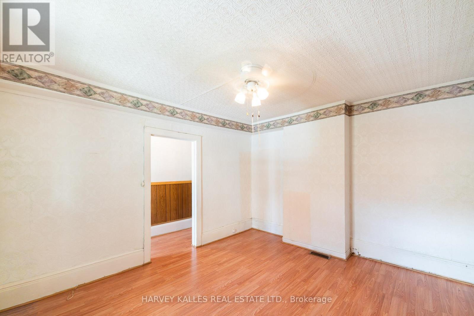
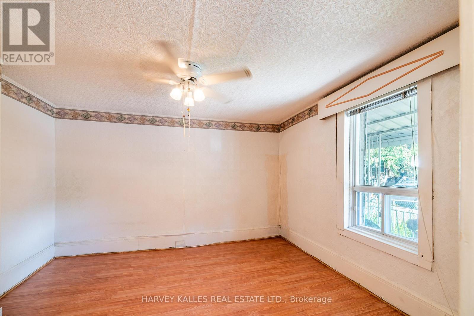
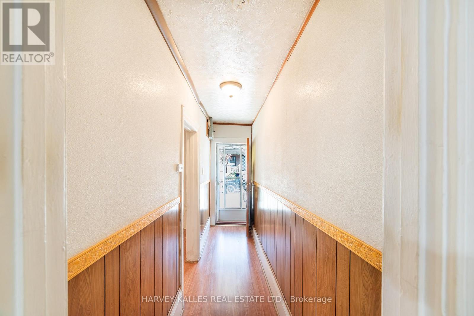
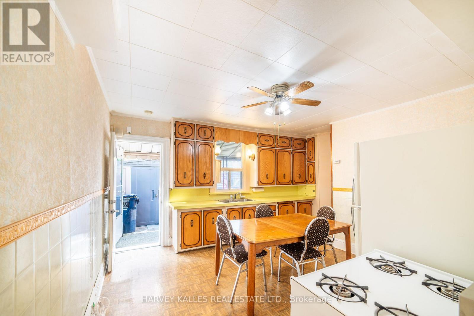
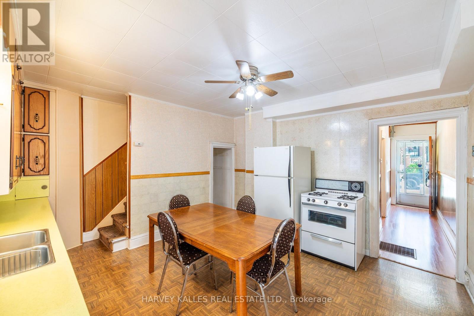
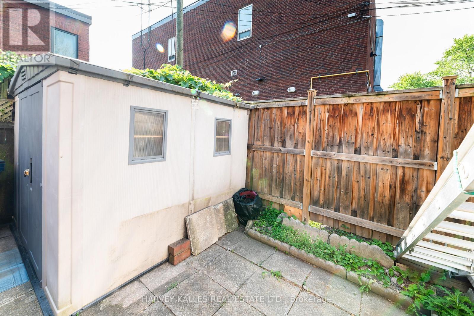
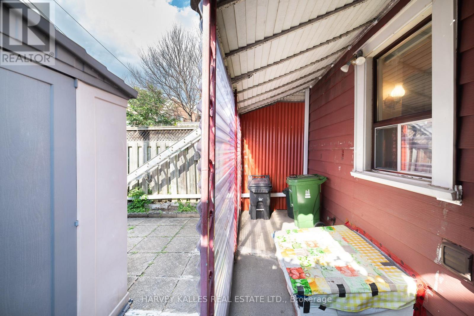
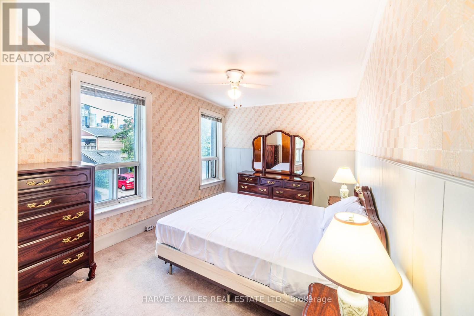
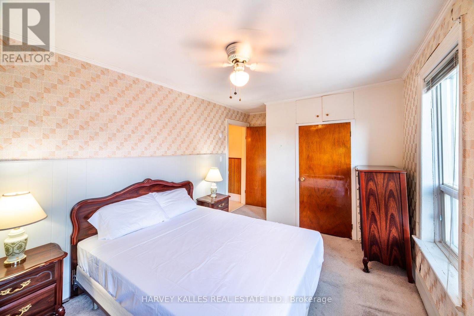
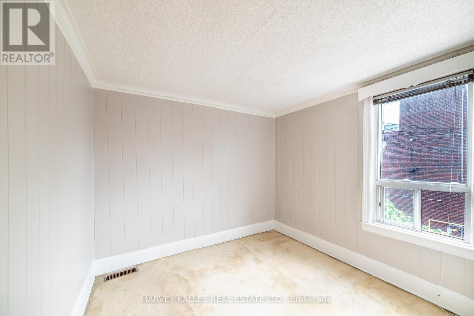
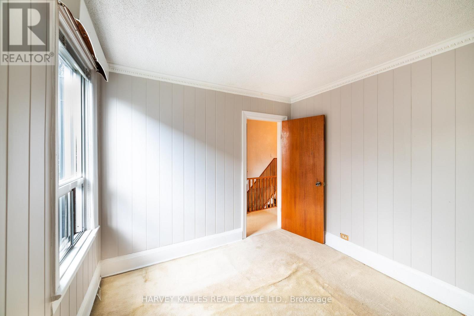
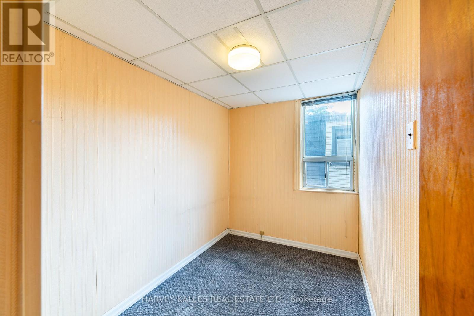
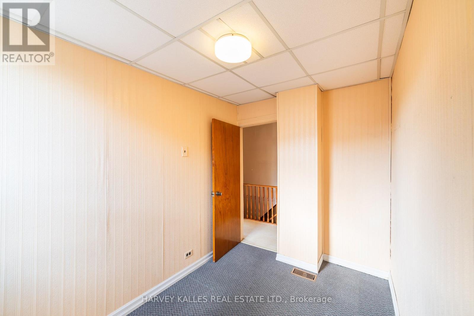
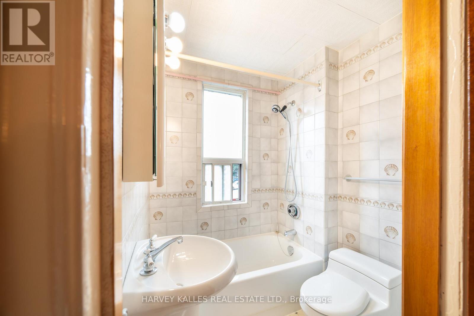
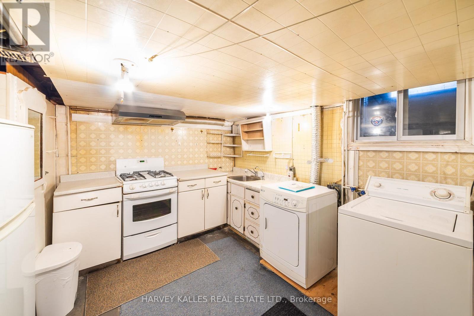
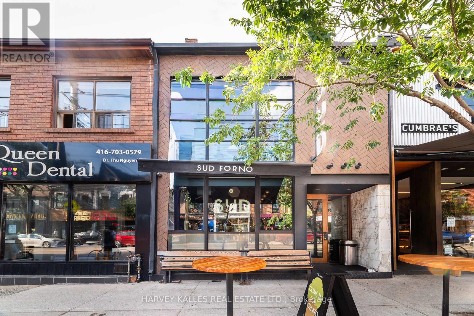
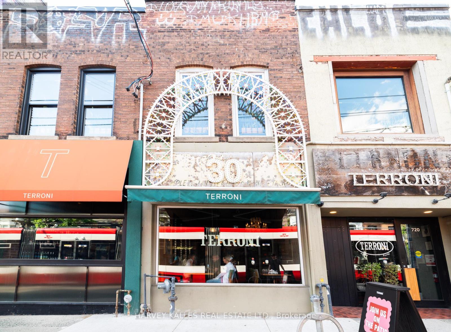
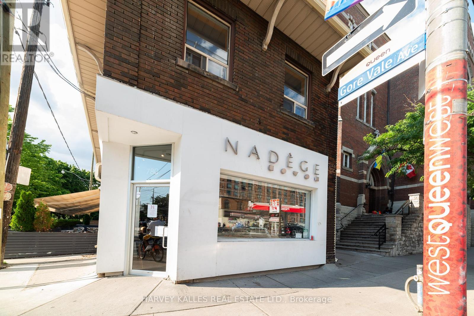
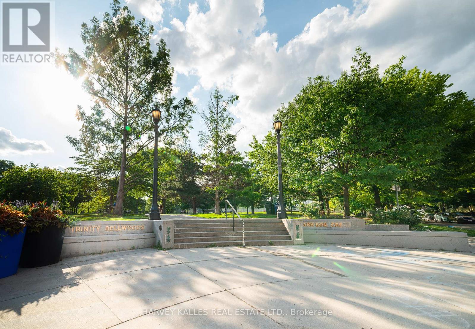
Forget about a condo! Why not freehold? Located on a quiet cul-de-sac, in what might be downtown's most perfect location, this lovingly maintained 3-bedroom family home is ready for your imagination and to shine once again! This is a prime Trinity-Bellwoods Park opportunity! In the same family for over 50 years, the house offers a wide floor plan full of potential and excellent bones so that you can easily bring your contractor and designer and make this your Queen West dream home in no time! End of a row, allows for windows on three sides of the home. Enjoy a wonderful front porch and private back patio. The property is heated by forced air, so A/C is an easy add. Hot water tank is owned, nothing rented. The stairwell is already in an excellent "hidden" location as a starting point for an architecturally interesting floor plan that shows off the excellent width of the home. Possible to add-on to the back of the house, or to top-up, or to do cosmetic upgrades to make it your own! On-street parking permits are available for up to two cars at a very low cost. Included is a shed for storage in the back. An absolutely unbeatable location: close to Trinity-Bellwoods Park, Queen West, Ossington strip, Dundas West, Financial District, and great schools and daycares! (id:63604)
Key Facts
Highlights
- All
Property Details
Interior features
Exterior features
Rooms
Mortgage & Affordability
Saved Properties
Keep This One Handy
Save this listing, compare it later, or open your saved properties dashboard.
Neighbourhood
- Area
- Trinity-Bellwoods
- City
- Toronto
- Postal code
- M6J 1K5
- Nearby
- Queen / Strachan
Save This Property
Keep this home handy, return to it anytime, and let us know how to reach you about this listing.
We use this email only to connect your saved properties and saved searches.
Other Available Options
Similar Listings
Listings from our database that match closely.







