
6 DOUVILLE Court
BUYER ADVANTAGE
Buy with confidence
Get a full-service approach built on strategy, strong negotiation, and clear guidance from offer to close.
- Local Market Expertise
- Broker-level Negotiation
- Transparent Process
- No-pressure Guidance

The right strategy depends on your goals, timing, budget, and the type of home you are buying. Get Your Buyer Snapshot.
About This Property
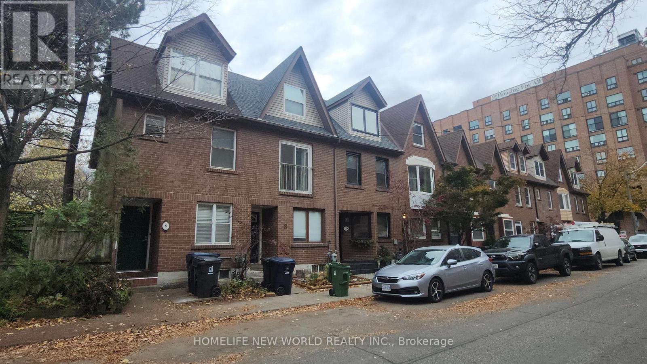
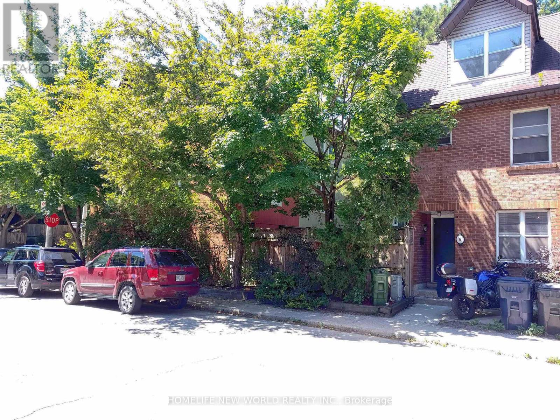
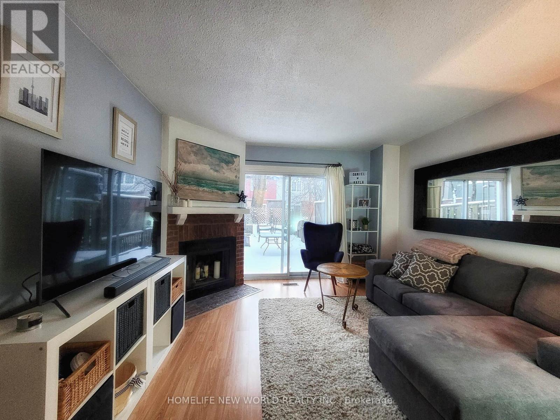
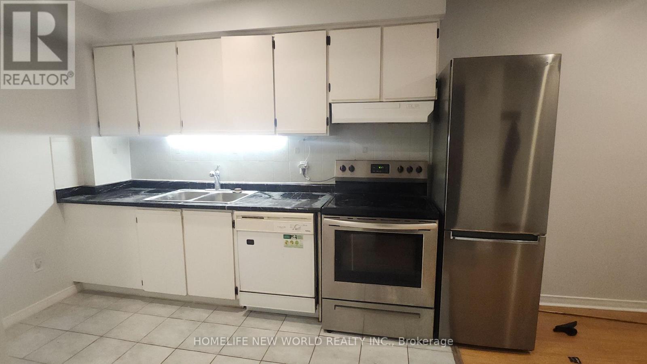
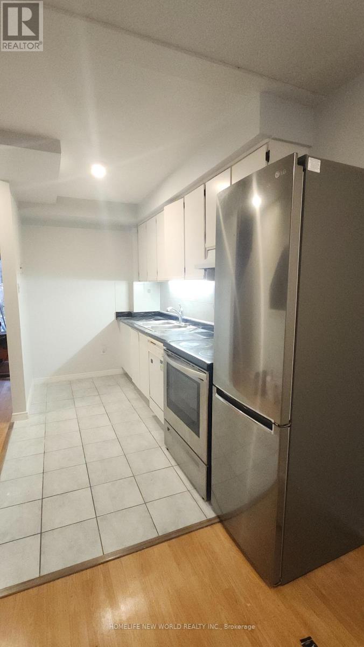
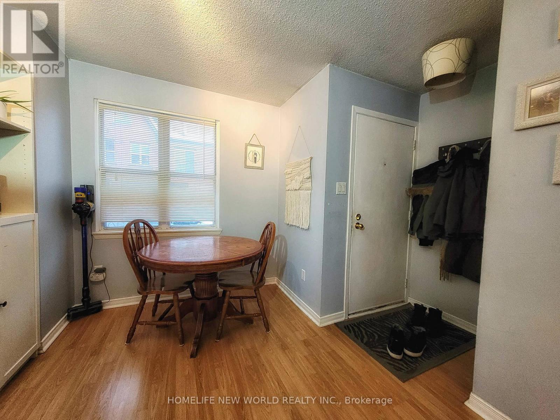
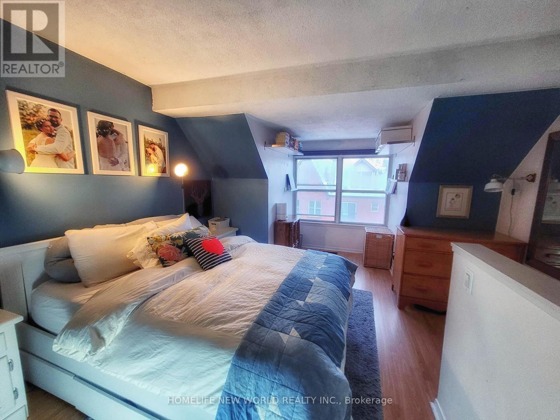
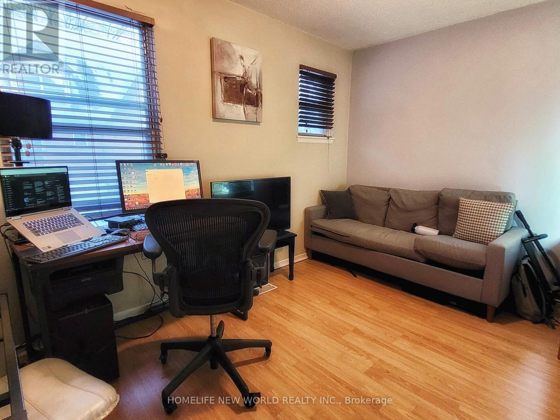
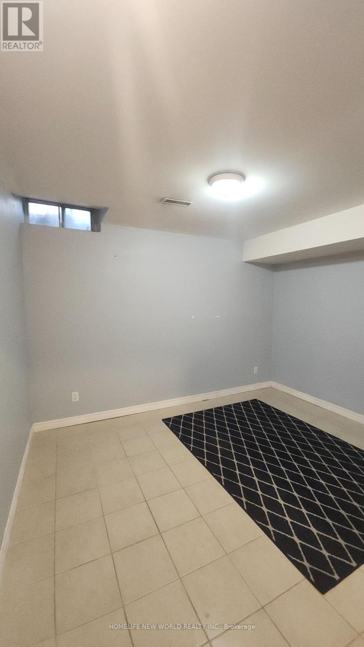
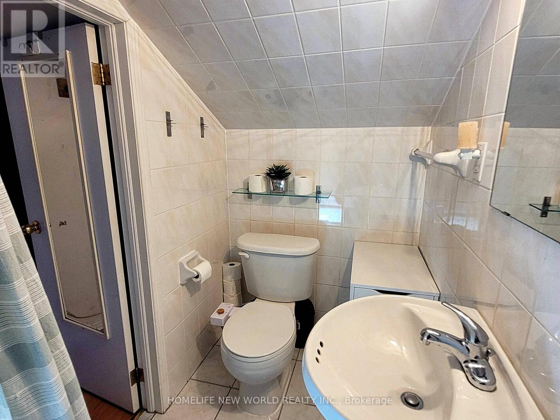
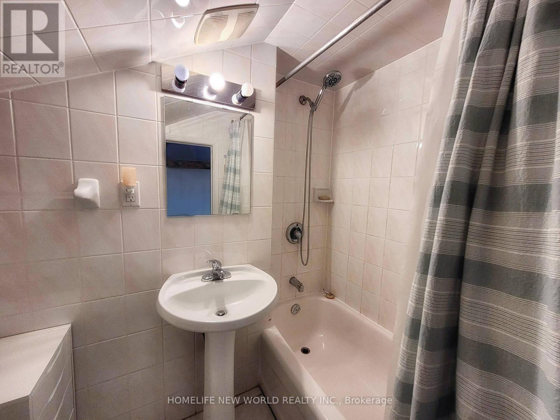
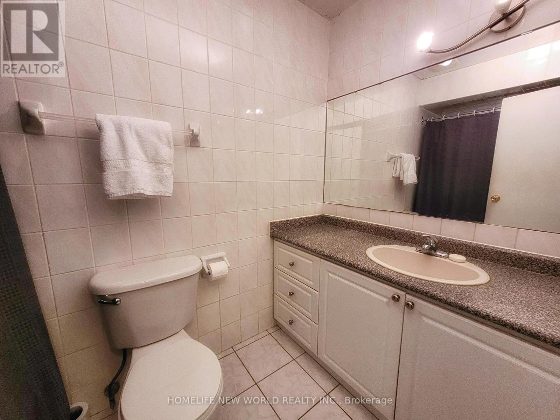
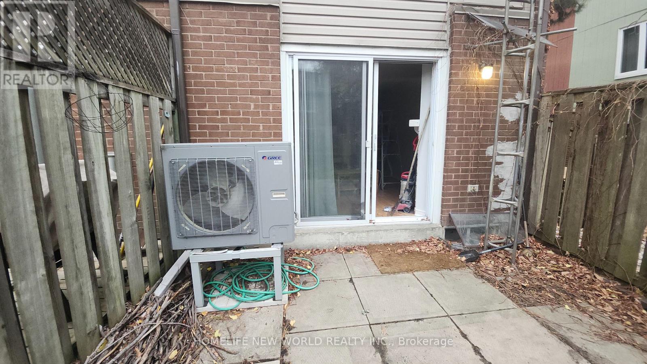
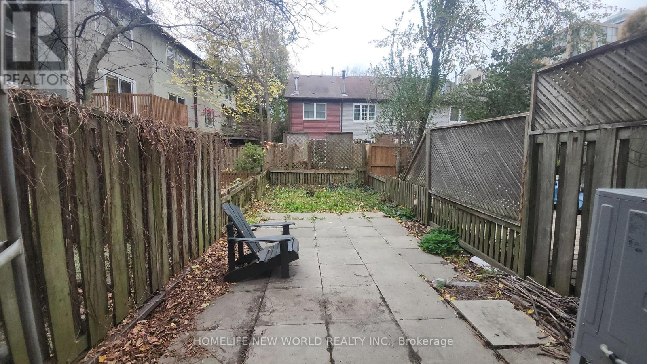
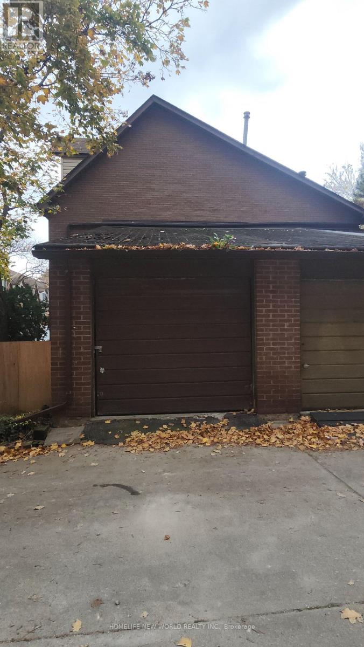
Welome to this 2 storey town home. Located in the Toronto's most iconic Distillry District and behind The Lawrence Market landmark, enjoy the many culture food offering around you, Wine/dine selections and walk to newly redevelped Lower Don River water front. Steps from the future new Subwayline on Front street. This house offer maxium flexiblity in terms of transportation, TTC, Subwayline, DVP, Gardiner, Lakeshore. This house offer a Private Master bedroom with private bath on the 3th floor , 2 stardard bedrms on the 2nd foor, Livingroom with a fireplace, Finished basment ,sump pump and large backyard to entertaim your friends and families ! Interior was newly painted , Stove and fridge recently replaced. Efficient Heat pump for A/C .You can upgrade this house to your style and enjoy for years to come ! Do not miss this opportunity, book an appointment. ( Garage is located at the North West corner of this row houses ) (id:63604)
Key Facts
Highlights
- Washer
- Refrigerator
- Stove
- Dryer
- Window Coverings
Property Details
Interior features
Exterior features
Rooms
Mortgage & Affordability
Saved Properties
Keep This One Handy
Save this listing, compare it later, or open your saved properties dashboard.
Neighbourhood
- Area
- Moss Park
- City
- Toronto
- Postal code
- M5A 4E7
- Nearby
- Cross Streets: FRONT/LOWER SHERBOURNE. ** Directions: TRANSIT/CAR.
Save This Property
Keep this home handy, return to it anytime, and let us know how to reach you about this listing.
We use this email only to connect your saved properties and saved searches.
Other Available Options
Similar Listings
Listings from our database that match closely.







