6 Duffel Crescent

Halton Hills, ONDetached
$1,299,000
MLS® W13525302
Detached5 beds5 baths4 total
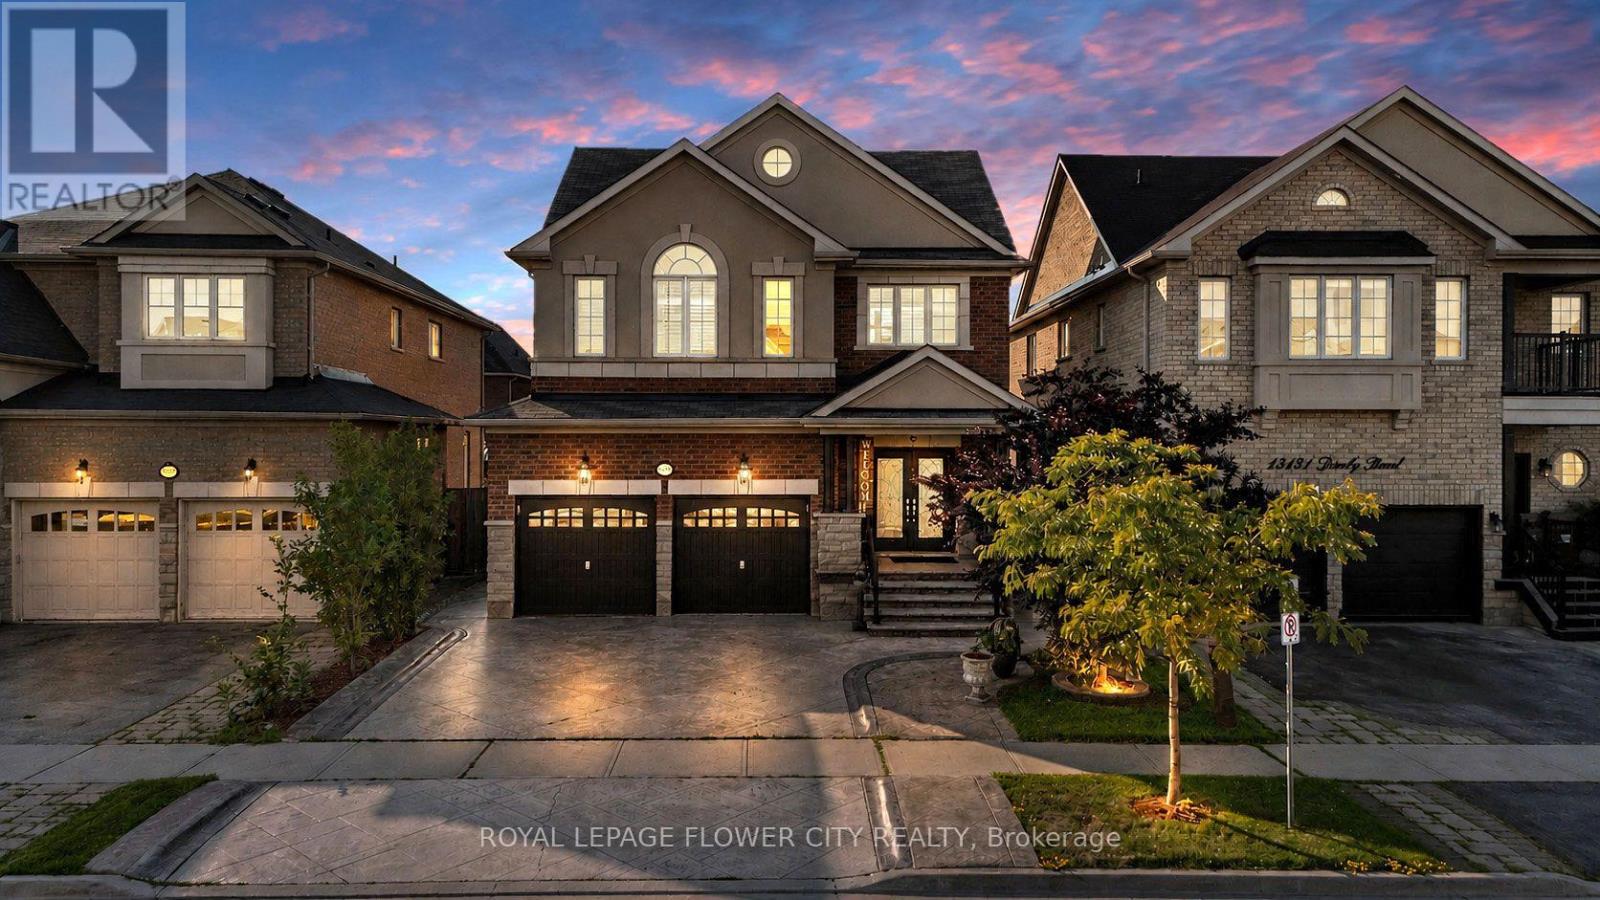
6 Duffel Crescent, Halton Hills, ON photo 1
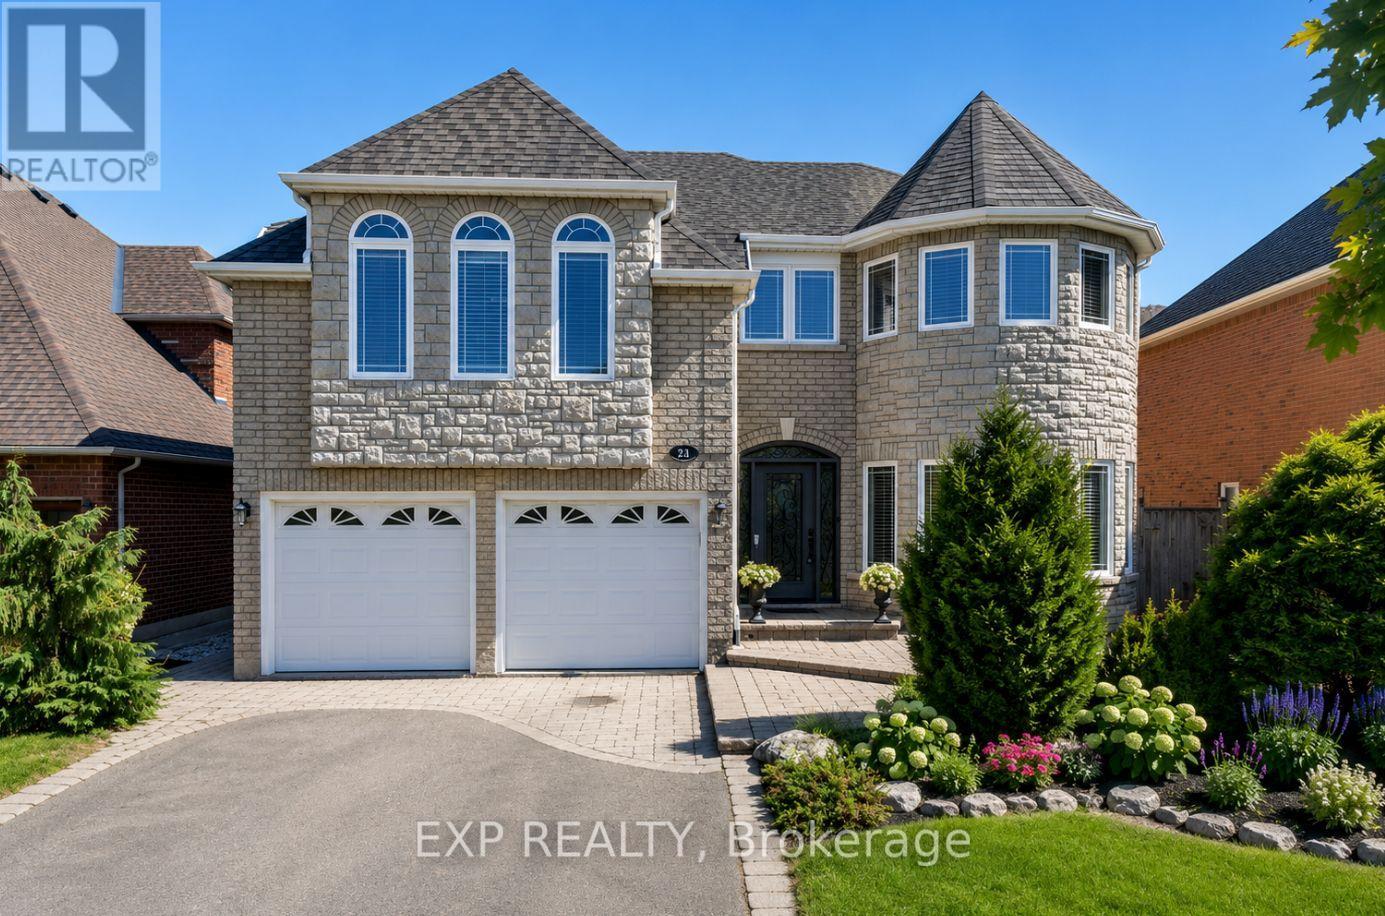
6 Duffel Crescent, Halton Hills, ON photo 2
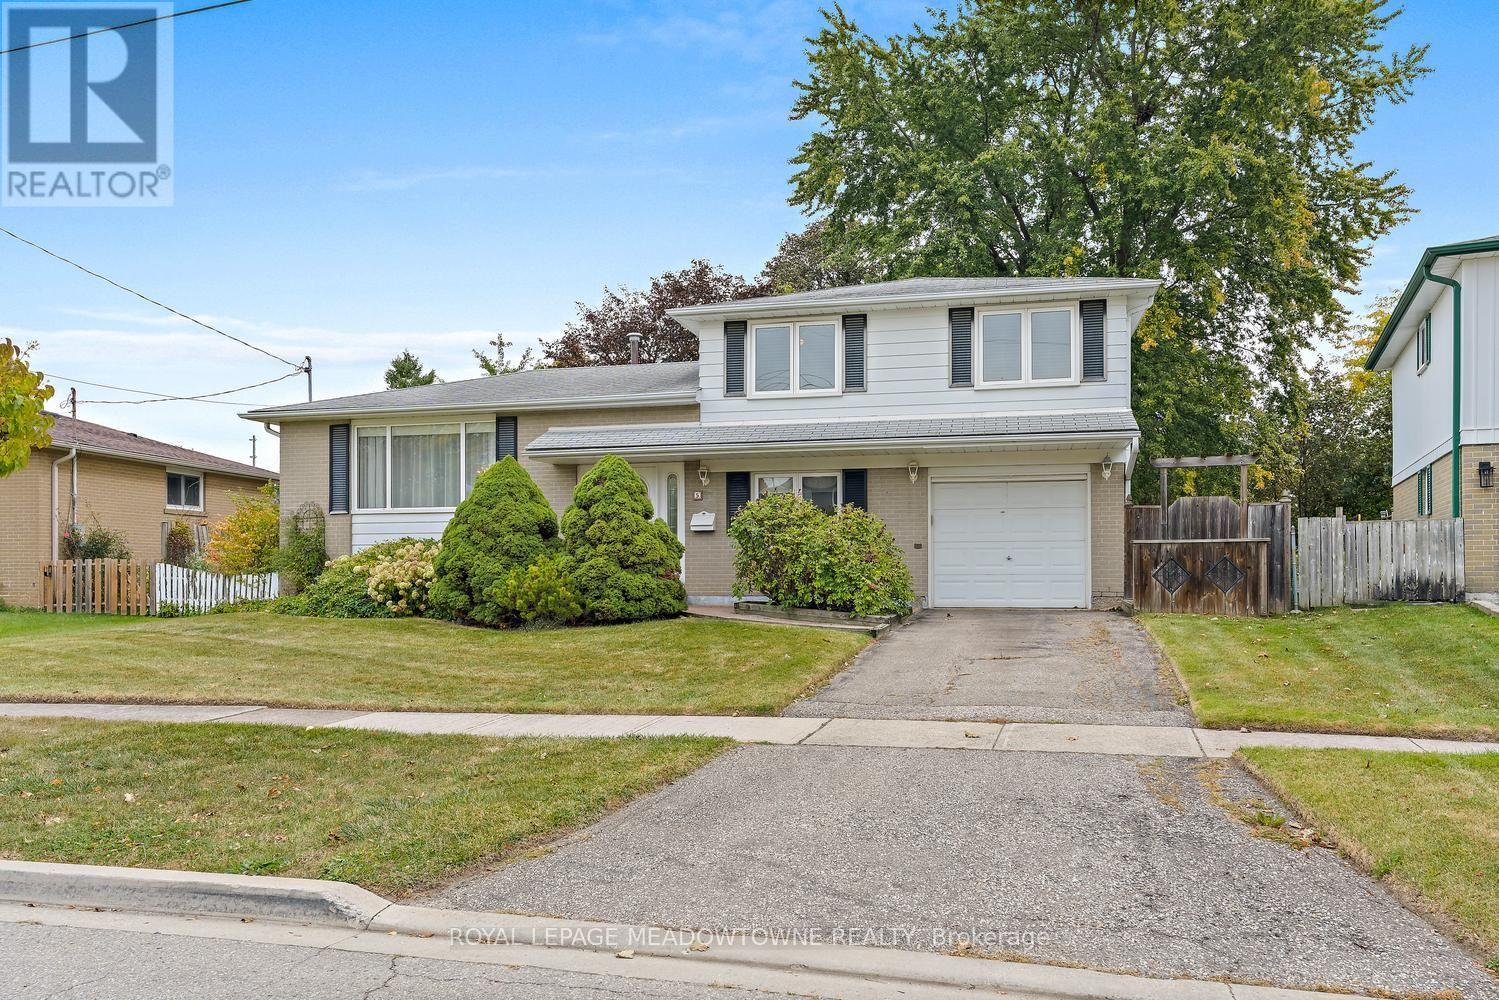
6 Duffel Crescent, Halton Hills, ON photo 3
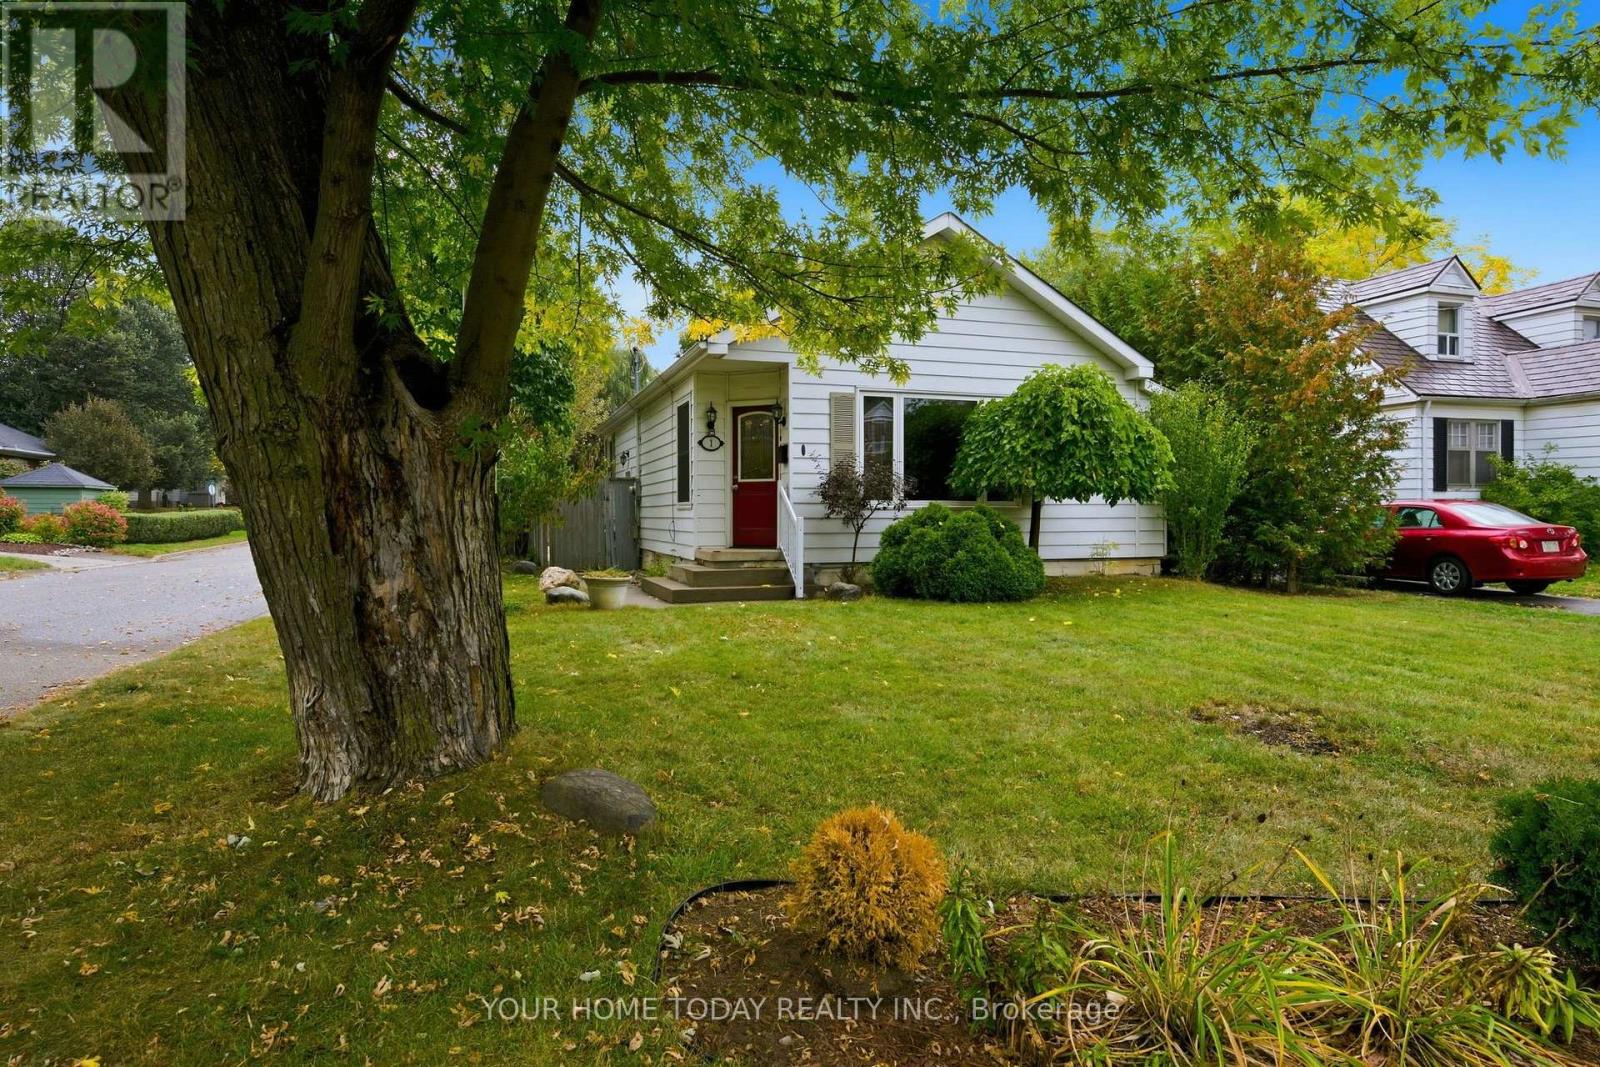
6 Duffel Crescent, Halton Hills, ON photo 4
6 Duffel Crescent, Halton Hills, ON photo 5
6 Duffel Crescent, Halton Hills, ON photo 6
6 Duffel Crescent, Halton Hills, ON photo 7
6 Duffel Crescent, Halton Hills, ON photo 8
6 Duffel Crescent, Halton Hills, ON photo 9
6 Duffel Crescent, Halton Hills, ON photo 10
6 Duffel Crescent, Halton Hills, ON photo 11
6 Duffel Crescent, Halton Hills, ON photo 12
6 Duffel Crescent, Halton Hills, ON photo 13
6 Duffel Crescent, Halton Hills, ON photo 14
6 Duffel Crescent, Halton Hills, ON photo 15
6 Duffel Crescent, Halton Hills, ON photo 16
6 Duffel Crescent, Halton Hills, ON photo 17
6 Duffel Crescent, Halton Hills, ON photo 18
6 Duffel Crescent, Halton Hills, ON photo 19
6 Duffel Crescent, Halton Hills, ON photo 20
6 Duffel Crescent, Halton Hills, ON photo 21
6 Duffel Crescent, Halton Hills, ON photo 22
6 Duffel Crescent, Halton Hills, ON photo 23
6 Duffel Crescent, Halton Hills, ON photo 24
6 Duffel Crescent, Halton Hills, ON photo 25
6 Duffel Crescent, Halton Hills, ON photo 26
6 Duffel Crescent, Halton Hills, ON photo 27
6 Duffel Crescent, Halton Hills, ON photo 28
6 Duffel Crescent, Halton Hills, ON photo 29
6 Duffel Crescent, Halton Hills, ON photo 30
6 Duffel Crescent, Halton Hills, ON photo 31
6 Duffel Crescent, Halton Hills, ON photo 32
6 Duffel Crescent, Halton Hills, ON photo 33
6 Duffel Crescent, Halton Hills, ON photo 34
6 Duffel Crescent, Halton Hills, ON photo 35
6 Duffel Crescent, Halton Hills, ON photo 36
6 Duffel Crescent, Halton Hills, ON photo 37
6 Duffel Crescent, Halton Hills, ON photo 38
6 Duffel Crescent, Halton Hills, ON photo 39
6 Duffel Crescent, Halton Hills, ON photo 40
6 Duffel Crescent, Halton Hills, ON photo 41
6 Duffel Crescent, Halton Hills, ON photo 42
6 Duffel Crescent, Halton Hills, ON photo 43
6 Duffel Crescent, Halton Hills, ON photo 44
6 Duffel Crescent, Halton Hills, ON photo 45
6 Duffel Crescent, Halton Hills, ON photo 46
6 Duffel Crescent, Halton Hills, ON photo 47
1 / 47

BUYER ADVANTAGE

Buy with confidence

Get a full-service approach built on strategy, strong negotiation, and clear guidance from offer to close.

  • Local Market Expertise
  • Broker-level Negotiation
  • Transparent Process
  • No-pressure Guidance

The right strategy depends on your goals, timing, budget, and the type of home you are buying. Get Your Buyer Snapshot.

About This Property

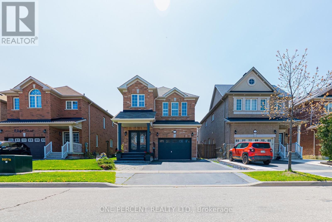
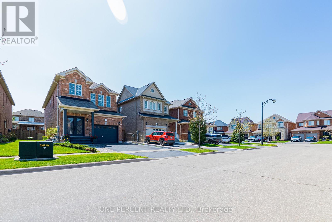
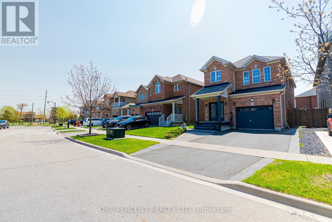
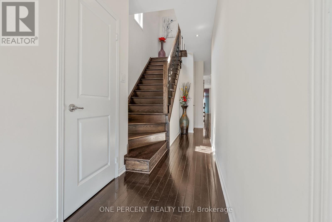
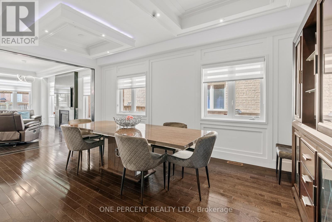
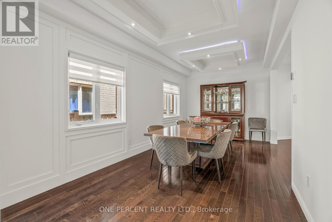
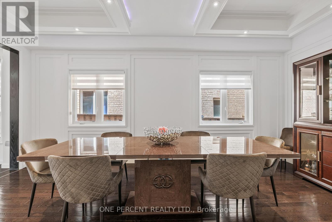
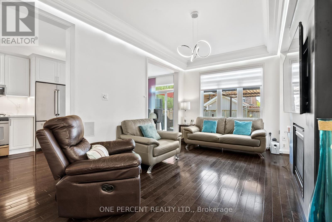
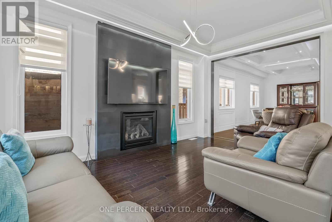
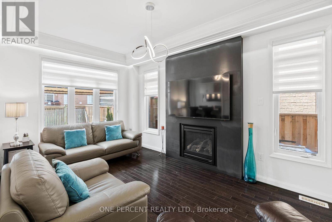
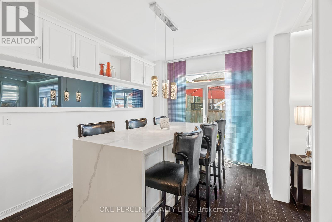
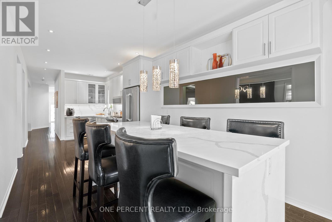
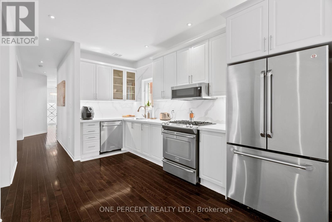
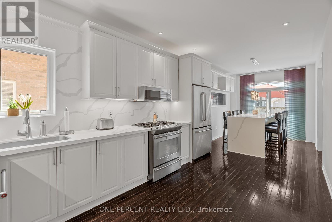
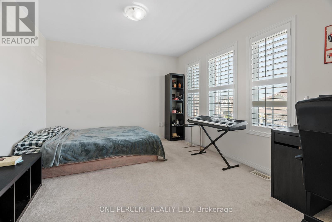
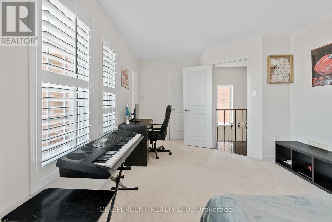
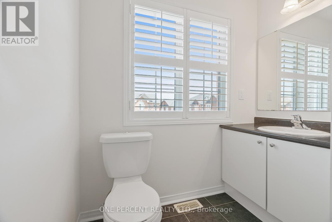
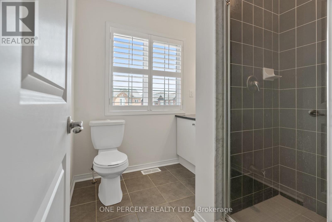
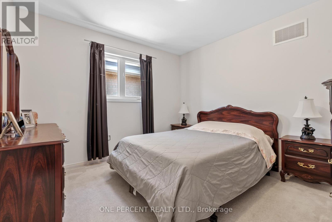
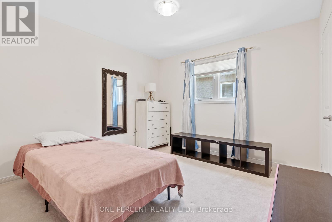
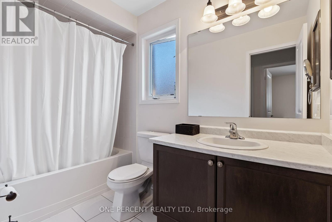
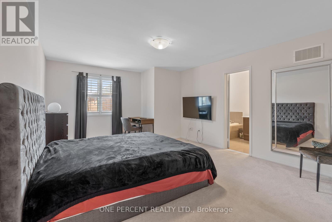
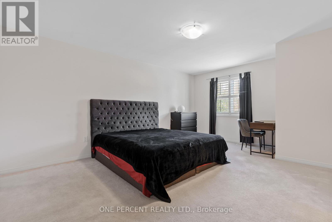
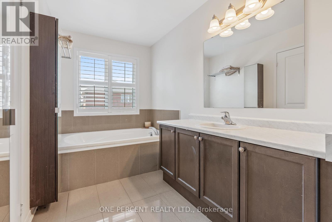
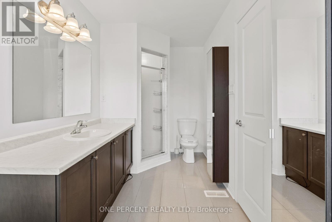
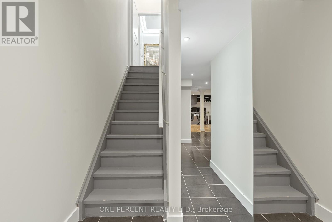
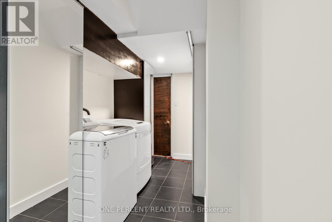
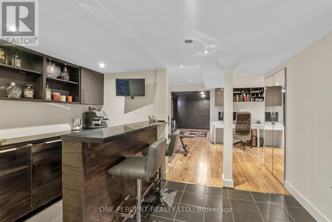
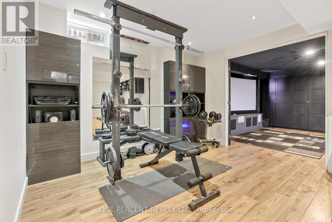
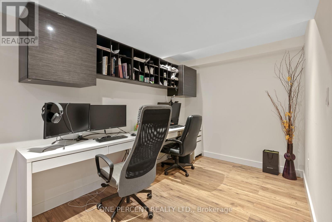
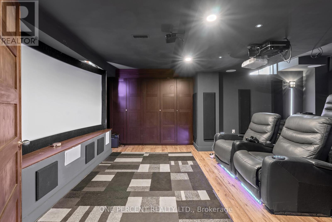
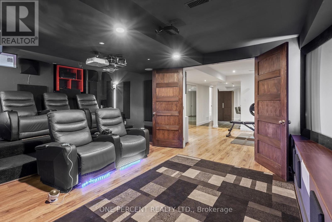
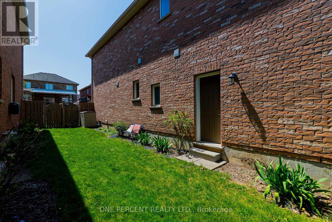
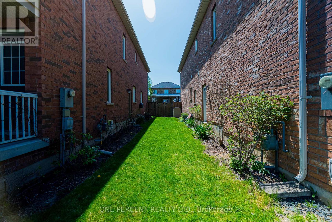
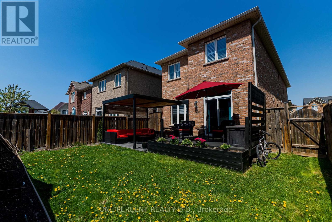
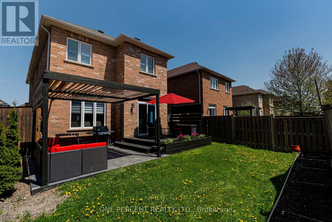
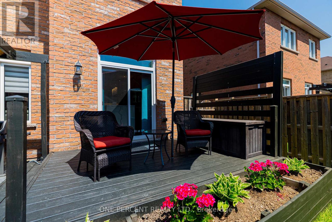
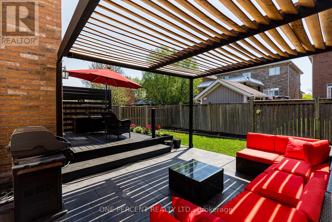
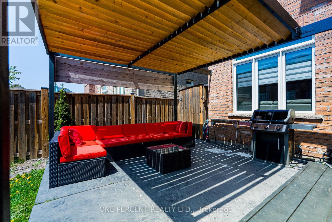
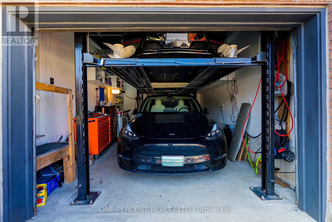
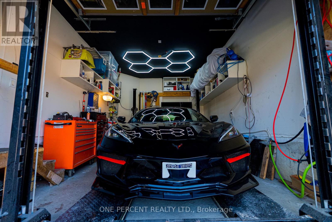
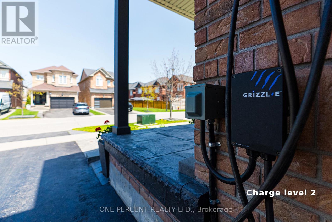
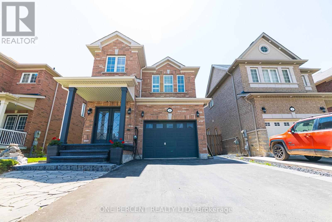
Location, Location, Location! This Is a Rare Opportunity You Won't Want to Miss! SouthWest-Facing backyard for all-day sun. This beautifully upgraded, energy-efficiency home in Georgetown is full of natural light and standout features. This Certified energy efficiency home (sticker on electrical panel)includes an HRV system in the furnace room for optimal air quality. Enjoy 9' ceilings on the main floor and a specious layout with 4 Bedrooms and 3 Bathrooms upstairs, including 2 primary bedrooms with walk-in closets. The main floor showcases elegant hardwood flooring throughout, including the kitchen, and a beautifully finished hardwood staircase that adds warmth and sophistication to the home. The basement features a separate entrance, recreational space, and a wet bar-plus, enjoy your very own soundproofed theatre room, perfect for movie nights! Upgrades worth $$$ include: Remodelled family and dining rooms, Coffered ceilings and elegant Wall Paneling, Indirect ambient lighting, Kitchen extended by 5ft, Quartz island and backsplash. The single-car garage is equipped with a car lift, allowing parking for two vehicles inside, plus parking for two more cars on the driveway-perfect for multi-vehicle households. Garage includes remote-controlled app access for added convenience and a Level 2 EV charger for fast and efficient vehicle charging. Bonus: Georgetown's municipal water source has recently transitioned from groundwater to Lake Ontario-based supply, offering improved water quality, better taste, and more consistent pressure-eliminating the need for a water softener and providing long-term peace of mind for homeowners. Situated just minutes from parks, schools, shopping, hospital, country club, golf course, and with quick highway access-perfect for commuters! This is a truly unique home that combines luxury, functionality, and an unbeatable location. Schedule your private showing today! (id:63604)

Key Facts

Type
Detached
Beds
5
Baths
5
Size
2,000 sqft
Lot
34.2 x 108.2 FT
Parking
4 total

Highlights

  • Washer
  • Refrigerator
  • Water meter
  • Central Vacuum
  • Gas stove(s)
  • Dishwasher
  • Microwave
  • Alarm System
  • Hood Fan
  • Blinds
  • Garage door opener remote(s)
Property Details 18 details
Bedrooms
5 bedrooms
4 above grade + 1 below grade
Bathrooms
5 bathrooms
1 partial
Parking
4 parking spaces
Attached Garage · Garage
Living area
2,000 - 2,500 sq. ft.
Property
Single Family · Freehold · Detached
Property subtype
Single Family
Structure type
House
Ownership
Freehold
Attached status
Detached
Storeys
2
Basement
Finished, Separate entrance, Walk-up
Heating
Forced air, Natural gas
Cooling
Central air conditioning
Fireplace
1 fireplace
Lot dimensions
34.2 x 108.2 FT
Frontage
34.20 feet
Taxes
$6,163.00
Zoning
Residential
Water source
Municipal water
Sewer
Sanitary sewer

Interior features

WasherRefrigeratorWater meterCentral VacuumGas stove(s)DishwasherMicrowaveAlarm SystemHood FanBlindsGarage door opener remote(s)Hardwood

Exterior features

BrickConcreteFenced yard

Systems and association

Security systemSmoke DetectorsSewerElectricityCable
Rooms 9 rooms
Level
Room
Dimensions
Main level
Family room
3.05 m x 4.88 m
Main level
Living room
3.05 m x 5.79 m
Main level
Dining room
3.05 m x 5.79 m
Main level
Kitchen
3.05 m x 4.27 m
Main level
Eating area
3.05 m x 3.96 m
Second level
Primary Bedroom
4.06 m x 5.28 m
Second level
Bedroom 2
4.93 m x 3.35 m
Second level
Bedroom 3
3.35 m x 3.35 m
Second level
Bedroom 4
3.35 m x 3.25 m

Virtual Tour & Media

Mortgage & Affordability Estimate monthly costs
Purchase price$1,299,000
Down paymentNot available
Mortgage amountNot available
Principal & interestNot available
Property taxesNot available
Condo/HOA feeNot available
Insurance/OtherNot available
UtilitiesNot available
Est. monthly totalNot available
Income needed (GDS 32%)Not available
Estimates only. Not financial advice. Rates, taxes and fees vary by lender and municipality.

Saved Properties

Keep This One Handy

Save this listing, compare it later, or open your saved properties dashboard.

Manage Saved Searches
Map is approximate.

Neighbourhood

Area
Georgetown
City
Halton Hills
Postal code
L7G 0H7
Nearby
Cross Streets: 10 Side Rd/Barber/Mountain Vw. ** Directions: Mountainview RD S and Duffel Cres.