
6 Ford Street

Barrie, ONDetached
$649,900
MLS® S13848744
Detached4 beds2 baths6 total
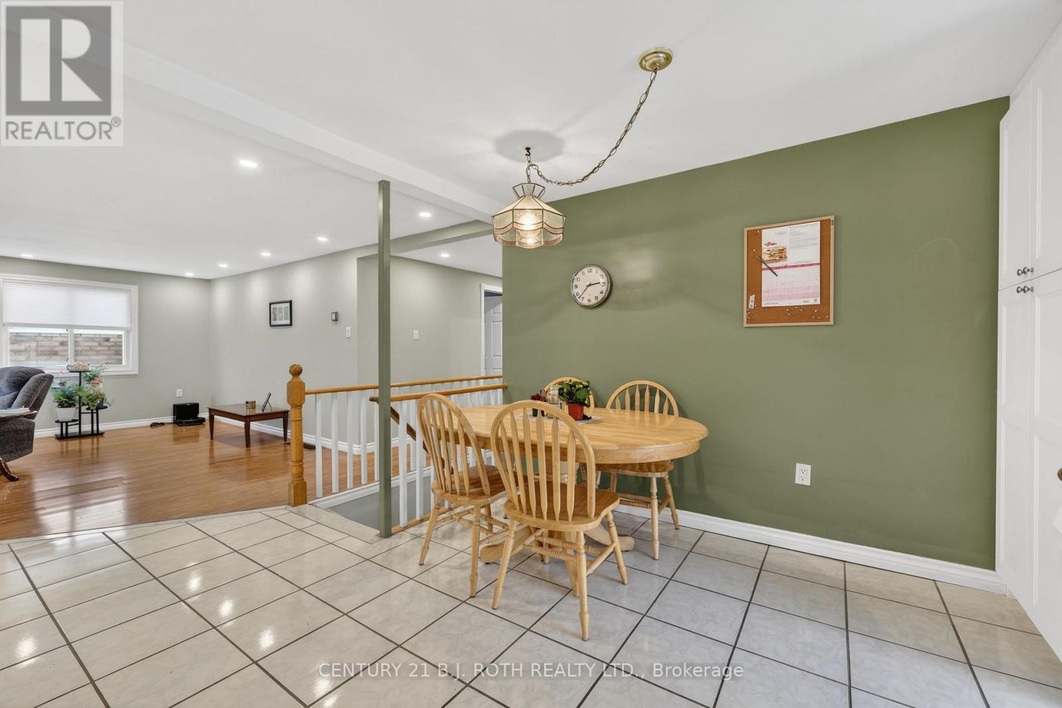
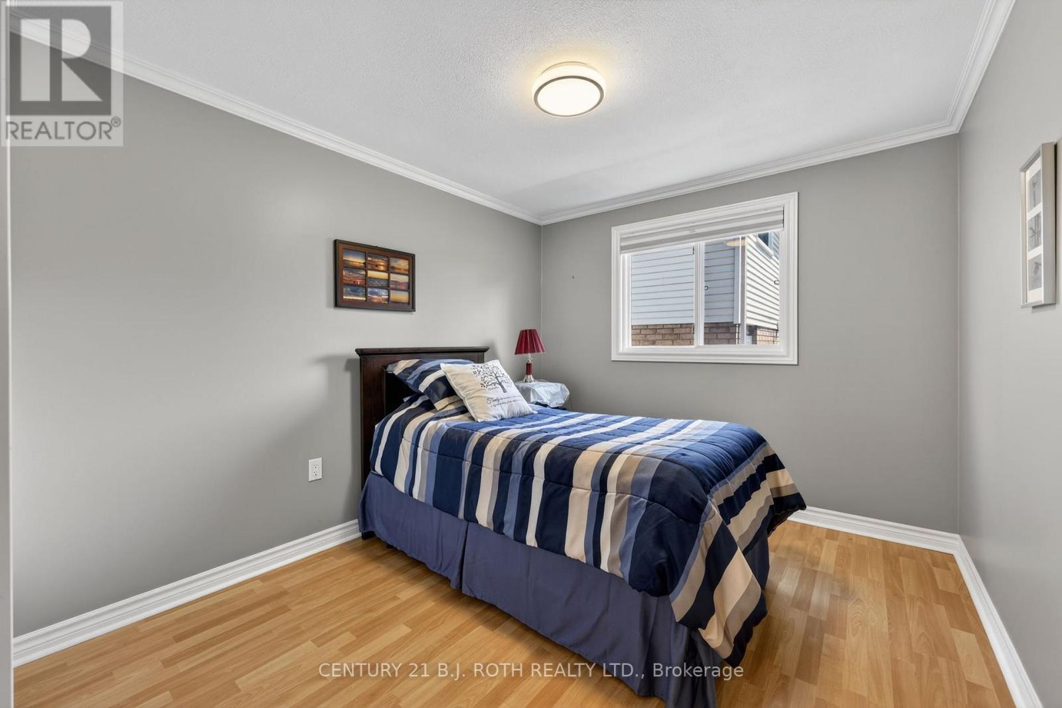
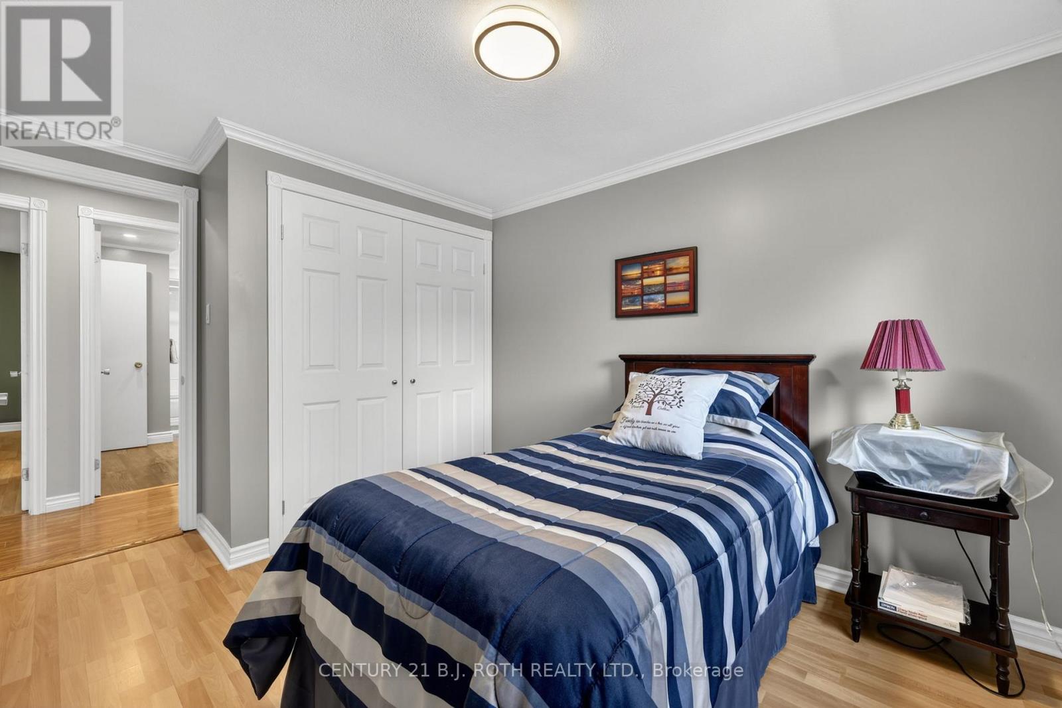
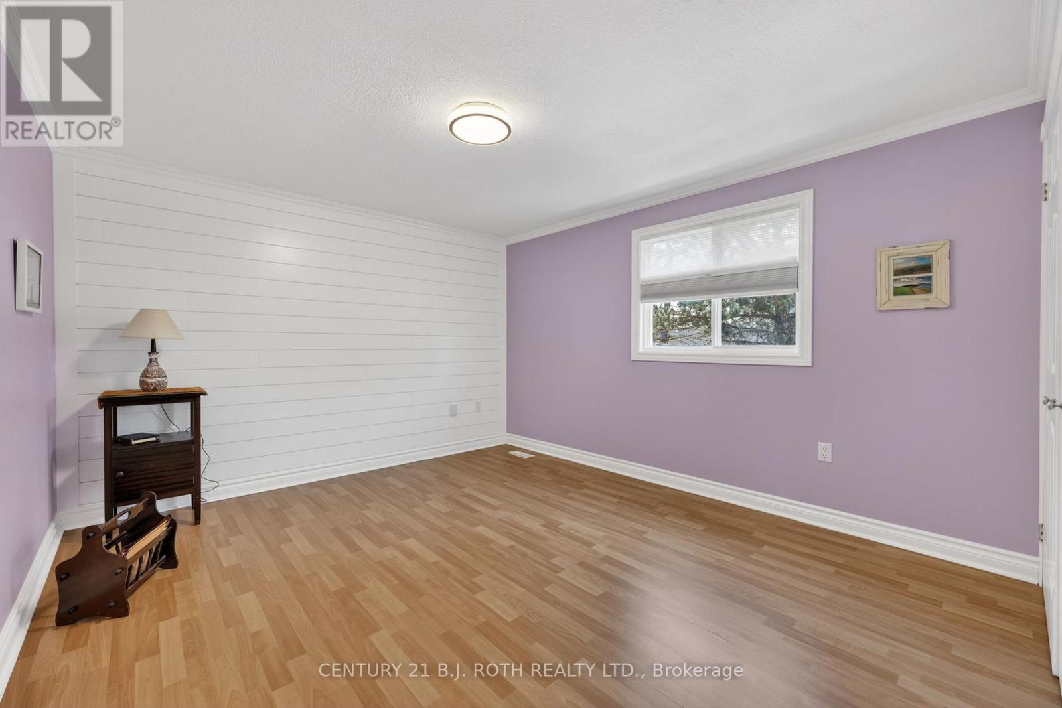
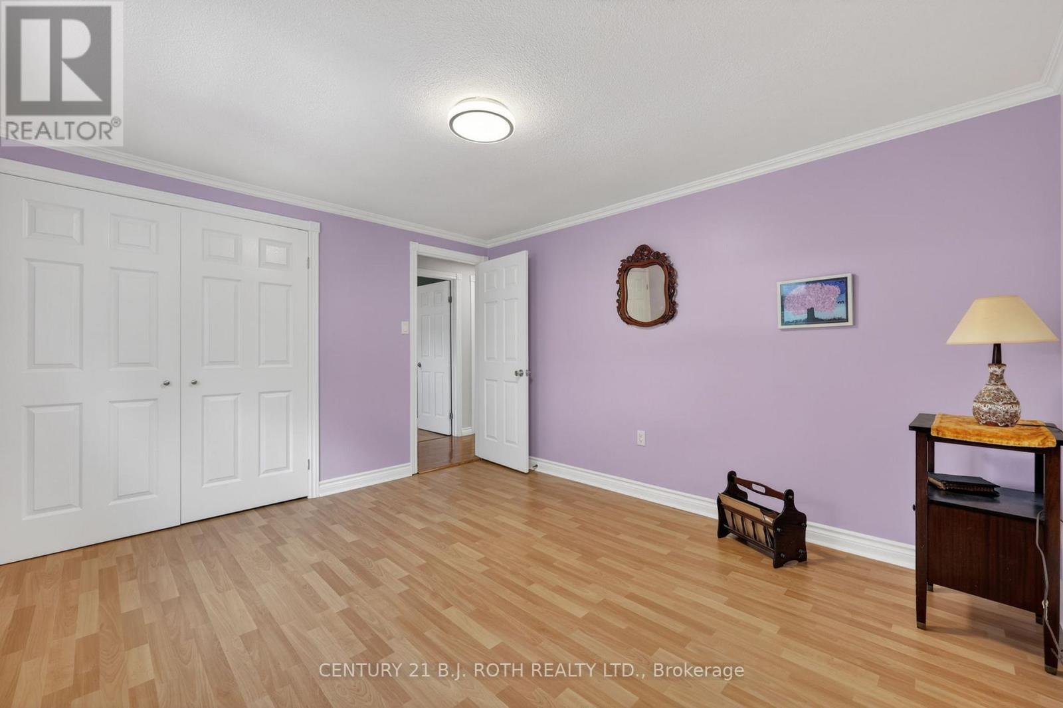
6 Ford Street, Barrie, ON photo 1
6 Ford Street, Barrie, ON photo 2
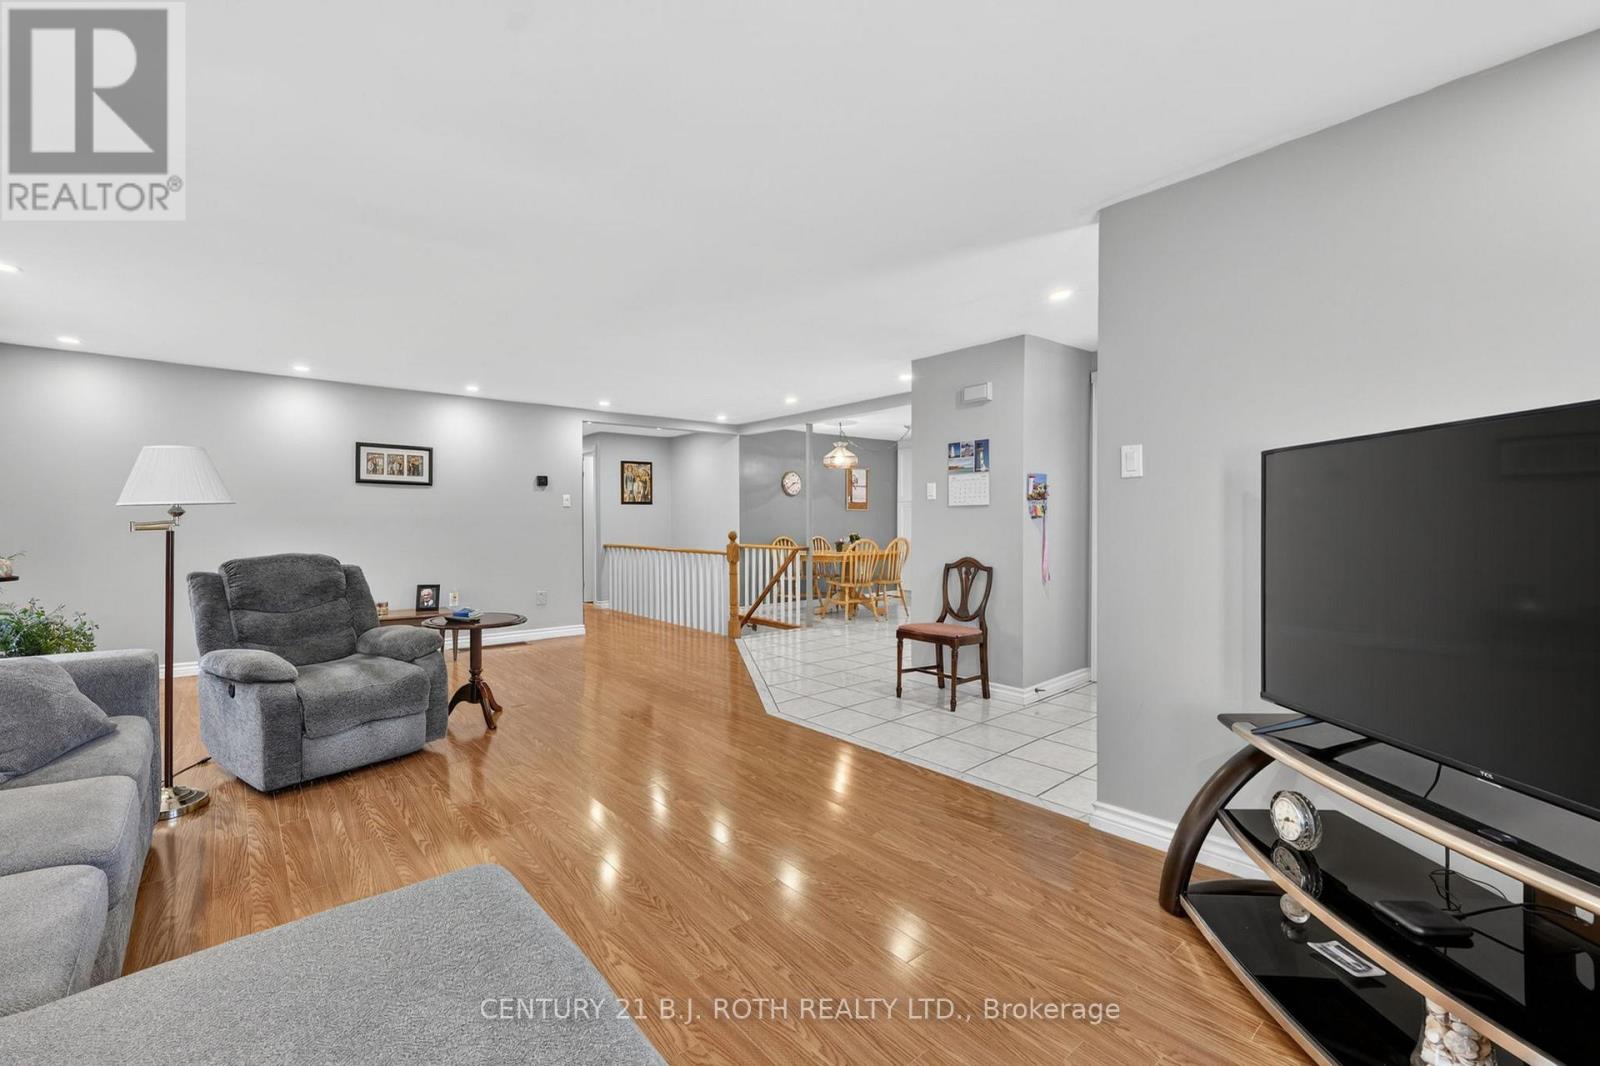
6 Ford Street, Barrie, ON photo 3
6 Ford Street, Barrie, ON photo 4
6 Ford Street, Barrie, ON photo 5
6 Ford Street, Barrie, ON photo 6
6 Ford Street, Barrie, ON photo 7
6 Ford Street, Barrie, ON photo 8
6 Ford Street, Barrie, ON photo 9
6 Ford Street, Barrie, ON photo 10
6 Ford Street, Barrie, ON photo 11
6 Ford Street, Barrie, ON photo 12
6 Ford Street, Barrie, ON photo 13
6 Ford Street, Barrie, ON photo 14
6 Ford Street, Barrie, ON photo 15
6 Ford Street, Barrie, ON photo 16
6 Ford Street, Barrie, ON photo 17
6 Ford Street, Barrie, ON photo 18
6 Ford Street, Barrie, ON photo 19
6 Ford Street, Barrie, ON photo 20
6 Ford Street, Barrie, ON photo 21
6 Ford Street, Barrie, ON photo 22
6 Ford Street, Barrie, ON photo 23
6 Ford Street, Barrie, ON photo 24
6 Ford Street, Barrie, ON photo 25
6 Ford Street, Barrie, ON photo 26
6 Ford Street, Barrie, ON photo 27
6 Ford Street, Barrie, ON photo 28
6 Ford Street, Barrie, ON photo 29
6 Ford Street, Barrie, ON photo 30
6 Ford Street, Barrie, ON photo 31
6 Ford Street, Barrie, ON photo 32
6 Ford Street, Barrie, ON photo 33
6 Ford Street, Barrie, ON photo 34
6 Ford Street, Barrie, ON photo 35
6 Ford Street, Barrie, ON photo 36
1 / 36

BUYER ADVANTAGE

Buy with confidence

Get a full-service approach built on strategy, strong negotiation, and clear guidance from offer to close.

  • Local Market Expertise
  • Broker-level Negotiation
  • Transparent Process
  • No-pressure Guidance

The right strategy depends on your goals, timing, budget, and the type of home you are buying. Get Your Buyer Snapshot.

About This Property

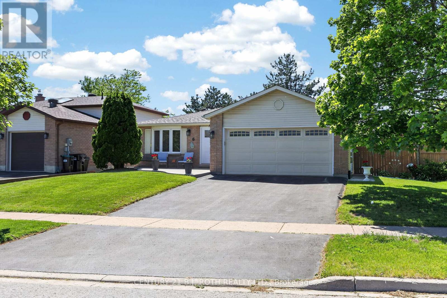
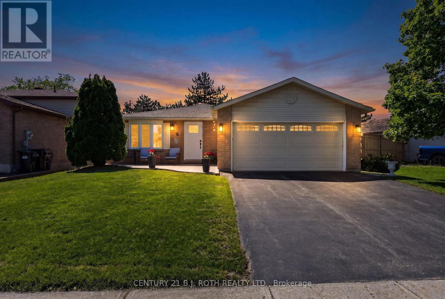
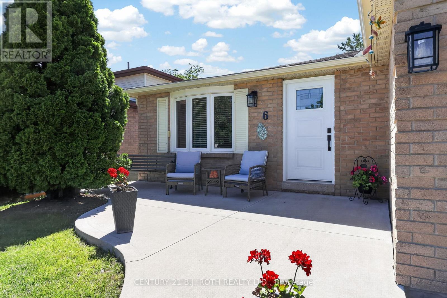
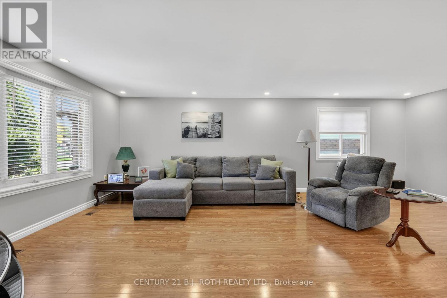
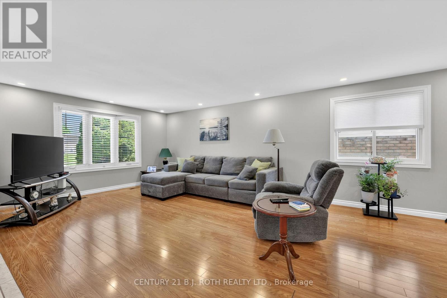
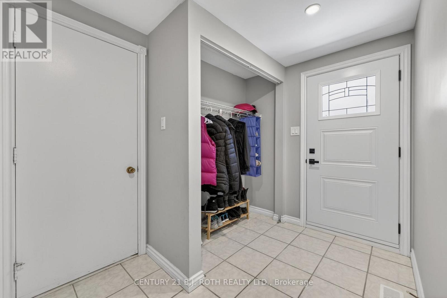
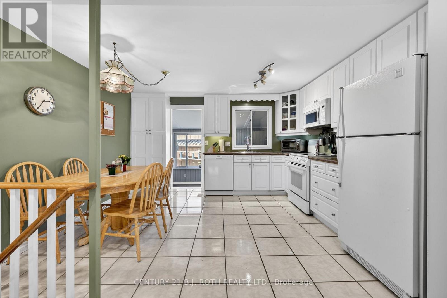
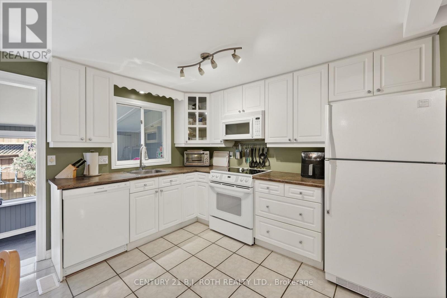
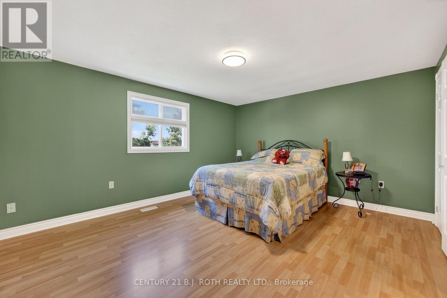
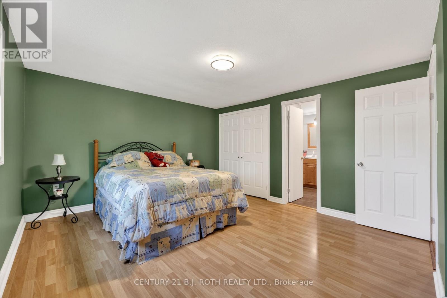
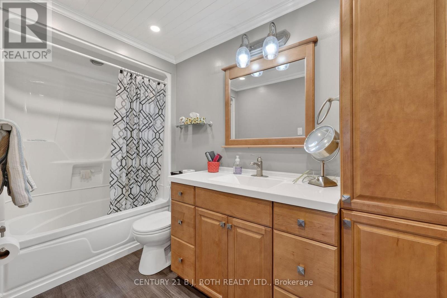
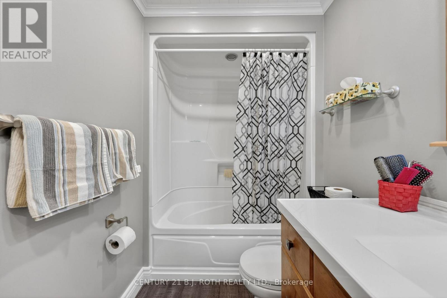
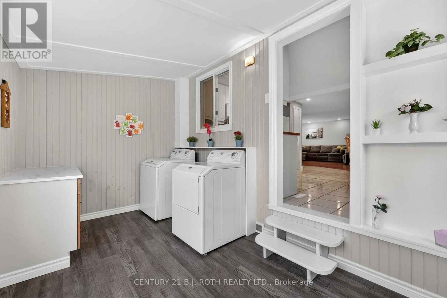
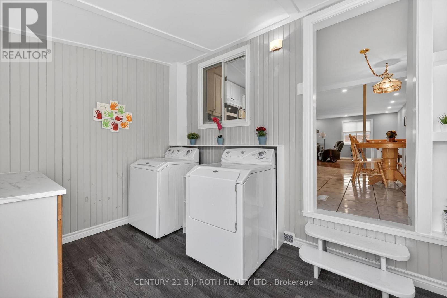
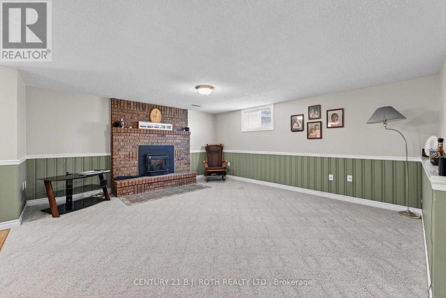
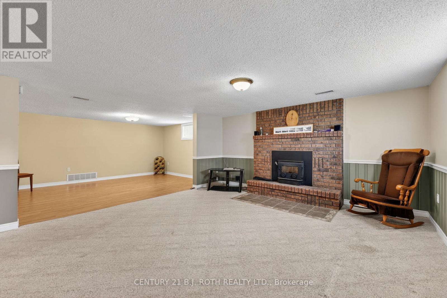
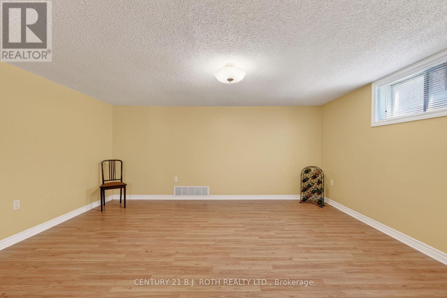
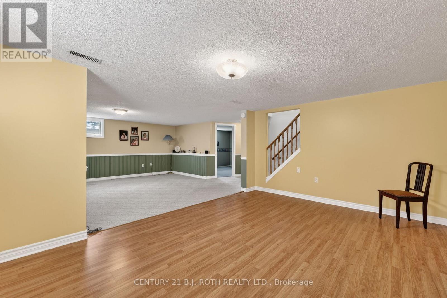
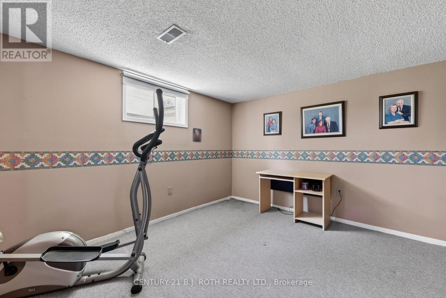
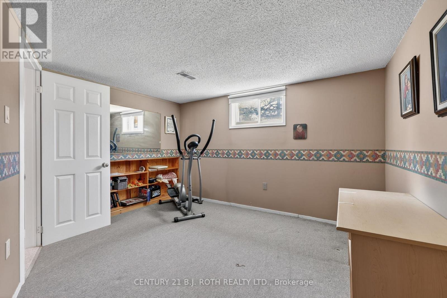
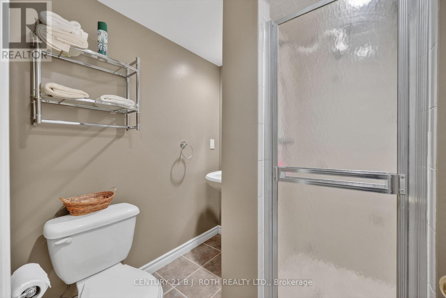
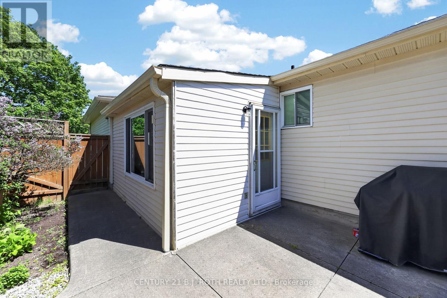
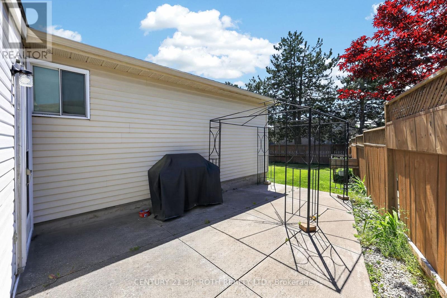
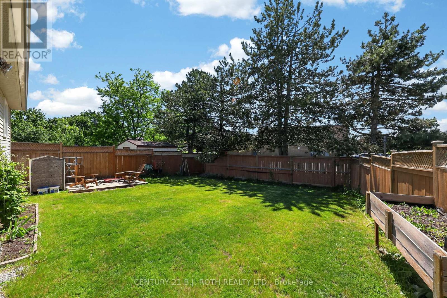
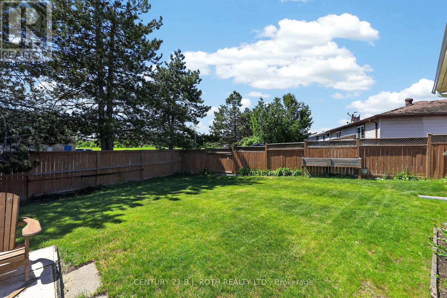
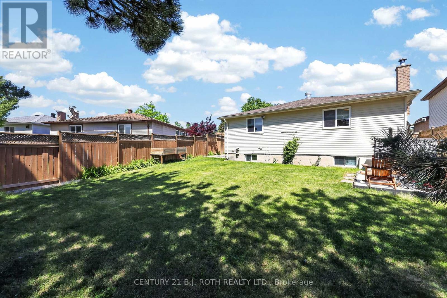
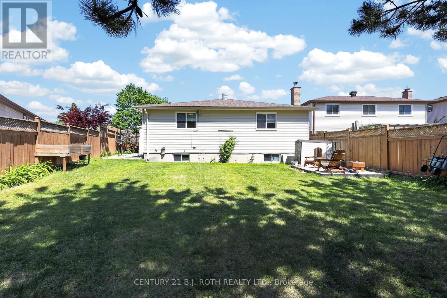
Value, space, and updates in one package - this 3+1 bedroom, 2-full-bath bungalow in Barrie's Sunnidale neighbourhood delivers approximately 1,290 sq' above grade plus a further 800 sq' of finished lower-level living space, and is offered at $649,900. A rare main-floor side addition houses a dedicated laundry room, keeping daily living on one convenient level. The sellers' care shows where it counts: newer windows, newer roof, brand-new front door, new eaves, and a high-efficiency gas furnace with central air. Inside, enjoy a bright living room with wood-burning fireplace, an eat-in kitchen, three comfortable bedrooms, and a finished lower level with a fourth bedroom, second full bath, and generous rec space - ideal for extended family, teens, or work-from-home. Outside, an attached double garage with inside entry, private driveway, and parking for six, all on a deep 66' x 120' reverse-pie lot with room to garden, play, and entertain. Central vacuum, all appliances, and window coverings included. Minutes to Sunnidale Park, schools, Bayfield Street shopping, and Hwy 400. Quick close possible - book your showing today. (id:63604)

Key Facts

Type
Detached
Beds
4
Baths
2
Size
1,100 sqft
Lot
66.1 x 120.4 FT; Reverse Pie
Parking
6 total

Highlights

  • Washer
  • Refrigerator
  • Water meter
  • Central Vacuum
  • Dishwasher
  • Range
  • Dryer
  • Garage door opener
  • Garage door opener remote(s)
Property Details 18 details
Bedrooms
4 bedrooms
3 above grade + 1 below grade
Bathrooms
2 bathrooms
Parking
6 parking spaces
Attached Garage · Garage
Living area
1,100 - 1,500 sq. ft.
Property
Single Family · Bungalow · Freehold · Detached
Property subtype
Single Family
Structure type
House
Architectural style
Bungalow
Ownership
Freehold
Attached status
Detached
Storeys
1
Basement
Partially finished, Full
Heating
Forced air, Natural gas
Cooling
Central air conditioning
Fireplace
1 fireplace
Lot dimensions
66.1 x 120.4 FT; Reverse Pie
Frontage
66.10 feet
Taxes
$4,743.49
Water source
Municipal water
Sewer
Sanitary sewer

Interior features

WasherRefrigeratorWater meterCentral VacuumDishwasherRangeDryerGarage door openerGarage door opener remote(s)Fireplace(s)

Exterior features

Vinyl sidingBrick FacingPoured Concrete

Lot and water

Flat siteSump Pump
Rooms 13 rooms
Level
Room
Dimensions
Main level
Living room
6.88 m x 6.11 m
Lower level
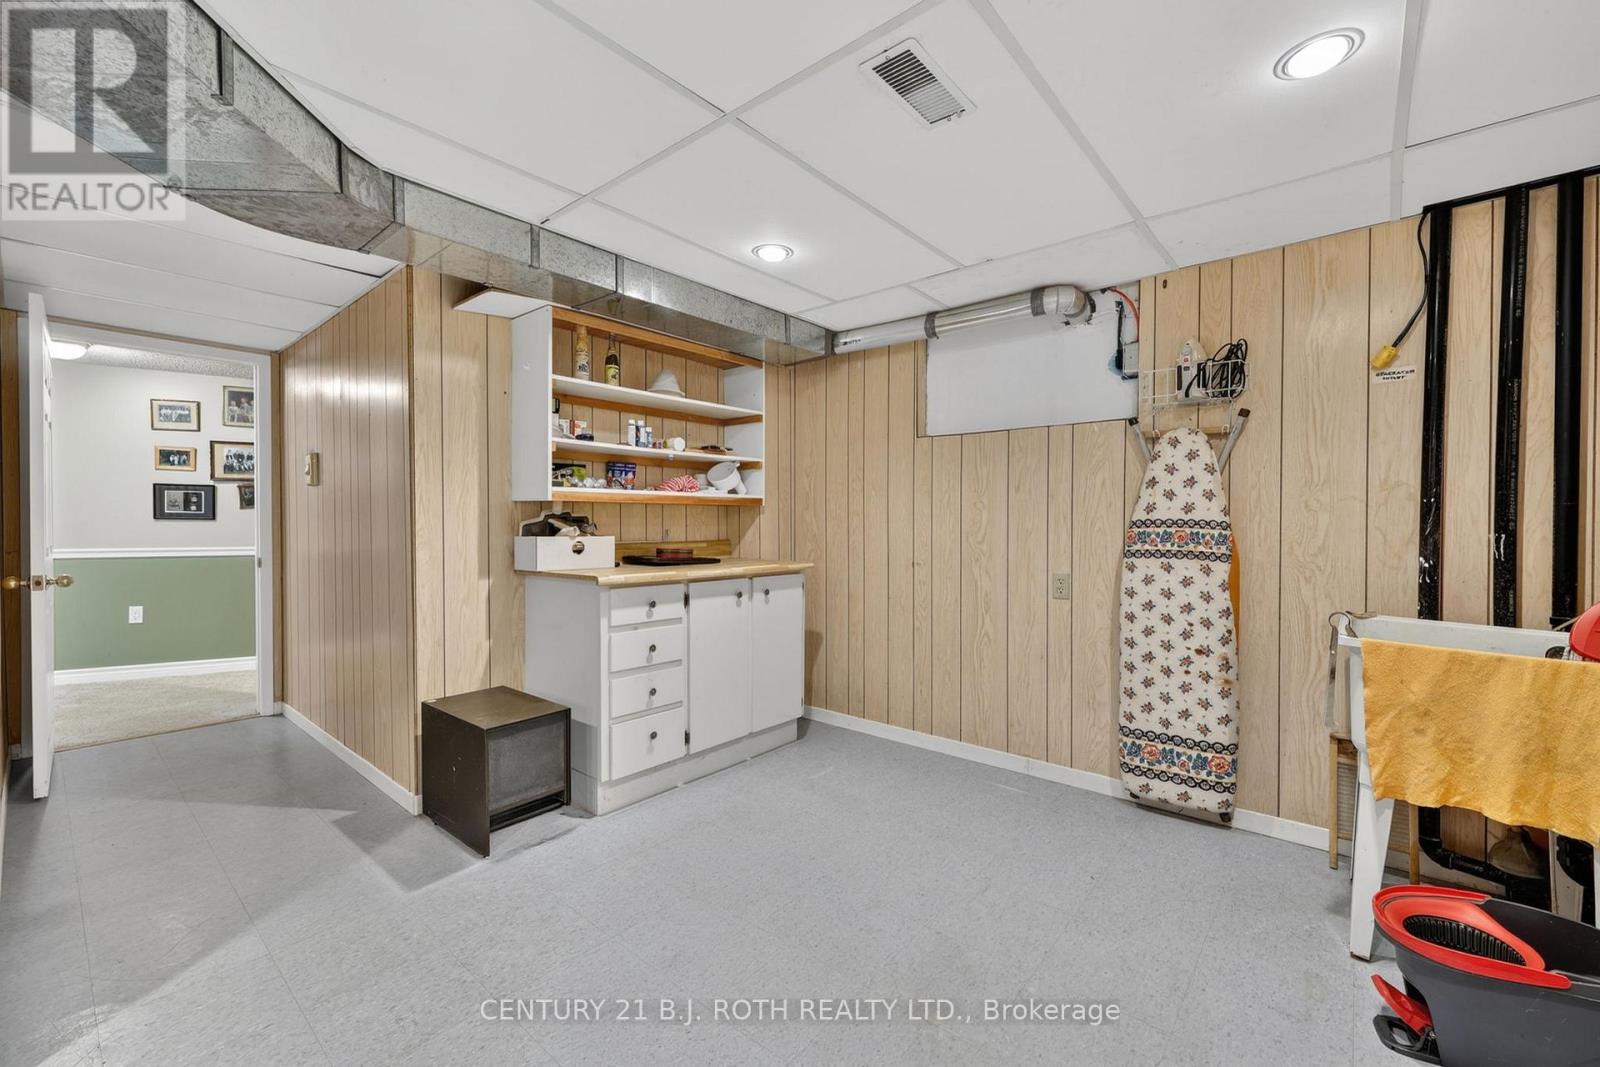
Games room
4.98 m x 3.43 m
Lower level
Bathroom
1.83 m x 1.88 m
Lower level
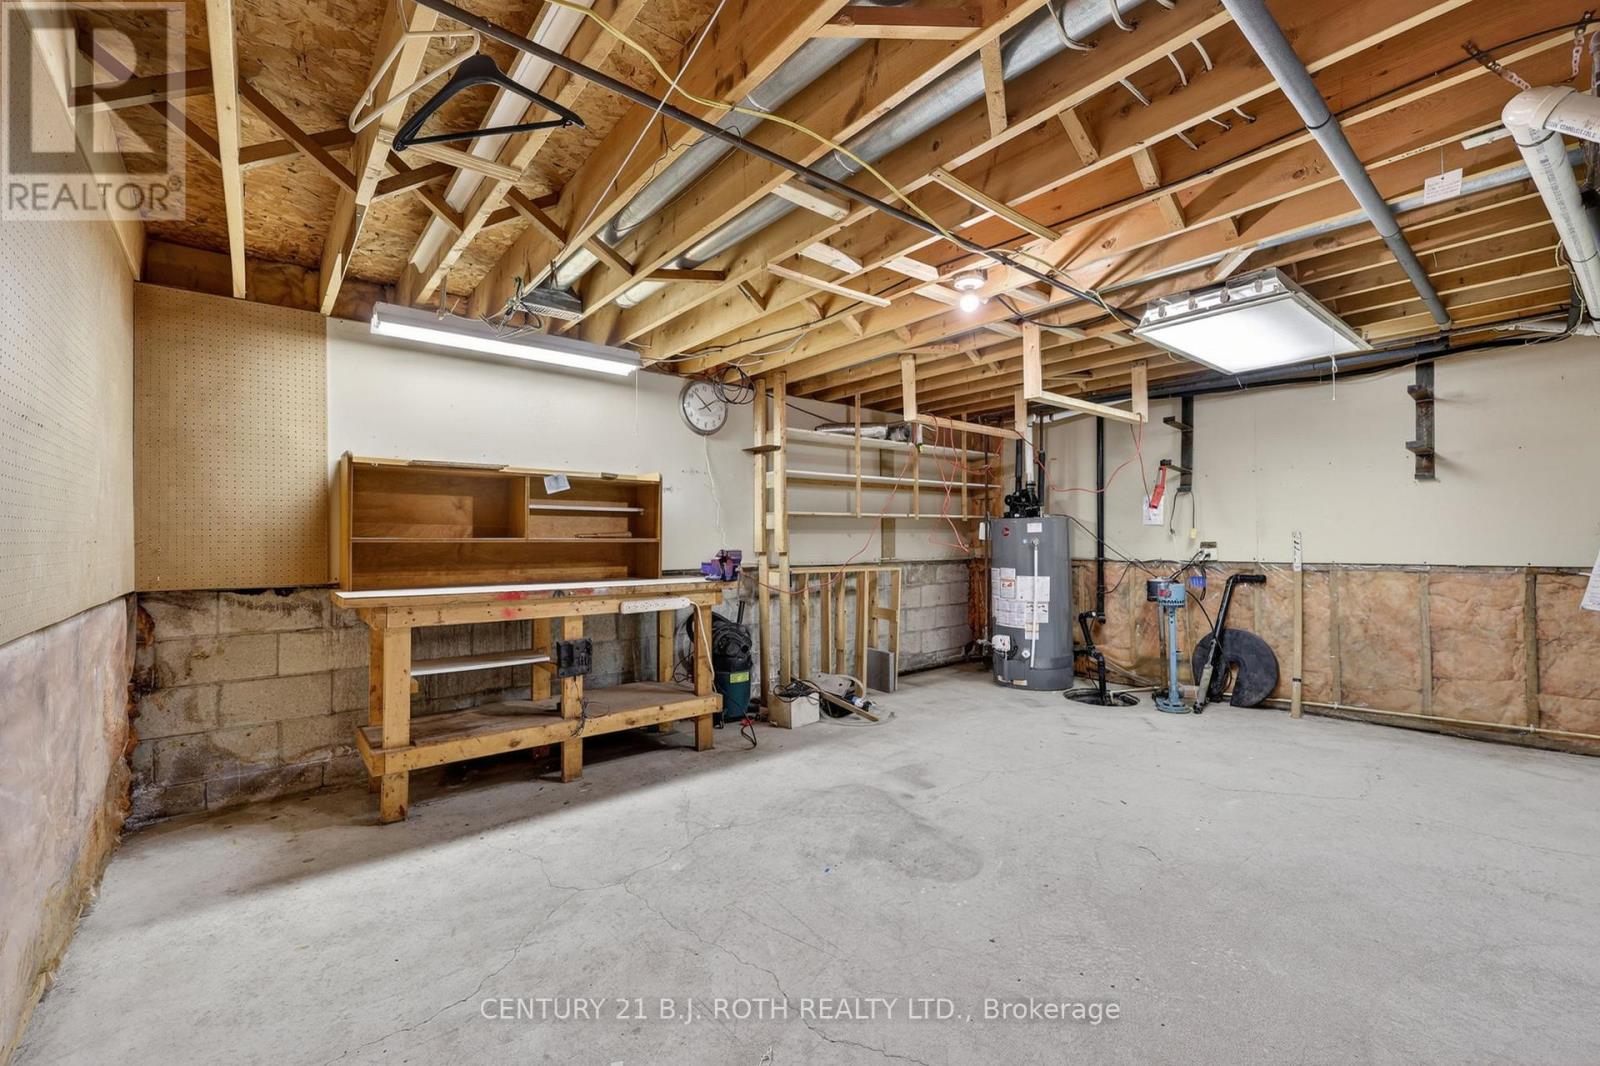
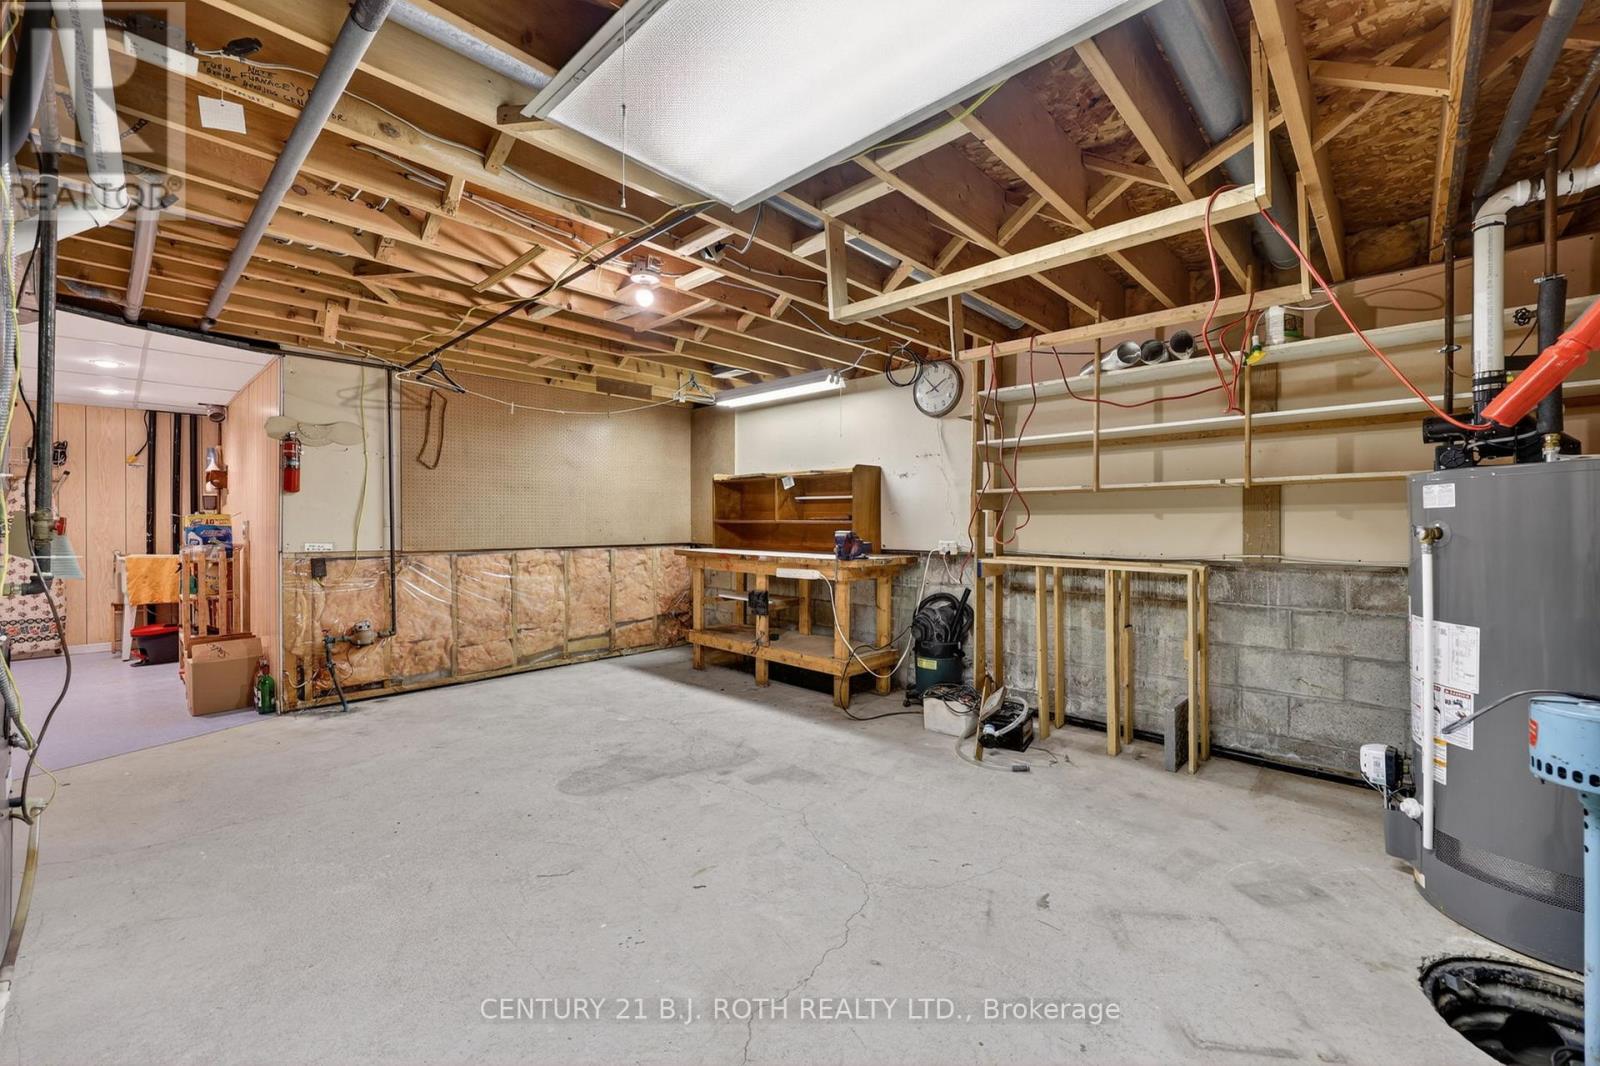
Utility room
9.15 m x 6.83 m
Main level
Kitchen
3.04 m x 2.25 m
Main level
Dining room
3.04 m x 1.75 m
Main level
Primary Bedroom
4.41 m x 3.76 m
Main level
Bedroom 2
3.38 m x 3.35 m
Main level
Bedroom 3
3.83 m x 2.81 m
Main level
Bathroom
3.04 m x 2.4 m
Main level
Laundry room
2.37 m x 4.27 m
Lower level
Recreational, Games room
8.15 m x 4.79 m
Lower level
Bedroom 4
4.41 m x 3.76 m
Mortgage & Affordability Estimate monthly costs
Purchase price$649,900
Down paymentNot available
Mortgage amountNot available
Principal & interestNot available
Property taxesNot available
Condo/HOA feeNot available
Insurance/OtherNot available
UtilitiesNot available
Est. monthly totalNot available
Income needed (GDS 32%)Not available
Estimates only. Not financial advice. Rates, taxes and fees vary by lender and municipality.

Saved Properties

Keep This One Handy

Save this listing, compare it later, or open your saved properties dashboard.

Manage Saved Searches
Map is approximate.

Neighbourhood

Area
Sunnidale
City
Barrie
Postal code
L4N 5X2
Nearby
Cross Streets: Ford between Lillian and Livingstone. ** Directions: Livingstone to Ford.








