6 Heritage Drive

Prince Edward County, ONDetached
$399,990
MLS® X13753650
Detached2 beds2 baths3 total
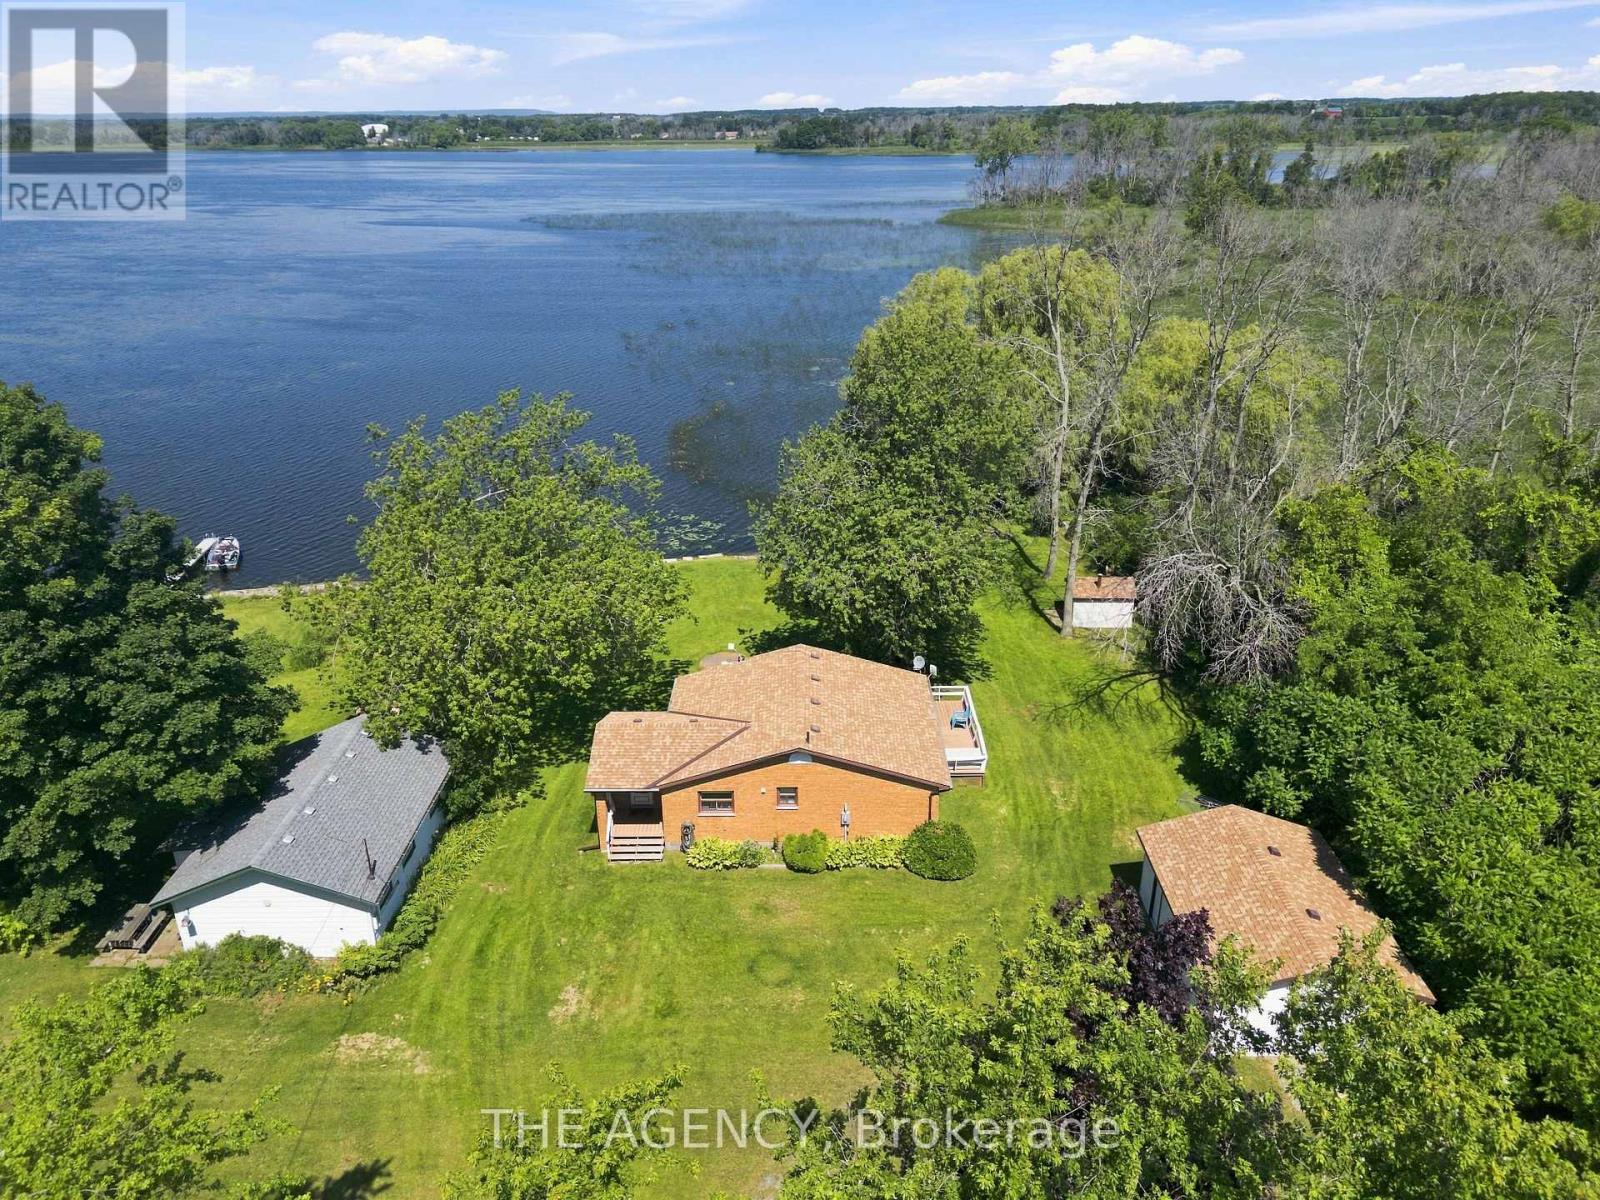
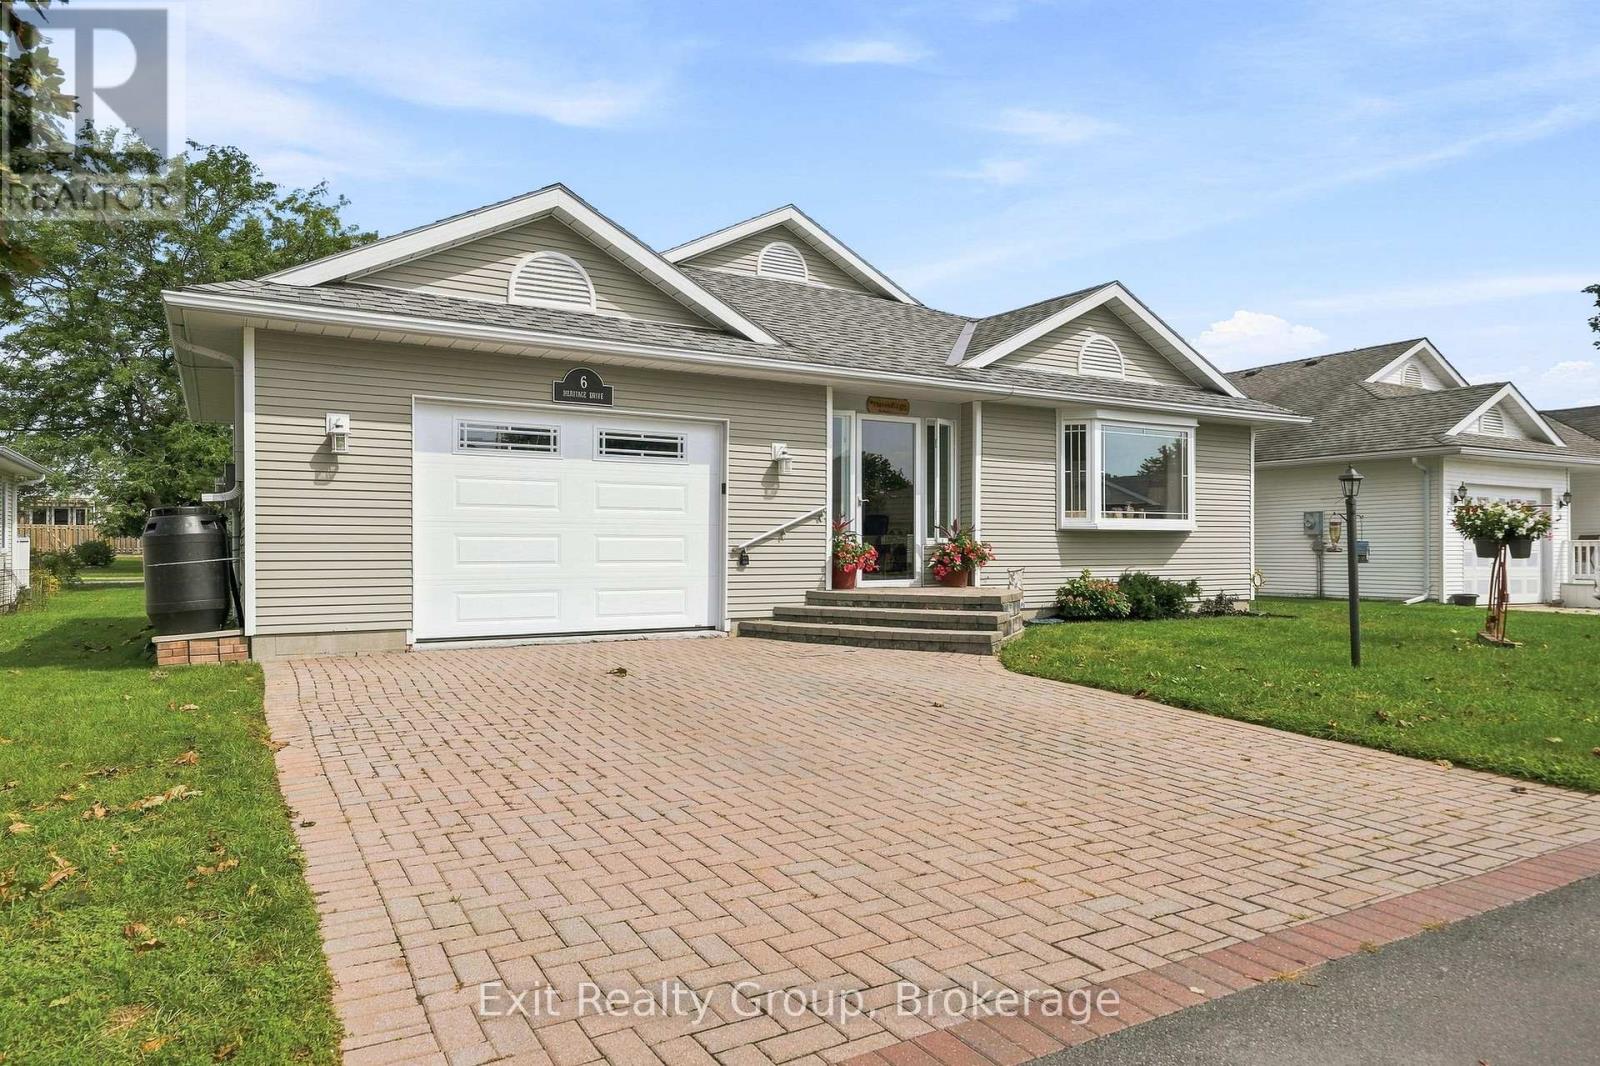
6 Heritage Drive, Prince Edward County, ON photo 1
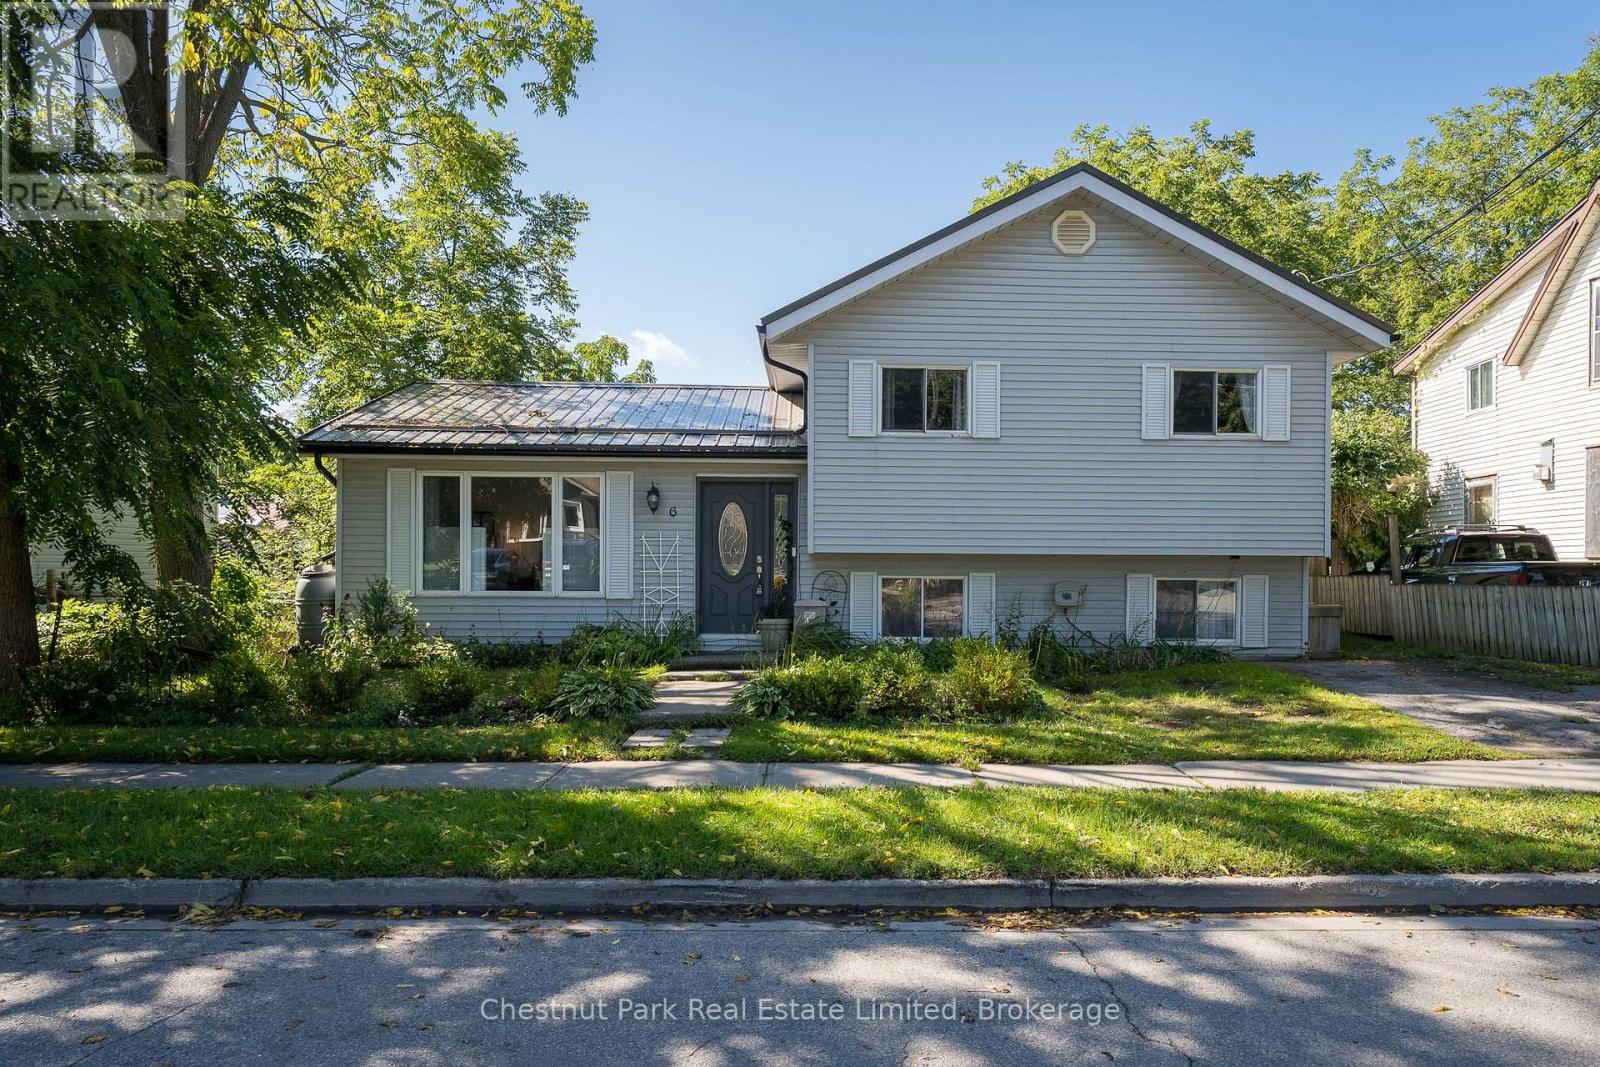
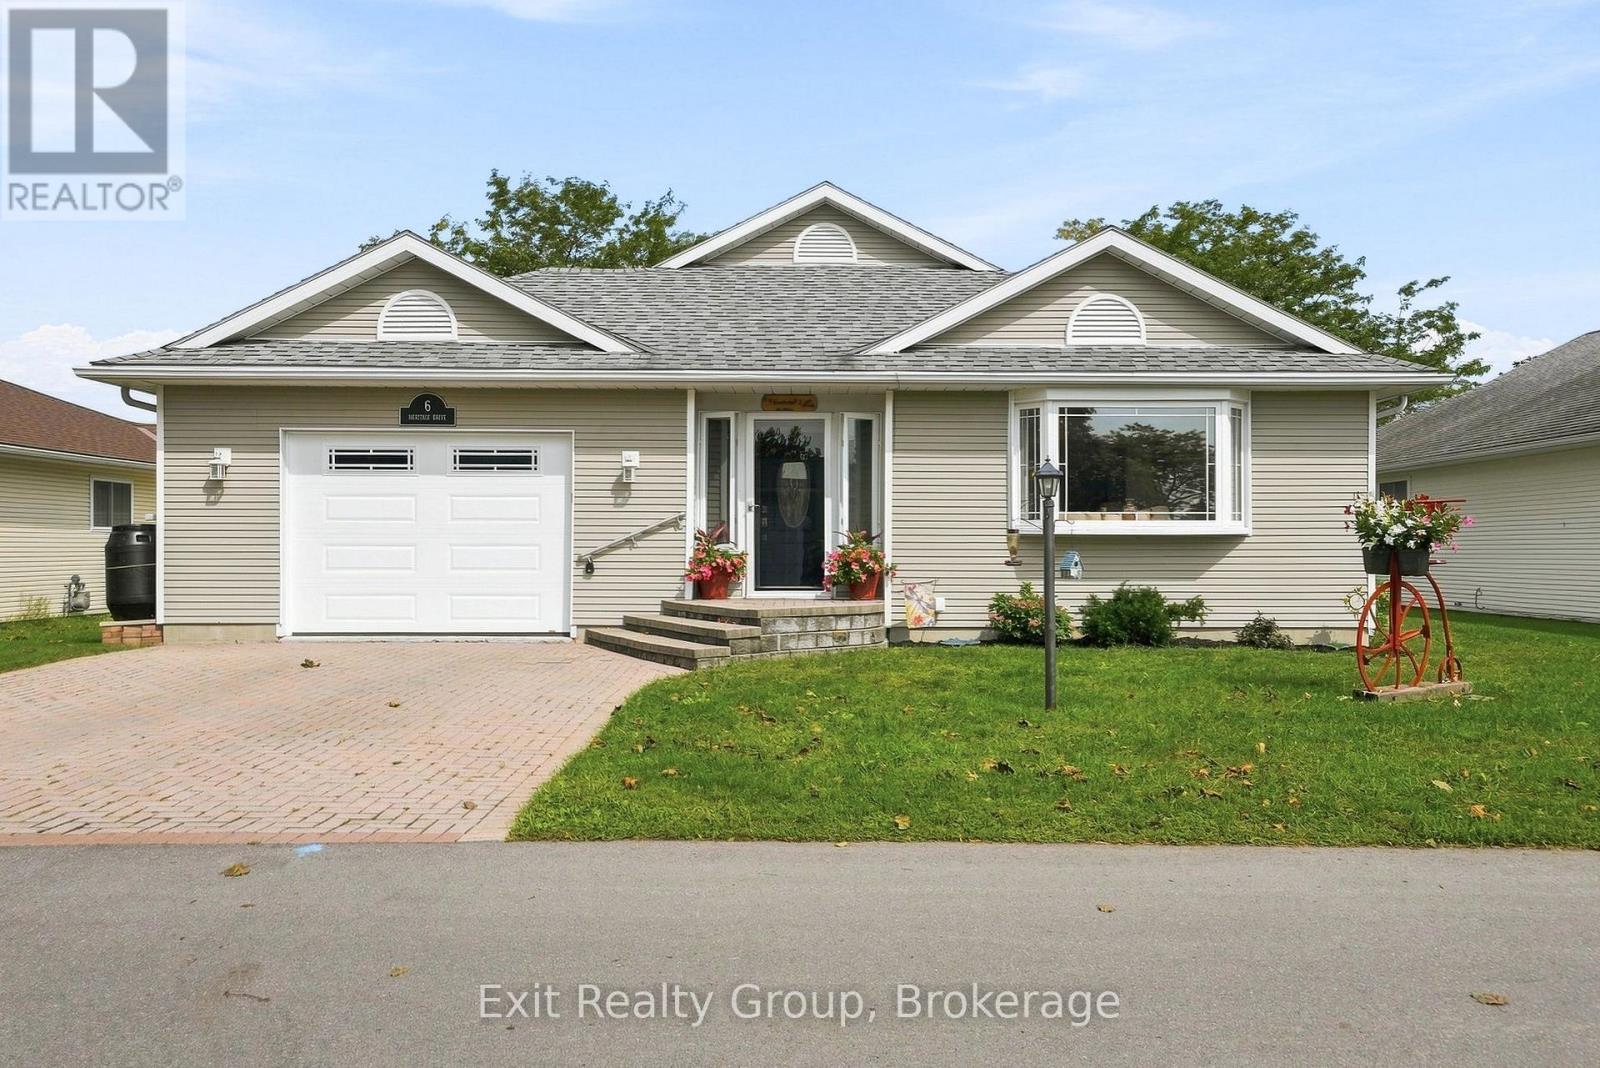
6 Heritage Drive, Prince Edward County, ON photo 2
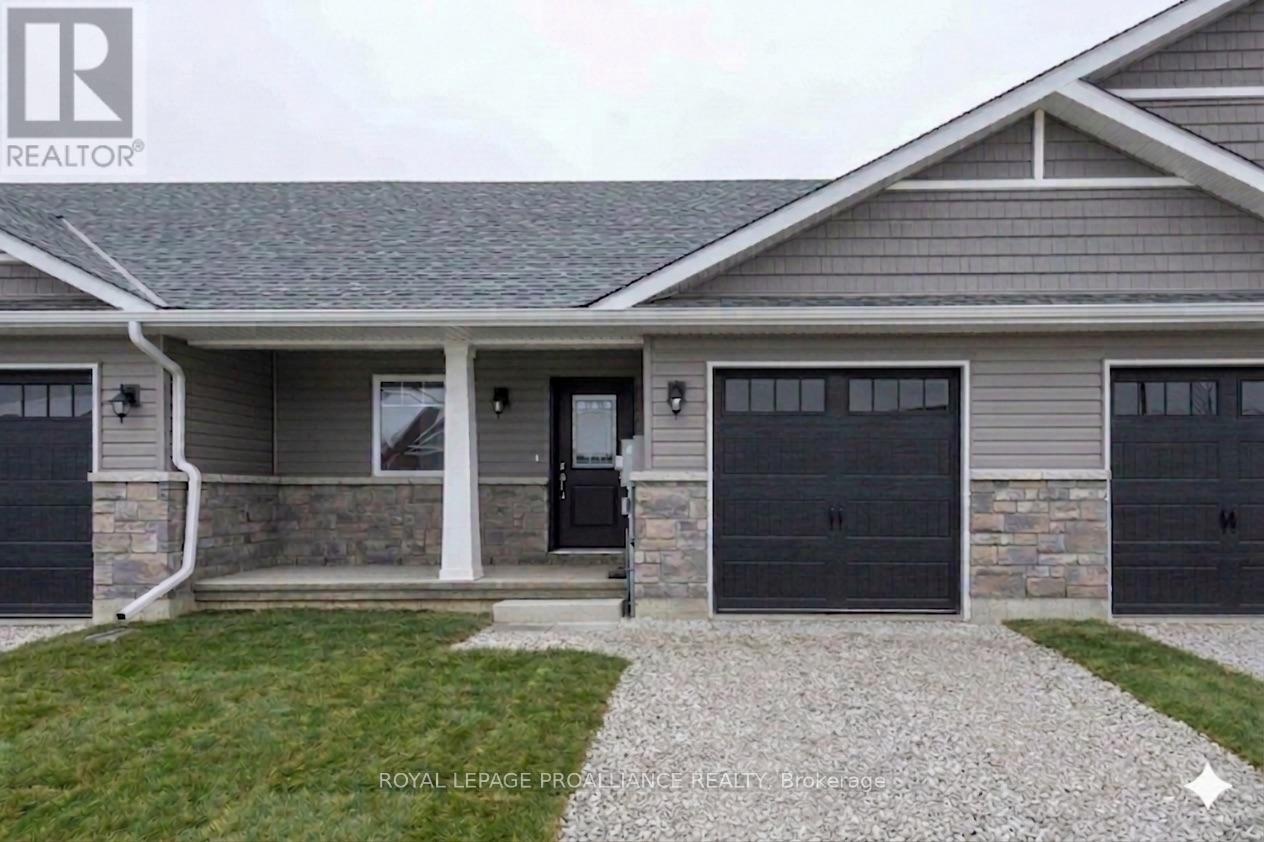
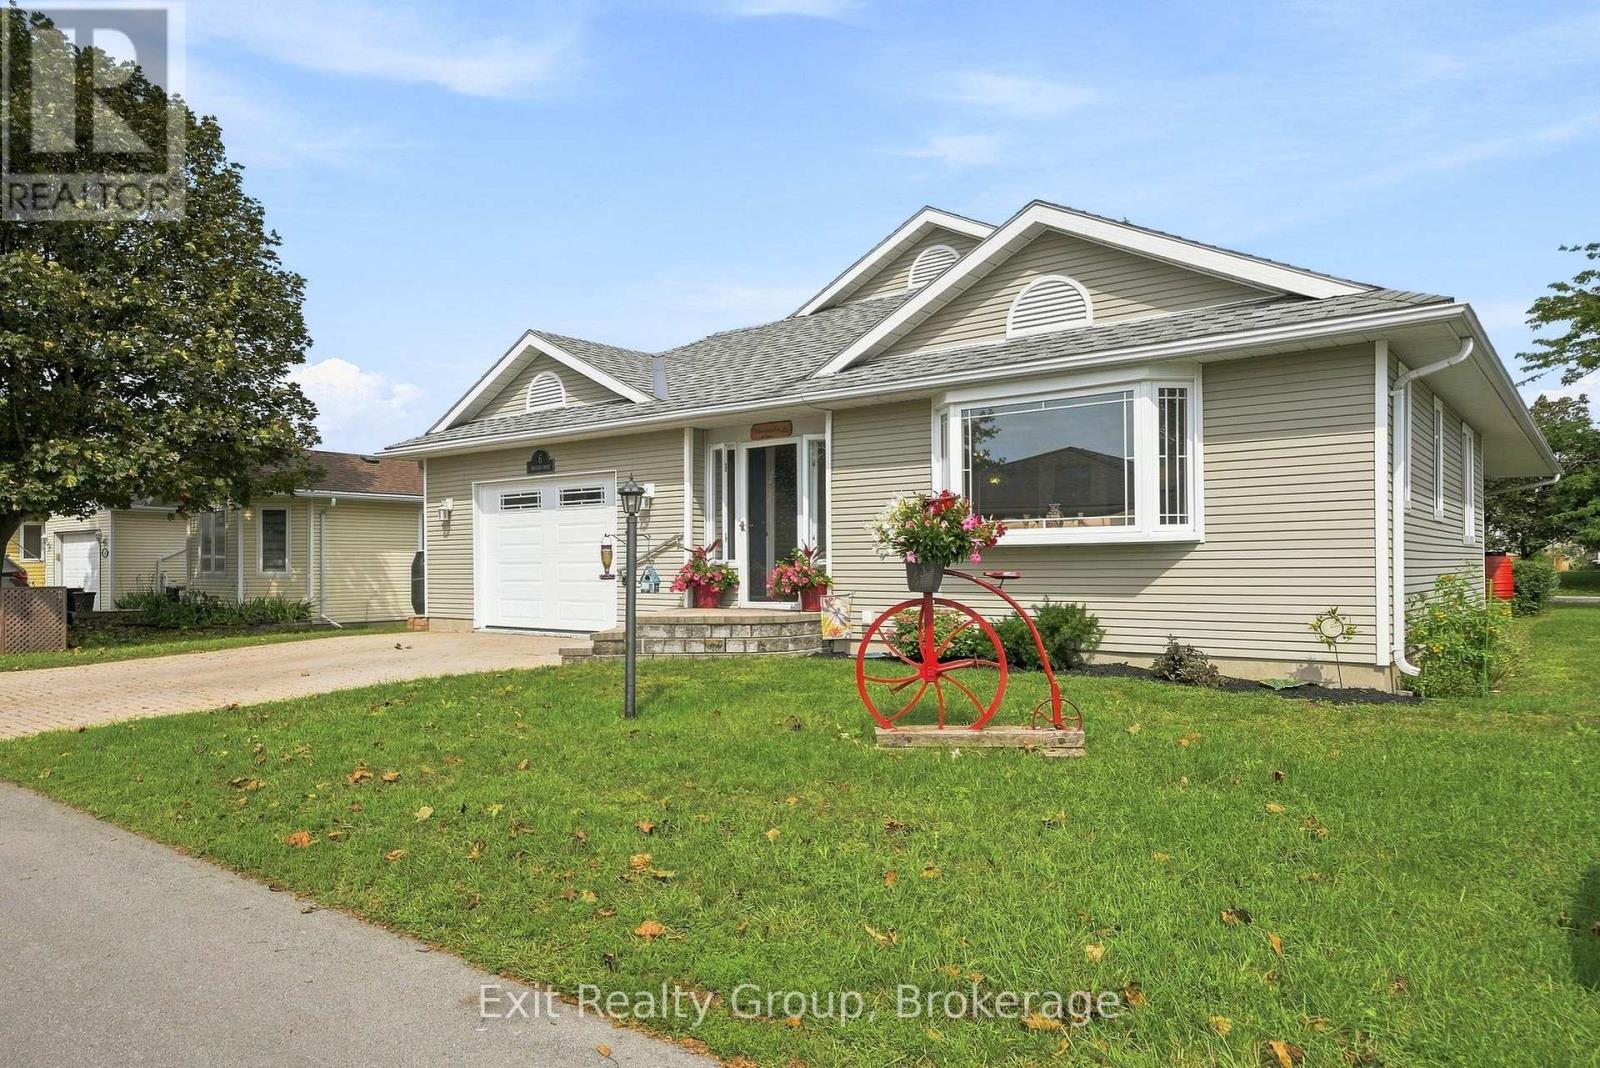
6 Heritage Drive, Prince Edward County, ON photo 3
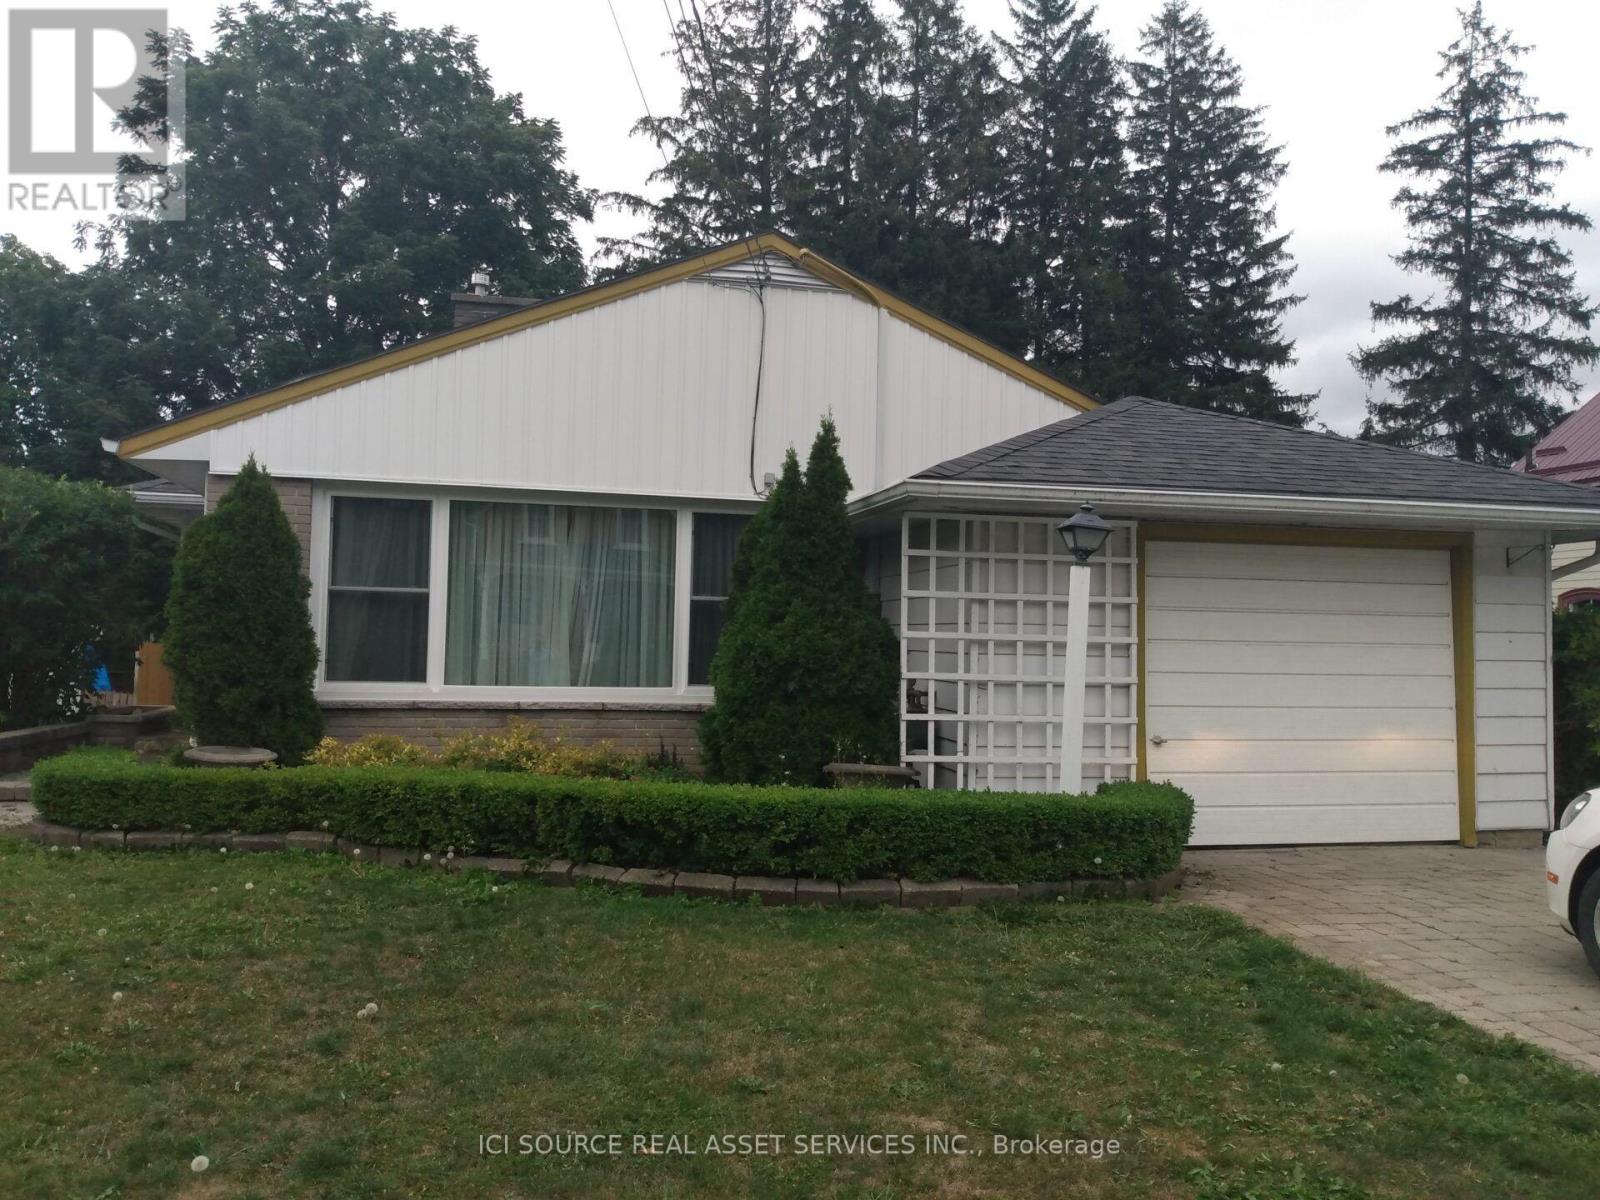
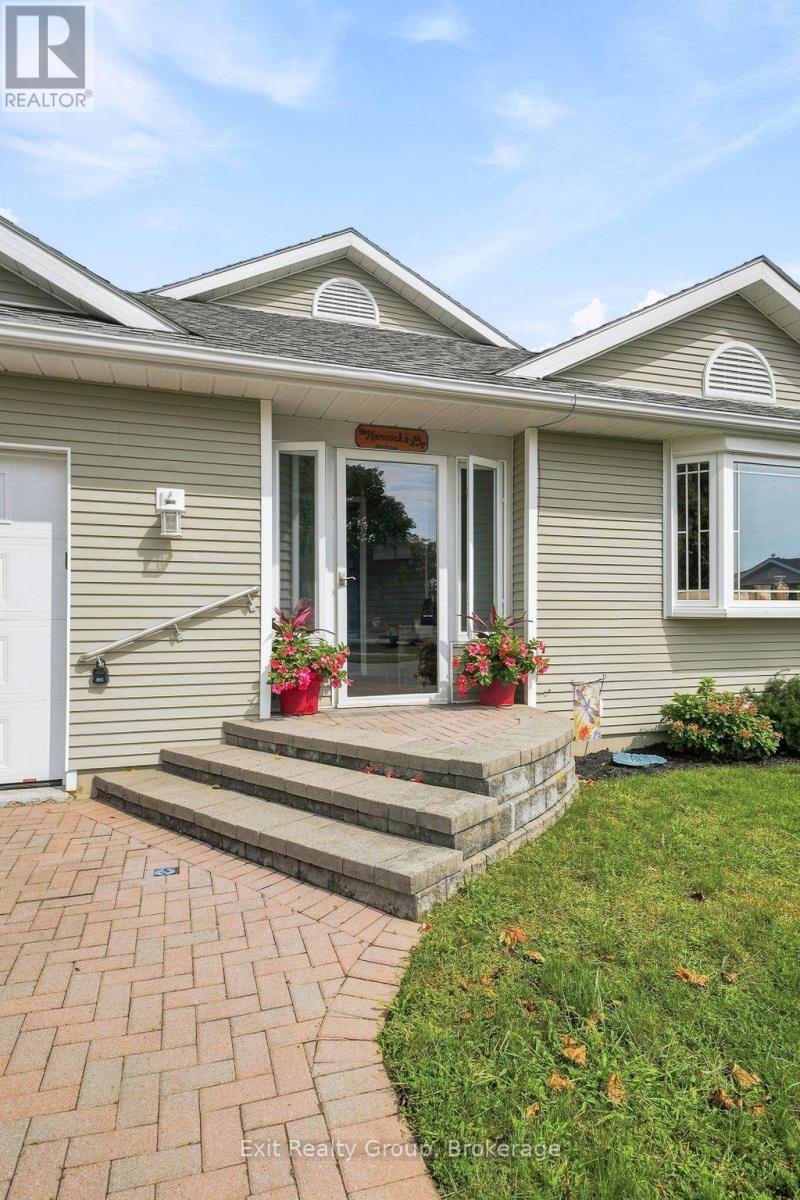
6 Heritage Drive, Prince Edward County, ON photo 4
6 Heritage Drive, Prince Edward County, ON photo 5
6 Heritage Drive, Prince Edward County, ON photo 6
6 Heritage Drive, Prince Edward County, ON photo 7
6 Heritage Drive, Prince Edward County, ON photo 8
6 Heritage Drive, Prince Edward County, ON photo 9
6 Heritage Drive, Prince Edward County, ON photo 10
6 Heritage Drive, Prince Edward County, ON photo 11
6 Heritage Drive, Prince Edward County, ON photo 12
6 Heritage Drive, Prince Edward County, ON photo 13
6 Heritage Drive, Prince Edward County, ON photo 14
6 Heritage Drive, Prince Edward County, ON photo 15
6 Heritage Drive, Prince Edward County, ON photo 16
6 Heritage Drive, Prince Edward County, ON photo 17
6 Heritage Drive, Prince Edward County, ON photo 18
6 Heritage Drive, Prince Edward County, ON photo 19
6 Heritage Drive, Prince Edward County, ON photo 20
6 Heritage Drive, Prince Edward County, ON photo 21
6 Heritage Drive, Prince Edward County, ON photo 22
6 Heritage Drive, Prince Edward County, ON photo 23
6 Heritage Drive, Prince Edward County, ON photo 24
6 Heritage Drive, Prince Edward County, ON photo 25
6 Heritage Drive, Prince Edward County, ON photo 26
6 Heritage Drive, Prince Edward County, ON photo 27
6 Heritage Drive, Prince Edward County, ON photo 28
6 Heritage Drive, Prince Edward County, ON photo 29
6 Heritage Drive, Prince Edward County, ON photo 30
6 Heritage Drive, Prince Edward County, ON photo 31
6 Heritage Drive, Prince Edward County, ON photo 32
6 Heritage Drive, Prince Edward County, ON photo 33
6 Heritage Drive, Prince Edward County, ON photo 34
6 Heritage Drive, Prince Edward County, ON photo 35
6 Heritage Drive, Prince Edward County, ON photo 36
6 Heritage Drive, Prince Edward County, ON photo 37
6 Heritage Drive, Prince Edward County, ON photo 38
6 Heritage Drive, Prince Edward County, ON photo 39
6 Heritage Drive, Prince Edward County, ON photo 40
6 Heritage Drive, Prince Edward County, ON photo 41
6 Heritage Drive, Prince Edward County, ON photo 42
6 Heritage Drive, Prince Edward County, ON photo 43
6 Heritage Drive, Prince Edward County, ON photo 44
6 Heritage Drive, Prince Edward County, ON photo 45
6 Heritage Drive, Prince Edward County, ON photo 46
6 Heritage Drive, Prince Edward County, ON photo 47
6 Heritage Drive, Prince Edward County, ON photo 48
6 Heritage Drive, Prince Edward County, ON photo 49
6 Heritage Drive, Prince Edward County, ON photo 50
1 / 50

BUYER ADVANTAGE

Buy with confidence

Get a full-service approach built on strategy, strong negotiation, and clear guidance from offer to close.

  • Local Market Expertise
  • Broker-level Negotiation
  • Transparent Process
  • No-pressure Guidance

The right strategy depends on your goals, timing, budget, and the type of home you are buying. Get Your Buyer Snapshot.

About This Property

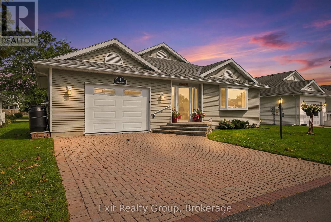
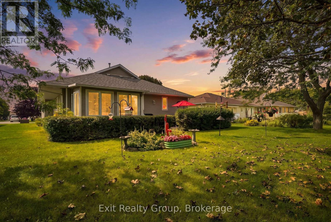
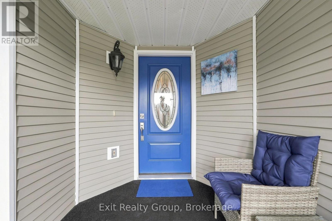
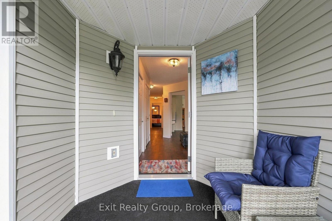
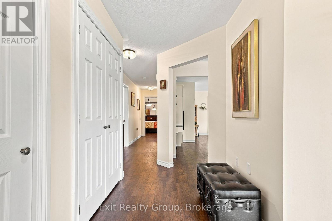
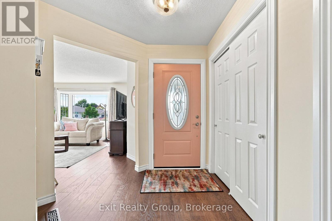
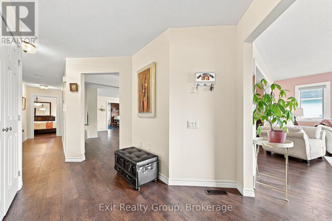
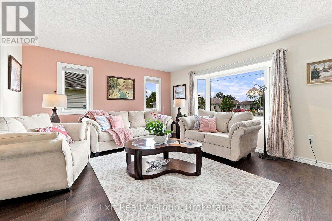
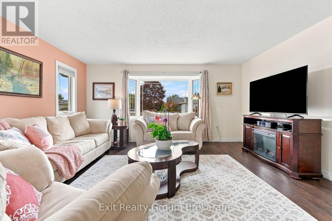
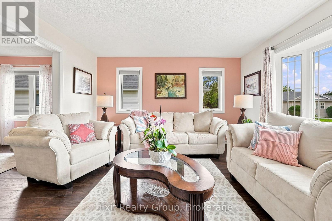
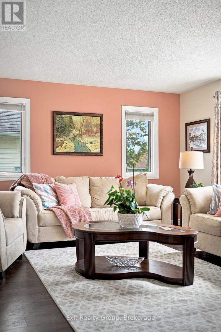
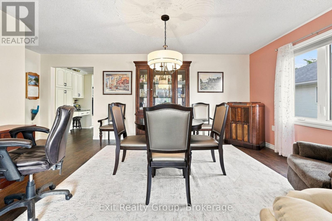
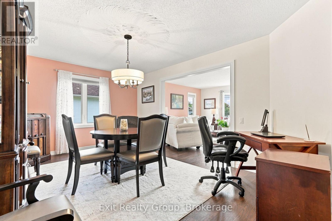
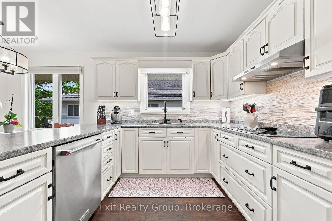
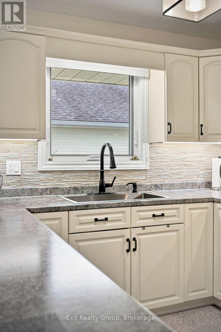
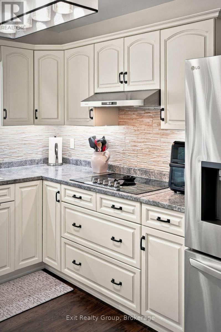
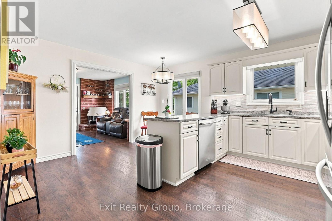
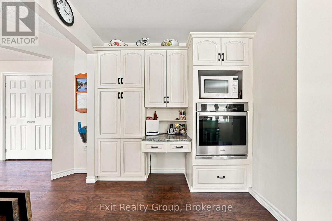
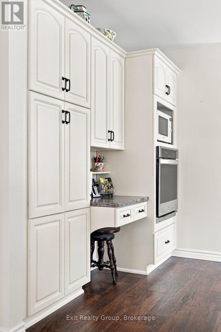
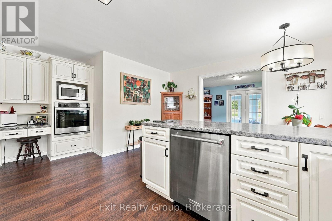
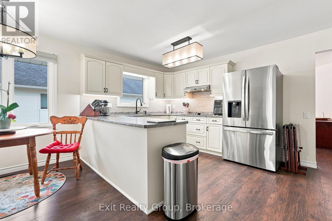
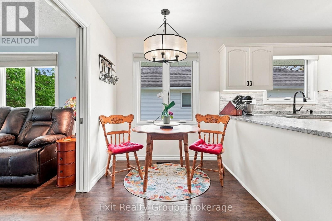
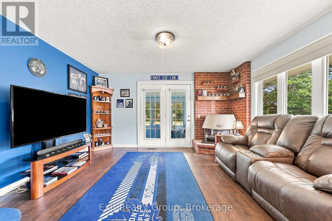
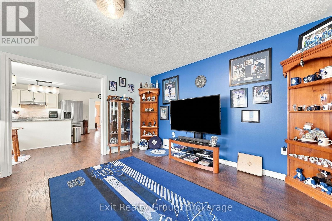
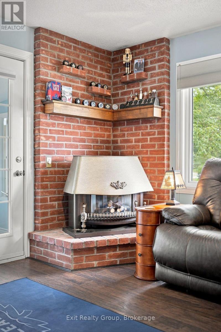
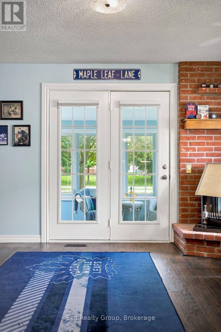
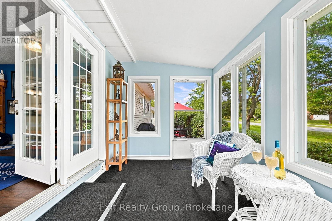
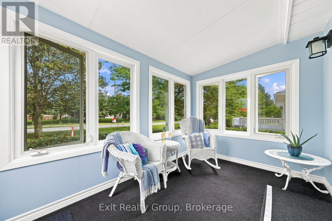
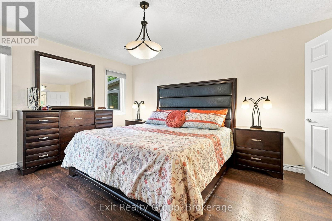
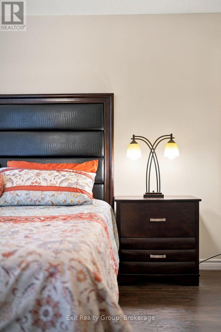
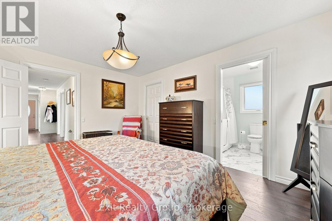
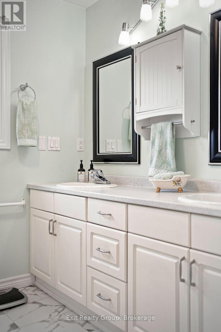
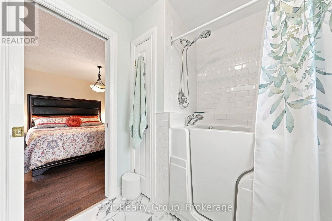
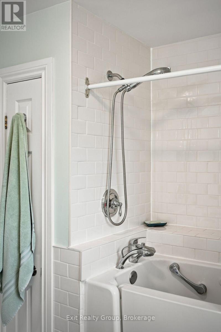
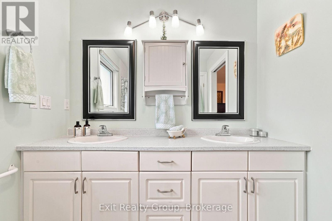
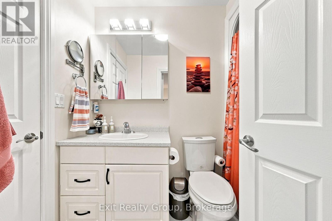
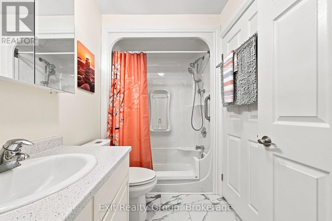
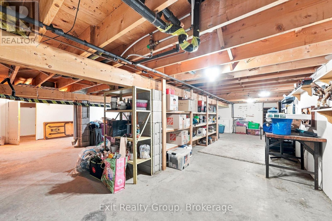
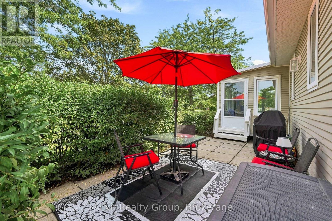
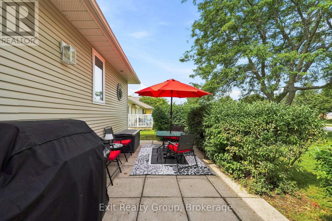
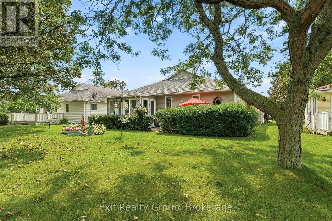
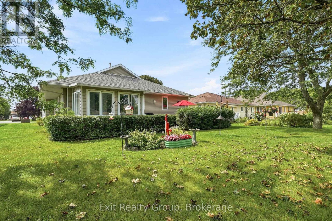
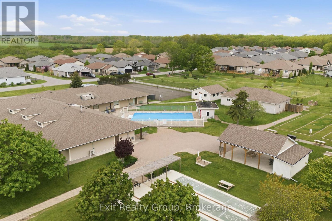
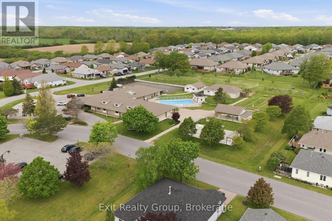
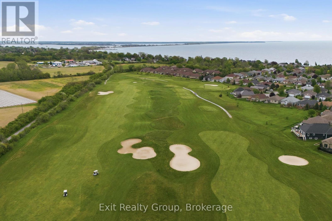
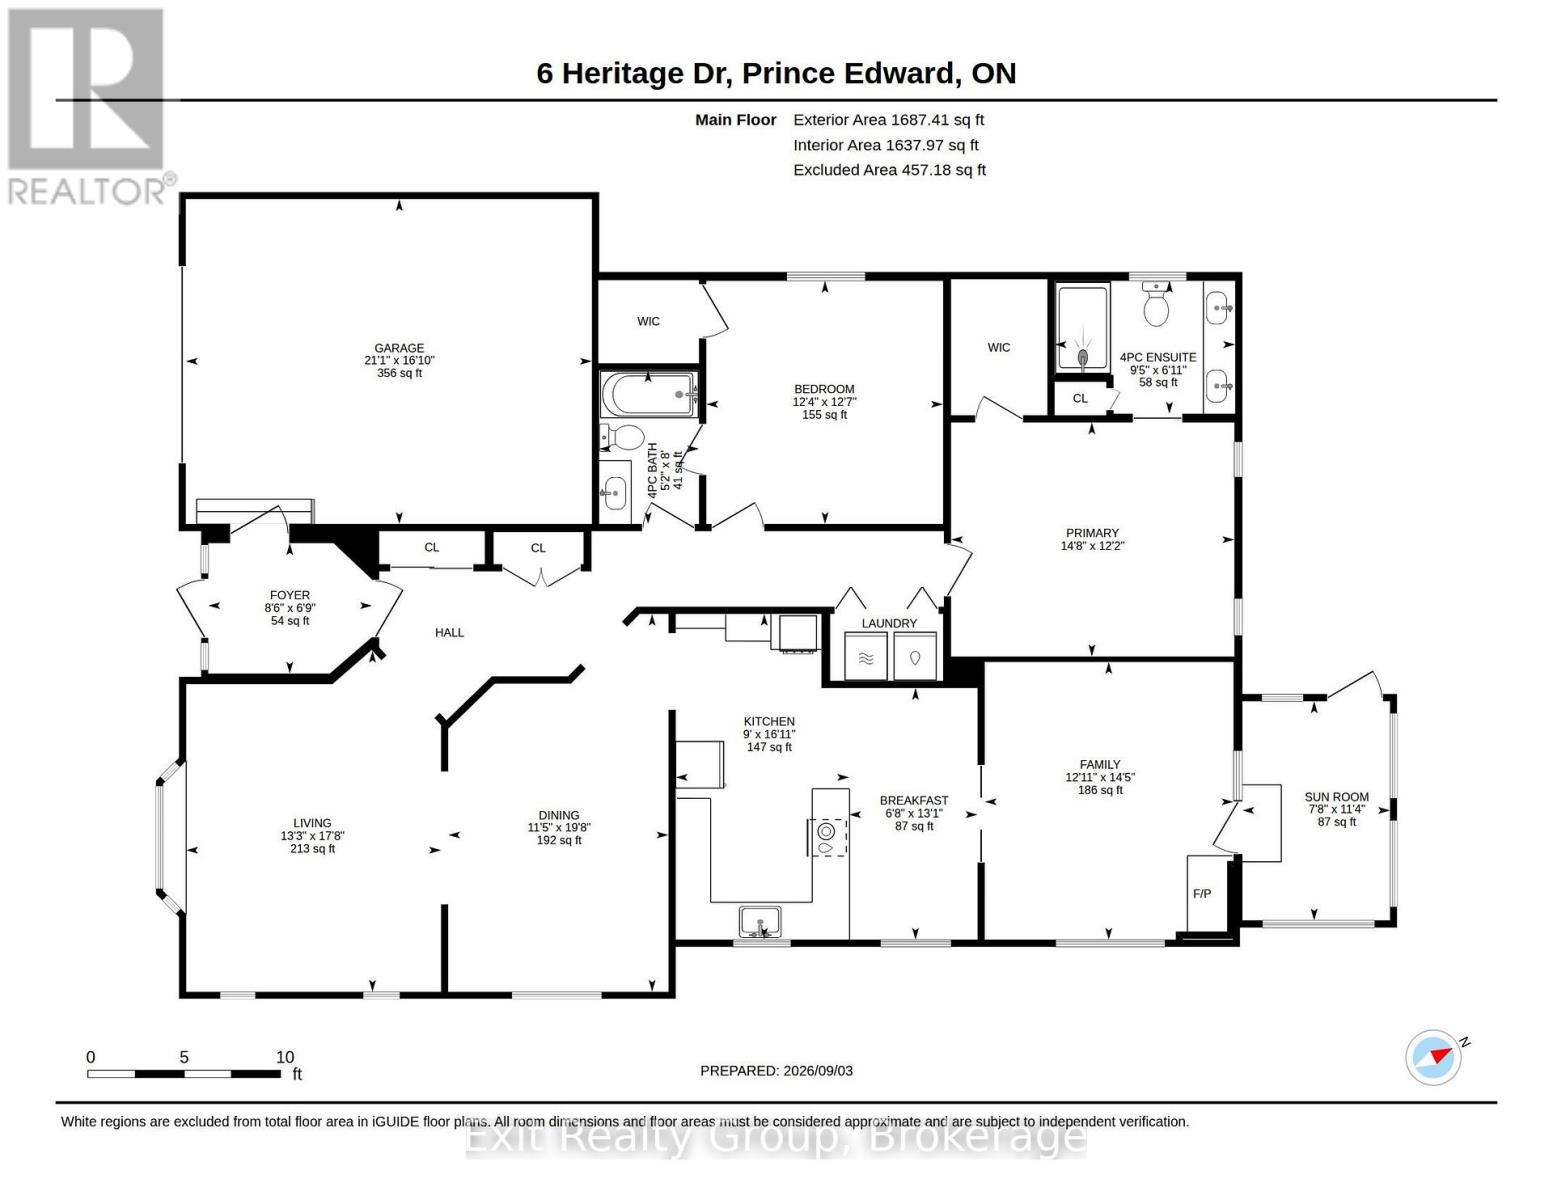
Exit to the County! Wellington on the Lake, Land-Lease. Wesley model bungalow. This immaculate 1532 sq foot home has 2 large bedrooms with walk in closets and 2 full bathrooms, one with a walk-in tub. The large garage has a electric lift for the trap door that leads to the 5'9" high basement. Allowing for plenty of storage and would be Great for a workshop. For easy access an electric winch has been installed. The home is move in ready and has loads of natural lights. It offers a formal dining room and living room and a cozy family room with a gas fireplace. In 2023 new windows, front entrance door, garage door, laminate flooring, trim, interior and exterior lights fixtures and switches were added. The Kitchen has been remodeled with underlighting, and a large pantry, large broom closet and leaf guards were added. This home offers an added east facing sunroom, a great place to greet the morning with your first cup of coffee or enjoy a glass of one of the local wineries' vinos. Wellington on the Lake has so much to offer, enjoy several amenities including a community center with exercise, snooker and several multi-use rooms. Inground heated pool, tennis/pickle ball court, lawn bowling and much more. Plenty of groups to join and enjoy, it's like resort living every day. The Wellington Golf course and the millennium trail is within easy walking distance. Come enjoy the Counties renowned beaches, eateries, wineries and breweries. Come EXIT to the County. (id:63604)

Key Facts

Type
Detached
Beds
2
Baths
2
Size
1,500 sqft
Lot
54 x 105 FT
Parking
3 total
Condo fee
$181

Highlights

  • Washer
  • Refrigerator
  • Water meter
  • Dishwasher
  • Oven
  • Dryer
  • Cooktop
  • Oven - Built-In
  • Blinds
  • Garage door opener
  • Garage door opener remote(s)
  • Water Heater
Property Details 21 details
Bedrooms
2 bedrooms
2 above grade
Bathrooms
2 bathrooms
Parking
3 parking spaces
Attached Garage · Garage
Living area
1,500 - 2,000 sq. ft.
Property
Single Family · Bungalow · Leasehold · Detached
Property subtype
Single Family
Structure type
House
Architectural style
Bungalow
Ownership
Leasehold
Attached status
Detached
Storeys
1
Basement
Unfinished
Heating
Forced air, Natural gas
Cooling
Central air conditioning
Fireplace
1 fireplace
Pool
Inground pool · Outdoor pool
Lot dimensions
54 x 105 FT
Frontage
54 feet
Taxes
$2,758.00 (2,026)
Zoning
SR-1
Water source
Municipal water
Sewer
Sanitary sewer

Interior features

WasherRefrigeratorWater meterDishwasherOvenDryerCooktopOven - Built-InBlindsGarage door openerGarage door opener remote(s)Water Heater

Exterior features

Vinyl sidingConcrete

Systems and association

Smoke DetectorsSewerElectricityCableParcel of Tied Land

Lot and water

Dry
Rooms 11 rooms
Level
Room
Dimensions
Ground level
Foyer
2.06 m x 2.59 m
Ground level
Bathroom
2.43 m x 1.58 m
Ground level
Living room
5.4 m x 4.03 m
Ground level
Dining room
5.98 m x 3.59 m
Ground level
Kitchen
5.16 m x 2.74 m
Ground level
Eating area
3.98 m x 2.03 m
Ground level
Family room
4.39 m x 3.94 m
Ground level
Sunroom
3.47 m x 2.34 m
Ground level
Primary Bedroom
4.48 m x 3.7 m
Ground level
Bathroom
2.86 m x 2.1 m
Ground level
Bedroom 2
3.85 m x 3.75 m

Virtual Tour & Media

Mortgage & Affordability Estimate monthly costs
Purchase price$399,990
Down paymentNot available
Mortgage amountNot available
Principal & interestNot available
Property taxesNot available
Condo/HOA feeNot available
Insurance/OtherNot available
UtilitiesNot available
Est. monthly totalNot available
Income needed (GDS 32%)Not available
Estimates only. Not financial advice. Rates, taxes and fees vary by lender and municipality.

Saved Properties

Keep This One Handy

Save this listing, compare it later, or open your saved properties dashboard.

Manage Saved Searches
Map is approximate.

Neighbourhood

Area
Wellington
City
Prince Edward County
Postal code
K0K 3L0
Nearby
Cross Streets: Empire Blvd & Heritage Dr. ** Directions: From Wellington Main St, north on Prince Edward Dr, left onto Empire Blvd, left onto Heritage Dr.