6 Matthew Drive
BUYER ADVANTAGE
Buy with confidence
Get a full-service approach built on strategy, strong negotiation, and clear guidance from offer to close.
- Local Market Expertise
- Broker-level Negotiation
- Transparent Process
- No-pressure Guidance

The right strategy depends on your goals, timing, budget, and the type of home you are buying. Get Your Buyer Snapshot.
About This Property
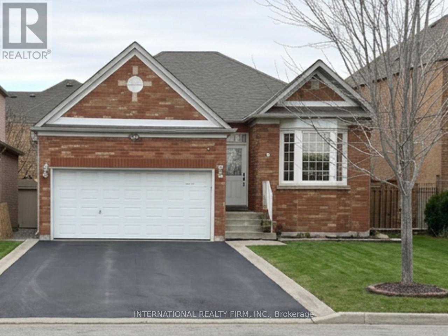
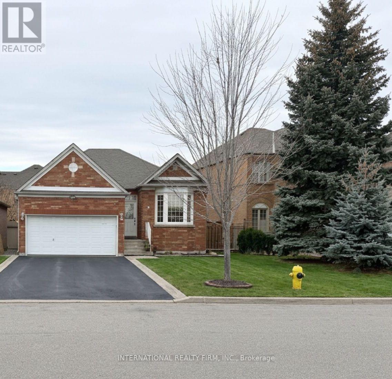
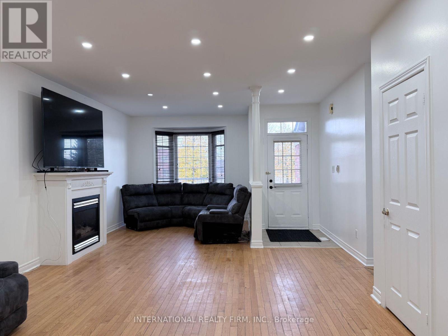
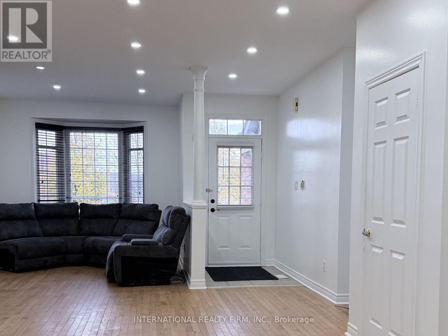
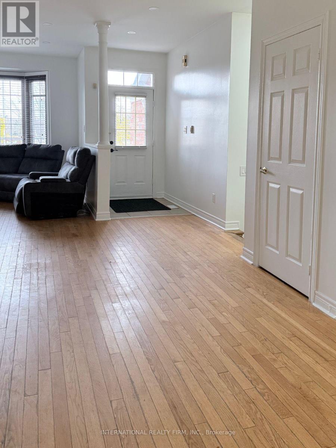
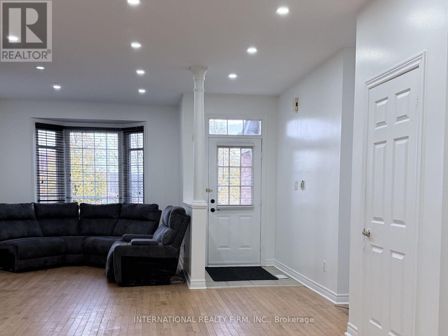
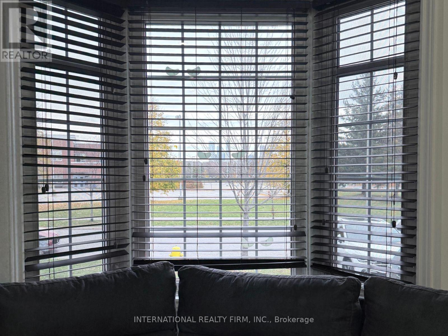
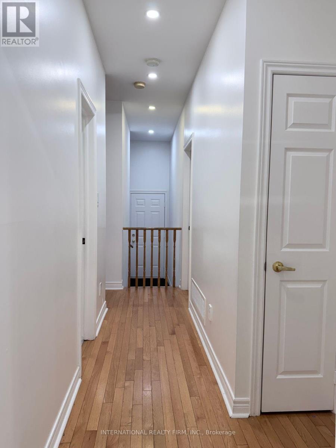
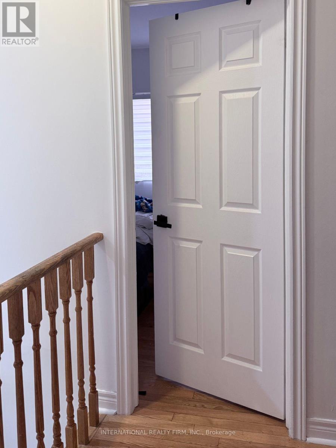
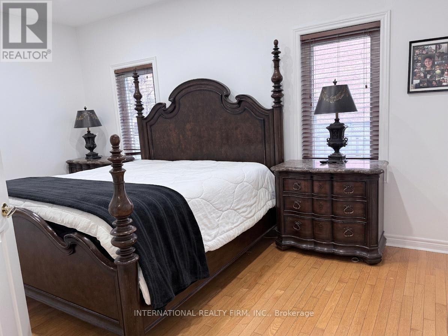
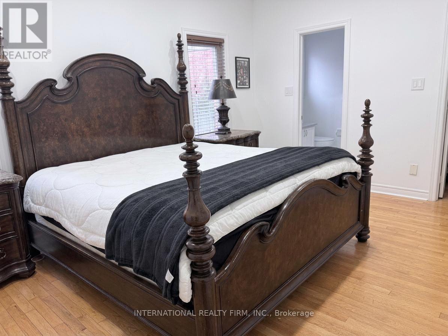
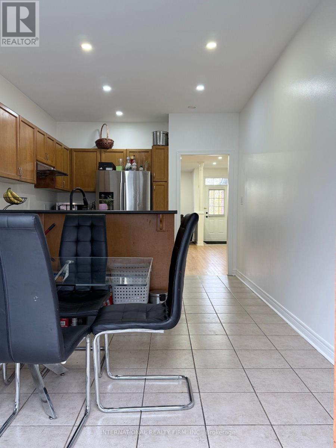
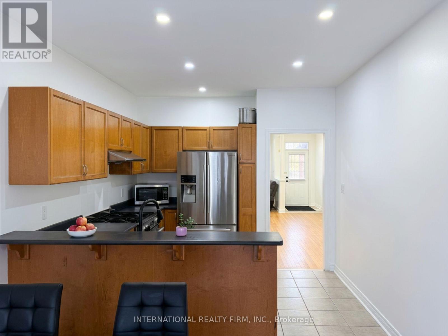
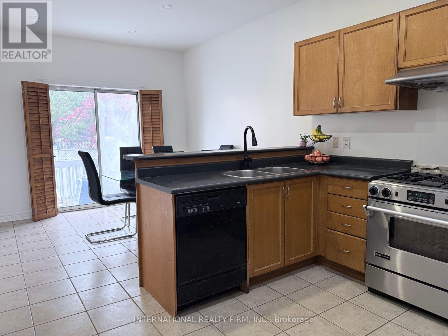
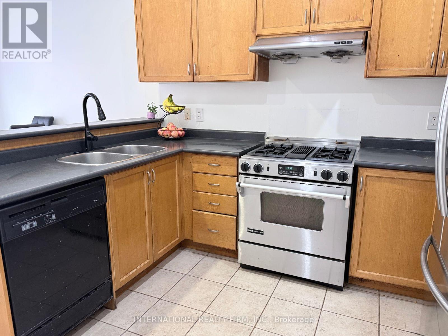
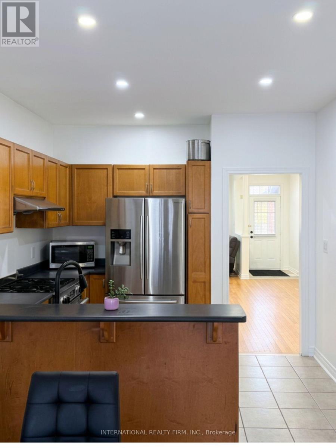
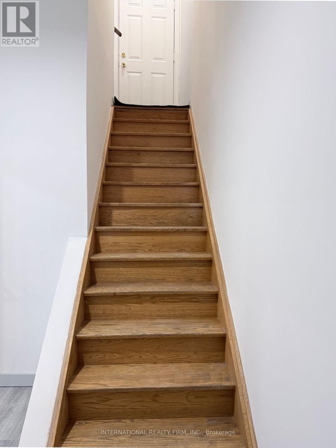
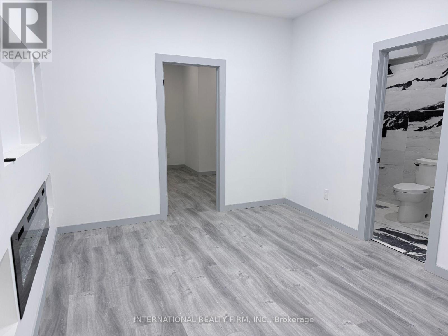
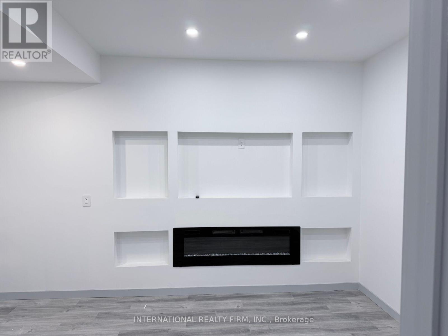
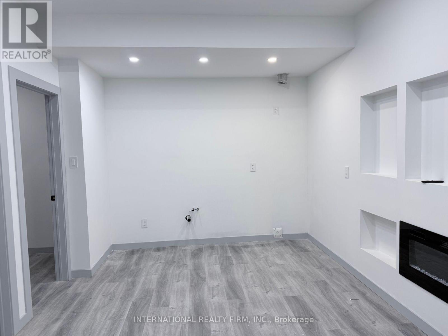
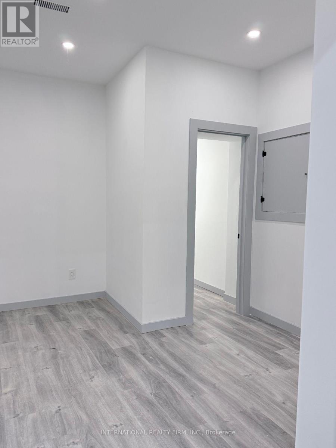
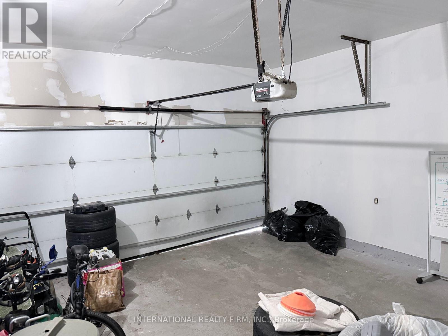
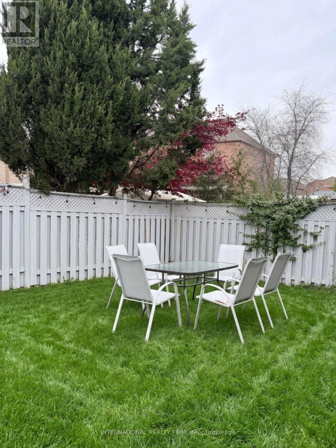
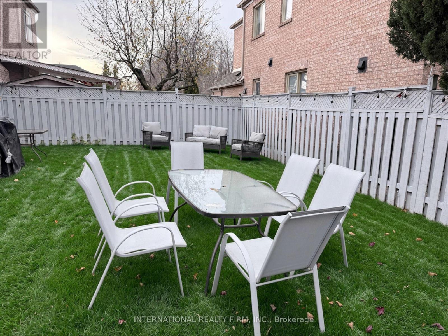
Discover an incredible multi-family home, investment or live-in/income opportunity in the heart of Woodbridge, set in a highly desirable location. This versatile detached bungalow offers ultimate privacy and single-level living, which makes it a great fit for families with seniors. The home has been freshly painted and features new pot lights throughout, so it's bright and move-in ready. The main floor has three spacious bedrooms and a living and dining room that flow into a functional kitchen with a breakfast area. The lower level adds real value with a brand-new in-law apartment in the partially finished basement. It has its own separate entrance, making it a strong opportunity for multi-generational living or extra rental income. The basement also has a generous unfinished area ready for you to develop and customize to your needs. Outside, the home overlooks the school, park and has a spacious driveway with parking for 4 vehicles. It sits close to local amenities, schools, parks and transit, and offers endless potential whether you choose to live in, rent out, or both. (id:63604)
Key Facts
Highlights
- Washer
- Refrigerator
- Water meter
- Dishwasher
- Stove
- Dryer
Property Details
Interior features
Exterior features
Systems and association
Lot and water
Rooms
Mortgage & Affordability
Saved Properties
Keep This One Handy
Save this listing, compare it later, or open your saved properties dashboard.
Neighbourhood
- Area
- East Woodbridge
- City
- Vaughan
- Postal code
- L4L 9B5
- Nearby
- Cross Streets: Blue Willow Drive and Highway 7. ** Directions: Located on the corner of Matthew Drive and Blue Willow Drive. Property is the second house from the corner, with Blue Willow Drive along the south side.
Save This Property
Keep this home handy, return to it anytime, and let us know how to reach you about this listing.
We use this email only to connect your saved properties and saved searches.
Other Available Options
Similar Listings
Listings from our database that match closely.