6 Mitchellview Road

Kawartha Lakes, ONDetached
$519,900
MLSĀ® X13661786
Detached3 beds1 baths10 total
6 Mitchellview Road, Kawartha Lakes, ON photo 1
6 Mitchellview Road, Kawartha Lakes, ON photo 2
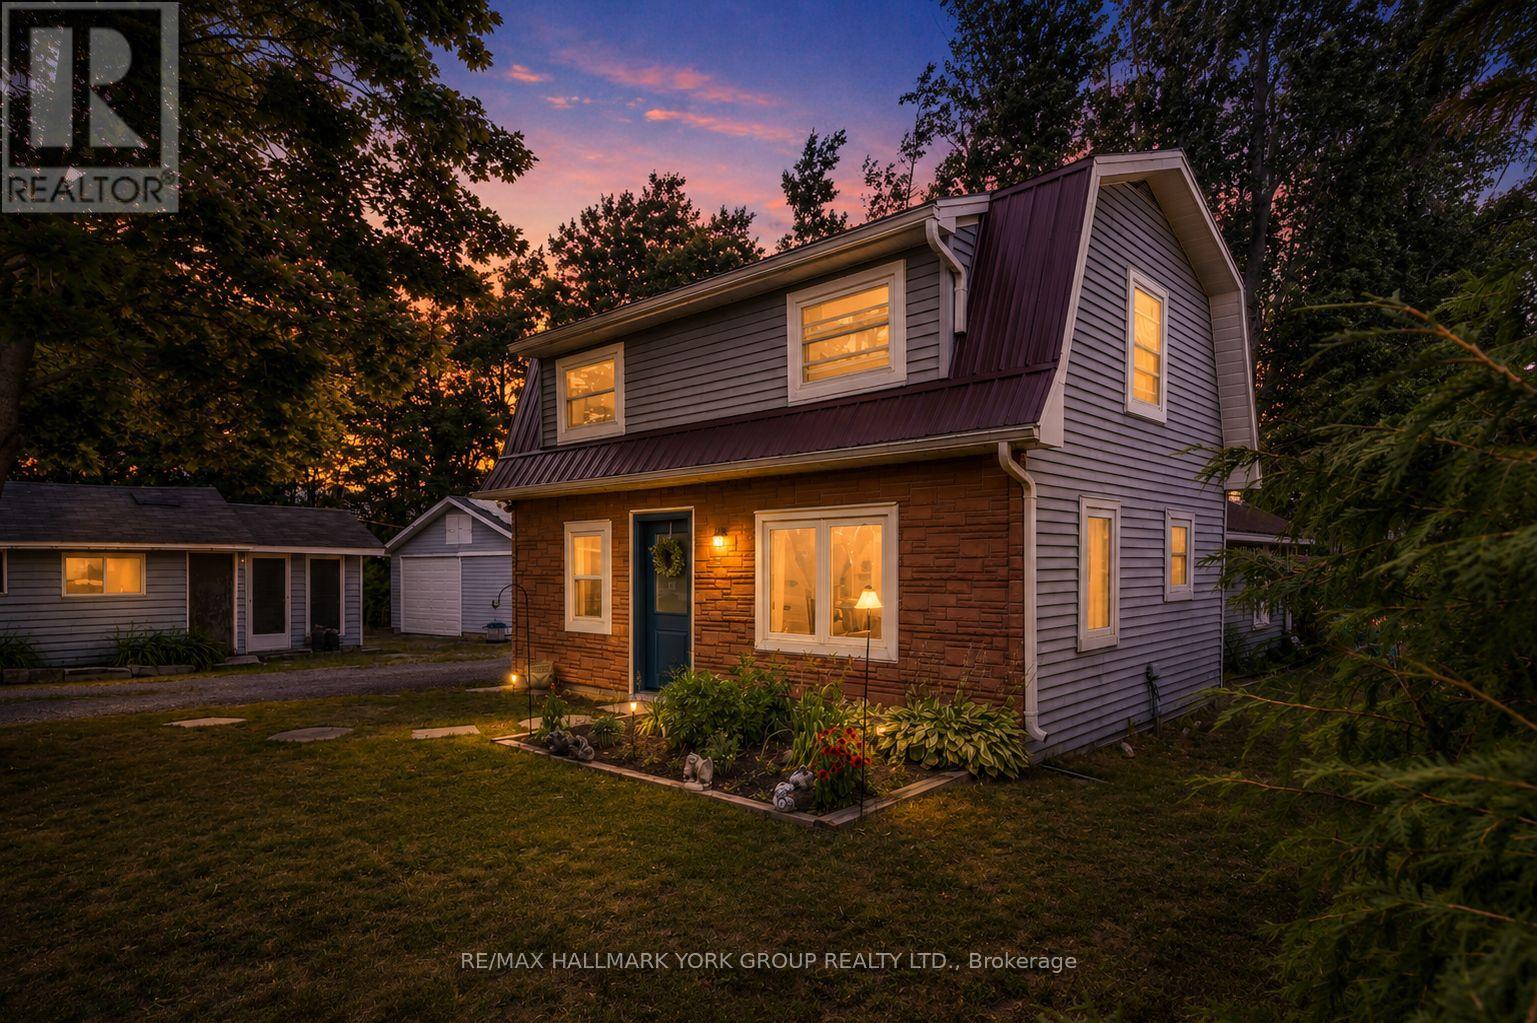
6 Mitchellview Road, Kawartha Lakes, ON photo 3
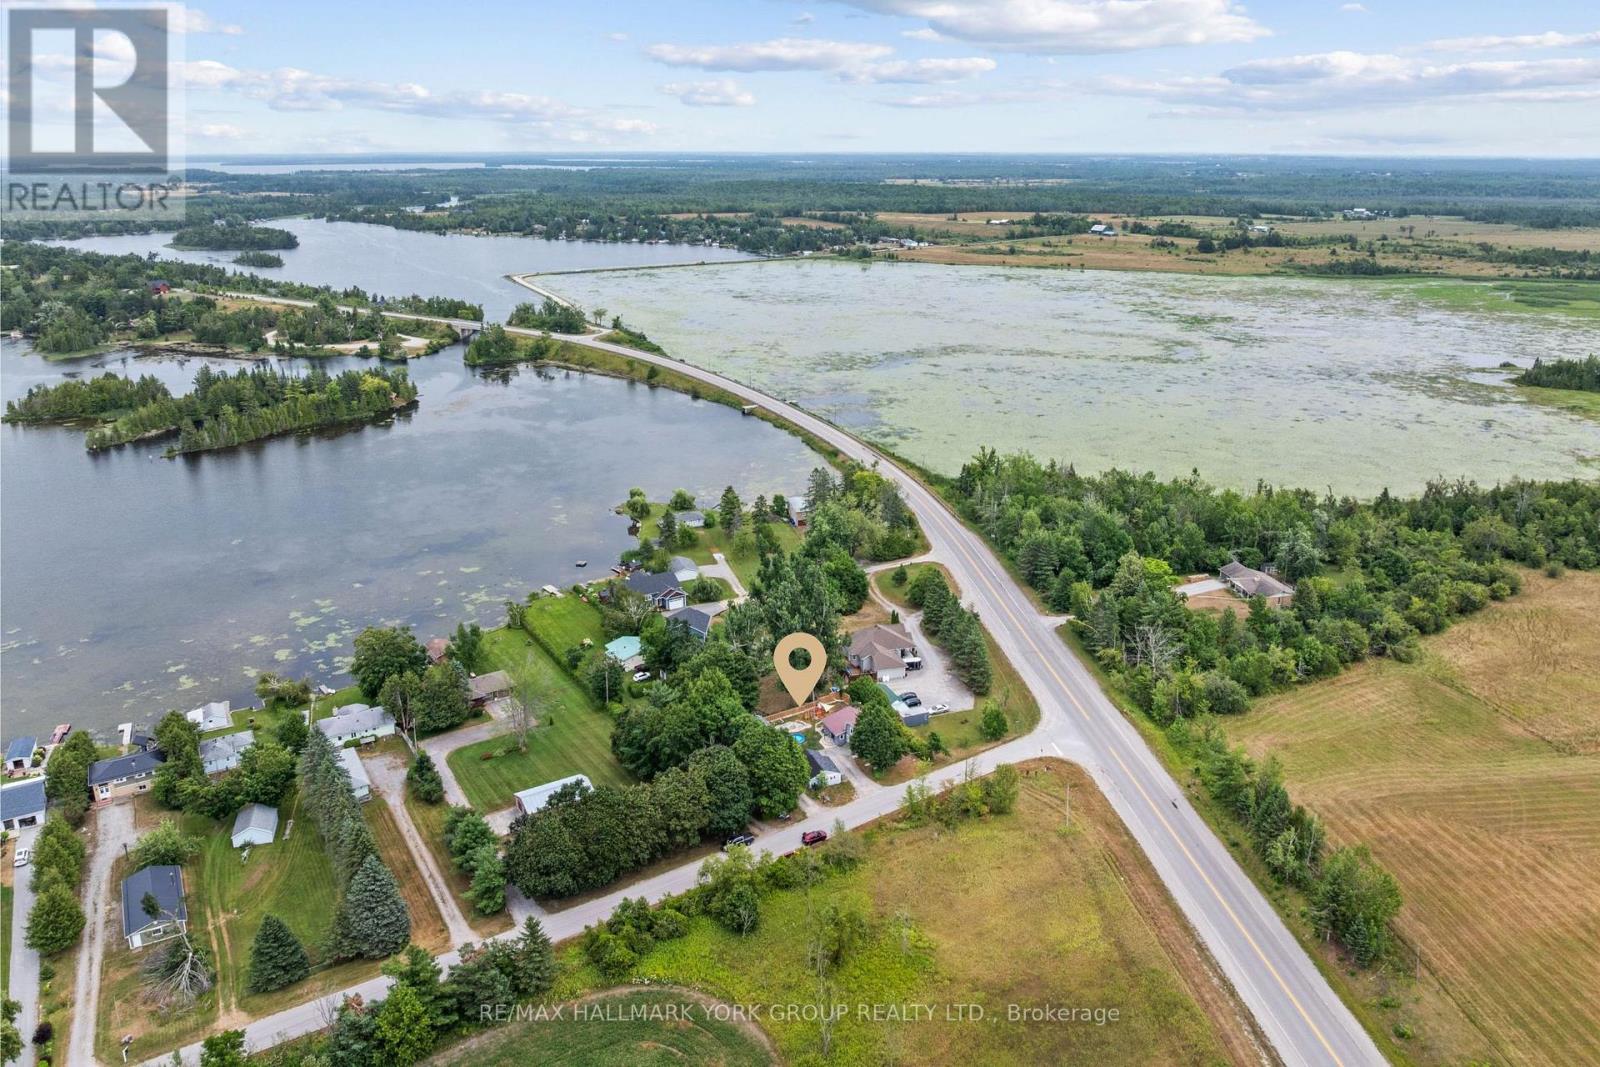
6 Mitchellview Road, Kawartha Lakes, ON photo 4
6 Mitchellview Road, Kawartha Lakes, ON photo 5
6 Mitchellview Road, Kawartha Lakes, ON photo 6
6 Mitchellview Road, Kawartha Lakes, ON photo 7
6 Mitchellview Road, Kawartha Lakes, ON photo 8
6 Mitchellview Road, Kawartha Lakes, ON photo 9
6 Mitchellview Road, Kawartha Lakes, ON photo 10
6 Mitchellview Road, Kawartha Lakes, ON photo 11
6 Mitchellview Road, Kawartha Lakes, ON photo 12
6 Mitchellview Road, Kawartha Lakes, ON photo 13
6 Mitchellview Road, Kawartha Lakes, ON photo 14
6 Mitchellview Road, Kawartha Lakes, ON photo 15
6 Mitchellview Road, Kawartha Lakes, ON photo 16
6 Mitchellview Road, Kawartha Lakes, ON photo 17
6 Mitchellview Road, Kawartha Lakes, ON photo 18
6 Mitchellview Road, Kawartha Lakes, ON photo 19
6 Mitchellview Road, Kawartha Lakes, ON photo 20
6 Mitchellview Road, Kawartha Lakes, ON photo 21
6 Mitchellview Road, Kawartha Lakes, ON photo 22
6 Mitchellview Road, Kawartha Lakes, ON photo 23
6 Mitchellview Road, Kawartha Lakes, ON photo 24
6 Mitchellview Road, Kawartha Lakes, ON photo 25
6 Mitchellview Road, Kawartha Lakes, ON photo 26
6 Mitchellview Road, Kawartha Lakes, ON photo 27
6 Mitchellview Road, Kawartha Lakes, ON photo 28
6 Mitchellview Road, Kawartha Lakes, ON photo 29
6 Mitchellview Road, Kawartha Lakes, ON photo 30
1 / 30

BUYER ADVANTAGE

Buy with confidence

Get a full-service approach built on strategy, strong negotiation, and clear guidance from offer to close.

  • Local Market Expertise
  • Broker-level Negotiation
  • Transparent Process
  • No-pressure Guidance

The right strategy depends on your goals, timing, budget, and the type of home you are buying. Get Your Buyer Snapshot.

About This Property

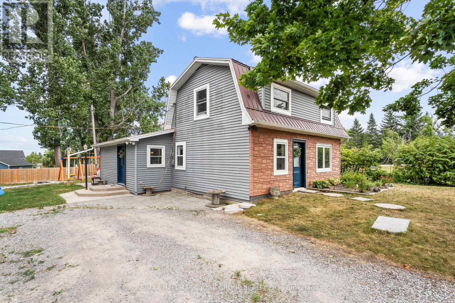
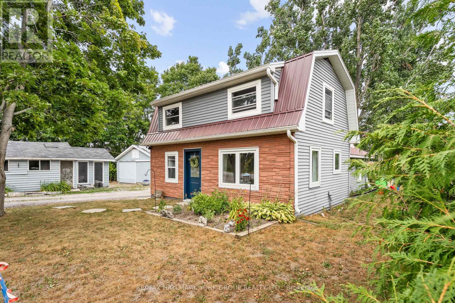
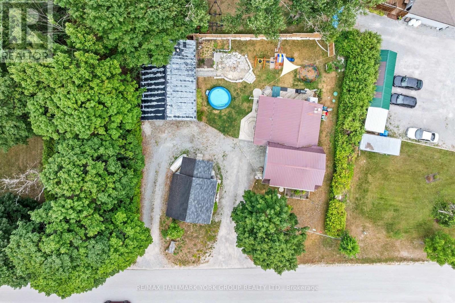
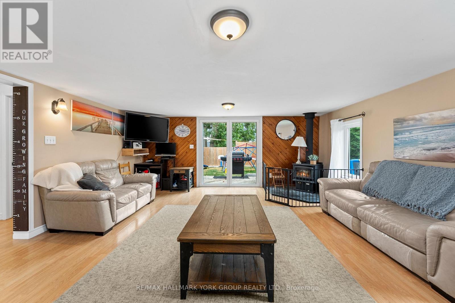
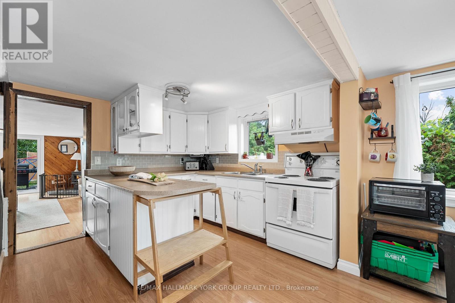
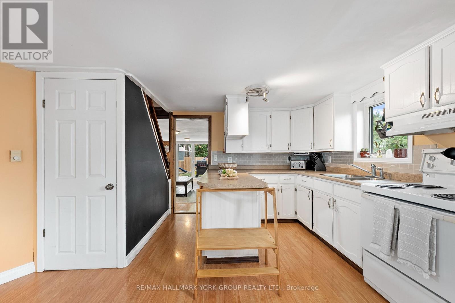
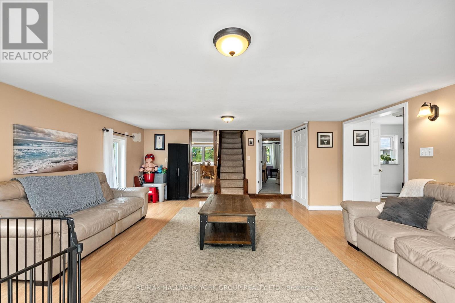
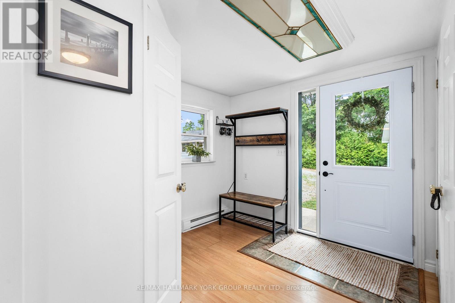
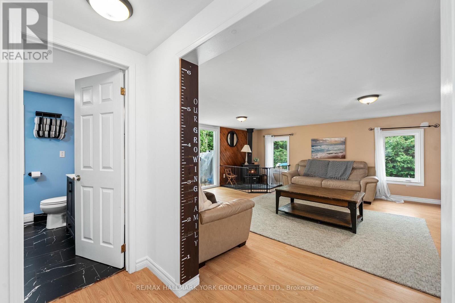
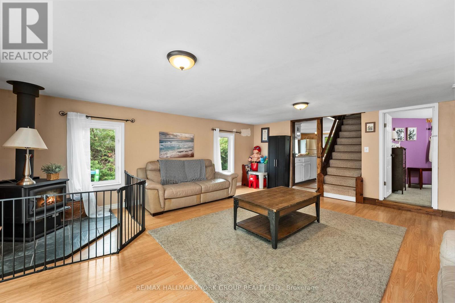
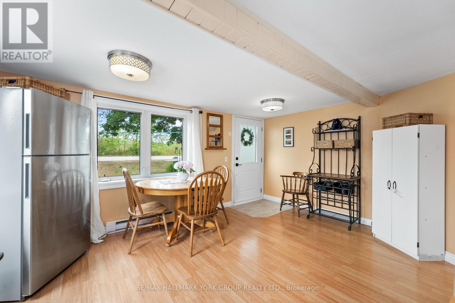
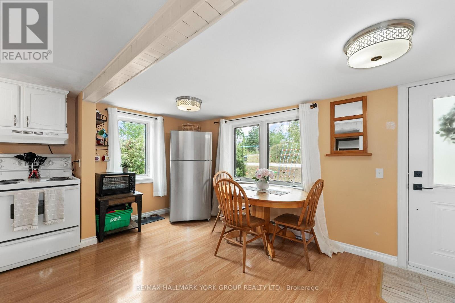
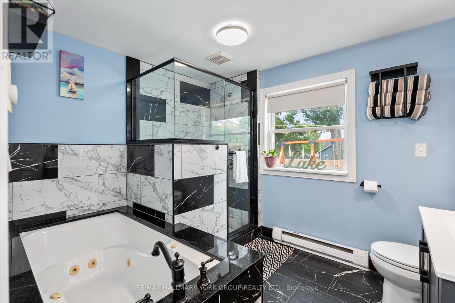
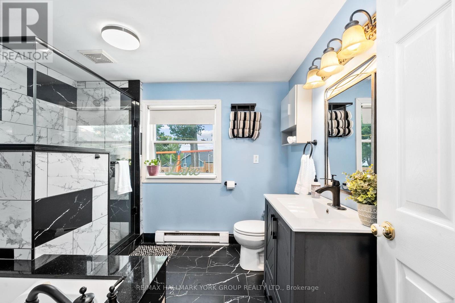
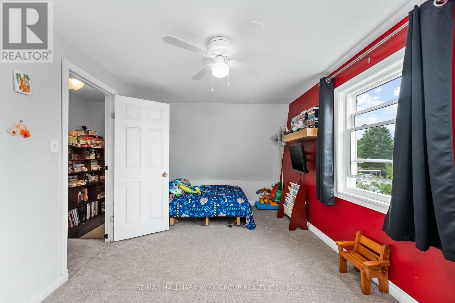
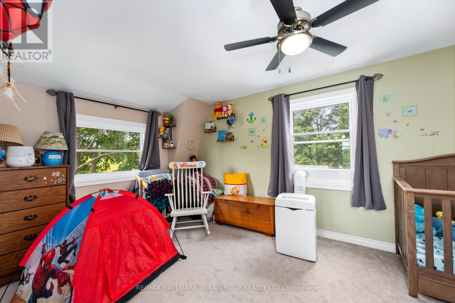
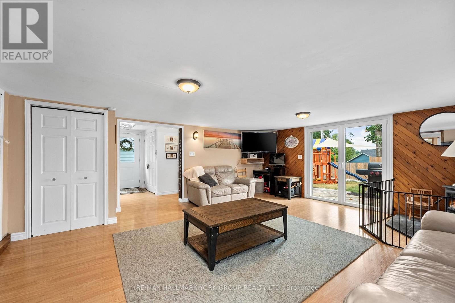
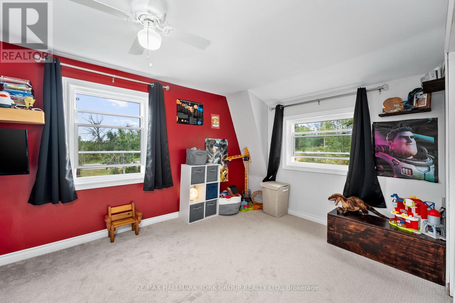
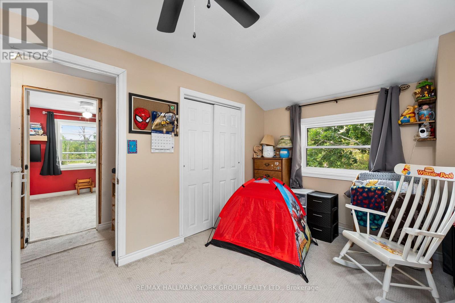
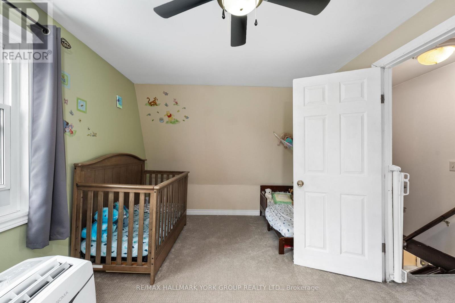
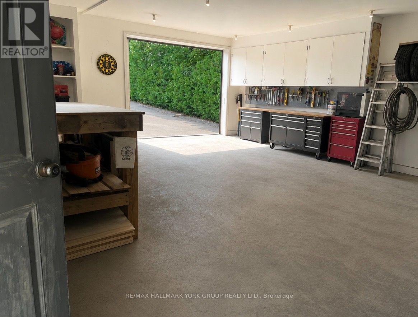
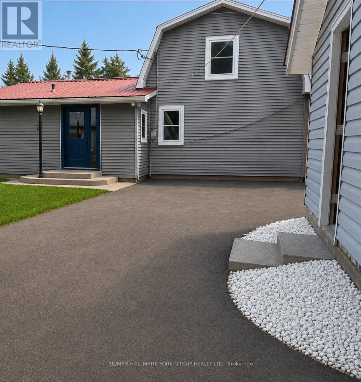
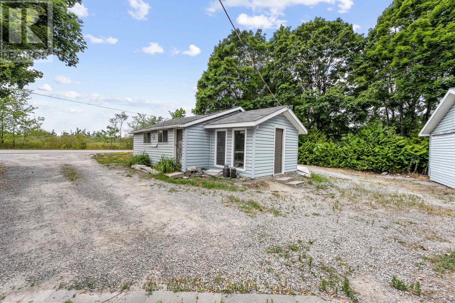
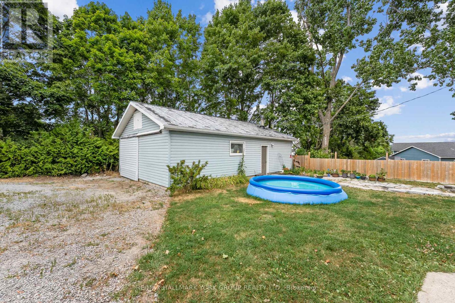
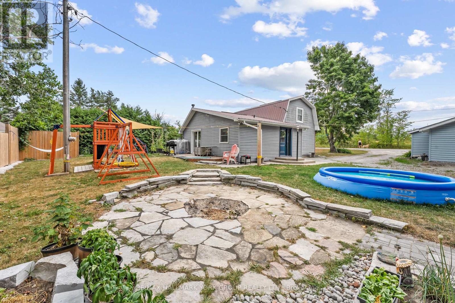
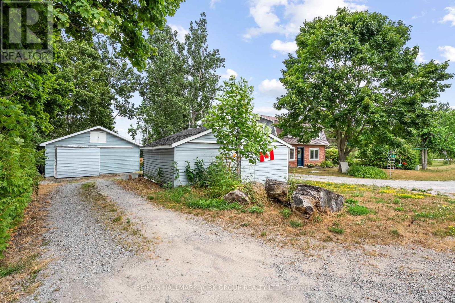
Step into comfort with this charming 3-bedroom home with views of Mitchell Lake, a perfect home for anyone looking for peaceful living while being perched in a quiet, family-friendly municipal serviced road, this home offers lake views from your deck-ideal for morning coffee or evening wind-downs. Inside, enjoy a bright welcoming living room with wood stove (2018) and patio doors, functional eat in kitchen, main floor laundry, newly updated bathroom and master bedroom. Recently updated windows throughout, all exterior doors (2025) and complete updated owned water system. One of the standout features of this property is the large, insulated workshop - perfect for hobbyists, mechanics, woodworkers, or as additional storage space. Whether you need a creative zone or a practical workspace, this versatile building has you covered year-round, complemented by a freshly cleaned detached garage with 2 parking spaces. The outside is perfect for kids and pets, with gardens surrounding, partially fenced yard, circular driveway (Freshly paved, Fall 2025) around garage and landscaped fire pit area. You are just minutes away from Kirkfield with parks, the school, and shops. (id:63604)

Key Facts

Type
Detached
Beds
3
Baths
1
Size
1,100 sqft
Lot
100 x 100 FT
Parking
10 total

Highlights

  • Washer
  • Refrigerator
  • Water purifier
  • Water softener
  • Dishwasher
  • Stove
  • Dryer
  • Water Treatment
  • Water Heater
Property Details 18 details
Bedrooms
3 bedrooms
3 above grade
Bathrooms
1 bathroom
Parking
10 parking spaces
Detached Garage Ā· Garage
Living area
1,100 - 1,500 sq. ft.
Property
Single Family Ā· Freehold Ā· Detached
Property subtype
Single Family
Structure type
House
Ownership
Freehold
Attached status
Detached
Storeys
1.50
Basement
Crawl space
Heating
Baseboard heaters, Electric, Wood
Cooling
Window air conditioner
Fireplace
1 fireplace
Lot dimensions
100 x 100 FT
Frontage
100 feet
Taxes
$2,152.86
Water source
Drilled Well
Waterfront
Mitchell Lake

Interior features

WasherRefrigeratorWater purifierWater softenerDishwasherStoveDryerWater TreatmentWater HeaterLaminateCarpetedWoodstove

Exterior features

Vinyl sidingBlockConcrete

Systems and association

ElectricityCable

Lot and water

Sump Pump
Rooms 5 rooms
Level
Room
Dimensions
Main level
Kitchen
4.731 m x 5.27 m
Main level
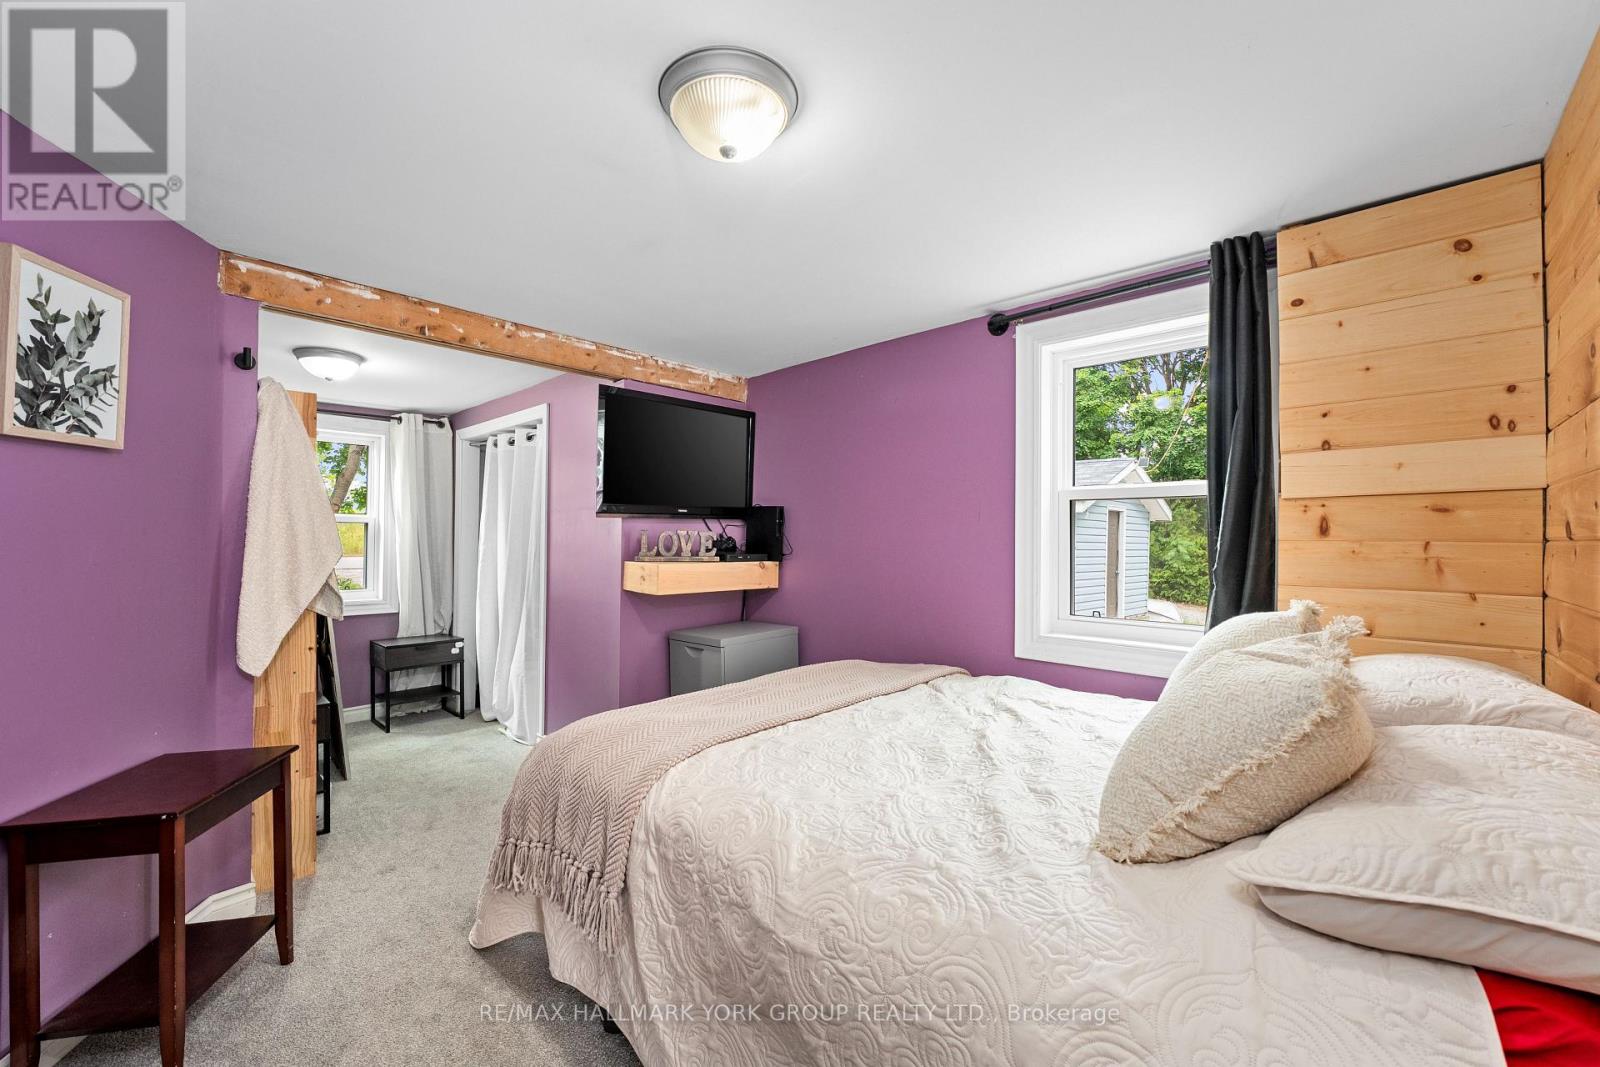
Primary Bedroom
3.082 m x 2.93 m
Second level
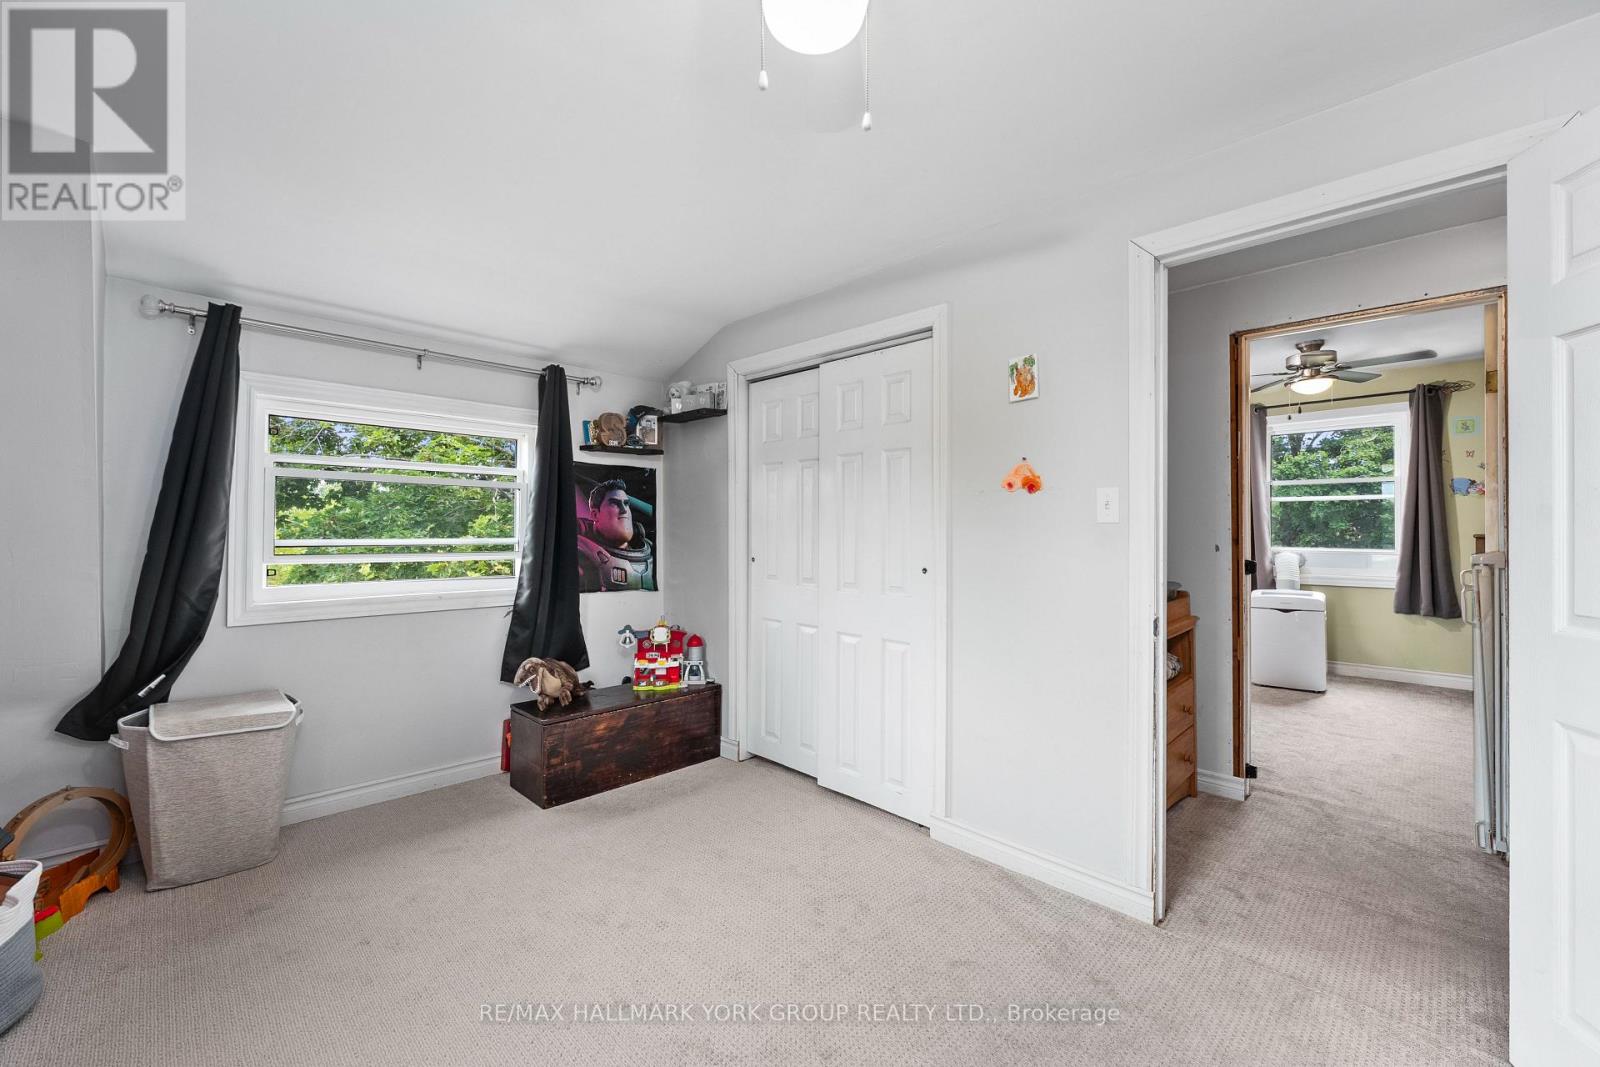
Bedroom 3
5.259 m x 2.871 m
Main level
Living room
5.2 m x 6.021 m
Second level
Bedroom 2
5.259 m x 2.871 m
Mortgage & Affordability Estimate monthly costs
Purchase price$519,900
Down paymentNot available
Mortgage amountNot available
Principal & interestNot available
Property taxesNot available
Condo/HOA feeNot available
Insurance/OtherNot available
UtilitiesNot available
Est. monthly totalNot available
Income needed (GDS 32%)Not available
Estimates only. Not financial advice. Rates, taxes and fees vary by lender and municipality.

Saved Properties

Keep This One Handy

Save this listing, compare it later, or open your saved properties dashboard.

Manage Saved Searches
Map is approximate.

Neighbourhood

Area
Carden
City
Kawartha Lakes
Postal code
K0M 2B0
Nearby
From Coboconk - left onto 48 - over causeway - right turn onto Mitchellview Rd #6