6 Mohawk Point Road

Haldimand, ONDetached
$574,900
MLS® X13711650
Detached3 beds1 baths4 total
6 Mohawk Point Road, Haldimand, ON photo 1
6 Mohawk Point Road, Haldimand, ON photo 2
6 Mohawk Point Road, Haldimand, ON photo 3
6 Mohawk Point Road, Haldimand, ON photo 4
6 Mohawk Point Road, Haldimand, ON photo 5
6 Mohawk Point Road, Haldimand, ON photo 6
6 Mohawk Point Road, Haldimand, ON photo 7
6 Mohawk Point Road, Haldimand, ON photo 8
6 Mohawk Point Road, Haldimand, ON photo 9
6 Mohawk Point Road, Haldimand, ON photo 10
6 Mohawk Point Road, Haldimand, ON photo 11
6 Mohawk Point Road, Haldimand, ON photo 12
6 Mohawk Point Road, Haldimand, ON photo 13
6 Mohawk Point Road, Haldimand, ON photo 14
6 Mohawk Point Road, Haldimand, ON photo 15
6 Mohawk Point Road, Haldimand, ON photo 16
6 Mohawk Point Road, Haldimand, ON photo 17
6 Mohawk Point Road, Haldimand, ON photo 18
6 Mohawk Point Road, Haldimand, ON photo 19
6 Mohawk Point Road, Haldimand, ON photo 20
6 Mohawk Point Road, Haldimand, ON photo 21
6 Mohawk Point Road, Haldimand, ON photo 22
6 Mohawk Point Road, Haldimand, ON photo 23
6 Mohawk Point Road, Haldimand, ON photo 24
6 Mohawk Point Road, Haldimand, ON photo 25
6 Mohawk Point Road, Haldimand, ON photo 26
6 Mohawk Point Road, Haldimand, ON photo 27
6 Mohawk Point Road, Haldimand, ON photo 28
6 Mohawk Point Road, Haldimand, ON photo 29
6 Mohawk Point Road, Haldimand, ON photo 30
6 Mohawk Point Road, Haldimand, ON photo 31
6 Mohawk Point Road, Haldimand, ON photo 32
6 Mohawk Point Road, Haldimand, ON photo 33
6 Mohawk Point Road, Haldimand, ON photo 34
6 Mohawk Point Road, Haldimand, ON photo 35
6 Mohawk Point Road, Haldimand, ON photo 36
6 Mohawk Point Road, Haldimand, ON photo 37
6 Mohawk Point Road, Haldimand, ON photo 38
6 Mohawk Point Road, Haldimand, ON photo 39
6 Mohawk Point Road, Haldimand, ON photo 40
6 Mohawk Point Road, Haldimand, ON photo 41
6 Mohawk Point Road, Haldimand, ON photo 42
6 Mohawk Point Road, Haldimand, ON photo 43
6 Mohawk Point Road, Haldimand, ON photo 44
6 Mohawk Point Road, Haldimand, ON photo 45
6 Mohawk Point Road, Haldimand, ON photo 46
6 Mohawk Point Road, Haldimand, ON photo 47
6 Mohawk Point Road, Haldimand, ON photo 48
6 Mohawk Point Road, Haldimand, ON photo 49
6 Mohawk Point Road, Haldimand, ON photo 50
1 / 50

BUYER ADVANTAGE

Buy with confidence

Get a full-service approach built on strategy, strong negotiation, and clear guidance from offer to close.

  • Local Market Expertise
  • Broker-level Negotiation
  • Transparent Process
  • No-pressure Guidance

The right strategy depends on your goals, timing, budget, and the type of home you are buying. Get Your Buyer Snapshot.

About This Property

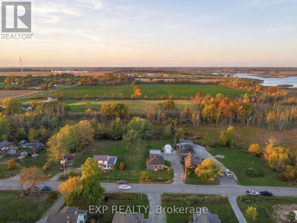
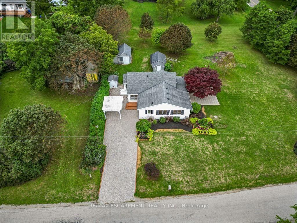
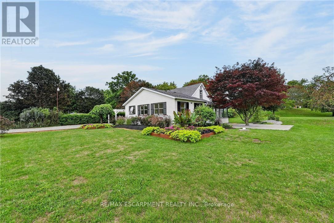
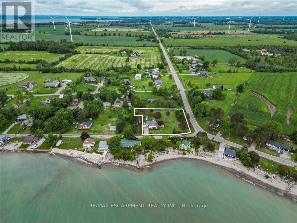
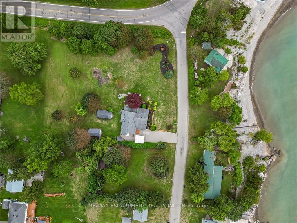
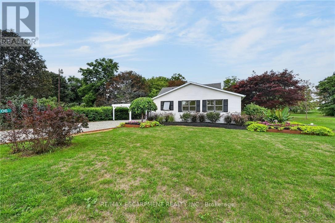
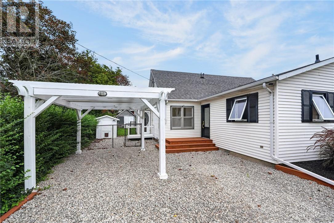
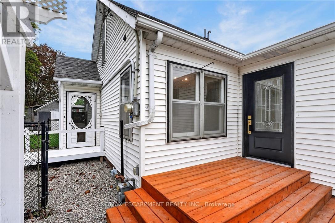
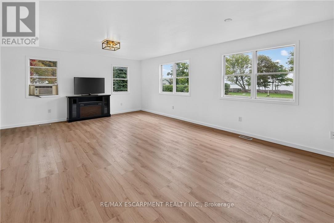
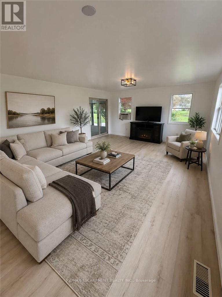
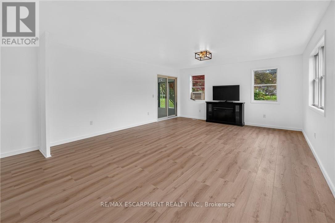
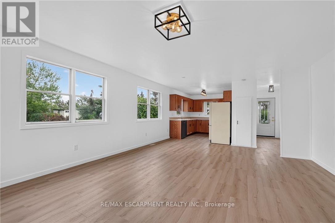
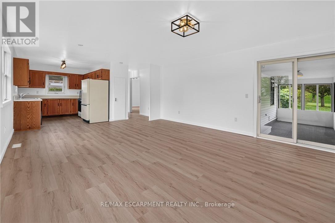
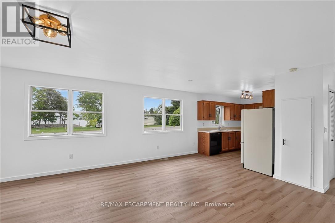
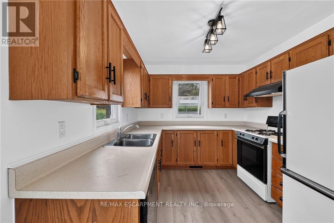
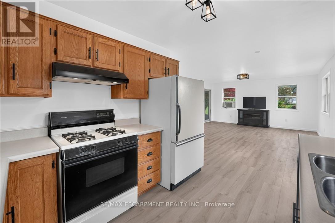
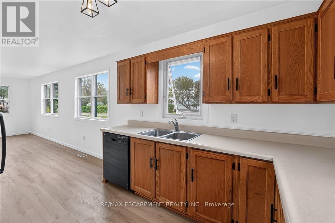
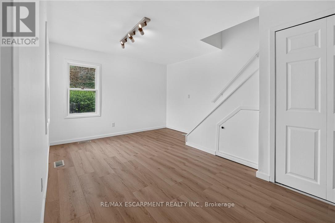
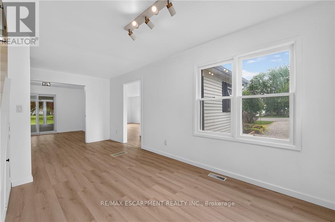
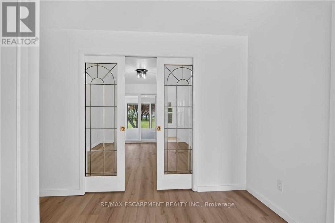
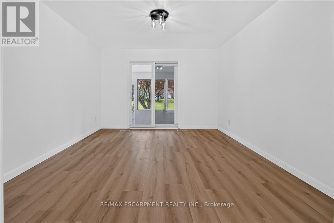
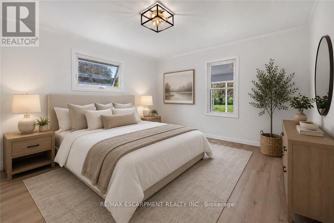
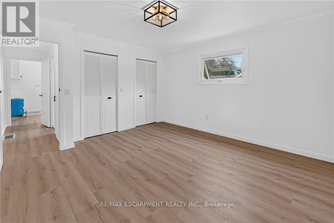
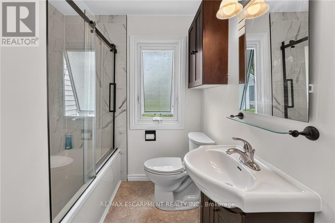
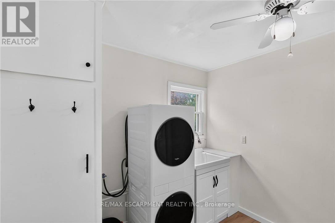
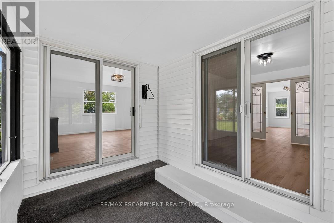
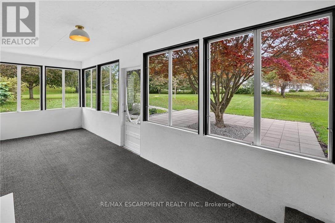
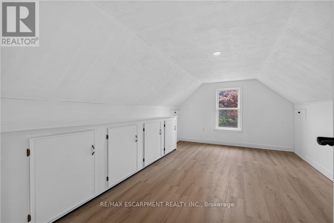
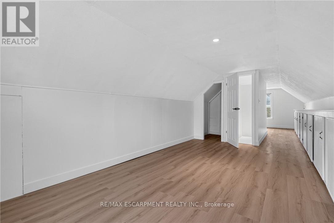
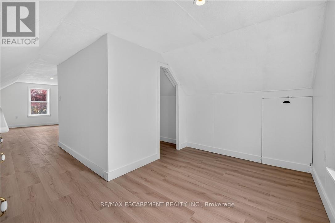
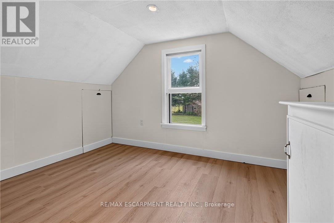
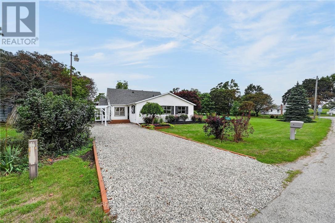
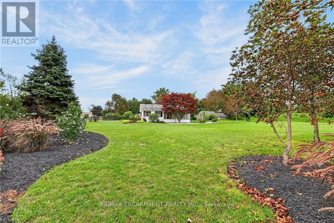
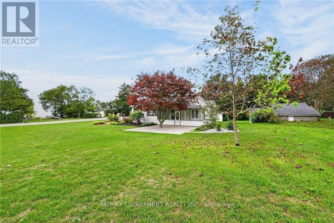
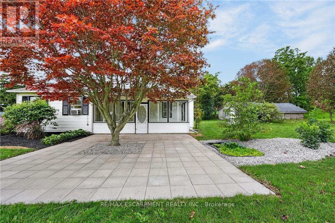
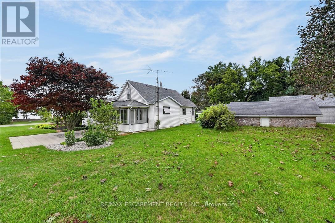
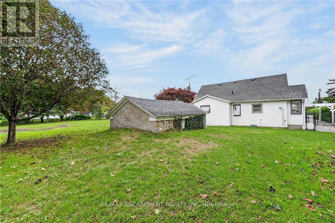
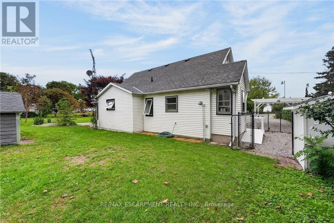
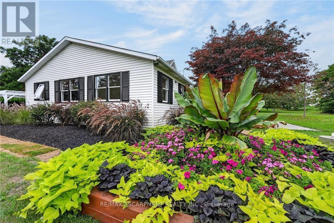
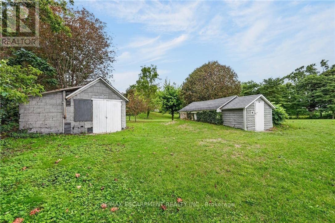
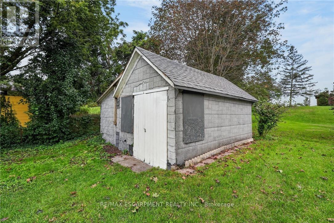
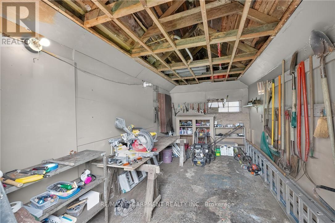
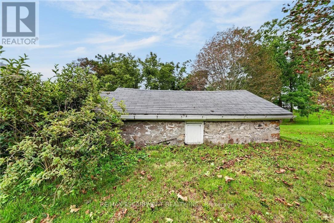
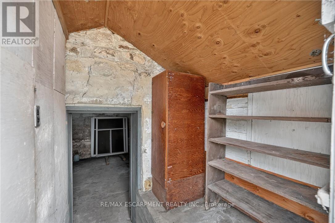
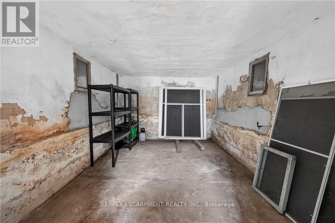
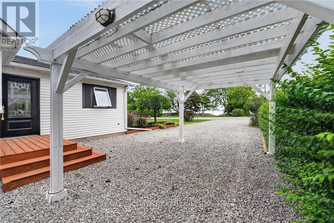
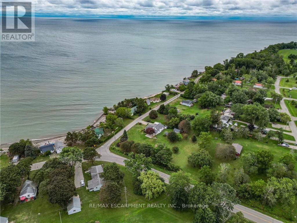
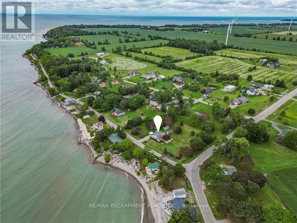
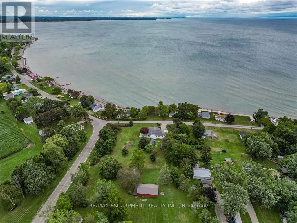
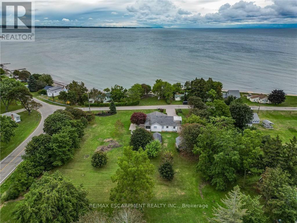
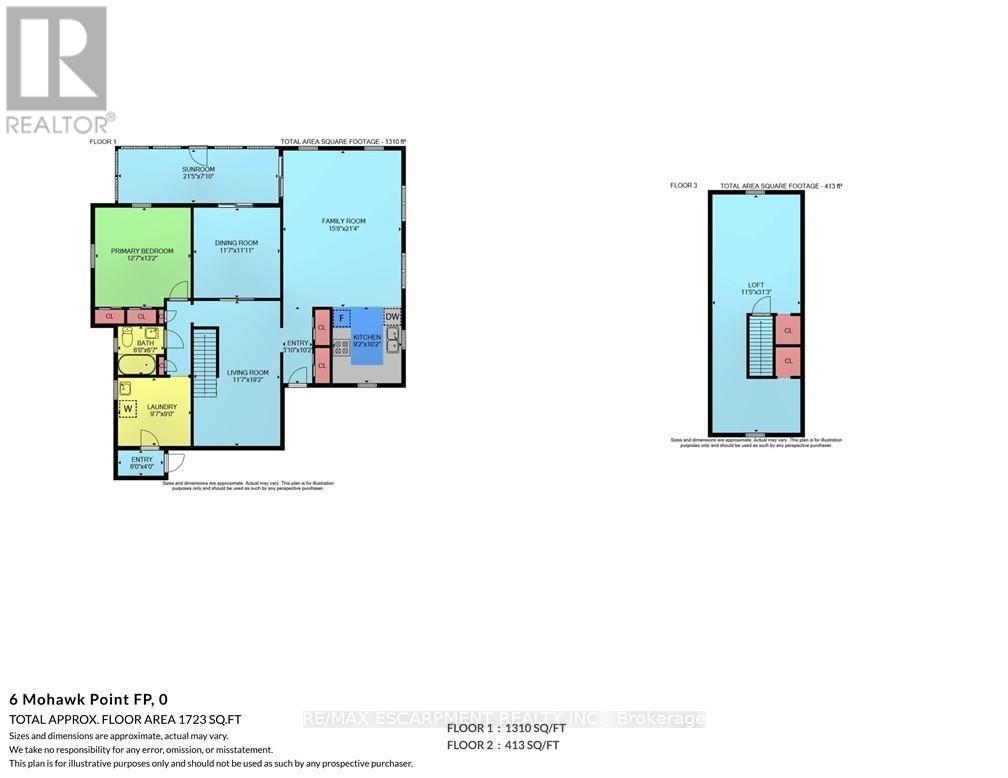
Charming 1.5 storey just steps from the shores of Lake Erie! This exceptional property offers 1510sf of thoughtfully updated living space on an early one acre corner lot with beautiful water views! Inside the home has been refreshed throughout with new light fixtures, vinyl flooring, and fresh paint. The bright living room features a wall of windows to capitalize on lake views and flows seamlessly into the dining area & functional U-shaped oak kitchen. On the opposite side, a comfortable family room connects to the main floor bedrooms, including one with patio-door access to the sunroom and patio. You'll also find a fully renovated 4pc bathroom, & a convenient main level laundry - with access to the yard. Upstairs, there is a 3rd large bedroom partially divided by the stairwell - ideal spot for a nursery or a true walk in closet! Outside a striking Japanese maple anchors a 22x24 patio area with lake 'breezes' while exquisite landscaping enhances the private lot. Two useful outbuildings complete the package: 11x17 workshop & 12x22 fruit cellar. Bonus: forced air n/g furnace, newer roof with 30 year shingles, cistern + well, ample parking, vinyl siding & windows, +++! Ultimate vacation 'escape', dreamy first time home, or the perfect retiree retreat - this property is just minutes to Dunnville's amenities, the famous Hippo's restaurant, boat slip, & everything lake life has to offer. There's no life like lake life! Please note some photos are virtually staged. (id:63604)

Key Facts

Type
Detached
Beds
3
Baths
1
Size
1,500 sqft
Lot
170 x 185 FT
Parking
4 total

Highlights

  • Washer
  • Refrigerator
  • Gas stove(s)
  • Dishwasher
  • Dryer
Property Details 17 details
Bedrooms
3 bedrooms
3 above grade
Bathrooms
1 bathroom
Parking
4 parking spaces
No Garage
Living area
1,500 - 2,000 sq. ft.
Property
Single Family · Freehold · Detached
Property subtype
Single Family
Structure type
House
Ownership
Freehold
Attached status
Detached
Storeys
1.50
Basement
Crawl space
Heating
Forced air, Natural gas
Cooling
Window air conditioner
Fireplace
Yes
Lot dimensions
170 x 185 FT
Frontage
170 feet
Taxes
$2,441.74
Water source
Cistern, Drilled Well
Sewer
Septic System

Interior features

WasherRefrigeratorGas stove(s)DishwasherDryerFireplace(s)

Exterior features

Vinyl sidingPoured Concrete

Lot and water

Level lot
Rooms 14 rooms
Level
Room
Dimensions
Main level
Kitchen
2.79 m x 3.1 m
Main level
Other
6.71 m x 7.32 m
Main level
Other
3.35 m x 5.18 m
Main level
Other
6.71 m x 3.66 m
Main level
Other
1.83 m x 1.83 m
Main level
Family room
4.78 m x 6.5 m
Main level
Sunroom
6.53 m x 2.39 m
Main level
Foyer
3.1 m x 1.17 m
Main level
Living room
5.84 m x 3.53 m
Main level
Primary Bedroom
3.53 m x 3.63 m
Main level
Bedroom
4.01 m x 3.84 m
Main level
Bathroom
1.83 m x 2.01 m
Main level
Laundry room
2.74 m x 2.92 m
Second level
Bedroom
3.48 m x 9.53 m
Mortgage & Affordability Estimate monthly costs
Purchase price$574,900
Down paymentNot available
Mortgage amountNot available
Principal & interestNot available
Property taxesNot available
Condo/HOA feeNot available
Insurance/OtherNot available
UtilitiesNot available
Est. monthly totalNot available
Income needed (GDS 32%)Not available
Estimates only. Not financial advice. Rates, taxes and fees vary by lender and municipality.

Saved Properties

Keep This One Handy

Save this listing, compare it later, or open your saved properties dashboard.

Manage Saved Searches
Map is approximate.

Neighbourhood

Area
Dunnville
City
Haldimand
Postal code
N0A 1K0
Nearby
North Shore