6 North Hills Terrace
Toronto, ONDetached
$3,700,000
MLS® C13834432
Detached5 beds6 baths6 total
6 North Hills Terrace, Toronto, ON photo 1
6 North Hills Terrace, Toronto, ON photo 2
6 North Hills Terrace, Toronto, ON photo 3
6 North Hills Terrace, Toronto, ON photo 4
6 North Hills Terrace, Toronto, ON photo 5
6 North Hills Terrace, Toronto, ON photo 6
6 North Hills Terrace, Toronto, ON photo 7
6 North Hills Terrace, Toronto, ON photo 8
6 North Hills Terrace, Toronto, ON photo 9
6 North Hills Terrace, Toronto, ON photo 10
6 North Hills Terrace, Toronto, ON photo 11
6 North Hills Terrace, Toronto, ON photo 12
6 North Hills Terrace, Toronto, ON photo 13
6 North Hills Terrace, Toronto, ON photo 14
6 North Hills Terrace, Toronto, ON photo 15
6 North Hills Terrace, Toronto, ON photo 16
6 North Hills Terrace, Toronto, ON photo 17
6 North Hills Terrace, Toronto, ON photo 18
6 North Hills Terrace, Toronto, ON photo 19
6 North Hills Terrace, Toronto, ON photo 20
6 North Hills Terrace, Toronto, ON photo 21
6 North Hills Terrace, Toronto, ON photo 22
6 North Hills Terrace, Toronto, ON photo 23
6 North Hills Terrace, Toronto, ON photo 24
6 North Hills Terrace, Toronto, ON photo 25
6 North Hills Terrace, Toronto, ON photo 26
6 North Hills Terrace, Toronto, ON photo 27
6 North Hills Terrace, Toronto, ON photo 28
6 North Hills Terrace, Toronto, ON photo 29
6 North Hills Terrace, Toronto, ON photo 30
6 North Hills Terrace, Toronto, ON photo 31
6 North Hills Terrace, Toronto, ON photo 32
6 North Hills Terrace, Toronto, ON photo 33
6 North Hills Terrace, Toronto, ON photo 34
6 North Hills Terrace, Toronto, ON photo 35
6 North Hills Terrace, Toronto, ON photo 36
6 North Hills Terrace, Toronto, ON photo 37
6 North Hills Terrace, Toronto, ON photo 38
6 North Hills Terrace, Toronto, ON photo 39
6 North Hills Terrace, Toronto, ON photo 40
6 North Hills Terrace, Toronto, ON photo 41
6 North Hills Terrace, Toronto, ON photo 42
6 North Hills Terrace, Toronto, ON photo 43
6 North Hills Terrace, Toronto, ON photo 44
6 North Hills Terrace, Toronto, ON photo 45
6 North Hills Terrace, Toronto, ON photo 46
6 North Hills Terrace, Toronto, ON photo 47
6 North Hills Terrace, Toronto, ON photo 48
6 North Hills Terrace, Toronto, ON photo 49
6 North Hills Terrace, Toronto, ON photo 50
1 / 50

BUYER ADVANTAGE

Buy with confidence

Get a full-service approach built on strategy, strong negotiation, and clear guidance from offer to close.

  • Local Market Expertise
  • Broker-level Negotiation
  • Transparent Process
  • No-pressure Guidance

The right strategy depends on your goals, timing, budget, and the type of home you are buying. Get Your Buyer Snapshot.

About This Property

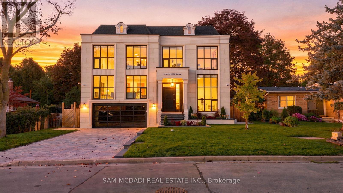
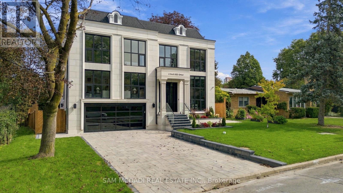
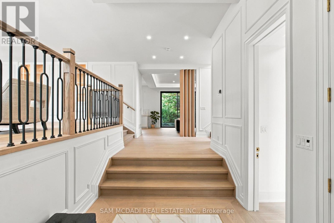
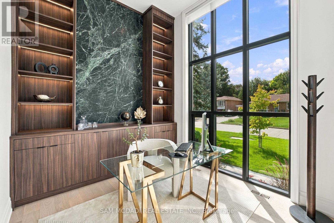
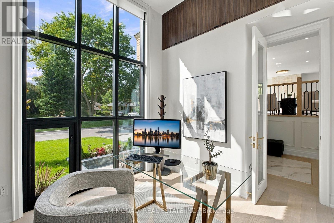
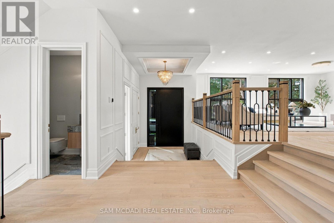
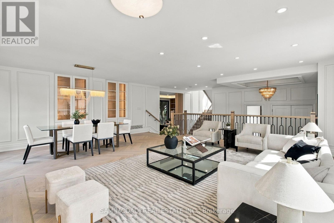
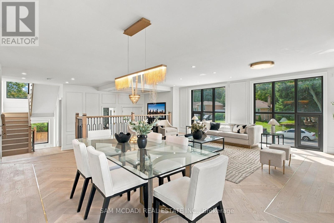
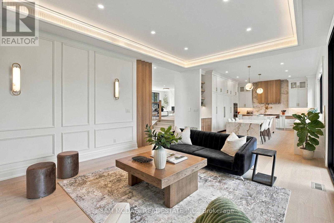
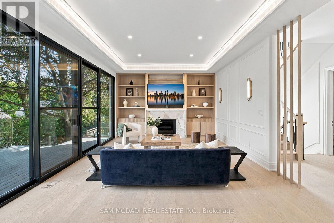
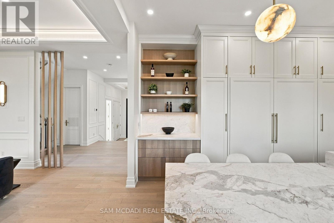
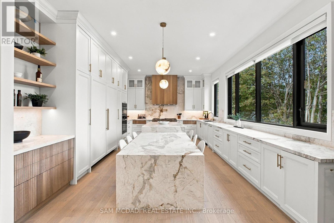
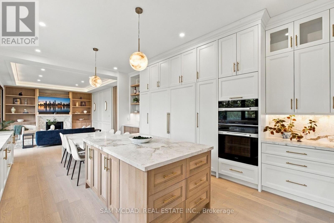
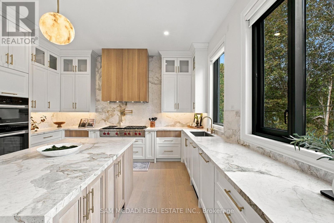
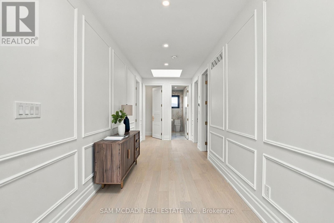
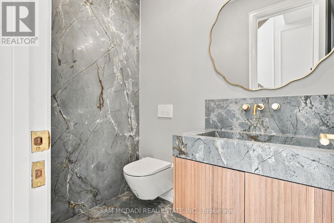
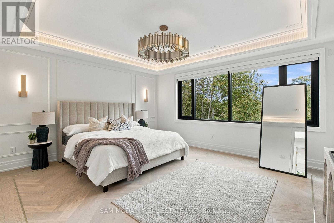
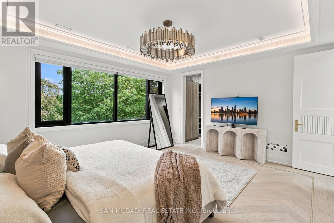
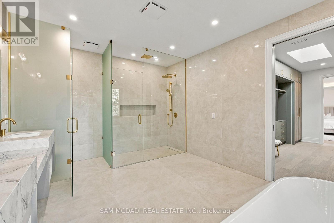
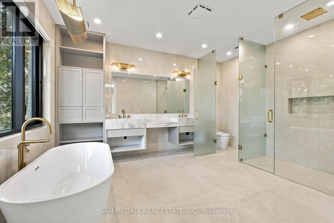
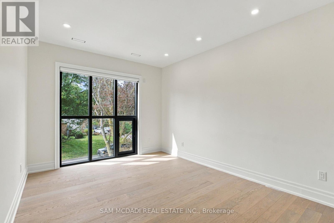
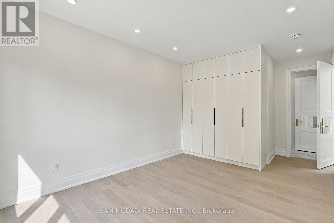
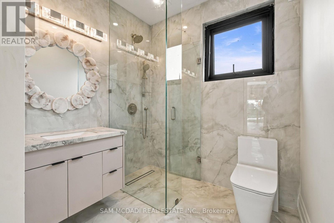
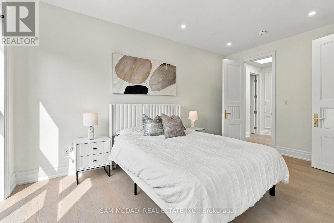
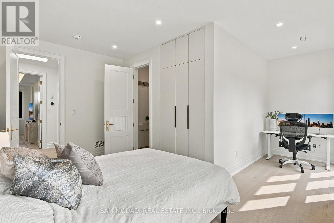
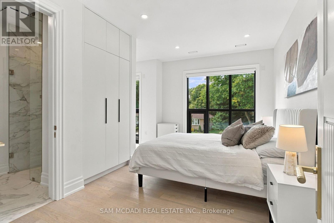
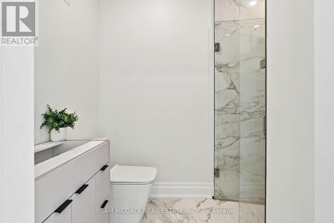
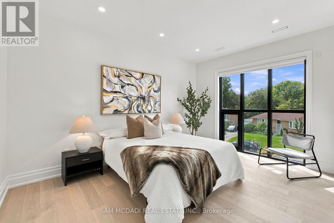
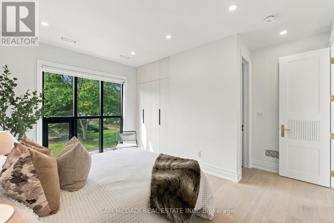
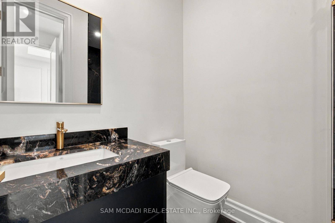
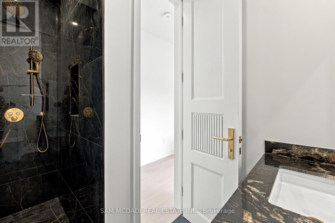
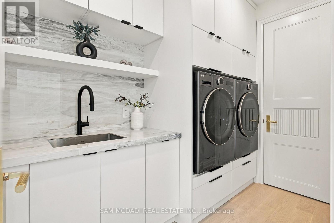
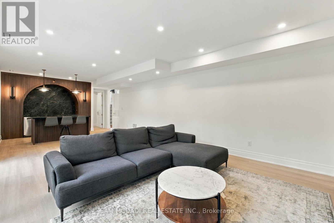
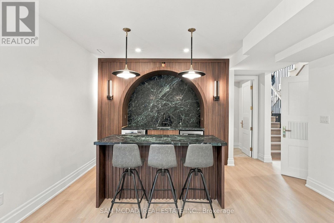
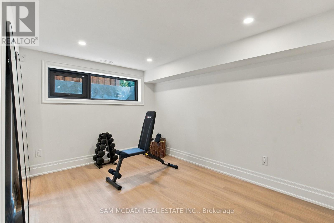
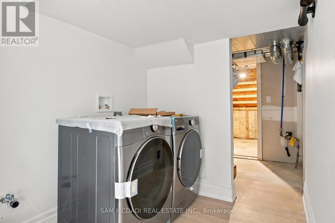
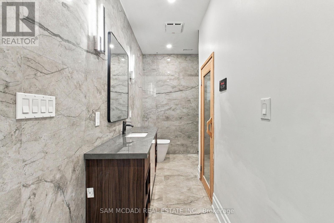
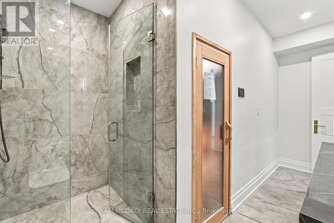
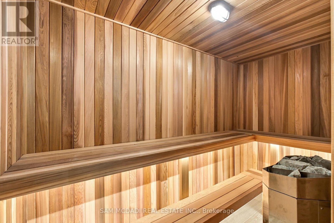
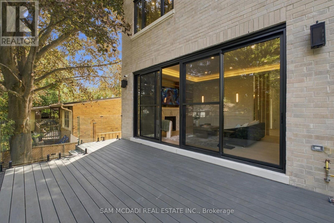
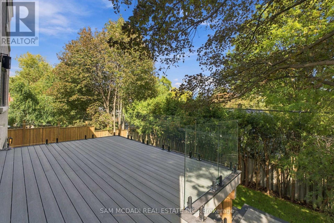
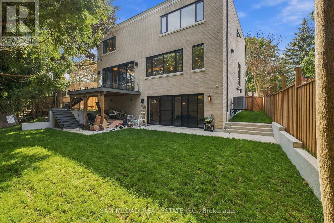
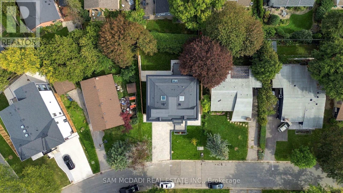
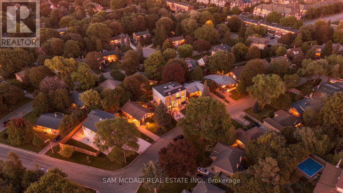
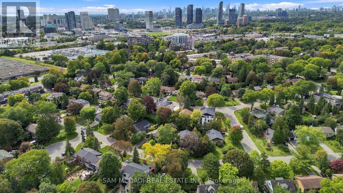
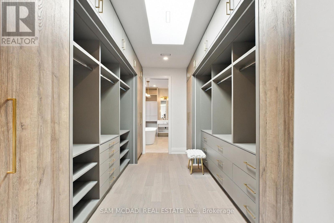
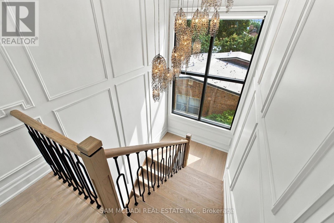
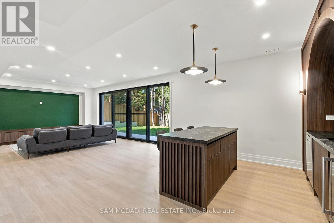
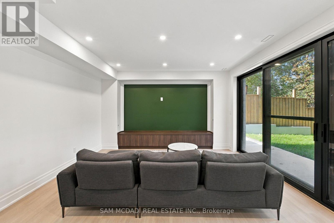
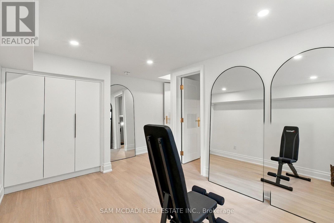
Set within a quiet Don Mills & Lawrence enclave, this custom residence offers approx. 5000 SF total interior space, thoughtfully designed for elevated family living & effortless entertaining. A refined palette of crown moulding, engineered hardwood flooring, elegant wall detailing & custom millwork carries throughout, while 10' main, 9' second & 9' basement ceilings, 3 skylights & floor-to-ceiling aluminum tempered-glass windows fill the home w/ natural light. The dramatic foyer features a custom 9' fiberglass entrance, while the parapet roof is complemented by precast stone detailing at the front, bridge & rear. The living & dining areas feature elegant herringbone flooring, an onyx-clad gas fireplace & expansive windows overlooking the grounds. The chef-inspired kitchen features custom cabinetry, natural quartzite countertops, premium Wolf & Miele appliances, a dramatic stepped waterfall-edge island & attached lower breakfast bar, flowing naturally into the family room w/ natural quartzite stone gas fireplace. A direct walkout to the elevated glass deck extends the living space outdoors. Above, a skylit hallway leads to 4 bedrooms, including a private primary retreat. The primary suite features a spa-like 5pc ensuite w/ electric heated floors, freestanding soaker tub, glass shower & expansive walk-in closet w/ custom built-ins. A dedicated laundry room adds everyday functionality. The finished lower level expands the home's versatility w/ a large recreation room, natural marble bar/island, additional bedroom, 3pc bath, sauna & walkout to the yard. Motorized shades, central vacuum, security/camera system & EV charger rough-in add convenience. Outside, the second-floor terrace w/ glass railings, radiant-heated driveway & porch steps, double garage and professionally landscaped grounds complete the home. Ideally positioned near the Shops at Don Mills, Edwards Gardens, Sunnybrook Park, schools, parks w/ convenient access to TTC routes, Hwy 401 & DVP. (id:63604)
Key Facts

Type
Detached
Beds
5
Baths
6
Size
3,500 sqft
Lot
57.1 x 102.6 FT
Parking
6 total

Highlights

  • Washer
  • Refrigerator
  • Central Vacuum
  • Dishwasher
  • Range
  • Oven
  • Dryer
  • Microwave
  • Freezer
  • Oven - Built-In
  • Window Coverings
  • Garage door opener
Property Details 19 details
Bedrooms
5 bedrooms
4 above grade + 1 below grade
Bathrooms
6 bathrooms
1 partial
Parking
6 parking spaces
Garage · Other
Living area
3,500 - 5,000 sq. ft.
Property
Single Family · Freehold · Detached
Property subtype
Single Family
Structure type
House
Ownership
Freehold
Attached status
Detached
Storeys
2
Basement
Finished
Heating
Forced air, Natural gas
Cooling
Central air conditioning
Fireplace
Yes
Lot dimensions
57.1 x 102.6 FT
Frontage
57.10 feet
Taxes
$17,011.28
Zoning
RD
Water source
Municipal water
Sewer
Sanitary sewer

Interior features

WasherRefrigeratorCentral VacuumDishwasherRangeOvenDryerMicrowaveFreezerOven - Built-InWindow CoveringsGarage door opener
Exterior features

StonePoured ConcreteFenced yardFully Fenced

Systems and association

Security systemSmoke DetectorsSewerElectricityCable

Lot and water

LightingGuest SuiteSauna
Rooms 12 rooms
Level
Room
Dimensions
Main level
Kitchen
4.53 m x 6.88 m
Basement
Recreational, Games room
4.43 m x 7.7 m
Second level
Laundry room
1.79 m x 3.19 m
Main level
Dining room
2.97 m x 6.76 m
Main level
Living room
4.31 m x 6.76 m
Main level
Family room
4.55 m x 6.61 m
Main level
Office
2.95 m x 3.95 m
Second level
Primary Bedroom
4.97 m x 4.6 m
Second level
Bedroom 2
3.39 m x 6.05 m
Second level
Bedroom 3
3.44 m x 4.92 m
Second level
Bedroom 4
4.26 m x 4.47 m
Basement
Bedroom 5
4.27 m x 4.27 m

Virtual Tour & Media

Mortgage & Affordability Estimate monthly costs
Purchase price$3,700,000
Down paymentNot available
Mortgage amountNot available
Principal & interestNot available
Property taxesNot available
Condo/HOA feeNot available
Insurance/OtherNot available
UtilitiesNot available
Est. monthly totalNot available
Income needed (GDS 32%)Not available
Estimates only. Not financial advice. Rates, taxes and fees vary by lender and municipality.

Saved Properties

Keep This One Handy

Save this listing, compare it later, or open your saved properties dashboard.

Manage Saved Searches
Map is approximate.

Neighbourhood

Area
Banbury-Don Mills
City
Toronto
Postal code
M3C 1M6
Nearby
Cross Streets: The Donway E & Lawrence Ave E. ** Directions: via The Donway E turn right, left onto Moccasin Tr, right onto Fall St/N Hills Terr then left.