6 Park Lane
BUYER ADVANTAGE
Buy with confidence
Get a full-service approach built on strategy, strong negotiation, and clear guidance from offer to close.
- Local Market Expertise
- Broker-level Negotiation
- Transparent Process
- No-pressure Guidance

The right strategy depends on your goals, timing, budget, and the type of home you are buying. Get Your Buyer Snapshot.
About This Property
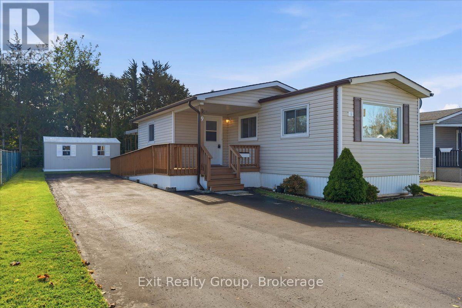
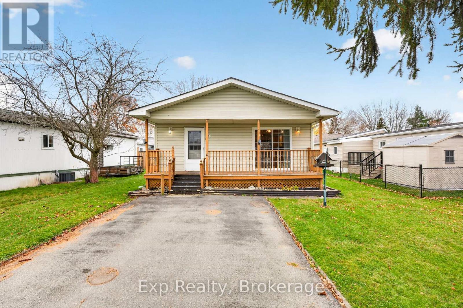
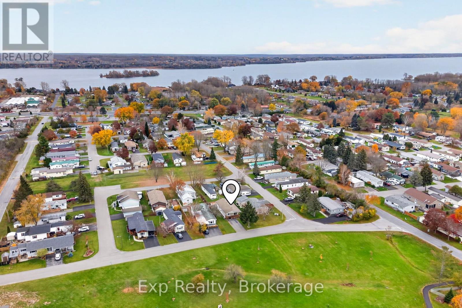
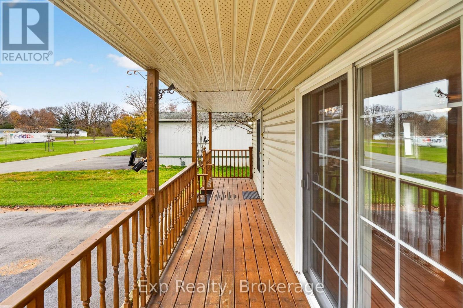
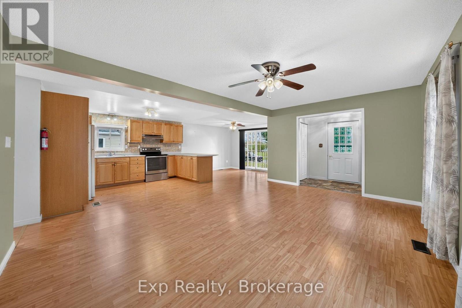
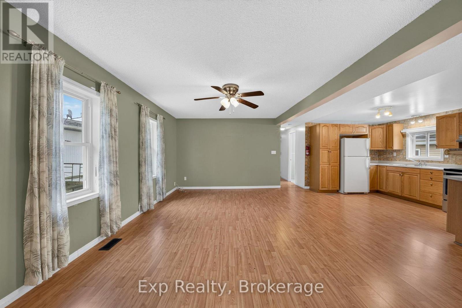
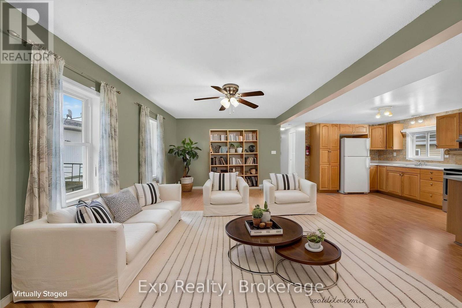
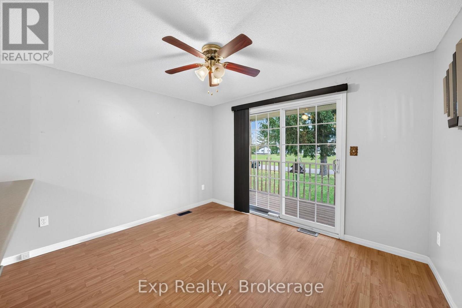
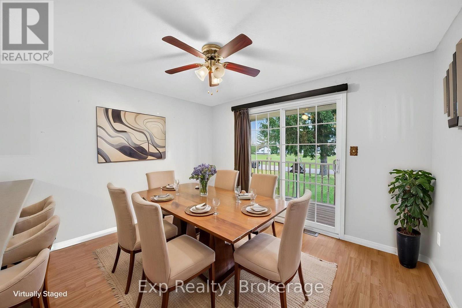
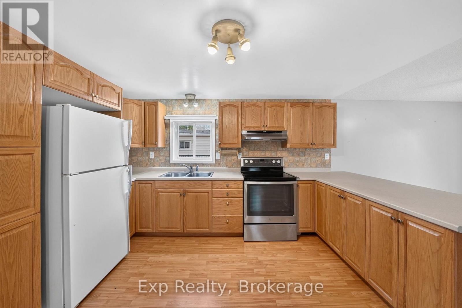
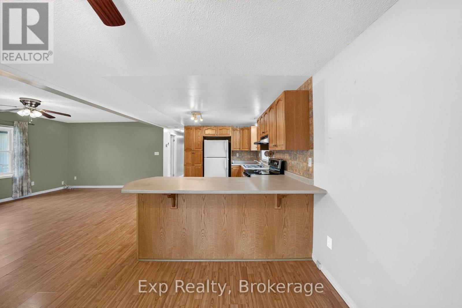
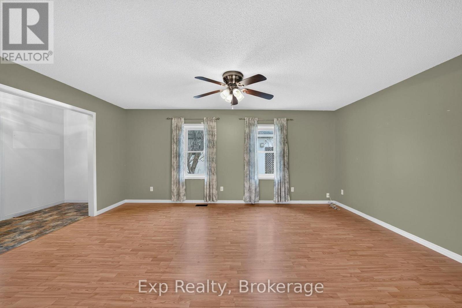
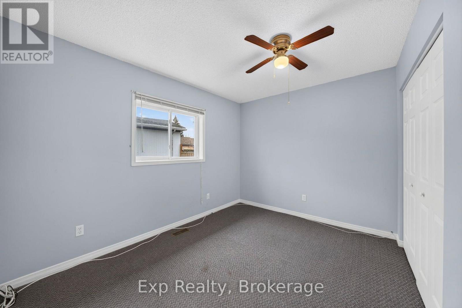
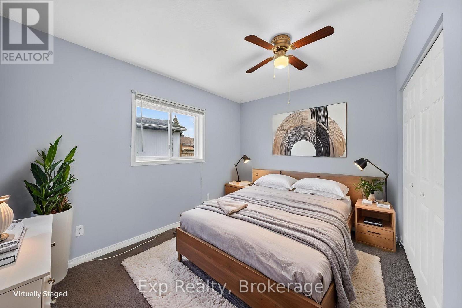
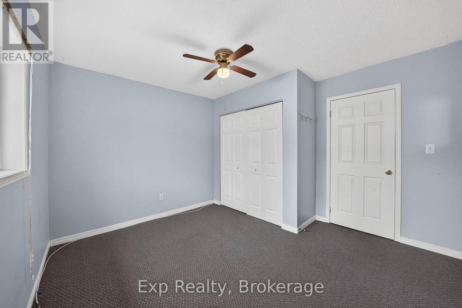
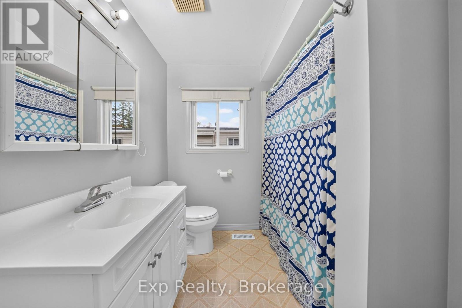
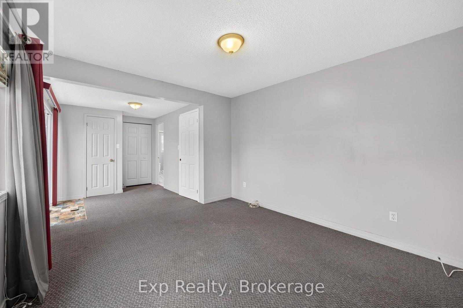
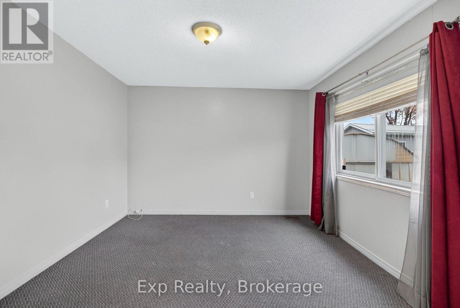
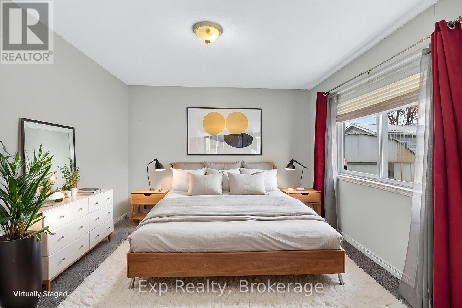
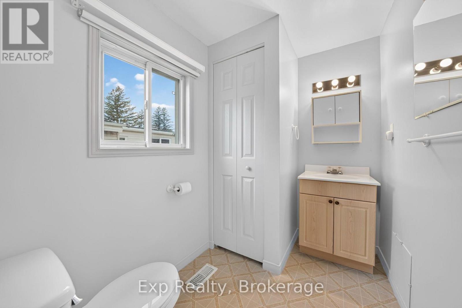
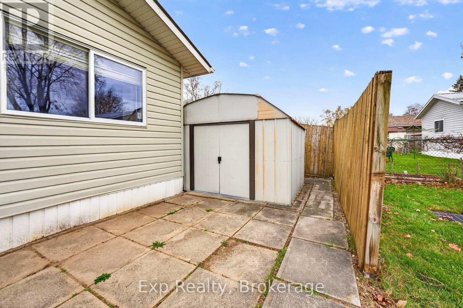
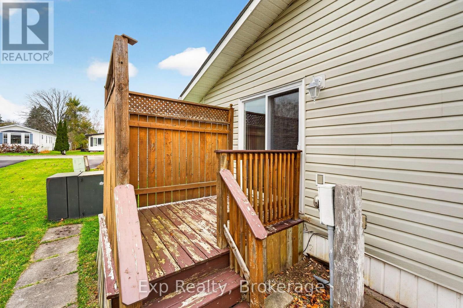
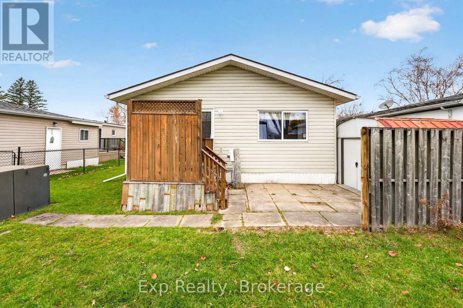
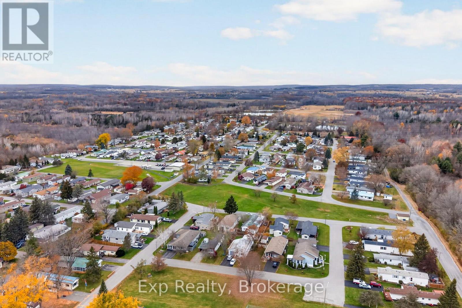
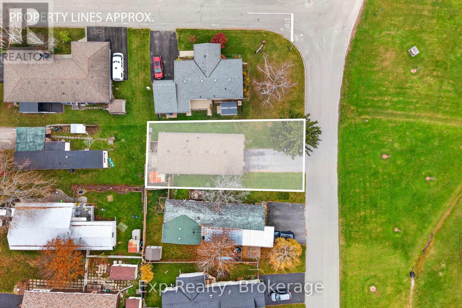
This is not your typical mobile home! Offering an impressive amount of living space, this bright and spacious 2-bedroom, 2-bathroom home is situated directly across from a beautifully maintained park in the desirable Kenron Estates community. The generous open-concept layout features a large kitchen overlooking the dining and living areas, with sliding glass doors leading to a front porch offering peaceful park views. The spacious primary bedroom includes its own 2-piece ensuite, a walk-in closet and sliding doors to the backyard. The space and layout offer incredible potential! A large driveway provides parking for up to four vehicles. Kenron Estates offers more than just a place to live - it's a lifestyle! Enjoy a welcoming community with a recreation centre, exercise classes, walking groups, community dinners, dances, live entertainment, and social gatherings. Quiet streets, beautifully maintained grounds, and wooded green spaces provide plenty of opportunities to enjoy the outdoors. (id:63604)
Key Facts
Highlights
- Washer
- Refrigerator
- Stove
- Dryer
Property Details
Interior features
Exterior features
Virtual Tour & Media
Mortgage & Affordability
Saved Properties
Keep This One Handy
Save this listing, compare it later, or open your saved properties dashboard.
Neighbourhood
- Area
- Sidney Ward
- City
- Quinte West
- Postal code
- K8R 0B1
- Nearby
- Cross Streets: Garden Blvd & Park Lane. ** Directions: Garden Blvd turn Right onto Park Lane.
Save This Property
Keep this home handy, return to it anytime, and let us know how to reach you about this listing.
We use this email only to connect your saved properties and saved searches.
Other Available Options
Similar Listings
Listings from our database that match closely.