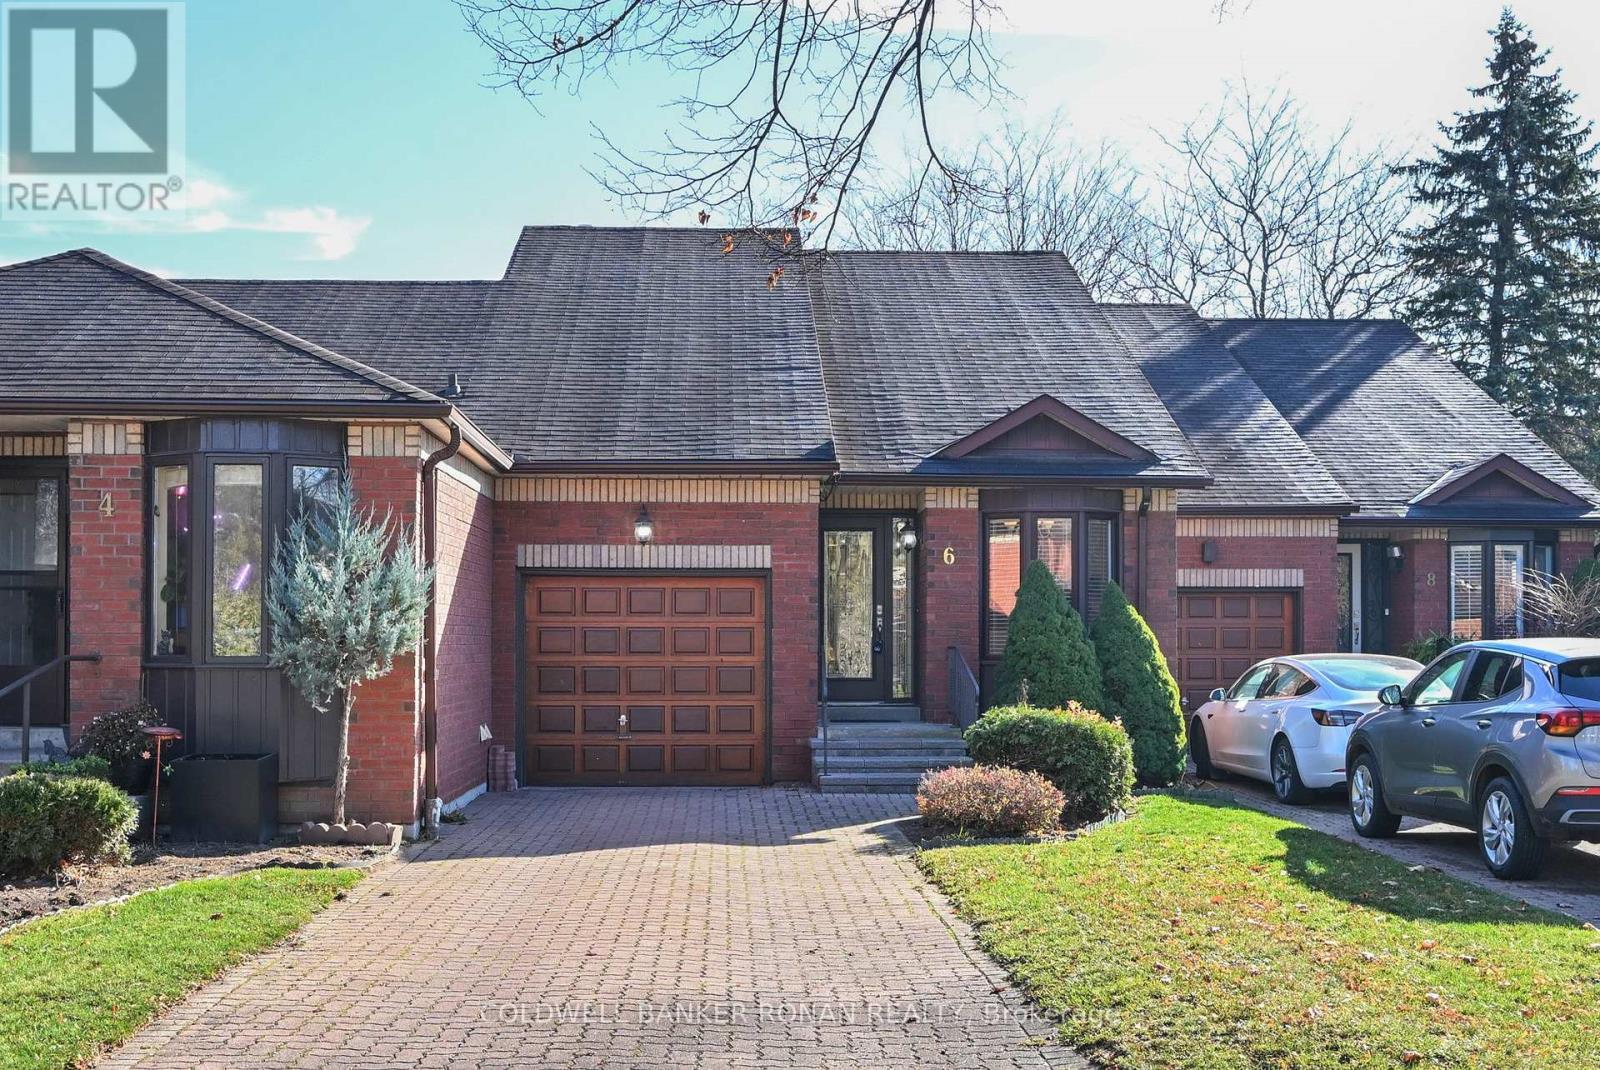
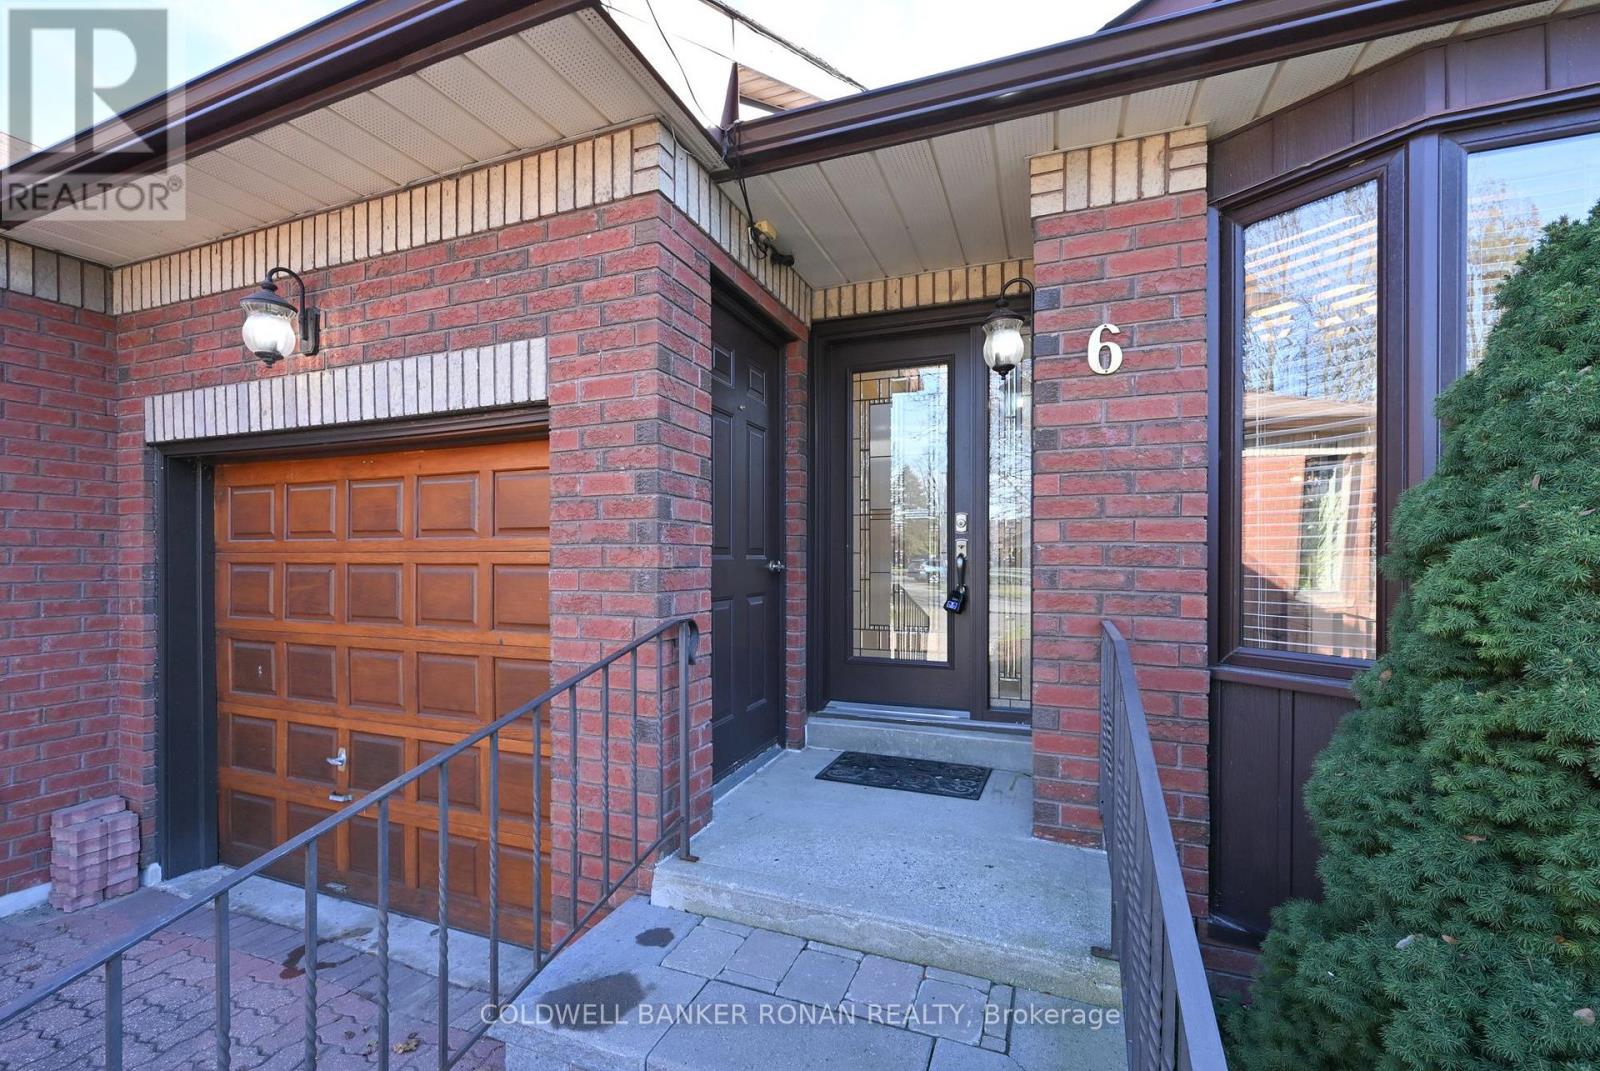
6 Parkdale Drive
BUYER ADVANTAGE
Buy with confidence
Get a full-service approach built on strategy, strong negotiation, and clear guidance from offer to close.
- Local Market Expertise
- Broker-level Negotiation
- Transparent Process
- No-pressure Guidance

The right strategy depends on your goals, timing, budget, and the type of home you are buying. Get Your Buyer Snapshot.
About This Property
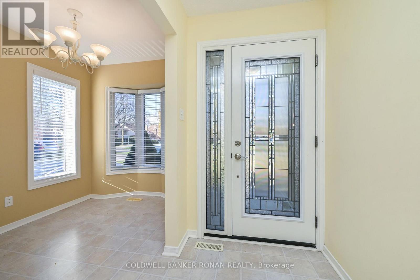
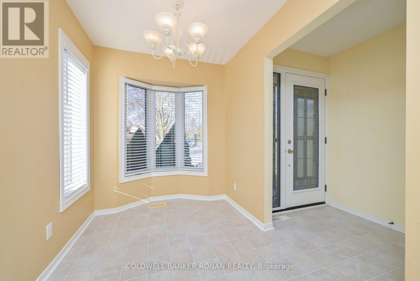
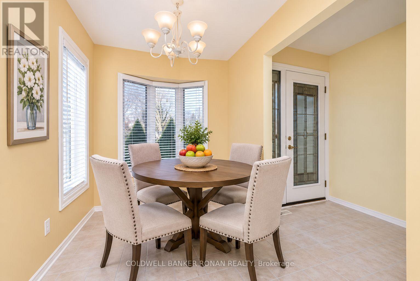
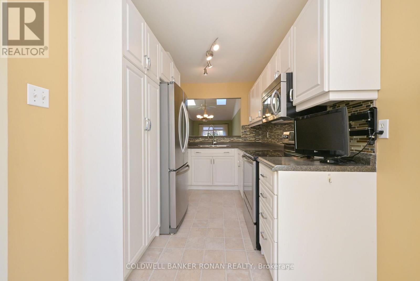
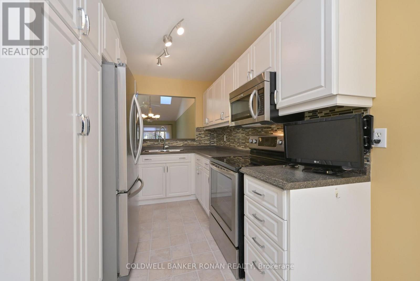
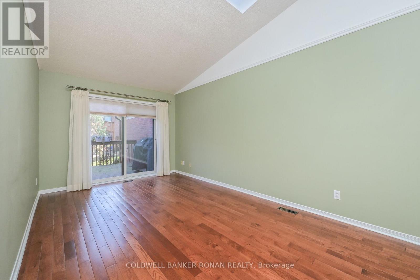
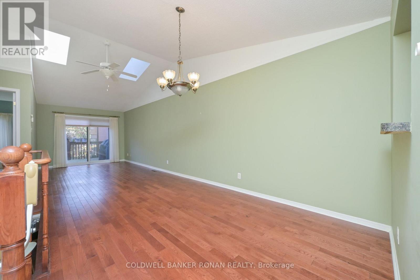
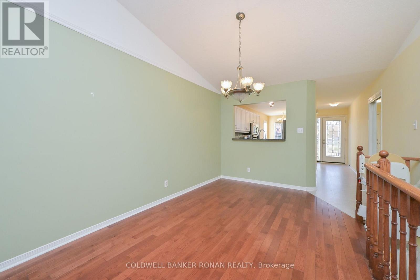
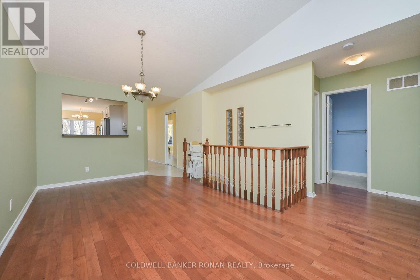
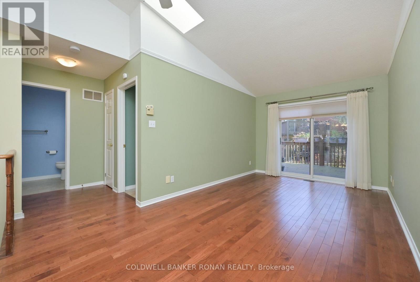
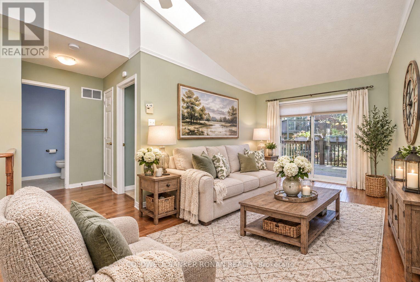
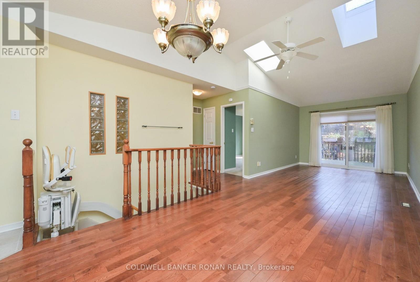
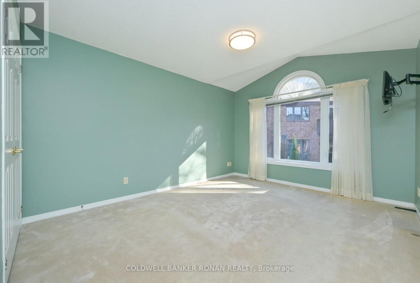
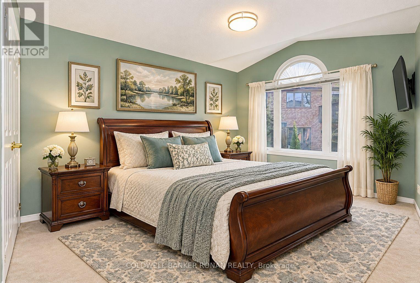
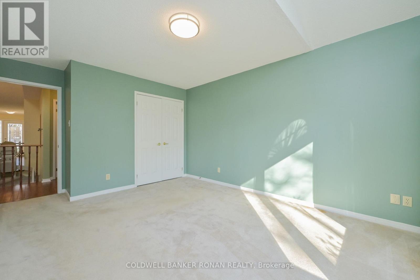
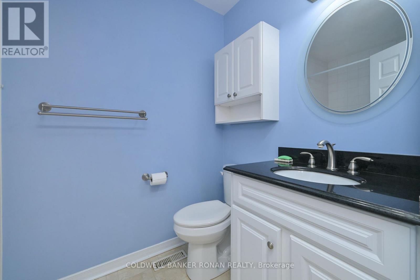
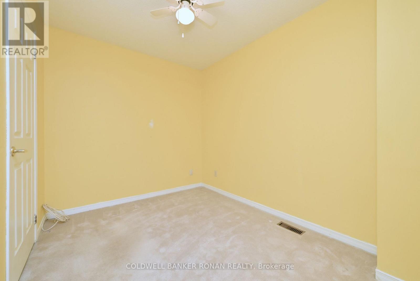
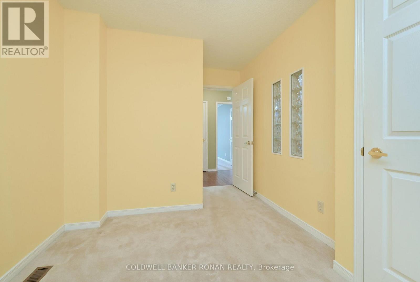
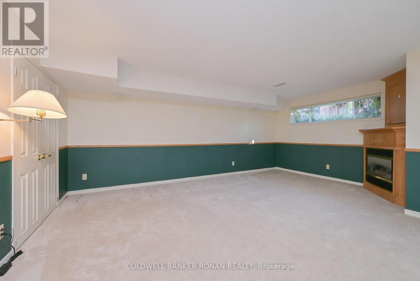
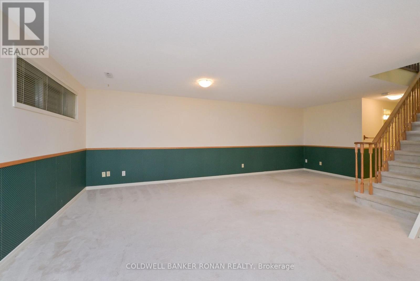
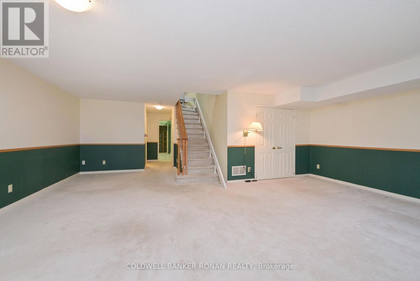
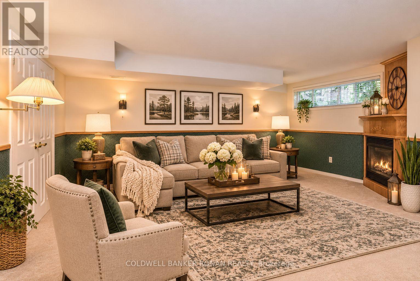
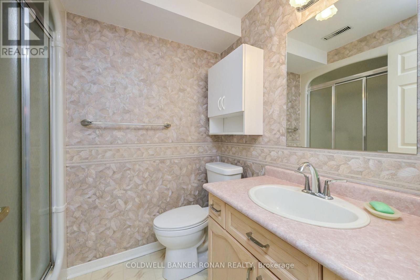
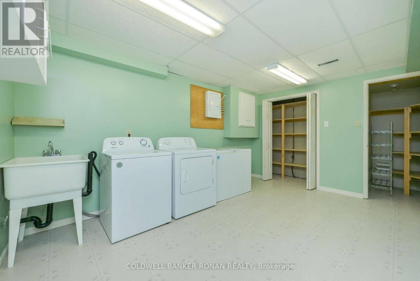
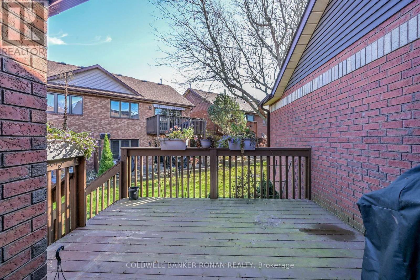
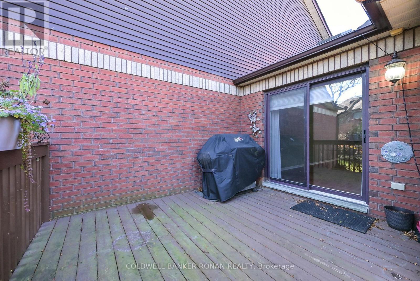
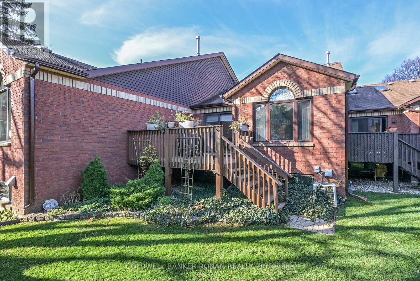
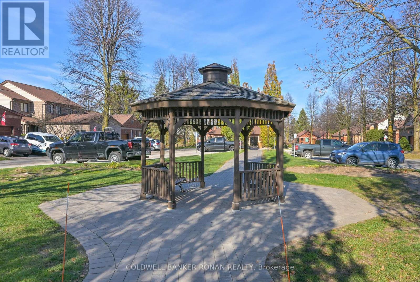
This lovely bungalow is ready for you to move right in & enjoy! Offering the convenience of one-level living, you'll appreciate the comfort & peace of mind of having everything you need on the main level, with no stairs to navigate. An existing chair lift provides easy access to the fully finished basement, featuring a welcoming recreation room with gas fireplace, 3-piece bathroom, spacious laundry/hobby room with a cold cellar. The chair lift can easily be removed if not required. The main floor offers a renovated kitchen with a bright eat-in area, along with a combined living and dining room featuring beautiful hardwood floors & two large skylights that fill the space with natural light. Step out from the living room onto a spacious deck overlooking a private, tree-lined setting - perfect for relaxing and enjoying the outdoors.The primary bedroom, along with a second bedroom or den, completes the comfortable main-floor layout. Pride of ownership is evident throughout this well-maintained home. Conveniently located just off the main streets, this property also offers parking for three vehicles plus a garage, a backup generator, all appliances included & no rental items.Enjoy easy living in the quiet & welcoming community of Green Briar. Just move in & make yourself at home! (id:63604)
Key Facts
Highlights
- Washer
- Refrigerator
- Water softener
- Dishwasher
- Stove
- Dryer
- Microwave
- Freezer
- Blinds
- Window Coverings
- Garage door opener remote(s)
- Water Heater
Property Details
Interior features
Exterior features
Systems and association
Lot and water
Rooms
Virtual Tour & Media
Mortgage & Affordability
Saved Properties
Keep This One Handy
Save this listing, compare it later, or open your saved properties dashboard.
Neighbourhood
- Area
- Rural New Tecumseth
- City
- New Tecumseth
- Postal code
- L9R 1S3
- Nearby
- Cross Streets: Parkdale Dr./Green Briar Rd. ** Directions: Green Briar Rd. to Parkdale Dr.
Save This Property
Keep this home handy, return to it anytime, and let us know how to reach you about this listing.
We use this email only to connect your saved properties and saved searches.
Other Available Options
Similar Listings
Listings from our database that match closely.